
Arbours Grand · Grand Valley, ON
The Boyne floor plan.
Explore the recorded layout, price and features, then confirm the configuration with the builder.
For sale
2 bd · 2 ba · 968 ft² · Condo - Suite
The Boyne at Arbours Grand, 50 Emma St S, Grand Valley, ON L0N 1G0, Canada
Call us at 416-910-8923Source floor plan. Confirm dimensions and available configurations.
The Boyne is a 2-bedroom, 2-bathroom, condo - suite floor plan (968 sq ft) at Arbours Grand in Grand Valley, ON. Register for details to receive the full floor plan package, current pricing and availability.
Prices, dimensions and features may vary and are subject to change. Floor plans are for illustrative purposes only.
- Plan
- The Boyne
- Type
- Condo - Suite
- Status
- For sale
- Bedrooms
- 2
- Bathrooms
- 2
- Size
- 968 ft²
- Project
- Arbours Grand
- Developer
- Sheldon Creek Developments
Location
Grand Valley|Arbours Grand|50 Emma St S, Grand Valley, ON L0N 1G0, Canada
Interested in The Boyne at Arbours Grand?
The Boyne at
Arbours Grand
50 Emma St S, Grand Valley, ON L0N 1G0, Canada
The Arbours Grand | Boutique Luxury Condominium Living in Grand Valley A rare opportunity is coming to Grand Valley. The Arbours Grand is a boutique condominium residence limited to just 18 private suites, thoughtfully designed for those se…
Explore this project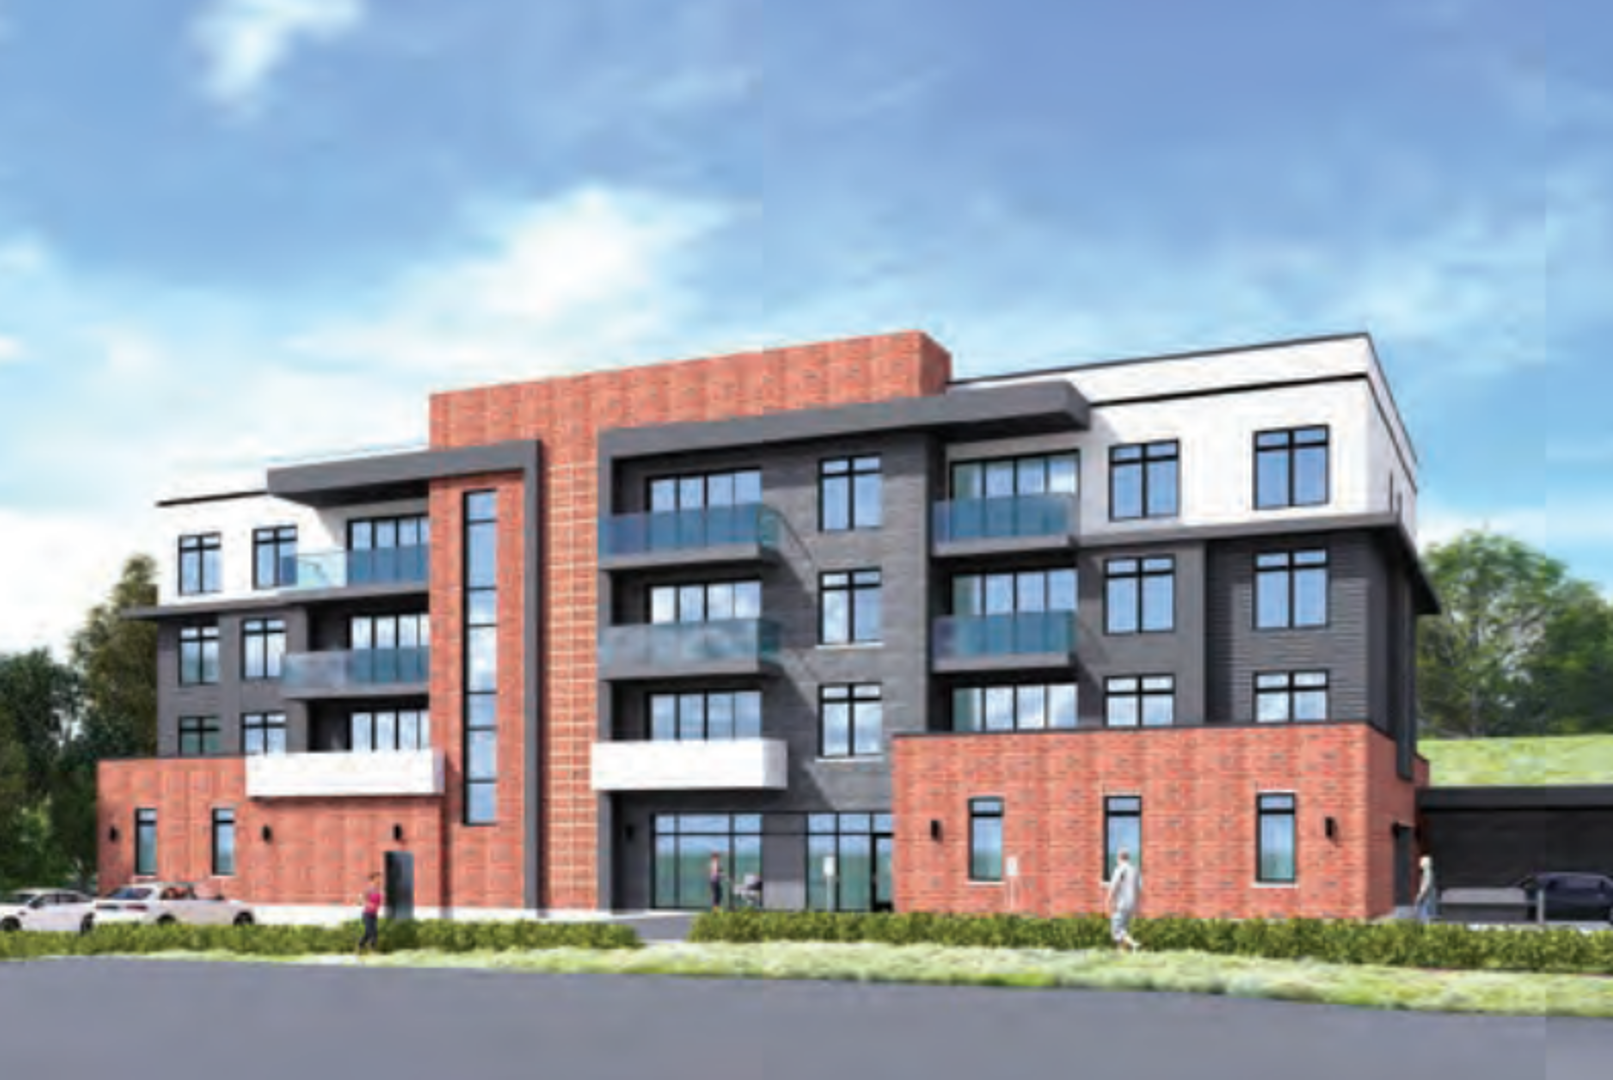
Other floor plans at Arbours Grand
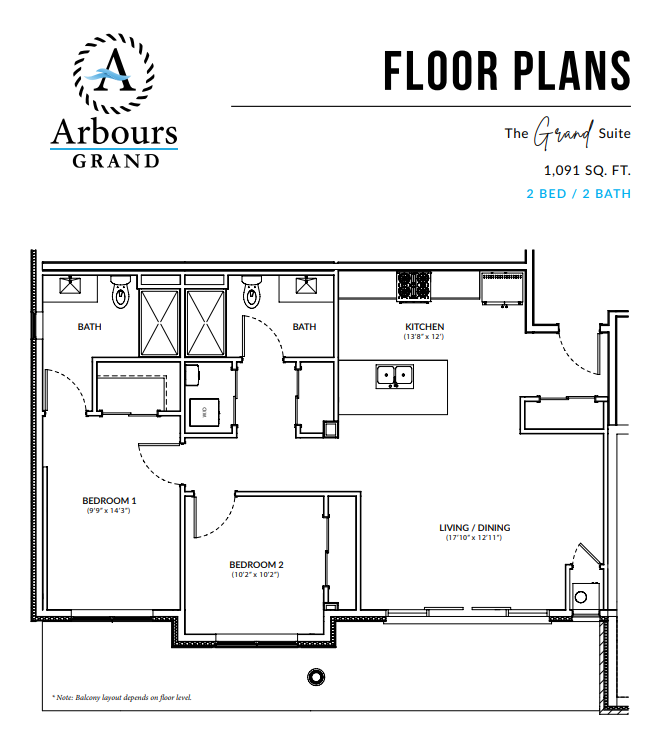
The Grand
For sale- 2 beds
- 2 baths
- 1,091 ft²
Pricing coming soon
View floor plan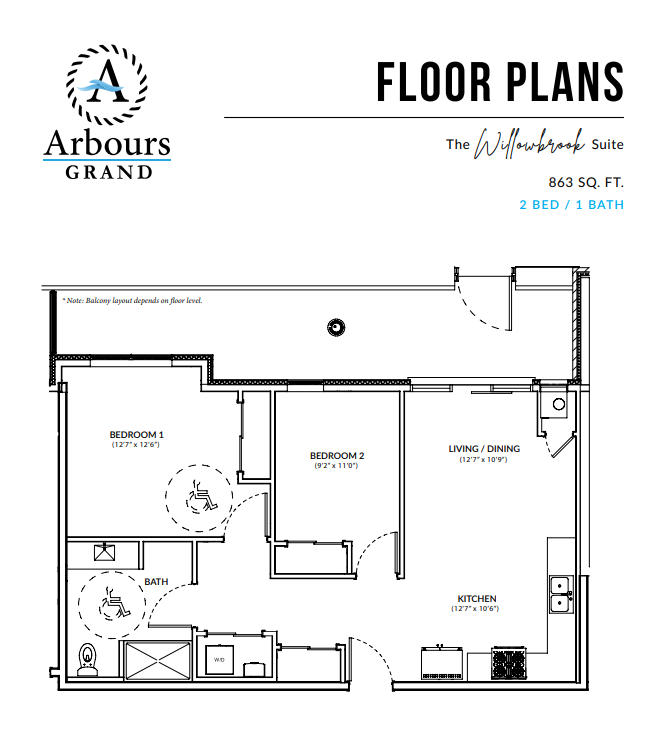
The Willowbrook
For sale- 2 beds
- 1 baths
- 863 ft²
Pricing coming soon
View floor plan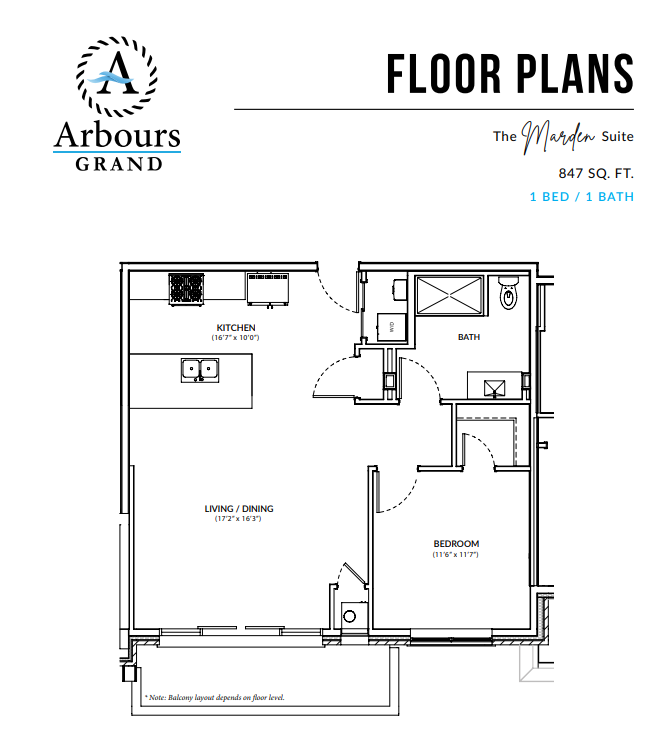
The Marden
For sale- 1 beds
- 1 baths
- 847 ft²
Pricing coming soon
View floor plan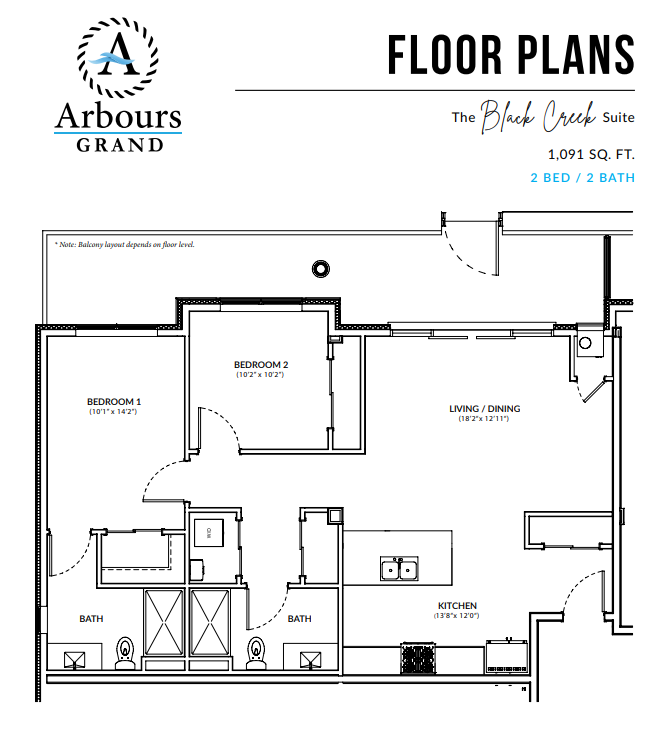
The Black Creek
For sale- 2 beds
- 2 baths
- 1,091 ft²
Pricing coming soon
View floor plan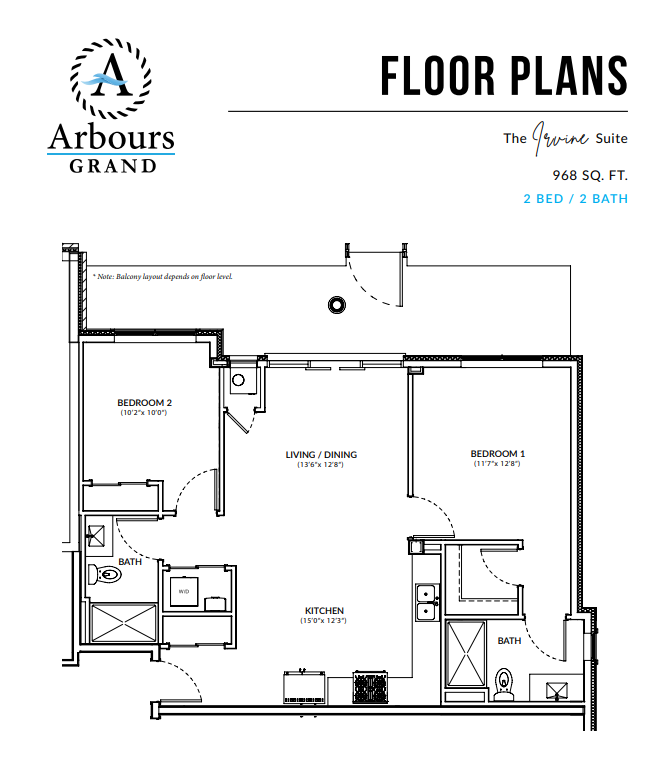
The Irvine
For sale- 2 beds
- 2 baths
- 968 ft²
Pricing coming soon
View floor plan