
Ardrossan · Strathcona County, AB
Family Thrive 26 floor plan.
Project information updated: Confirm current pricing and availability with the builder.
Explore the recorded layout, price and features, then confirm the configuration with the builder.
For sale
3 bd · 3 ba · 2,017 ft² · Single family - Detached Two+ Story
Family Thrive 26 at Ardrossan, 13 Coppice Hl Wy, Strathcona County, AB T8E 0A9, Canada
Call us at 416-910-8923Source floor plan. Confirm dimensions and available configurations.
The Family Thrive 26 serves as the perfect backdrop for the journey of raising children, providing a nurturing environment where they can grow, learn, and thrive. With larger secondary bedrooms boasting walk-in closets, the Family Thrive 26 is designed to accommodate the needs of modern families, offering ample space for each member to store their belongings and express their individuality. From the expansive living areas filled with natural light to the open-concept layout that fosters connection and togetherness, every aspect of the Family Thrive 26 reflects a commitment to comfort, functionality, and communal living. Whether enjoying quiet moments of reflection or bustling activities as you shuttle your children to their various endeavors, the Family Thrive 26 is more than just a house – it’s a cherished home base where memories are made and family ties are strengthened. Source: Cantiro
Prices, dimensions and features may vary and are subject to change. Floor plans are for illustrative purposes only.
- Plan
- Family Thrive 26
- Type
- Single family - Detached Two+ Story
- Status
- For sale
- Bedrooms
- 3
- Bathrooms
- 3
- Size
- 2,017 ft²
- Project
- Ardrossan
- Developer
- Cantiro Homes
Location
Strathcona County|Ardrossan|13 Coppice Hl Wy, Strathcona County, AB T8E 0A9, Canada
Interested in Family Thrive 26 at Ardrossan?
Family Thrive 26 at
Ardrossan
13 Coppice Hl Wy, Strathcona County, AB T8E 0A9, Canada
Cantiro Homes in Ardrossan. Welcome to Ardrossan, a vibrant award-winning community offering a perfect blend of spacious living and urban convenience. Located just minutes from Sherwood Park and only a short 30-minute drive to Downtown Edmo…
Explore this project
Other floor plans at Ardrossan
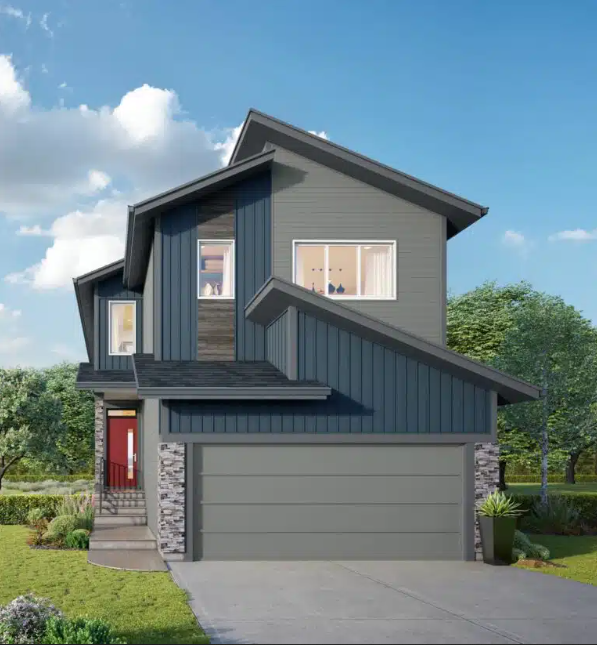
Family Generations 24
For sale- 3 beds
- 2 baths
- 2,458 ft²
Pricing coming soon
View floor plan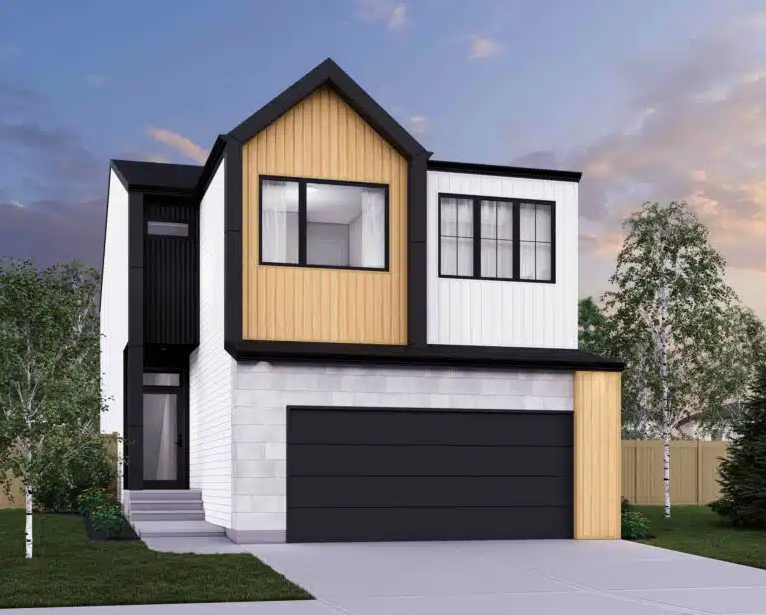
Family Generations 26
For sale- 4 beds
- 2 baths
- 2,697 ft²
Pricing coming soon
View floor plan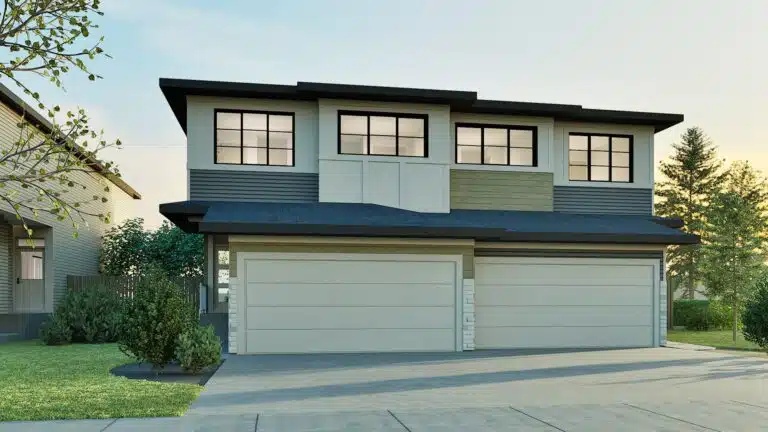
Metro Achieve 22 DX
For sale- 3 beds
- 3 baths
- 1,703 ft²
Pricing coming soon
View floor plan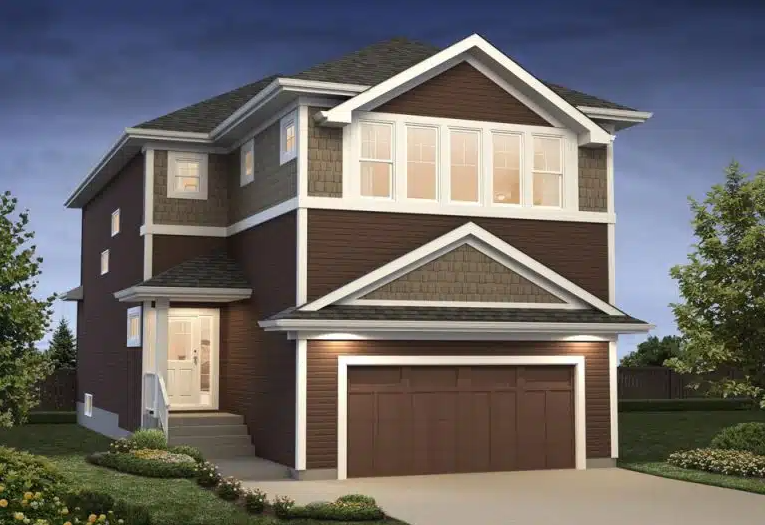
Brilante 28
For sale- 3 beds
- 3 baths
- 2,437 ft²
Pricing coming soon
View floor plan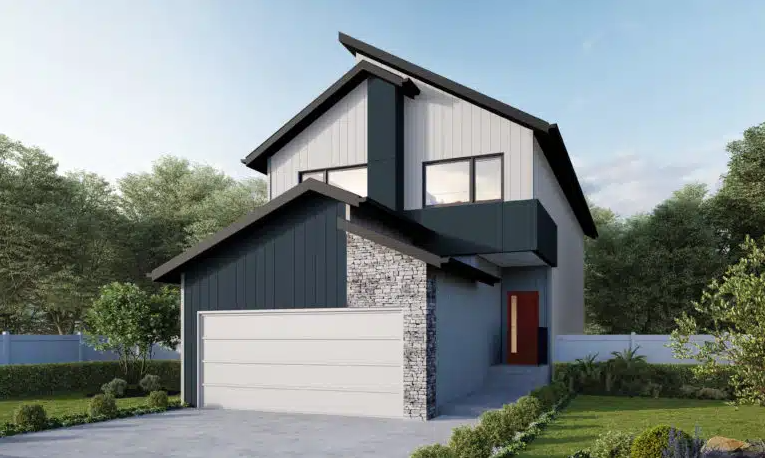
Entertain Impression 22
For sale- 3 beds
- 3 baths
- 1,997 ft²
Pricing coming soon
View floor plan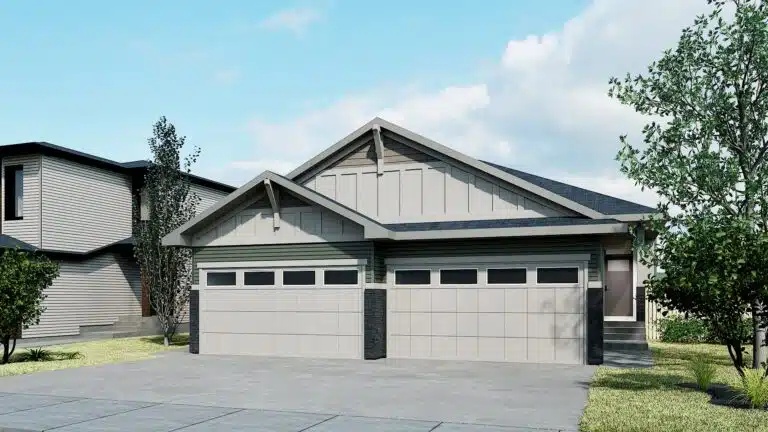
Bungalow Duplex 22
Coming soon- 1 beds
- 2 baths
- 992 ft²
Pricing coming soon
View floor plan