
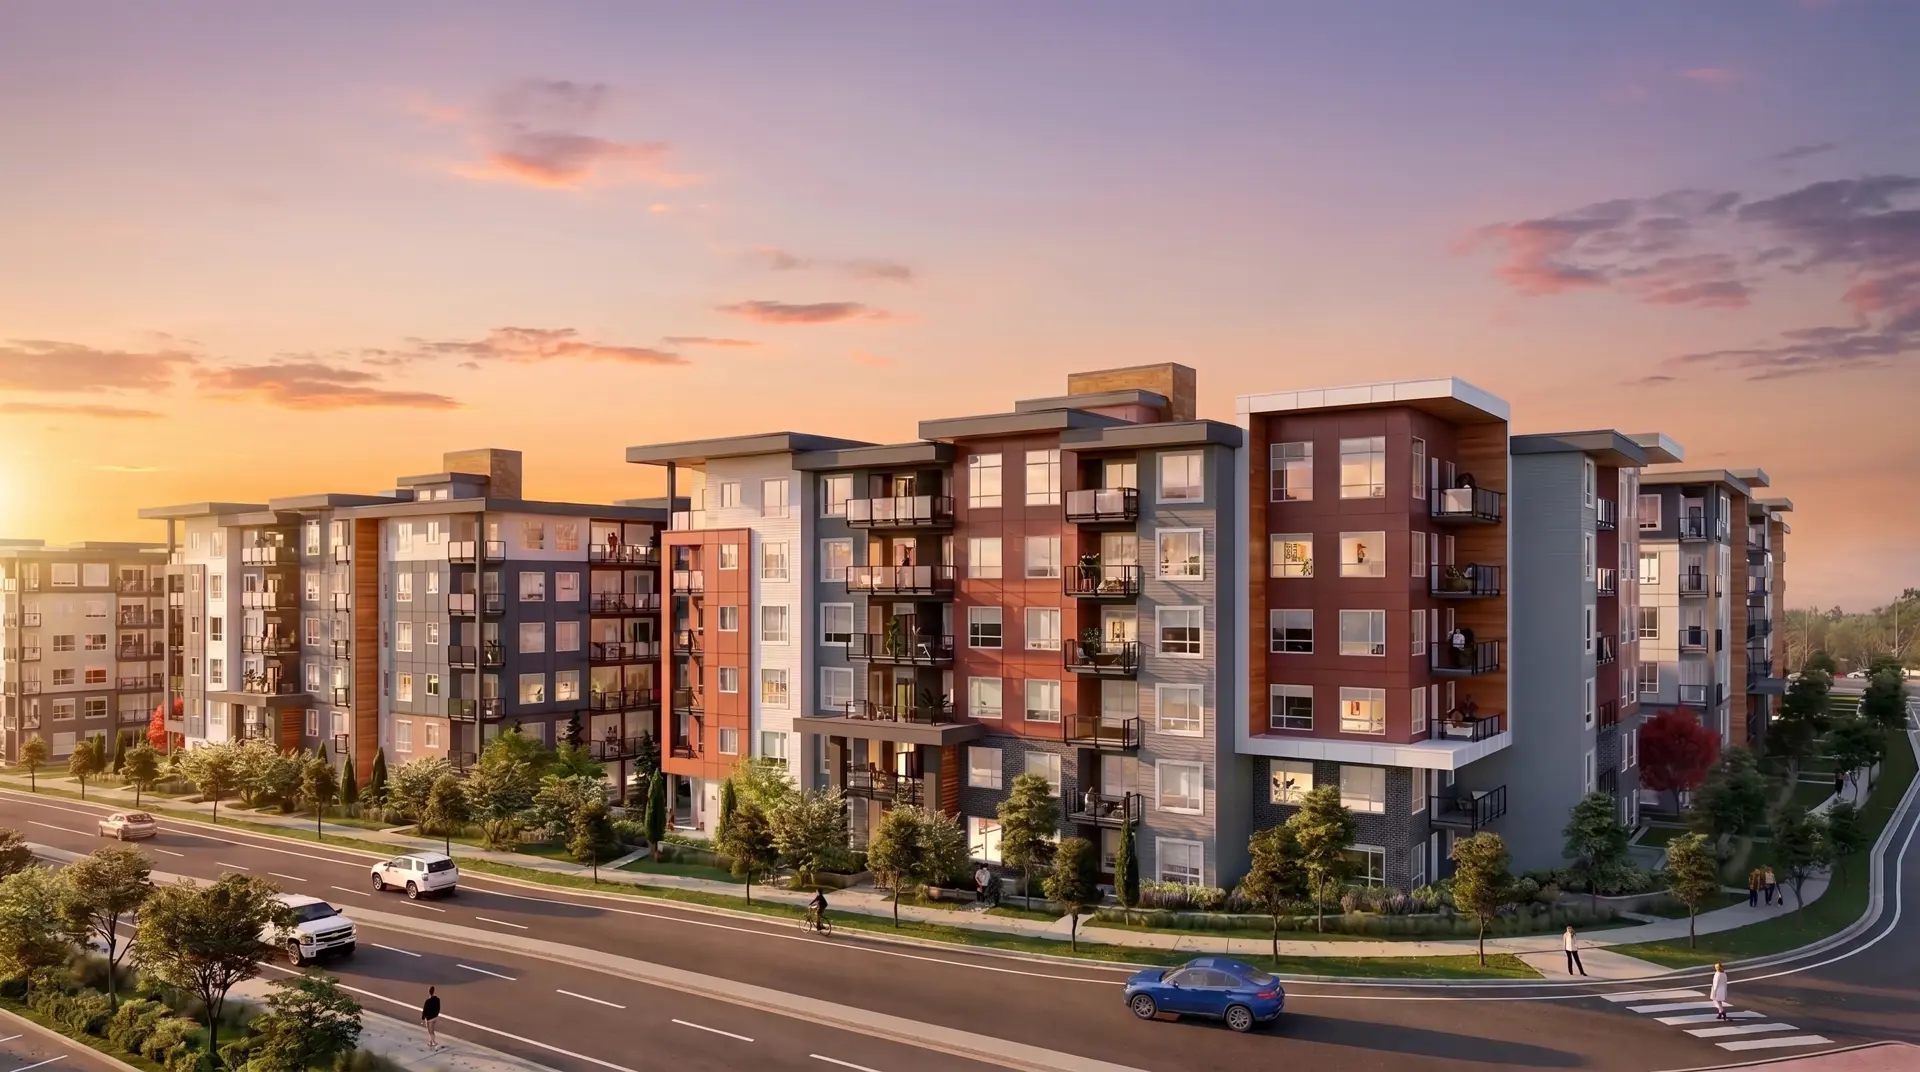
Abbotsford, BC
Bluejay at Highstreet Village
From $294,900
1–4 bedsCondo / TownhouseMove in 2028
By AB Wall Properties at Highstreet
Abbotsford, BC · Condo
Renderings and features may vary and are subject to change. Renderings are for illustrative purposes only.
Selling|From $294,900 to $709,900
NOW SELLING ARIA 2 – LIMITED RELEASE ARIA is Abbotsford’s most talked about development – due to overwhelming demand ARIA 1 is SOLD OUT. We’re thrilled to share that ARIA 2 is Now Selling a limited release, with homes starting at $294,900! Located next to McCallum tower, this collection of 4 condominium buildings will be a fresh complement to the revitalized area of the city. Aria offers connectivity at its best. With unrivalled access to the Freeway, the University of the Fraser Valley, Abbotsford’s Regional Hospital, Mill Lake and other key attractions, it’s time you experience effortless access to your city. In Latin, Aria translates to ‘air’ and a breath of fresh air is precisely what you’ll find with this innovative collection of studios to 2 bedroom + den homes.
33551 Mayfair Ave, Abbotsford, BC V2S 1P6, Canada
Move in 2027
By Diverse
Request information7 homes available at Aria - Building 2
0 bd · 1 ba · 441 ft²
$389,900
1 bd · 1 ba · 695 ft²
$419,900
1 bd · 1 ba · 571 ft²
$429,900

1 bd · 1 ba · 589 ft²
$429,900
2 bd · 1 ba · 700 ft²
$524,900
2 bd · 2 ba · 752 ft²
$574,900
2 bd · 2 ba · 893 ft²
$629,900
First deposit: 5%, Second deposit: 5%
Kitchen Floor: Laminate, Kitchen Counter: Quartz, Entry Floor: Laminate, Living Area Floor: Laminate, Bedroom Floor: Laminate, Main Bathroom Floor: Porcelain, Main Bathroom Counter: Quartz, Ensuite Bathroom Floor: Porcelain, Ensuite Bathroom Counter: Quartz, Cabinets: Laminate, Appliance Finish: Stainless, Fridge: Bottom Freezer, Stove: Electric Glass Top, Brands: Fisher & Paykel, Samsung, Heating Source: Electric, AC: Central
Register to receive the latest updates on pricing, availability and incentives at Aria - Building 2 — before they reach the public.
Personalized help
Dedicated pre-construction experts to guide you, answer questions and help you choose the right plan.
VIP pricing & incentives
First access to launch pricing, deposit structures and developer incentives.
Floor plans & brochures
Get the full plan set, pricing sheets and project brochure delivered to your inbox.
Plans available at Aria - Building 2. Register for the full plan set with current pricing.
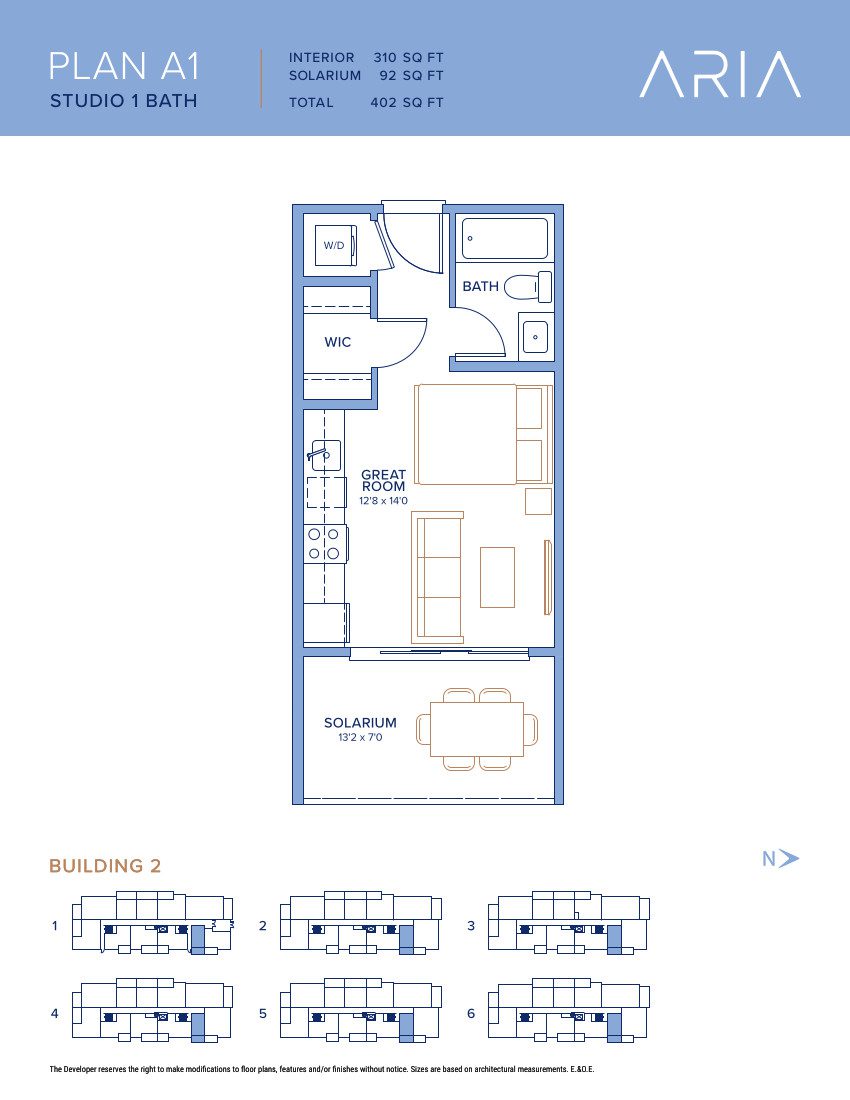
0 bd · 1 ba · 310 ft²
Last listed from $294,900
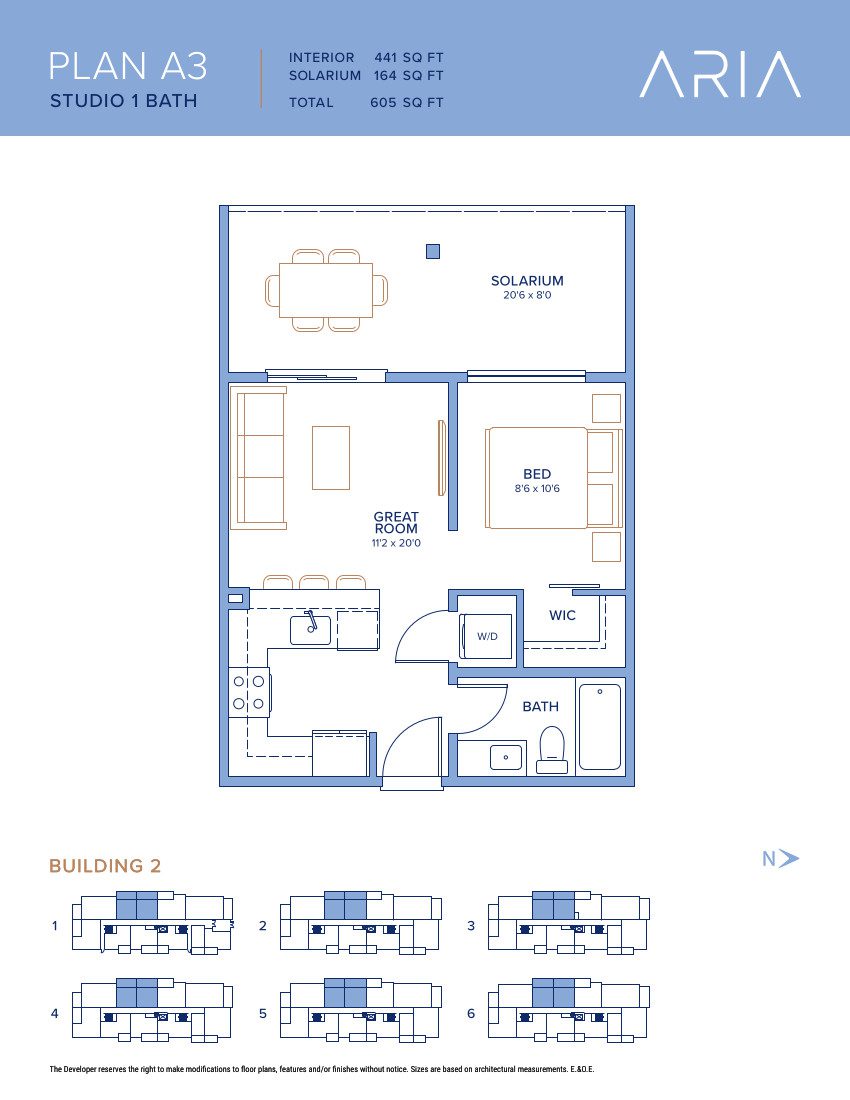
0 bd · 1 ba · 441 ft²
Last listed from $384,900
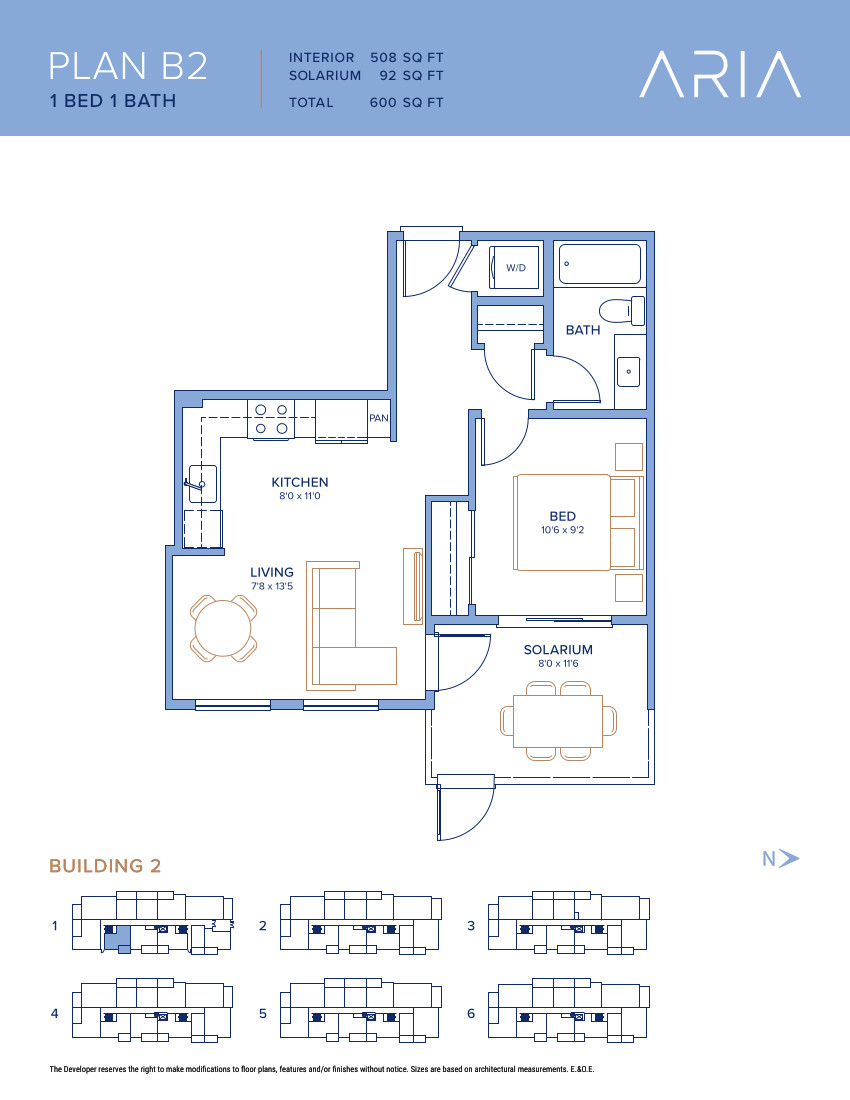
1 bd · 1 ba · 508 ft²
Last listed from $419,900
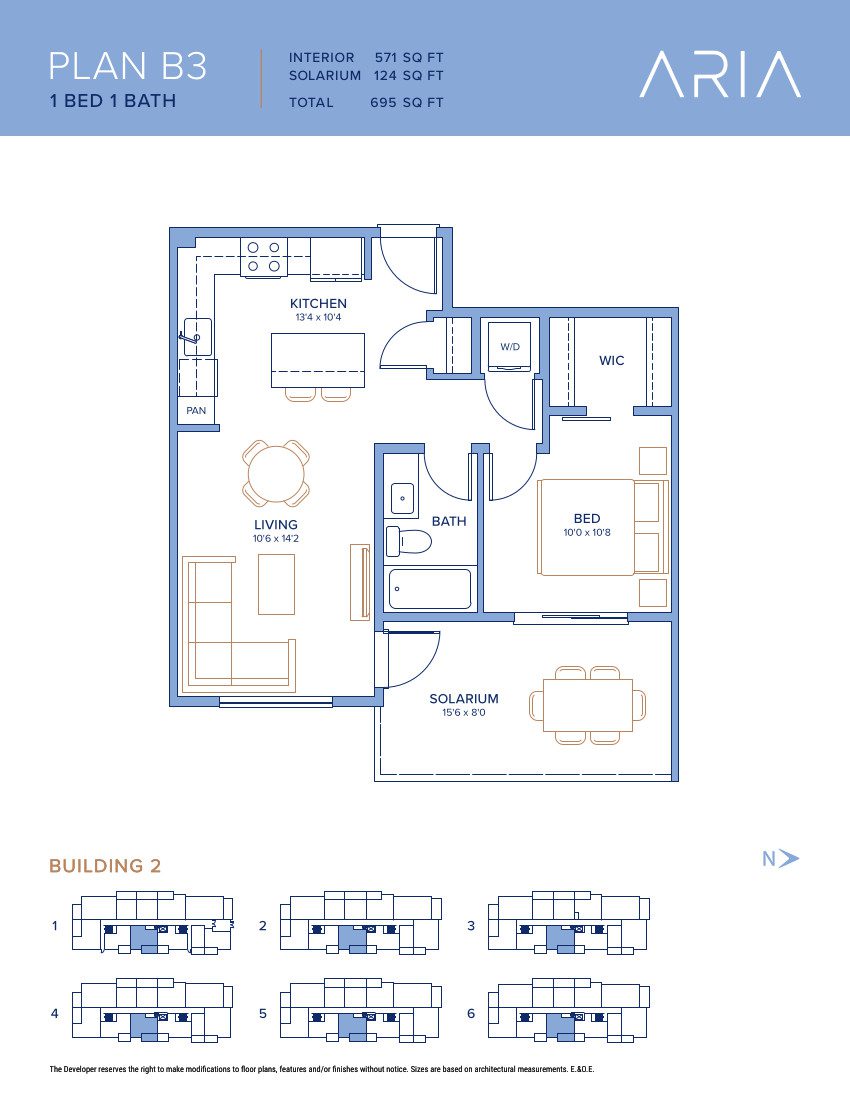
1 bd · 1 ba · 571 ft²
Last listed from $429,900
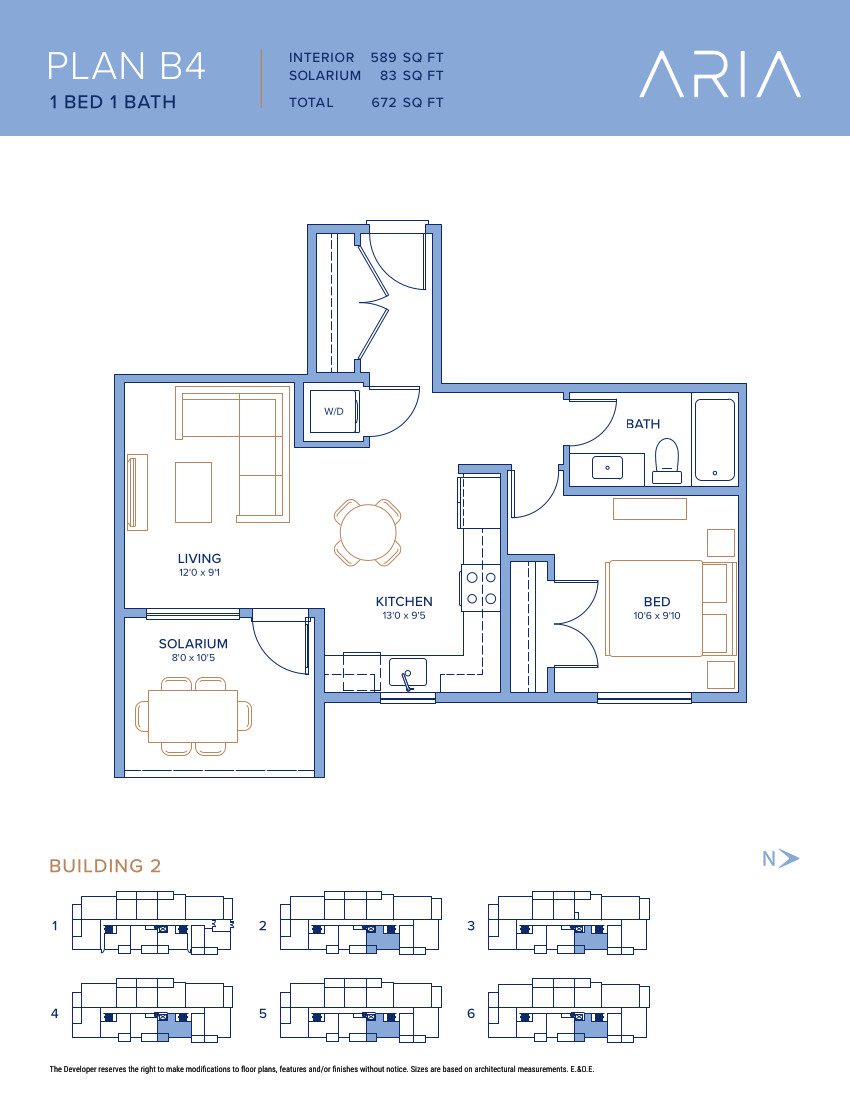
1 bd · 1 ba · 589 ft²
Last listed from $429,900
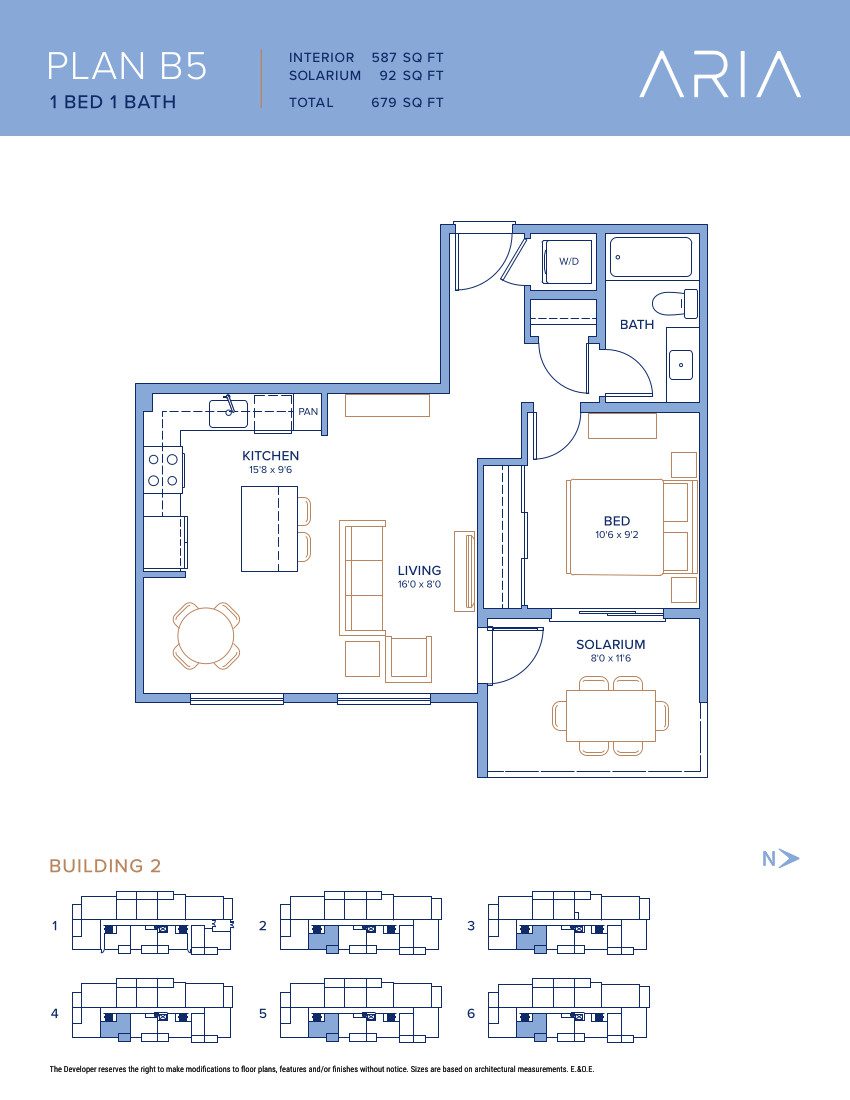
1 bd · 1 ba · 587 ft²
Last listed from $429,900
Floor plans and pricing are set by the developer and subject to change without notice.
Abbotsford|33551 Mayfair Ave, Abbotsford, BC V2S 1P6, Canada
Loading the neighbourhood guide…
Developed by
Based in Abbotsford, British Columbia
Our pre-construction team works directly with the developer to give registered buyers first access to floor plans, pricing and incentives at Aria - Building 2.
Get VIP access
Abbotsford, BC
From $294,900
By AB Wall Properties at Highstreet


THE NEIGHBOURHOOD · Marshall-McCallum
Explore the setting, everyday essentials and surrounding community before choosing your next home.
The neighbourhood of Marshall-McCallum can be found in the city of Abbotsford, British Columbia, which is situated in the Abbotsford - Mission metropolitan area.
Provider geography: Marshall-McCallum (neighbourhood) · Abbotsford (city) · V2S (postal code) · Fraser Valley (regional district) · Abbotsford - Mission (metropolitan area)
A SENSE OF PLACE
WHAT MATTERS TO YOU
Local Logic scores describe access and local character on a scale of 0 to 5. Consider each measure against your own priorities.
At least one high school within a 15-minute walk
At least one elementary school within a 15-minute walk
Transit is available for most trips
Wide variety of groceries within a short drive, including some within walking distance
Some amenities promoting health and activity within walking distance
Wide variety of restaurants within a short drive, including some within walking distance
Many pleasant streets and pedestrian-oriented shops within a short walk. Meeting daily needs on foot is often practical
Somewhat suitable for bicycle commuting and/or recreational cycling
Good access to freeways and/or major arteries, with a low chance of parking problems
Calm atmosphere most of the day
Wide variety of shops within a short drive, including some within walking distance
At least one daycare within a very short walk
Variety of bars within a short drive
Wide variety of cafés within a short drive, including some within walking distance
Some sources of noise nearby
Large amount of park space nearby
EXPLORE NEARBY
Distances are straight-line measurements from the project reference, rather than walking or driving routes.
33355 Bevan Ave
9-12 · core french · Abbotsford School District
33231 Bevan Ave
6-8 · core french · Abbotsford School District
32622 Marshall Rd
9-12 · Abbotsford School District
34695 Blatchford Way
6-8 · core french · Abbotsford School District
34620 Old Yale Rd
9-12 · core french · Abbotsford School District
32355 Mouat Dr
9-12 · early french immersion, core french · Abbotsford School District
32877 Old Riverside Rd
6-8 · francophone, early french immersion, core french · Abbotsford School District
THE SURROUNDING COMMUNITY
These statistics describe existing residents in the provider’s 400-metre study area, rather than future residents of Aria - Building 2.
Scores, neighbourhood descriptions, places and demographics are supplied by Local Logic. Requests are cached for up to 24 hours; underlying source periods may be older. Coverage varies. Missing data is unavailable, rather than zero.
Maps use recorded project coordinates, which may differ from the final entrance, individual lots or sales centre. Amenity searches use a 2.5 km radius. School results retain the provider’s school-search coverage. Lists are limited to returned results and are not exhaustive. Confirm hours and routes. Nearby schools do not establish attendance boundaries, eligibility or available spaces; check with the local board. Provider neighbourhood labels may differ from builder descriptions. Census reference years are not supplied in this view; demographic figures are historical context.
3174 Clearbrook Rd
6-8 · core french · Abbotsford School District
35011 Old Clayburn Rd
K-12 · core french · Abbotsford School District
3970 Gladwin Rd
K-9 · core french · Abbotsford School District
2250 Lobban Rd
K-5 · core french · Abbotsford School District
33231 Bevan Ave
6-8 · core french · Abbotsford School District
33130 Bevan Ave
K-5 · core french · Abbotsford School District
33165 King Rd
K-5 · core french · Abbotsford School District
2527 Gladwin Rd
K-5 · early french immersion, core french · Abbotsford School District
3071 Babich St
K-5 · core french · Abbotsford School District
34695 Blatchford Way
6-8 · core french · Abbotsford School District
2990 Oriole Cres
core french · Abbotsford School District
34830 Oakhill Dr
K-5 · core french · Abbotsford School District
3060 Old Clayburn Rd
K-5 · early french immersion, core french · Abbotsford School District
2001 McCallum Rd
33643 Marshall Rd
33643 Marshall Rd
1975 McCallum Rd
1975 McCallum Rd
1990 McCallum Rd
1915 McCallum Rd
1858 McCallum Rd
1868 McCallum Rd
33498 Bevan Ave
1878 McCallum Rd
1878 McCallum Rd
1878 McCallum Rd
1868 McCallum Rd
2388 McCallum Rd
1828 McCallum Rd
2421 Pauline St
2443 McCallum Rd
33557 Hawthorne Ave
2455 West Railway St
2455 West Railway St
33769 South Fraser Way
33640 South Fraser Way
33640 South Fraser Way
2551 Montrose Ave
1621 McCallum Rd
33550 South Fraser Way
33550 South Fraser Way
33508 South Fraser Way
33766 Essendene Ave
1915 McCallum Rd
1868 McCallum Rd
33677 King Rd
2265 West Railway St
33844 King Rd
2135 Abbotsford Way
32900 Marshall Rd
32904 Ventura Ave
2140 Sumas Way
32780 South Fraser Way
1861 Sumas Way
1878 McCallum Rd
2469 Montrose Ave
33811 South Fraser Way
1707 Salton Rd
2540 Montrose Ave
33550 South Fraser Way
33724 Essendene Ave
A-33496 South Fraser Way
33933 Gladys Ave
33428 South Fraser Way
2615 Montrose Ave
2636 Montrose Ave
34150 South Fraser Way
2043 Abbotsford Way
33147 South Fraser Way
2630 Bourquin Cres W
32900 South Fraser Way
32900 S Fraser Way
32900 South Fraser Way
32900 South Frasier Way
32900 South Fraser Way
32900 South Fraser Way
32900 South Fraser Way
32900 South Fraser Way
32900 South Fraser Way
32900 South Fraser Way
32900 South Fraser Way
32900 South Fraser Way
32900 South Fraser Way
32900 South Fraser Way
A-34261 Marshall Rd
34261 Marshall Rd
1812 Vedder Way
2140 Sumas Way
32700 South Fraser Way
2855 Gladwin Rd
32500 South Fraser Way