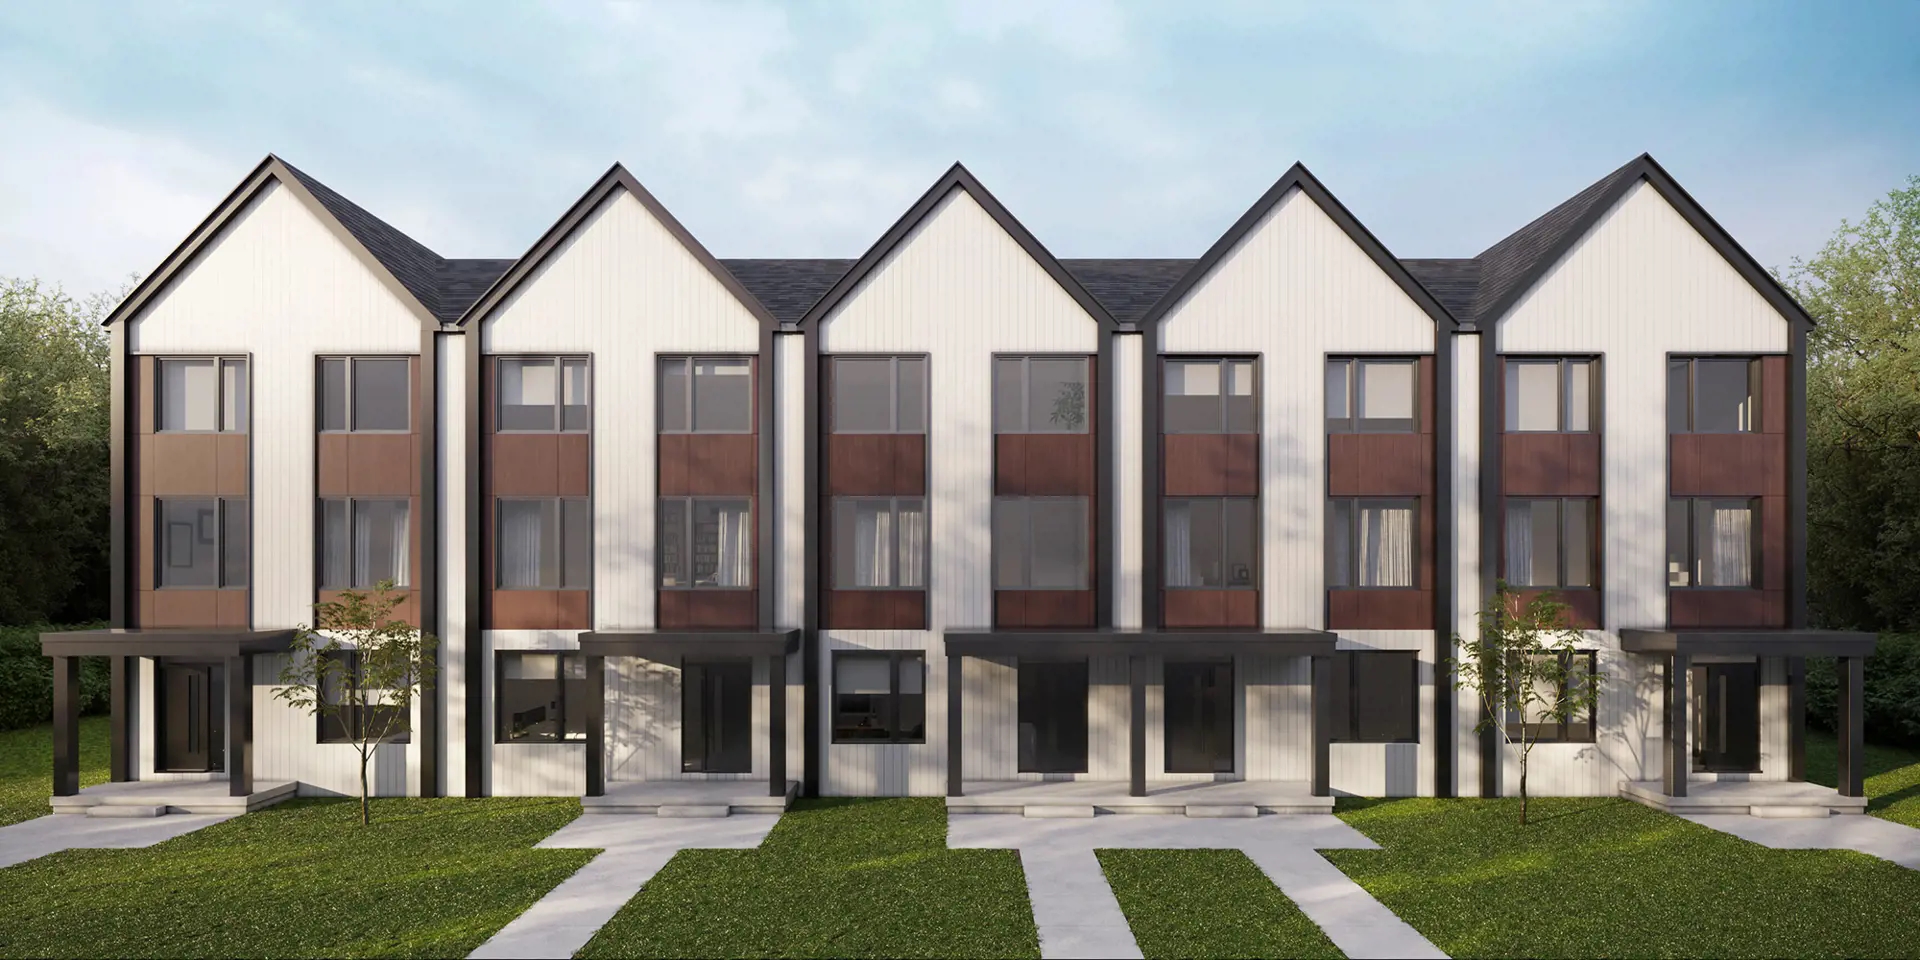
London, ON · Townhouse
Aria by Pulse Communities
Project information updated: Confirm current pricing and availability with the builder.
Renderings and features may vary and are subject to change. Renderings are for illustrative purposes only.
A closer look at Aria by Pulse Communities.
- Home type
- Townhouse
- Estimated occupancy
- 2025
Aria by Pulse Communities is a home community under construction at 355 Middleton Avenue in London. The project is 3 storeys tall and contains 122 homes. The location has a Walk Score of 49 and a Transit Score of 28.
Project information
355 Middleton Avenue
2025
By Pulse Communities
Pricing, deposit & incentives
Pricing and fees
- Maintenance / ft²
- $0.06 / sq.ft.
Amenities
1 recorded amenity
- Streetscape
Features & finishes
Explore the details by category. Features and inclusions vary by model; confirm the specifications for your selected home with the builder.
Distinctive exteriors
10 items
- Architecturally coordinated exterior finishes providing a pleasant streetscape
- Self-sealing asphalt roof shingles
- James Hardie Board, siding, and other exterior finishes per plan
- Colour windows on main and upper levels
- Asphalt driveway
- Maintenance-free aluminum soffits, fascia and eavestroughs
- Covered porch roof per plan
- Garage door with opener(s)
- Engineered framing as per ontario building code
- Garage full drywalled and taped
Beautiful interior finishes
7 items
- 9’ ceilings on the main floor, 8’ ceilings on the top floor (except where there’s bulkheads and dropped ceilings)
- Builder interior trim package
- Designer selected interior colour palette
- Textured ceilings (except bathrooms and small spaces)
- Spc flooring throughout with carpeted stairs
- Wire shelving in closets
- Roller blinds included for windows in main living areas
Cabinetry & millwork
9 items
- Builder designed gourmet kitchen with valance lighting
- Soft close doors and drawers
- Double stainless-steel sink with pull down faucet in kitchen
- Waterline for fridge
- Stainless steel rangehood
- Quartz countertops throughout
- Single lever faucet in bathrooms
- 2-Piece powder rooms with vanity cabinet
- Opening for dishwasher with electrical and plumbing rough-in
Heating & electrical
12 items
- 100 AMP service
- All wire in accordance with code requirements
- Smoke and carbon monoxide detectors on all floors
- Valance lighting in kitchen
- Designer curated lighting with 4 interior pot lights
- Heavy duty receptacle for dryer and stove
- Energy efficient HVAC & insulation
- High efficiency gas furnace
- Air conditioning
- Heat recovery ventilation (HRV) system
- Digital programmable thermostat
- High-efficiency rental hot water heater
Location & neighbourhood
Explore the full location guide ↗London|355 Middleton Avenue
Loading the neighbourhood guide…
LOCAL MARKET INSIGHTS · SEP 2026
The market around London.
Understand the existing-home market alongside your new-home search. These completed-month observations cover the provider’s London geography across all property types. Builder prices and availability need a separate, current quote.
- Median sold price
- $536,000 -7.3% year over year
- Recorded sales
- 386 +6.3% year over year
- Active listings
- 2,301 1,203 new sale listings that month
- Listing days
- 42 days Provider’s listing-days measure
Compare the home and ownership type
Use the matching resale category as context for size, location and ownership costs. Townhome ownership is unconfirmed, so both resale categories are shown.
| Property type | Median sold | Annual change | Sales | Active listings | Monthly rent |
|---|---|---|---|---|---|
| Freehold townhomes | $624,800 | Unavailable | 7 | 39 | Unavailable2 recorded rentals |
| Condo townhomes | $467,499 | -7.4% | 62 | 397 | $2,50033 recorded rentals |
What this means for your search. Compare a similar home type first, then account for floor area, age, parking, maintenance fees and the future closing date. Changes in a monthly median also reflect which homes sold; they do not measure same-home appreciation. Recorded rents are historical resale observations, not projected rent for this development.
Explore price and rental history, sales activity, property-type filters and community comparisons in the full market report.
HouseSigma supplied aggregate export, captured 2026-10-24. Latest completed month: Sep 2026. Sale medians and annual price comparisons require at least 5 sales in each relevant month; rents require 5 rentals. Missing observations stay unavailable. These are resale figures, not project sales, appraisals or forecasts. Sources & methodology
Project details
Building & property details
- Selling status
- Selling
- Construction status
- Construction
- Homes
- 122
- Storeys
- 3
- Floor plans
- 0
- Ceiling height
- 9 ft.
Launch & timeline information
- Estimated completion
- 2025
Additional information & categories
- Google Maps
- View on Map ↗
Developed by
Pulse Communities
Based in London, Ontario
Explore the developers behind Aria by Pulse Communities. Team Arora provides independent guidance to help you compare home designs and confirm current pricing, availability and purchase details.
Request pricing & availability
Our team is here to help
Ask Team Arora about pricing, availability and incentives at Aria by Pulse Communities. We’ll help you compare the options and confirm the details with the builder.
Personalized help
Dedicated pre-construction experts to guide you, answer questions and help you choose the right plan.
Pricing & incentives
Understand recorded pricing, deposit schedules and the incentives to confirm with the builder.
Floor plans & brochures
Request available layouts and project materials to help you choose your next home.
Other projects in London
London, ON
The Heathwoods at Lambeth
From $547,700
3–4 bedsTownhouse / Single Family Home
By Ridgeview Homes