
Ashburn Hills · Whitby, ON
Whitmore Corner floor plan.
Explore the recorded layout, price and features, then confirm the configuration with the builder.
For sale
4 bd · 3 ba · 2,030 ft² · Townhouse - Two+ Story
Whitmore Corner at Ashburn Hills, 7293 Ashburn Rd, Whitby, ON L1M 1L6, Canada
Call us at 416-910-8923Source floor plan. Confirm dimensions and available configurations.
Whitmore Corner is a 4-bedroom, 3-bathroom, townhouse - two+ story floor plan (2,030 sq ft) at Ashburn Hills in Whitby, ON. Register for details to receive the full floor plan package, current pricing and availability.
Prices, dimensions and features may vary and are subject to change. Floor plans are for illustrative purposes only.
- Plan
- Whitmore Corner
- Type
- Townhouse - Two+ Story
- Status
- For sale
- Bedrooms
- 4
- Bathrooms
- 3
- Size
- 2,030 ft²
- Project
- Ashburn Hills
- Developer
- Mattamy Homes Canada
Location
Whitby|Ashburn Hills|7293 Ashburn Rd, Whitby, ON L1M 1L6, Canada
Interested in Whitmore Corner at Ashburn Hills?
Whitmore Corner at
Ashburn Hills
7293 Ashburn Rd, Whitby, ON L1M 1L6, Canada
Ashburn Hills offers more space to live well, room to breathe and a setting that grows with your life. Located in the established community of Brooklin, youll find the amenities you rely on close to home. Ashburn Hills places you close to h…
Explore this project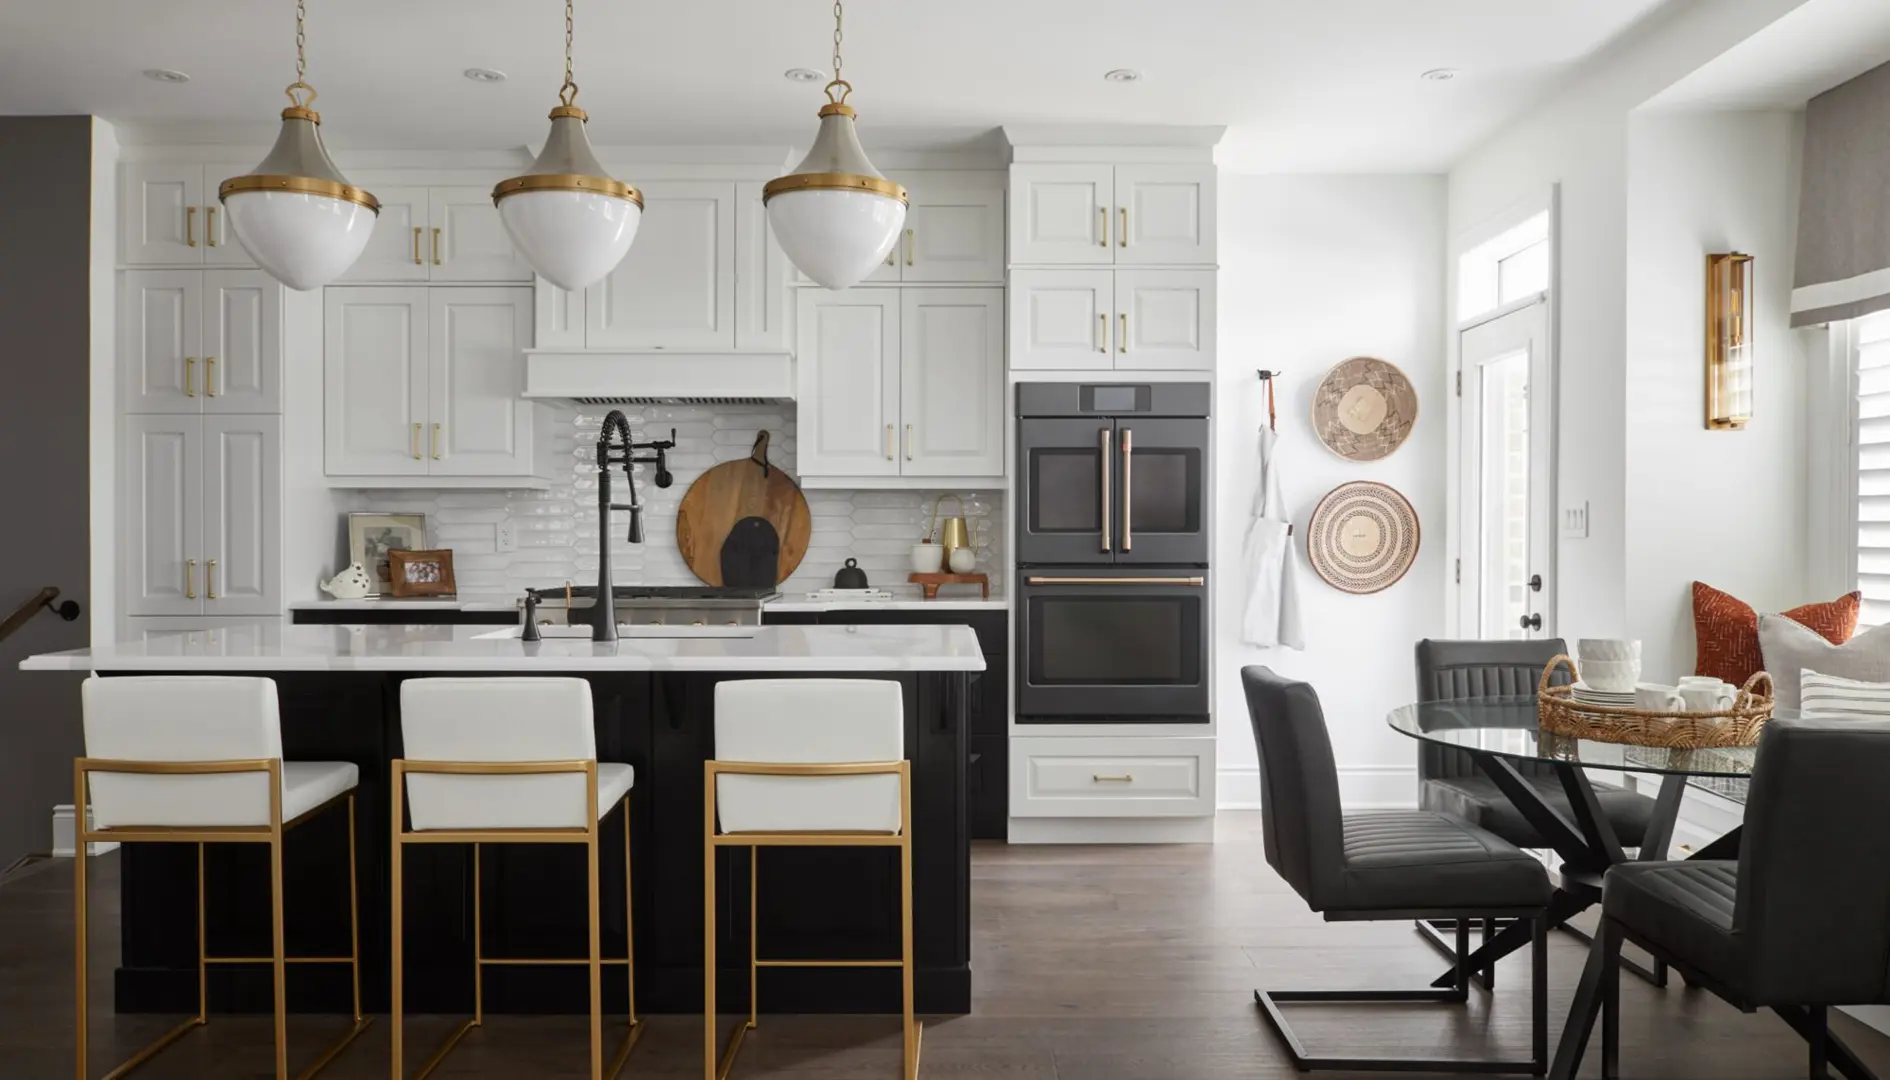
Other floor plans at Ashburn Hills
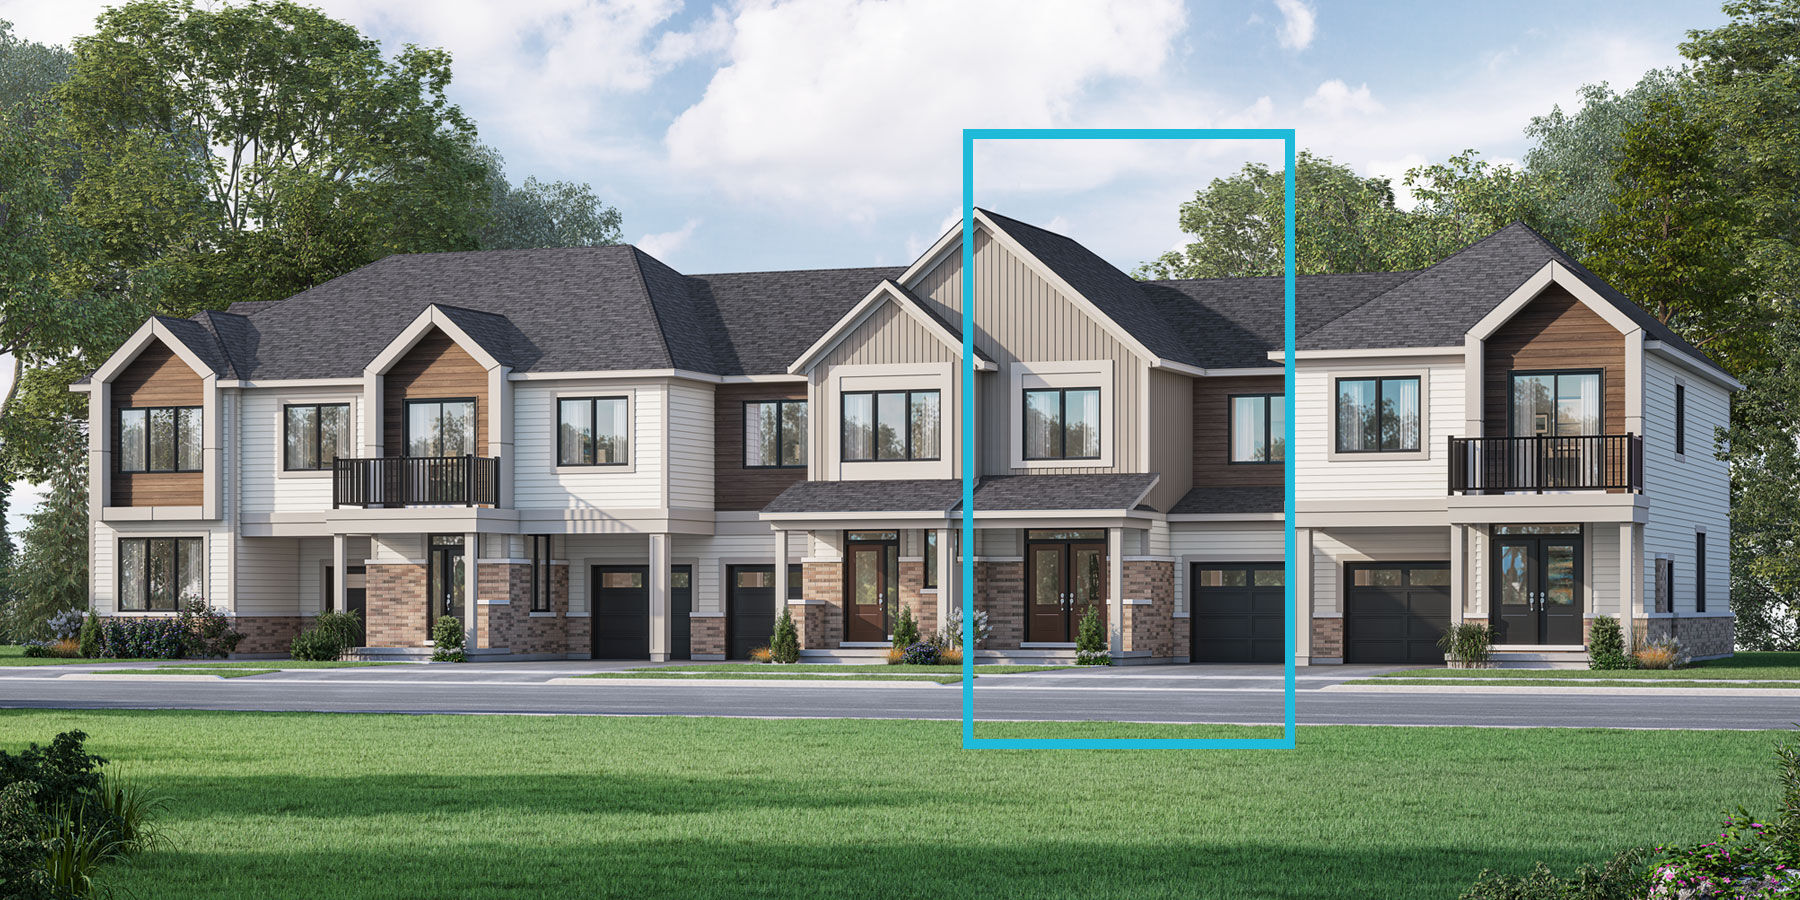
Bancroft
For sale- 3 beds
- 3 baths
- 1,572 ft²
From $723,000
View floor plan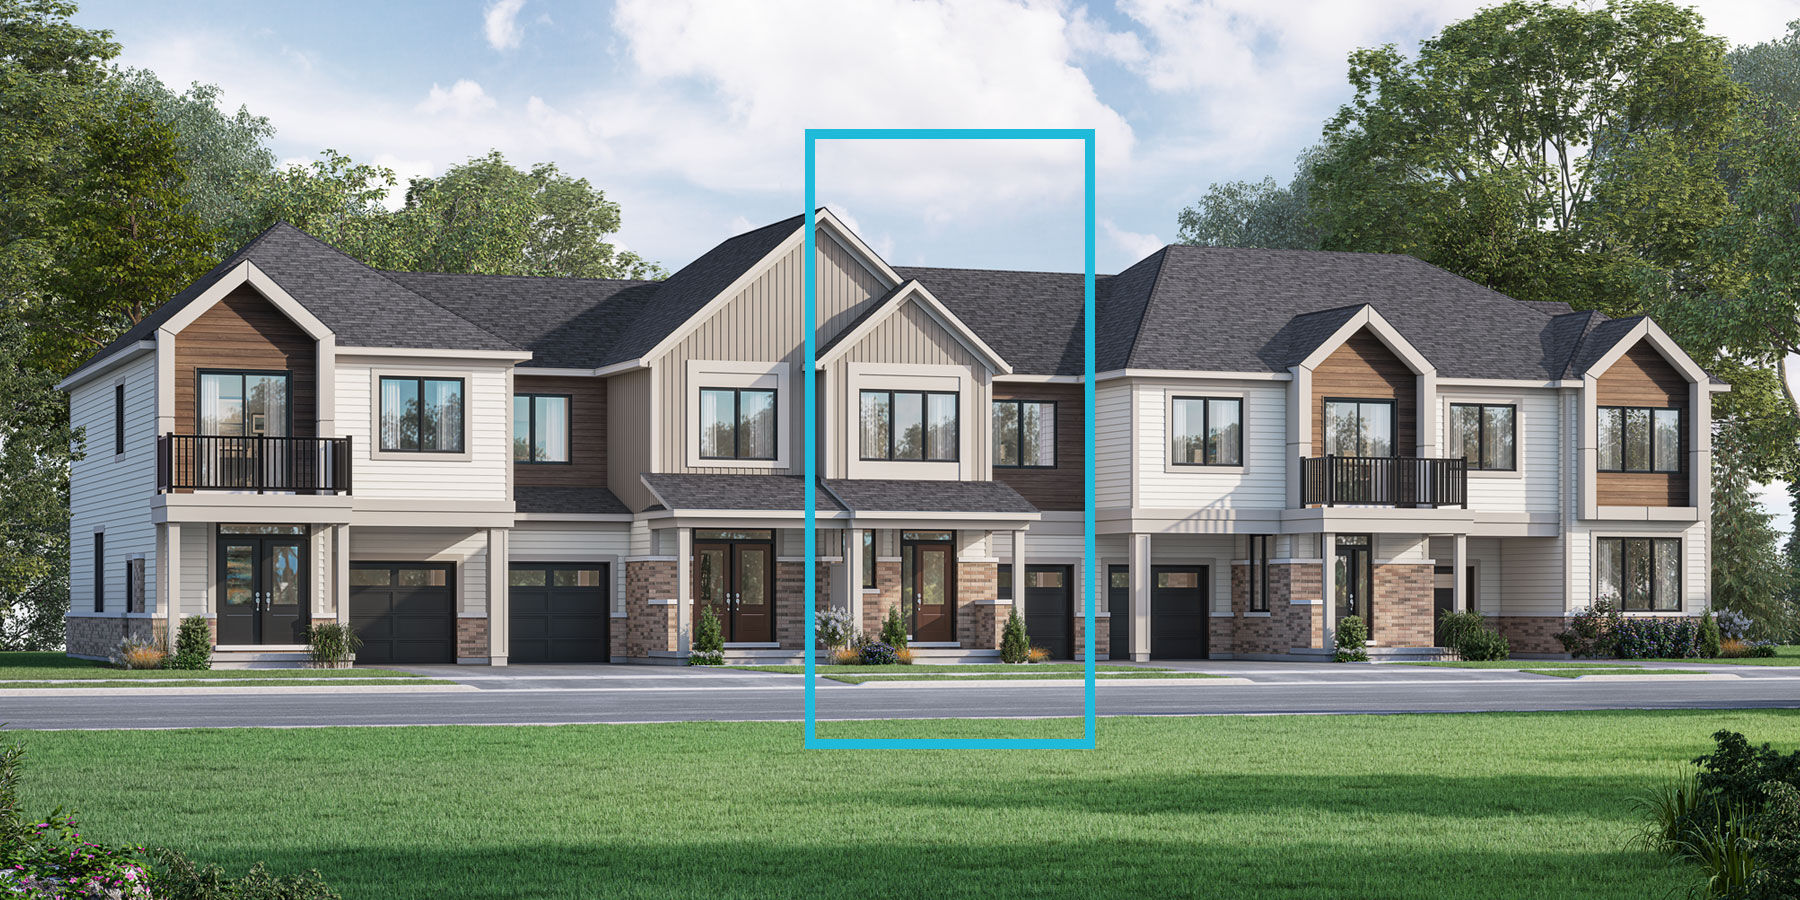
Hammond
For sale- 3 beds
- 3 baths
- 1,690 ft²
From $738,044
View floor plan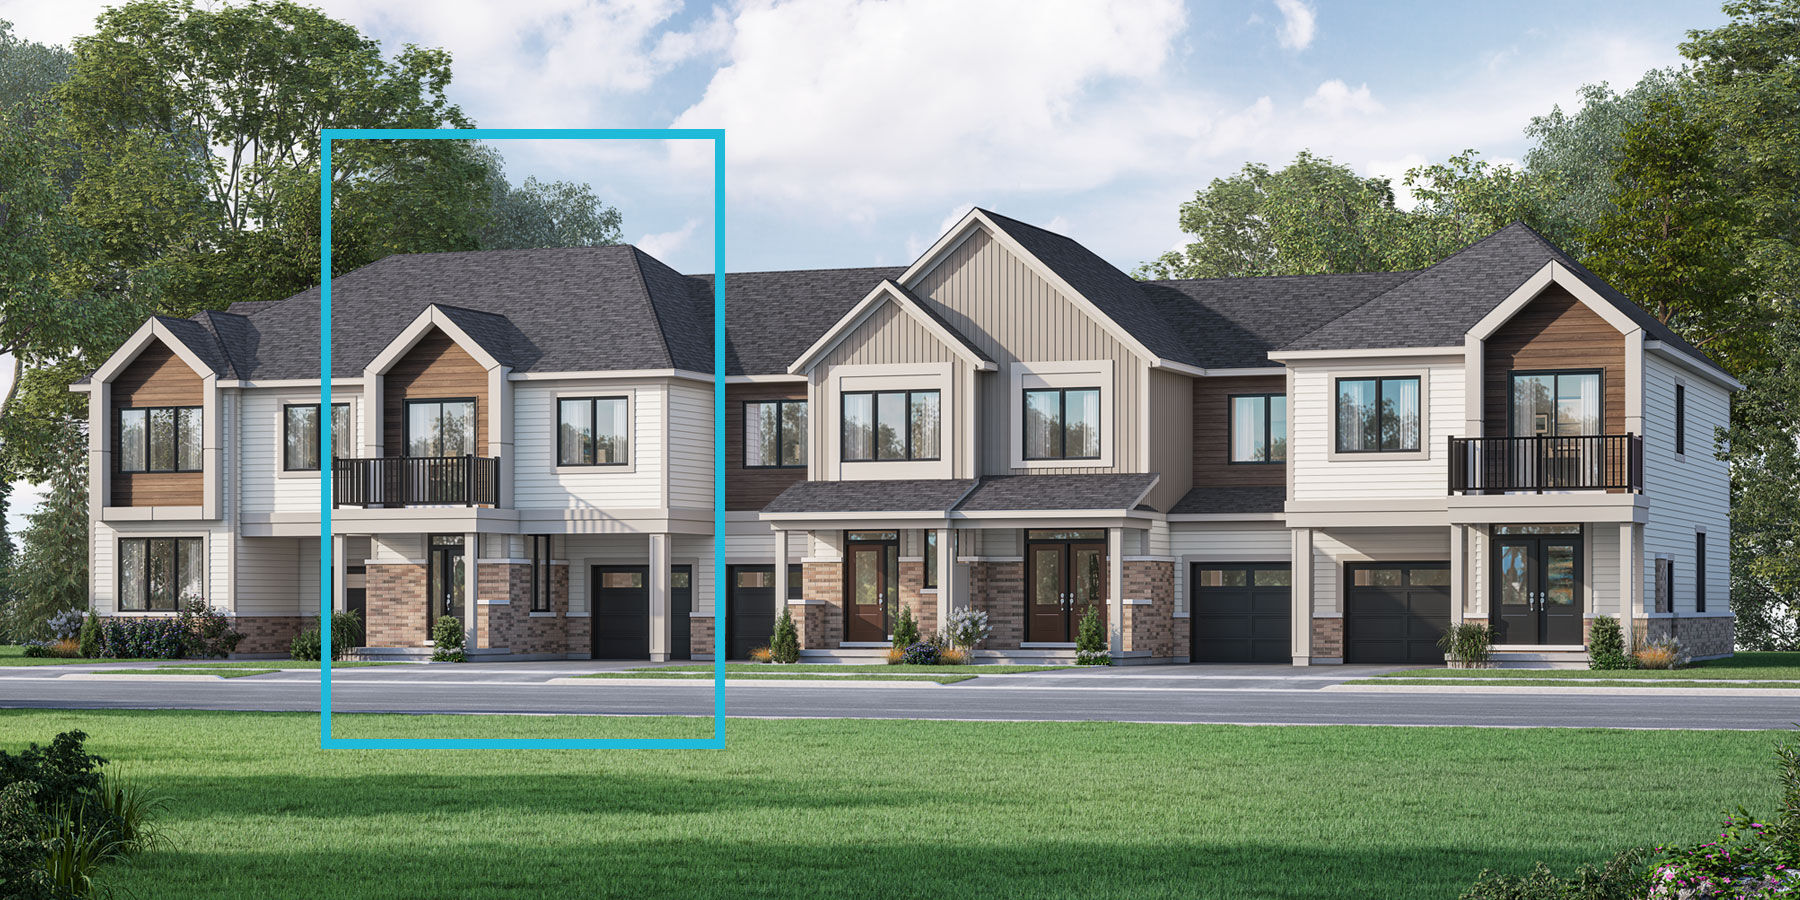
Marlowe
For sale- 4 beds
- 3 baths
- 1,814 ft²
From $753,973
View floor plan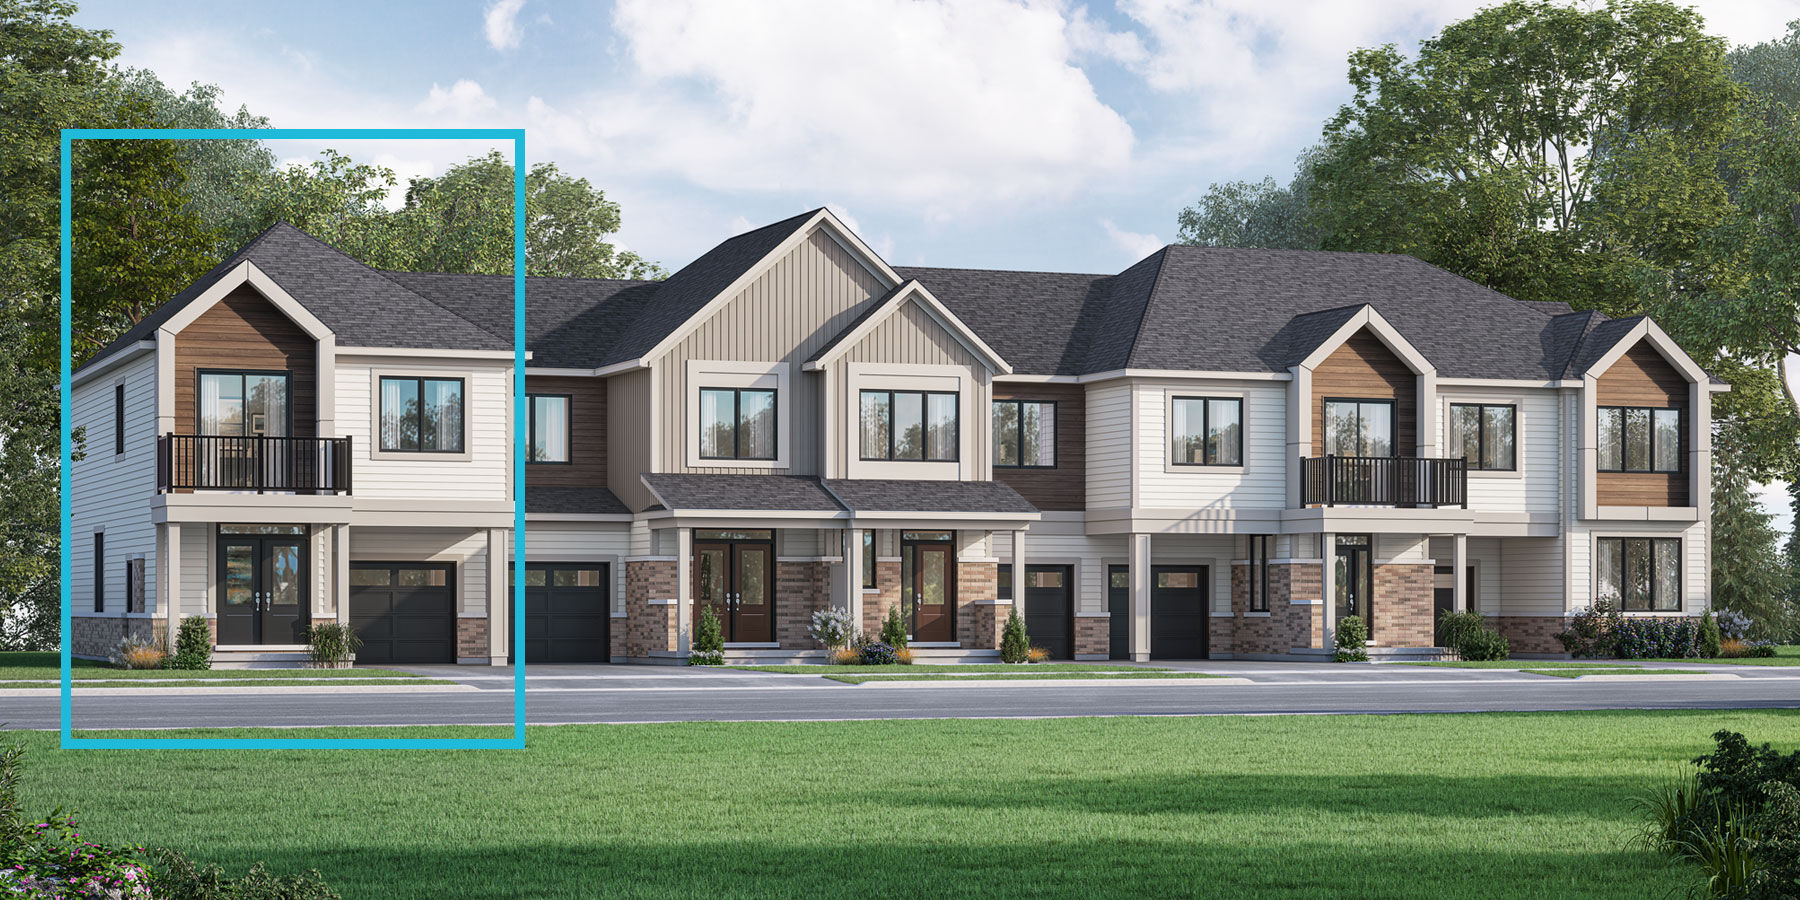
Norwood End
For sale- 4 beds
- 3 baths
- 1,842 ft²
From $780,522
View floor plan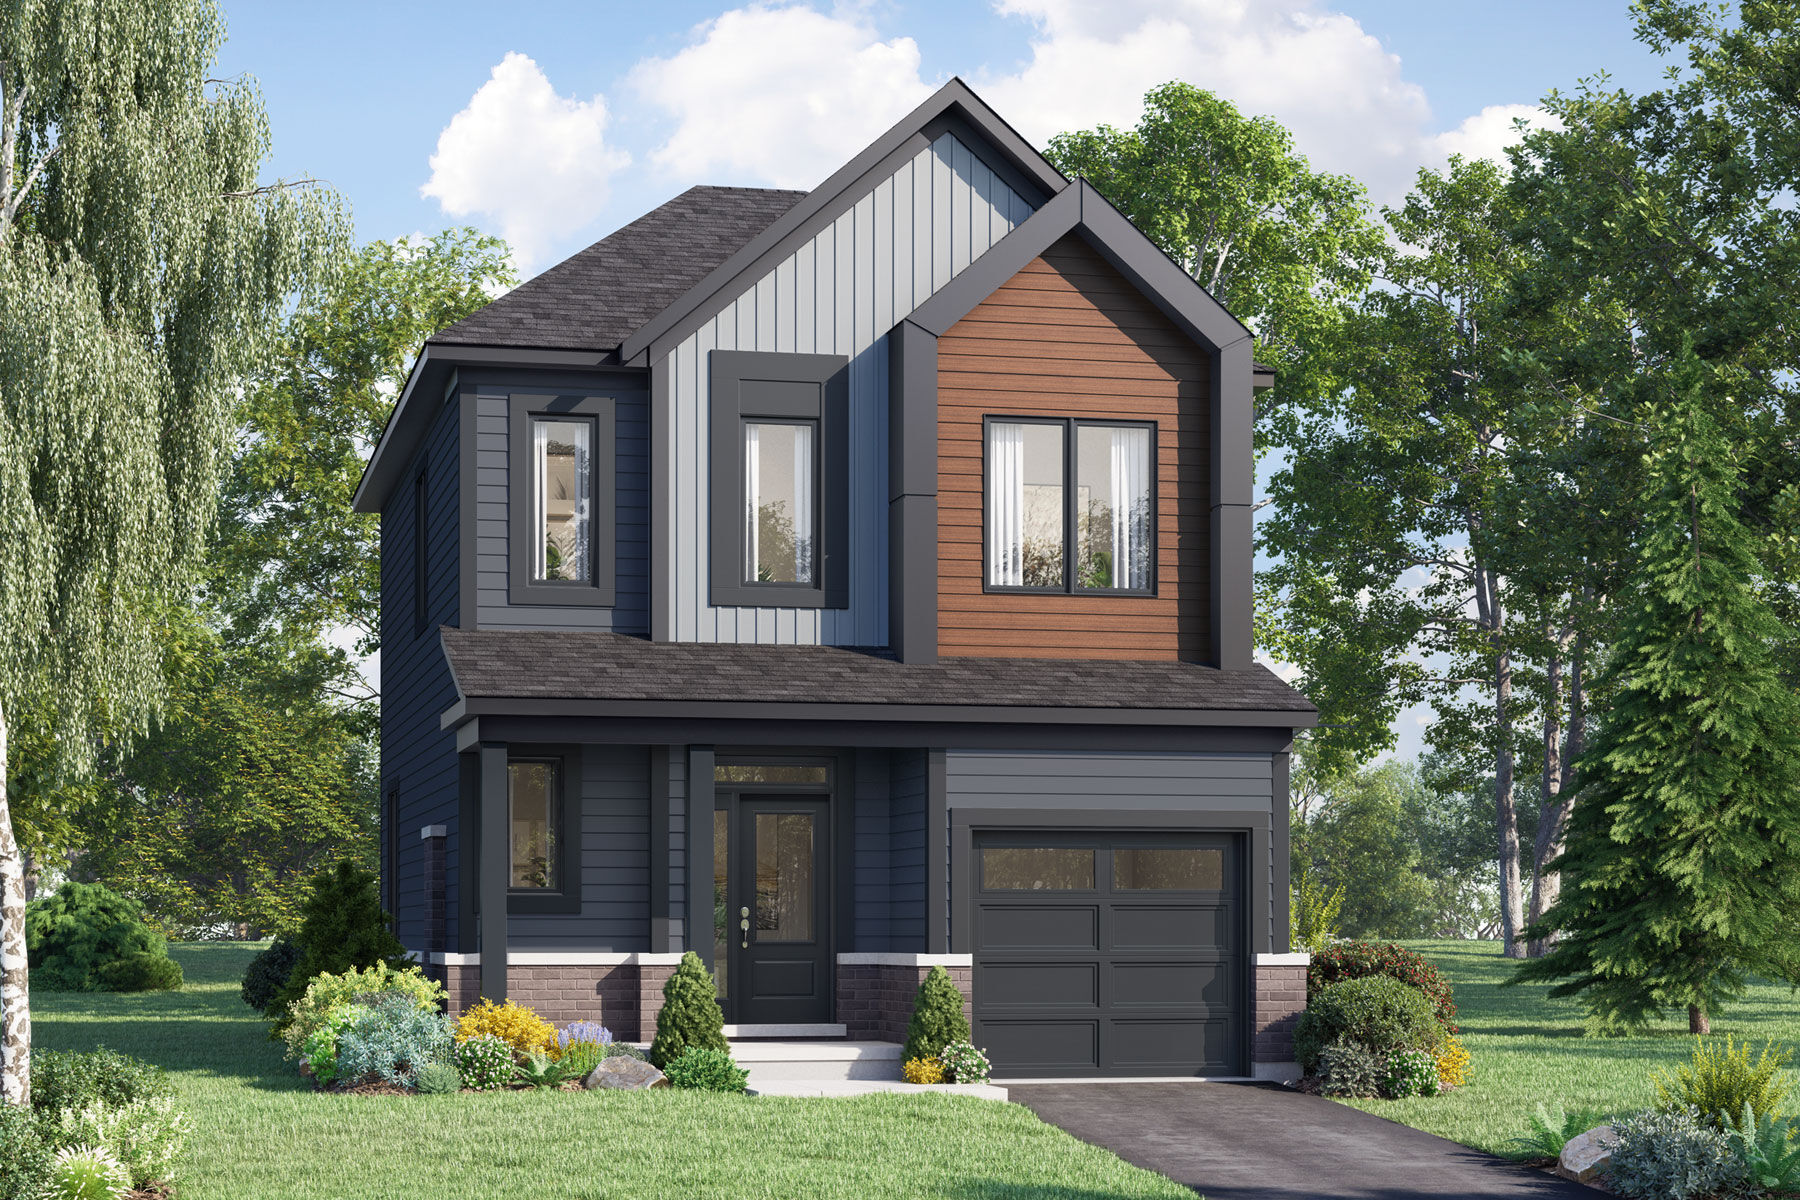
Dalton
For sale- 3 beds
- 3 baths
- 1,444 ft²
From $786,717
View floor plan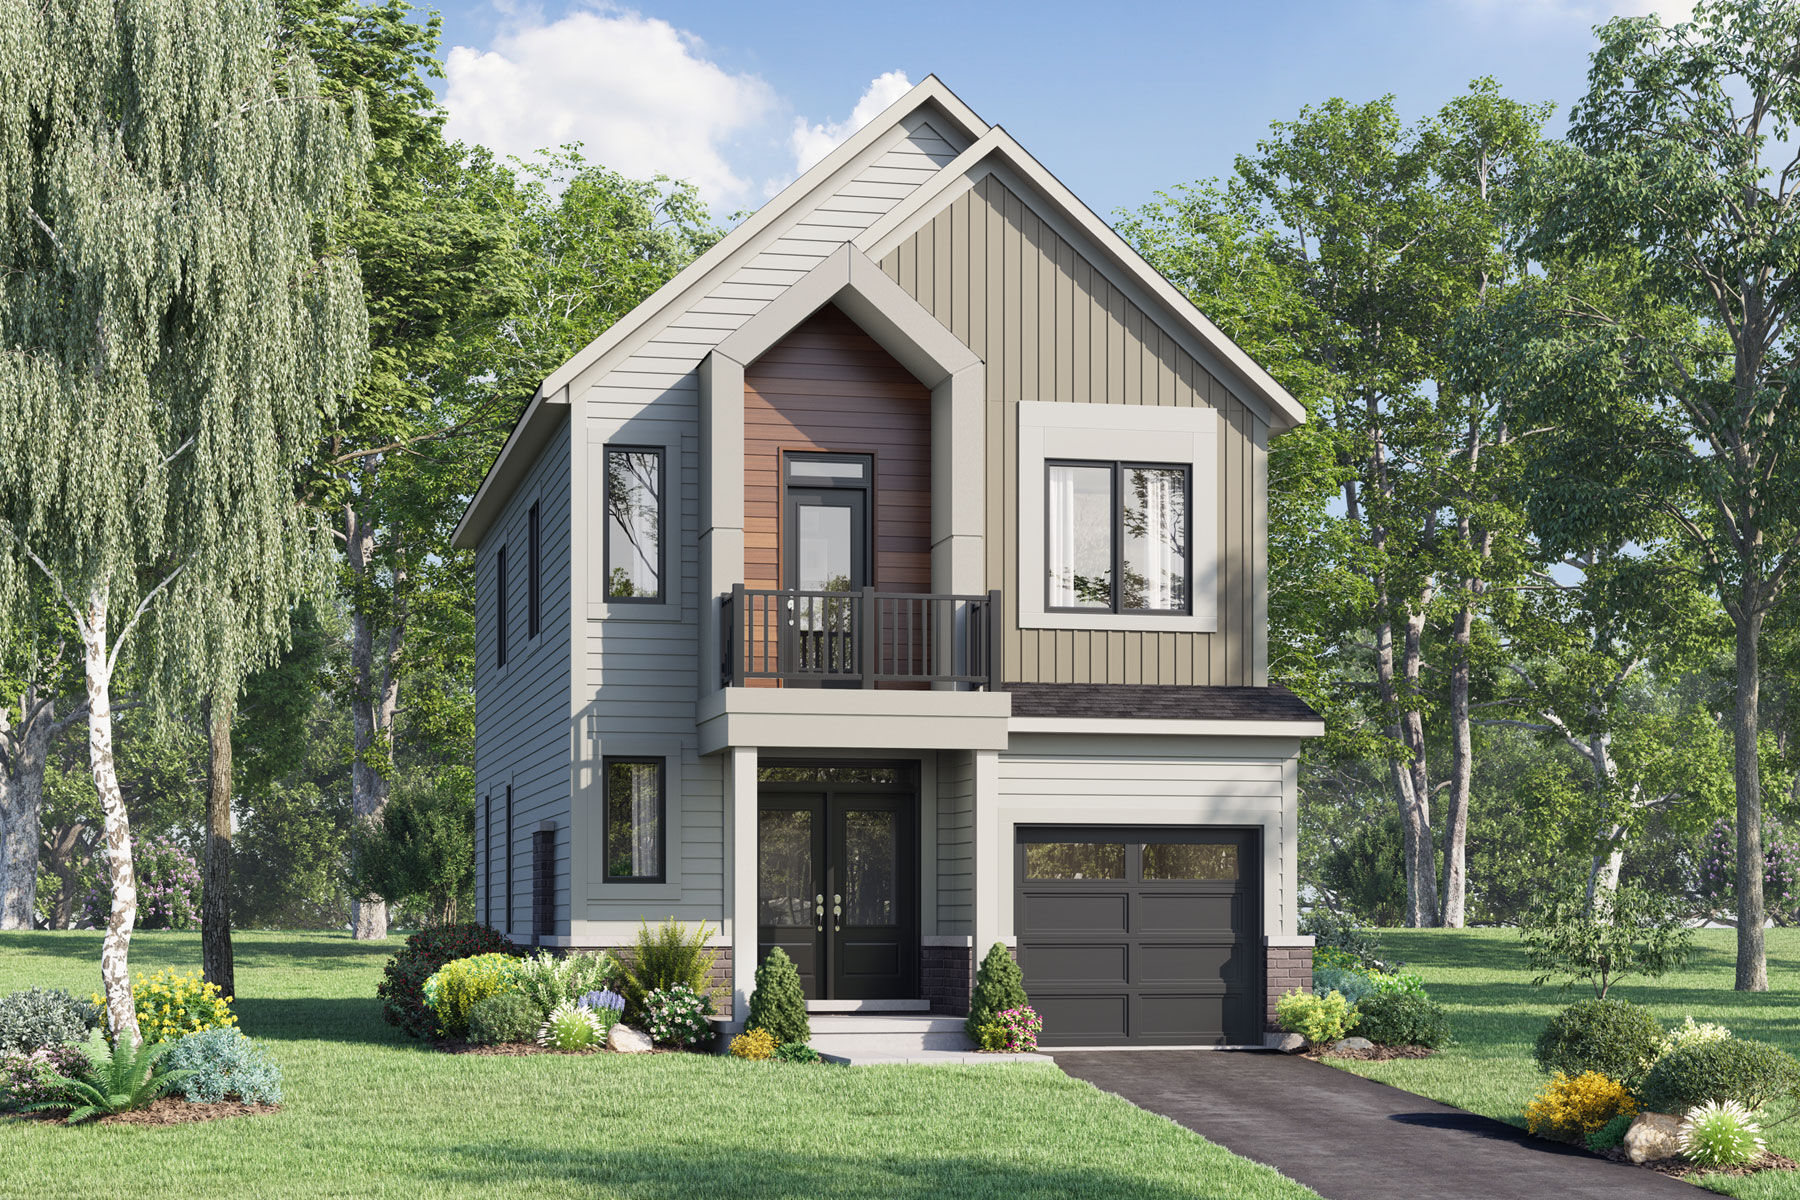
Newman
For sale- 3 beds
- 3 baths
- 1,802 ft²
From $849,549
View floor plan