
Clearview, ON · Single Family Home
Ashton Meadows
Renderings and features may vary and are subject to change. Renderings are for illustrative purposes only.
A closer look at Ashton Meadows.
Selling|From $641,593 to $920,000
- Home type
- Single Family Home
- Price
- From $641,593 to $920,000
- Bedrooms
- 3 – 5
- Bathrooms
- 3 – 5
- Size
- 1,480 – 3,409 ft²
- Homes
- 16
- Avg. price / ft²
- $370
A COMMUNITY WITH ROOM TO GROW If you could design the perfect place to live and grow, you would struggle to come up with a community that could surpass Ashton Meadows in the town of Stayner, Ontario. Ashton Meadows has something for everyone. You will discover there is just more room to grow in the new Briarwood family neighbourhood. The location is a perfect blending the exciting with the quiet rhythm of everyday life. All creating an extraordinary place that you will love to call home. Source: Ashton Meadows
Project information
256 Margaret St, Stayner, ON L0M 1S0, Canada
By Briarwood Development Group
Request informationFind the home that's right for you
12 homes available at Ashton Meadows
Quick move-in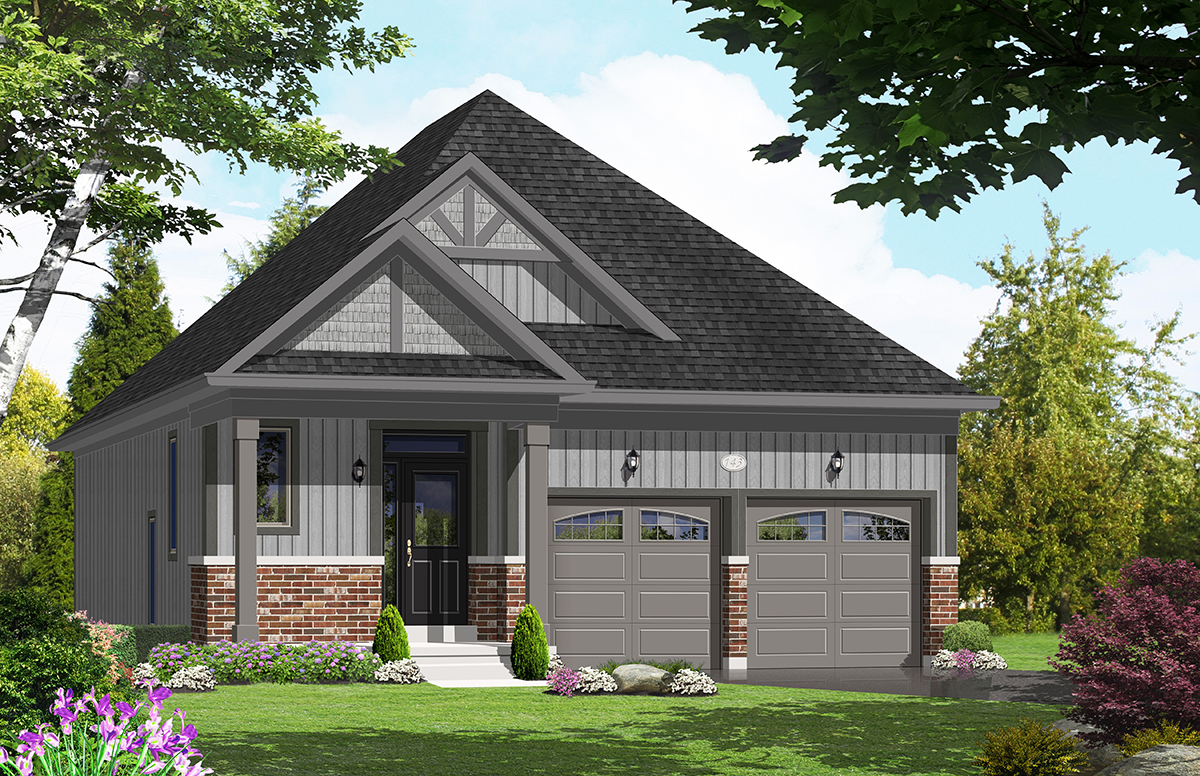
260 Duncan Street
For sale3 bd · 3 ba · 1,480 ft²
$641,593
Quick move-in
256 Duncan Street
For sale3 bd · 3 ba · 1,480 ft²
$663,717
Quick move-in
240 Wilcox Drive
For sale3 bd · 3 ba · 1,480 ft²
$716,815
Quick move-in
262 Duncan Street
For sale4 bd · 3 ba · 2,230 ft²
$752,213
Quick move-in
254 Wilcox Drive
For sale4 bd · 4 ba · 2,550 ft²
$765,487
Quick move-in
265 Wilcox Drive
For sale3 bd · 3 ba · 1,616 ft²
$769,912
Quick move-in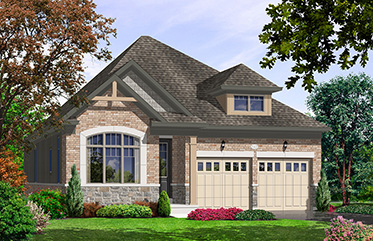
254 Duncan Street
For sale4 bd · 4 ba · 2,123 ft²
$787,611
Quick move-in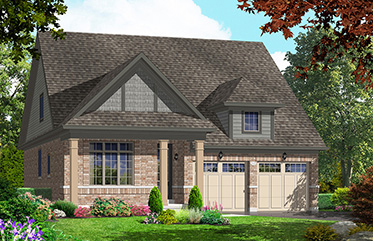
241 Wilcox Drive
For sale3 bd · 3 ba · 1,873 ft²
$792,036
Quick move-in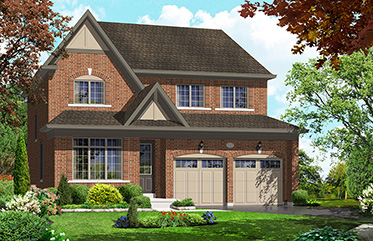
252 Wilcox Drive
For sale4 bd · 3 ba · 2,245 ft²
$814,160
Quick move-in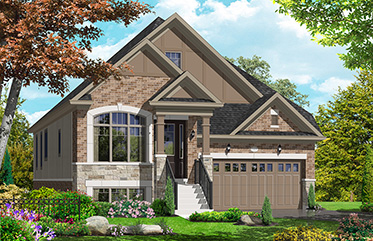
245 Wilcox Drive
For sale3 bd · 3 ba · 1,851 ft²
$840,708
Quick move-in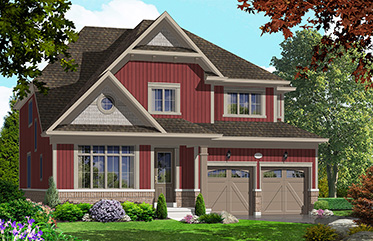
260 Wilcox Drive
For sale4 bd · 4 ba · 3,354 ft²
$849,558
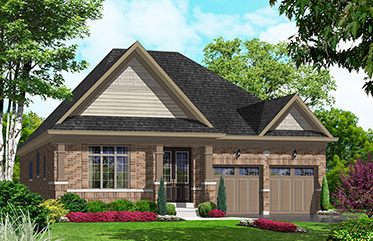
222 WILCOX DRIVE
For sale4 bd · 3 ba · 2,546 ft²
$920,000
For sale
Pricing, deposit & incentives
Pricing and fees
- Available unit price
- From $641,593 to $920,000
- Average price / ft²
- $370
Amenities
- Parks
Features & finishes
CONSTRUCTION & ENERGY SAVING FEATURES 1. The Community of Ashton Meadows that Briarwood Homes is developing is themed from the exceptional Clearview Township Heritage and Culture. The community is specifically designed to contain a wide variety of unique streetscape elevations. 2. Elevations feature a clay brick exterior, stone veneer, accent cladding, exterior trim features, vinyl shakes, vinyl siding, stone sills as per plan. 3. Porches are a gracious feature on many homes. Where provided, porches are poured concrete. Decorative pillars and aluminum railings are as per applicable plan. 4. Steep roof pitches to enhance all elevations. 5. 2” x 6” exterior wall construction. 6. Quality Engineered Floor Joists (as per plan) with OSB flooring sheathing for a more rigid and silent floor system 7. Designer asphalt roof shingles with 30-year warranty. 8. Wood and steel beam construction in accordance with architectural specifications. 9. Quality Vinyl coloured casement Windows throughout. 10. 5’ to 8’ Wide Sliding Patio door with screen, as per applicable plan. 11. High performance Low E argon Windows throughout. 12. All subfloors to be sanded and fastened with screws. 13. Taped ductwork. 14 Foaming around windows & doors. 15. High efficiency Hot Water Tank (On a rental basis) 16. High Efficiency exhaust fans for baths and kitchens. 17. R-31 spray foam to garage ceilings & overhangs 18. R-50 insulation for attic ceiling area over habitable areas. Weather stripped access. 19. R-22 in exterior habitable walls. 20. All doors, windows and external openings fully caulked and sealed with vapor barrier. 21. High efficiency forced air heating system with Complete Air Conditioning Unit. 22. Separate switches for all exhaust fans to reduce heat loss. 23. Programmable thermostat. 24. Posi-temp pressure/temperature balance valves for all showers. 25. Municipal Water / Sewer and underground Gas / Hydro distribution systems. 26. Heat Recovery Ventilation System QUALITY EXTERIOR DETAILS 27. Prefinished virtually maintenance free aluminum soffits, fascia, eaves troughing and rainwater downspouts. 28. Premium roll up garage doors (8’ height) painted wood sectional with plexiglass inserts as per plan. 29. Steel clad insulated front entry door(s) with sidelight or window as per plan with grip set and dead bolt. 30.Two (2) exterior bibs, one at rear and one in the garage. 31. Poured concrete floor. 32. Driveway to be paved. 33. Garage to house access where grade permits. 34. Precast slab walkways to porch at front entry and steps as required. 35. Lots to be fully sodded DISTINCTIVE INTERIOR DETAILS 36. Ceiling heights are approximately 9 feet on main floor, except bulkhead areas and 8 feet on second floor. 37. Imported ceramic tile flooring in kitchen, breakfast area, main floor laundry room, and all bathrooms. 38. 40 oz. broadloom with standard under pad on main and 2nd floor excluding tiled areas, as per plan. 39. Carpet grade staircase with natural oak stringers, handrails, spindles and nosing as per plan. 40. Great Room to have 3 1/4'” Natural Hardwood Flooring 41. Stippled Ceilings throughout (except kitchen, bathrooms, laundry room) 42. Stylish textured interior doors and upgraded trim throughout. 43. Wood trimmed archways on first floor where applicable. 44. Satin Nickle lever interior door hardware painted. 45. Interior finished walls painted one colour throughout with one prime coat and one finish coat. Trim is to be painted white. 46. Laundry room or laundry closets to include washing machine connections, receptacle for clothes dryer, single compartment tub and dryer vent opening. 47. White Decora light switches and plugs throughout. GOURMET KITCHEN FEATURES 48. Quality custom finished kitchen cabinets choice of Vendor’s standard samples with opening provided for dishwasher. 49. Laminate countertops from choice of Vendor’s standard samples. 50. Double stainless-steel sink with Standard faucet 51. Breakfast bars and pantries, as per plan LUXURY WASHROOM FEATURES 52. Arborite or Formica post formed rolled edge countertops to washroom vanities from choice of Vendor’s standard samples. 53. Quality vanity cabinets selected from Vendor’s standard samples. 54. Vanity in powder room, as per plan. 55. White plumbing fixtures including towel bar, soap dish and toilet paper holder. 56. Wall mounted glass mirror over all vanities. 57. Strip lighting over mirror in all bath and powder rooms. 58. Chrome finish single lever taps for sinks, tubs and showers, excluding oval tubs. 59. Water resistant board on tub and shower enclosures. 60. Ceramic wall tiles installed in tub and shower 61. Shower with frameless glass enclosures (as per plan), 50’ Models only. 62. Free standing Tub in Master Ensuite where indicated, as per model selected, Tub and separate walk-in shower stall with waterproof light in master ensuite, where indicated, as per model selected. 63. Exhaust fans in all washrooms. ELECTRICAL AND PLUMBING DETAILS 64. 200 amp electrical service with breaker panel and copper wiring throughout. 65. Heavy duty wiring to stove and dryer locations. 66. One exterior electrical outlet on porch and one exterior waterproof electrical outlet at rear of home. 67. Front door chimes. 68. Electronic smoke detector, one per bedroom and one per floor. 69. Carbon monoxide detector per floor. 70. Vendor’s standard light fixtures installed in all rooms except living room and family room. 71. PEX water pipes and ABS drains. 72. Taps and drain hook-up for automatic washer connection. 73. Holiday switch for seasonal lighting at exterior front porch and second floor soffit. ROUGH-INS 74. EVC Charger – rough in (electrical vehicle charger) installed in garage (breaker not included) 75. Pre-wired cable T.V. outlets – Family Room and Master Bedroom. 76. Rough-in central vacuum. 77. Rough-in security alarm system. 78. Pre-wired telephone outlets – kitchen, family room, and Master Bedroom 79. Rough-in for dishwasher, connection includes provisions for electrical and plumbing, as per plan (breaker not included). 80. Rogers Cable rough-in, Ignite Internet Bundle for 12 months (options to upgrade to Premium Bundle Package – see sales rep.)
Our team is here to help
Register to receive the latest updates on pricing, availability and incentives at Ashton Meadows — before they reach the public.
Personalized help
Dedicated pre-construction experts to guide you, answer questions and help you choose the right plan.
VIP pricing & incentives
First access to launch pricing, deposit structures and developer incentives.
Floor plans & brochures
Get the full plan set, pricing sheets and project brochure delivered to your inbox.
Floor plans (62)
Plans available at Ashton Meadows. Register for the full plan set with current pricing.
Maple - Elev. A
For sale3 bd · 3 ba · 1,480 ft²
Last listed from $844,990
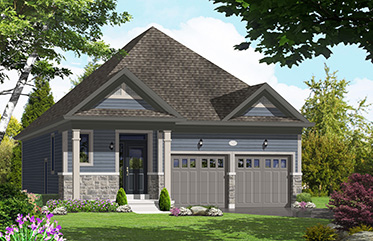
Maple - Elev. B
For sale3 bd · 3 ba · 1,480 ft²
Last listed from $851,990
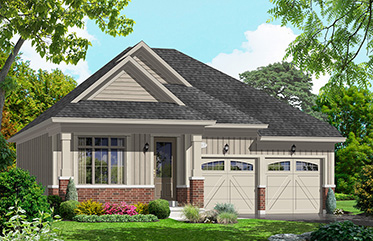
Victoria - Elev. A
For sale3 bd · 3 ba · 1,616 ft²
Last listed from $862,990
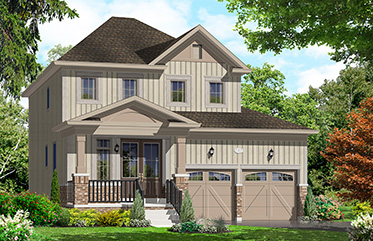
Lynwood - Elev. A
For sale3 bd · 3 ba · 1,688 ft²
Last listed from $876,990
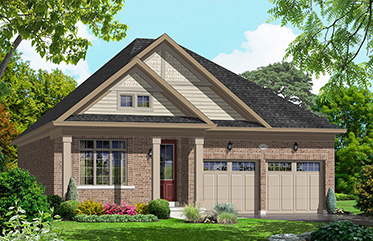
Victoria - Elev. B
For sale3 bd · 3 ba · 1,616 ft²
Last listed from $883,990
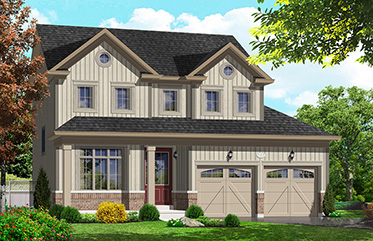
Meadow - Elev. A
For sale4 bd · 3 ba · 1,889 ft²
Last listed from $889,990
Floor plans and pricing are set by the developer and subject to change without notice.
Location
Clearview|256 Margaret St, Stayner, ON L0M 1S0, Canada
Project details
- Selling status
- Selling
- Construction status
- Construction
- Sales started
- 2023
- Ownership
- Freehold
- Homes
- 16
- Floor plans
- 62
- Ceiling height
- From 8'0" to 9'0"
- Avg. price / ft²
- $370
Developed by
Briarwood Development Group
Based in Richmond Hill, Ontario
Our pre-construction team works directly with the developer to give registered buyers first access to floor plans, pricing and incentives at Ashton Meadows.
Get VIP access
Other projects in Clearview
Clearview, ON
Clearview Mountain
Pricing to be announced
Condo / Townhouse / Single Family Home
By Bremont