

Clearview, ON · Townhouse
Poplar Trails
Renderings and features may vary and are subject to change. Renderings are for illustrative purposes only.
A closer look at Poplar Trails.
Selling|From $629,900 to $969,900|Incentives available
- Home type
- Townhouse
- Price
- From $629,900 to $969,900
- Bedrooms
- 3 – 5
- Bathrooms
- 2 – 4
- Size
- 1,506 – 2,249 ft²
- Homes
- 49
- Storeys
- 2
- Avg. price / ft²
- $409
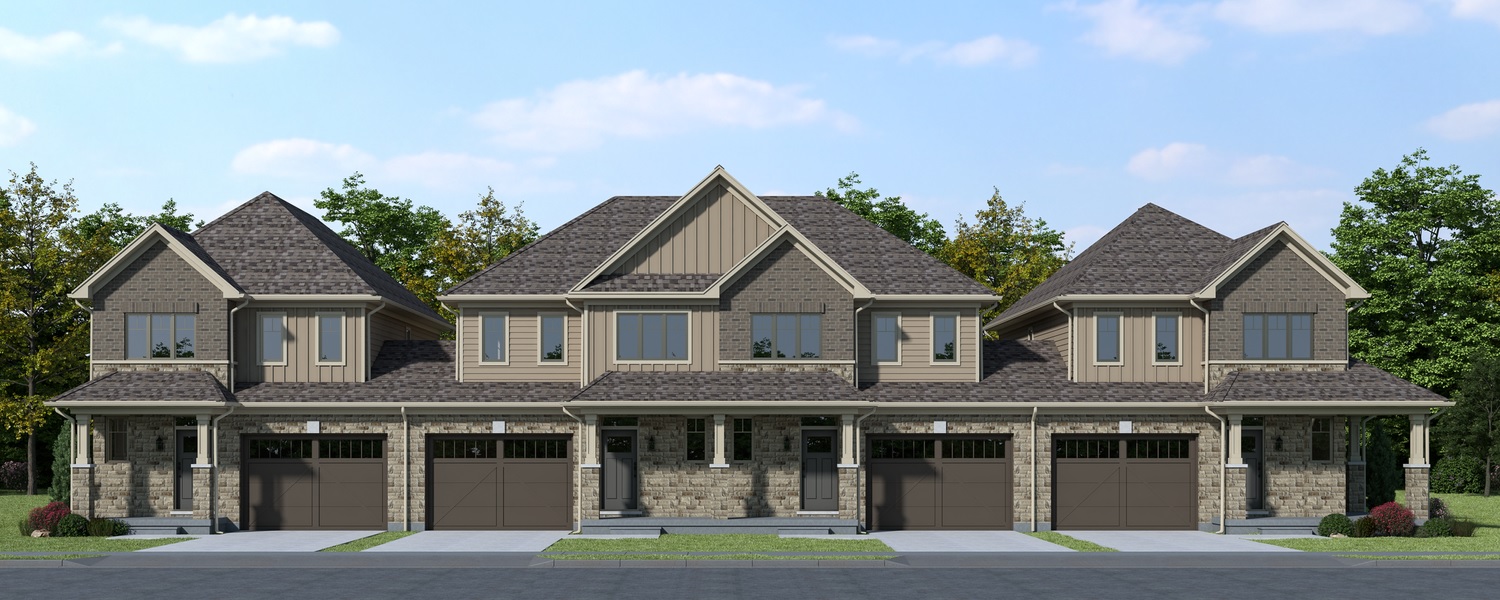
Poplar Trails in Collingwood Discover our latest community of Energy Star-Certified freehold townhomes in Collingwood. Situated in a prime location for recreation on the escarpment and enjoying what the town has to offer, Poplar Trails is the ideal community for families looking to embrace the Collingwood lifestyle. This sophisticated development of townhomes will offer the perfect balance of community and design features. Source: Sunvale Homes
Project information
Poplar Sideroad & Portland Street, Clearview, ON L9Y 5P7, Canada
By Sunvale Homes
Request informationFind the home that's right for you
2 homes available at Poplar Trails
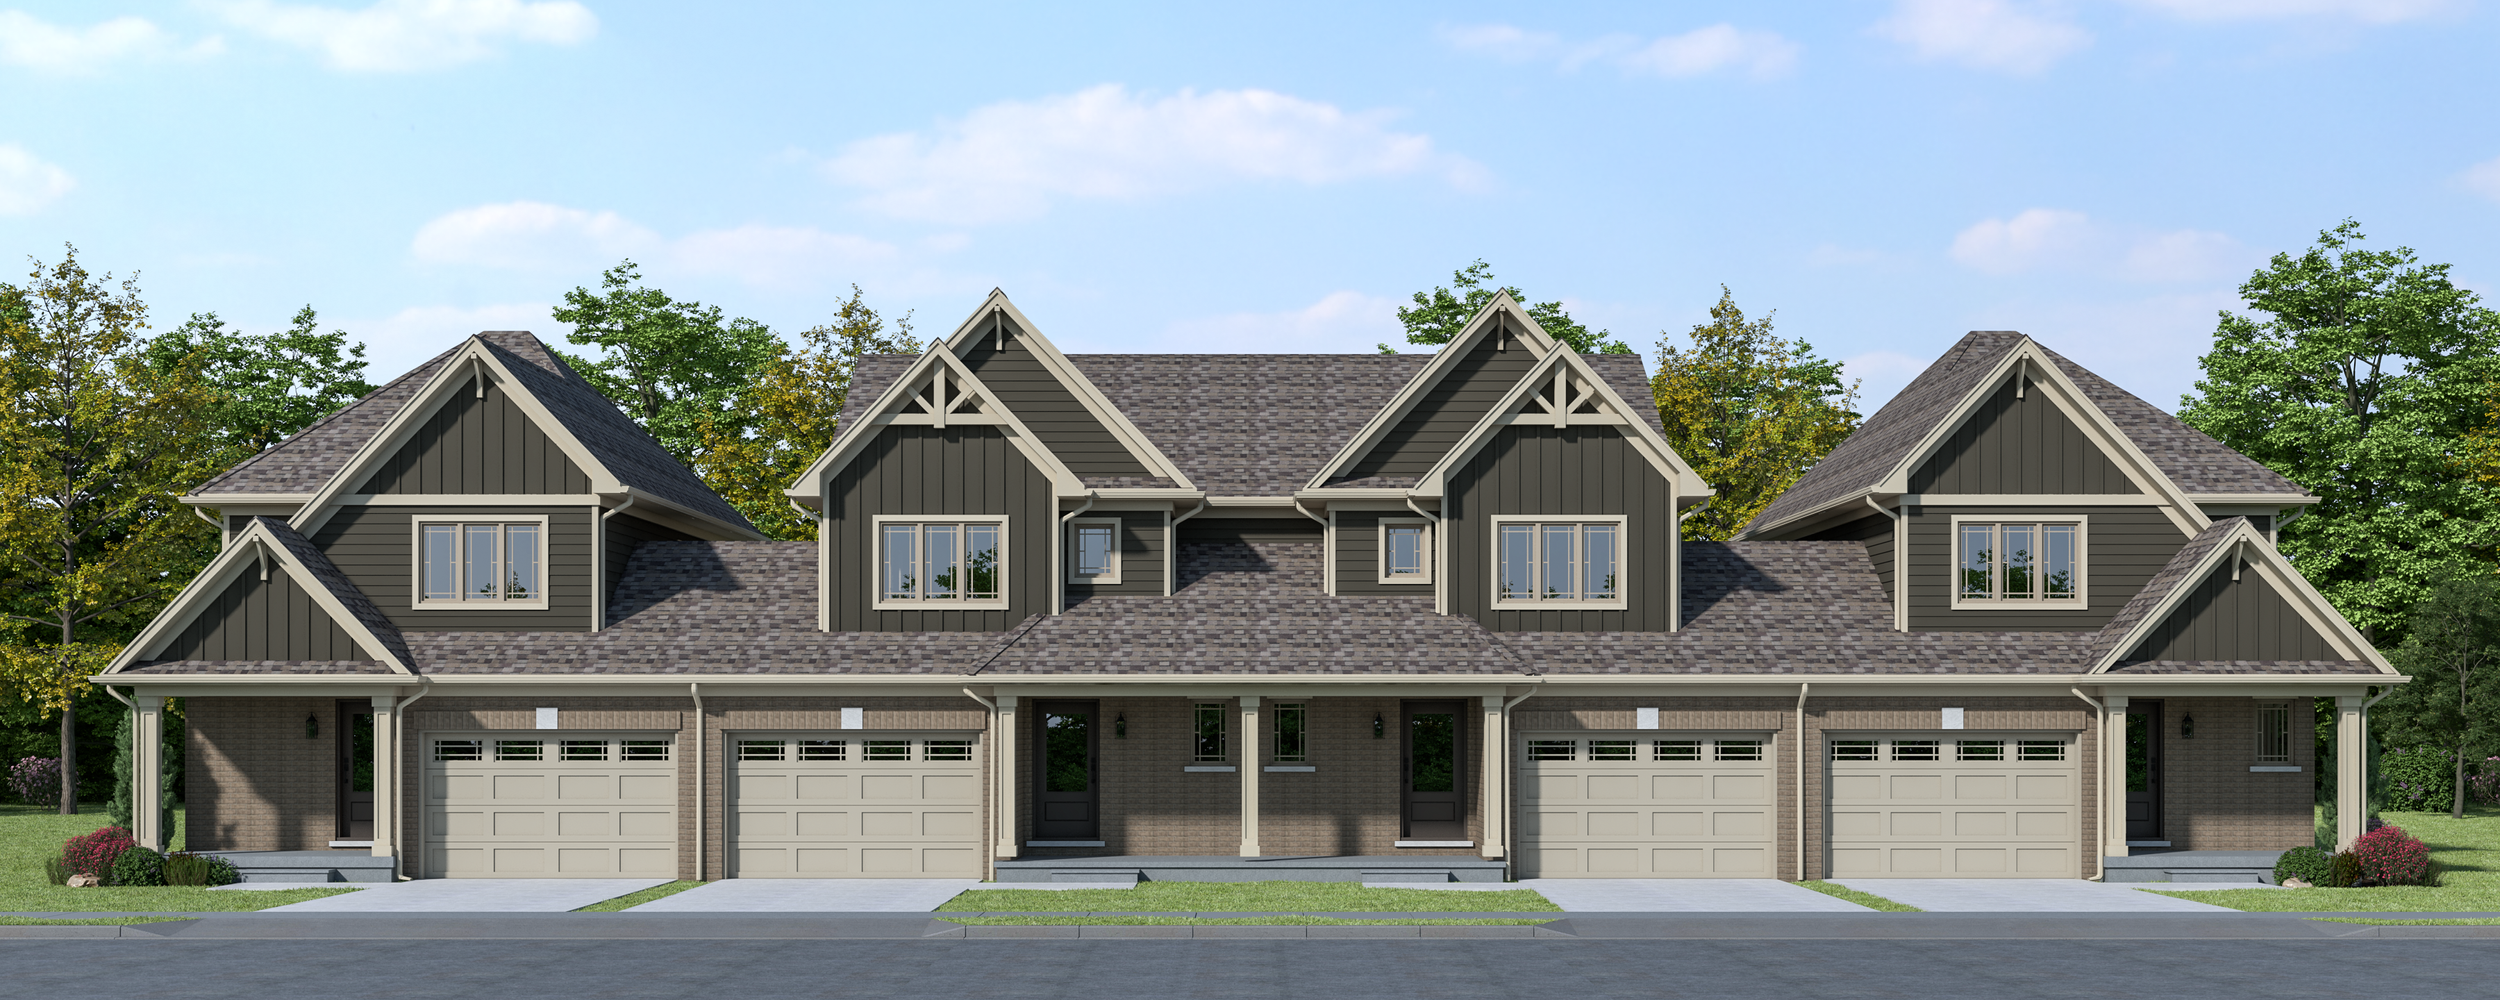
18 Swain Crescent
For sale3 bd · 3 ba · 1,774 ft²
$769,900
Quick move-in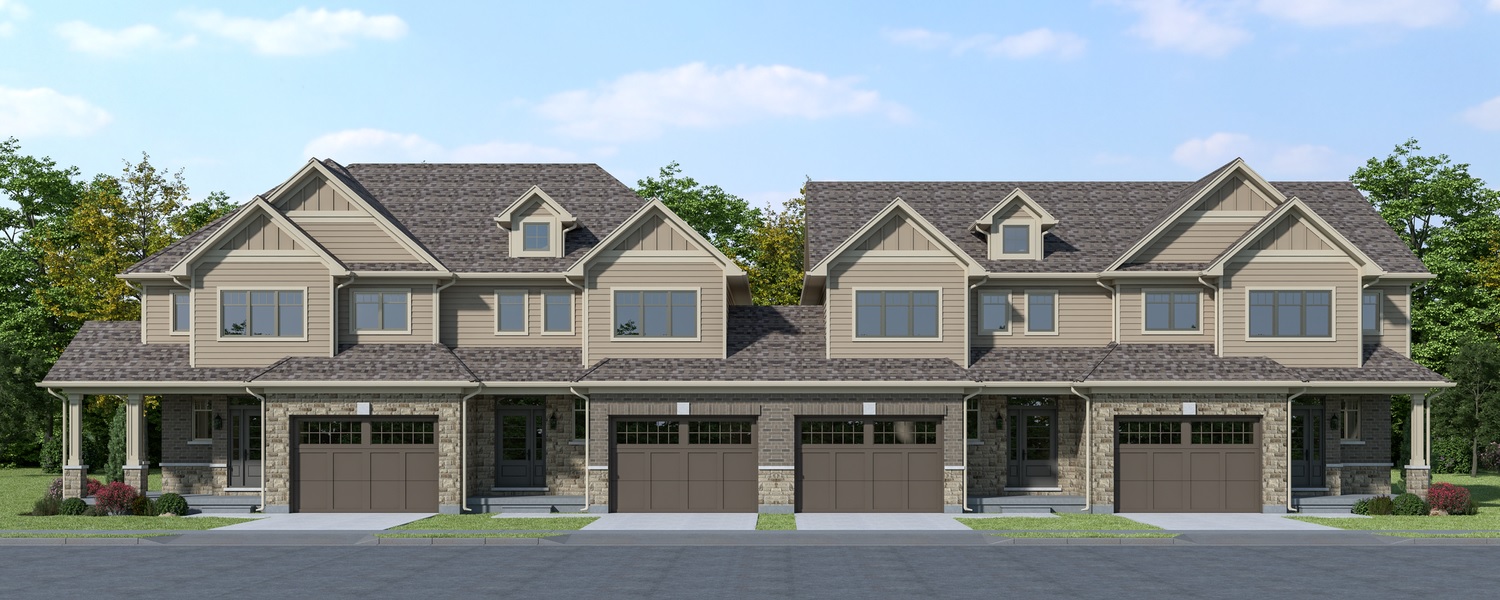
17 Swain Crescent
For sale3 bd · 3 ba · 1,994 ft²
$969,900
For sale
Pricing, deposit & incentives
Pricing and fees
- Available unit price
- From $629,900 to $969,900
- Average price / ft²
- $409
Deposit structure
Deposit Structure: First Deposit — $30,000 due upon purchasing. Second Deposit — $30,000 due 45 days after firm. Any applicable Lot Premiums will be added to second deposit.
Current incentives
$$25,000 BUILDER BONUS UPGRADE PACKAGE
• Level 0 Quartz Counters with undermount sinks in Kitchen & Primary Ensuite • Stained Modern Oak Staircase with Oak Landing • Level 1 Torlys Laminate Flooring in Second Floor Hall • Upgraded 8' Interior Doors on Main Floor • Level 1 Upgraded Interior Doors • Custom Cut Glass Wall & Shower Door in Primary Ensuite • Upgraded Skirted Tub with Standard Tile Surround in Main Bathroom • 3 PC Rough In Bathroom in Basement *Incentive current as of Sep 18, 2026
Amenities
- Playground
- Green Spaces
- Park
- Visitor Parking
Features & finishes
EXTERIOR FEATURES • Unique low maintenance brick or stone and vinyl siding elevations with architectural features in other materials coordinated by the builder as per plan. • Exterior aluminum railings (if grade dictates). • Poured concrete basement walls with heavy duty damp proofing foundation wrap and weeping tiles. • Pre-finished maintenance free aluminum fascia, soffits, eavestroughs and downspouts as per elevation. • Thermopane sliding patio door as per plan. • Quality all vinyl thermopane coloured casement windows as per plan with decorative grills on front elevation and some side and rear elevations as per architectural drawings. • Enlarged basement windows (grade permitting). • Asphalt shingles. • Insulated entry doors with designer glass light pre-selected by the builder. • Deadbolt lock in all entry doors to the exterior. • Raised panel sectional steel garage door as per elevation pre-selected by the builder. • Two exterior water taps (one at or towards the rear and one in the garage). • Entire lot sodded. Precast concrete slab walkway. • Concrete chiseled stone step(s) at front door. • Landscaping package and paved driveway included. INTERIOR FEATURES • 2 x 6 Exterior wall construction. • 8-foot or 9-foot ceilings on main floor (depending on lot selected) and 8-foot upper levels* • 5/8" OSB sub floors glued, sanded and screwed to the floor joists. • Cambridge smooth interior passage and closet doors with colonial style baseboards and casing on all windows and doors. • Satin nickel knobs on all interior doors. • Upgradeable options. • Carpeted stairs from main floor to 2nd floor, with solid oak posts and handrails as per plans, hand stained with black metal balusters. • Shut off valves under all sinks. • Quality white interior paint. Painted with one coat primer and one coat finish. • California textured ceilings throughout (baths to have smooth ceilings, as per plan). • Closets feature vinyl coated wire shelving. • USB receptacle located in kitchen and primary bedroom. • Black plastic laundry tub where applicable. *8 foot ceilings on main and 8 foot upper levels on Block 2, 4, 5 & 13 LUXURY FLOORING • Ceramic floor tiles in 2nd floor bathrooms and 2nd floor laundry room (if applicable) as per plan. • Superior laminate flooring through-out main floor. • Luxurious broadloom with soft step foam under pad in all second-floor non-tiled areas. HEATING AND ENERGY EFFICIENT FEATURES • ENERGY STAR RATED HOMES • Energy recovery ventilation air exchanger - (ERV). • High efficiency forced air natural gas furnace. • High efficiency natural gas water heater (tankless on rental). • Drain water heat recovery system. • Carbon monoxide detectors hard wired. • All insulation conforms or exceeds the Ontario Building Code. • R25 insulation on exterior walls. R50 ceiling insulation. • Spray foam insulation in garage ceiling and below livable space in addition to cantilevered areas with living space above R31. • Exterior basement walls insulated to meet requirements of Ontario Building Code. • All exterior walls sealed with vapor barrier system. • Water saving toilets and shower heads throughout. KITCHEN FEATURES • Quality kitchen cabinets with a wide selection of styles and finishes. • Double stainless-steel spillaway sink with single lever faucet. • Stainless steel exhaust hood fan with ventilation to the outside. • Provision for rough-in and opening for future dishwasher. • Laminate countertops from samples. BATHROOM FEATURES • Luxurious acrylic tub enclosures in main bathrooms as per plan. • Acrylic shower bases and ceramic wall tiles in all primary ensuite shower stalls. • Pedestal sink in powder room. • Single lever washer-less faucets. Pop up drains in vanities. • White plumbing features. • Temperature balance shower controls. • Quality vanity cabinetry in ensuite and main bathrooms. • Laminate countertops from samples. • Vanity lighting over bathroom mirrors. • Mirrors in all bathrooms over vanities. • Privacy locks on all bathroom doors. ELECTRICAL AND LIGHTING • 100-amp electrical service. Circuit breakers and copper wiring. • Two exterior waterproof electrical outlets, one ground fault, to protect both. • Extra plug(s) in garage for future garage door opener. • Wired in smoke detectors in each bedroom and on each floor of the home. • Ground fault interrupter located in one bathroom protects all bathrooms. • Ceiling lights in kitchen, dining, family room and all bedrooms as selected by the builder. • Coach lights on front elevations. • All plugs and switches to be white. All switches Decora style. • All bathrooms ventilated to the outside with mechanical fan. • TV, internet and telephone hook-ups. (CAT6 & RG6 in Living/Family Room and Primary Bedroom, CAT6 in Bedroom 2 - 3 locations total). • Electric door chime at front door. WARRANTIES • All homes covered by the TARION Warranty Corporation and include a comprehensive one year warranty plus a two-year warranty covering electrical, plumbing and heating systems and water penetration of the building envelope. Seven-year structural warranty backed by TARION. • TARION enrollment fee to be paid by the Purchaser as an adjustment on closing. • Water meters paid for by the Purchaser on closing. • Sunvale Homes carefully selects components, suppliers for roofing, hardware, electrical, plumbing, heating, cooling and mechanical systems including other key elements and the warranties provided by these reputable brand name suppliers are all passed on to you, the Purchaser. • Your new Sunvale Home will be in move-in condition on the date of closing. Flooring to be vacuumed, bathrooms to be washed, kitchen cabinets and vanities to be dusted, mirrors to be cleaned, basement to be broom swept and front porch and garage pressure washed. • Sunvale Homes is a registered builder with Tarion Warranty Corporation and has been building superior quality homes since 1998 in Orangeville, Georgetown, Shelburne, Collingwood and Durham.
Our team is here to help
Register to receive the latest updates on pricing, availability and incentives at Poplar Trails — before they reach the public.
Personalized help
Dedicated pre-construction experts to guide you, answer questions and help you choose the right plan.
VIP pricing & incentives
First access to launch pricing, deposit structures and developer incentives.
Floor plans & brochures
Get the full plan set, pricing sheets and project brochure delivered to your inbox.
Floor plans (6)
Plans available at Poplar Trails. Register for the full plan set with current pricing.
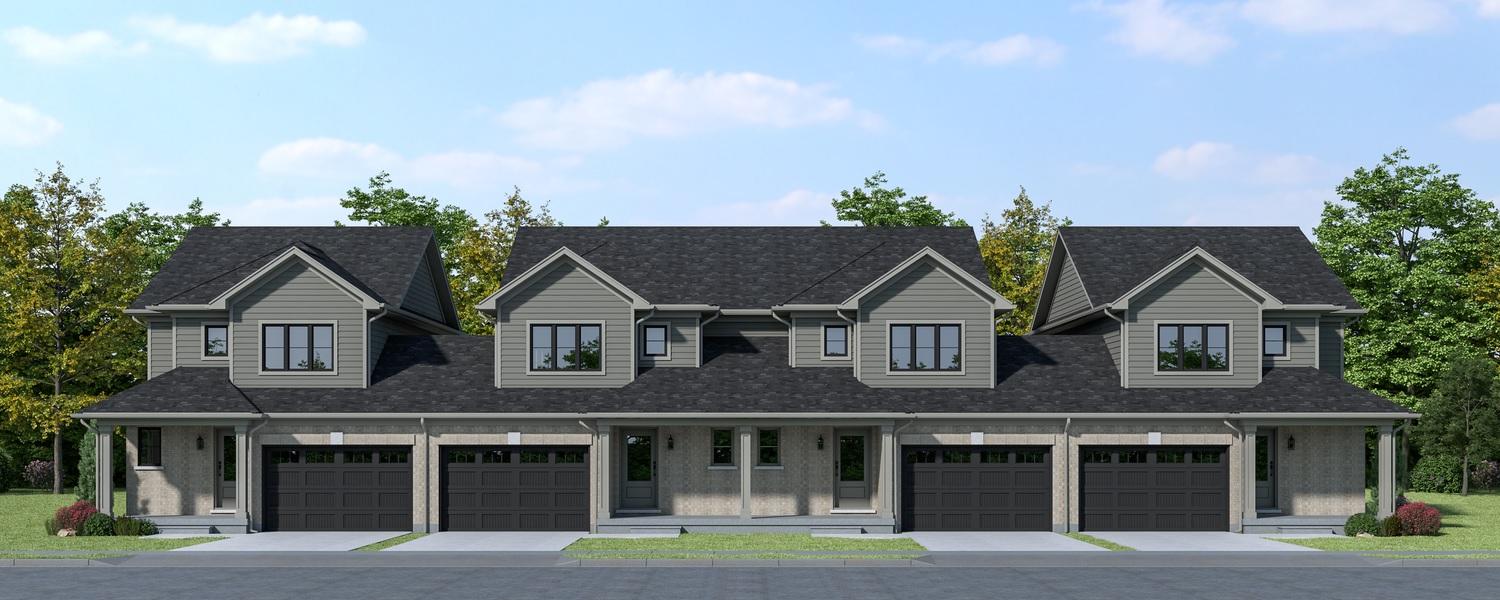
The Hamilton
For sale3 bd · 3 ba · 1,506 ft²
From $629,900
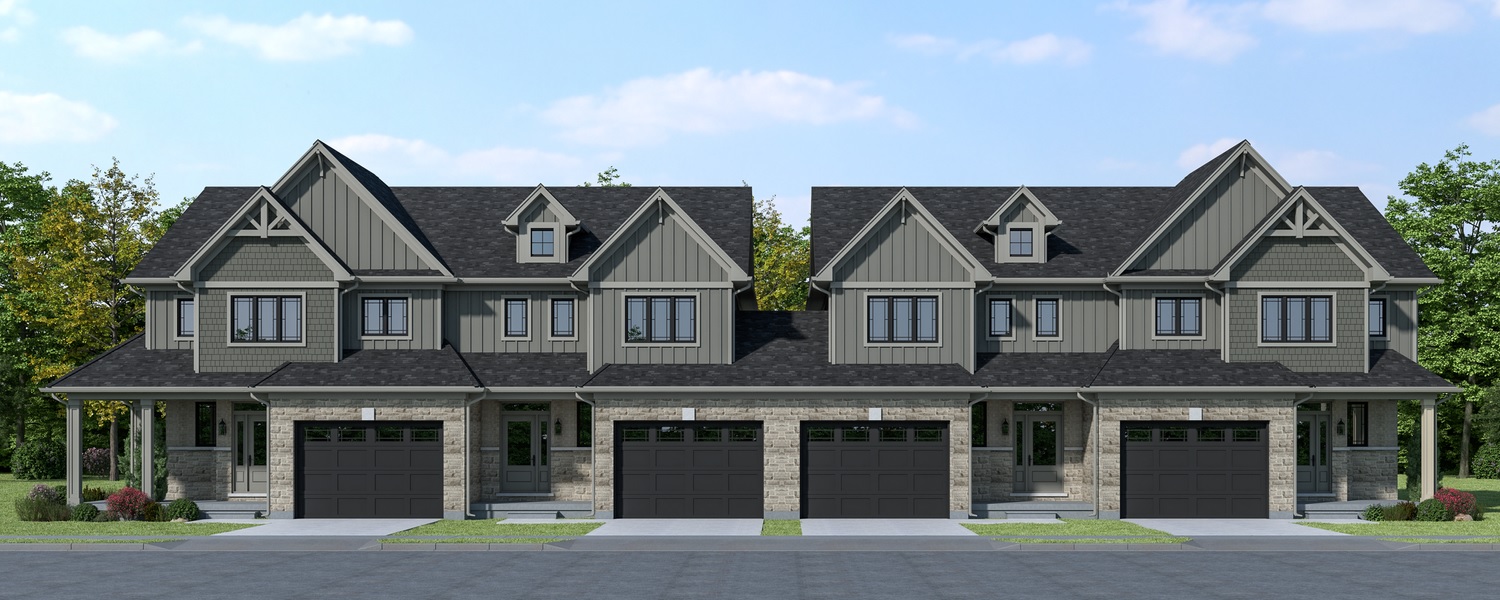
The Forest
For sale3 bd · 3 ba · 1,550 ft²
From $642,900
The Colberry
For sale3 bd · 3 ba · 1,636 ft²
From $659,900
The Highland
For sale3 bd · 3 ba · 1,718 ft²
From $689,900
The Poplar
For sale4 bd · 3 ba · 1,994 ft²
From $779,900
Plan image coming soon
The Oxbow
For sale4 bd · 3 ba · 2,249 ft²
From $879,900
Floor plans and pricing are set by the developer and subject to change without notice.
Location & neighbourhood
Explore the full location guide ↗Clearview|Poplar Sideroad & Portland Street, Clearview, ON L9Y 5P7, Canada
Loading the neighbourhood guide…
Project details
- Selling status
- Selling
- Construction status
- Construction
- Ownership
- Freehold
- Homes
- 49
- Storeys
- 2
- Floor plans
- 6
- Ceiling height
- From 8'0" to 9'0"
- Avg. price / ft²
- $409
Developed by
Sunvale Homes
Based in Collingwood, Ontario
Our pre-construction team works directly with the developer to give registered buyers first access to floor plans, pricing and incentives at Poplar Trails.
Get VIP access
Other projects in Clearview
Clearview, ON
Clearview Mountain
Pricing to be announced
Condo / Townhouse / Single Family Home
By Bremont
