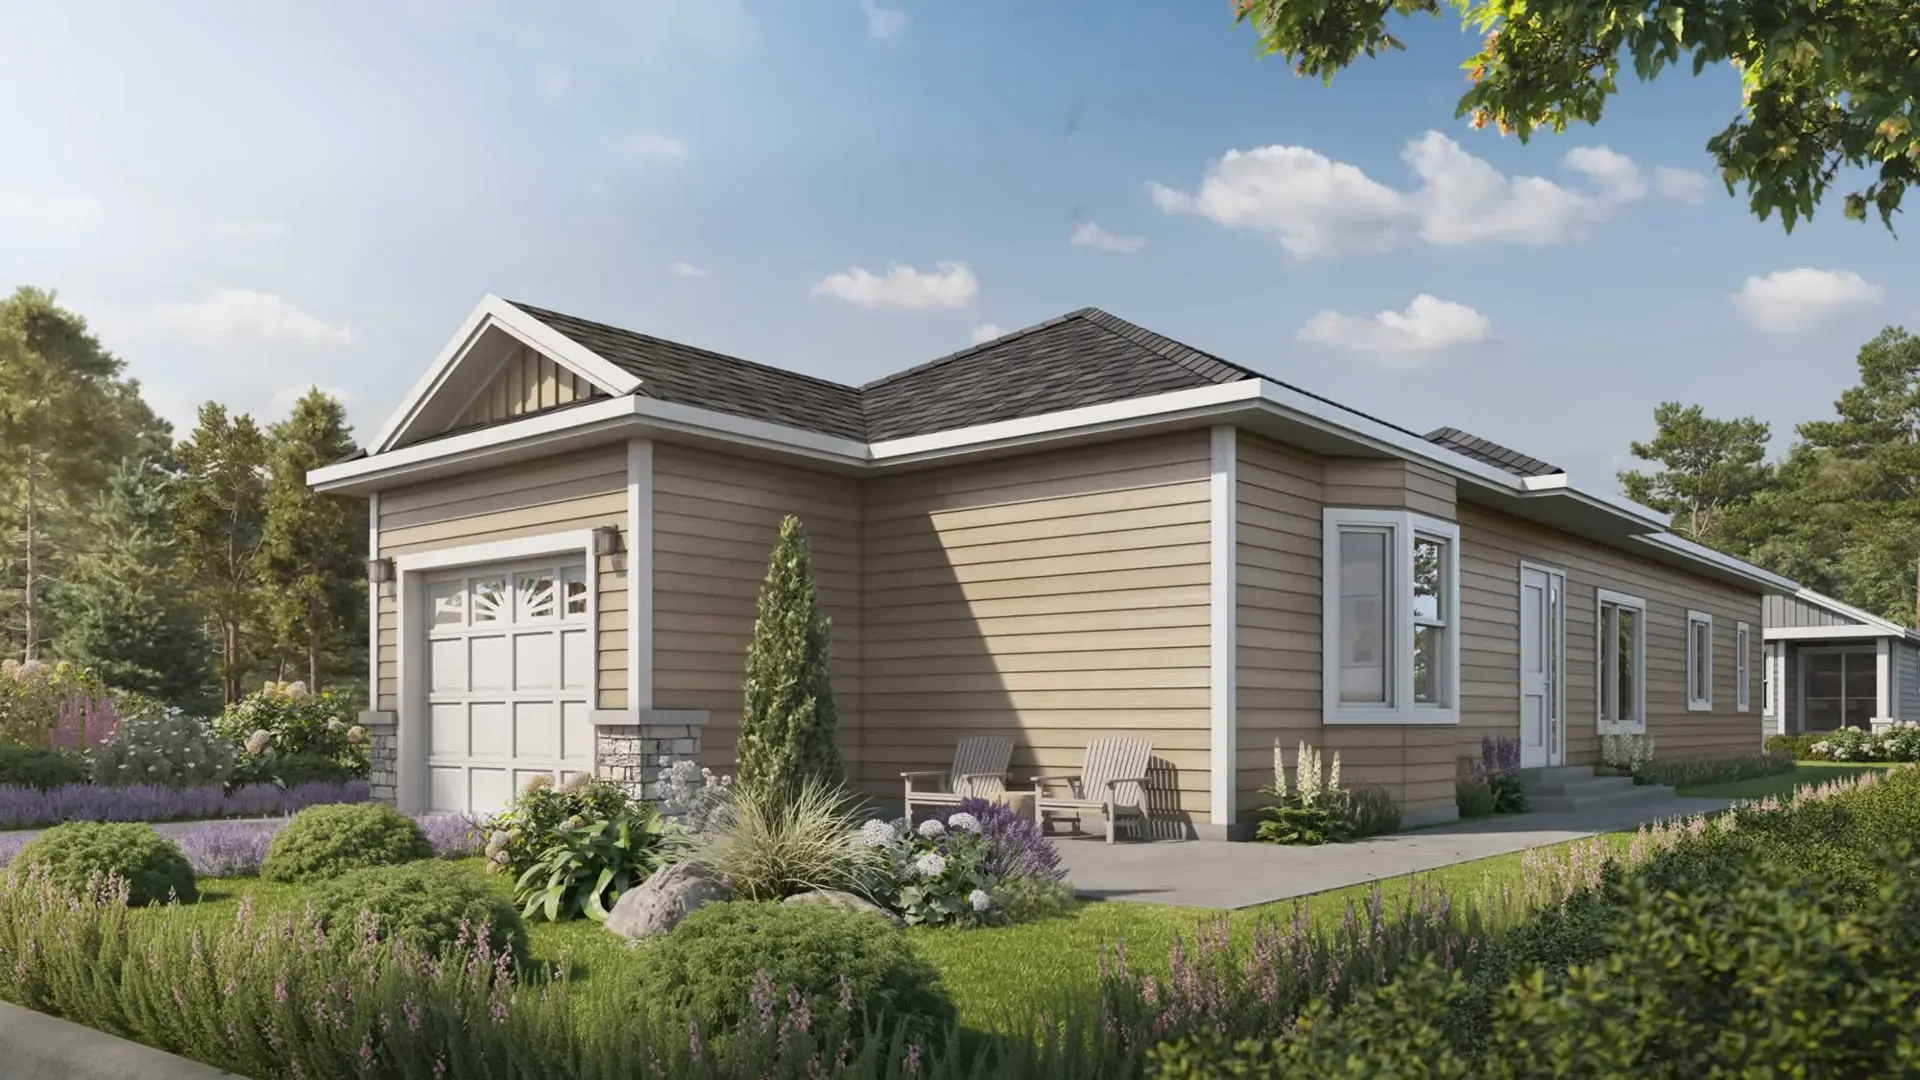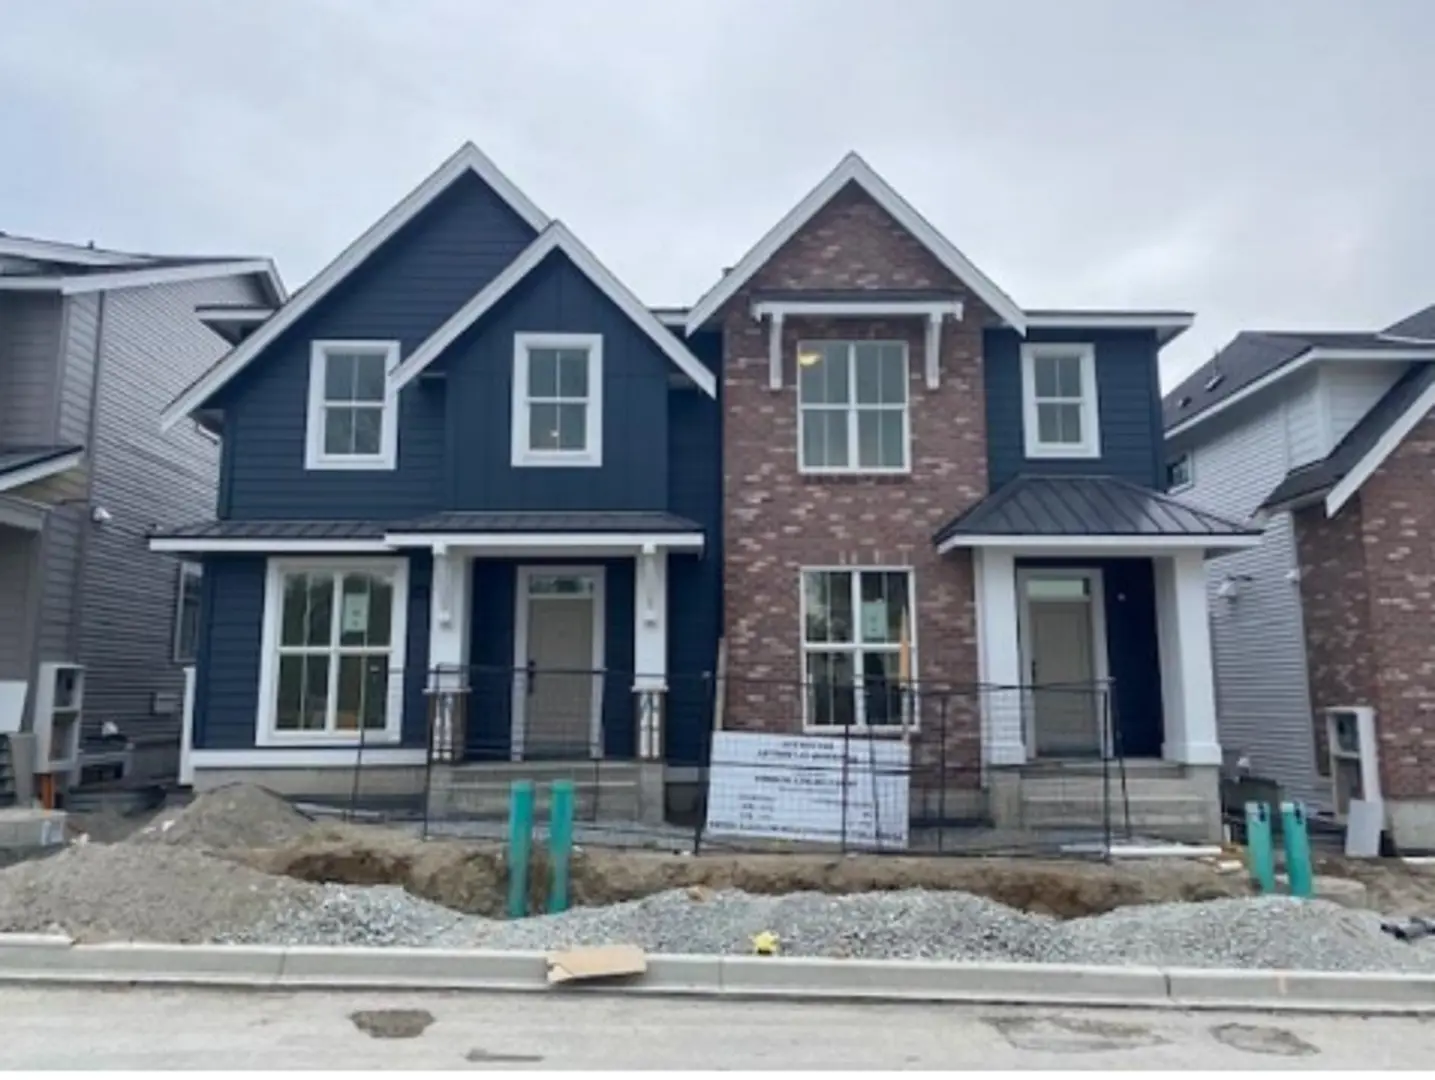
Prince George, BC · Single Family Home
Aspenwood
Renderings and features may vary and are subject to change. Renderings are for illustrative purposes only.
A closer look at Aspenwood.
- Home type
- Single Family Home
- Price range
- Pricing coming soon
- Bedrooms
- 2 – 3
- Bathrooms
- 2
- Interior size
- 1,085 – 1,526 ft²
- Estimated occupancy
- Spring 2027
A first for Prince George—affordable, spacious, single-family homes in a real neighbourhood. Close to your favourite shops, restaurants, and urban conveniences, Aspenwood is a masterplanned, land-leased community by Freeport—intentionally created for the 55+ lifestyle.
Enjoy lock-and-leave freedom to travel, with generous living space when you’re at home. Neighbours become friends in this close-knit, gated enclave of 261 homes on quiet, beautifully landscaped streets. Social life flourishes in the Aspen Club.
Project information
9800 Sintich Rd, Prince George, BC V2N 6C9, Canada
Move in 2027
By Freeport Industires
Pricing, deposit & incentives
Pricing and fees
- Available unit price
- Pricing coming soon
- Maintenance / ft²
- $0.39
Deposit structure
| When | Amount |
|---|---|
| Of total upon contract signing | 25% |
| Of total upon crane-on | 50% |
| Of total upon close | 25% |
| Total deposit | 100% |
$25,000 non-refundable lot deposit (Lot deposit is applied directly towards the initial 25%) No GST or Land Transfer Tax
Floor plans (10)
Compare home designs at Aspenwood. Open a plan to explore its layout, dimensions and recorded pricing.
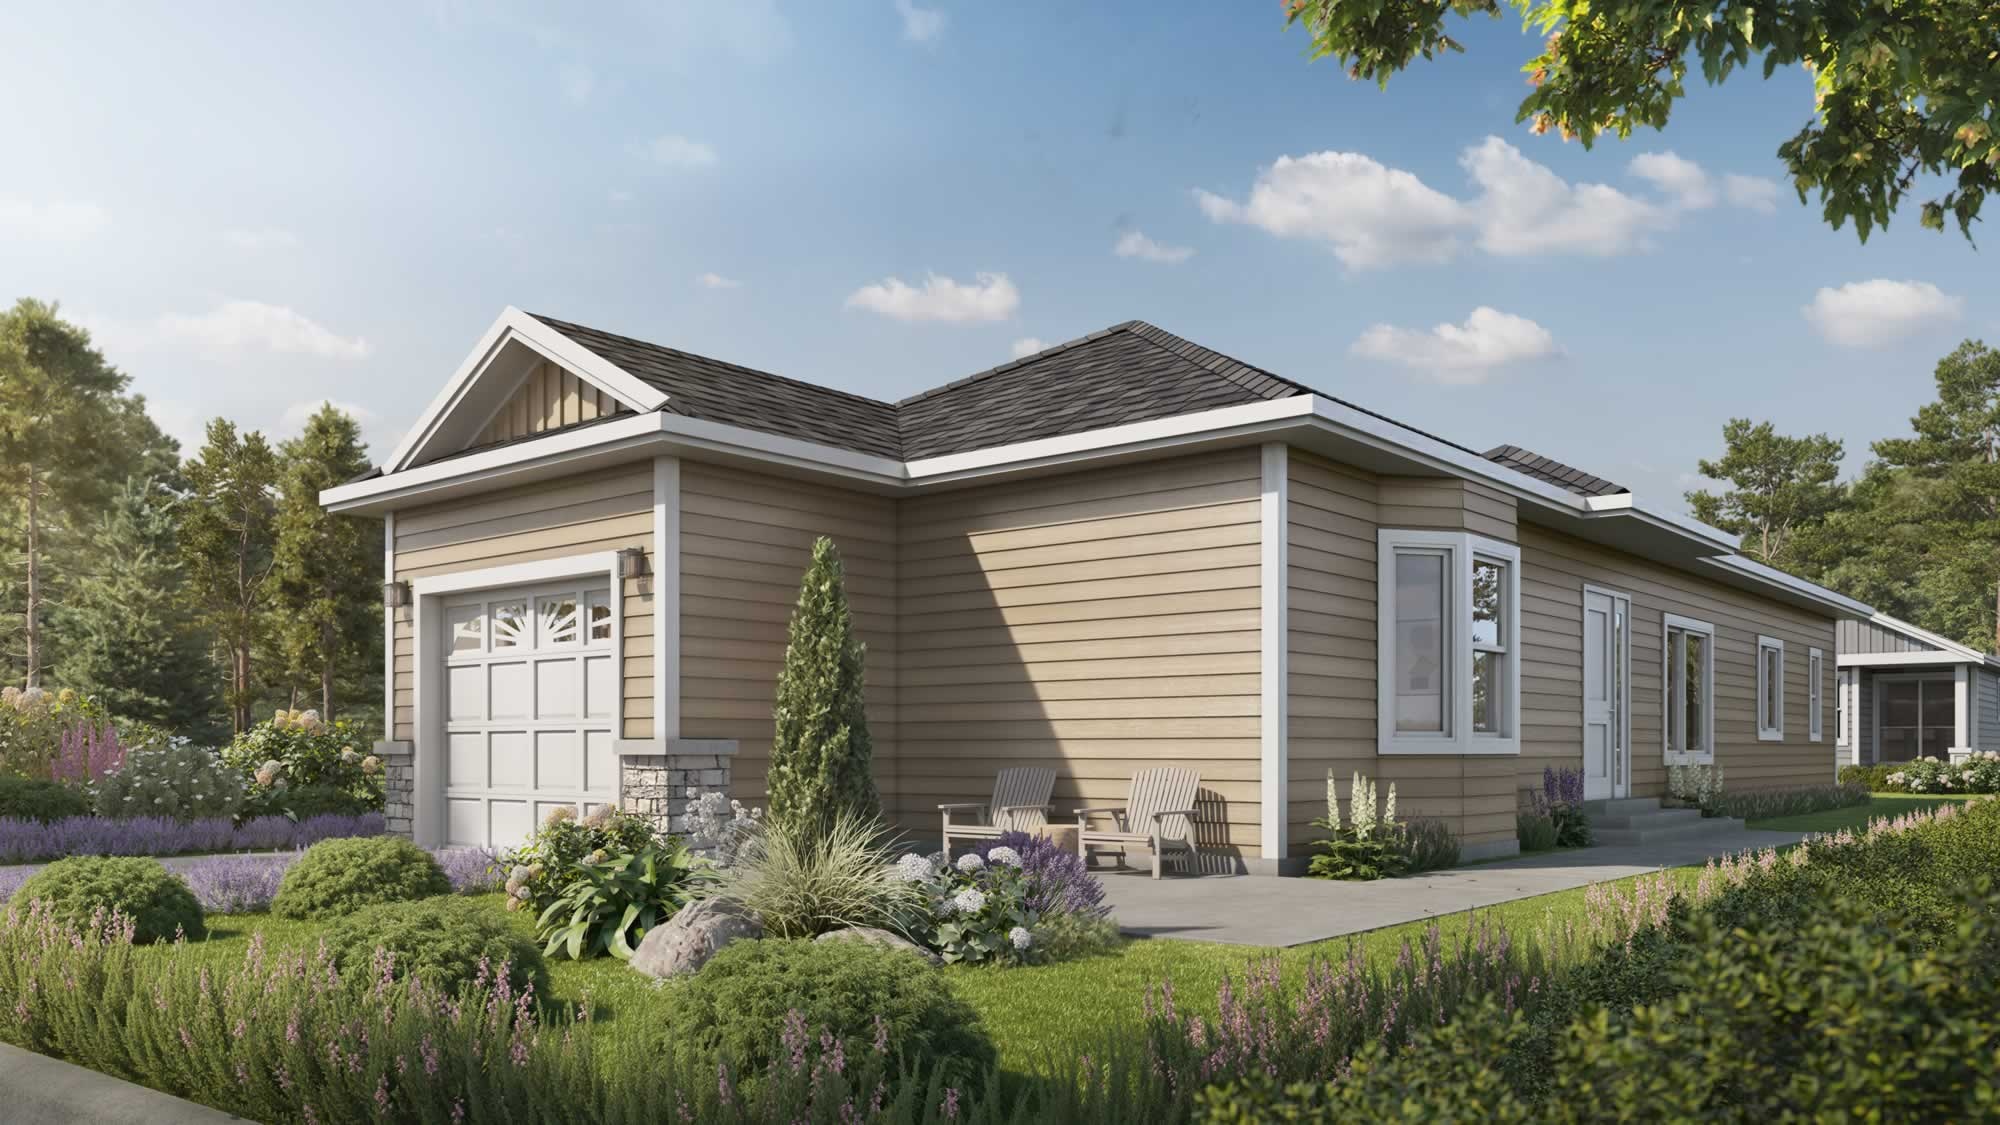
Quail
For sale- 2 beds
- 2 baths
- 1,341 ft²
Pricing coming soon
View floor plan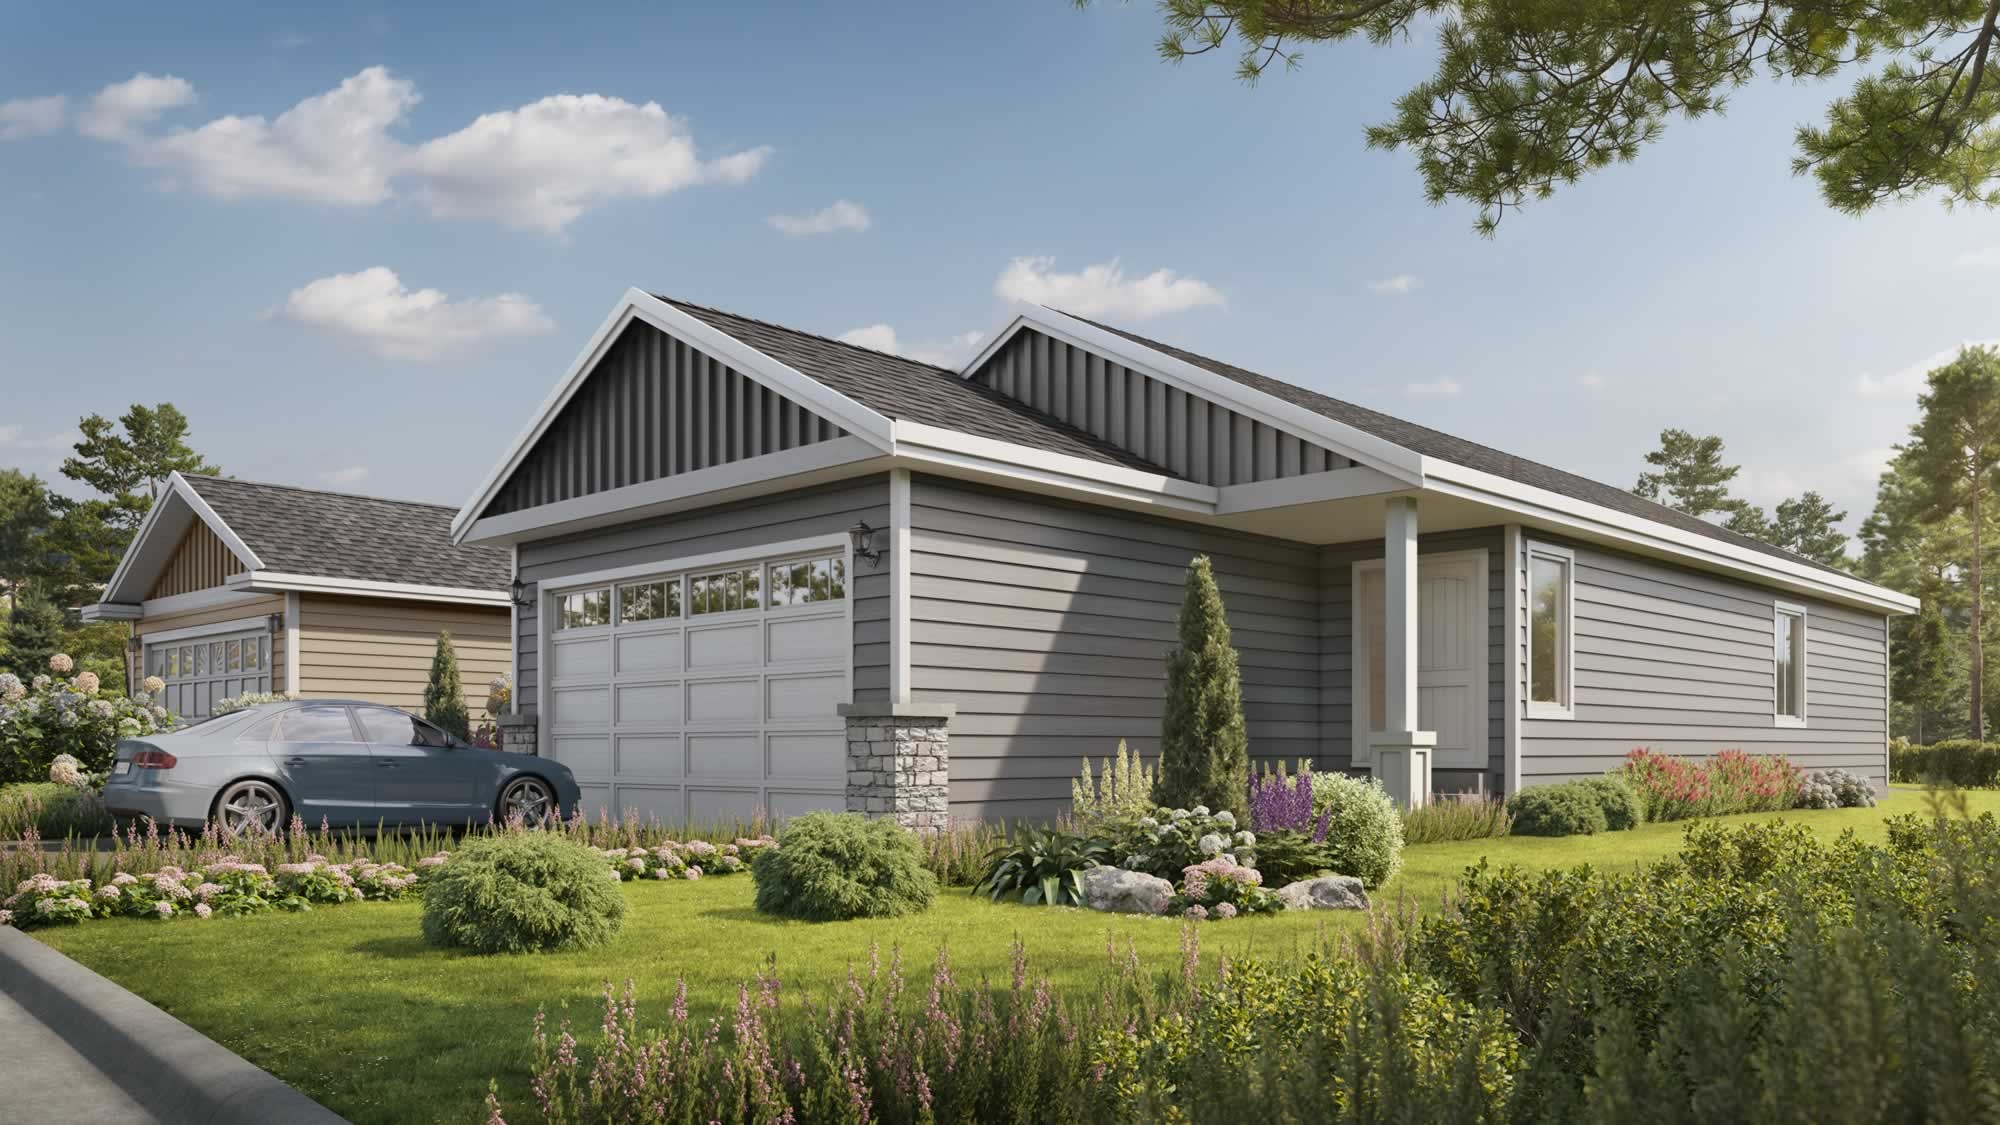
Swallow
For sale- 2 beds
- 2 baths
- 1,168 ft²
Pricing coming soon
View floor plan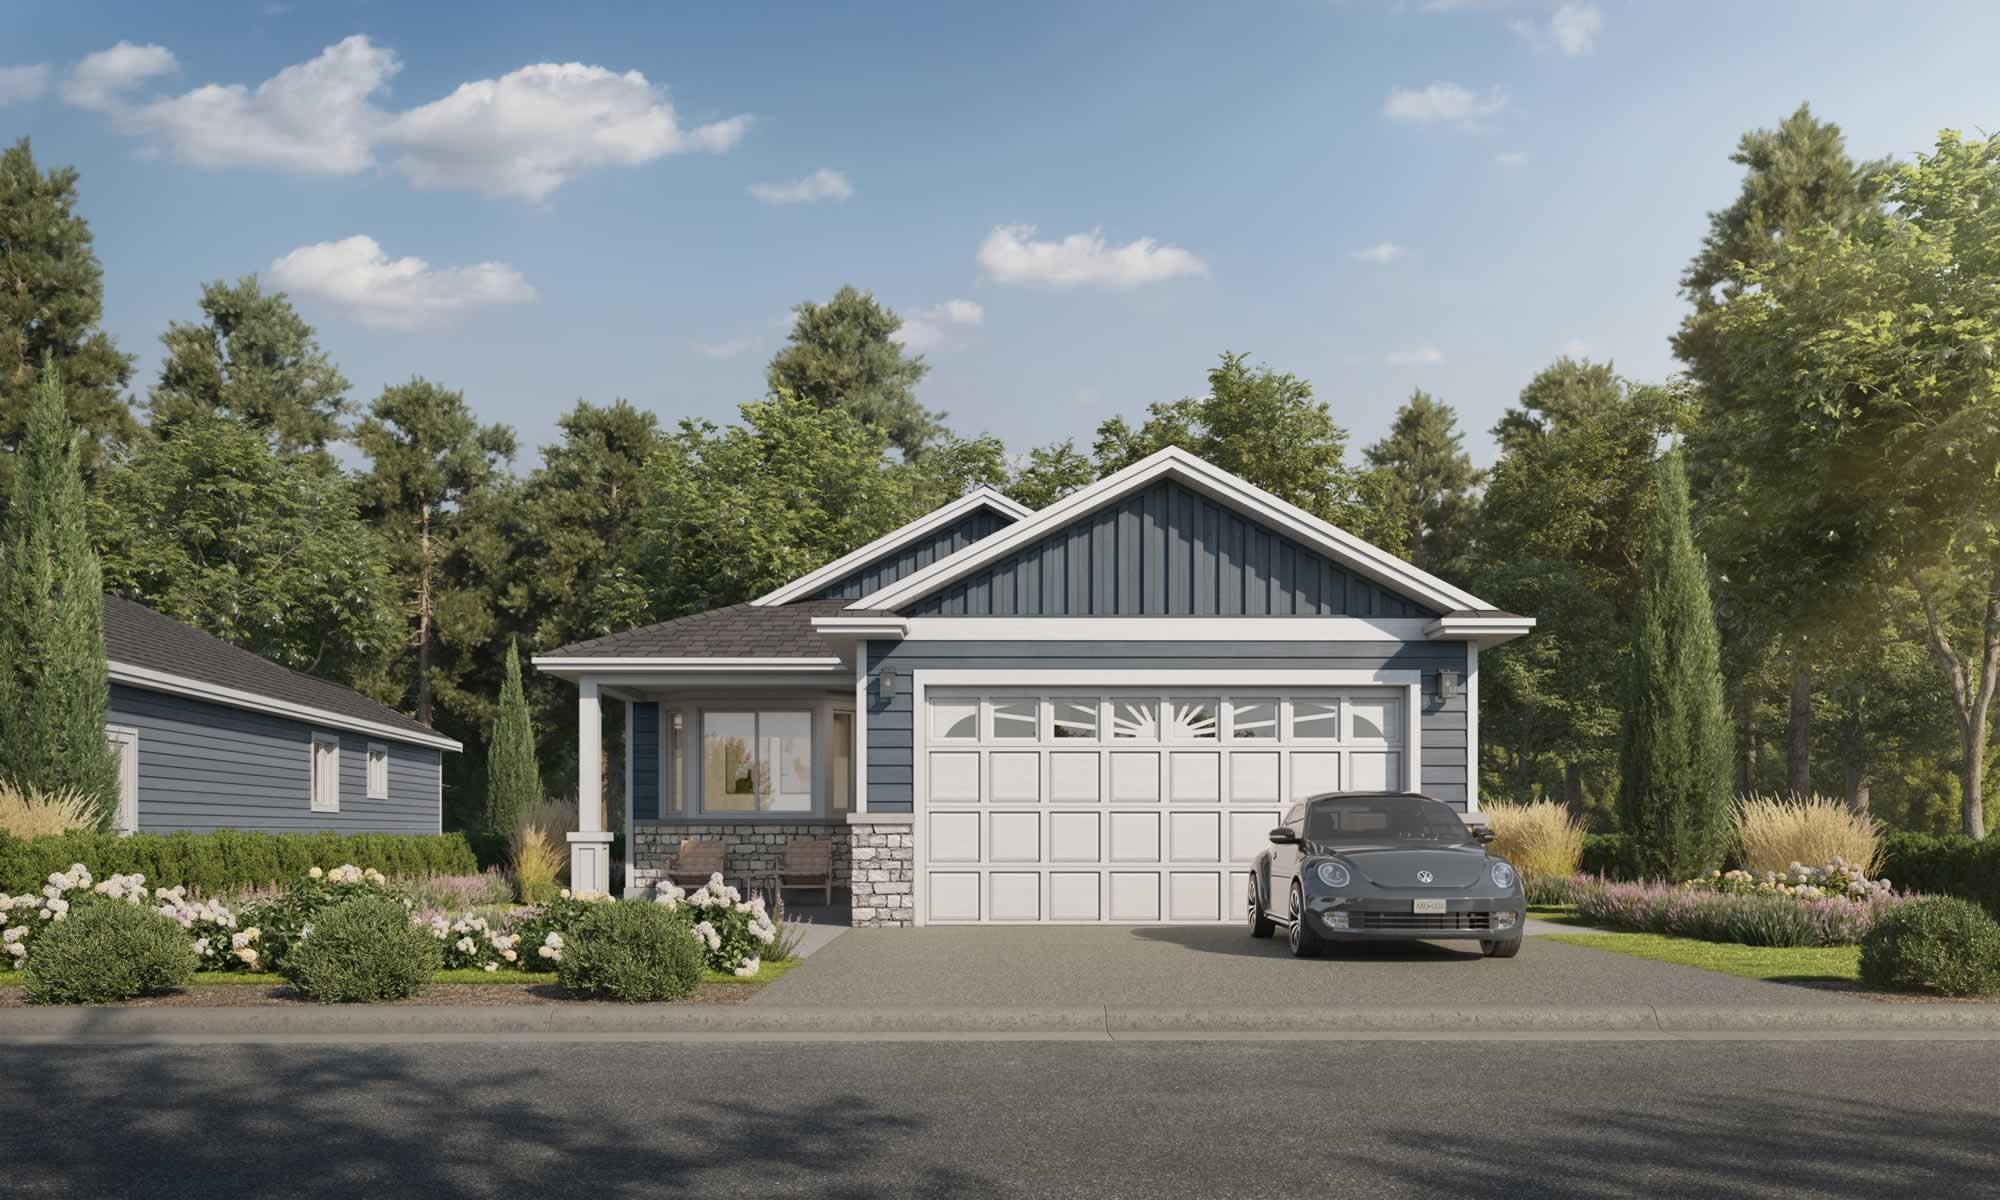
Heron 2
For sale- 3 beds
- 2 baths
- 1,495 ft²
Pricing coming soon
View floor plan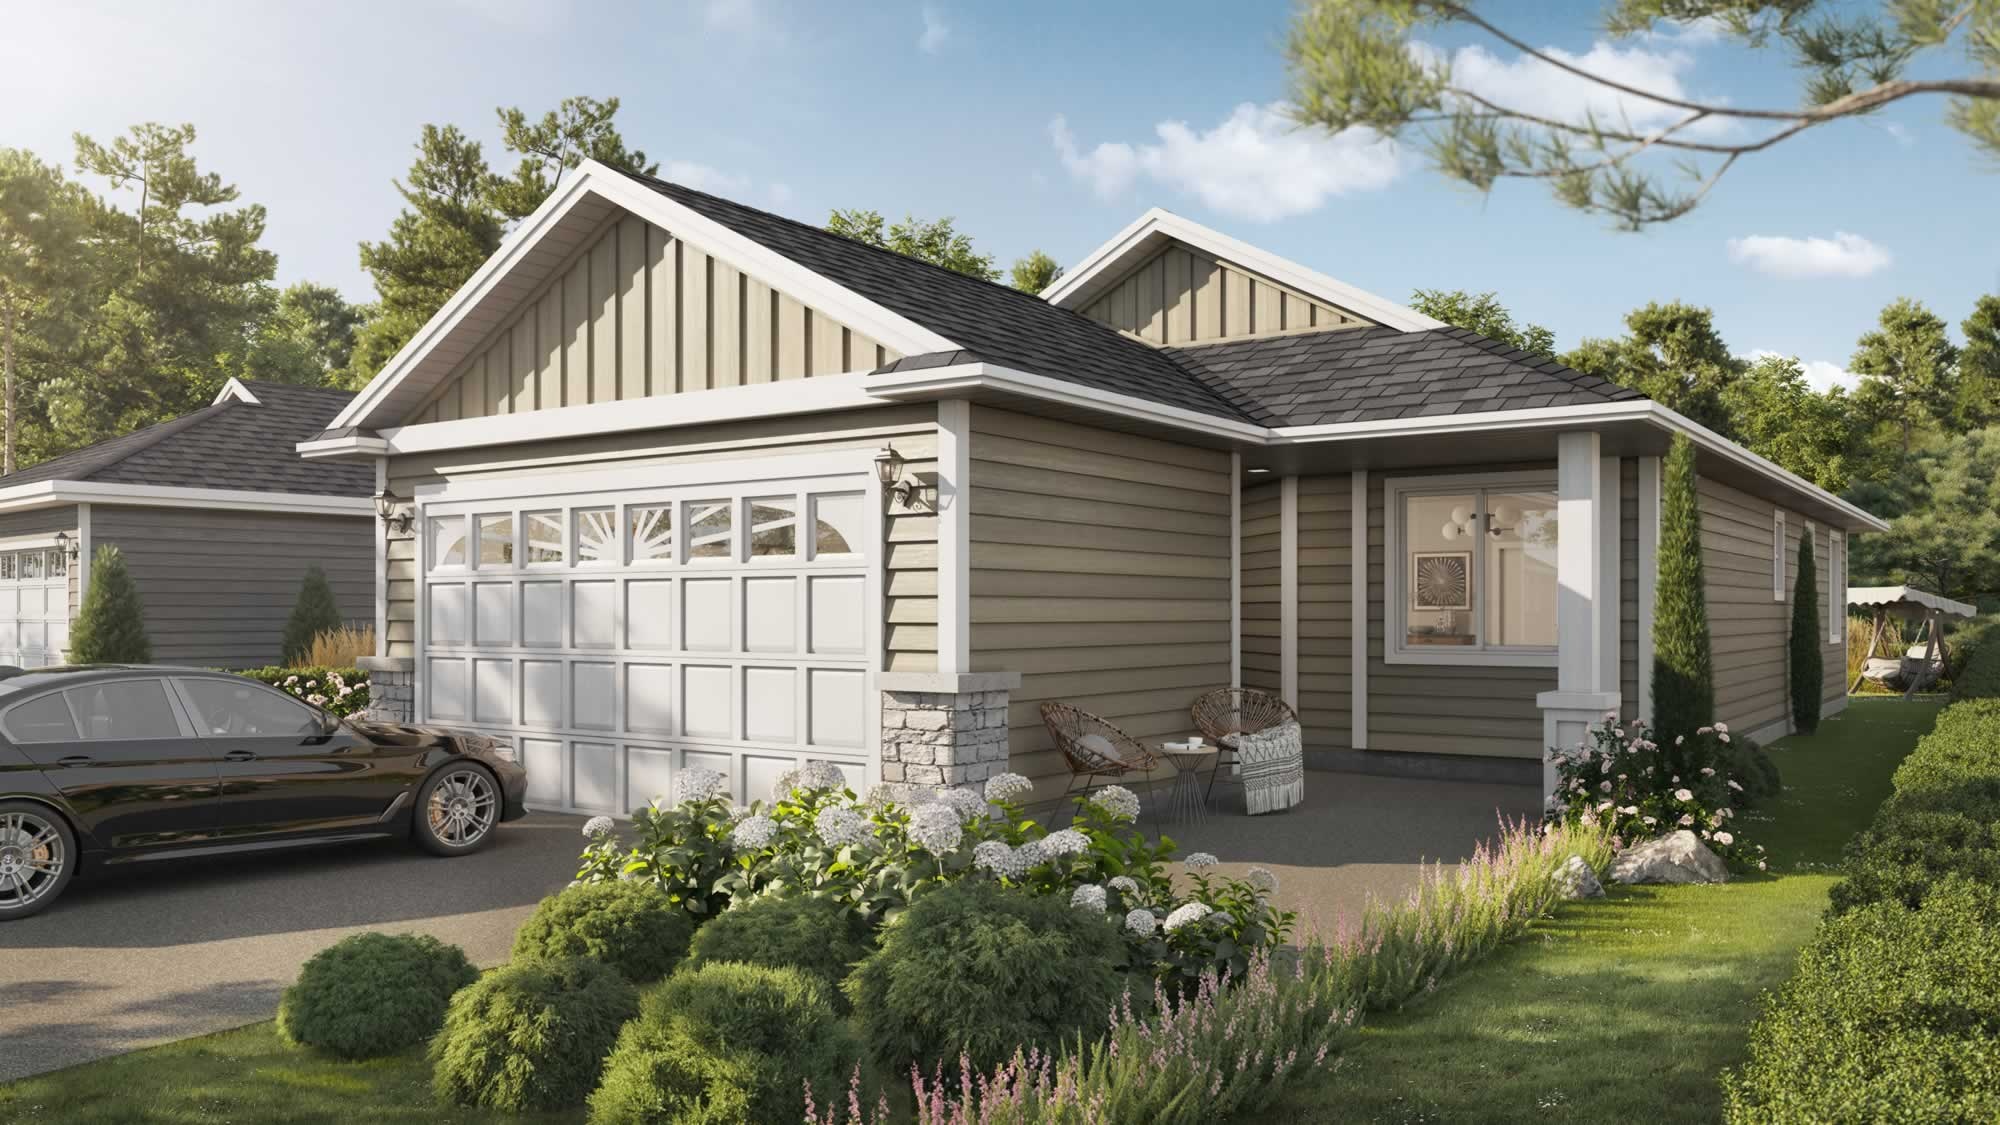
Starling
For sale- 2 beds
- 2 baths
- 1,360 ft²
Pricing coming soon
View floor plan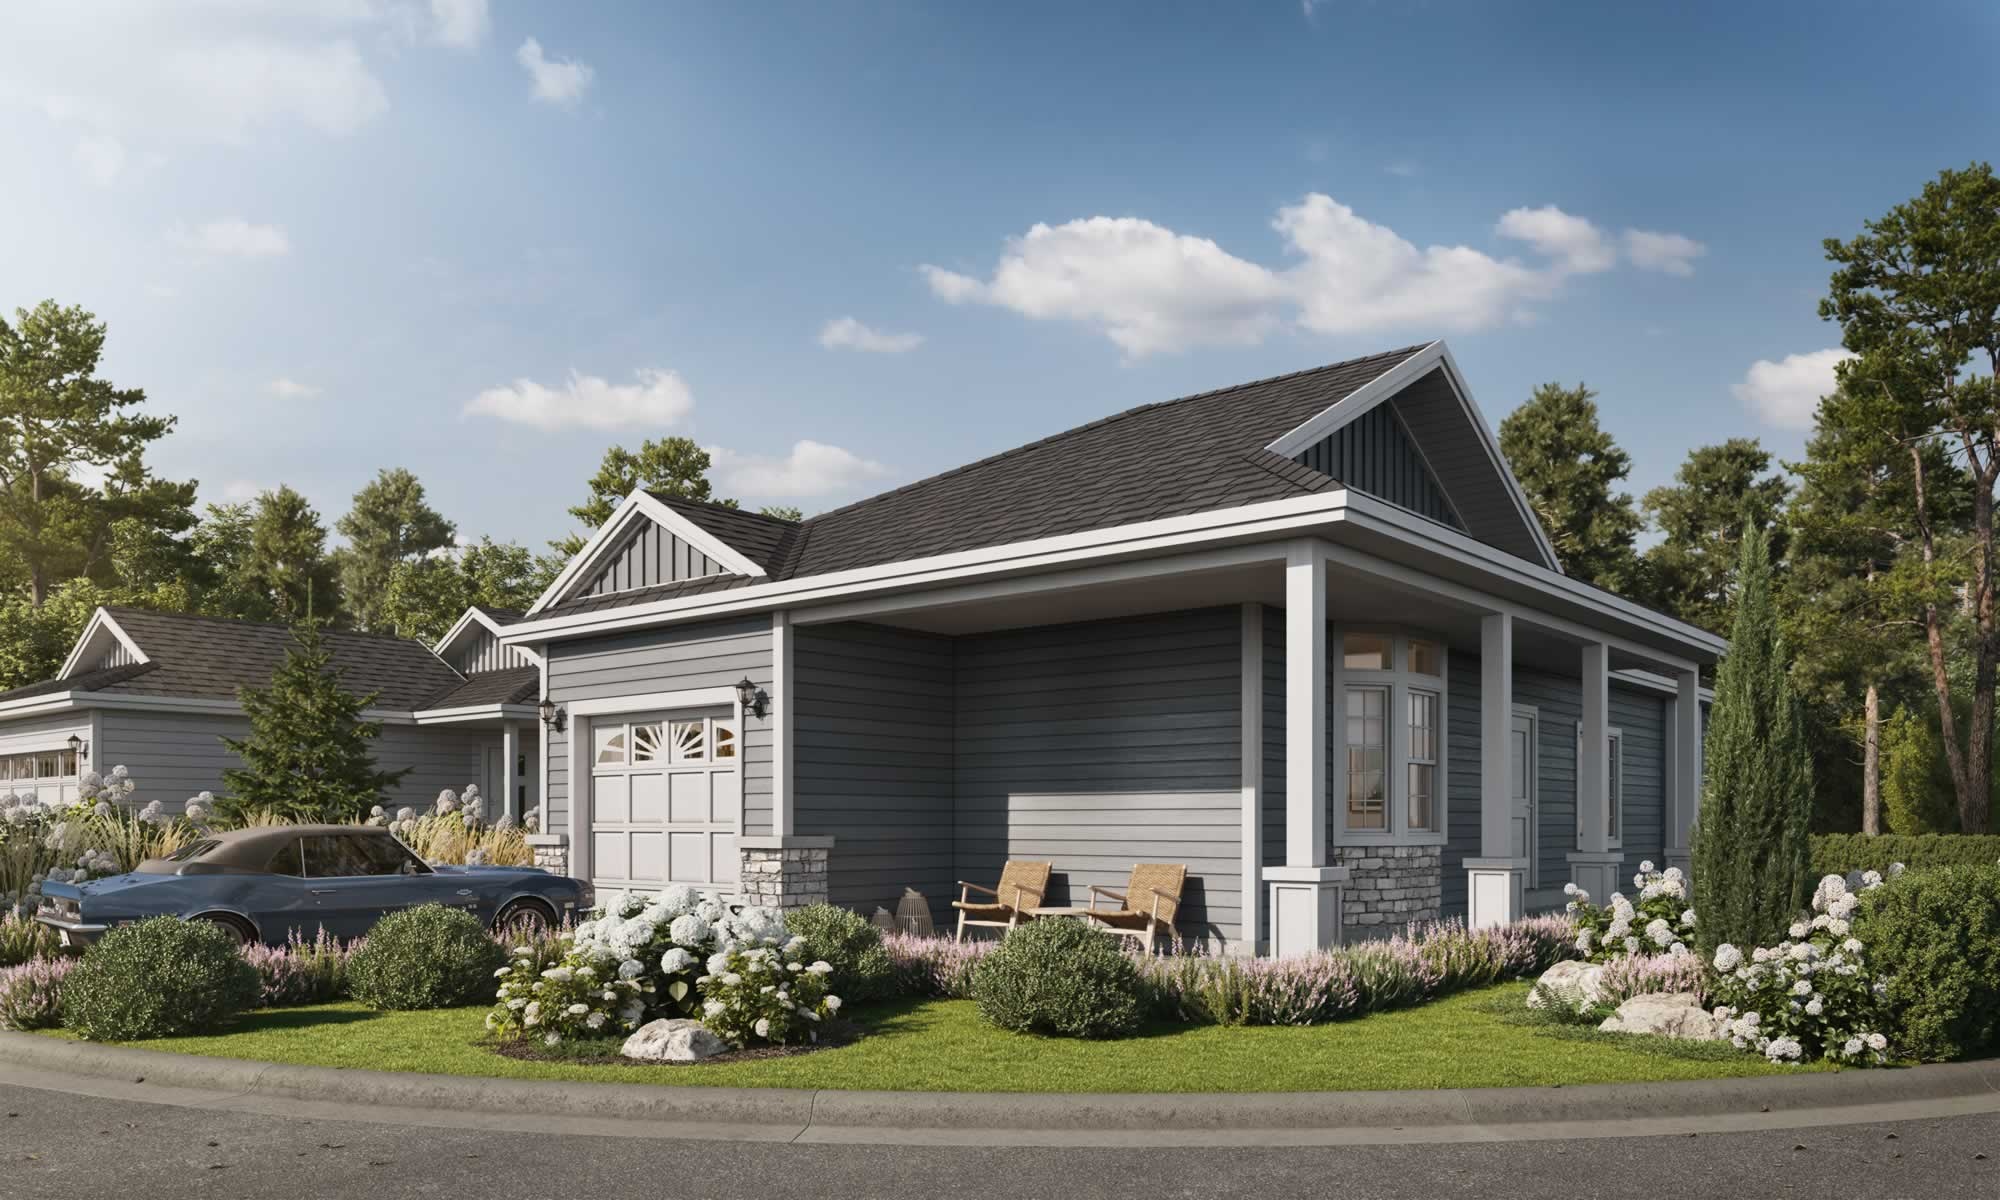
Quail, Corner
For sale- 2 beds
- 2 baths
- 1,341 ft²
Pricing coming soon
View floor plan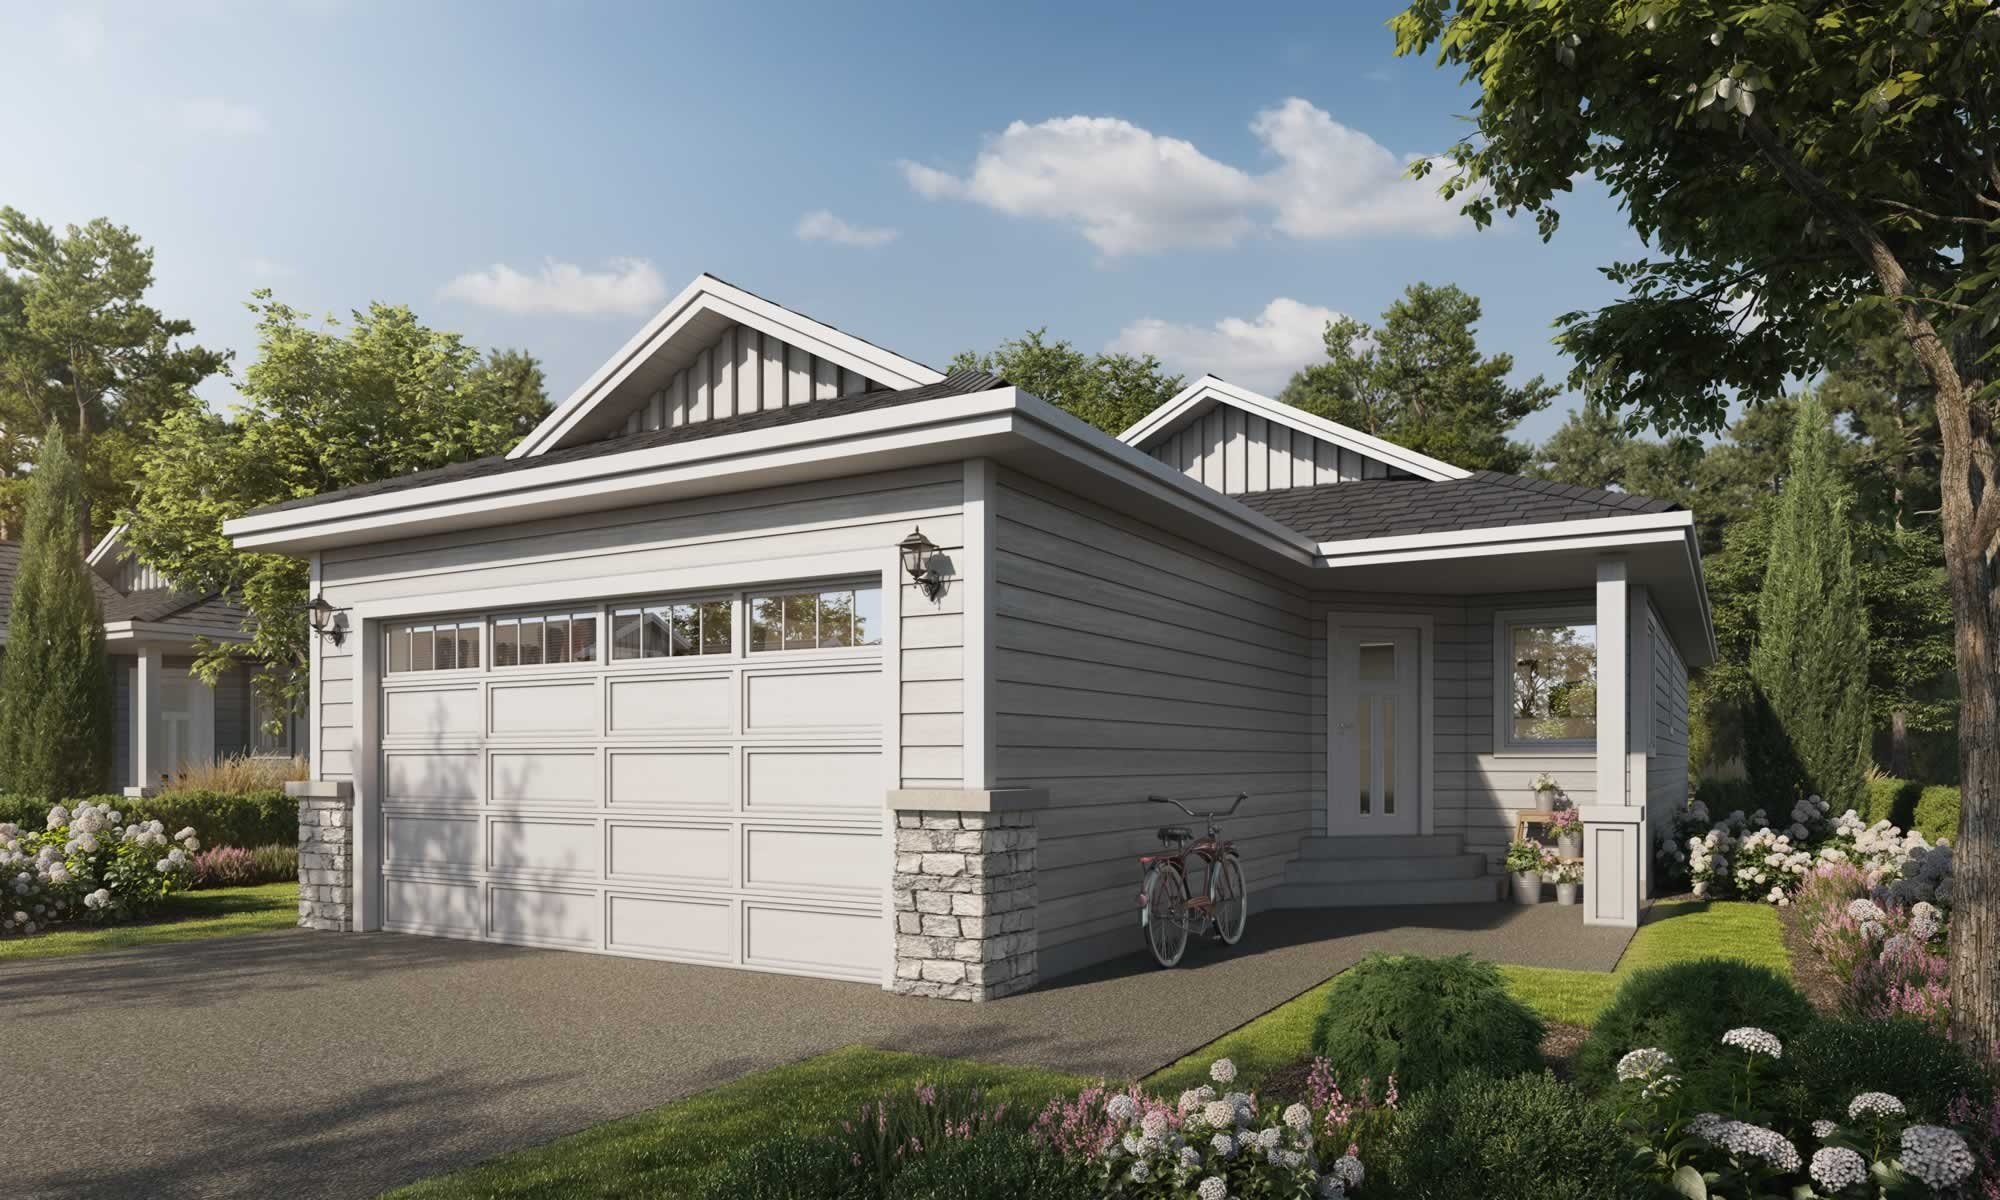
Loon
For sale- 2 beds
- 2 baths
- 1,085 ft²
Pricing coming soon
View floor planFloor plans and pricing are set by the developer and subject to change without notice.
Amenities
2 recorded amenities
- Gym
- Club House
Features & finishes
Explore the details by category. Features and inclusions vary by model; confirm the specifications for your selected home with the builder.
Entry foyer
3 items
- Luxury vinyl plank flooring
- Masonite Winslow entry door, textured and painted, with satin nickel hardware
- Coat closet with white melamine shelves
Living & dining
2 items
- Luxury vinyl plank flooring
- Chandelier with brushed nickle and white lense finish
Den / Media
2 items
- Luxury vinyl plank flooring
- 12" dome lighting in satin nickle with half opal glass
Kitchen
18 items
- Luxury vinyl plank flooring
- Standard Corian countertops with C18 Edge
- Tile backsplash, 3"x12" gloss tile in white
- Shaker 300 vinyl millwork in white
- Brushed nickle door and drawer handles
- Soft close drawers and doors
- Ornamental PVC Crown molding on upper cabinet
- Tall pantry, bank of drawers, and 33" fridge cabinet, with fixed shelves in corner (see plan)
- Kitchen Island that houses one bank of drawers, one cabinet, and one electrical outlet (see plan)
- Double undermounted sink in stainless steel finish
- Pulldown faucet in chrome
- 21 Cu.Ft. top freezer fridge with stainless steel finish
- 30" Ceran top self-cleaning range with stainless steel finish
- 30" over the range microwave with stainless steel finish
- 24" plastic tub dishwasher with stainless steel finish
- 16" dome lighting in satin nickel with half opal glass
- Over the sink lighting with brushed nickel finish
- 12" dome lighting in satin nickel with half opal glass for walk in pantry
Main bedroom
4 items
- Luxury vinyl plank flooring
- White melamine shelving for walk in closet
- 12" dome lighting in satin nickel with half opal glass in walk in closet
- Orinoco 16" dome lighting in satin nickel with half opal glass in master bedroom
Main ensuite
19 items
- Tile flooring
- Standard Corian countertops with C18 Edge
- Undermounted oval vanity sink in white
- Tile backsplash, 3"x12" gloss tile in white - Schluter included in brushed nickel
- Shaker 300 Vinyl Millwork in White
- Brushed nickel door and drawer handles
- Soft close drawers and doors
- Towel bar, towel ring, tissue holder, and robe hook with chrome finish
- Mirror
- 60" x 36" x 78" fiberglass shower with gelcoat in white
- Pivot shower door with silver finish
- Shower faucet with chrome finish
- Diverting bathtub filler with chrome finish
- Shower arm with chrome finish
- 6" rain shower showerhead with eco-performance with chrome finish
- One lever vanity faucet with chrome finish
- Elongated toilet in white at normal height
- Standard three light vanity lighting with white lenses and brushed nickel finish
- Fan, exhausted to exterior
Bedroom 2
3 items
- Luxury vinyl plank flooring
- White melamine shelving
- 16" dome lighting in satin nickel with half opal glass
Bathroom
19 items
- Tile flooring
- Standard Corian countertops with C18 Edge
- Undermounted oval vanity sink in white
- Tile backsplash 3"x12" gloss tile in white - Schluter included in brushed nickel
- Shaker 300 vinyl millwork in white
- Brushed nickel door and drawer handles
- Soft close drawers and doors
- Towel bar, towel ring, tissue holder, and robe hook with chrome finish
- Mirror
- 60" x 32" x 78" fiberglass tub / shower combination with gelcoat in white
- Shower door with silver finish
- Shower faucet with chrome finish
- Diverting bathtub filler with chrome finish
- Shower arm with chrome finish
- 6" rain shower showerhead with eco-performance with chrome finish
- One Lever vanity faucet with chrome finish
- Elongated toilet in white at normal height
- Standard three light vanity lighting with white lenses and brushed nickel finish
- Multi speed fan, exhausted to exterior
Utility / Laundry
7 items
- Tile flooring
- Labeled irrigation shut off valve
- 16" dome lighting in satin nickel with half opal glass
- Front load washer with white finish
- Whirlpool front load dryer with white finish
- Downflow natural gas furnace
- Tankless water heater
Opitional extras & upgrades
36 items
- Entry door with 1/4, 1/2, 3/4 lite textured and painted, with satin nickel hardware
- Motorized roller shades
- Age in place additional backing & grab bars
- Shaker maple doors and the option of cabinets being colored in Nizza Oak, Estrel Oak and Kodiak Synchro
- Corian countertops: Group D patterns, or quartz countertops
- 36" fridge cabinet, and additional cabinetry
- Raised countertop on the island and increased island size
- Tiles: Ask your sales representative for available options
- Increased vanity height to 36"
- Laundry room upgrade with Corian or Quartz countertop, Shaker 300 vinyl cabinet doors in White, Nizza Oak, Estrel Oak, or Kodiak Synchro, backsplash tiles: Ask your sales representative for available options
- Bypass shower door with silver finish for the bath tub/ shower combo
- Faucets with a matte black finish
- Luxart rectangular undermounted sink for vanity
- Luxart single undermounted stainless steel sink for kitchen
- Hytec bath tub or shower base, with tiled walls
- Shodor Pivot shower door in matte black or brushed nickel finish
- Aprilaire humidifier
- Google Nest thermostat,
- BBQ gas line
- Rough in can to garage or receptacle & backing for cordless vacuum
- Hot tub package (R/I)
- Google Nest Protect Smoke & Carbon Monoxide Alarm
- Google Nest Hello Video Doorbell Camera
- Electric vehicle plug in (rough-in)
- Under cabinet strip lighting
- Additional Elite 4" LED recessed pot lights
- Ceiling fan / light Canarm Preston upgrade
- Whirlpool 22 Cu.Ft. bottom freezer fridge with stainless steel finish
- Whirlpool 30" Ceran top range, convection oven, with stainless steel finish
- Whirlpool 24" Plastic tub dishwasher with stainless steel finish
- Napoleon electric (allure) or gas (ascent) fireplace.
- Extended steps
- Covered patio
- Addition of pergolas
- Crown mouldings
- Engineered hardwood and tile
Construction quality
15 items
- 2 x 6 construction
- Painted solid core entry door
- Decorative column accents
- Sealed concrete aggregate steps at front entranceway
- Pressure treated wood, 13" wide steps at rear patio and garage
- Hardie Plank Cedarmill siding with 7" exposure
- Manitowoc Grey Tumbled exterior natural rock stonework
- Straight column painted to match exterior trim
- Canarm Tay outdoor wall lighting with black finish
- Steel reinforced ICF concrete foundations
- High quality designed vinyl windows with insect screens
- R-24 wall insulation (as applicable from plans)
- R-52 ceiling insulation (as applicable from plans)
- Cambridge architectural shingles in dual black
- 200 Amp electrical panel
Warranty
6 items
The Builder is licensed and warrants the performance of each new home.
The HPO warranty provides:
- One year materials and labor
- Two year mechanical systems
- Five year building envelope
- Ten year structural defects
- New home orientation and maintenance instructions
- Warranty is guaranteed by an independent insurer approved by the BC Government.
Location & neighbourhood
Explore the full location guide ↗Prince George|9800 Sintich Rd, Prince George, BC V2N 6C9, Canada
Loading the neighbourhood guide…
Project details
Building & property details
- Selling status
- Registration
- Construction status
- Construction
- Homes
- 261
- Floor plans
- 10
- Ceiling height
- From 9'0"
Launch & timeline information
- Construction started
- Winter/Spring 2021
- Estimated completion
- Spring 2027
Additional information & categories
- Ownership types
- Freehold
- Low rise types
- Single Detached
- Google Maps
- View on Map ↗
Developed by
Freeport Industires
Explore the developers behind Aspenwood. Team Arora provides independent guidance to help you compare home designs and confirm current pricing, availability and purchase details.
Request pricing & availabilityOur team is here to help
Ask Team Arora about pricing, availability and incentives at Aspenwood. We’ll help you compare the options and confirm the details with the builder.
Personalized help
Dedicated pre-construction experts to guide you, answer questions and help you choose the right plan.
Pricing & incentives
Understand recorded pricing, deposit schedules and the incentives to confirm with the builder.
Floor plans & brochures
Request available layouts and project materials to help you choose your next home.
Other projects in Prince George
Prince George, BC
College Heights
Pricing to be announced
Condo / Townhouse / Single Family Home
By Troika Management Corp