
Edmonton, AB
Chappelle Gardens
From $380,000
1–7 bedsTownhouse / Single Family Home
By Brookfield Residential
Edmonton, AB · Townhouse / Single Family Home
Renderings and features may vary and are subject to change. Renderings are for illustrative purposes only.
Selling|From $300,000 to $1,100,000|Incentives available
Natural Beauty Meets Urban Convenience in Southeast Edmonton’s Newest Gem Named after the vibrant Alberta wildflower, Aster is a master-planned sanctuary designed for those who want a modern lifestyle rooted in nature. Located in the heart of Southeast Edmonton, Aster offers a unique blend of landscaped green spaces, tranquil multi-use trails, and effortless access to city amenities. Pacesetter Homes is proud to be a premier builder in this growing community, offering an extensive selection of townhomes, duplexes, laned homes, and front-attached garage residences. Aster represents the future of residential living in the Southeast. Discover a neighborhood where community spirit, architectural diversity, and natural beauty thrive together. Immediate Access to Anthony Henday Drive and 17th Street NW. Close Proximity to Meadows Recreation Centre and Tamarack Shopping. Extensive Paved Trails and Community Green Spaces. Source: Pacesetter Homes
1611 14 St NW, Edmonton, AB T6T 1J1, Canada
By Pacesetter Homes
Request information45 homes available at Aster
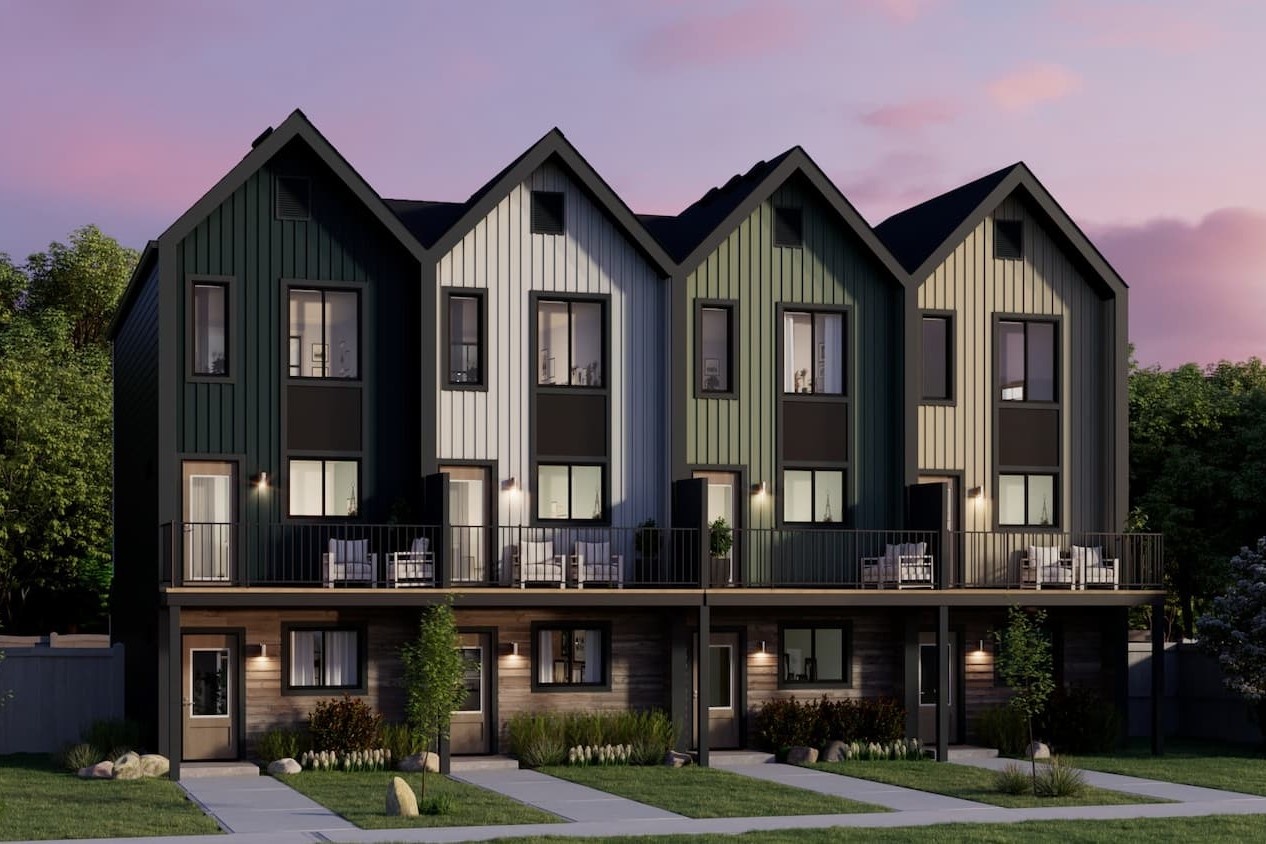
3 bd · 3 ba · 1,288 ft²
$369,997
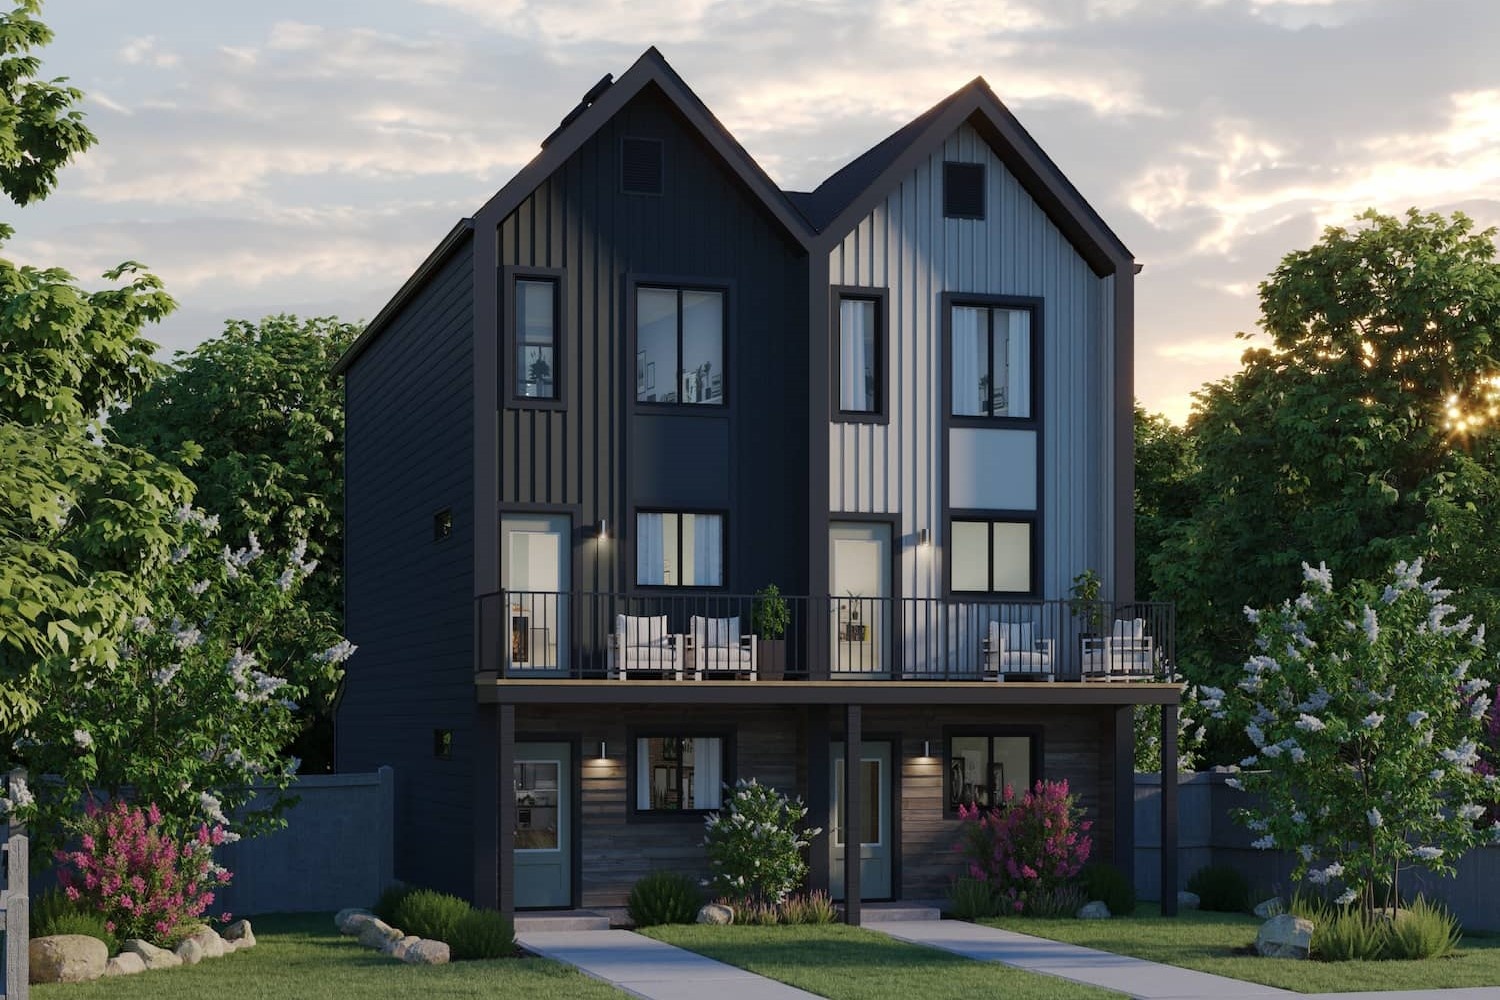
3 bd · 3 ba · 1,288 ft²
$369,997
3 bd · 3 ba · 1,288 ft²
$369,997
3 bd · 3 ba · 1,288 ft²
$369,997
3 bd · 3 ba · 1,288 ft²
$369,997
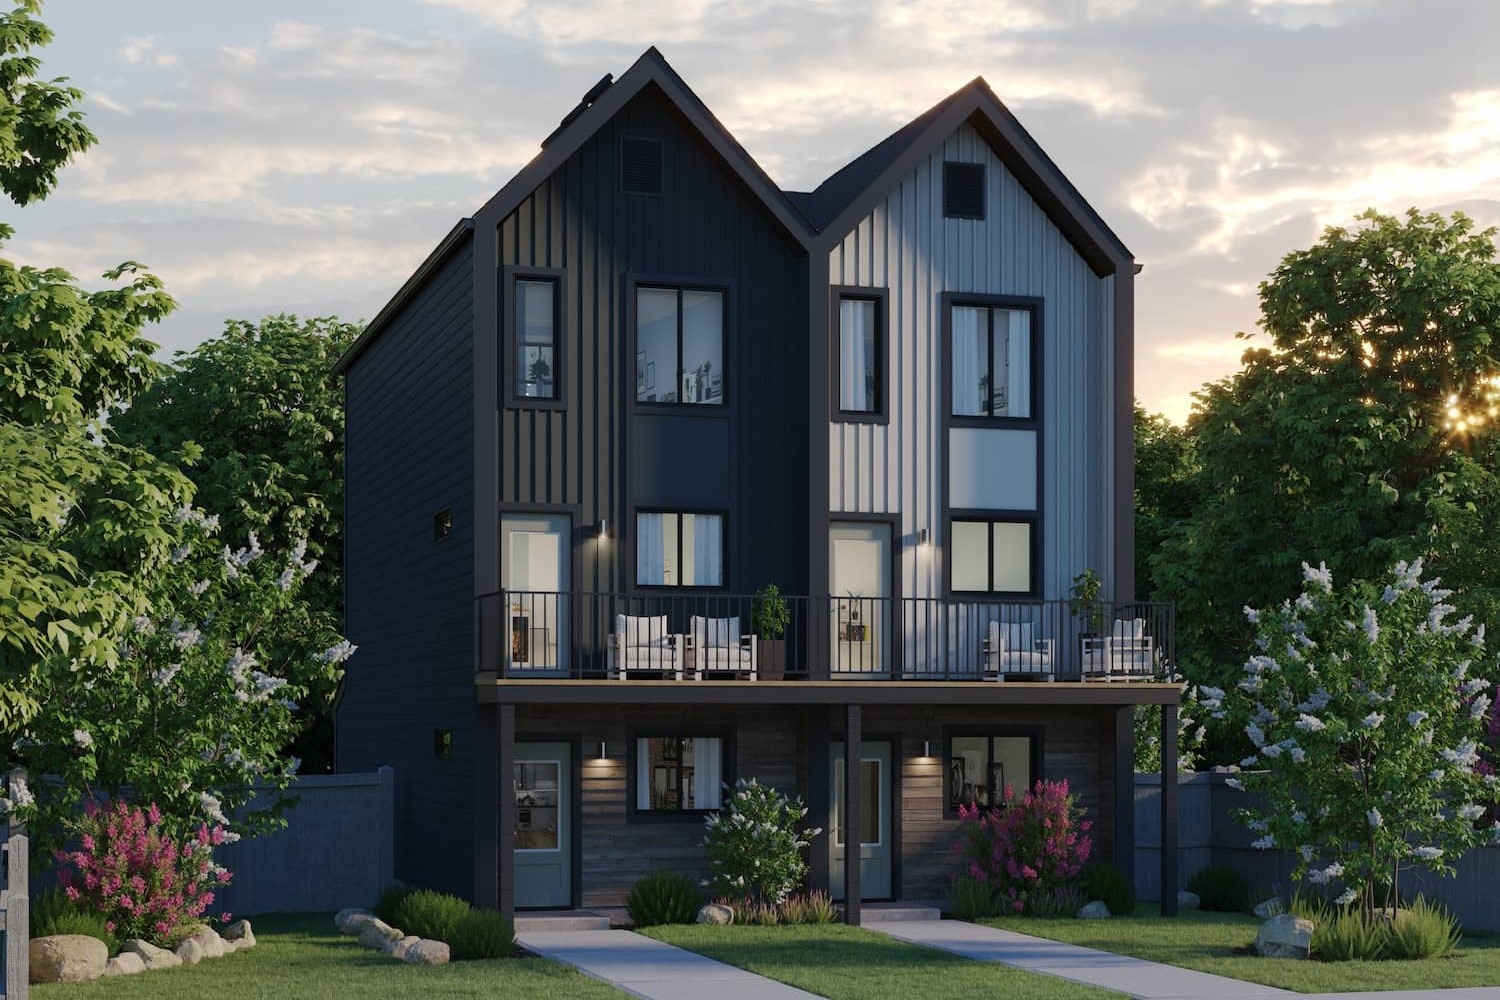
3 bd · 3 ba · 1,288 ft²
$369,997
3 bd · 3 ba · 1,288 ft²
$369,997
3 bd · 3 ba · 1,288 ft²
$369,997
3 bd · 3 ba · 1,288 ft²
$369,997
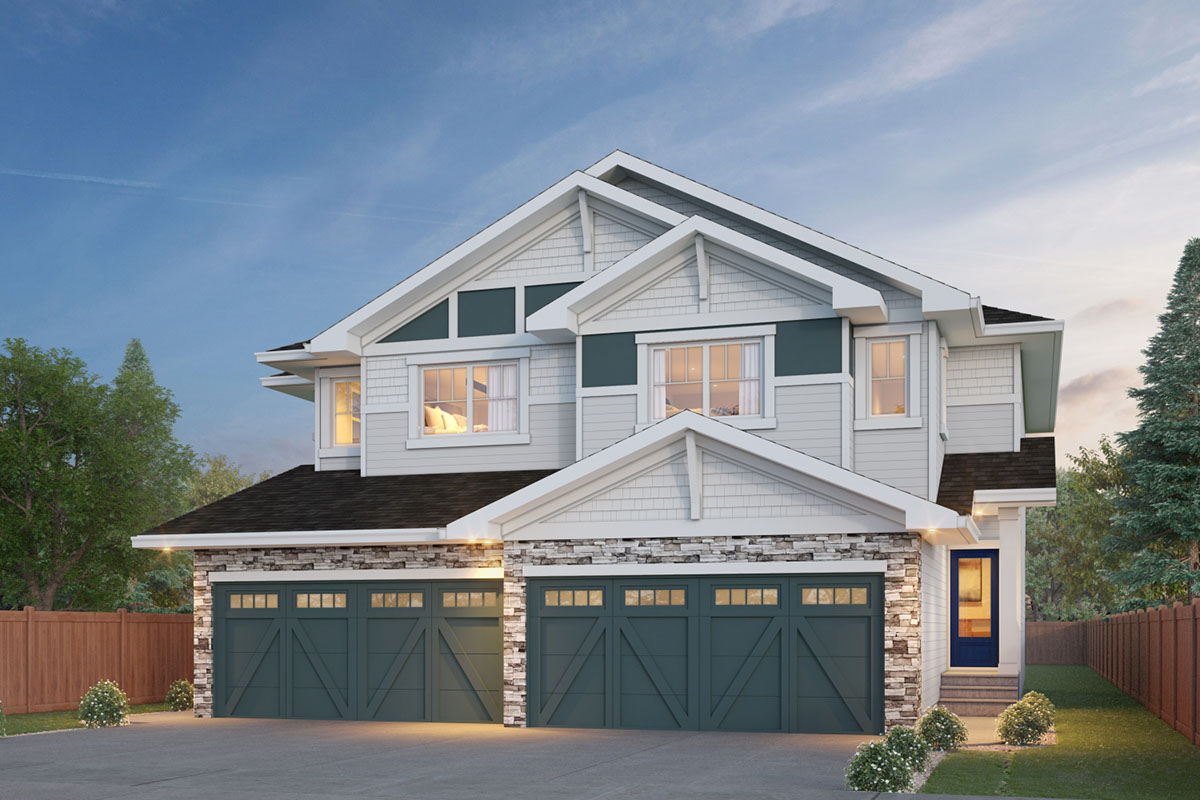
3 bd · 3 ba · 1,607 ft²
$469,997
3 bd · 3 ba · 1,607 ft²
$469,997
3 bd · 3 ba · 1,607 ft²
$469,997
3 bd · 3 ba · 1,607 ft²
$469,997
3 bd · 3 ba · 1,607 ft²
$469,997
3 bd · 3 ba · 1,607 ft²
$469,997
3 bd · 3 ba · 1,607 ft²
$469,997
3 bd · 3 ba · 1,607 ft²
$526,184
3 bd · 3 ba · 1,607 ft²
$526,313
3 bd · 3 ba · 1,607 ft²
$526,385
3 bd · 3 ba · 1,607 ft²
$526,531
3 bd · 3 ba · 1,607 ft²
$528,876
3 bd · 3 ba · 1,607 ft²
$529,090
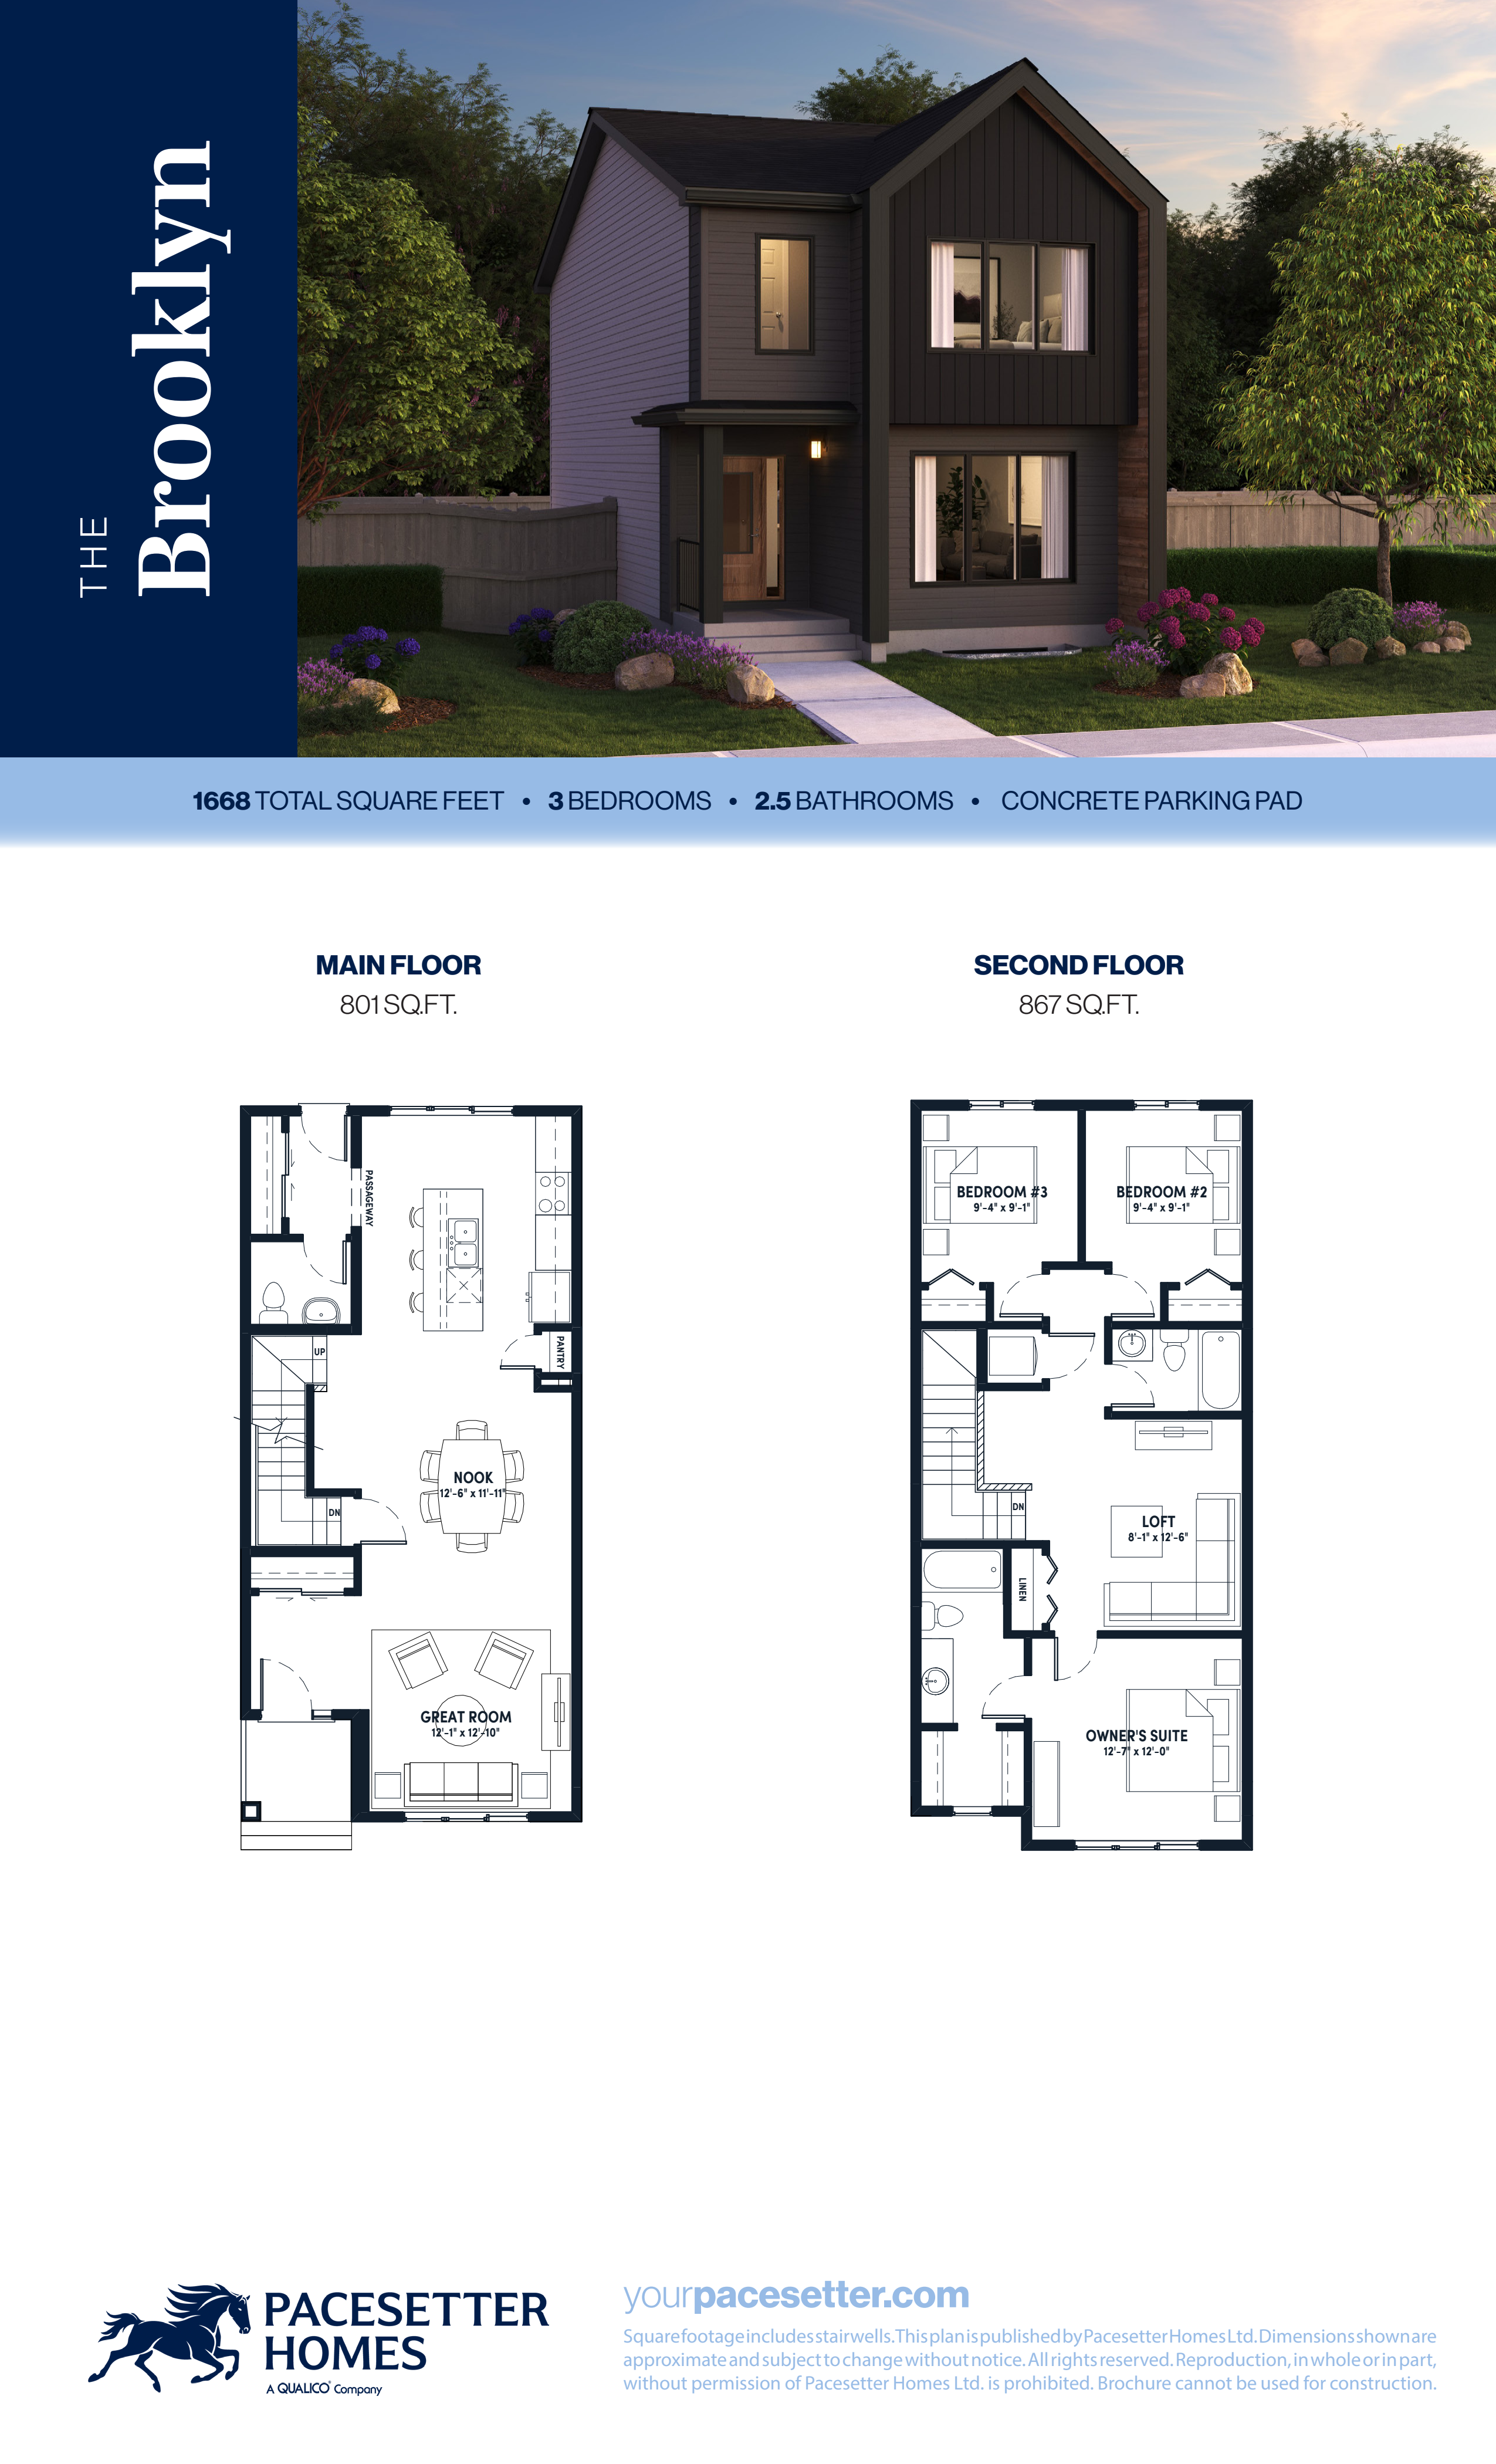
3 bd · 3 ba · 1,648 ft²
$529,153
3 bd · 3 ba · 1,607 ft²
$531,485
3 bd · 3 ba · 1,607 ft²
$531,910
3 bd · 3 ba · 1,607 ft²
$535,213
3 bd · 3 ba · 1,607 ft²
$536,138
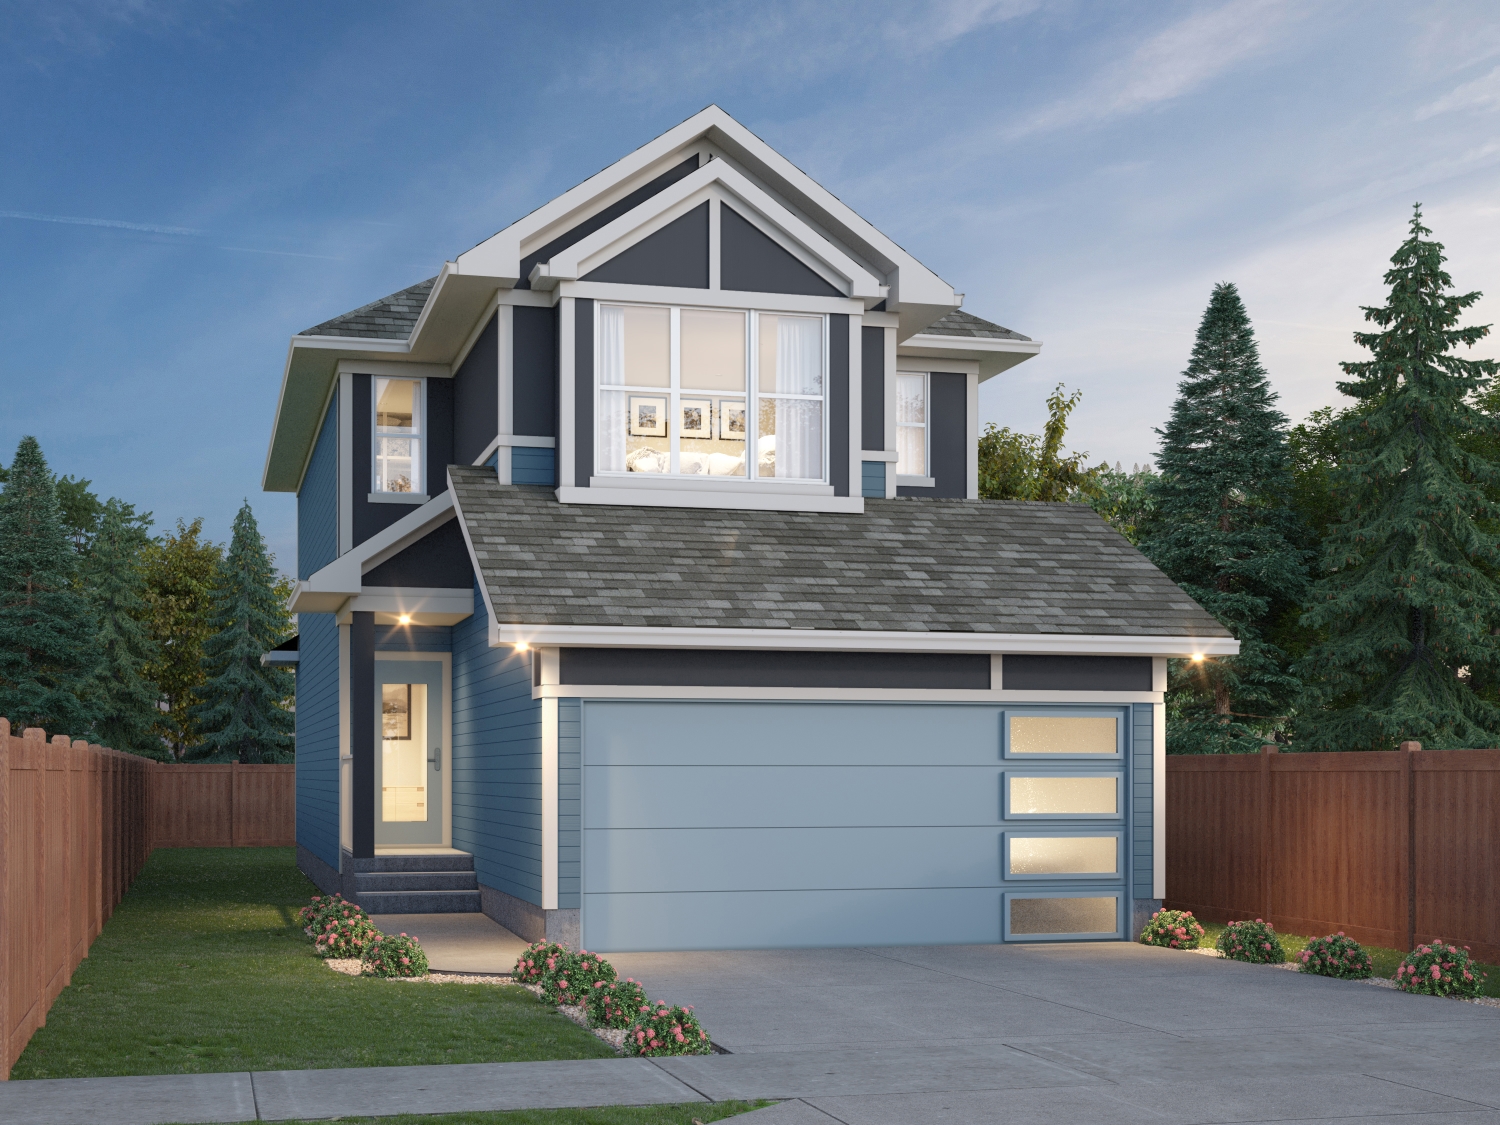
3 bd · 3 ba · 1,753 ft²
$539,997
3 bd · 3 ba · 1,753 ft²
$539,997
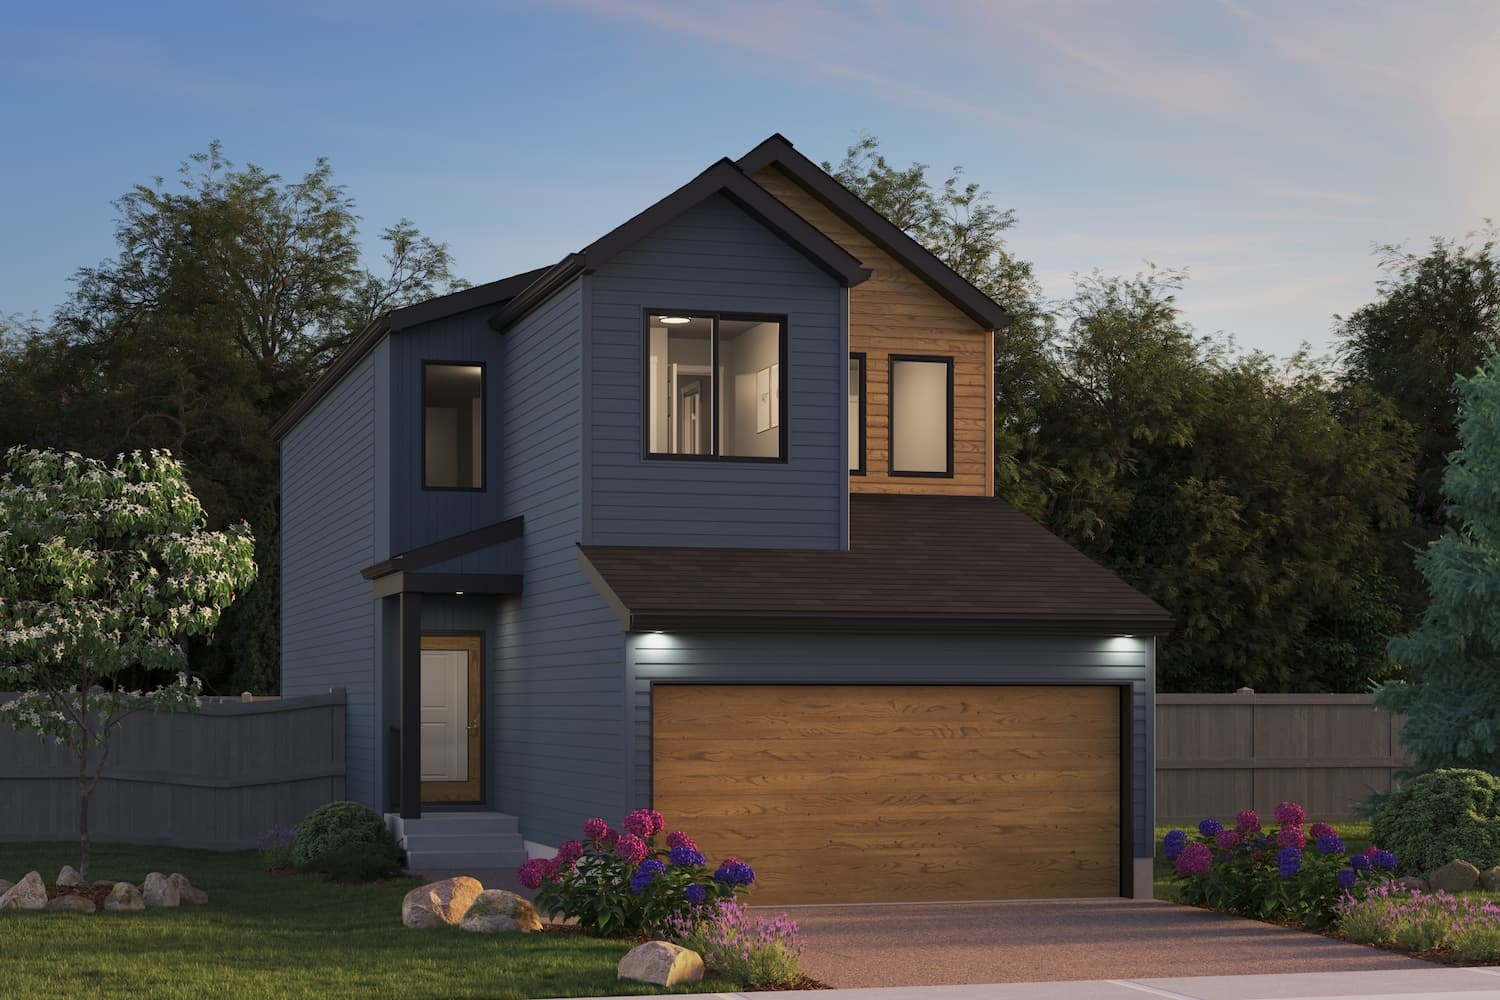
3 bd · 3 ba · 1,866 ft²
$539,997
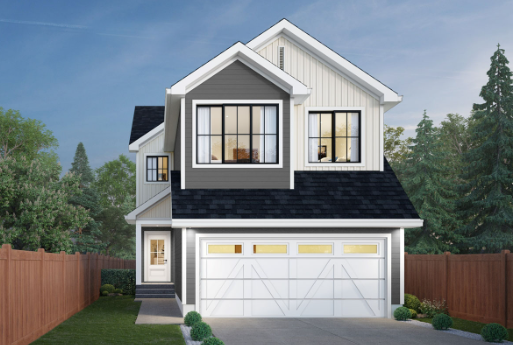
3 bd · 3 ba · 1,967 ft²
$579,997
3 bd · 3 ba · 1,967 ft²
$579,997
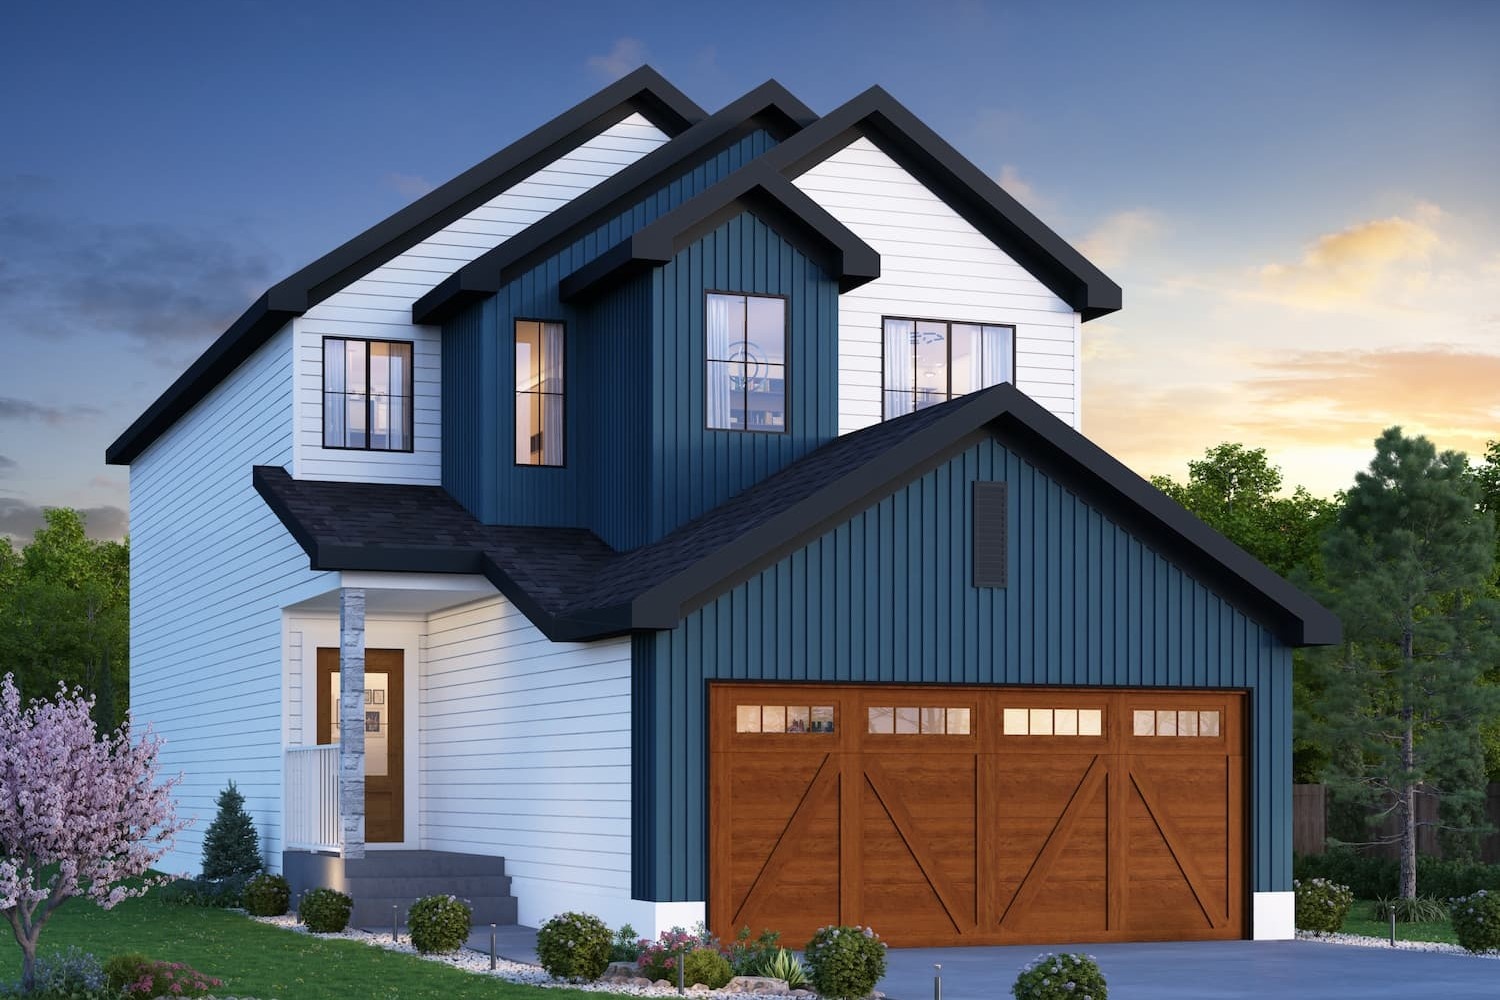
3 bd · 3 ba · 2,153 ft²
$589,997
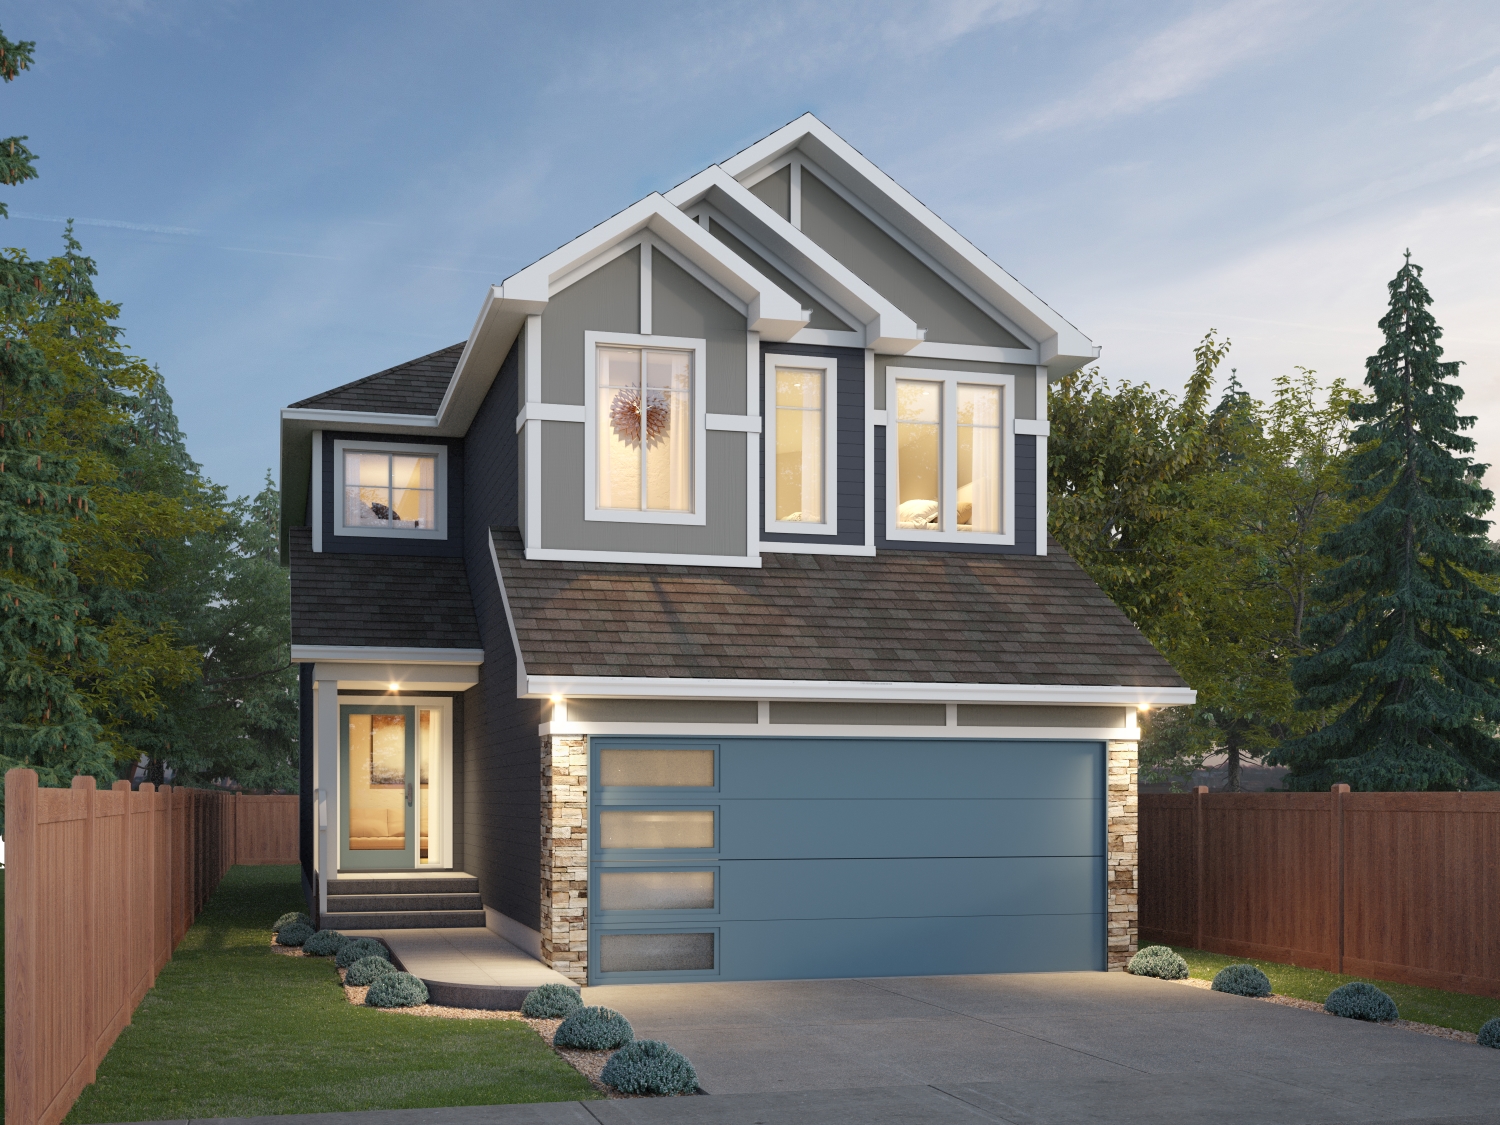
3 bd · 3 ba · 1,911 ft²
$589,997
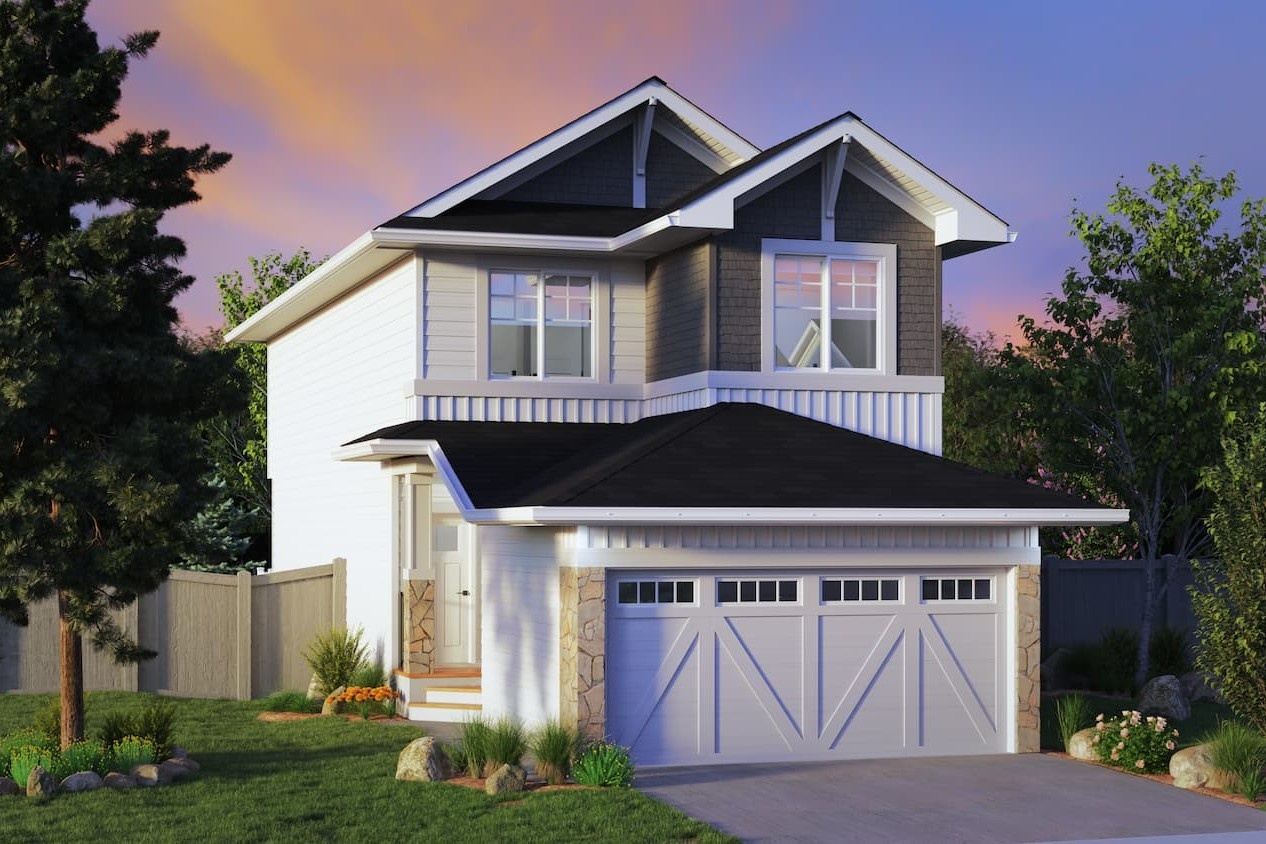
3 bd · 3 ba · 1,660 ft²
$603,919
3 bd · 3 ba · 2,153 ft²
$609,997
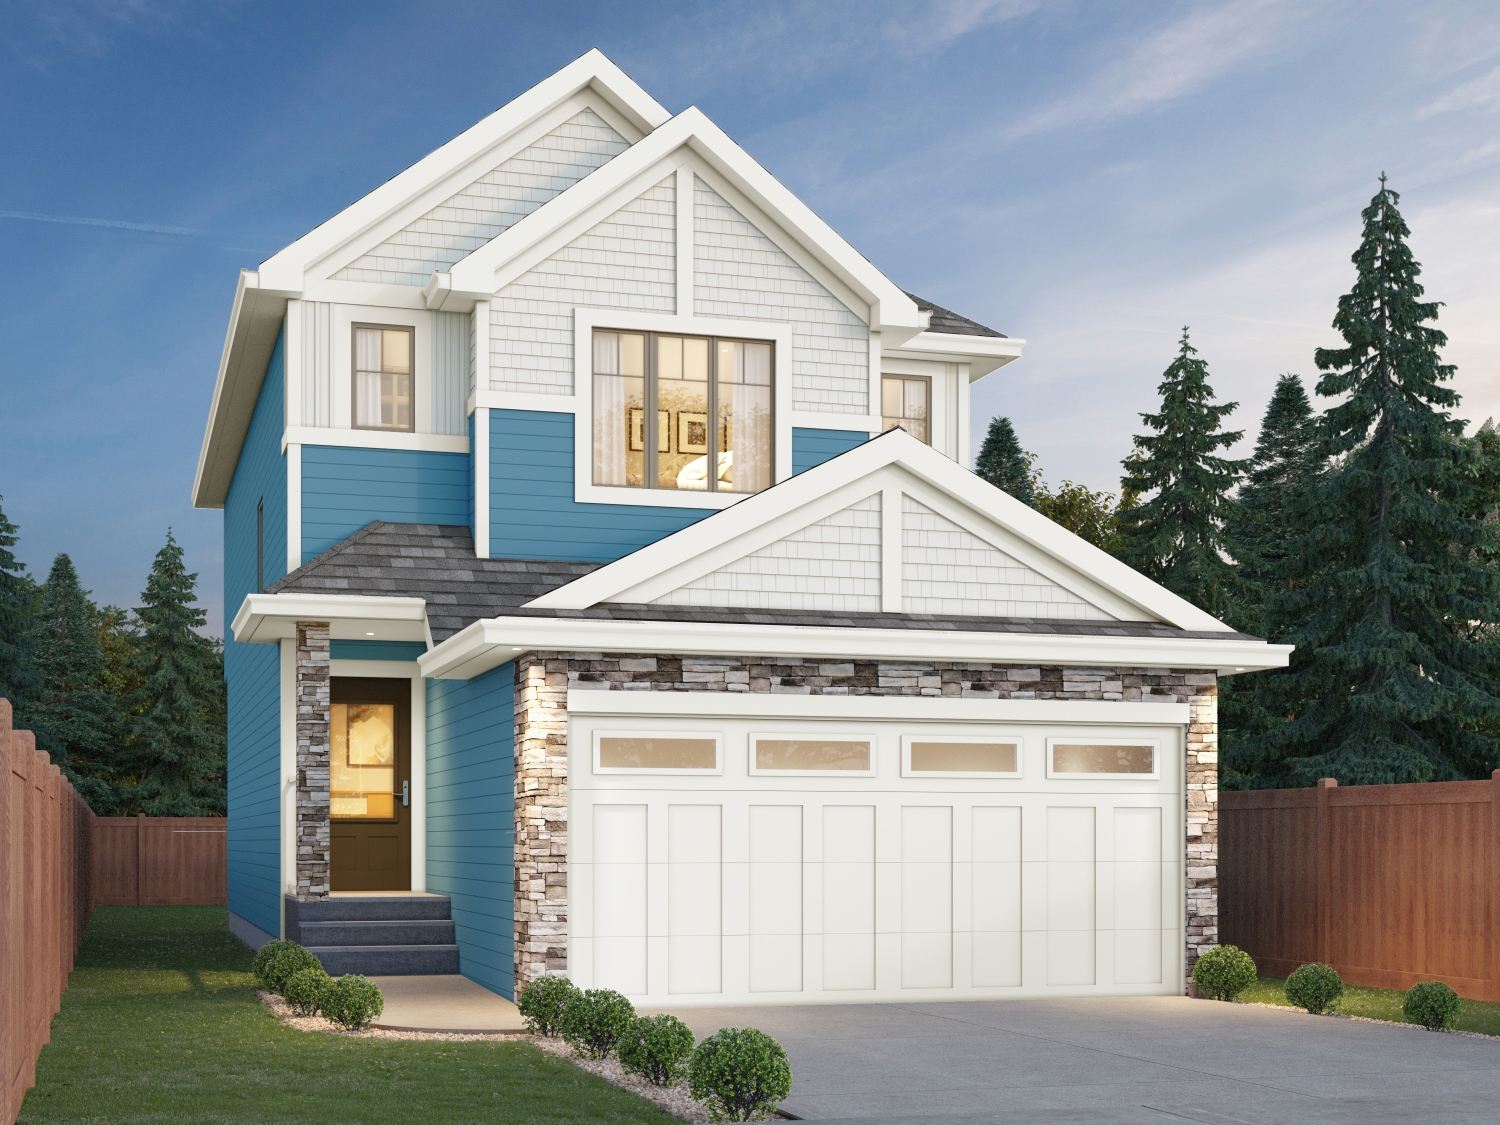
3 bd · 3 ba · 1,553 ft²
$612,635
3 bd · 3 ba · 1,753 ft²
$629,513
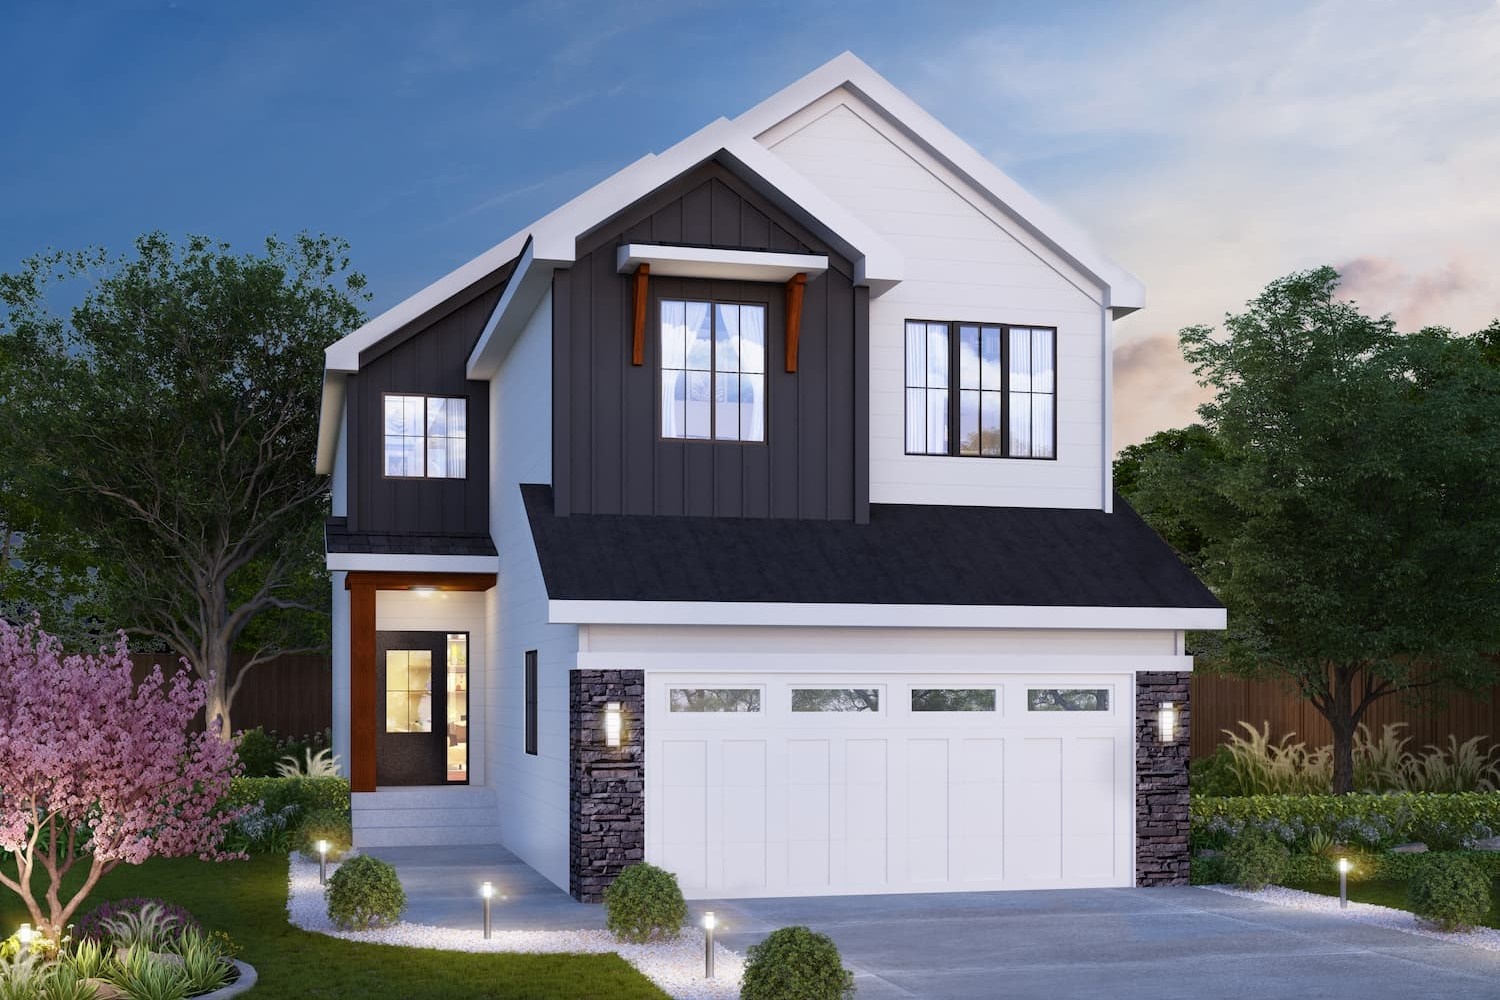
3 bd · 3 ba · 2,096 ft²
$629,997
3 bd · 3 ba · 1,753 ft²
$638,564
3 bd · 3 ba · 1,866 ft²
$643,833
3 bd · 3 ba · 1,866 ft²
$645,191
3 bd · 3 ba · 1,866 ft²
$645,262
3 bd · 3 ba · 2,153 ft²
$670,117
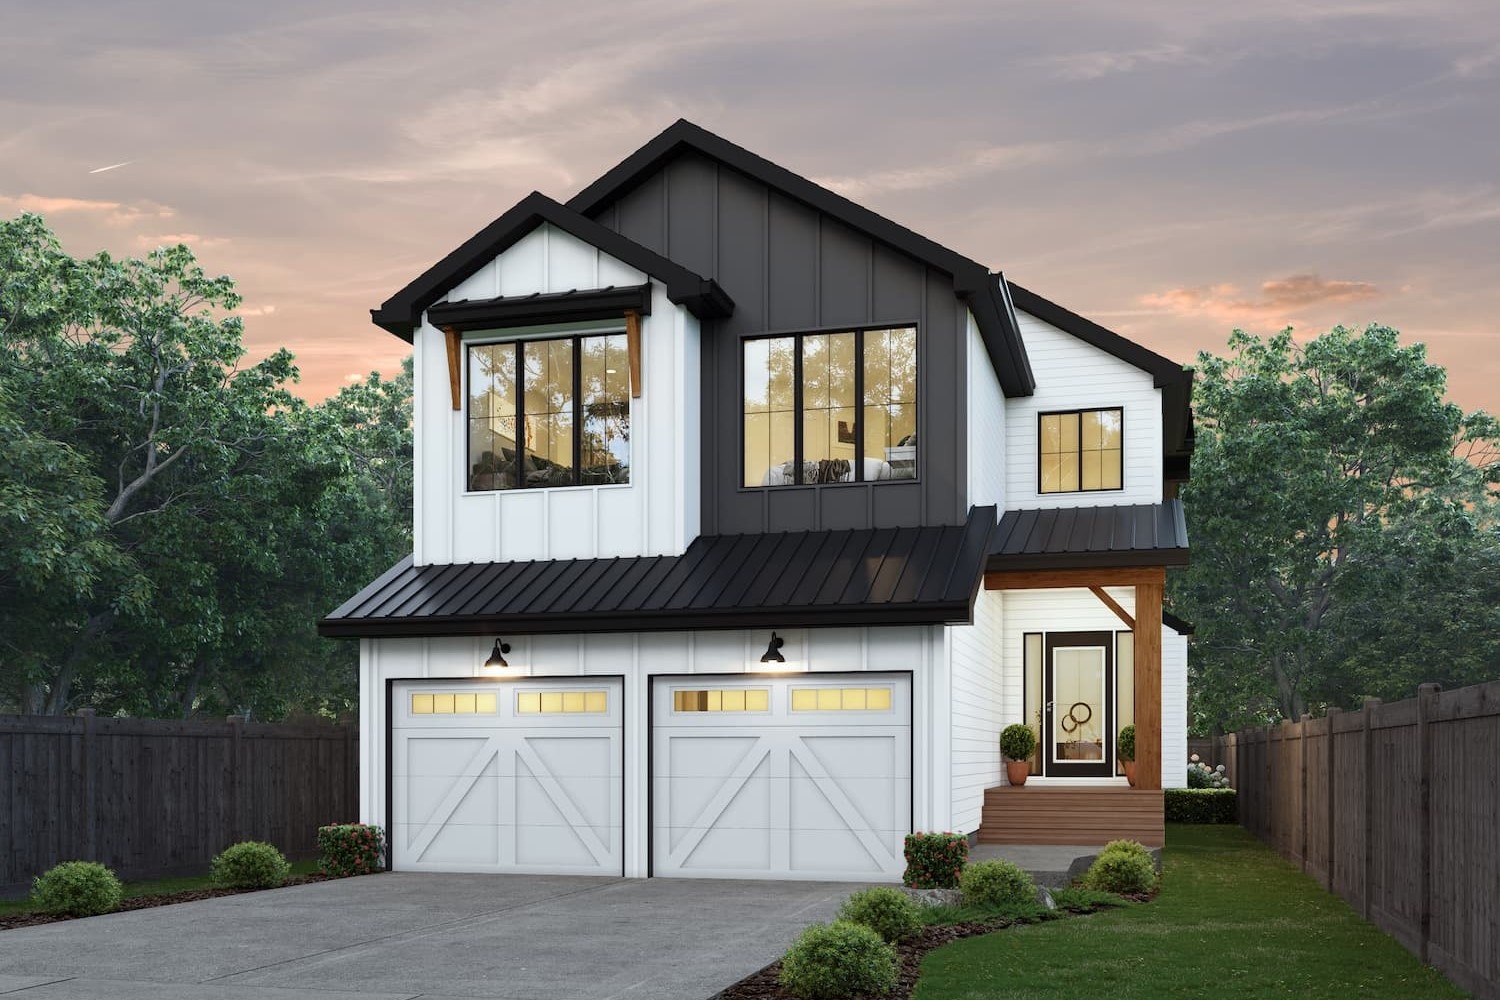
4 bd · 3 ba · 2,589 ft²
$761,902
REFERRAL REWARDS
Refer a friend and you’ll both get $1,000! Your friend will get $1,000 to spend on their new home. You will get $1,000 to spend on…whatever you want! We invite you to help build your perfect community by referring your friends and family. Because good friends make great neighbours, and great neighbours make stronger, caring communities. It’s simple, submit your referral online or at any of our show homes! *Incentive current as of August 3, 2026.
Register to receive the latest updates on pricing, availability and incentives at Aster — before they reach the public.
Personalized help
Dedicated pre-construction experts to guide you, answer questions and help you choose the right plan.
VIP pricing & incentives
First access to launch pricing, deposit structures and developer incentives.
Floor plans & brochures
Get the full plan set, pricing sheets and project brochure delivered to your inbox.
Plans available at Aster. Register for the full plan set with current pricing.
3 bd · 3 ba · 1,607 ft²
From the high $300,000's
3 bd · 3 ba · 1,288 ft²
From the low $300,000's
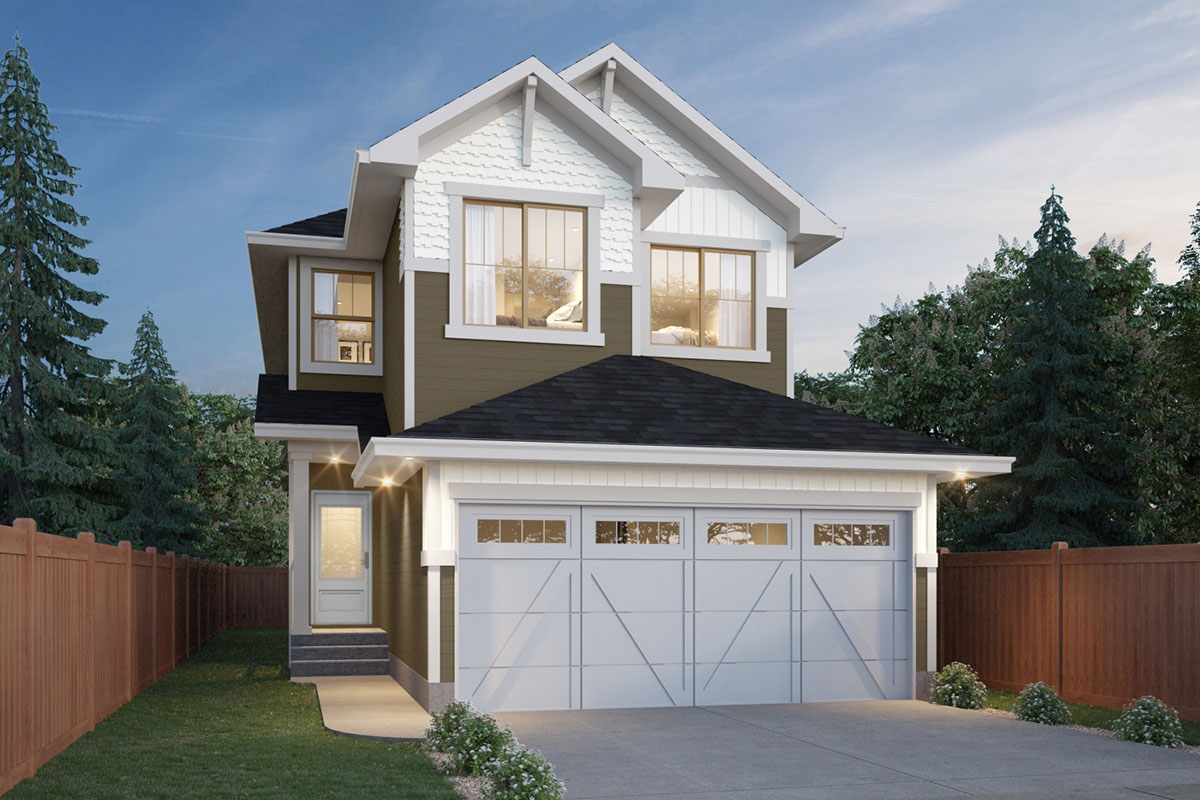
3 bd · 2 ba · 1,901 ft²
From the high $400,000's
3 bd · 2 ba · 1,753 ft²
From the mid $400,000's
3 bd · 2 ba · 1,553 ft²
From the high $400,000's
3 bd · 3 ba · 1,660 ft²
From the mid $400,000's
Floor plans and pricing are set by the developer and subject to change without notice.
Edmonton|1611 14 St NW, Edmonton, AB T6T 1J1, Canada
Developed by
Based in Edmonton, Alberta
Our pre-construction team works directly with the developer to give registered buyers first access to floor plans, pricing and incentives at Aster.
Get VIP access
Edmonton, AB
From $380,000
By Brookfield Residential


Edmonton, AB
From $448,100
By Brookfield Residential

Edmonton, AB
From $450,031
By Brookfield Residential
Neighbourhood
Livability index
Average overall
6 min
to groceries
5.0
Driving score
5 min
to dining
30
parks nearby
Score profile
Best for driving
What it's like
Aster is a good neighbourhood to buy a home in for those who prefer a slower-paced atmosphere. This area is reasonably quiet, as the streets are usually tranquil. Finally, there…
Transportation
Aster is particularly car friendly. Finding a parking spot is generally easy. In contrast, Aster is not a very pleasant part of Edmonton for moving around by public transit. Nevertheless, there are a few bus lines crossing the neighbourhood. Aster is not particularly bicycling-friendly because there are a fair number of hills, and the cycling network is not very comprehensive. Getting around by foot is also not very feasible for property owners in this neighbourhood because running common errands is difficult without a vehicle.
Services
There are no high schools and no primary schools in this neighbourhood. Furthermore, families may find it challenging for their kids to reach daycares without a vehicle. In terms of eating, it is occasionally feasible for home buyers in Aster to buy their groceries as pedestrians. There are also a few opportunities for those who value restaurants and cafes within walking distance.
Character
Aster is a good neighbourhood to buy a home in for those who prefer a slower-paced atmosphere. This area is reasonably quiet, as the streets are usually tranquil. Finally, there are approximately 10 parks close by for residents to explore, such as Laurel Park and Meadows District Park, making them easy to reach.
Housing
Single detached homes are the most common housing type, representing about 60% of dwellings in Aster, and the rest of the properties are mainly small apartment buildings and townhouses. This neighbourhood also has quite a good variety of unit sizes; this neighbourhood is notable for those looking for three bedroom homes. Around 80% of the dwellings in the neighbourhood are occupied by homeowners while the remainder are rented. This area experienced its largest construction boom following the year 2000, so most of the available properties are from this time period.
On foot
Driving
5.0
Excellent
Parks
3.9
Good
Schools nearby
Best for groceries
Best for parks
Best for quiet
Walking estimates based on straight-line distance to each place.