

Edmonton, AB
Chappelle Gardens
From $380,000
1–7 bedsTownhouse / Single Family Home
By Brookfield Residential
Edmonton, AB · Townhouse / Single Family Home
Renderings and features may vary and are subject to change. Renderings are for illustrative purposes only.
Selling|From $381,170 to $592,300
Connect with what matters most in Edgemont, with spacious single family attached-garage homes. With a front attached-garage, generous square footage, and basement development options, these homes offer everything you want and more than you'd expect in a new home. Entertain guests with chef's kitchen-inspired elements like a farmhouse sink and chimney hood fan, and bring the outdoors in with features like a two-sided fireplace. A dynamic community in Edmonton's west-end, Edgemont connects residents with what matters: parks and paths, family and friends, and quick access across the city for everything you need.
9787 Elves Lp NW, Edmonton, AB T6M 2P6, Canada
By Brookfield Residential
Request information19 homes available at Edgemont
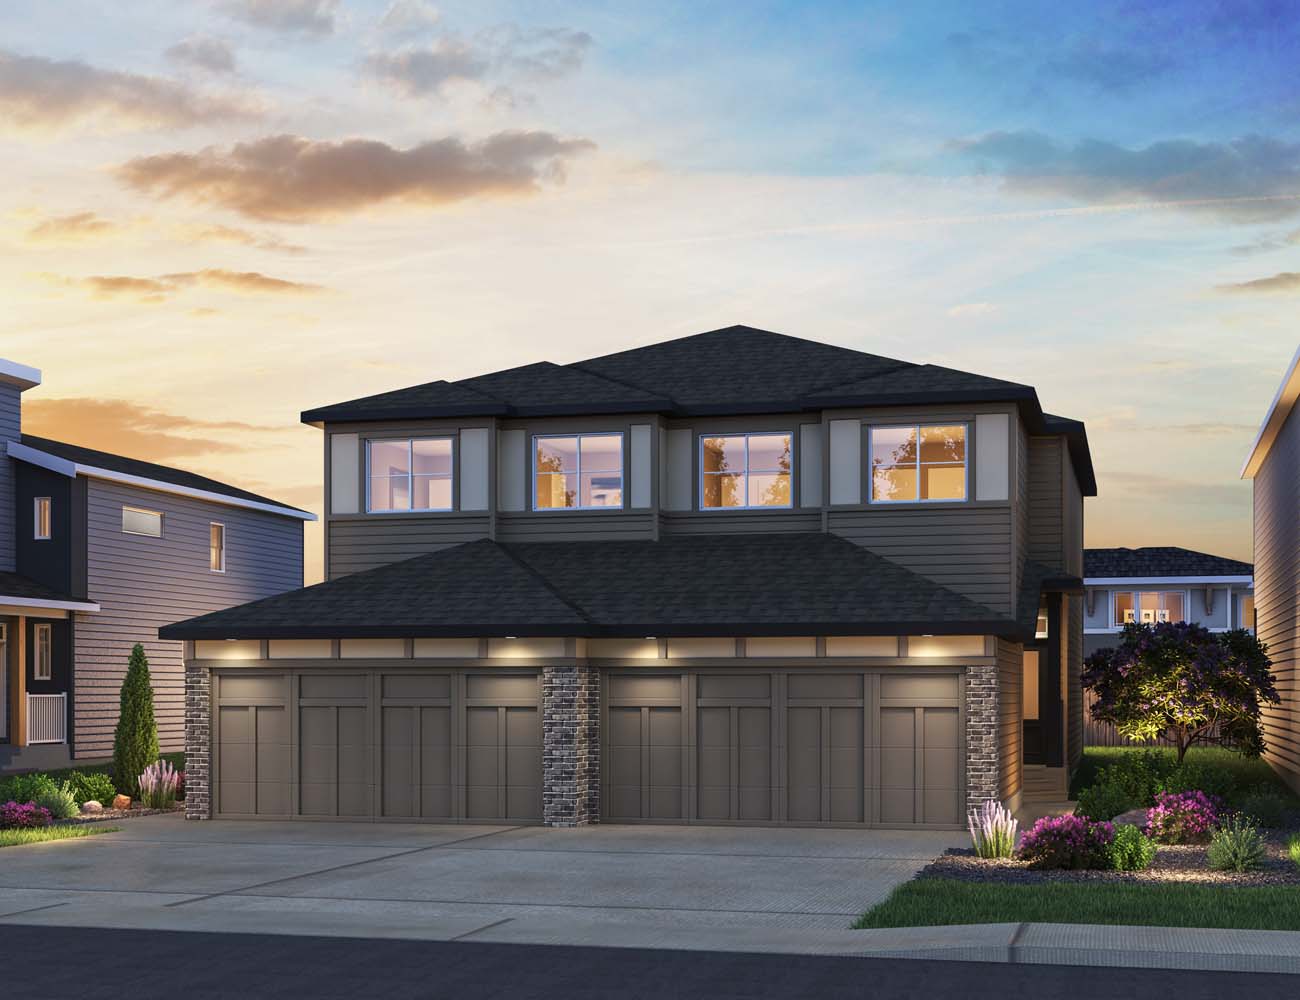
3 bd · 3 ba · 1,472 ft²
Pricing coming soon

3 bd · 3 ba · 1,640 ft²
Pricing coming soon
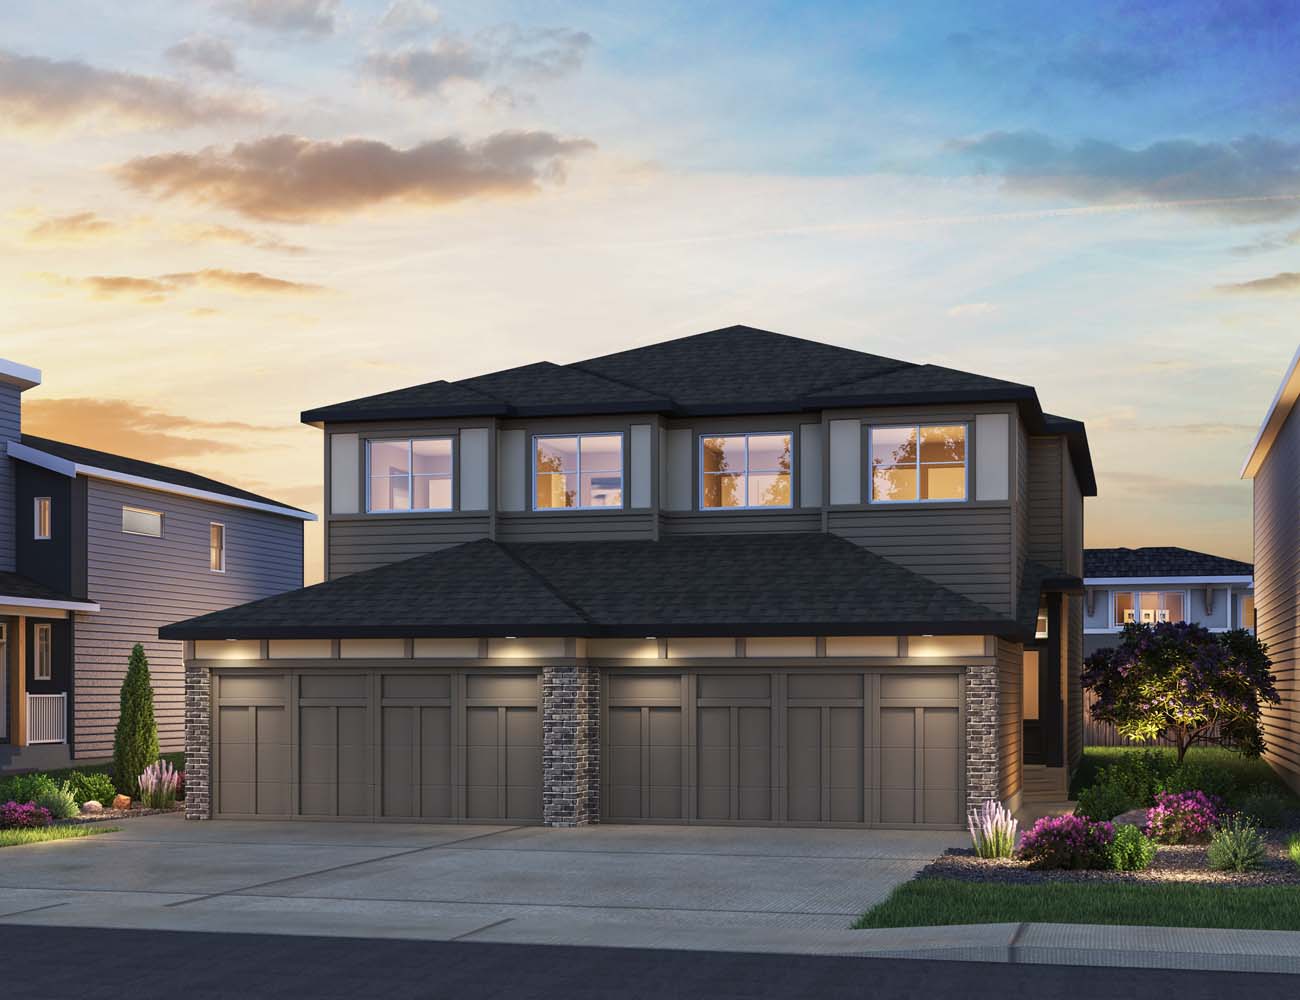
3 bd · 3 ba · 1,472 ft²
Pricing coming soon
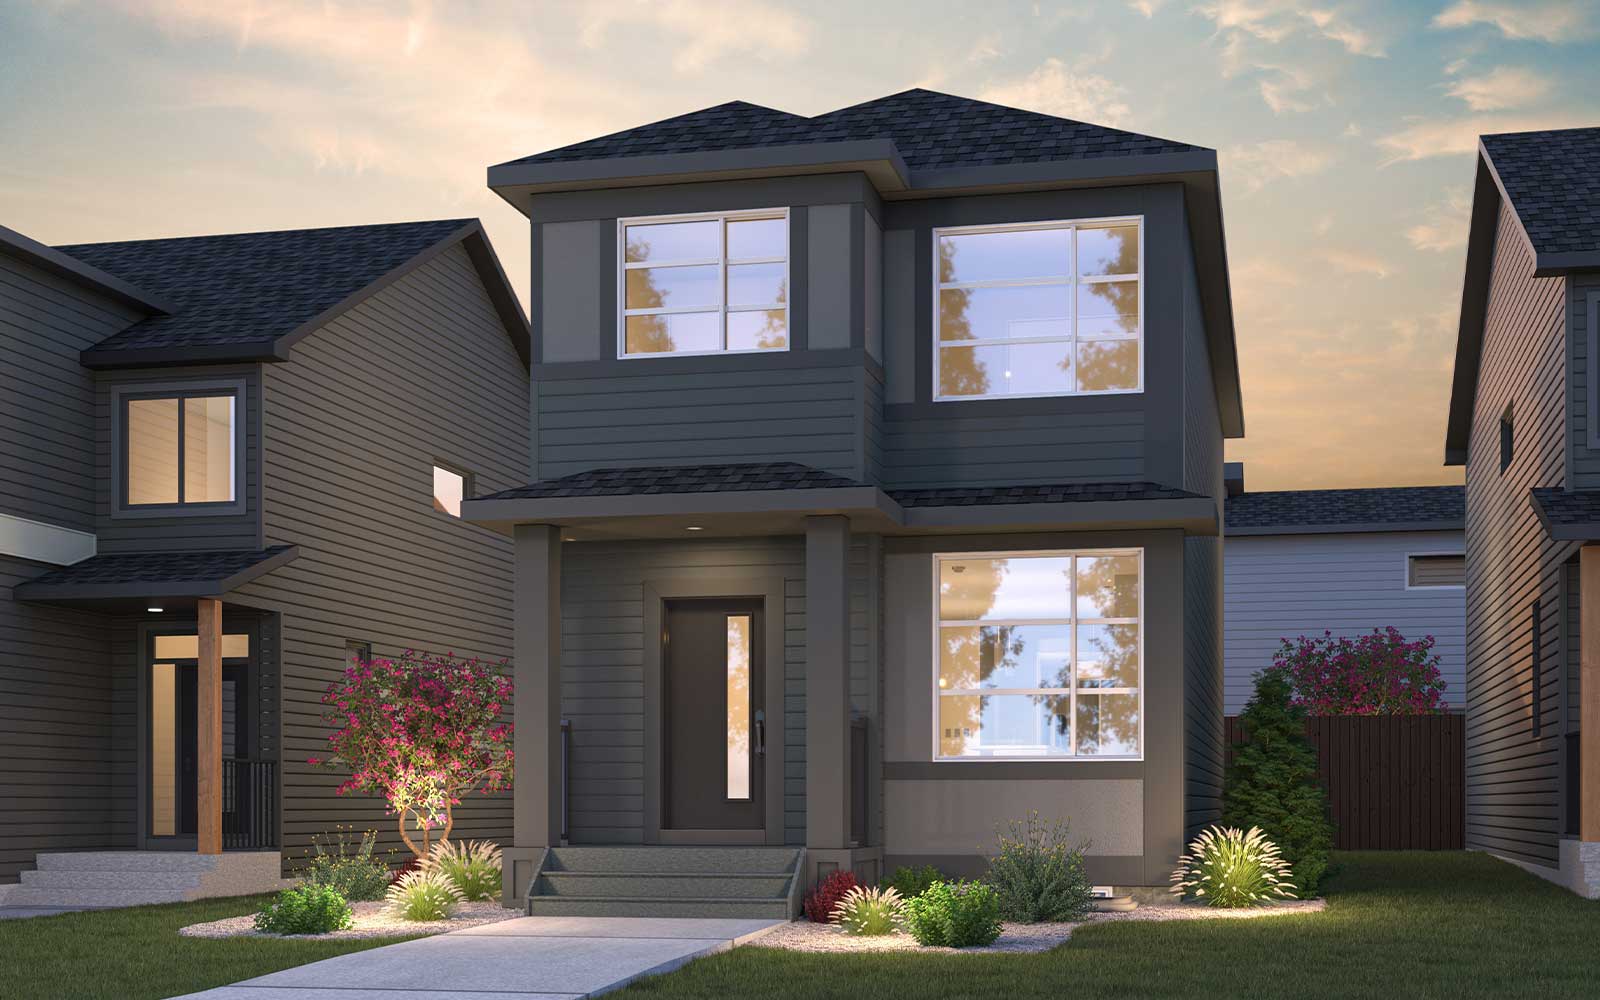
3 bd · 3 ba · 1,417 ft²
Pricing coming soon

3 bd · 3 ba · 1,854 ft²
Pricing coming soon

3 bd · 3 ba · 1,846 ft²
Pricing coming soon
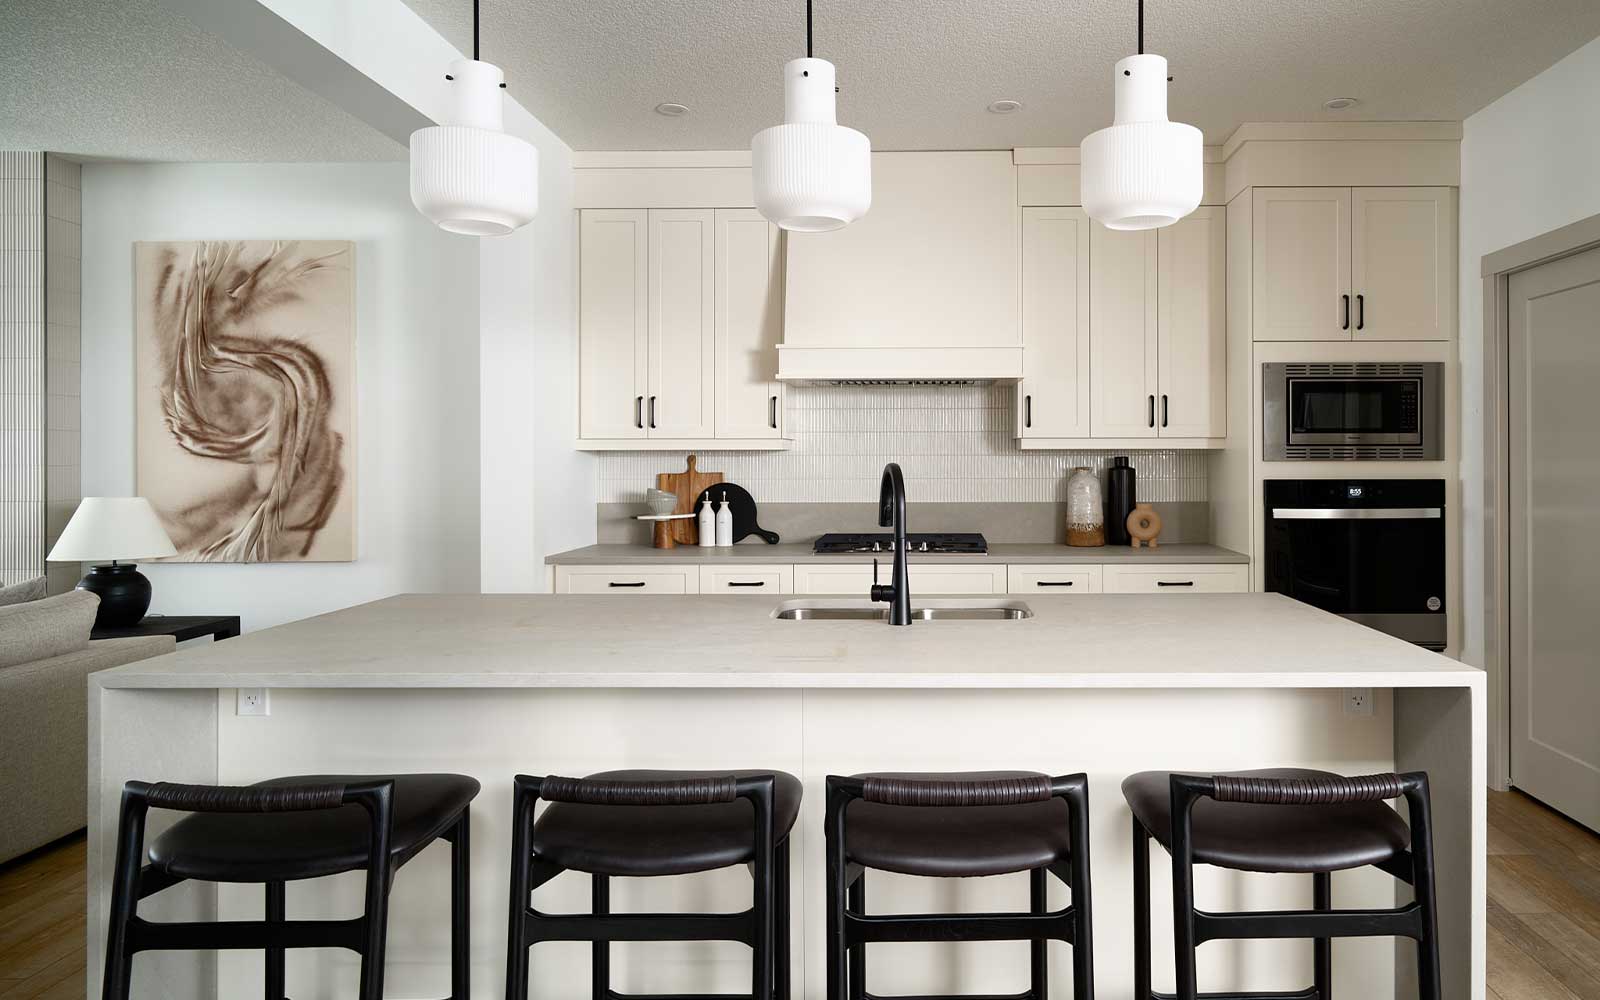
3 bd · 3 ba · 1,515 ft²
Pricing coming soon

4 bd · 3 ba · 2,237 ft²
Pricing coming soon
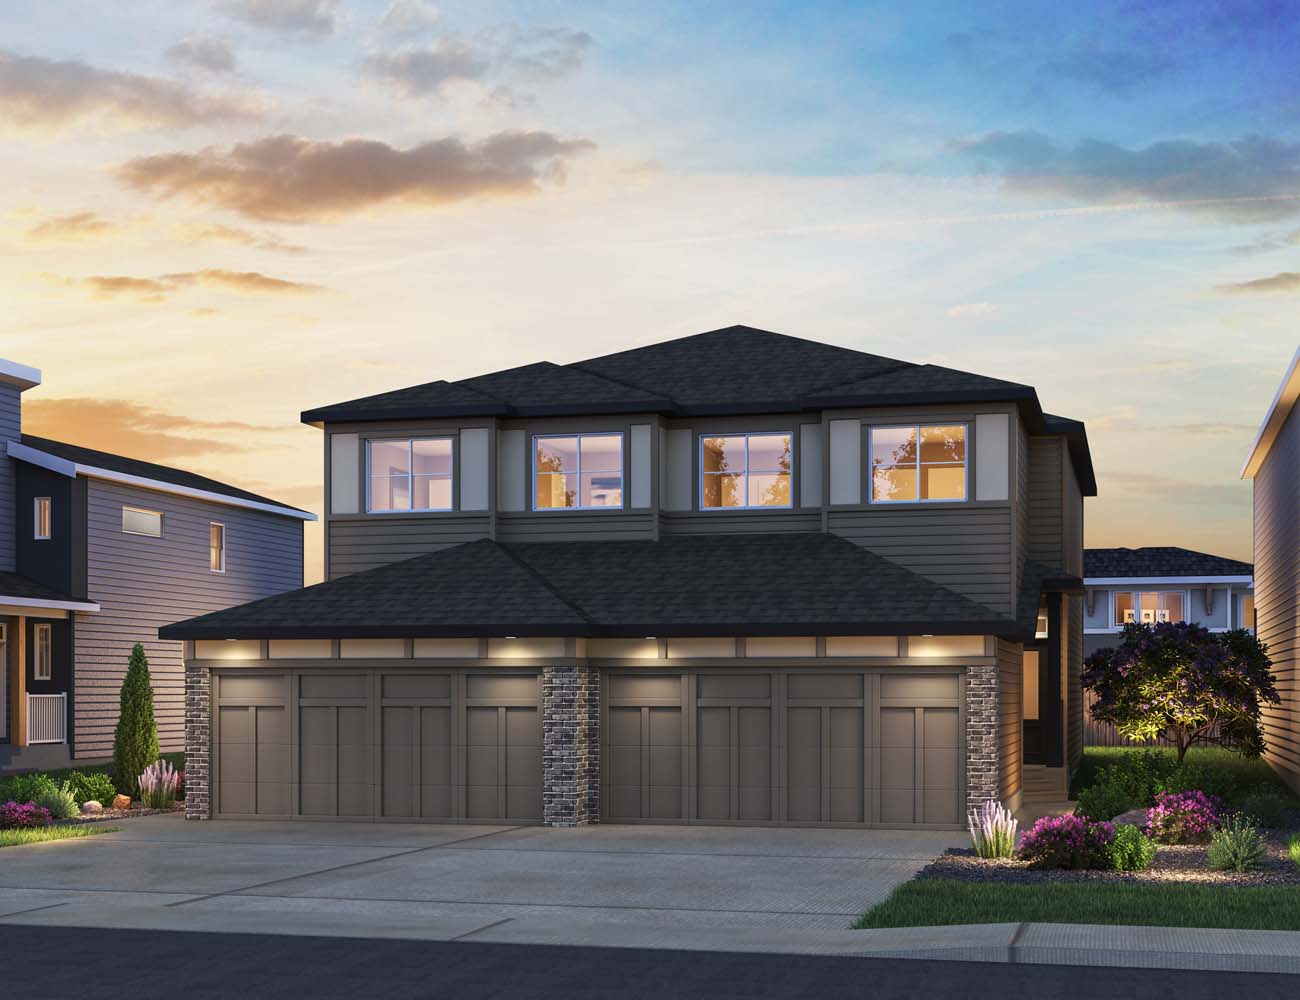
3 bd · 3 ba · 1,472 ft²
Pricing coming soon

3 bd · 3 ba · 1,742 ft²
Pricing coming soon

3 bd · 3 ba · 1,901 ft²
Pricing coming soon
3 bd · 3 ba · 1,515 ft²
Pricing coming soon
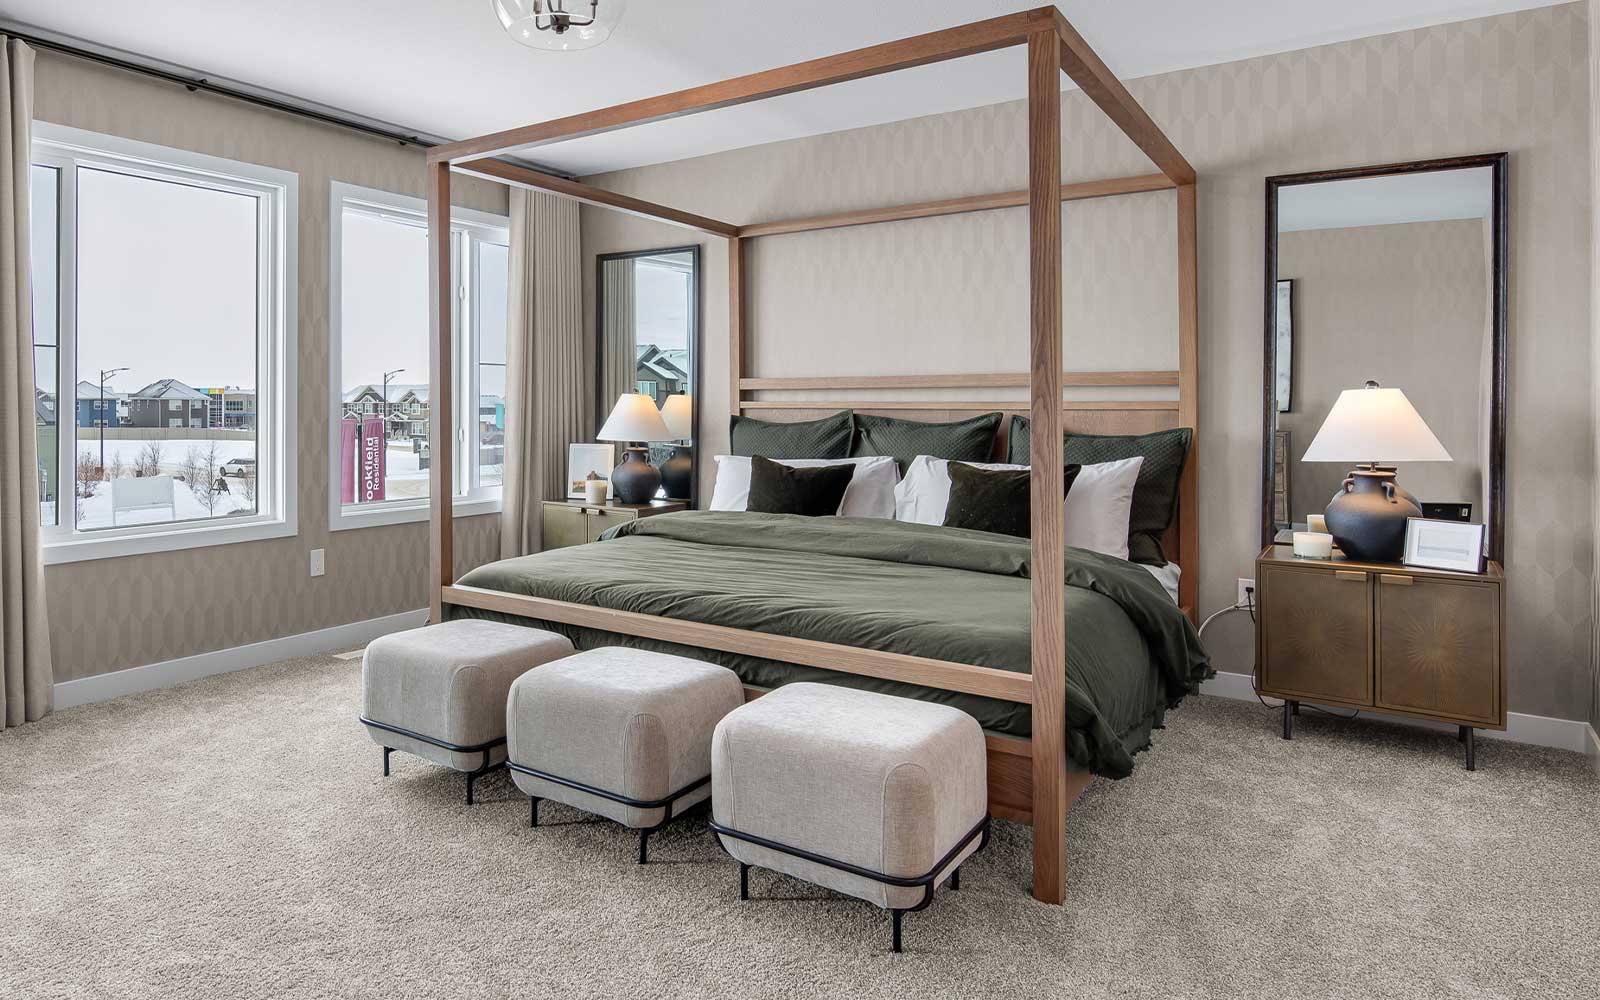
3 bd · 3 ba · 1,755 ft²
Pricing coming soon

3 bd · 3 ba · 1,472 ft²
Pricing coming soon

3 bd · 3 ba · 1,665 ft²
Pricing coming soon

3 bd · 3 ba · 1,417 ft²
Pricing coming soon
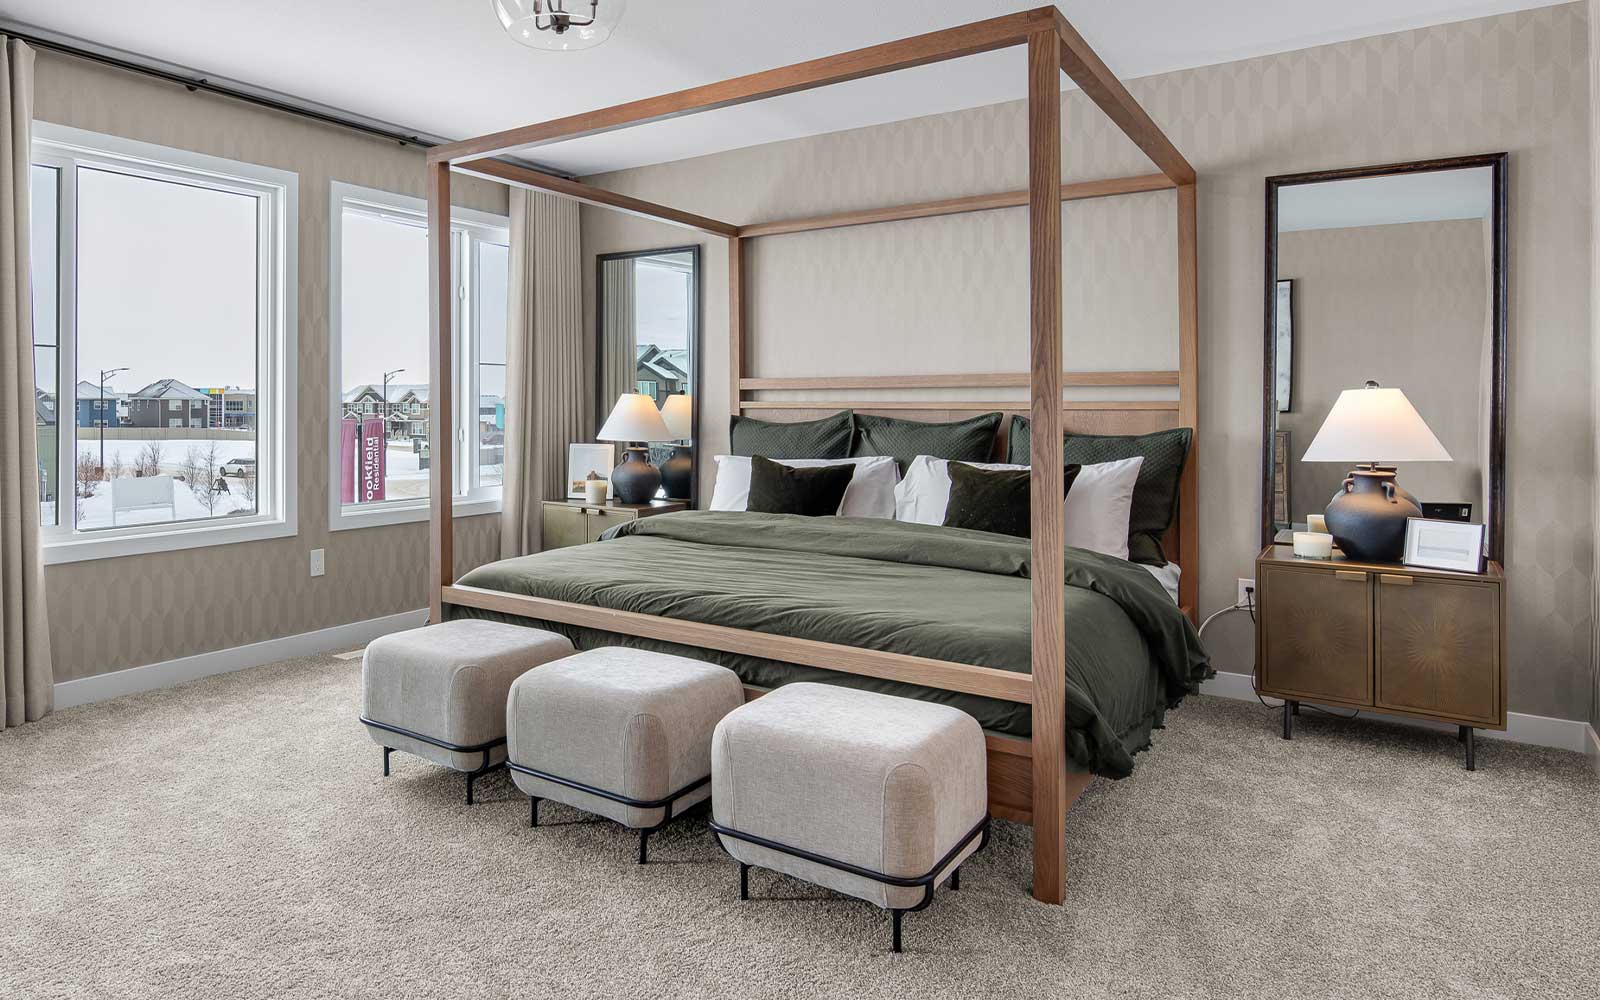
3 bd · 3 ba · 1,725 ft²
Pricing coming soon

3 bd · 3 ba · 1,901 ft²
Pricing coming soon
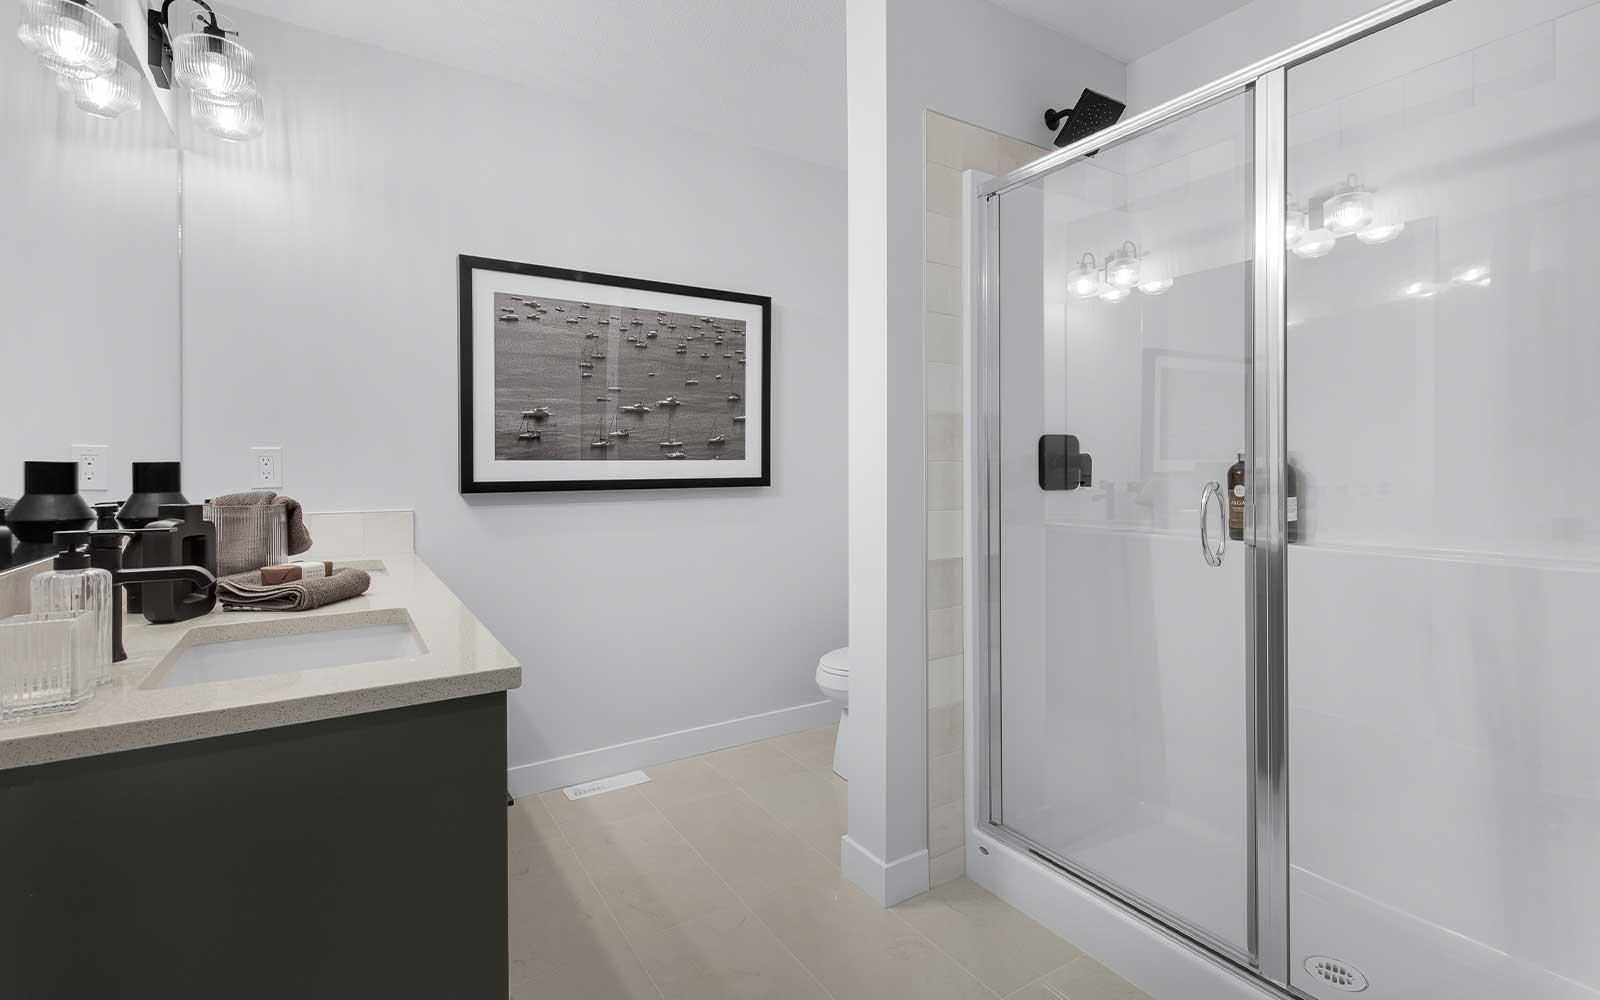
3 bd · 3 ba · 1,769 ft²
Pricing coming soon
Register to receive the latest updates on pricing, availability and incentives at Edgemont — before they reach the public.
Personalized help
Dedicated pre-construction experts to guide you, answer questions and help you choose the right plan.
VIP pricing & incentives
First access to launch pricing, deposit structures and developer incentives.
Floor plans & brochures
Get the full plan set, pricing sheets and project brochure delivered to your inbox.
Plans available at Edgemont. Register for the full plan set with current pricing.
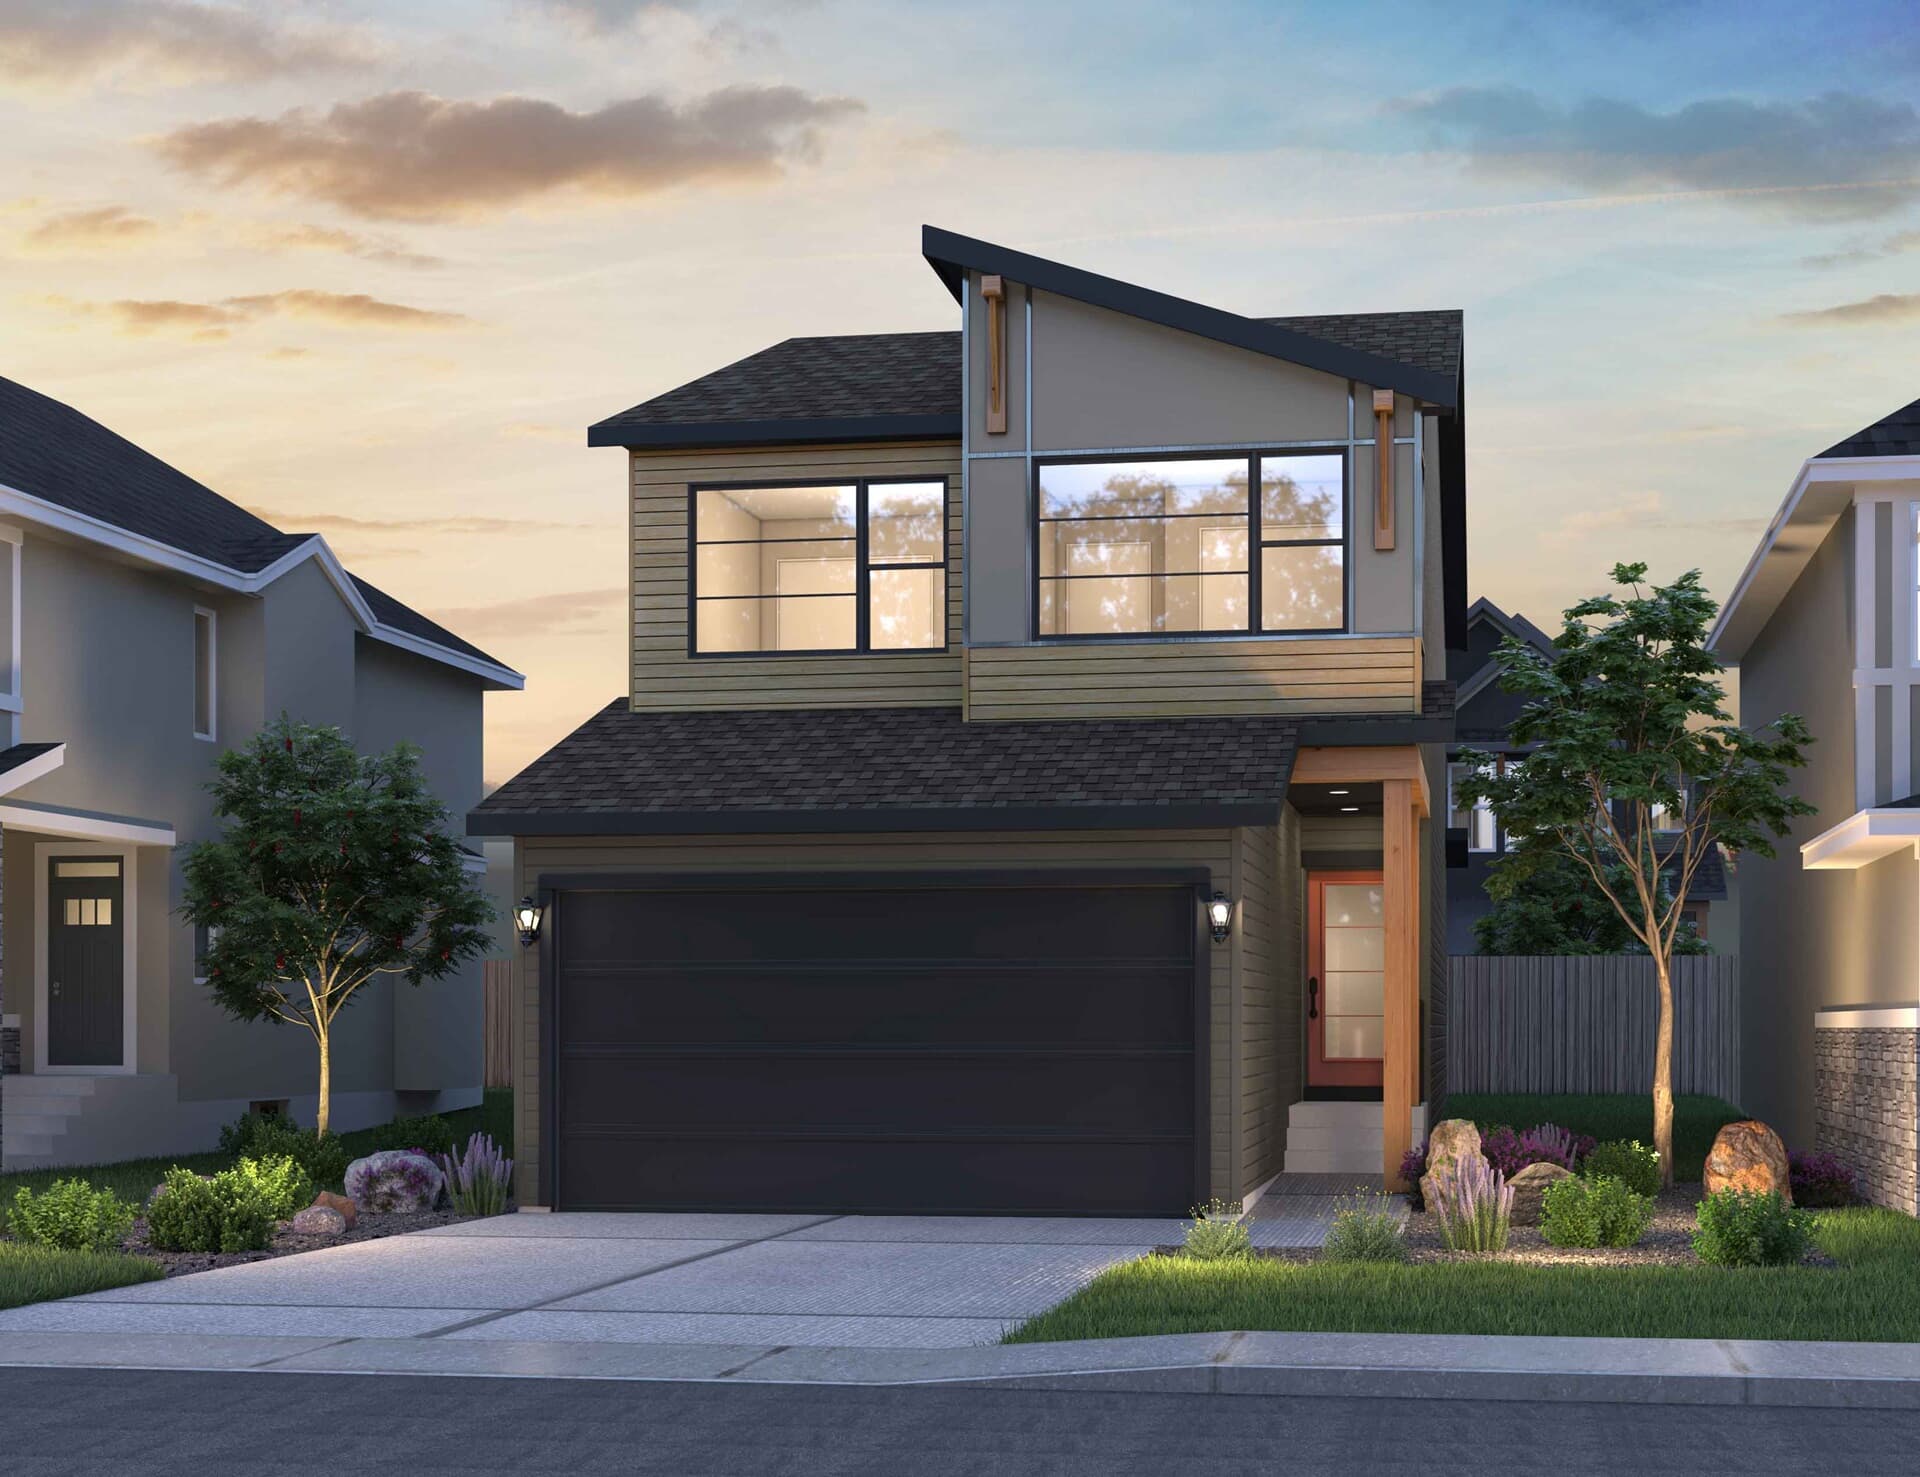
3 bd · 3 ba · 1,843 ft²
Pricing on request

3 bd · 3 ba · 1,720 ft²
Pricing on request

3 bd · 3 ba · 1,665 ft²
Pricing on request
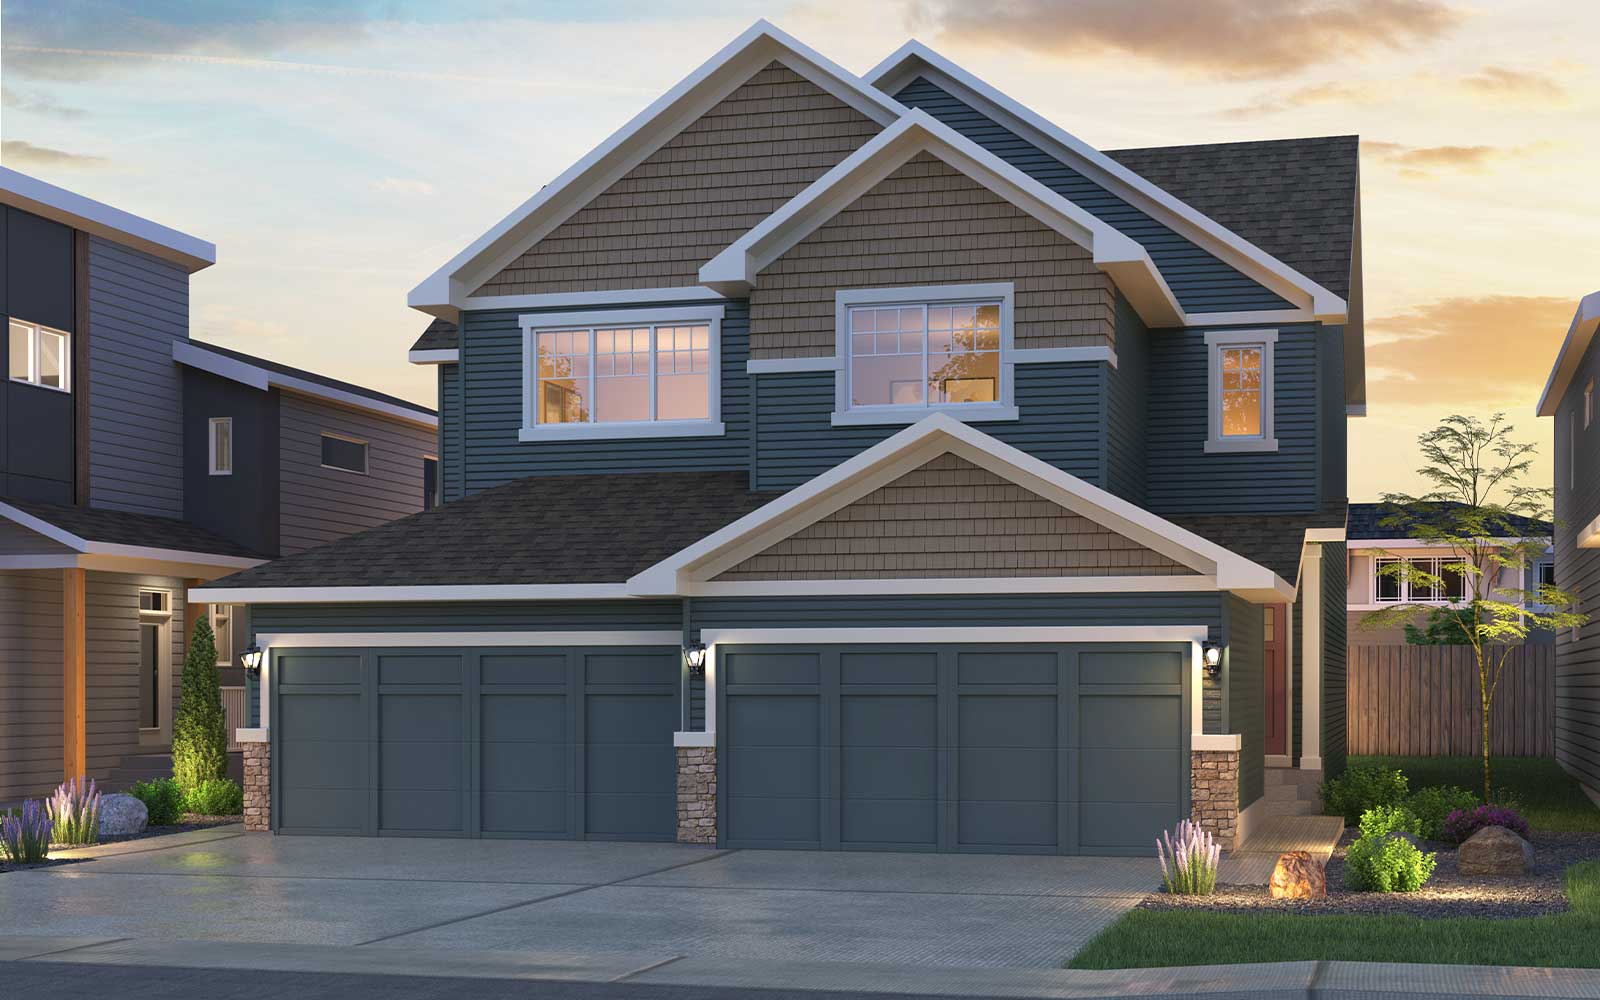
3 bd · 3 ba · 1,587 ft²
Pricing on request
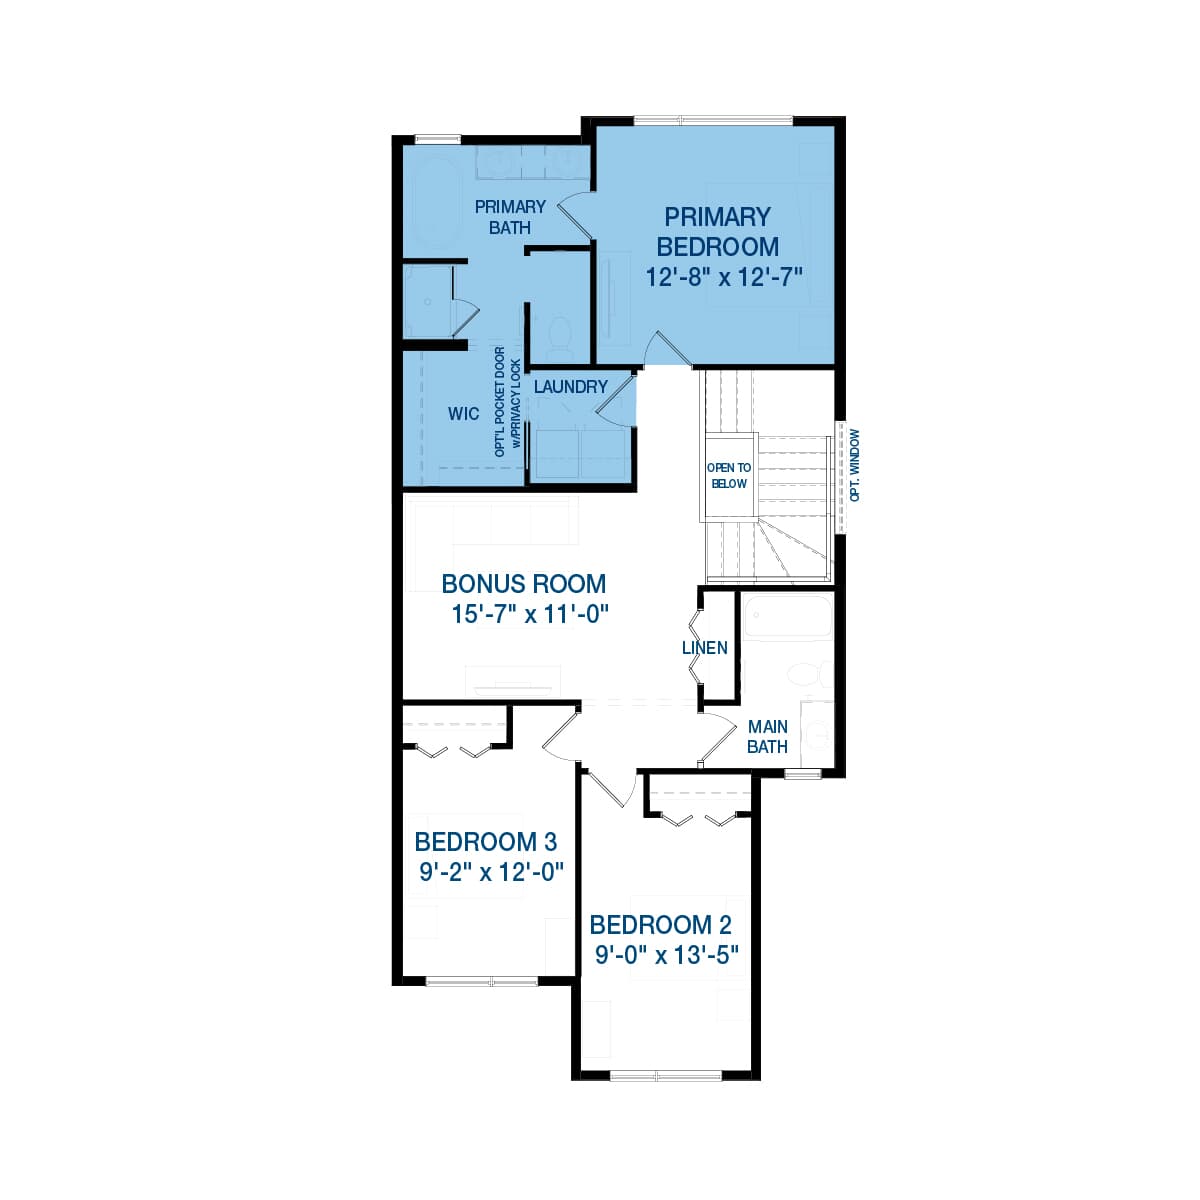
3 bd · 3 ba · 1,887 ft²
Pricing on request

3 bd · 3 ba · 2,435 ft²
Pricing on request
Floor plans and pricing are set by the developer and subject to change without notice.
Edmonton|9787 Elves Lp NW, Edmonton, AB T6M 2P6, Canada
Loading the neighbourhood guide…
Developed by
Based in Calgary, Alberta
Our pre-construction team works directly with the developer to give registered buyers first access to floor plans, pricing and incentives at Edgemont.
Get VIP access
Edmonton, AB
From $380,000
By Brookfield Residential

Edmonton, AB
From $448,100
By Brookfield Residential

Edmonton, AB
From $450,031
By Brookfield Residential

Edmonton, AB
From $239,998
By StreetSide Developments (Edmonton)

A NEIGHBOURHOOD IN CONTEXT
The neighbourhood of Edgemont is part of the city of Edmonton, Alberta, which is situated in the Greater Edmonton metropolitan area.
Schools · Nearby places · Scores · Demographics
Local Logic data, where available. Sources and notes in the full guide.