Abbotsford, BC
Bluejay at Highstreet Village
From $294,900
1–4 bedsCondo / TownhouseMove in 2028
By AB Wall Properties at Highstreet
Abbotsford, BC · Condo
Renderings and features may vary and are subject to change. Renderings are for illustrative purposes only.
Selling|From $439,900 to $439,900
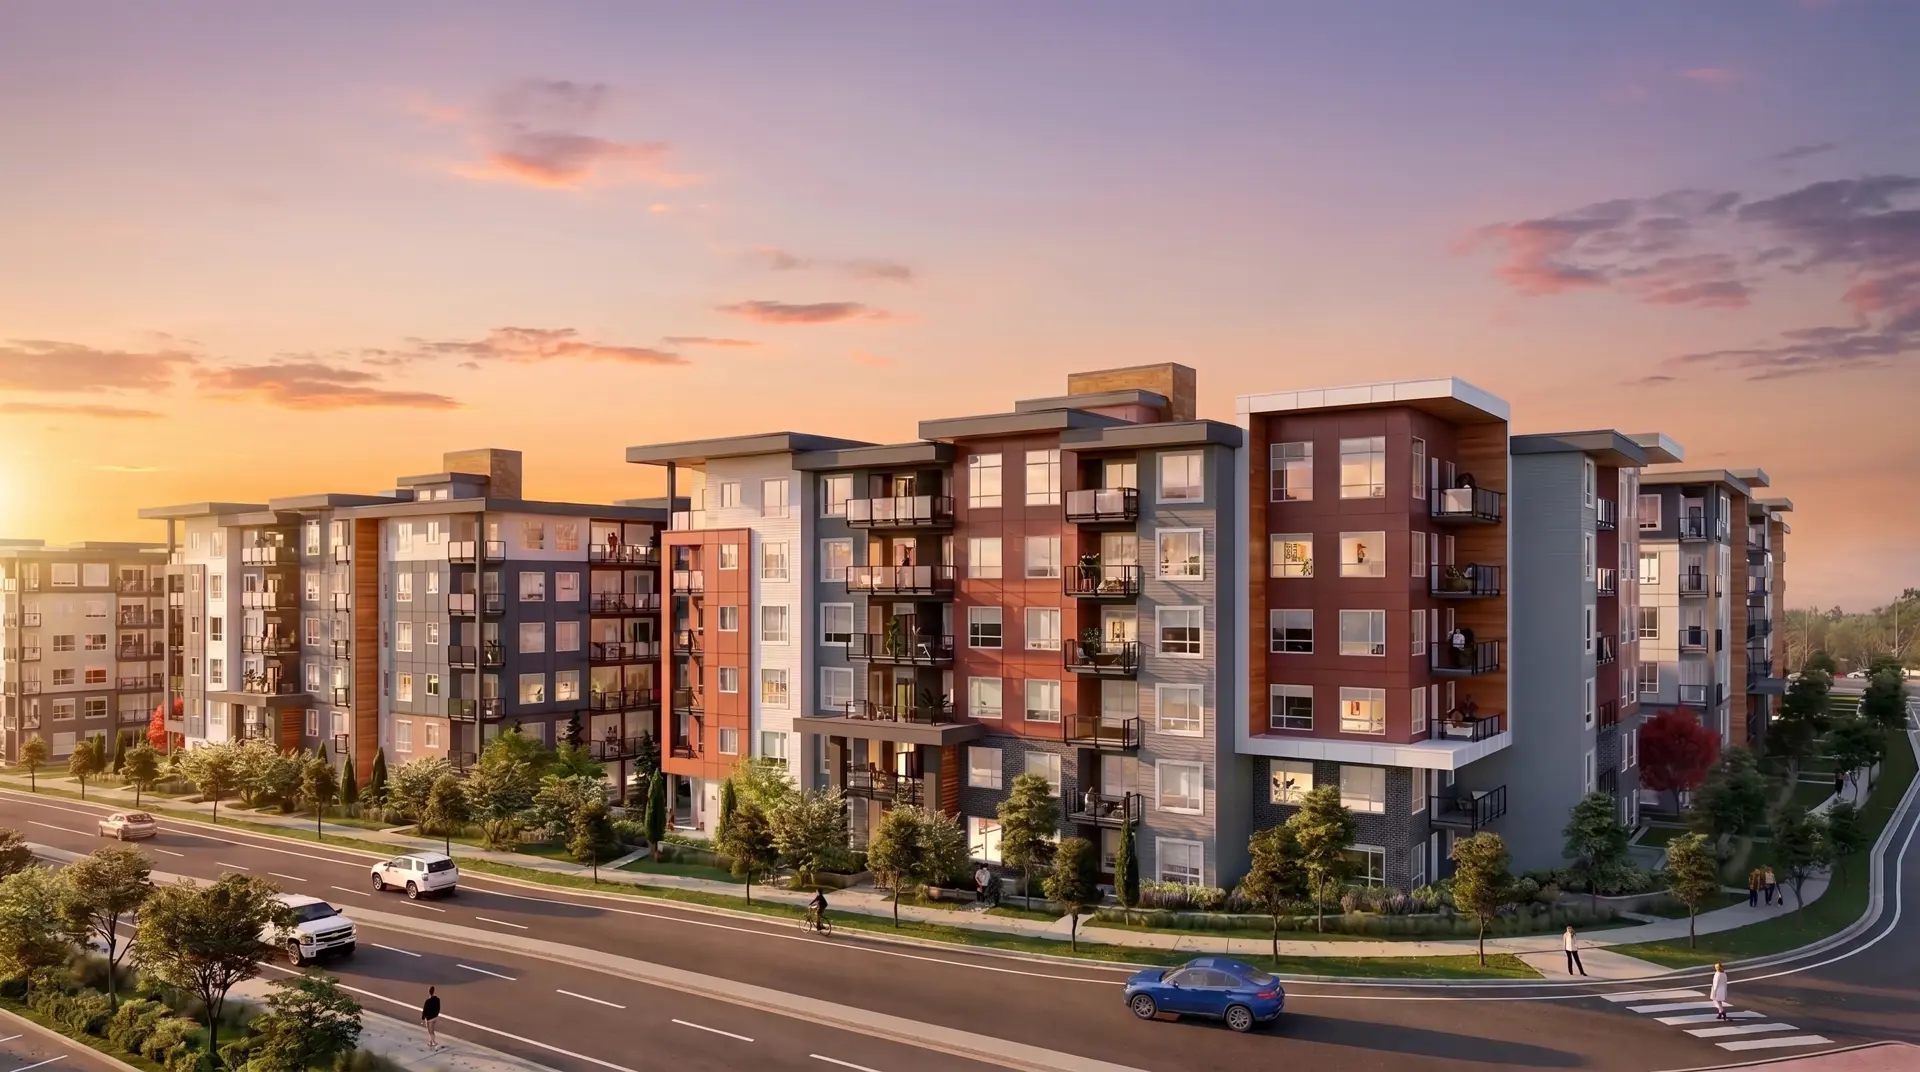
Auburn by Diverse Properties has just released an exclusive collection of just 10 homes available for sale! Rare enough, this limited release offers a selection of 1-Bedroom to 3 bedroom homes, as a refreshing addition to the revitalization of Central Abbotsford. Situated on Simon Ave, Auburn embodies the essence of warmth and boldness, with its modern architectural elements and captivating block features, accented in rich Auburn hues as a tribute to the name. Adding to its allure, Auburn offers a coveted feature: every home includes a Lumon solarium complete with a retractable glass enclosure for year-round living. Source: Diverse Properties
1 home available at Auburn
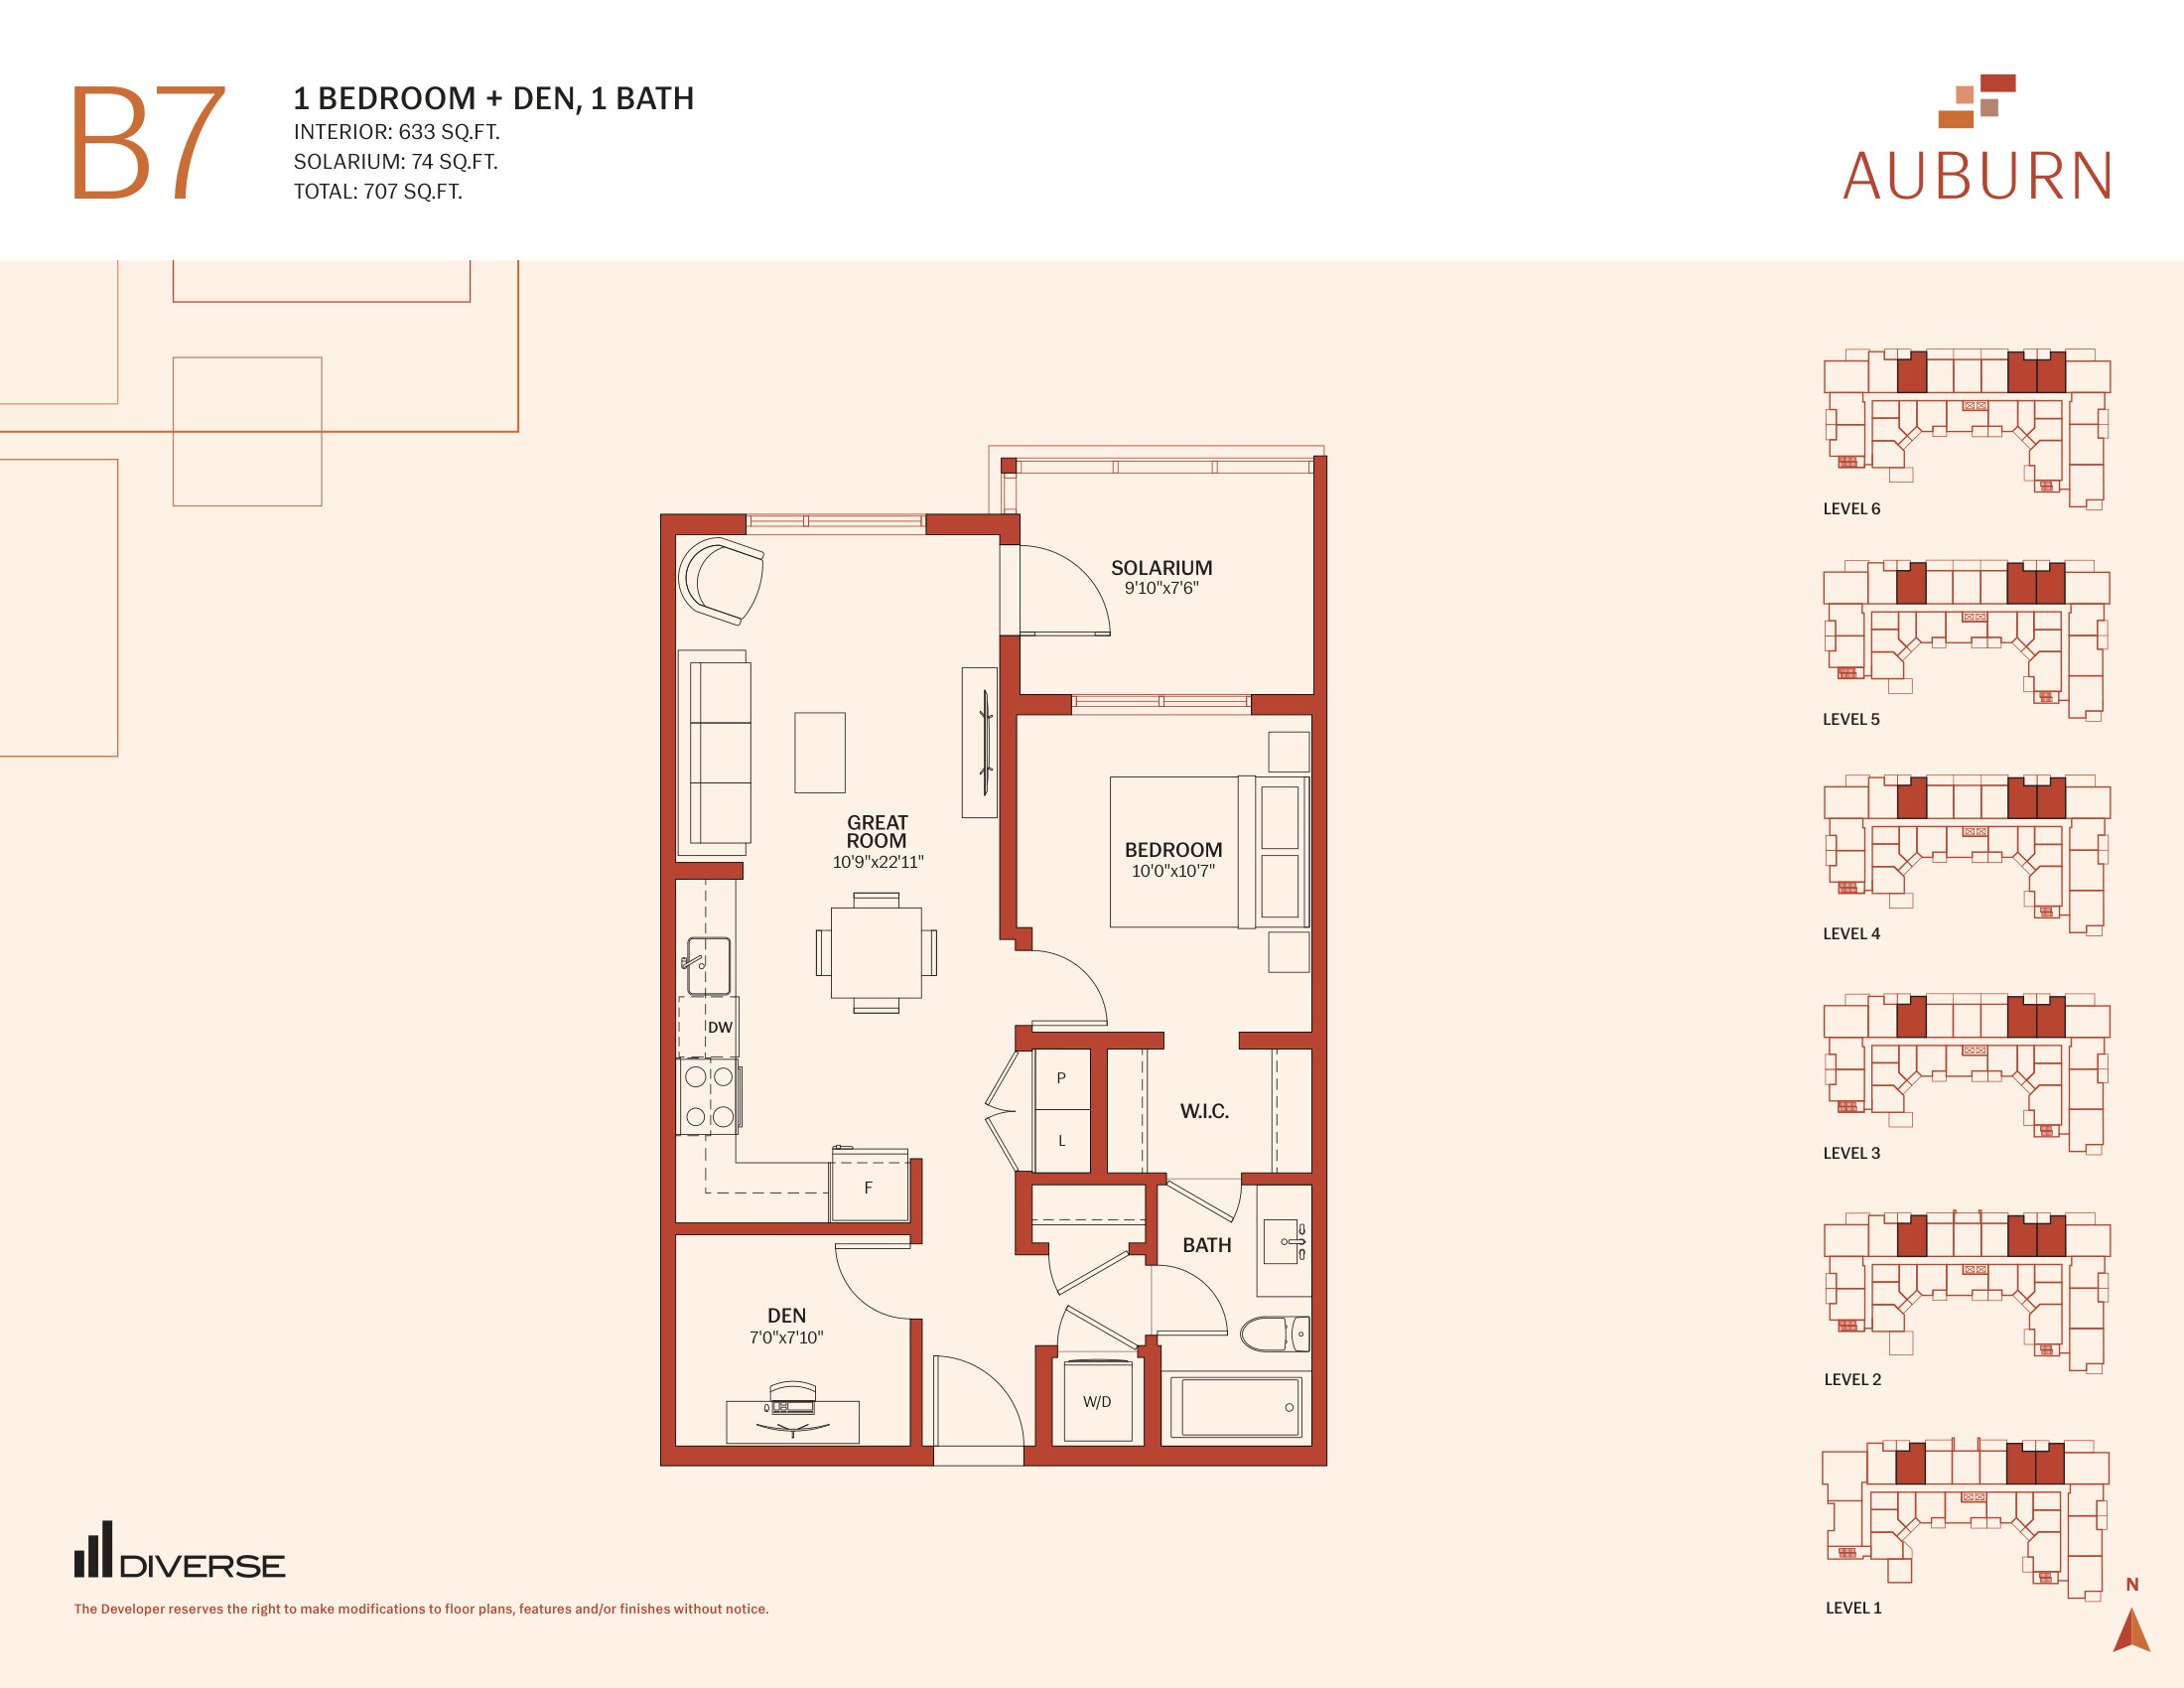
1 bd · 1 ba · 633 ft²
$439,900
HOMES AT AUBURN • Modern architecture with Auburn colour square accents • Every home at Auburn includes a Lumon retractable solarium enclosure, with a ceiling fan • One 110V outlet roughed in for portable heater in Solarium • High performance air conditioning and baseboard heating • TV hook up (power & data) in Living Room & Master Bedroom • All parkade stalls roughed in for Level 2 EV Charger DISTINCTIVE INTERIORS • Warm Moroccan-inspired designer colour scheme • Durable laminate flooring throughout the main living area • Comfortable carpet in bedrooms • 9' ceilings • Pot lights throughout • White roller shade window coverings with blackout in the bedrooms DESIGNER KITCHENS • Warm beige ceramic tile backsplash assembled in a square pattern • Durable quartz countertops • Rift oak wood tone laminated cabinets • On-trend matte black plumbing fi xture with spray faucet • Modern charcoal cast iron cabinet pulls • USB charger conveniently located in backsplash in most homes (studios have in bedroom wall) • Stunning chevron textured glass pendants above islands in select homes • Classic stainless steel Samsung appliances: - ENERGY STAR certified counter-depth refrigerator - Wi-Fi connected Slide in Electric Range - Extra quiet dishwasher with adjustable rack - Slim over-the-range microwave with hood fan LAUNDRY • Samsung energy-efficient stacking front load washer and dryer • Wire shelving for storage in select homes • Beige ceramic floor tile • Convenient outlet for vacuum in closet CALMING BATHROOMS • Durable quartz countertops with backsplash • Curved frameless mirror • Sleek vanity light • Rift oak wood tone laminated cabinets • Modern charcoal cast iron cabinet pulls • Soft close drawers in most homes • Feature shower wall tile • Semi-frameless glass shower enclosure in select homes SAFE AND SECURE • Hardwired smoke detectors and carbon monoxide monitors • Lobby entrance intercom to receive visitors • Key fob entry system for the building lobby and underground parking • Well-lit common areas and additional motion sensor lighting for underground parking • 24/7 security cameras in key entry locations • Comprehensive Home Warranty: - 2 years coverage for materials - 5 years coverage for building envelope - 10 years coverage for structural
Register to receive the latest updates on pricing, availability and incentives at Auburn — before they reach the public.
Personalized help
Dedicated pre-construction experts to guide you, answer questions and help you choose the right plan.
VIP pricing & incentives
First access to launch pricing, deposit structures and developer incentives.
Floor plans & brochures
Get the full plan set, pricing sheets and project brochure delivered to your inbox.
Plans available at Auburn. Register for the full plan set with current pricing.
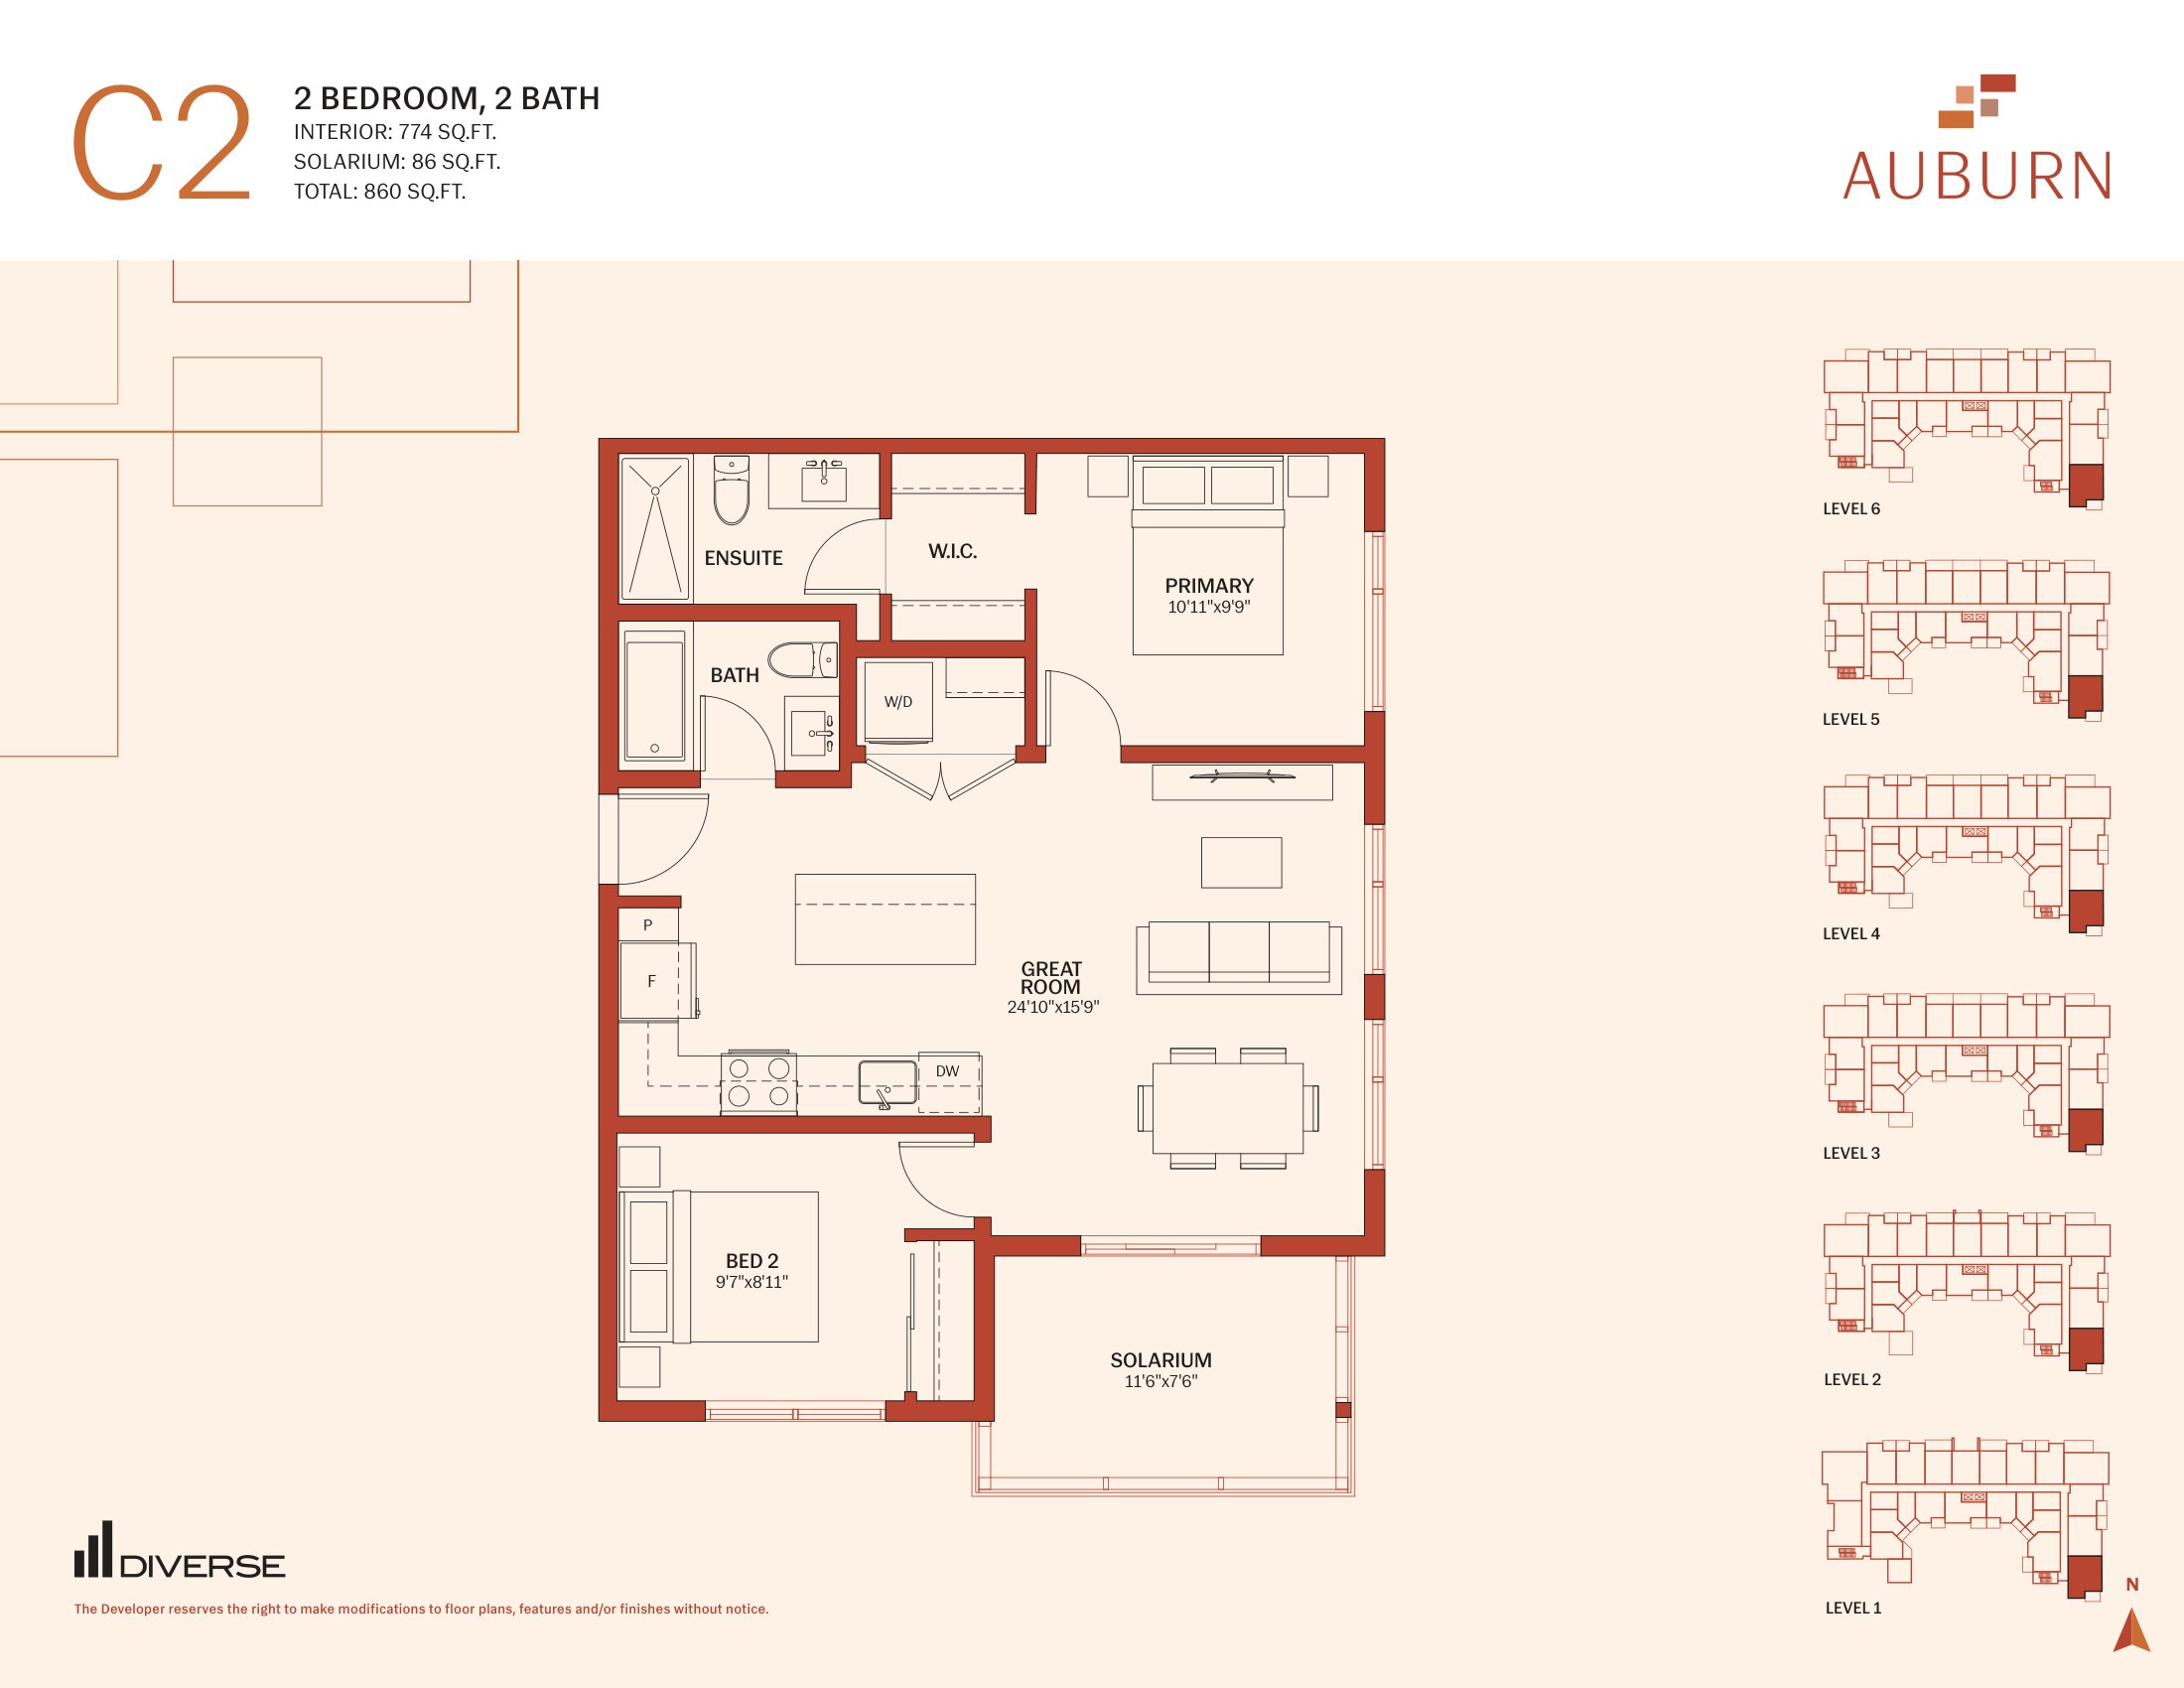
2 bd · 2 ba · 774 ft²
Pricing coming soon
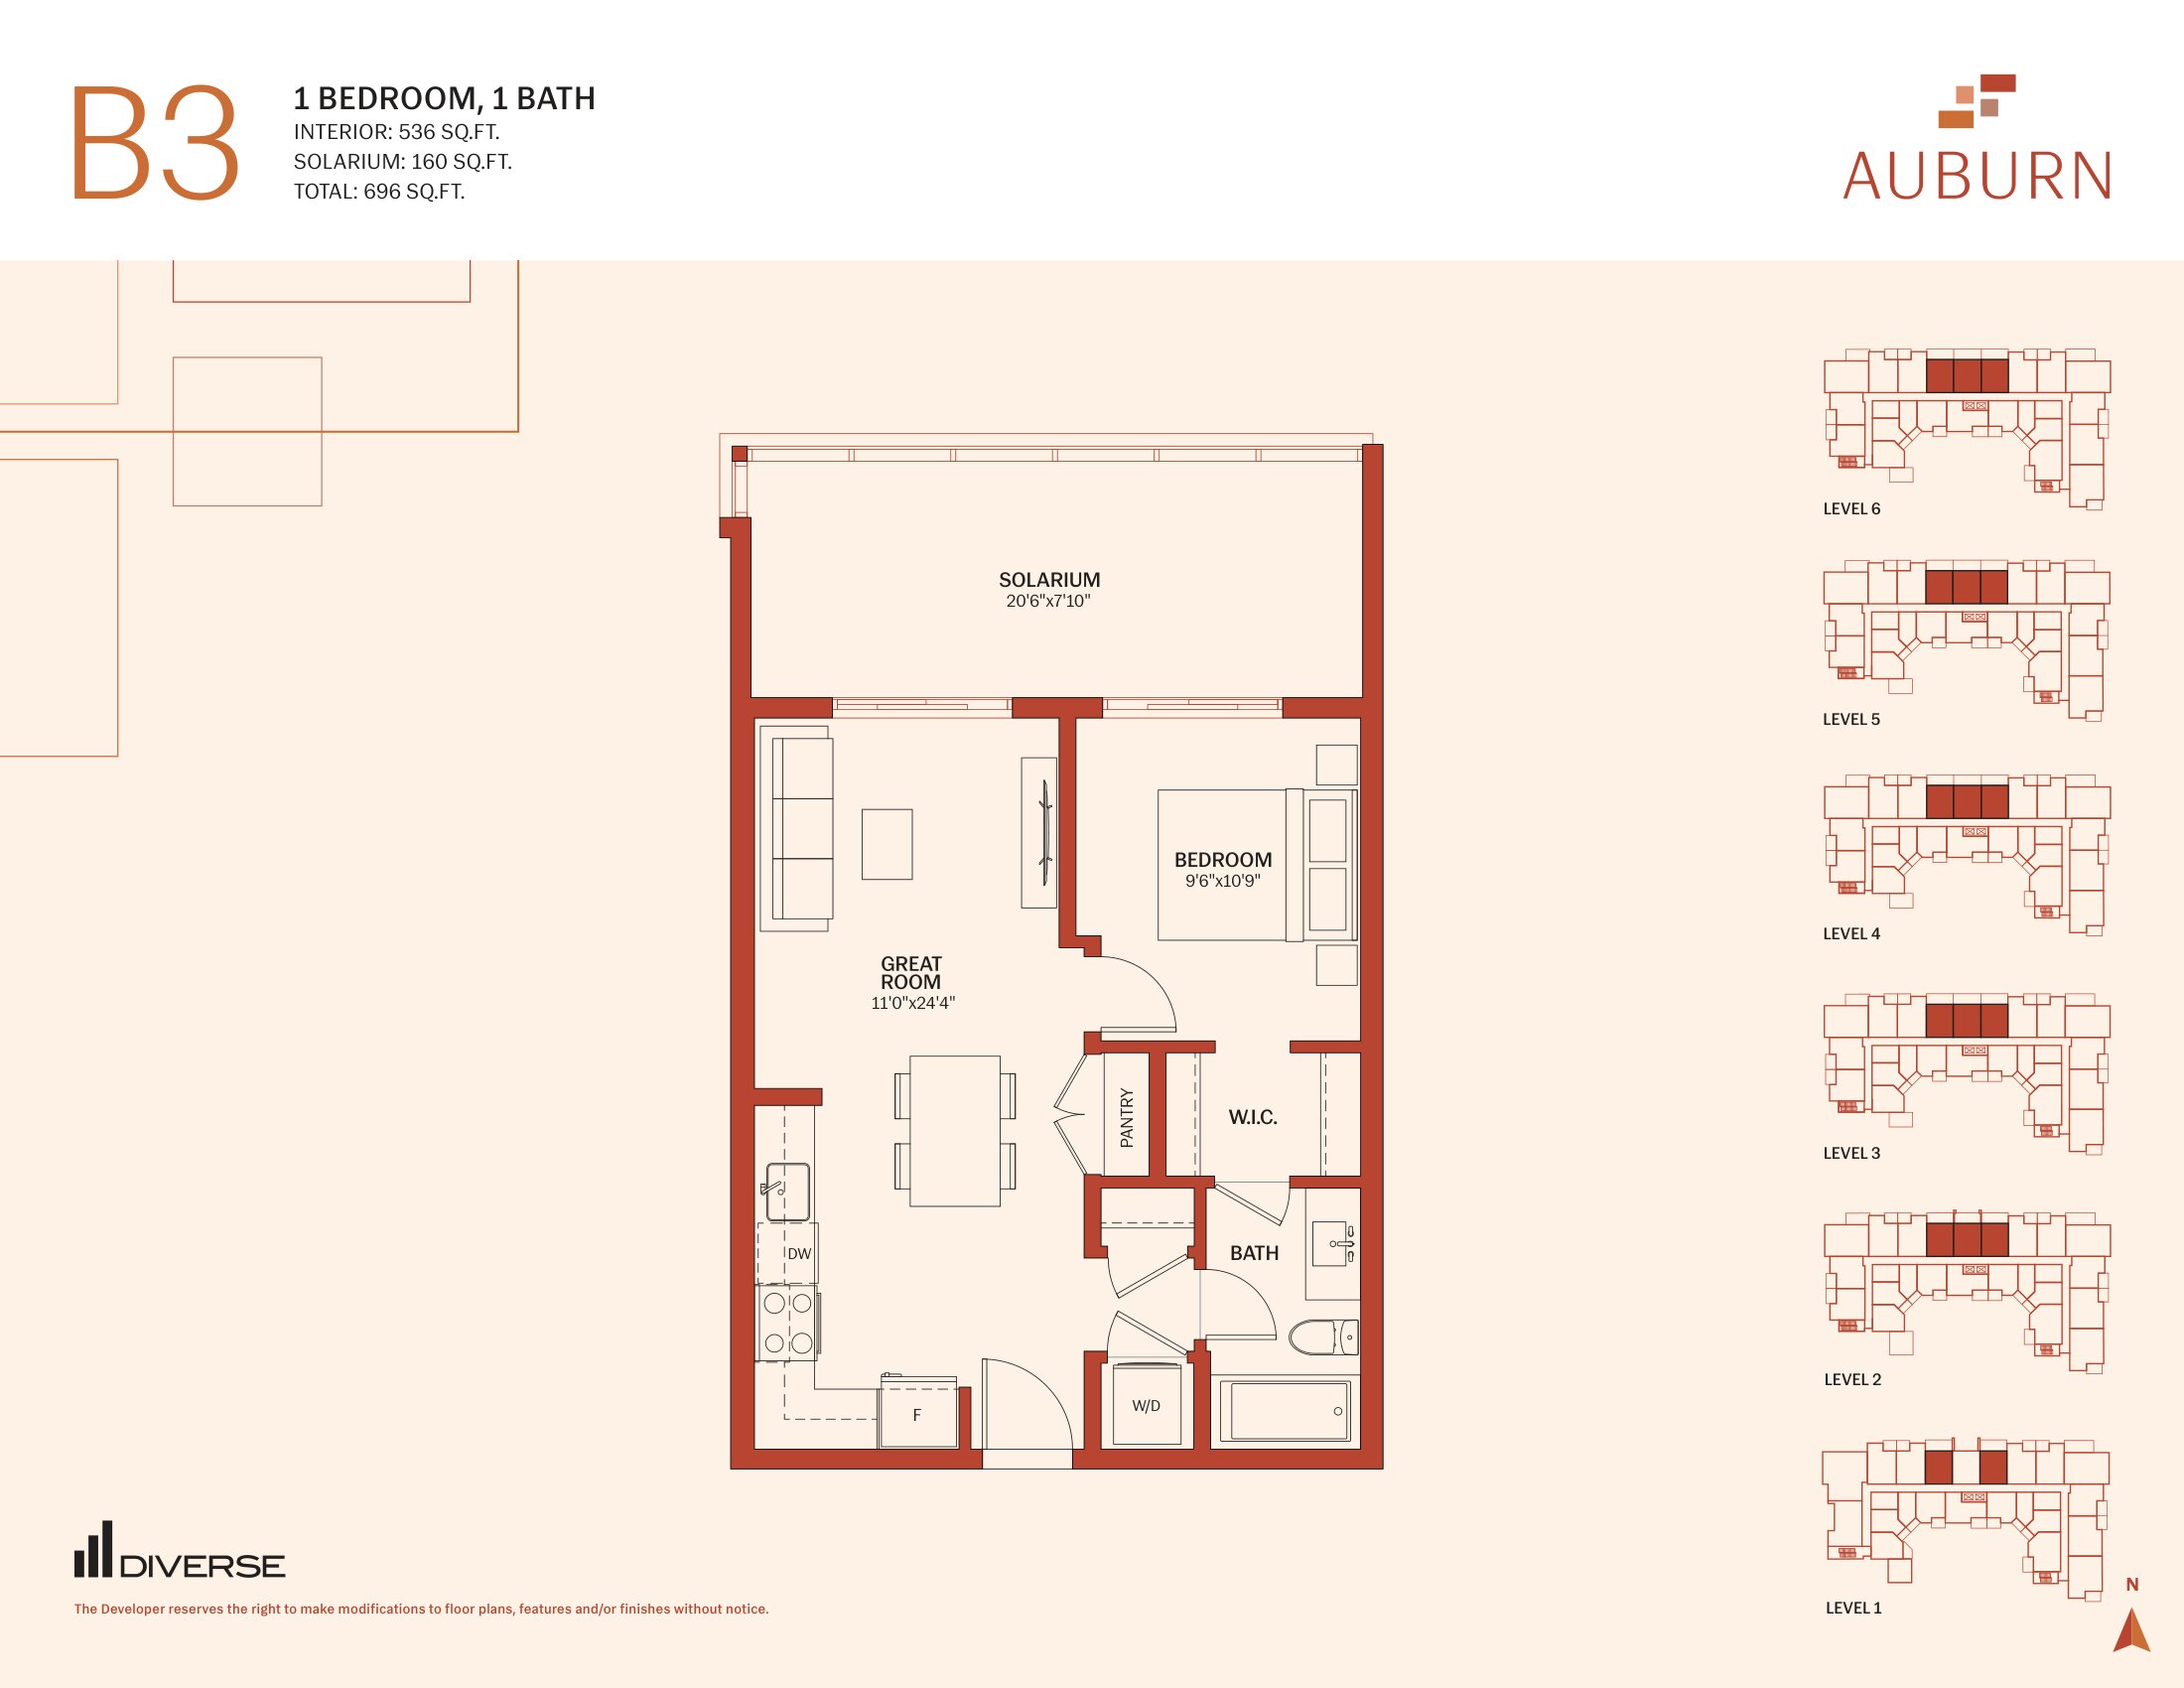
1 bd · 1 ba · 536 ft²
Pricing coming soon
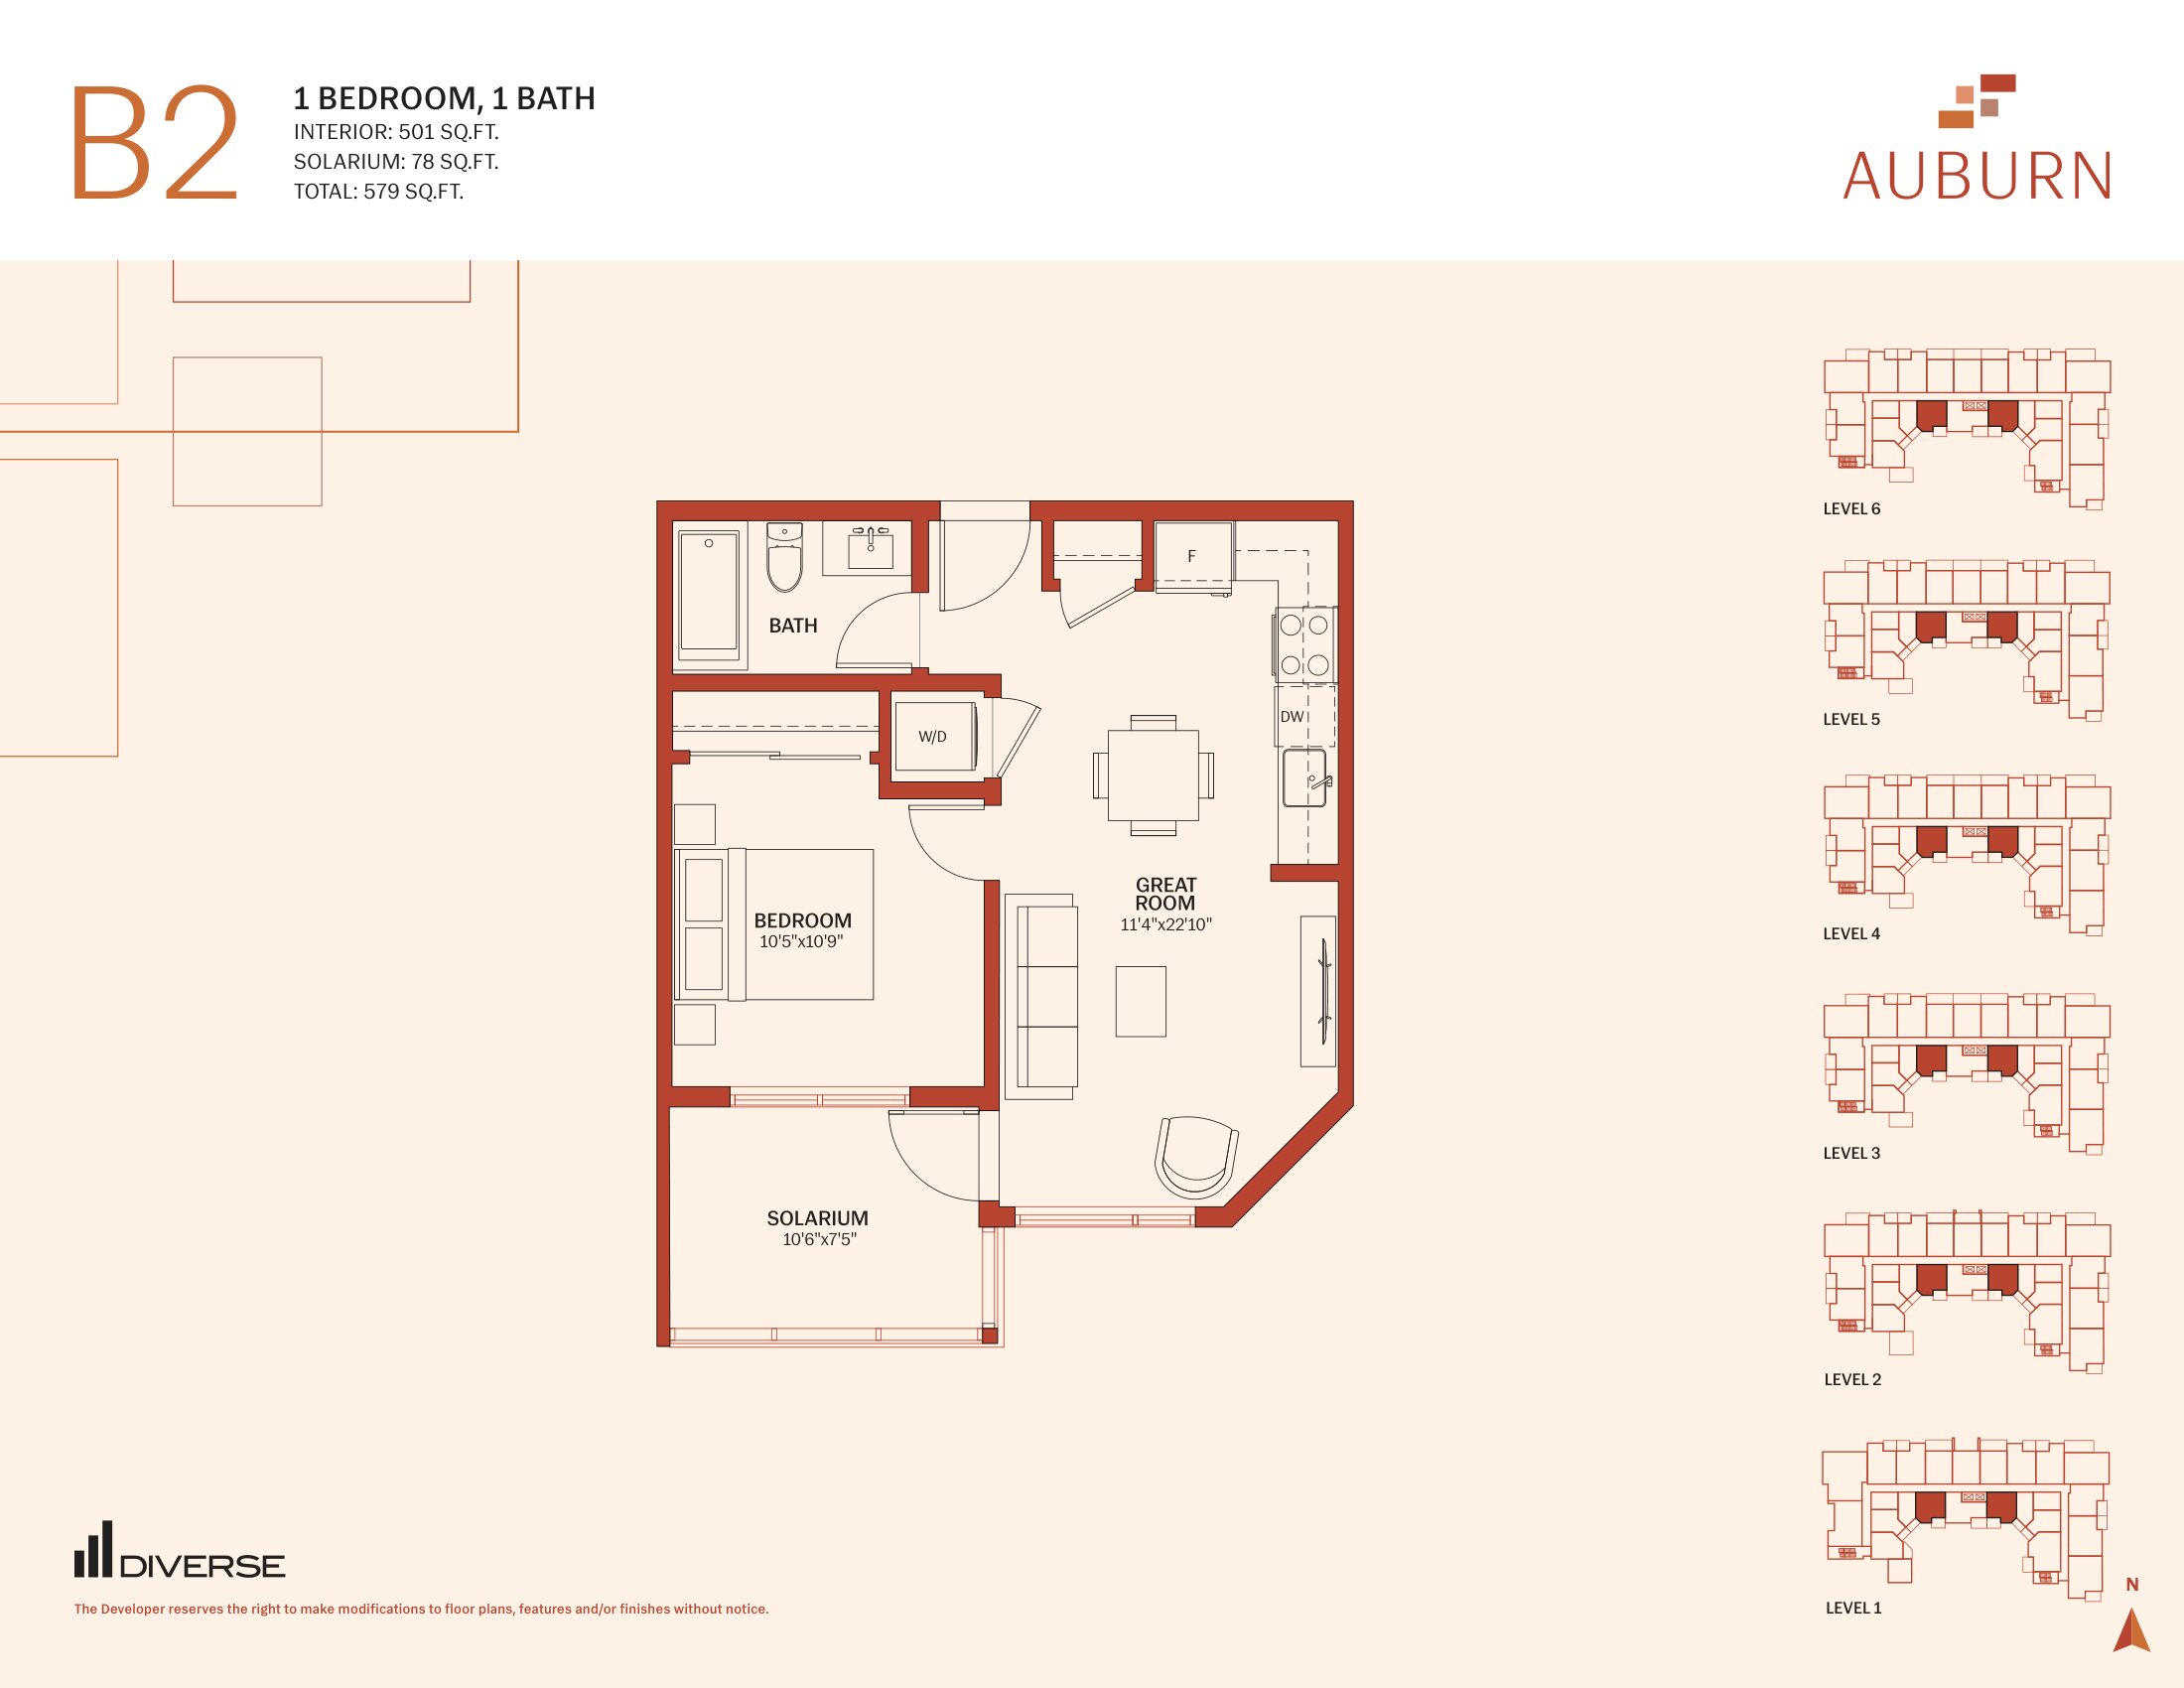
1 bd · 1 ba · 501 ft²
Pricing coming soon
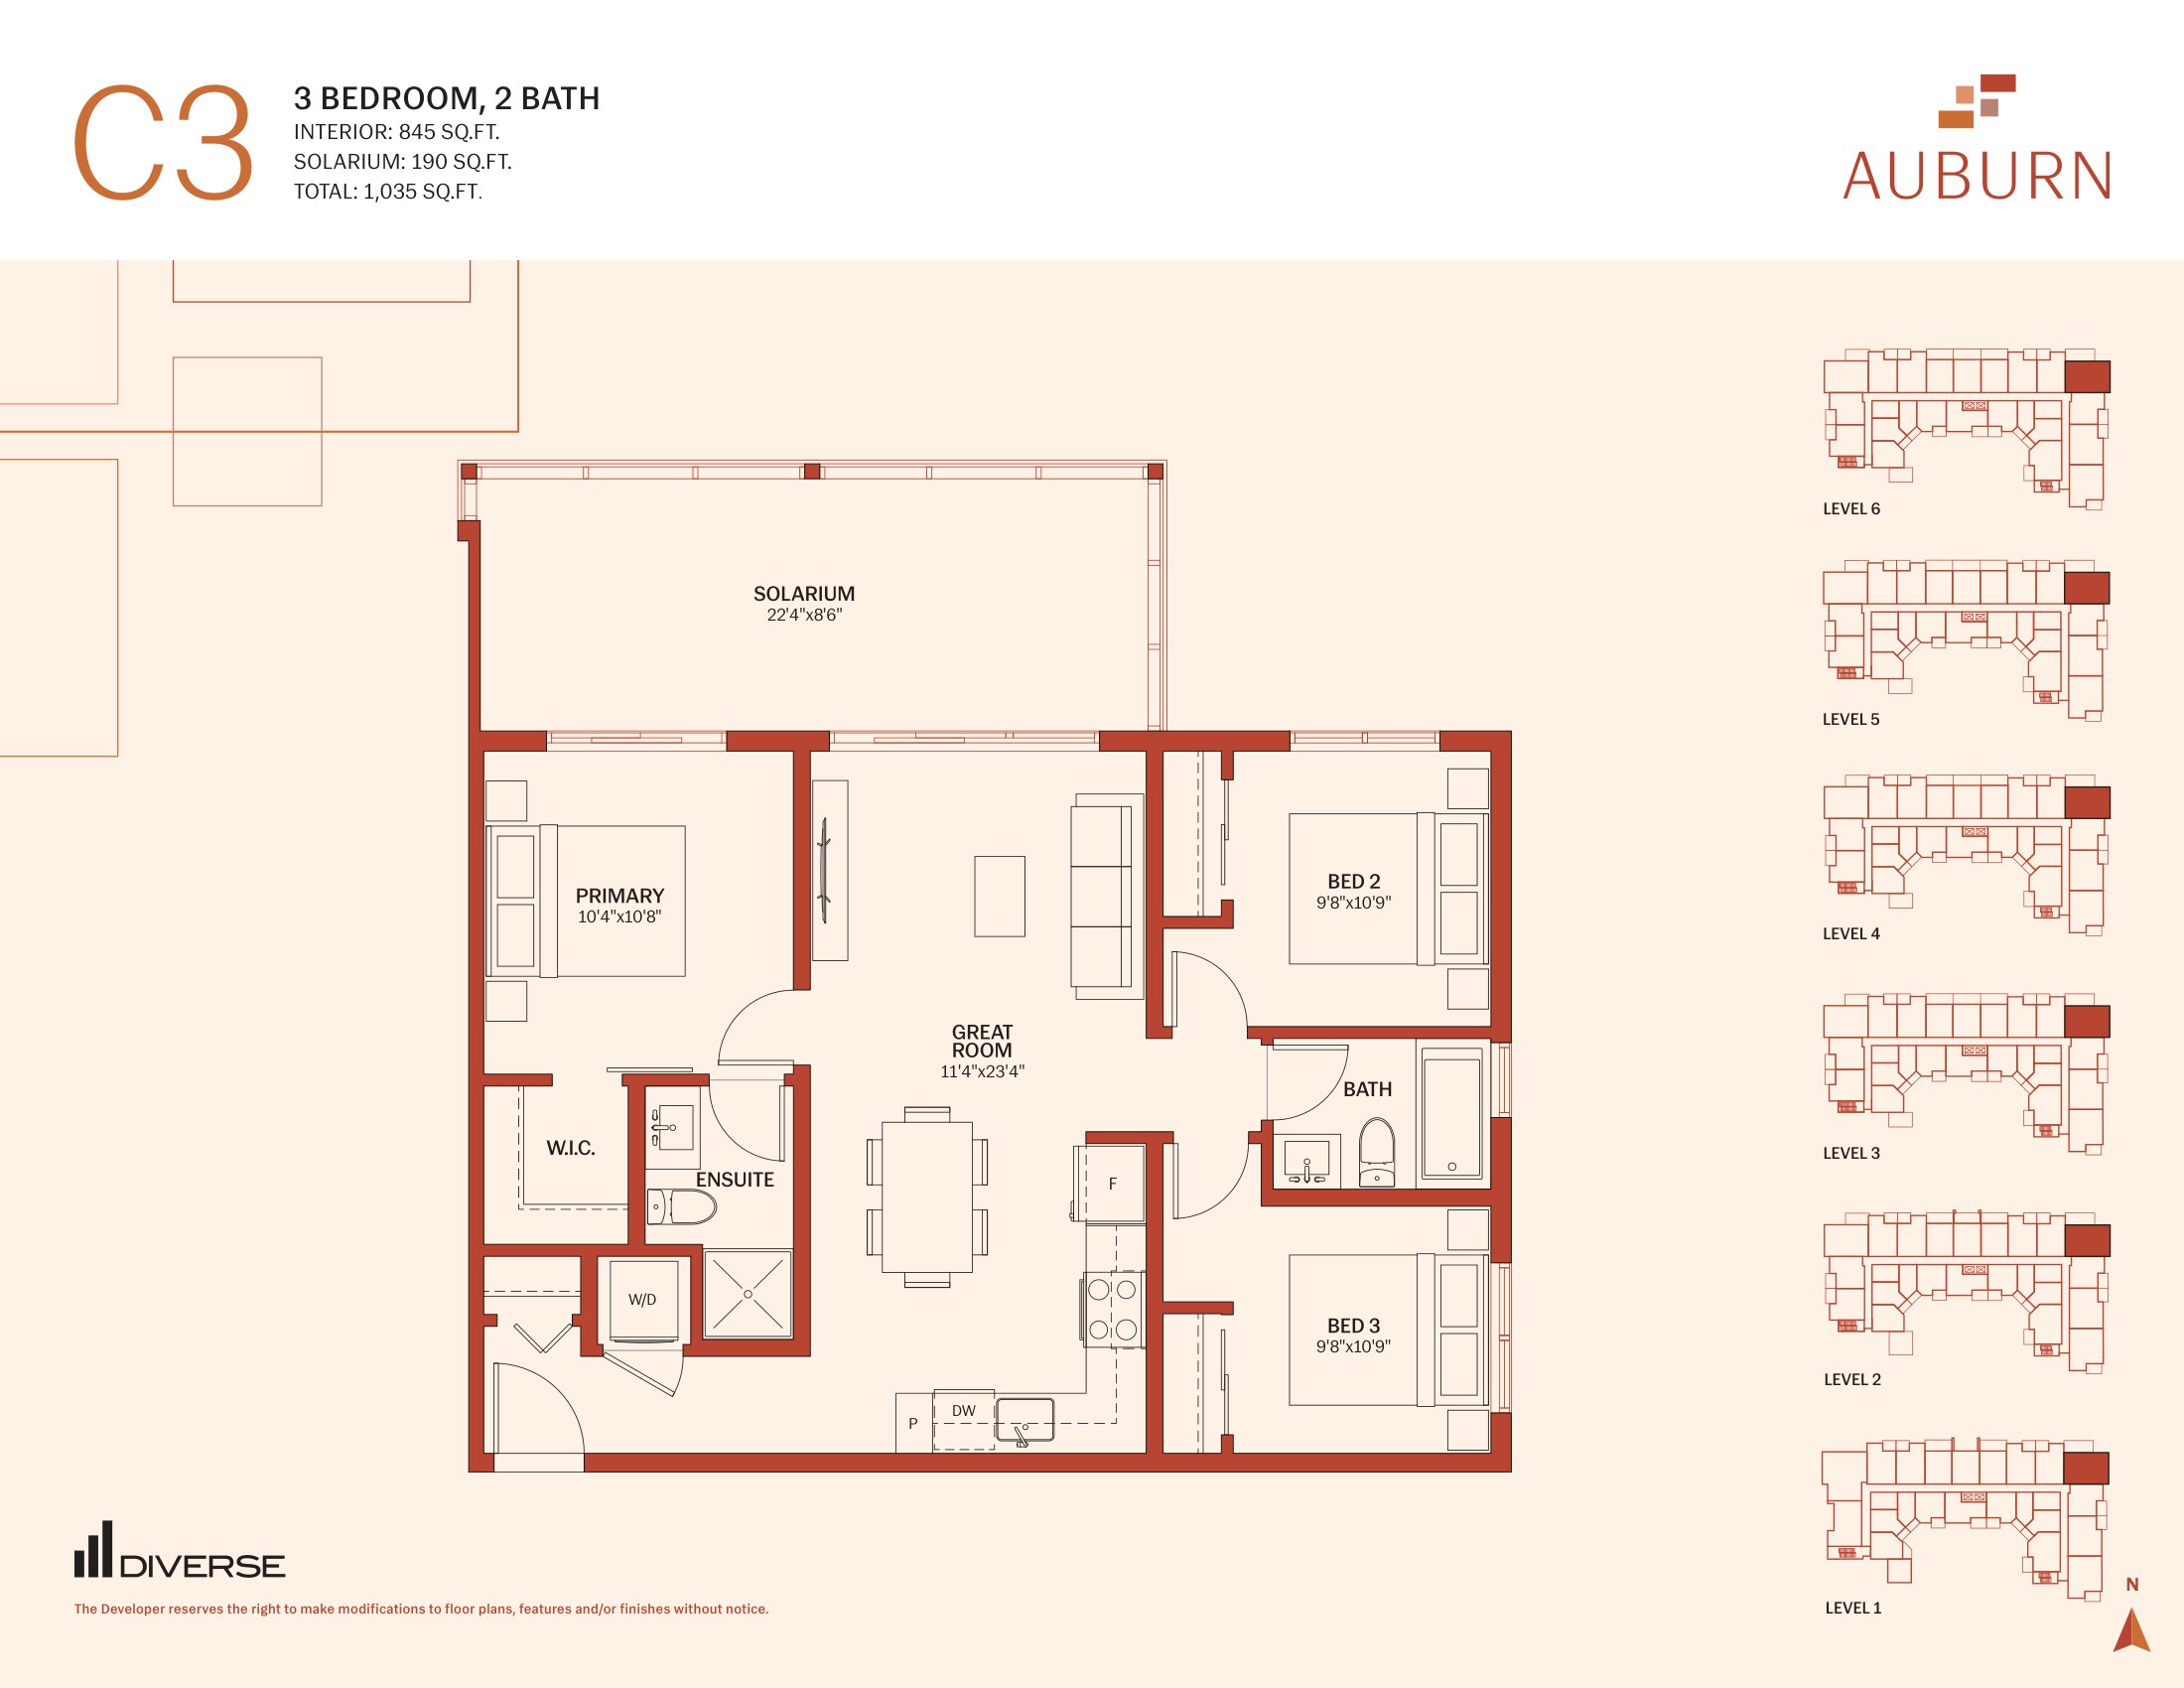
3 bd · 2 ba · 845 ft²
Pricing coming soon
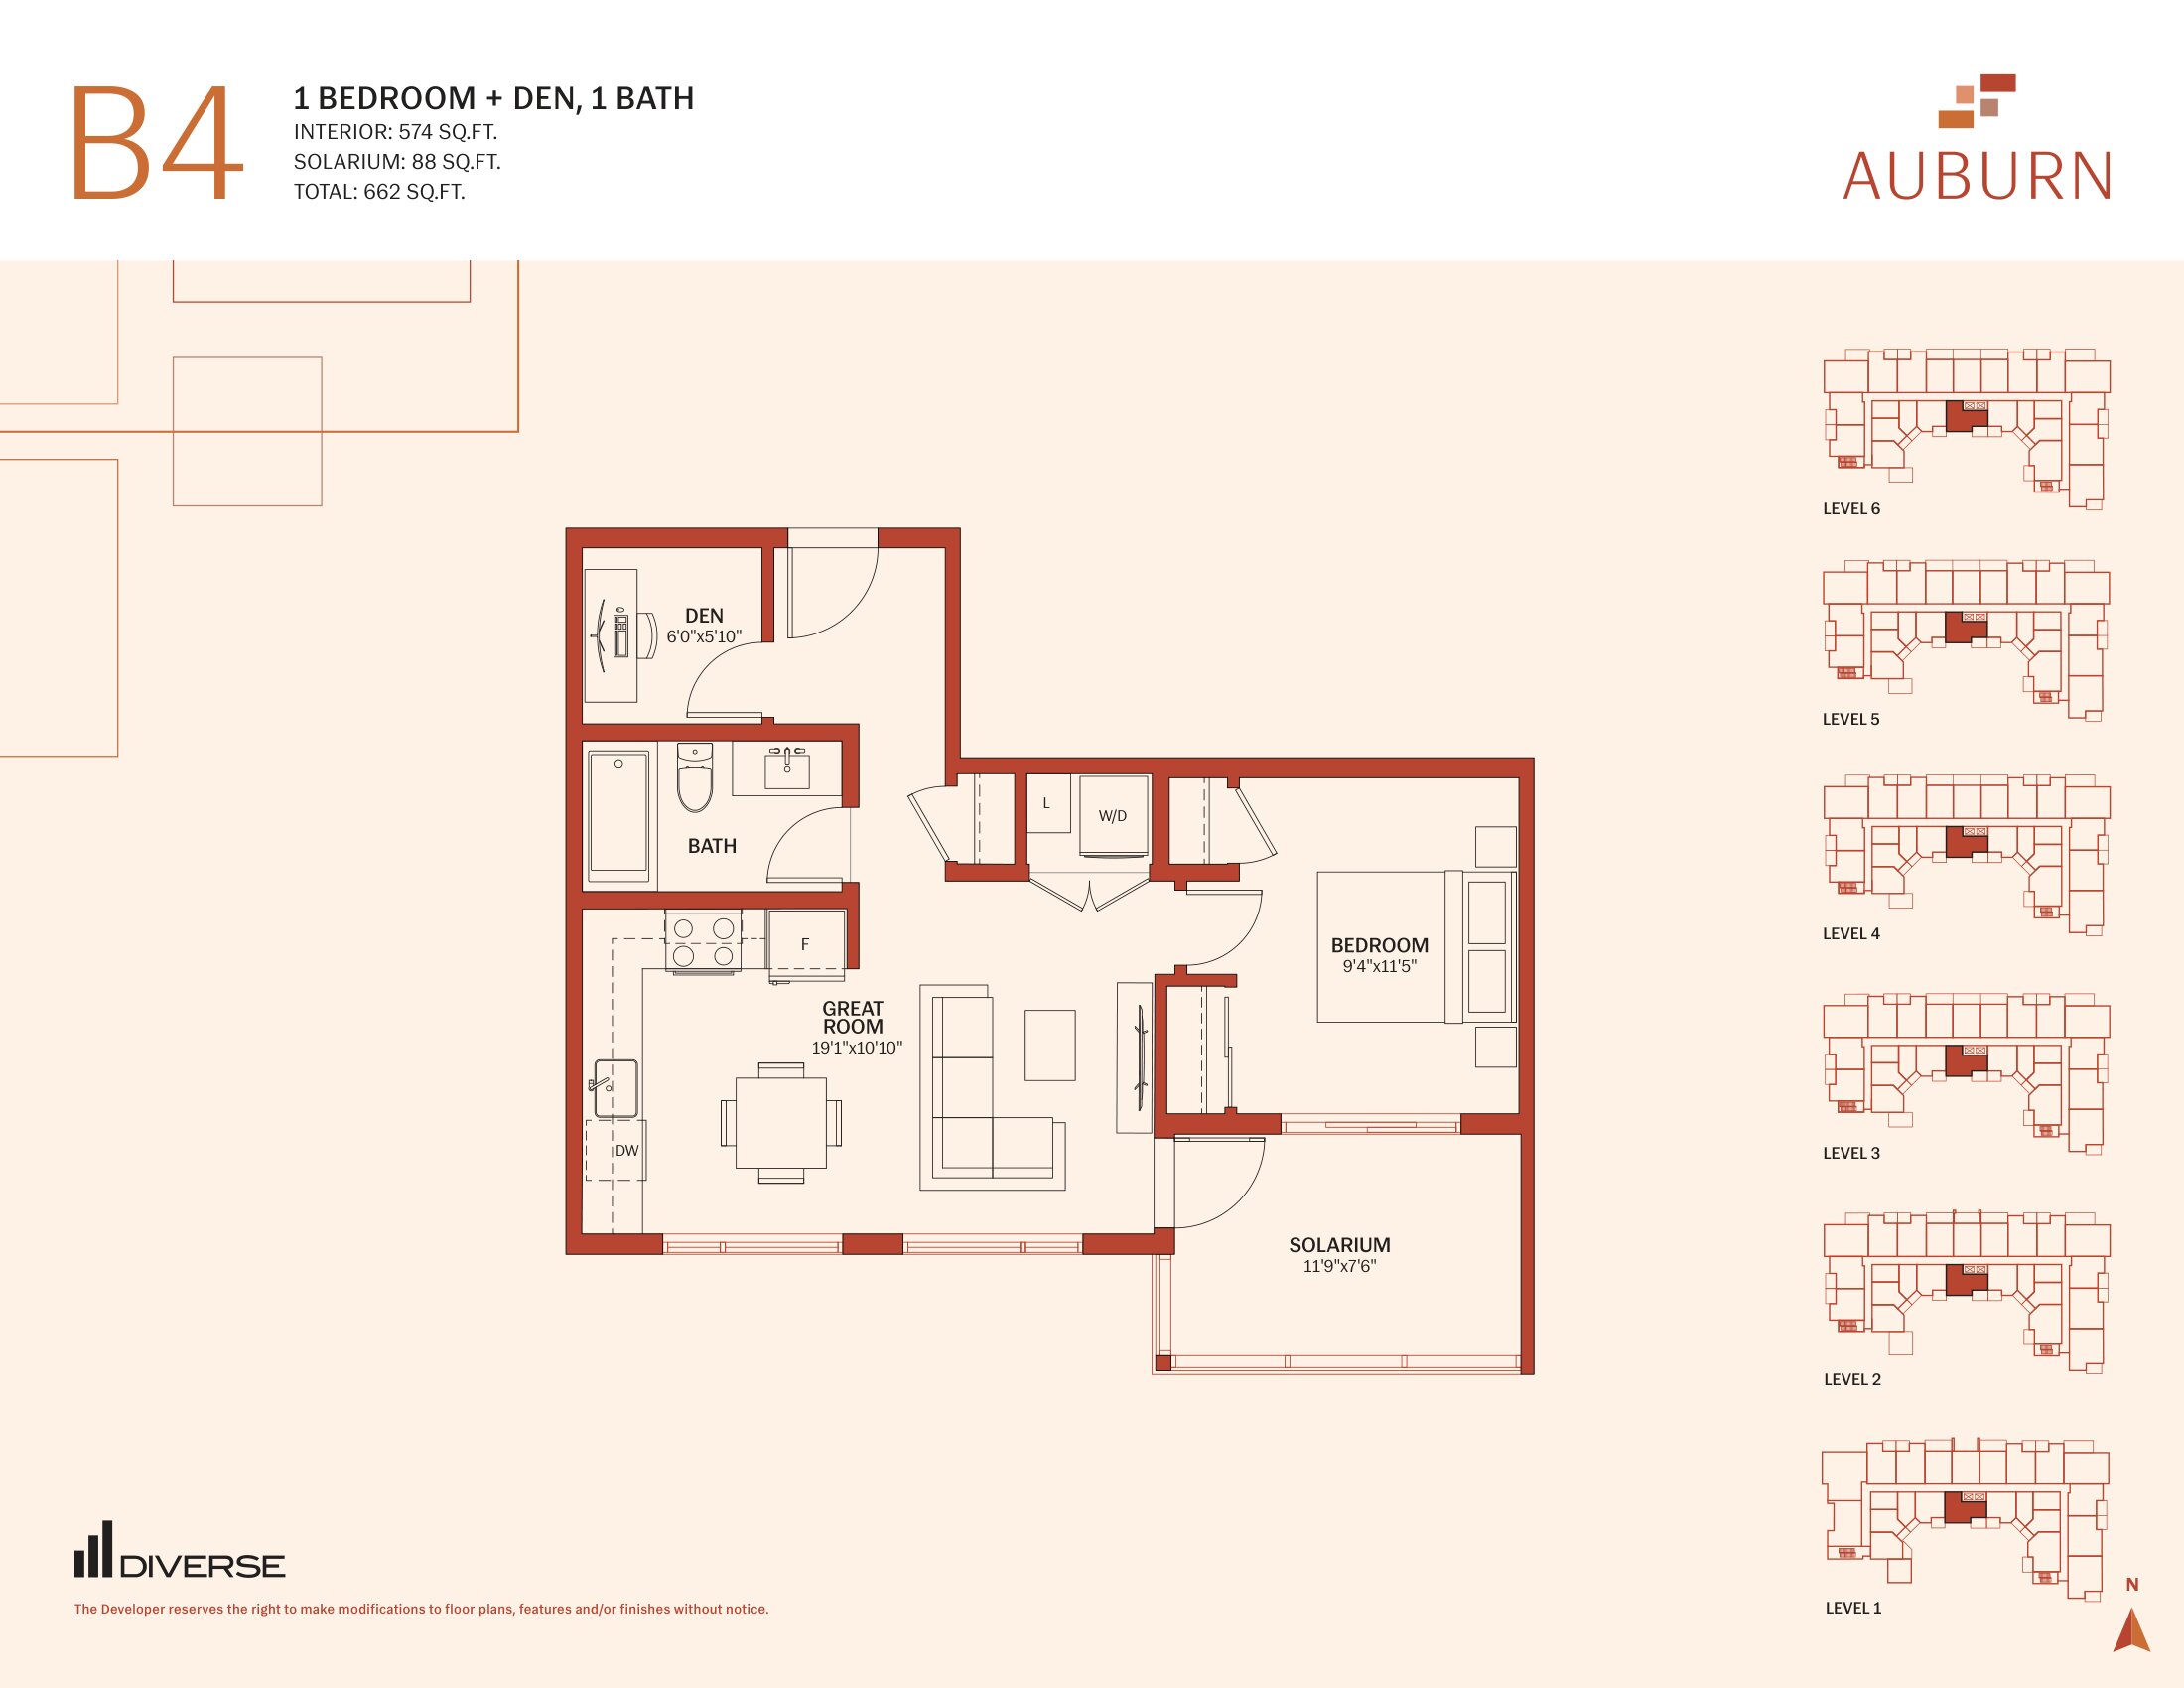
1 bd · 1 ba · 574 ft²
Pricing coming soon
Floor plans and pricing are set by the developer and subject to change without notice.
Abbotsford|32528 Simon Ave, Abbotsford, BC V2T 4J2, Canada
Developed by
Based in Abbotsford, British Columbia
Our pre-construction team works directly with the developer to give registered buyers first access to floor plans, pricing and incentives at Auburn.
Get VIP access
Abbotsford, BC
From $294,900
By AB Wall Properties at Highstreet


Neighbourhood
Livability index
Good overall
2 min
to groceries
4.8
Daycares score
1 min
to dining
30
parks nearby
Score profile
Best for driving
What it's like
City Centre offers a relaxed ambience and will appeal to home buyers who enjoy spending time outdoors. The noise levels in this part of the city are quite low, as the streets te…
Transportation
This neighbourhood is a fairly pleasant part of Abbotsford for pedestrians; running daily errands is convenient without a vehicle, and there are also a good number of businesses in proximity. Cycling is also easy in City Centre since the cycling infrastructure is good. City Centre is not very transit friendly. Nonetheless, homeowners benefit from around 10 bus lines, and bus stops are not very far from most homes. In contrast, this part of the city is fairly car friendly. It is easy to park, and many properties for sale are a reasonably short drive from the nearest highway.
Services
It is very easy to get to the closest supermarket on foot in City Centre. Likewise, there is generally a restaurant or cafe just around the corner. It is also easy to get to a variety of clothing stores on foot. Concerning education, in this neighbourhood, parents and their children will usually be able to get to daycares and schools without a vehicle.
Character
City Centre offers a relaxed ambience and will appeal to home buyers who enjoy spending time outdoors. The noise levels in this part of the city are quite low, as the streets tend to be peaceful. Lastly, it is very easy to access parks in the neighbourhood since there are over 50 of them nearby for residents to explore.
Housing
In City Centre, about 60% of buildings are small apartment buildings, but single detached homes are also present in the housing stock. This area also has quite a good selection of unit sizes - this part of Abbotsford is especially good for those looking for two bedroom homes. Around 70% of the dwellings in the neighbourhood are occupied by homeowners and the remainder are rented. Roughly 30% of properties in this part of the city were constructed between 1980 and 1990, while many of the remaining buildings were built in the 1960s and the 1990s.
On foot
Daycares
4.8
Excellent
Groceries
4.6
Excellent
Schools nearby
Best for groceries
Best for daycares
Best for nightlife
Walking estimates based on straight-line distance to each place.