Auden Grand Towns - Phase 1 · Richmond Hill, ON
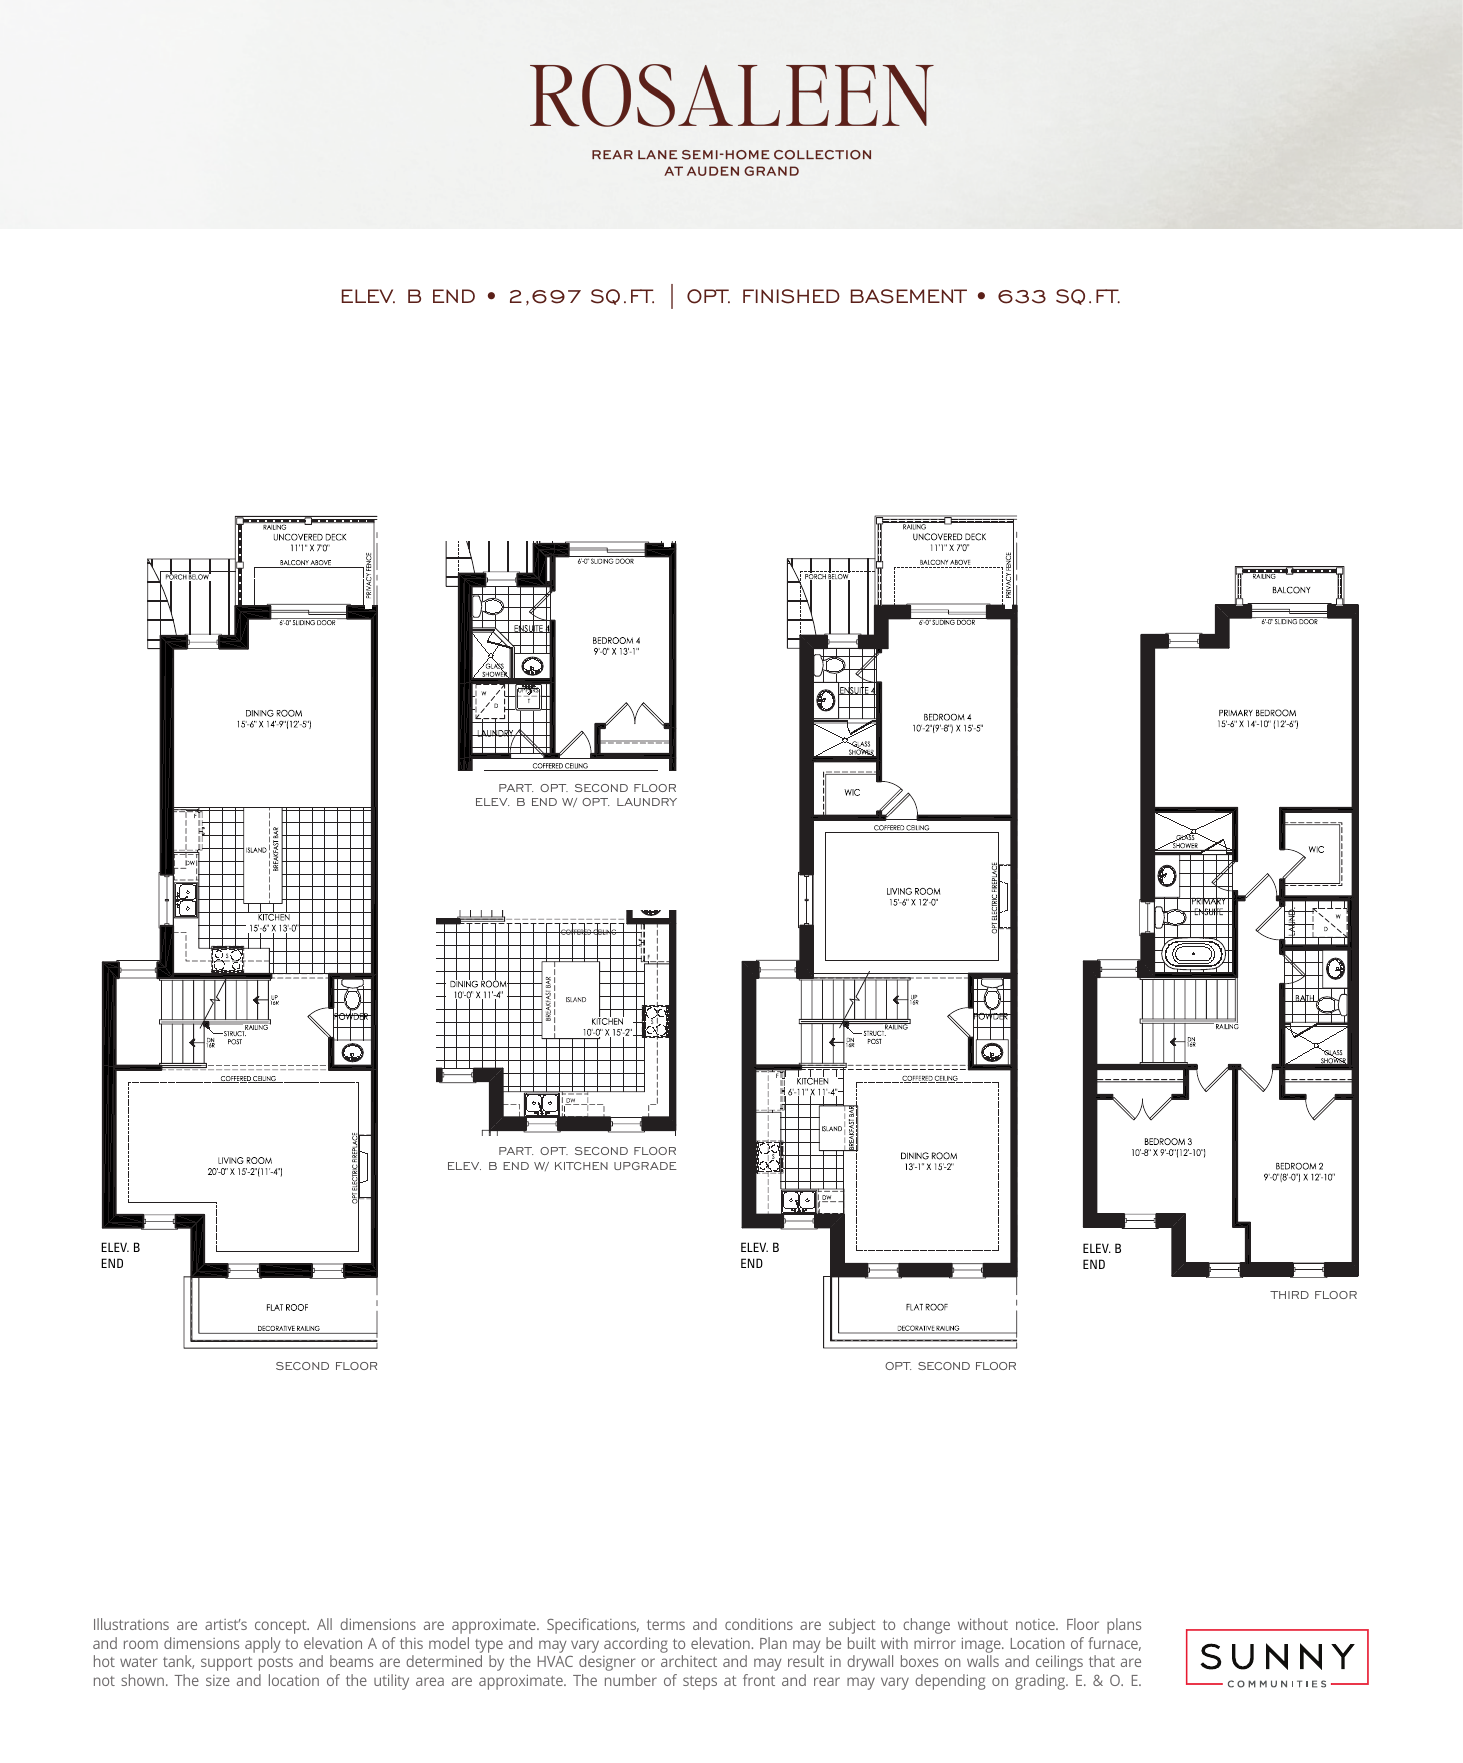
End D floor plan.
Explore the recorded layout, price and features, then confirm the configuration with the builder.
For sale
3 bd · 2.5 ba · 3,330 ft² · Townhouse
End D at Auden Grand Towns - Phase 1, 1080 Elgin Mills Rd E, Richmond Hill, ON L4S 1M7, Canada
Call us at 416-910-8923Source floor plan. Confirm dimensions and available configurations.
End D is a 3-bedroom, 2.5-bathroom, townhouse floor plan (3,330 sq ft) at Auden Grand Towns - Phase 1 in Richmond Hill, ON. Register for details to receive the full floor plan package, current pricing and availability.
Prices, dimensions and features may vary and are subject to change. Floor plans are for illustrative purposes only.
- Plan
- End D
- Type
- Townhouse
- Status
- For sale
- Bedrooms
- 3
- Bathrooms
- 2.5
- Size
- 3,330 ft²
- Project
- Auden Grand Towns - Phase 1
- Developer
- Sunny Communities
Location
Richmond Hill|Auden Grand Towns - Phase 1|1080 Elgin Mills Rd E, Richmond Hill, ON L4S 1M7, Canada
Interested in End D at Auden Grand Towns - Phase 1?
End D at
Auden Grand Towns - Phase 1
1080 Elgin Mills Rd E, Richmond Hill, ON L4S 1M7, Canada
Auden Grand Towns. 20’ and 21’ Townhomes Phase 1 Sold Out! Style, comfort, and convenience converge at Auden Grand Towns, a new collection of 80 meticulously designed townhomes in Richmond Hill. Inspired by old world-charm, these elegant ho…
Explore this project