Mississauga, ON
Hawthorne East Village
From $658,398
2–5 bedsTownhouse / Single Family Home
By Mattamy Homes Canada
Mississauga, ON · Townhouse
Renderings and features may vary and are subject to change. Renderings are for illustrative purposes only.
Selling|From $567,990 to $677,990|Incentives available
830 Cove Vw, Mississauga, ON L5E 1H3, Canada
Move in 2028
By Caivan
Request informationFirst deposit: 2%, Second deposit: 1%, Third deposit: 1%
Incentive 1
6-piece stainless steel appliance voucher
Incentive 2
No condo fees for 1 year
Incentive 3
No development charges
Incentive 4
$5,000 closing cost cap
Incentive 5
No assignment fee (Q3-2026)
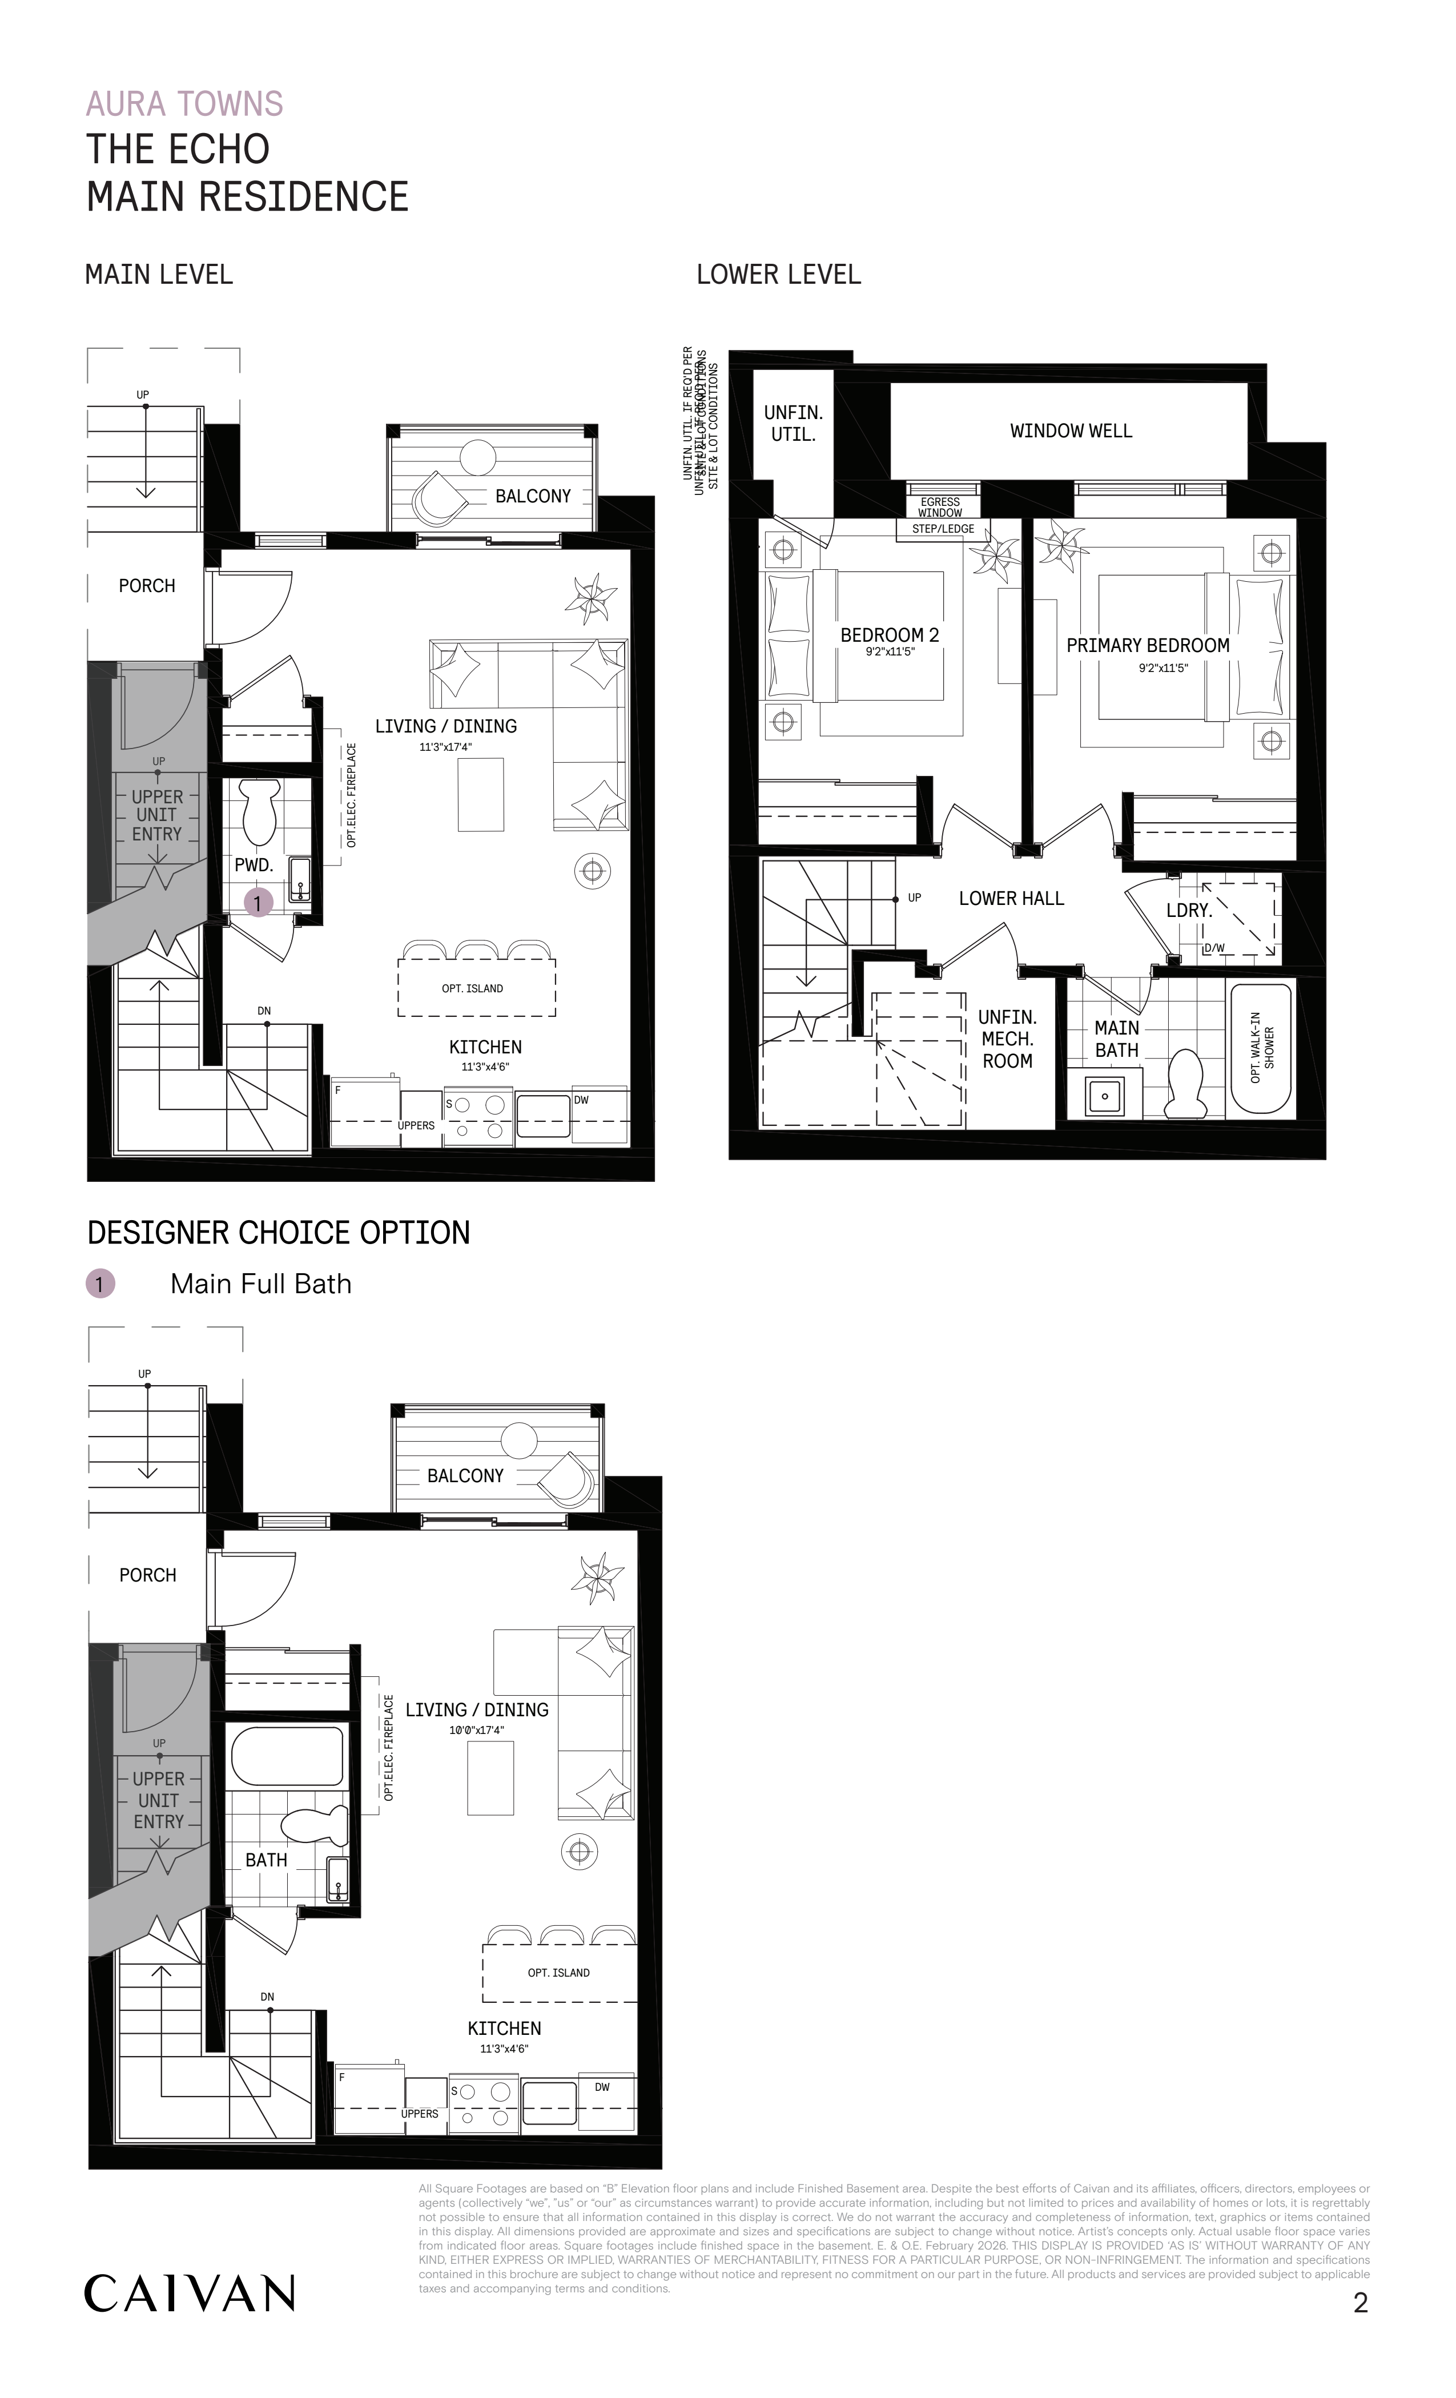
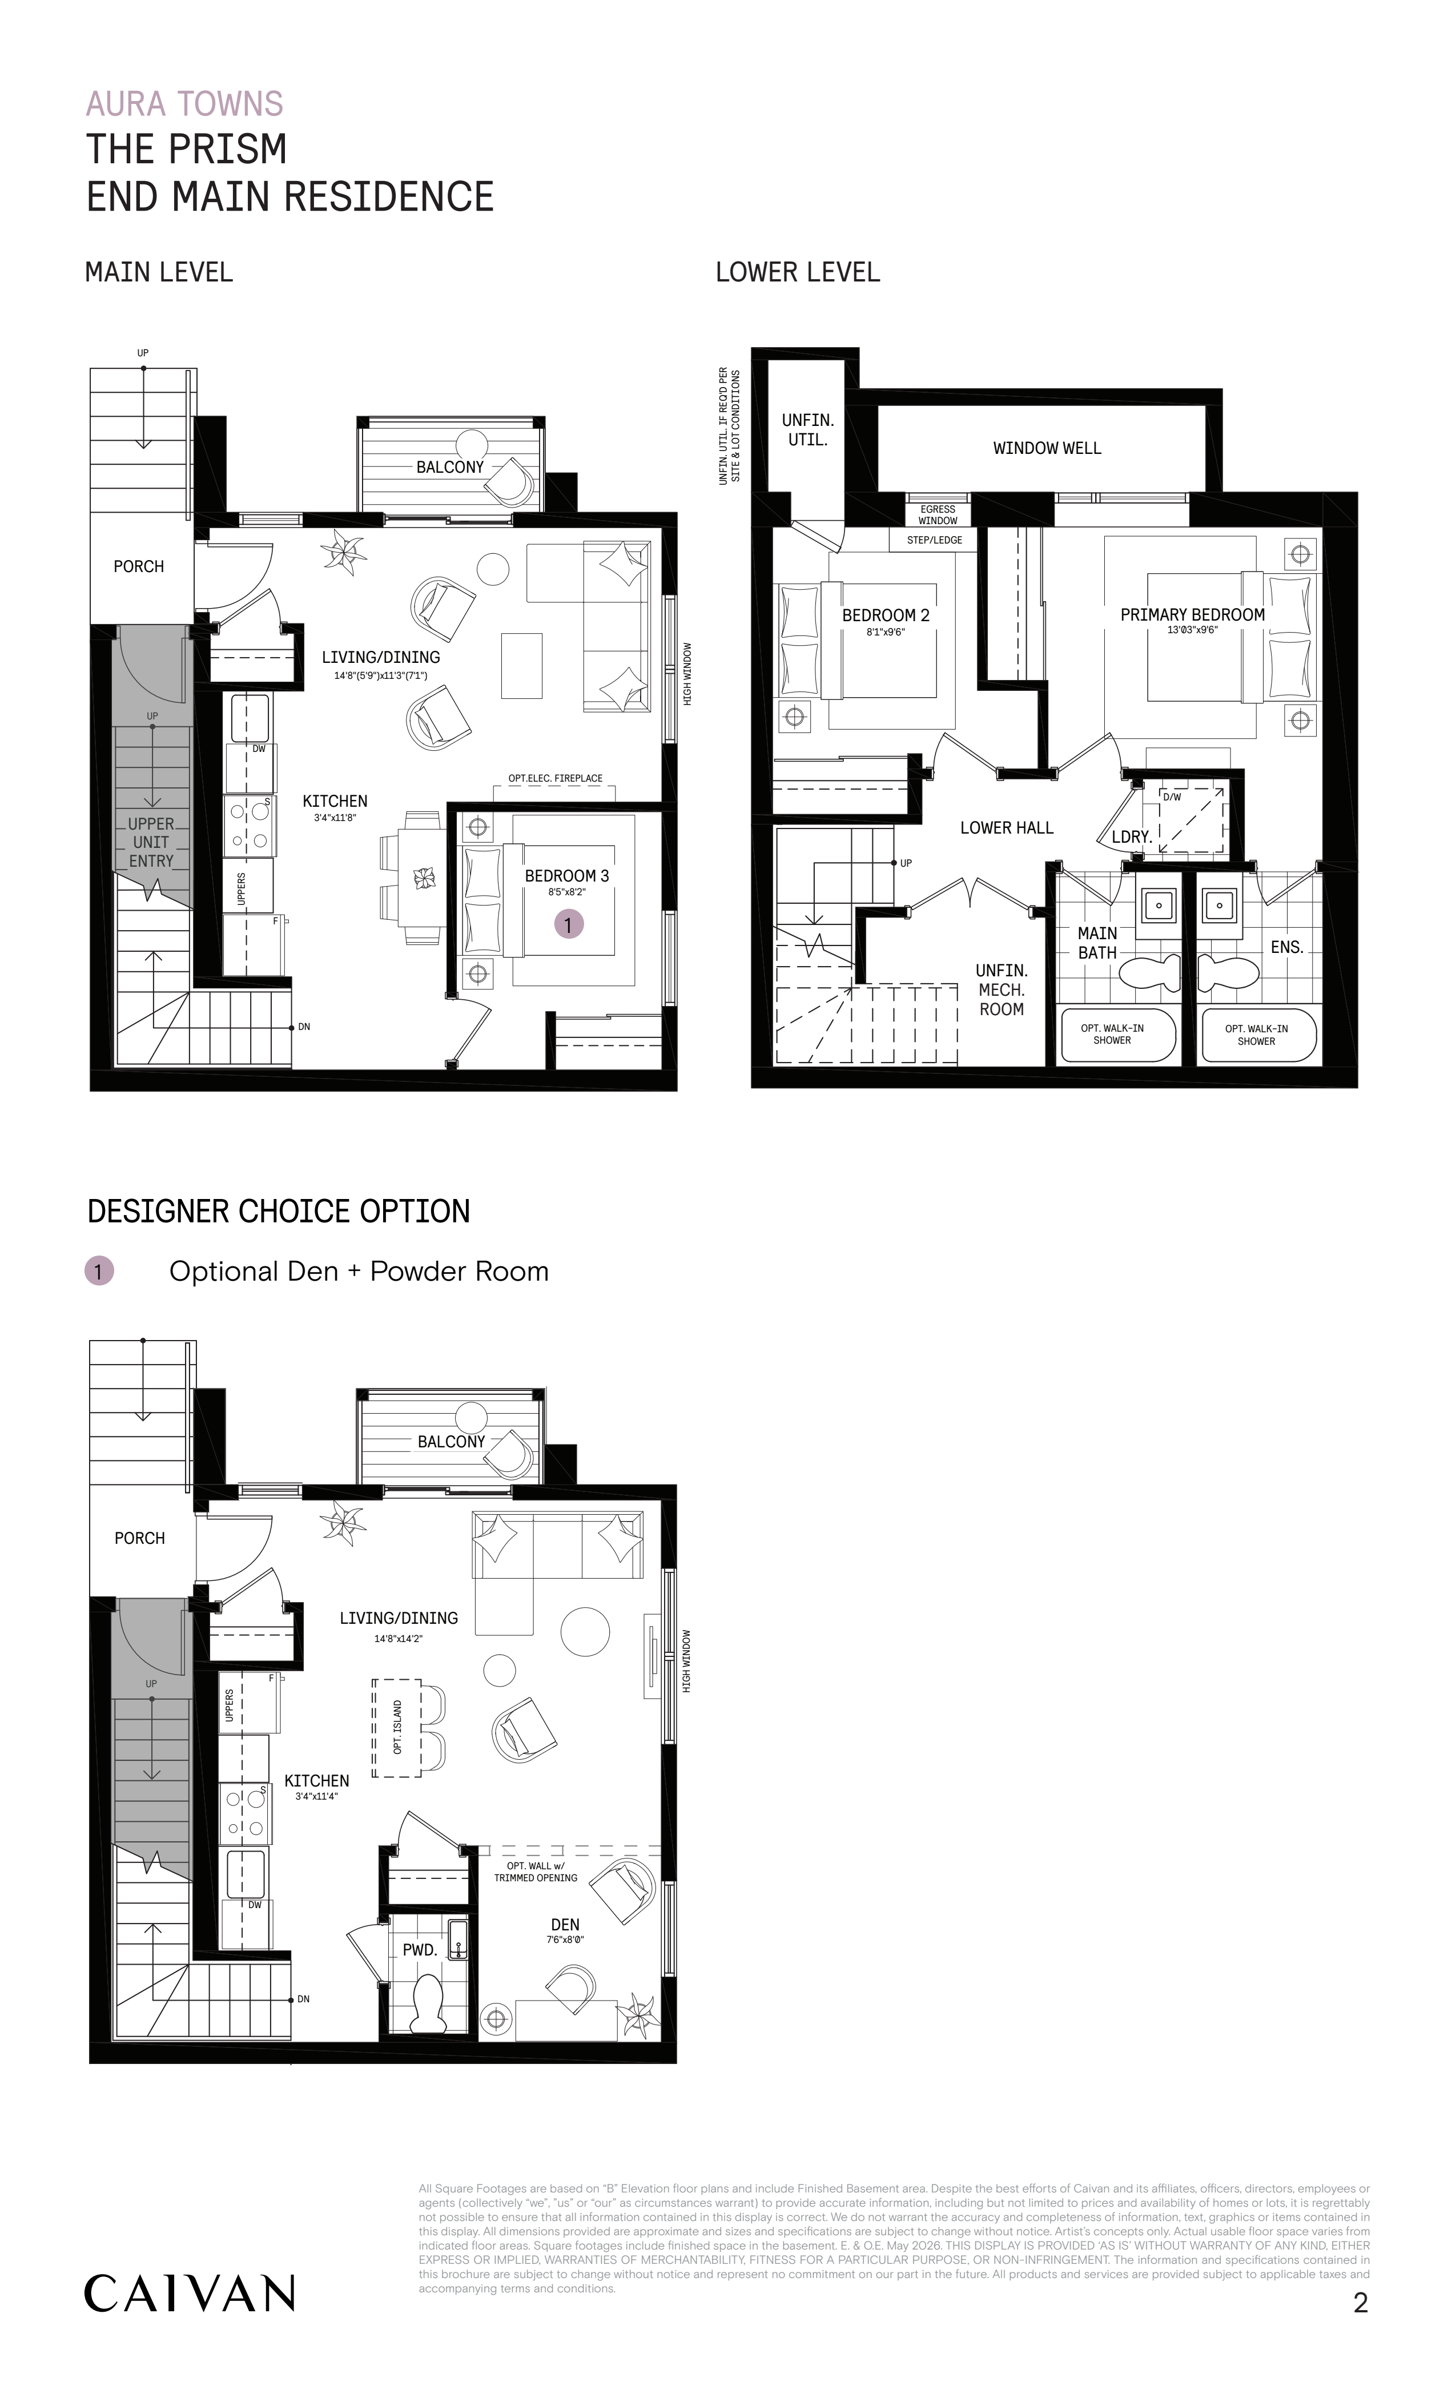
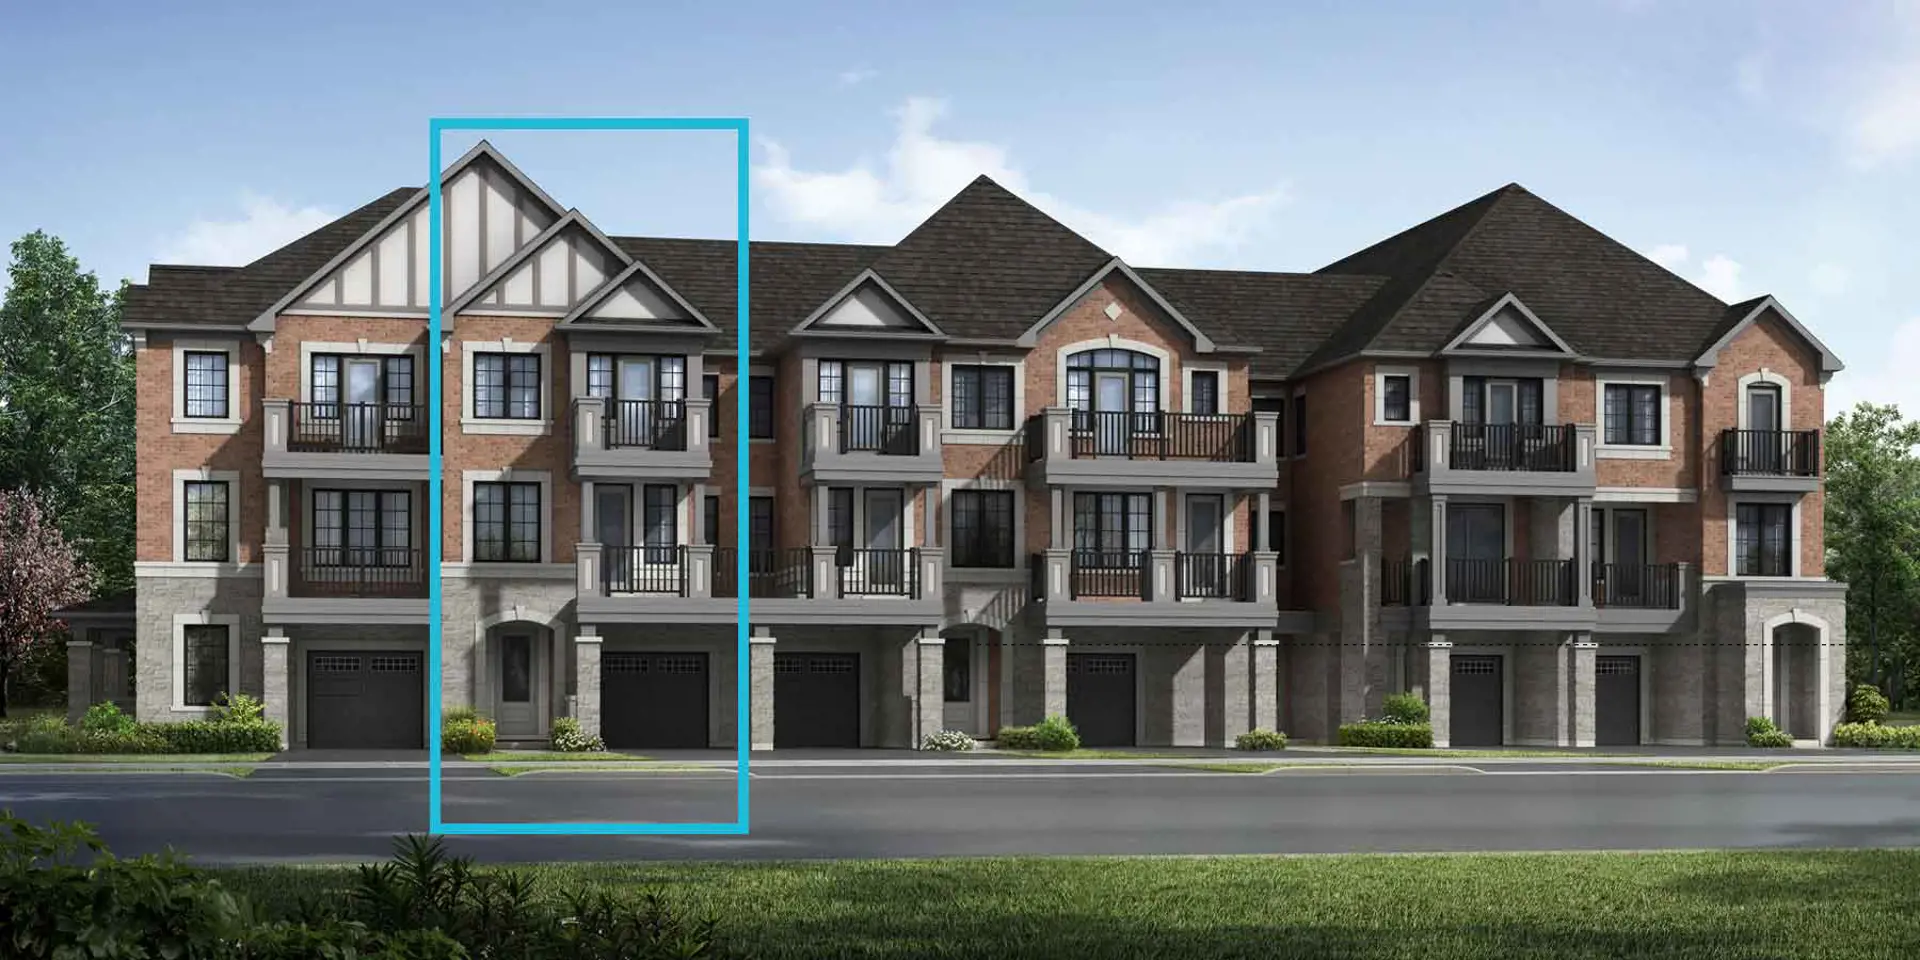
Final phase of stacked townhouse development as part of 177 acres mixed-use Lakeview Village development along Mississauga waterfront. Current phase comprised of 88 stacked townhome units in three blocks. Development to offer approx. 16,000 new residences, 1.8 million sf of office, 200,000 sf of retail, and 12 acres of campus and cultural lands. Five minutes to Long Branch GO Station, CF Sherway Gardens, Dixie Outlet Mall, and the QEW. $199.99 monthly maintenance fee. Additional monthly fees at $64.95 per mo. for parking. EV charging station: $10,600. Tandem parking stall with locker offered: $39,900 with waitlist. Five minutes to Long Branch GO Station, CF Sherway Gardens, Dixie Outlet Mall, and the QEW. $199.99 monthly maintenance fee. Other fees include; $10,600 + tax for EV charging station and $39,900 + tax for tandem parking stall with locker. , Kitchen Floor: Laminate, Kitchen Counter: Granite, Entry Floor: Laminate, Living Area Floor: Laminate, Bedroom Floor: Carpet, Main Bathroom Floor: Ceramic, Main Bathroom Counter: Laminate, Ensuite Bathroom Floor: Ceramic, Ensuite Bathroom Counter: Laminate, Cabinets: Laminate, Appliance Finish: Stainless, Fridge: Bottom Freezer, Stove: Electric Glass Top, Heating Source: Forced Air Gas, AC: Not Offered
Register to receive the latest updates on pricing, availability and incentives at Aura at Lakeview Village - Townhomes - Final Phase — before they reach the public.
Personalized help
Dedicated pre-construction experts to guide you, answer questions and help you choose the right plan.
VIP pricing & incentives
First access to launch pricing, deposit structures and developer incentives.
Floor plans & brochures
Get the full plan set, pricing sheets and project brochure delivered to your inbox.
Plans available at Aura at Lakeview Village - Townhomes - Final Phase. Register for the full plan set with current pricing.
Floor plans and pricing are set by the developer and subject to change without notice.
Mississauga|830 Cove Vw, Mississauga, ON L5E 1H3, Canada
Developed by
Based in Ottawa, Ontario
Our pre-construction team works directly with the developer to give registered buyers first access to floor plans, pricing and incentives at Aura at Lakeview Village - Townhomes - Final Phase.
Get VIP access
Mississauga, ON
From $658,398
By Mattamy Homes Canada


Neighbourhood
Livability index
Good overall
5 min
to groceries
4.9
Quiet score
5 min
to dining
30
parks nearby
Score profile
Best for driving
What it's like
The character of Lakeview is exemplified by its slower-paced atmosphere. This area is reasonably quiet overall, as there are usually low levels of noise from traffic - although…
Transportation
Traveling as a pedestrian is practical for property owners in this part of Mississauga; running daily errands is easy without needing a car. The bike is a good mode of transportation in Lakeview. The best method to navigate this part of the city is very often a car. It is a rather short car ride to the closest highway, such as Queen Elizabeth Way, from any home in Lakeview, and it is very easy to park. In contrast, public transit users may experience few options in this area by reason of the low service level. Nevertheless, property owners can count on the Long Branch and Dixie with access to the Milton and Lakeshore West. The neighbourhood is connected by around 10 bus lines, and it is very easy to find a nearby bus stop from most homes.
Services
Schools and daycares are straightforward to reach by foot from anywhere in this area. With regards to food, a supermarket is typically accessible within a short walk from any location in Lakeview. In addition, this area is a fairly good place in which to eat out or go to a cafe, for example along Lakeshore Road.
Character
The character of Lakeview is exemplified by its slower-paced atmosphere. This area is reasonably quiet overall, as there are usually low levels of noise from traffic - although there are still several noisier sections, especially near Queen Elizabeth Way or the railway line. Lastly, it is easy to reach green spaces in the neighbourhood since there are over 50 of them nearby for residents to unwind in.
Housing
On foot
Quiet
4.9
Excellent
Daycares
4.6
Excellent
Schools nearby
Best for groceries
Best for daycares
Best for quiet
In Lakeview, roughly half of buildings are single detached homes, but large apartment buildings are also present in the housing stock. Around one third of homes in this neighbourhood were constructed between 1960 and 1980, while many of the remaining buildings were built pre-1960 and in the 2000s. This area also has a good variety of unit sizes; it is quite easy to find properties ranging from lofts to four or more bedrooms. About 70% of the population of this neighbourhood own their home and renters make up the remainder.
Walking estimates based on straight-line distance to each place.