
Coquitlam, BC · Condo / Townhouse
Band
Renderings and features may vary and are subject to change. Renderings are for illustrative purposes only.
A closer look at Band.
Selling|From $637,900 to $1,268,900|Incentives available
- Home type
- Condo · Townhouse
- Price
- From $637,900 to $1,268,900
- Bedrooms
- 1 – 3
- Bathrooms
- 1 – 3
- Size
- 498 – 1,193 ft²
- Units
- 384
- Storeys
- 45
- Avg. price / ft²
- $1,117
ELEGANT ARCHITECTURE. REFINED AMENITIES. AN ELEVATED LIFESTYLE. On a rising skyline of modern forms, Band is a beacon. Townline presents a landmark 45-storey tower that commands attention in vibrant West Coquitlam. Bold architecture uses sharp geometry and contrasting bands of light and dark to create a new design icon. Resort-inspired amenities offer an effortless balance of active living and tranquil stillness. Source: Band
Project information
675 North Rd, Coquitlam, BC V3J 1P6, Canada
Move in 2027
By QuadReal, Townline
Request informationFind the home that's right for you
5 homes available at Band
Plan image coming soon
509
For sale1 bd · 1 ba · 582 ft²
$637,900
Plan image coming soon
507
For sale1 bd · 1 ba · 498 ft²
$669,900
Plan image coming soon
1208
For sale2 bd · 2 ba · 746 ft²
$911,900
Plan image coming soon
403
For sale2 bd · 2 ba · 981 ft²
$1,043,900
Plan image coming soon
206
For sale3 bd · 3 ba · 1,193 ft²
$1,268,900
For sale
Pricing, deposit & incentives
Pricing and fees
- Available unit price
- From $637,900 to $1,268,900
- Average price / ft²
- $1,117
- Maintenance / ft²
- $0.49
- Co-op agent commission
- 2%
Deposit structure
Initial Deposit Bank draft of $10,000 payable to "Sampson Davie Fane Volpiana LLP In Trust" at writing 2nd Deposit: Increased to 5% within 7 days 3rd Deposit: 5% within 90 days 4th Deposit: 5% on the date that is the later of 9 months 5th Deposit: 5% at 9 months (Canadian Residents) 10% at 9 months (Non-Resident)
Current incentives
Incentive 1
100k+ saings
Incentive 2
$2k bicycle locker (reduced from 5K), $2,500 assignment fee (reduced from 2.5%), EV stall included with all homes & 5% deposit (Q3-2026)
Features & finishes
Vibrant Urban Living – 384 1 to 3-bedroom tower homes (including lockoff suites) and 3-bedroom townhomes featuring high design and quality construction by established local developer Townline – Striking architecture by Boniface Oleksiuk Politano Architects features contrasting bands of black and white to create an iconic form – 3 high-speed elevators for quick access to your home and a host of resort-inspired amenities – Proximity to Burquitlam Station and the array of urban amenities offered by the vibrant West Coquitlam neighbourhood – Double height lobby with fireplace lounge, signature lighting installation, and inviting terrazzo and wood accents – EV ready charging network capabilities in all resident parking stalls Resort-Inspired Amenities Over 27,000 square feet of indoor and outdoor amenities PODIUM AMENITIES – Full-Service Concierge to assist with: • Booking amenity spaces and guest suites • Receiving & storing deliveries • Providing enhanced on-site security – Co-working space – Music, karaoke and games lounge – Fitness studio with cardio, strength, and stretch areas and water filling station – Change rooms – Outdoor pool with covered cabanas – Picnic and outdoor games area with garden plots – Fenced dog run – Dog wash area on Level 1 – Fully-furnished guest suites with mini-fridge and full bath – Laundry Lounge – Automated parcel delivery storage – Cold/dry storage for grocery and floral deliveries PENTHOUSE AMENITIES – Full chef's kitchen and dining area with long table and ample seating – Open games lounge with billiards, foosball, fireplace, and bar – Dramatic double height Lantern Lounge featuring soaring windows and signature lighting, perfect for savouring views from the 45th floor – Expansive terrace that offers breathtaking outlooks of Burnaby Mountain, The Fraser River, and beyond. Featuring: • Outdoor dining area with two communal BBQs and long harvest tables • Lounge seating • Firepits and a variety of social seating areas perfect for fostering connection with friends and neighbours Designer Interiors – Designed by award-winning Insight Design Group – Choice of two designer colour palettes featuring sleek, contrasting tones and clean lines – Wide-plank laminate flooring throughout living and bedrooms – Hand set porcelain tile in bathrooms and laundry closet – Cooling system in all homes ensure year-round comfort – Wood shelves and chrome rods in all closets – Contemporary roller blinds for control of natural light and UV protection – Samsung ventless front-loading washer and dryer – Expansive windows and over-height ceilings – Stone entry threshold and solid core entry door creates an enhanced sense of arrival – Signature wood finish entry niche with USB charging/ power outlet Designer Kitchens – Stainless-steel appliance package: • Integrated Fulgor Milano refrigerator with bottom freezer (24” in 1-bedroom homes, 30”in 2 bedroom +) • Bosch gas cooktop (24” four-burner in 1-bedroom homes, 30” five-burner in 2 bedroom +) • AEG slide-out hood fan (24” in 1-bedroom homes, 30”in 2 bedroom +) • Bosch electric wall oven (24” in 1-bedroom homes, 30”in 2 bedroom +) • Integrated Fulgor 24” dishwasher • Panasonic built-in microwave with trim kit – Sleek matte black hardware and plumbing fixtures – Laminate cabinets with white lowers and contrasting wood uppers – Under-cabinet LED strip lighting provides optimal illumination for cooking and meal prepping – Quartz countertops with contrasting porcelain slab backsplash – Stainless-steel under-mount sink with statement matte black faucet – Recessed LED pot lights in ceiling Bathrooms – Soft-close cabinetry and drawers – Custom millwork cabinet offers additional storage beside vanity mirror – Quartz countertops – Modern under-mount sinks with sleek single handle, matte black faucet – Porcelain tiles on vanity wall, feature wall and floors – Contemporary deep soaker tub – Matte black plumbing fixtures – Matte black shower and tub niche (ensuite/main bath only) – Quiet-close, dual-flush toilet A Focus on How You Live – Meticulously planned layouts allow you to cater your home to your lifestyle – Oversized patios and balconies for a perfect blend of indoor and outdoor living – Thoughtful Townline touches, including signature entry niche and easy-access water shutoff for the washer/ dryer, put livability and ease of ownership at the forefront Security & Technology – USB charging port in kitchen – Convenient, multi-function media ports for telephone, data and cable – Motion sensors on parkade lights for energy and cost efficiency – Zerv smart access system at Lobby entry for visitor prescreening – Personally encoded entry system to access lobby, elevator, underground parkade, common areas and suite-specific floor only – Secure residential underground parking – Well-lit outdoor common areas and pedestrian walkways – Complimentary TELUS Optik TV & Internet for 1 year Peace of Mind – Comprehensive warranty protection by Travelers Guarantee Company of Canada providing coverage for: • 2 year material warranty • 5 year building envelope warranty • 10 year structural defects warranty – Dedicated support from Townline's renowned customer care team
Our team is here to help
Register to receive the latest updates on pricing, availability and incentives at Band — before they reach the public.
Personalized help
Dedicated pre-construction experts to guide you, answer questions and help you choose the right plan.
VIP pricing & incentives
First access to launch pricing, deposit structures and developer incentives.
Floor plans & brochures
Get the full plan set, pricing sheets and project brochure delivered to your inbox.
Floor plans (15)
Plans available at Band. Register for the full plan set with current pricing.
Plan image coming soon
A2A
For sale1 bd · 1 ba · 504 ft²
From $666,900
A2B
For sale1 bd · 1 ba · 498 ft²
Last listed from $666,900
A3
For sale1 bd · 1 ba · 526 ft²
From $666,900
A1
For sale1 bd · 1 ba · 582 ft²
From $707,900
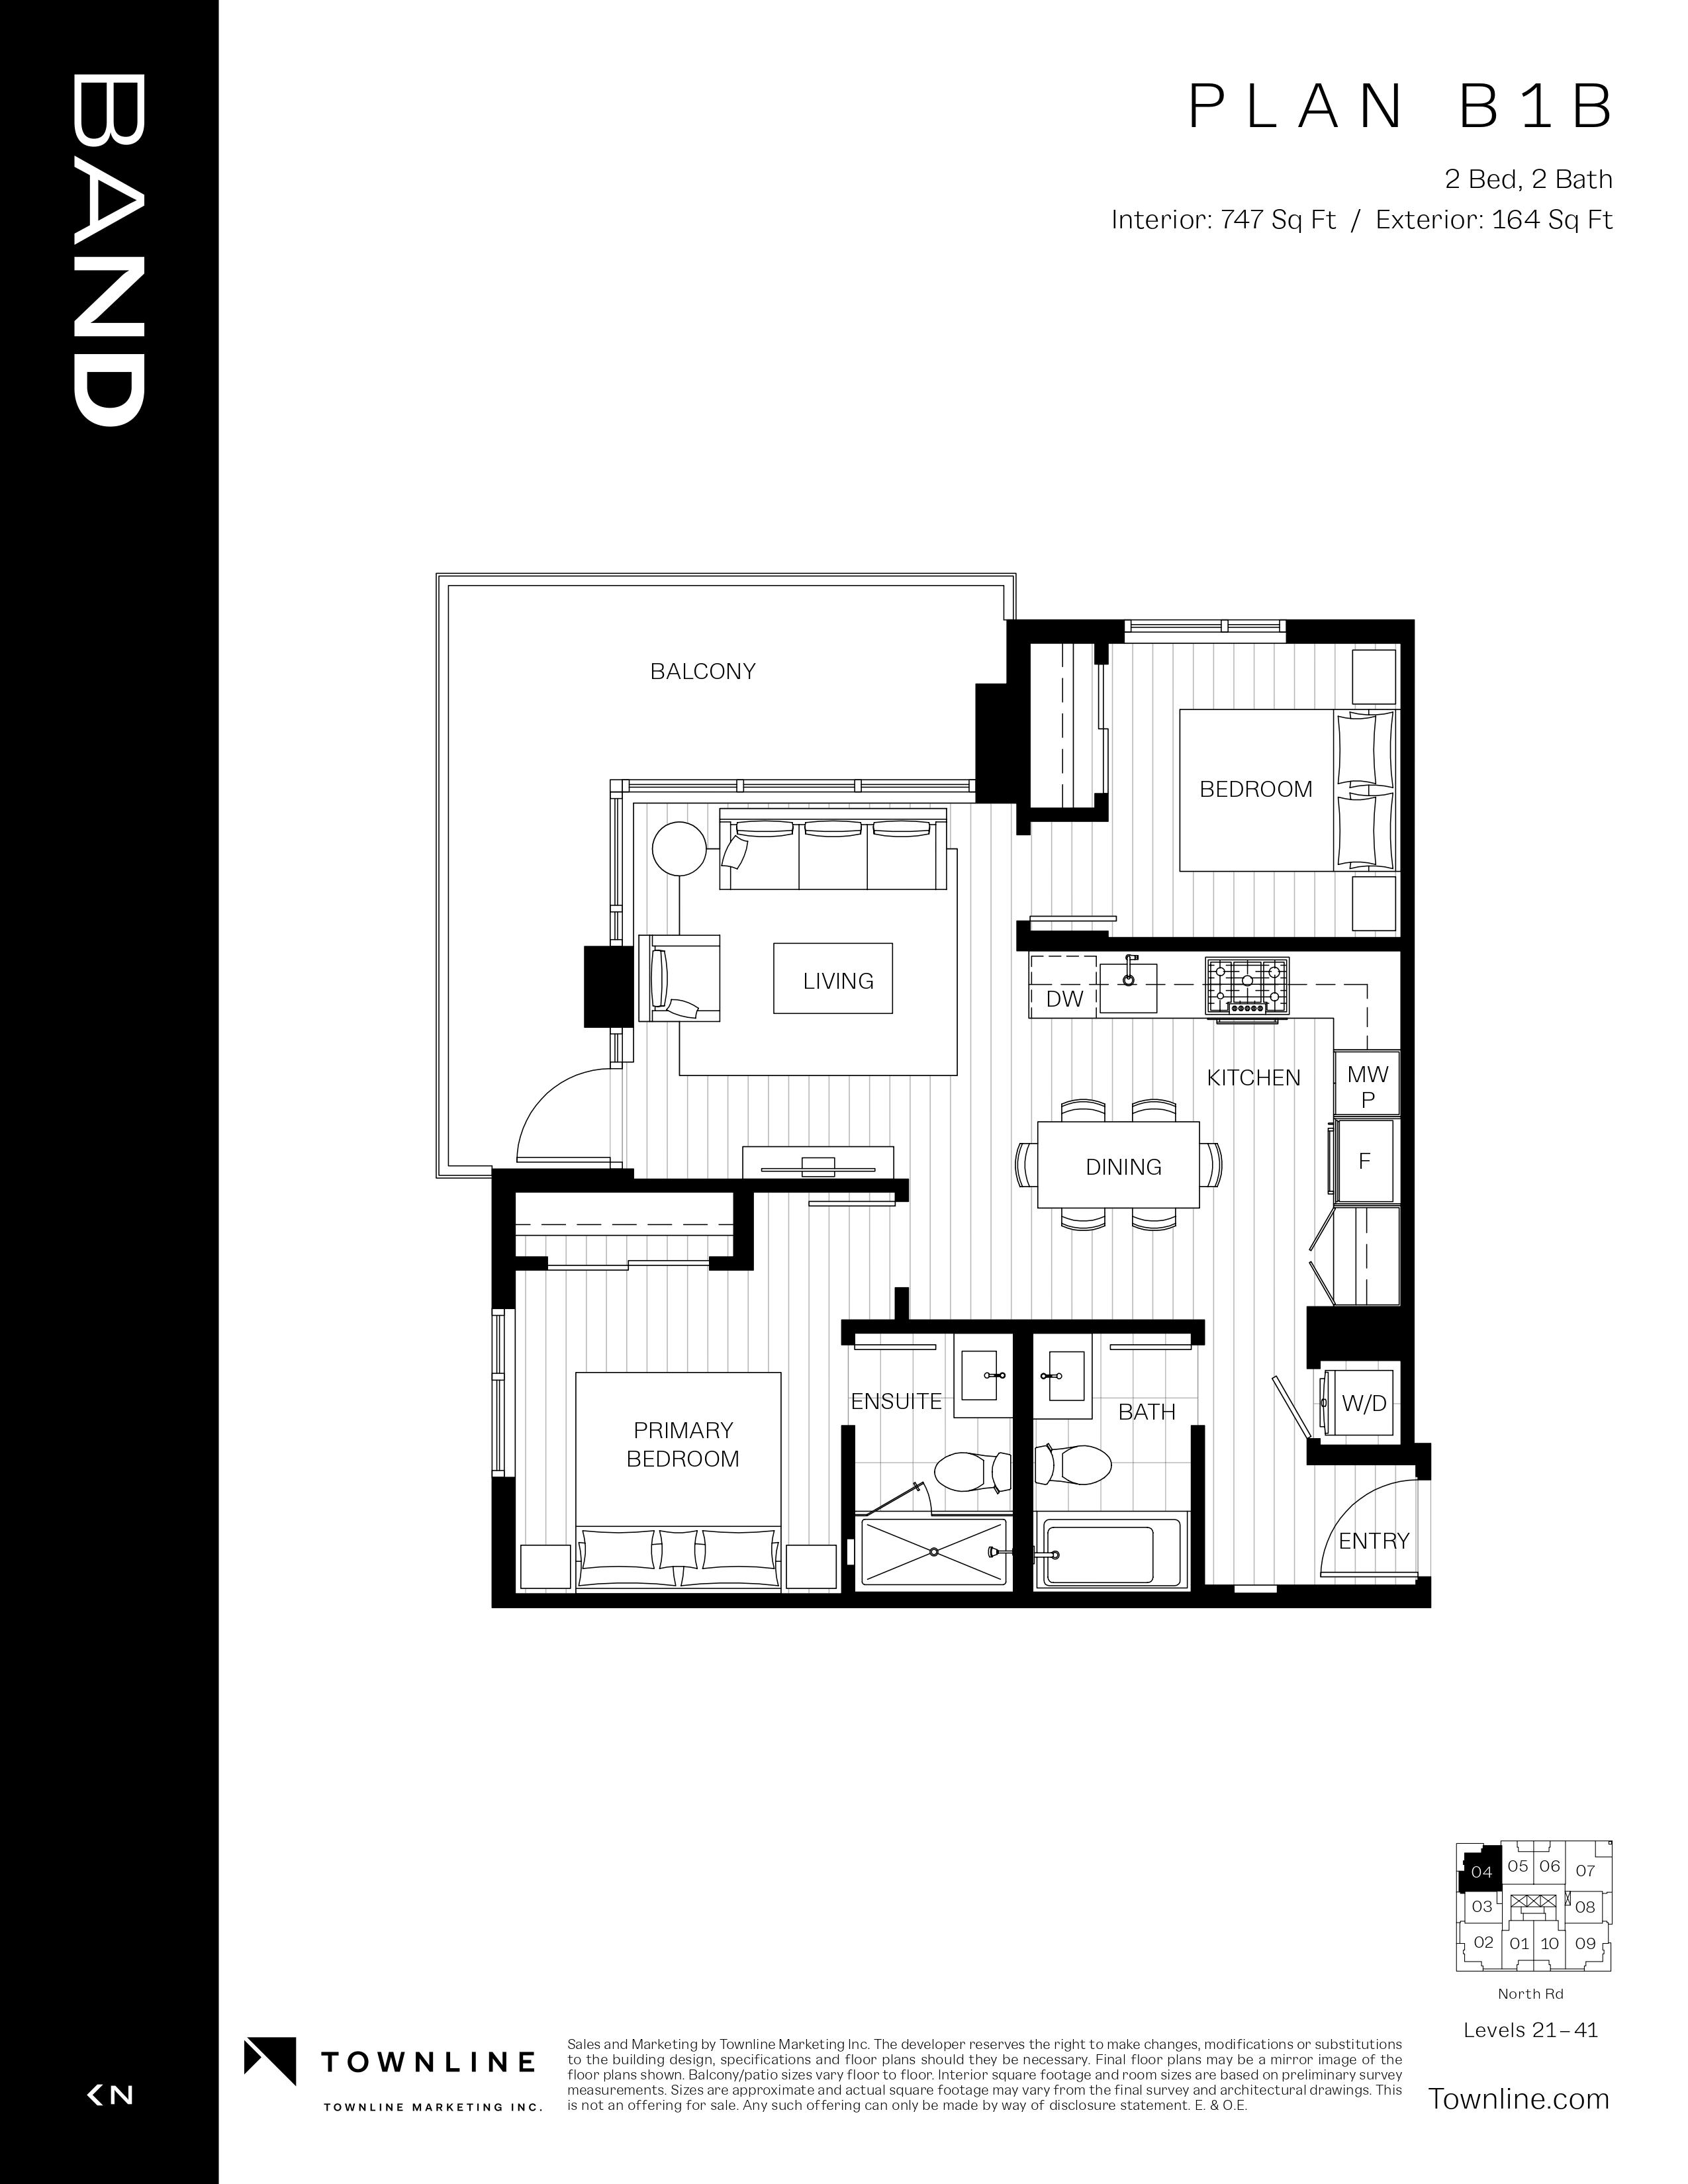
B1B
For sale2 bd · 2 ba · 747 ft²
From $892,900
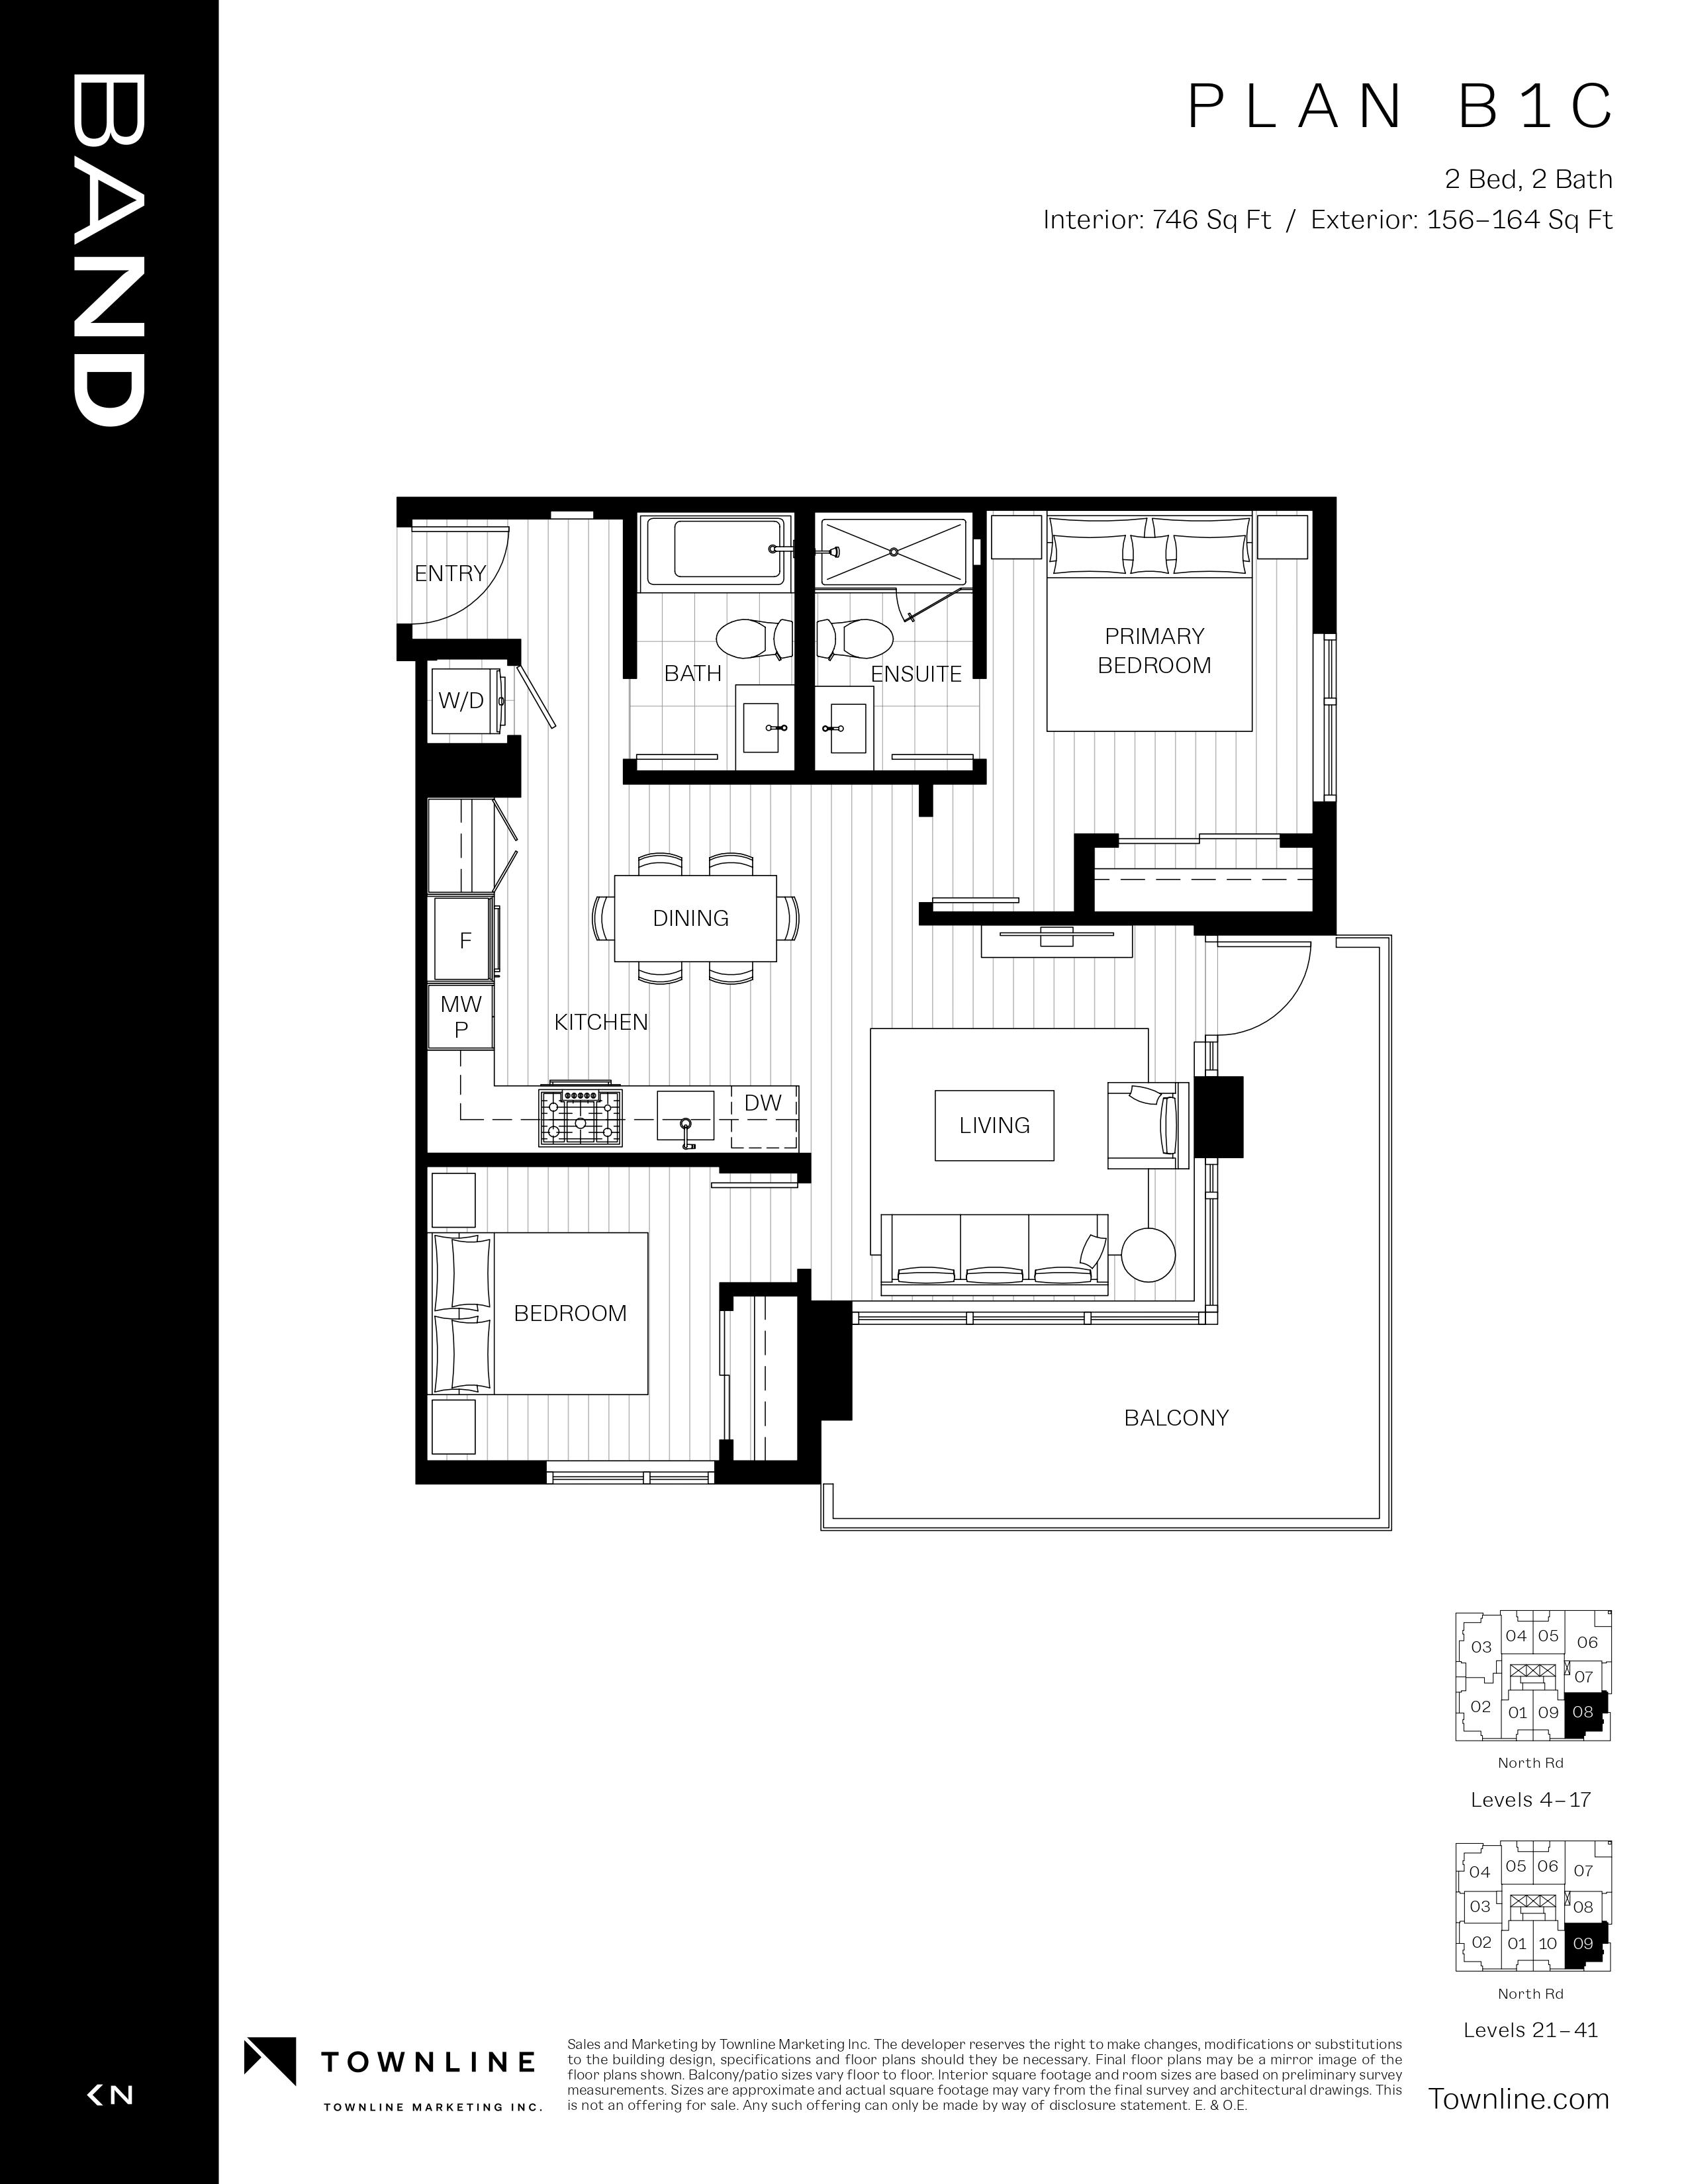
B1C
For sale2 bd · 2 ba · 746 ft²
From $892,900
Floor plans and pricing are set by the developer and subject to change without notice.
Location
Coquitlam|675 North Rd, Coquitlam, BC V3J 1P6, Canada
Project details
- Selling status
- Selling
- Construction status
- Construction
- Sales started
- Jun 3 2022
- Estimated completion
- Jan 2027
- Ownership
- Condominium
- Units
- 384
- Storeys
- 45
- Floor plans
- 15
- Ceiling height
- From 9'0"
- Avg. price / ft²
- $1,117
Developed by
QuadReal · Townline
Based in Vancouver, British Columbia
Our pre-construction team works directly with the developer to give registered buyers first access to floor plans, pricing and incentives at Band.
Get VIP access


