
Coquitlam, BC · Condo
Ironwood
Renderings and features may vary and are subject to change. Renderings are for illustrative purposes only.
A closer look at Ironwood.
Selling|From $527,900 to $1,938,900|Incentives available
- Home type
- Condo
- Price
- From $527,900 to $1,938,900
- Bedrooms
- 1 – 3
- Bathrooms
- 1 – 2
- Size
- 496 – 950 ft²
- Units
- 428
- Storeys
- 44
- Avg. price / ft²
- $1,000
Discover a life in sync at Ironwood. Coming soon to the entranceway of West Coquitlam. Created in collaboration with acclaimed architect James K.M. Cheng, Ironwood has been designed to evoke exceptional moments in every part of your day.
Project information
617 Tyndall St, Coquitlam, BC V3J 3S7, Canada
Move in 2028
By Qualex-Landmark
Request informationFind the home that's right for you
12 homes available at Ironwood
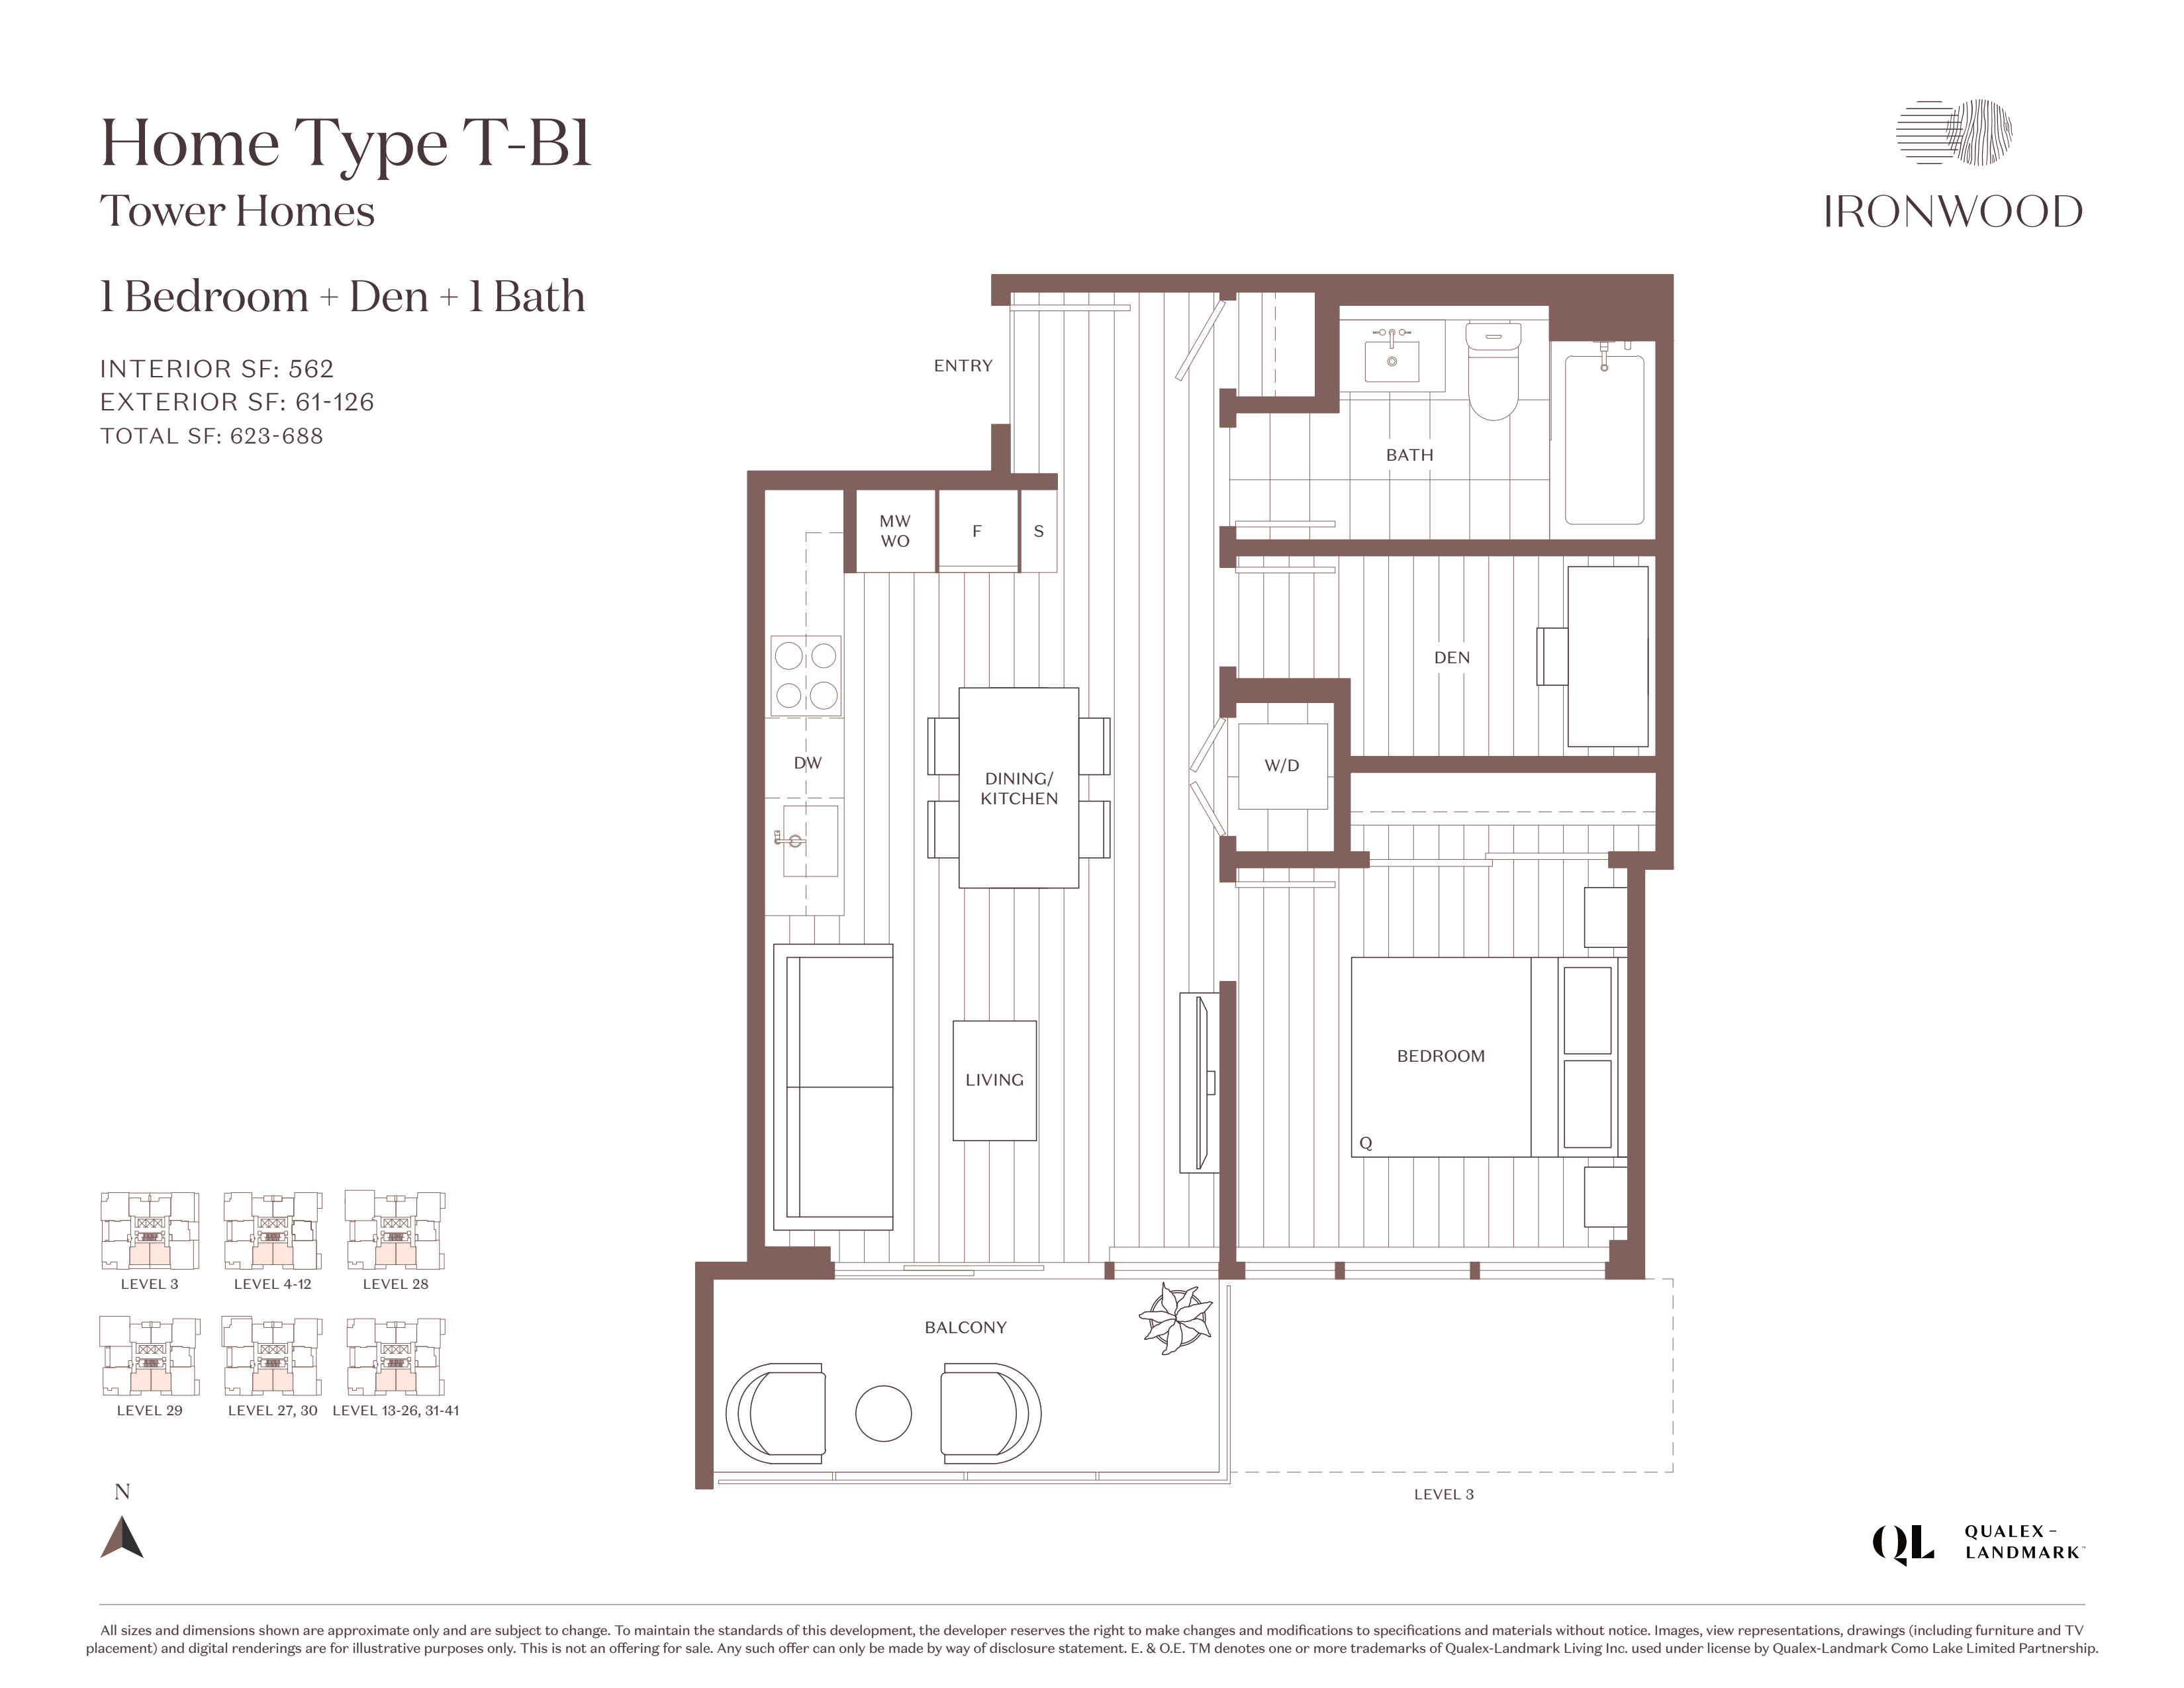
501
For sale1 bd · 1 ba · 535 ft²
$542,355
Plan image coming soon
402
For sale1 bd · 2 ba · 560 ft²
$560,255
Plan image coming soon
201
For sale1 bd · 1 ba · 573 ft²
$606,000
Plan image coming soon
401
For sale1 bd · 1 ba · 535 ft²
$621,900
Plan image coming soon
604
For sale1 bd · 1 ba · 522 ft²
$627,900
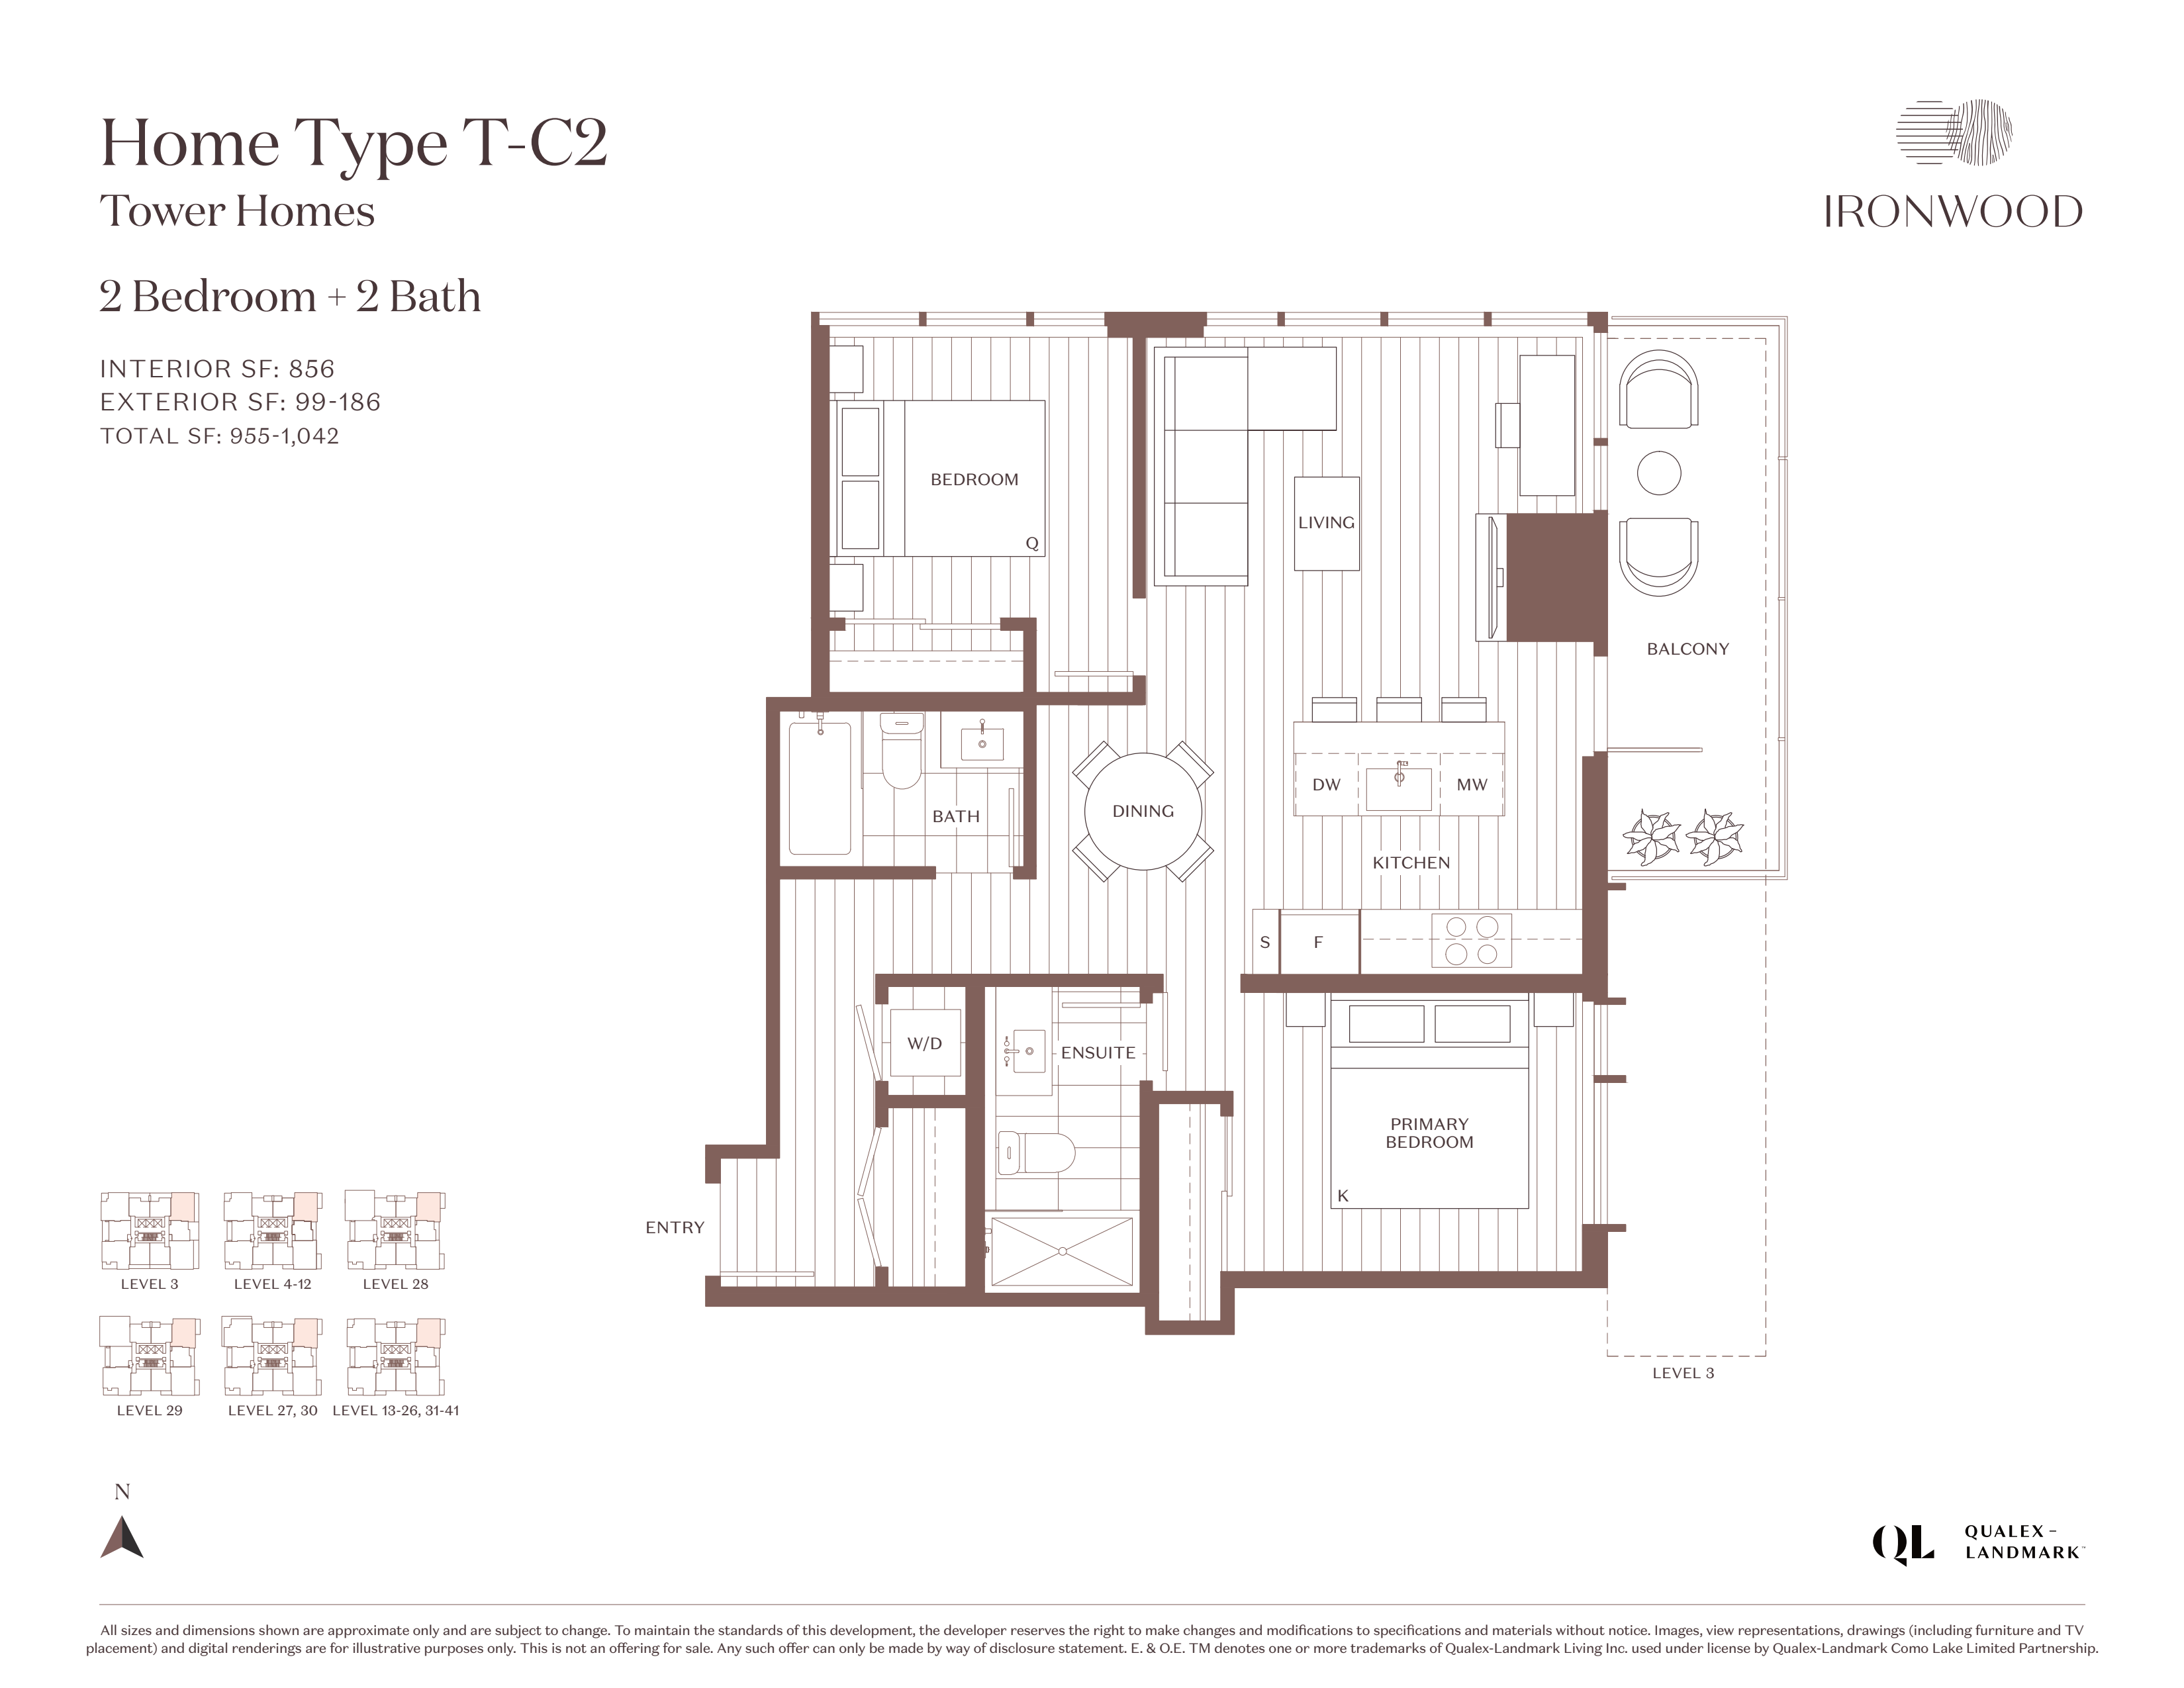
702
For sale2 bd · 2 ba · 856 ft²
$734,900
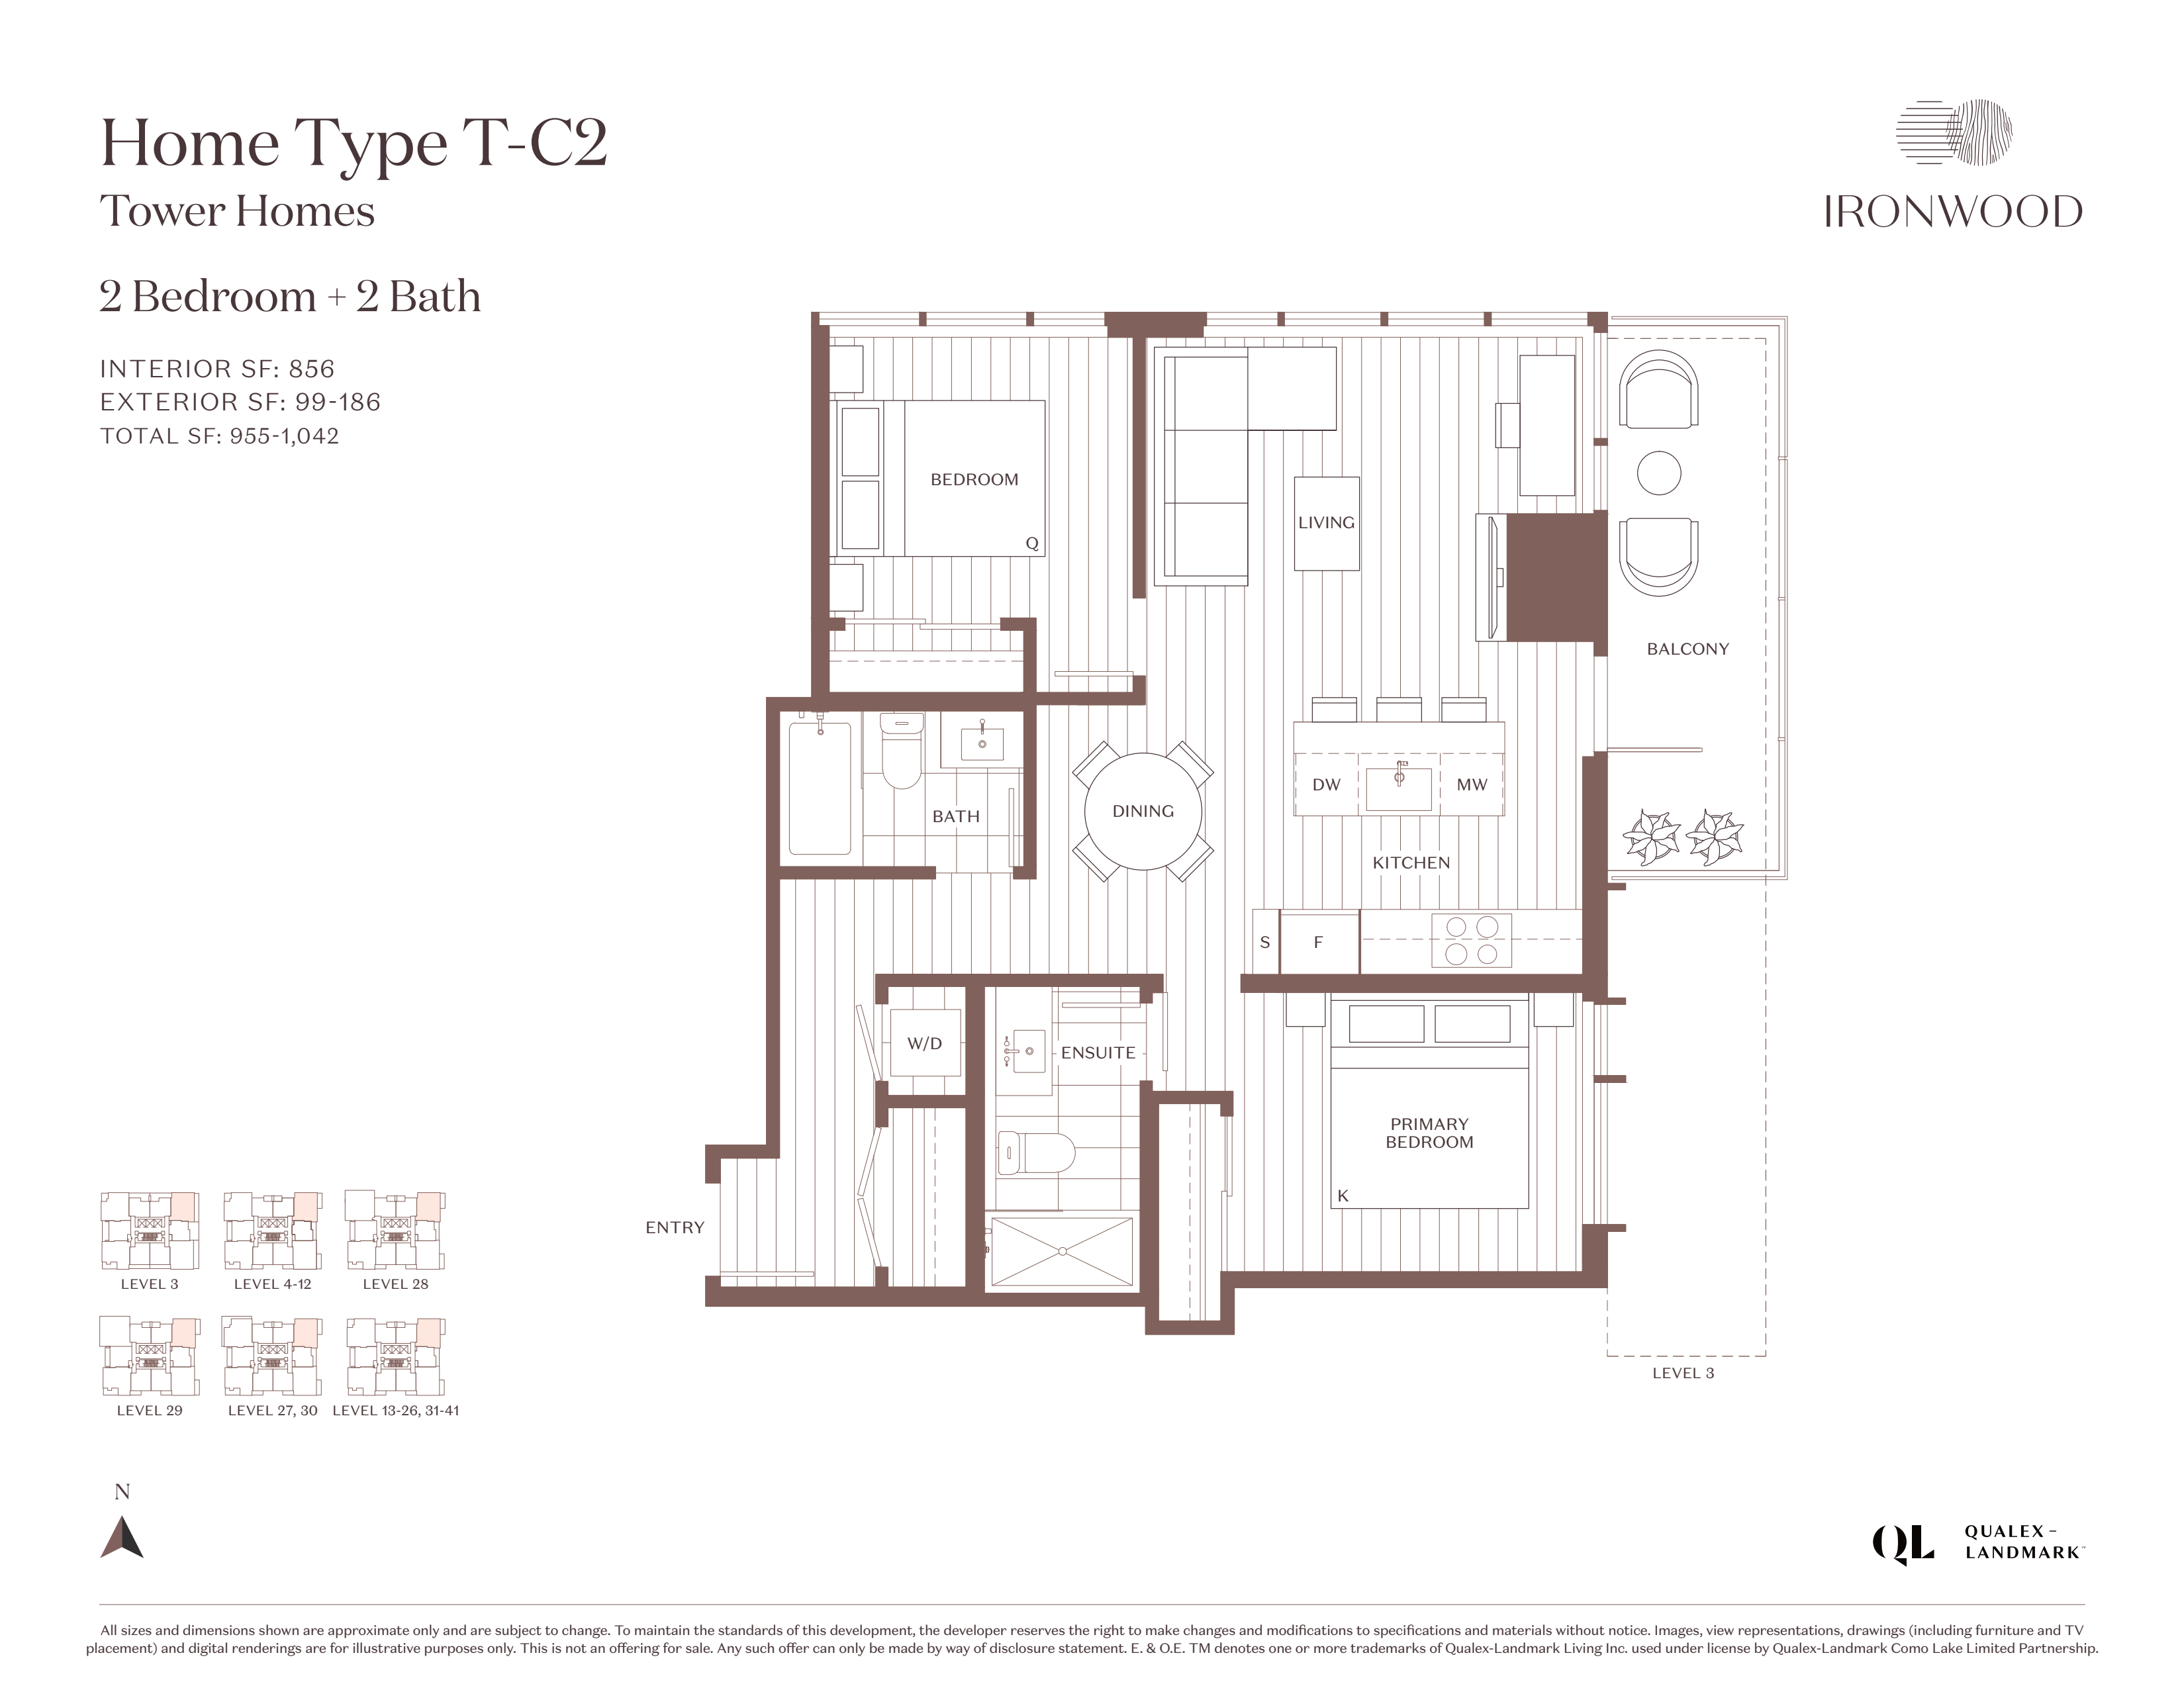
502
For sale2 bd · 2 ba · 856 ft²
$739,005
Plan image coming soon
504
For sale2 bd · 2 ba · 856 ft²
$835,900
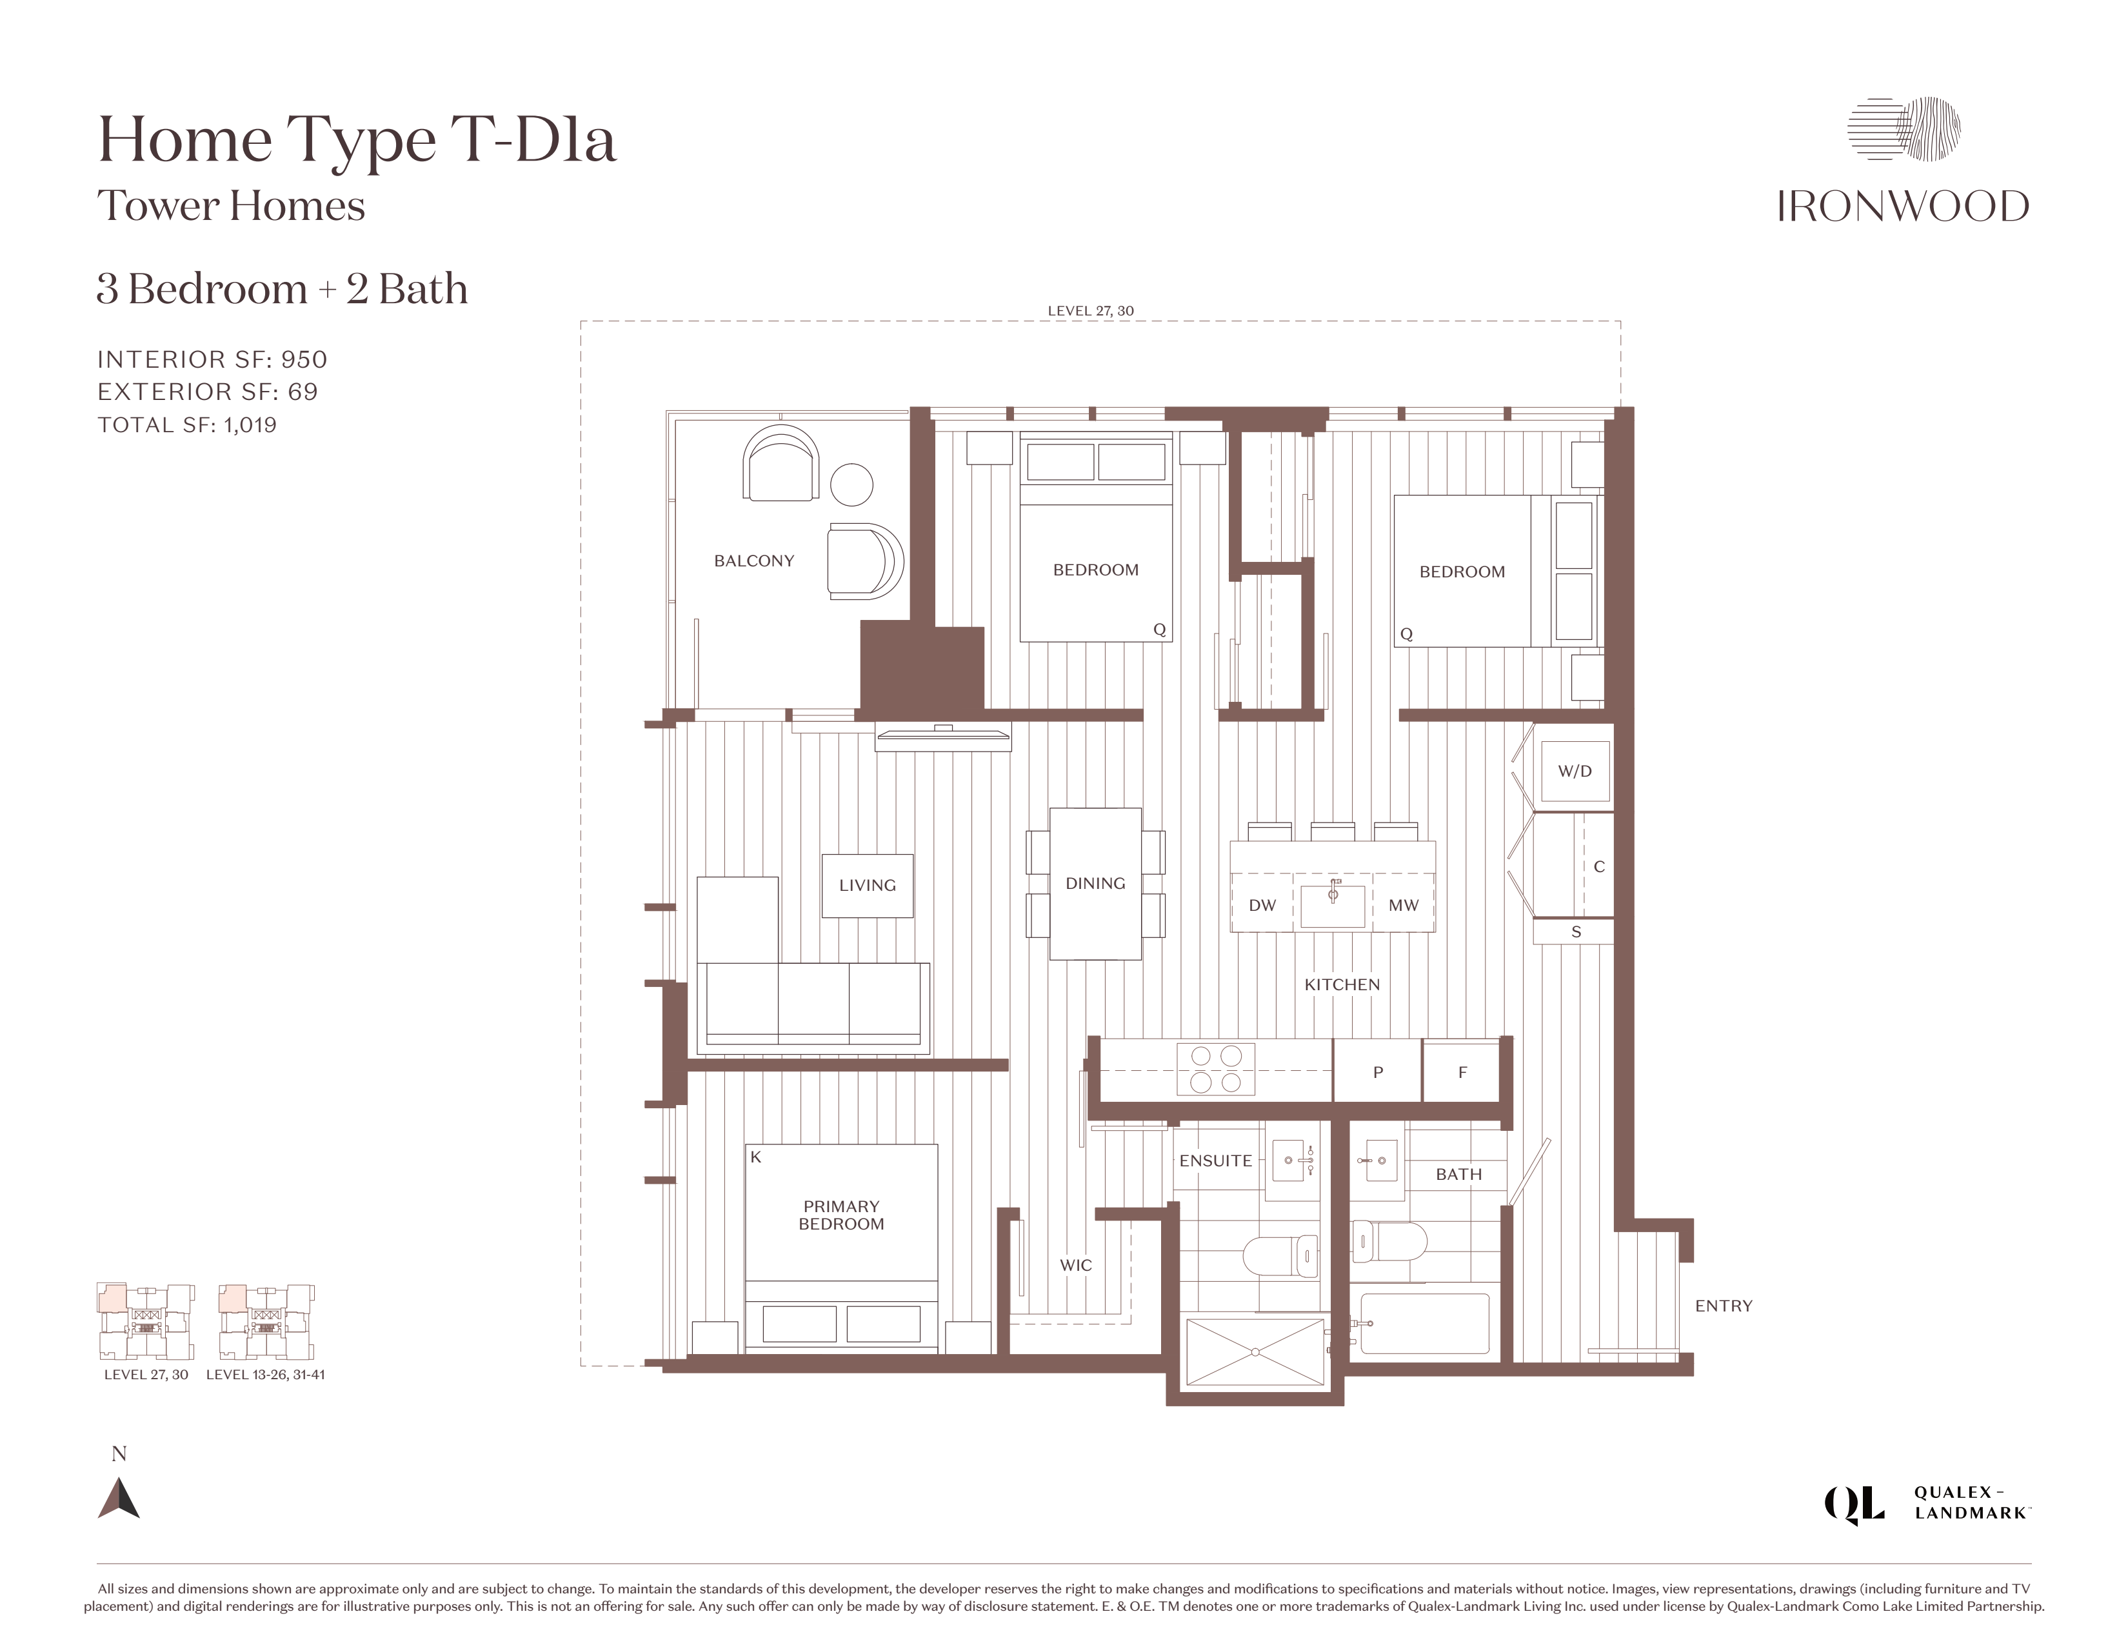
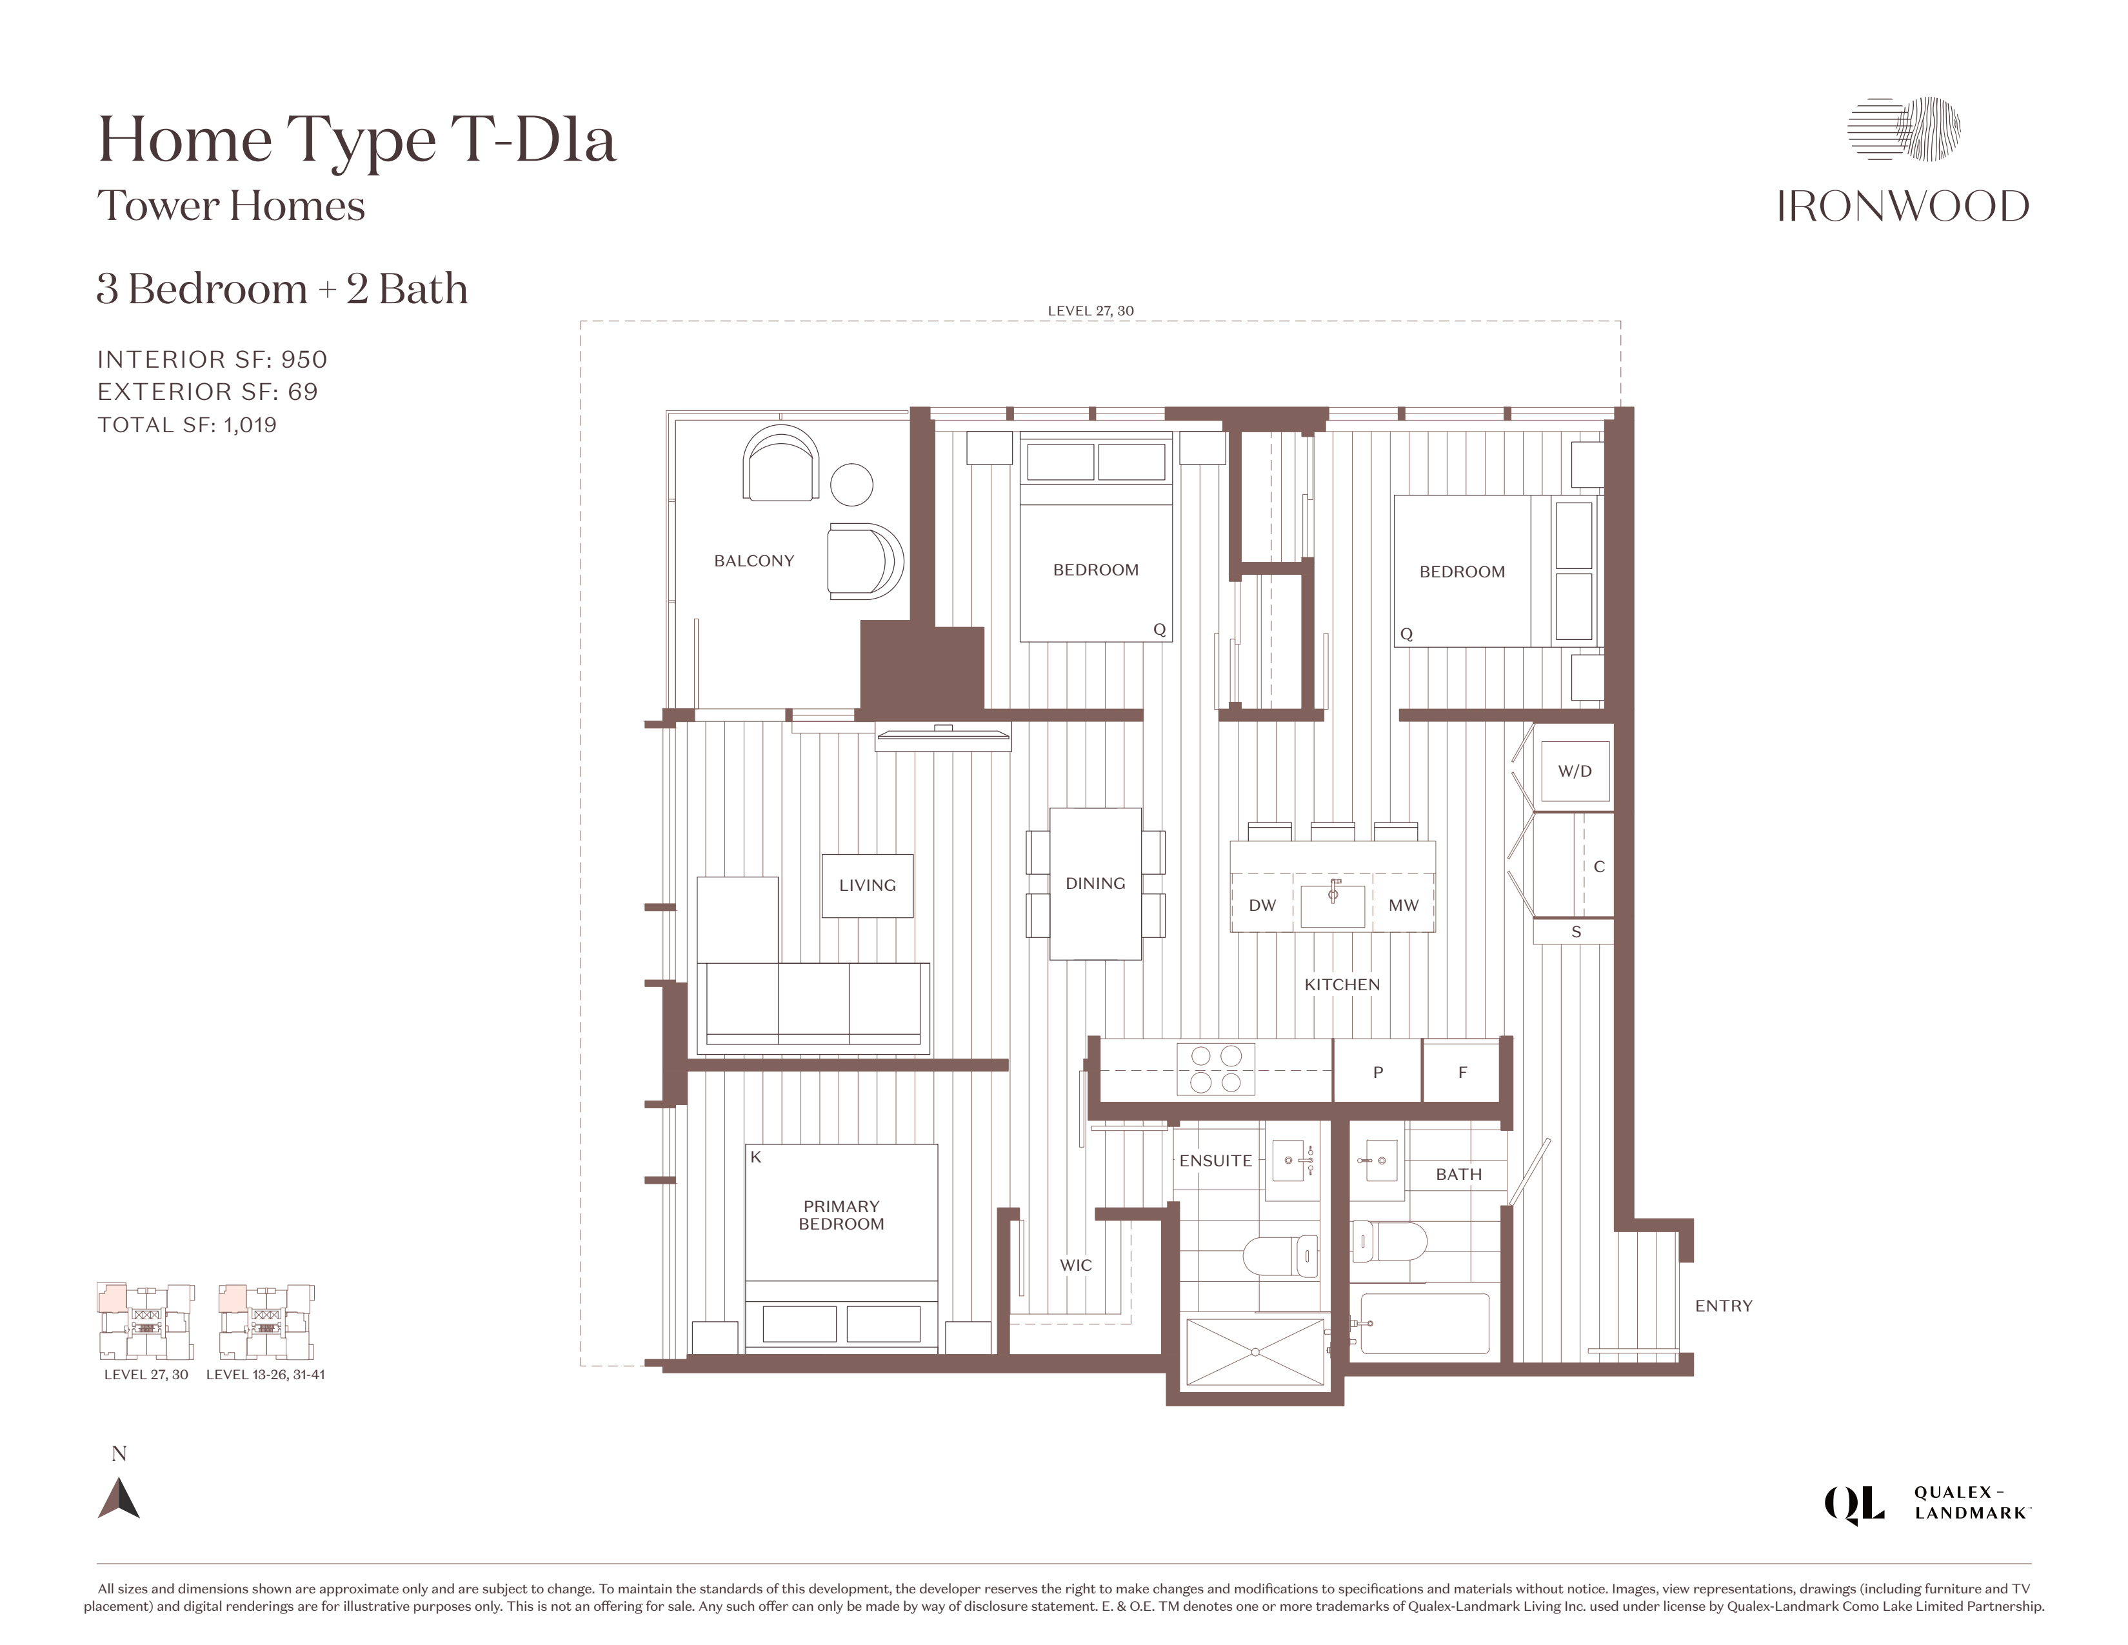
2309
For sale3 bd · 2 ba · 950 ft²
$912,855
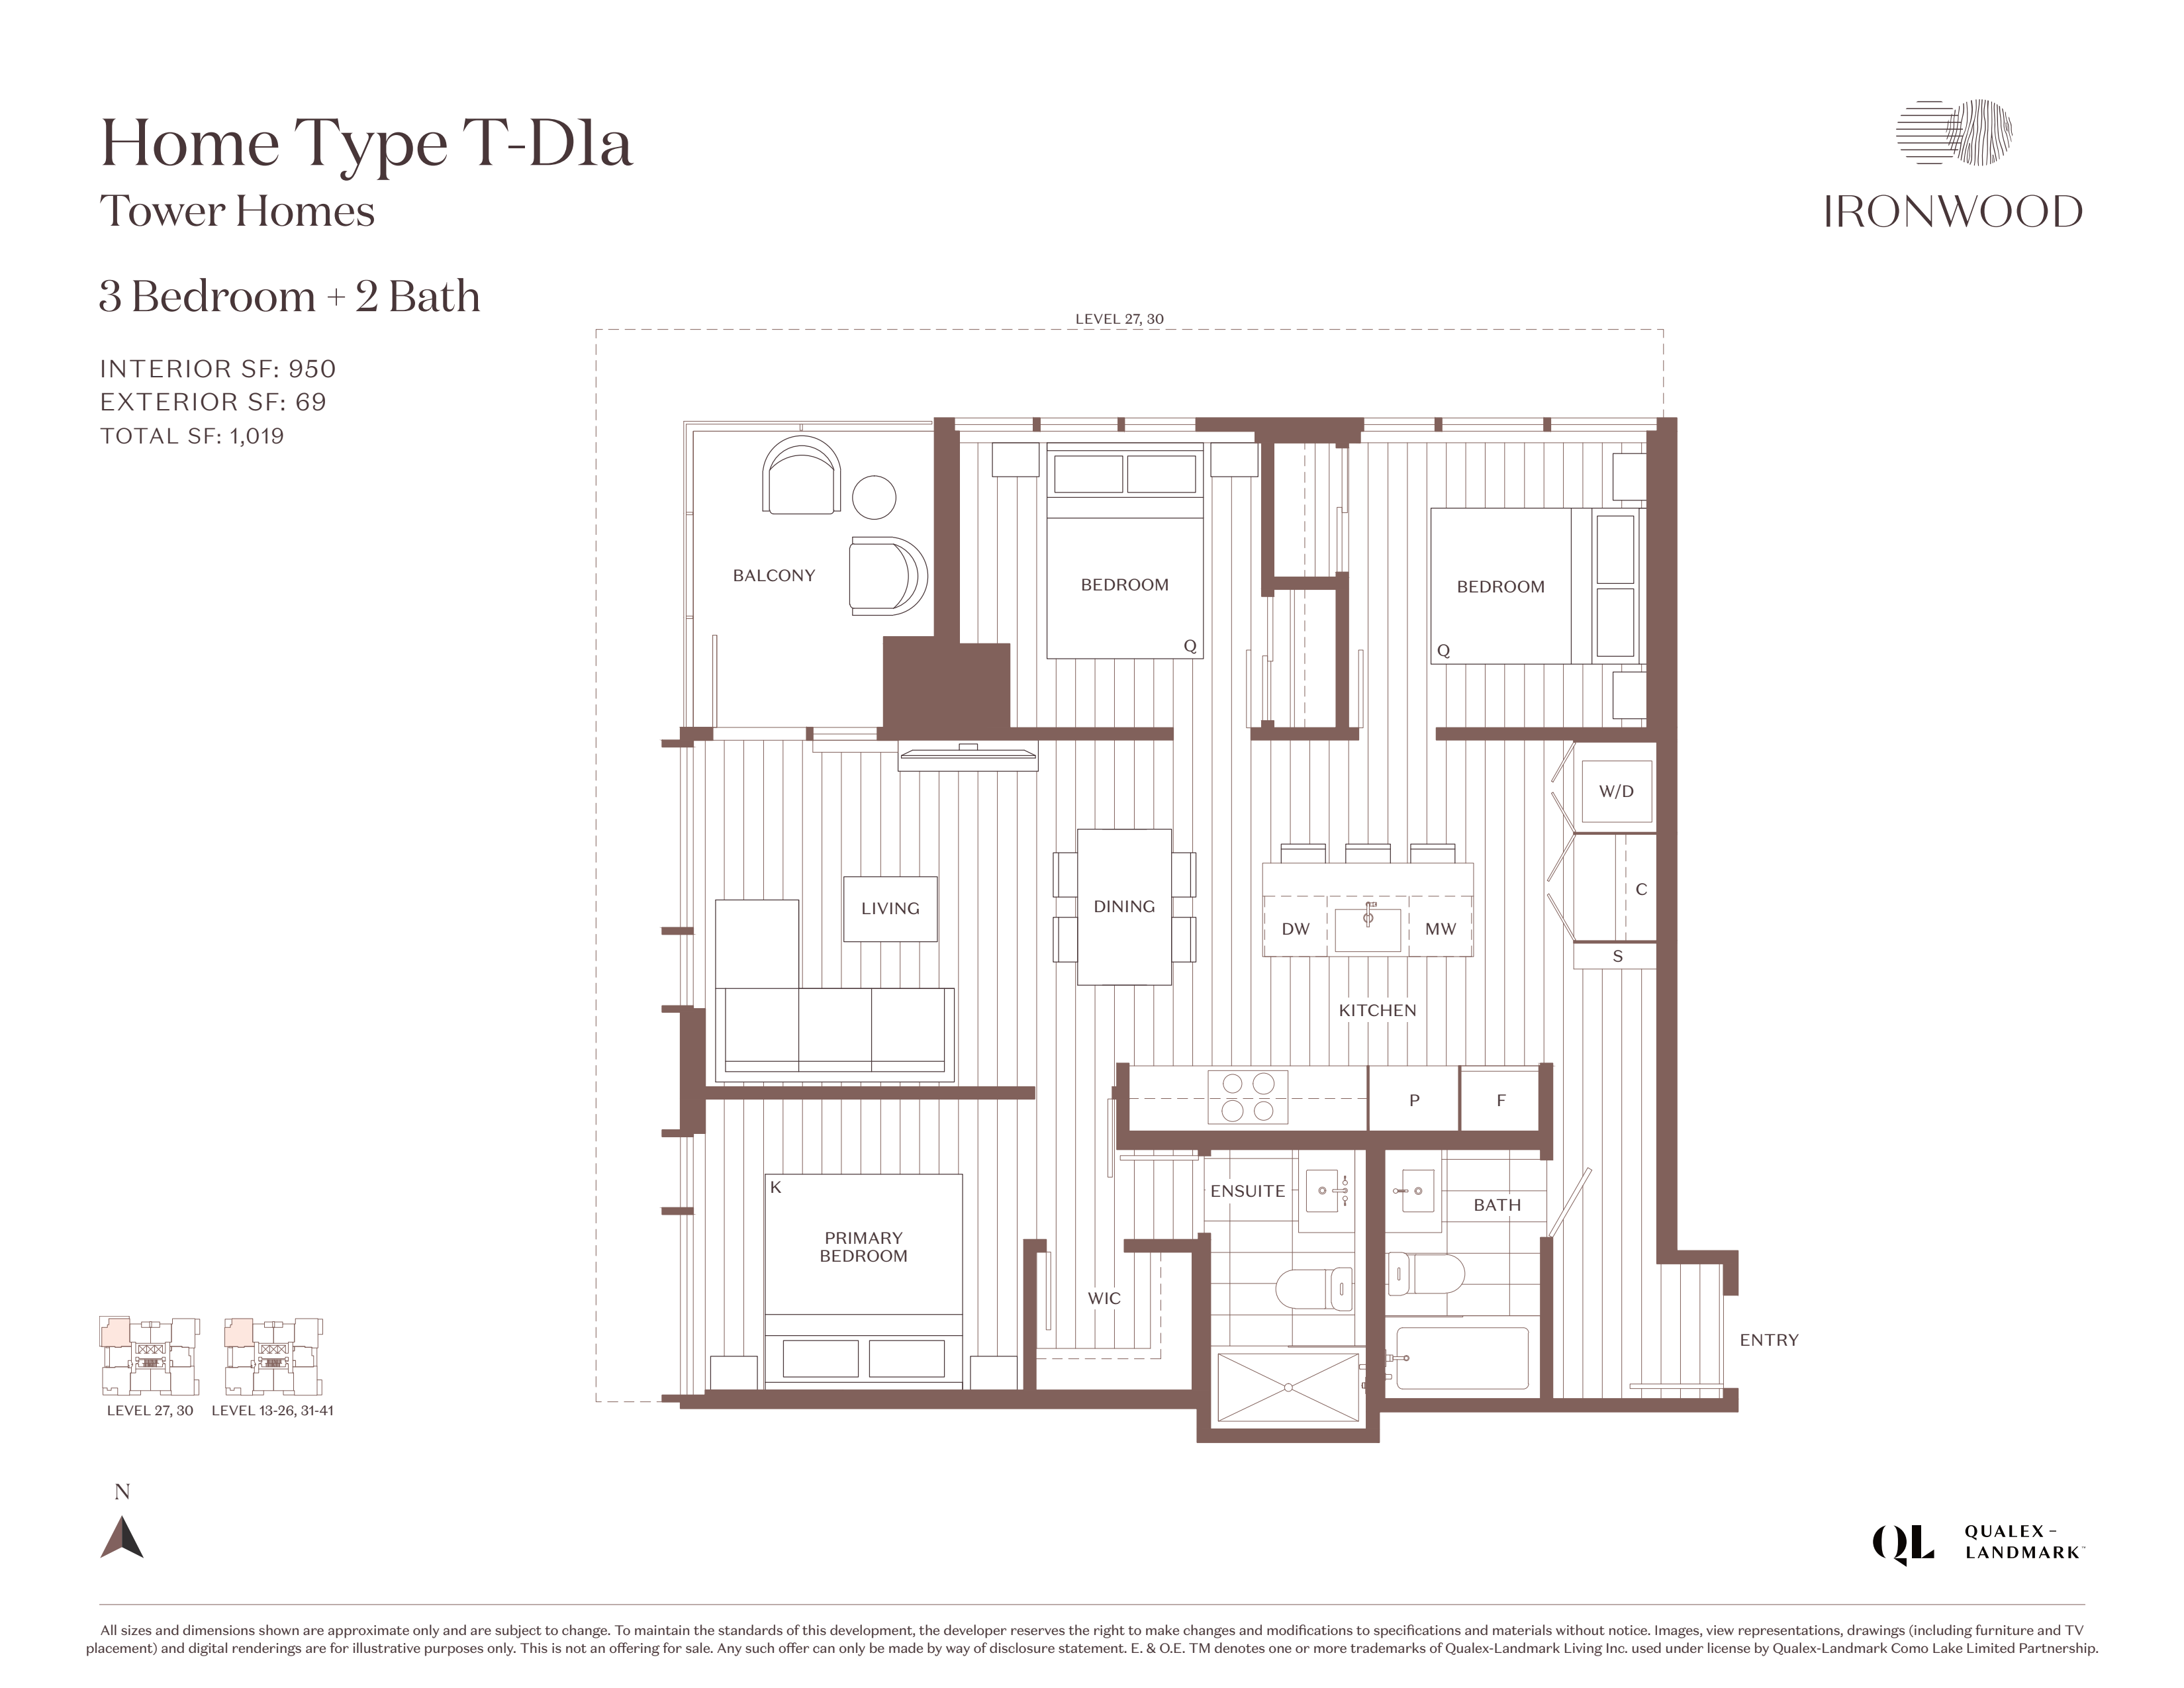
609
For sale3 bd · 2 ba · 950 ft²
$935,900
2409
For sale3 bd · 2 ba · 950 ft²
$954,900
Plan image coming soon
2209
For sale3 bd · 2 ba · 950 ft²
$991,705
For sale
Pricing, deposit & incentives
Pricing and fees
- Available unit price
- From $527,900 to $1,938,900
- Average price / ft²
- $1,000
- Co-op agent commission
- 2%
Deposit structure
First deposit: 5%, Second deposit: 5%, Third deposit: 5%
Current incentives
5% Deposit
5% Credit (Q3-2026)
Features & finishes
Ironwood features exceptional amenities such as a fitness center, yoga studio, and a rooftop terrace with panoramic views. Residents enjoy easy access to nearby trails, parks, and transit options, providing a seamless connection to both urban conveniences and outdoor recreation. The development's strategic location and commitment to wellness make it an ideal choice for those seeking a balanced lifestyle., Kitchen Floor: Laminate, Kitchen Counter: Caesarstone, Entry Floor: Laminate, Living Area Floor: Laminate, Bedroom Floor: Laminate, Main Bathroom Floor: Porcelain, Main Bathroom Counter: Caesarstone, Ensuite Bathroom Floor: Porcelain, Ensuite Bathroom Counter: Caesarstone, Cabinets: Laminate, Appliance Finish: Integrated, Fridge: Bottom Freezer, Stove: Induction, Brands: AEG, Bertazzoni
Our team is here to help
Register to receive the latest updates on pricing, availability and incentives at Ironwood — before they reach the public.
Personalized help
Dedicated pre-construction experts to guide you, answer questions and help you choose the right plan.
VIP pricing & incentives
First access to launch pricing, deposit structures and developer incentives.
Floor plans & brochures
Get the full plan set, pricing sheets and project brochure delivered to your inbox.
Floor plans (9)
Plans available at Ironwood. Register for the full plan set with current pricing.
Plan image coming soon
T-A1
For sale1 bd · 1 ba · 496 ft²
From $579,900
Plan image coming soon
T-C2a
For sale2 bd · 2 ba · 856 ft²
From $832,900
Plan image coming soon
T-C2
For sale2 bd · 2 ba · 855 ft²
From $849,900
Plan image coming soon
T-D1b
For sale3 bd · 2 ba · 950 ft²
Pricing coming soon
Plan image coming soon
T-C1
For sale2 bd · 2 ba · 868 ft²
Pricing coming soon
Plan image coming soon
T-B2
For sale1 bd · 2 ba · 538 ft²
Pricing coming soon
Floor plans and pricing are set by the developer and subject to change without notice.
Location
Coquitlam|617 Tyndall St, Coquitlam, BC V3J 3S7, Canada
Project details
- Selling status
- Selling
- Construction status
- Construction
- Sales started
- Jun 22 2024
- Construction started
- Spring 2025
- Estimated completion
- Dec 2028
- Ownership
- Condominium
- Units
- 428
- Storeys
- 44
- Floor plans
- 9
- Avg. price / ft²
- $1,000
Developed by
Qualex-Landmark
Based in Vancouver, British Columbia
Our pre-construction team works directly with the developer to give registered buyers first access to floor plans, pricing and incentives at Ironwood.
Get VIP access


