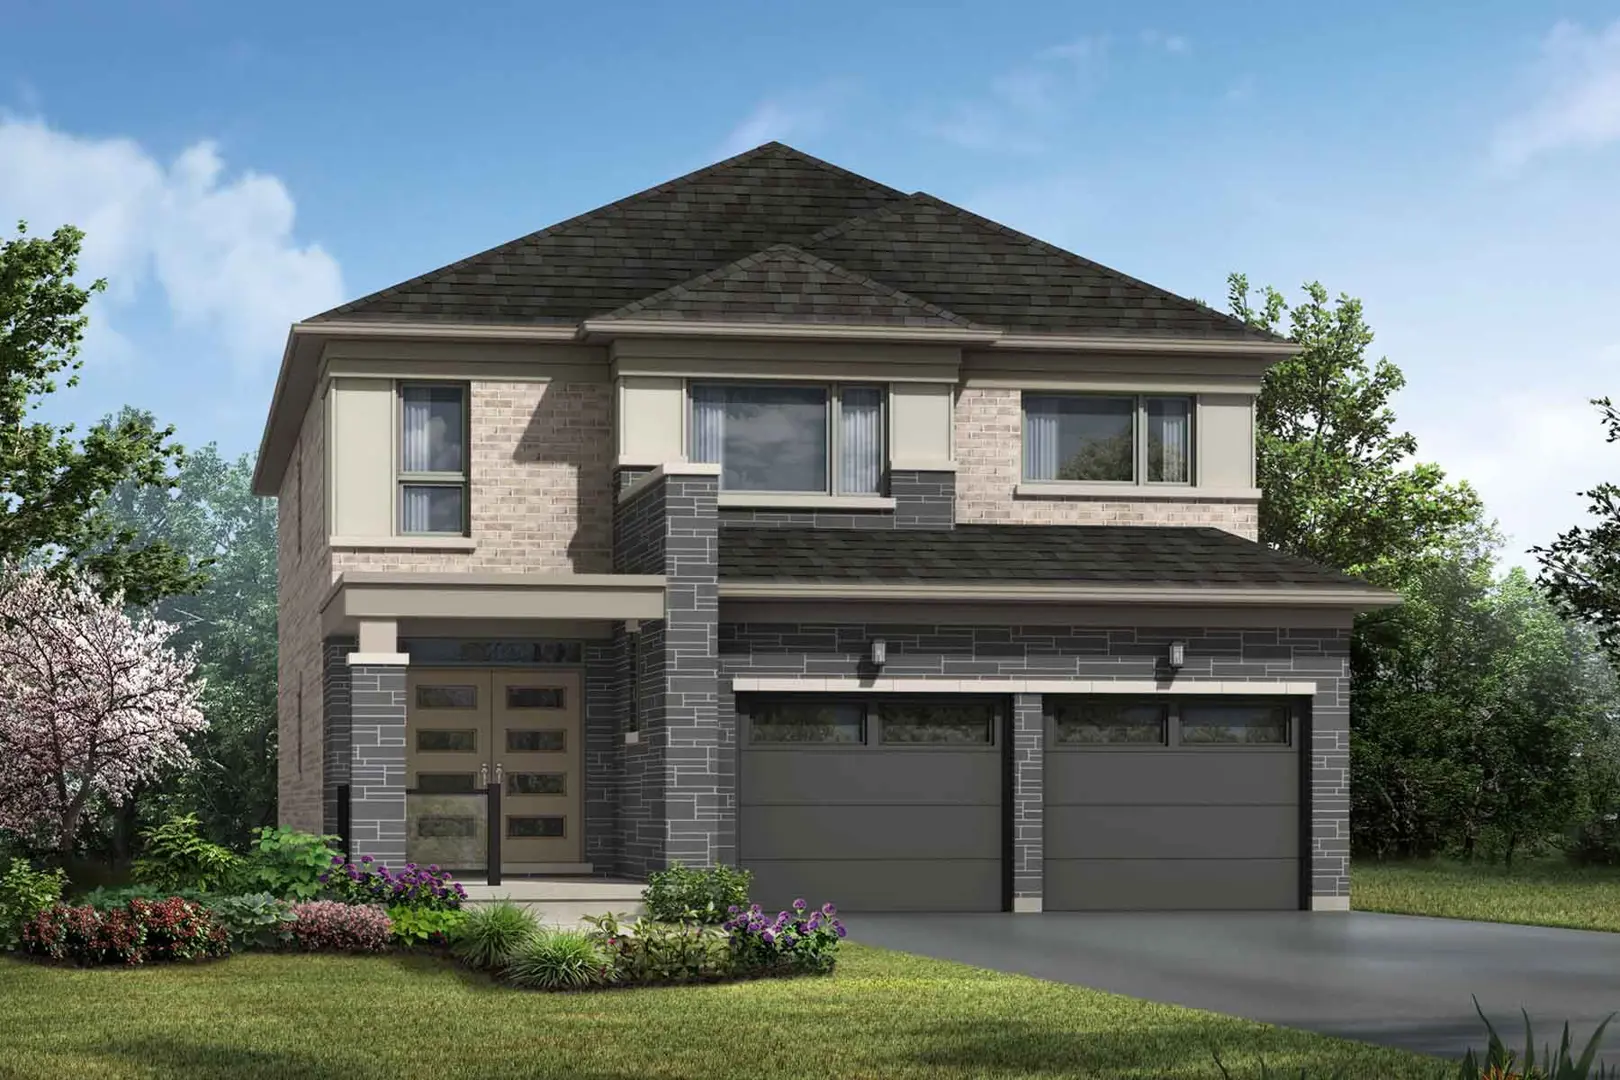
Barrie, ON
Vicinity and Vicinity West
From $499,106
3–4 bedsTownhouse / Single Family Home
By Mattamy Homes Canada
Barrie, ON · Townhouse / Single Family Home
Renderings and features may vary and are subject to change. Renderings are for illustrative purposes only.
Registration — launching soon|Pricing coming soon
COMING SOON Source: Aspen Ridge Homes
West, 229 McKay Rd unit 3, Barrie, ON L9J 0G2, Canada
By Aspen Ridge Homes
Request informationRegister to receive the latest updates on pricing, availability and incentives at Barrie — before they reach the public.
Personalized help
Dedicated pre-construction experts to guide you, answer questions and help you choose the right plan.
VIP pricing & incentives
First access to launch pricing, deposit structures and developer incentives.
Floor plans & brochures
Get the full plan set, pricing sheets and project brochure delivered to your inbox.
Barrie|West, 229 McKay Rd unit 3, Barrie, ON L9J 0G2, Canada
Developed by
Based in Vaughan, Ontario
Our pre-construction team works directly with the developer to give registered buyers first access to floor plans, pricing and incentives at Barrie.
Get VIP access
Barrie, ON
From $499,106
By Mattamy Homes Canada

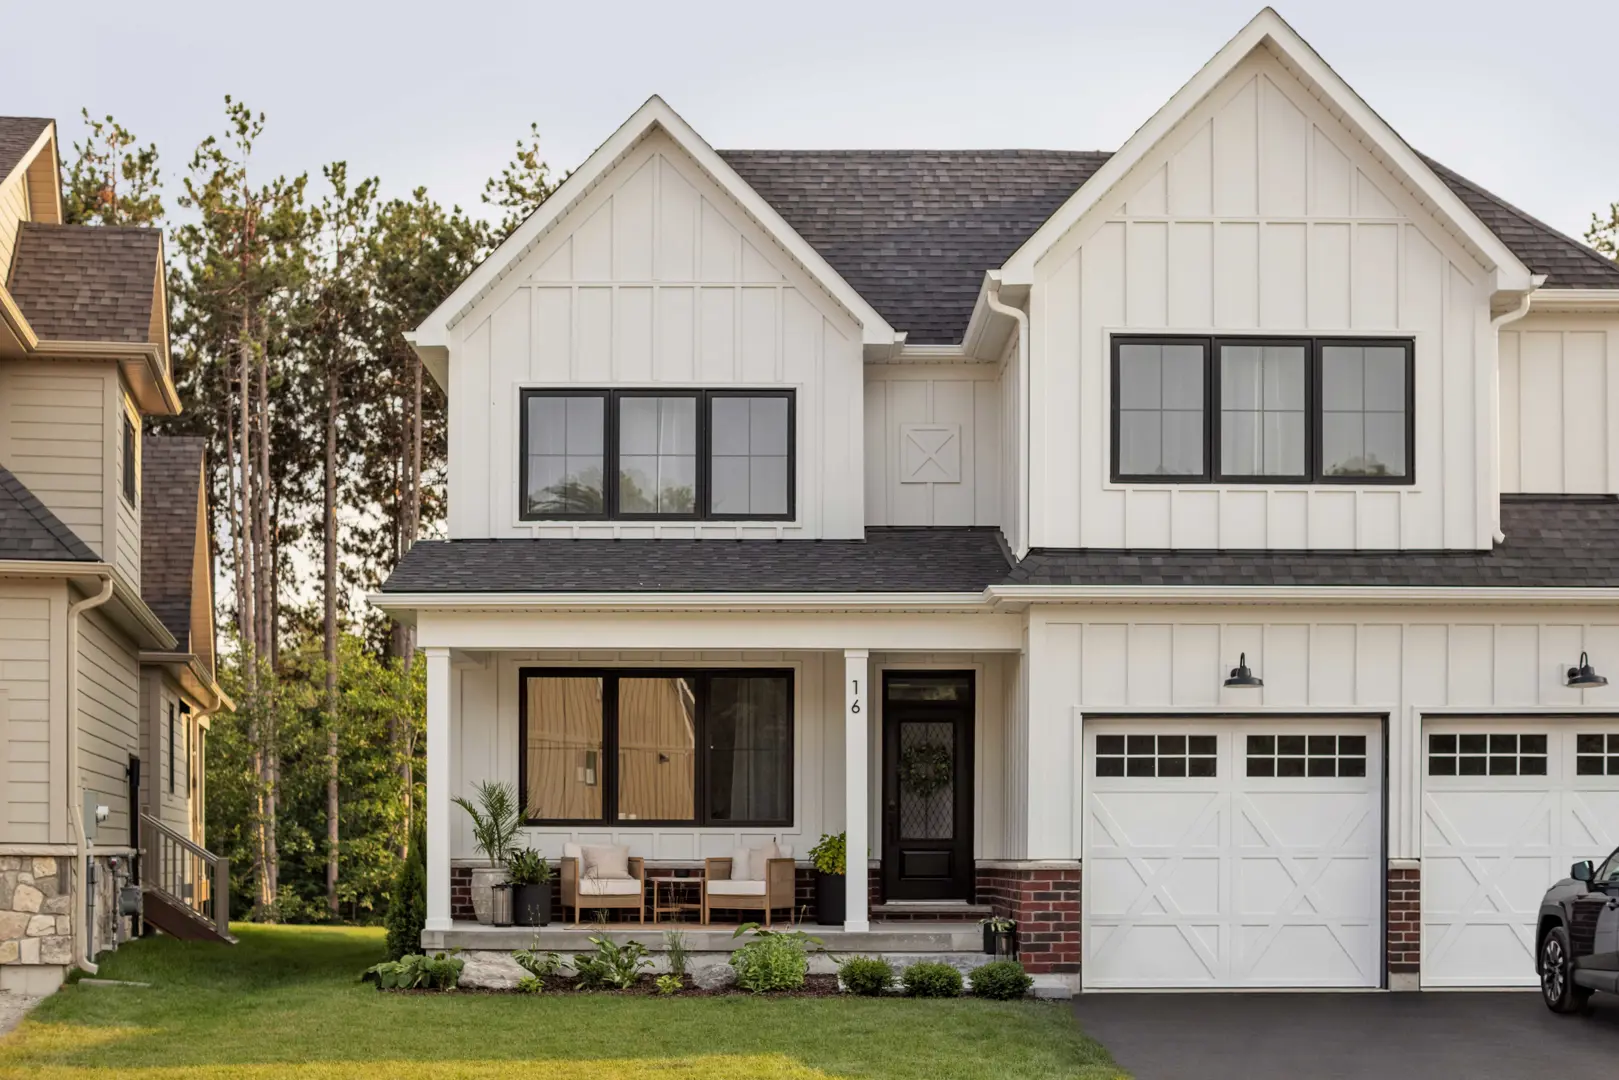
Barrie, ON
From $1,043,900
By Georgian Communities

Neighbourhood
Livability index
Limited overall
5.0
Driving score
5 min
to dining
Score profile
Best for driving
Driving
5.0
Excellent
Quiet
3.5
Good
Schools nearby
Best for restaurants
Best for parks
Best for quiet