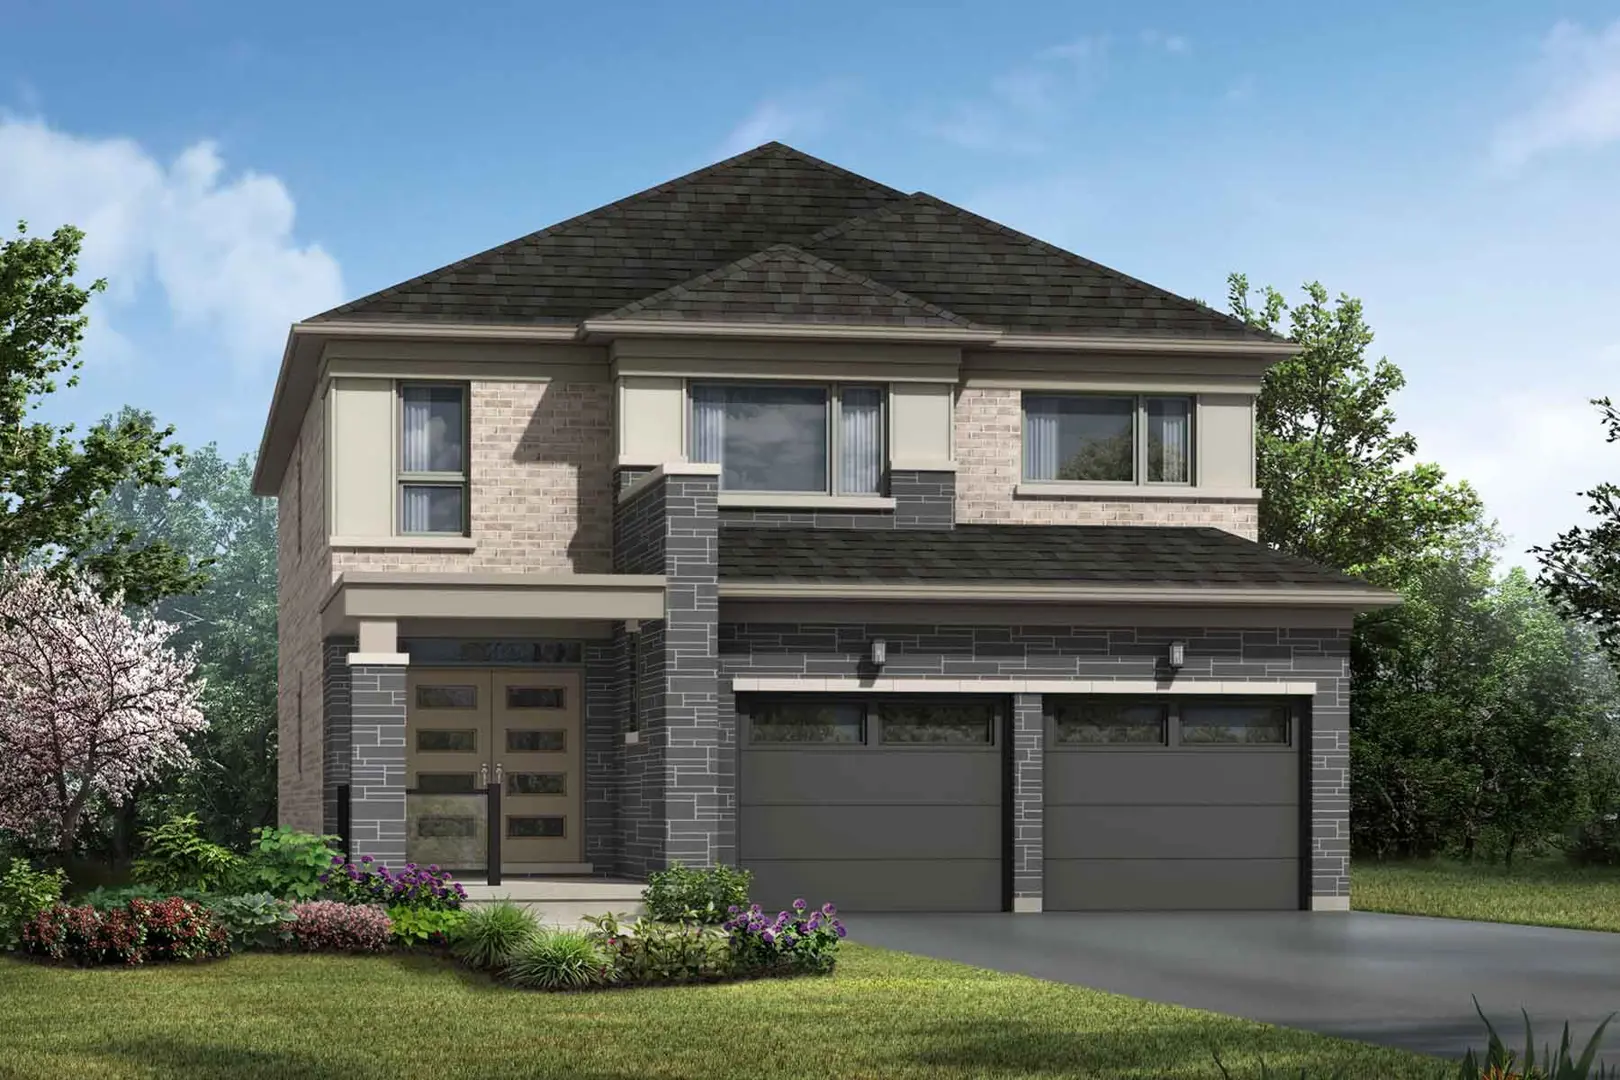
Barrie, ON
Vicinity and Vicinity West
From $499,106
3–4 bedsTownhouse / Single Family Home
By Mattamy Homes Canada
Barrie, ON · Single Family Home
Renderings and features may vary and are subject to change. Renderings are for illustrative purposes only.
Selling|From $1,043,900 to $1,323,900
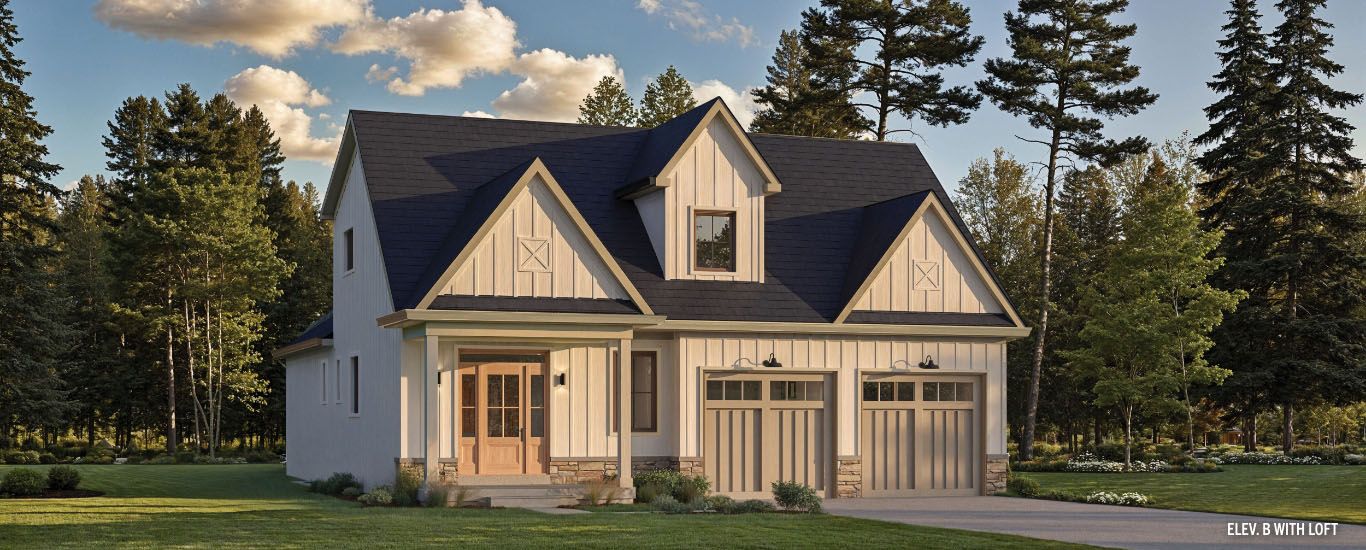
Steps from the charm of historic Craighurst, Ontario, a brand-new community has grown from the landscape. Spacious bungalows, bungalows with a loft, and two-storey detached homes sit proudly on spectacular 50-foot lots, with architecture that blends naturally into the landscape. Flexible interiors, cozy gas fireplaces, and optional finished basements to perfectly suit your family. And a location that encourages a better pace of life, without compromising on modern comfort. Claim your lot, choose your home, and come home to Craighurst Crossing. Source: Craighurst Crossing
1990 Horseshoe Valley Rd W, Barrie, ON L4M 4Y8, Canada
Move in 2028
By Georgian Communities
Request information2 homes available at Craighurst Crossing
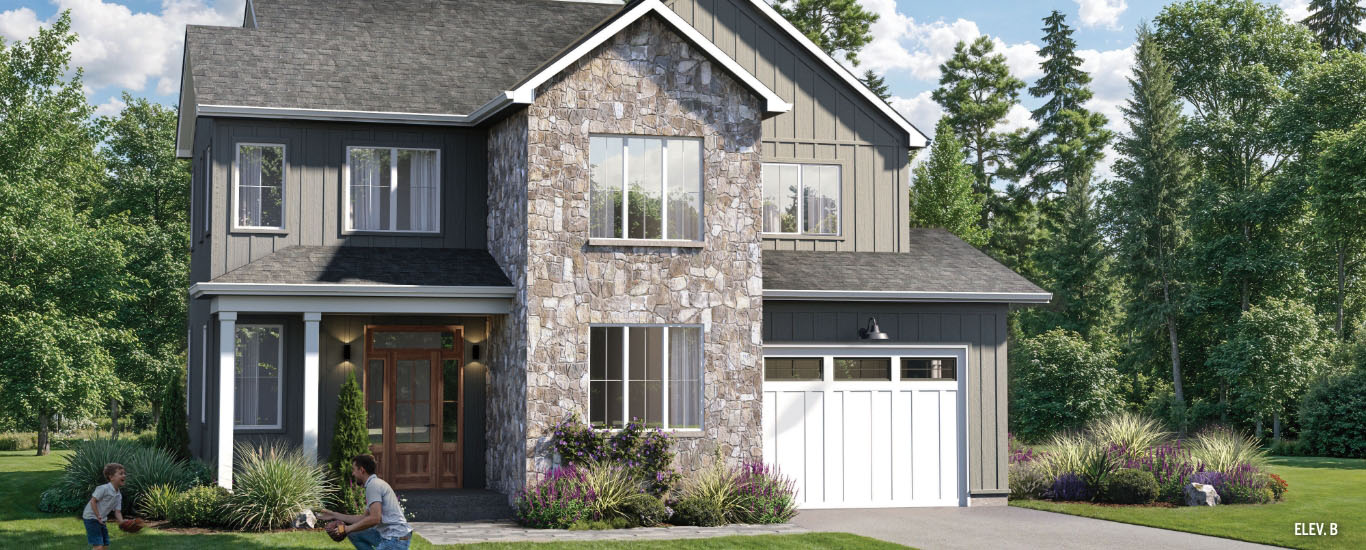
3 bd · 3 ba · 2,105 ft²
$1,043,900
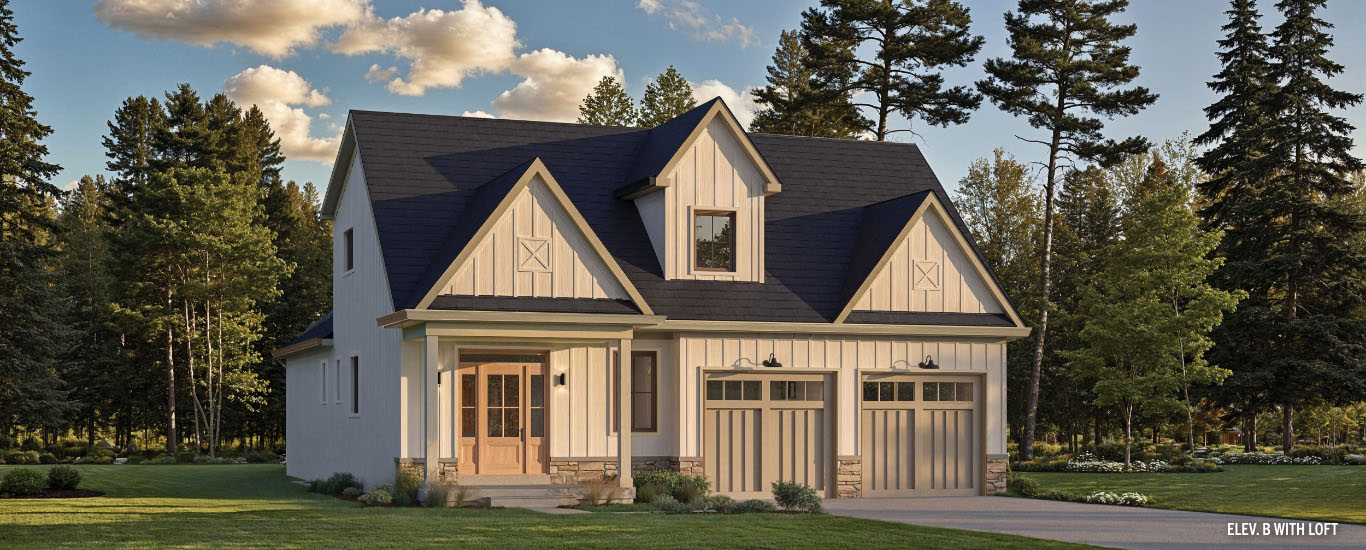
3 bd · 4 ba · 2,604 ft²
$1,243,900
EXTERIOR • Home design and colour palettes are architecturally controlled to provide distinctive and harmonious streetscapes that are consistent with a modern farmhouse aesthetic • Architectural details include covered front porch or portico, columns, dormers, and distinguished roof pitches, aluminum railing and pickets to match home esthetics if required (as per plan) • Low maintenance James Hardie™ high performance fiber cement siding • Historic farmhouse inspired natural fieldstone veneer or decorative brick accents (as per plan) • Farmhouse inspired exterior lighting at or above garage door(s) and at select entry points, one pot light at front entry (as per plan) • Fully serviced municipal home site with communal sanitary and water, natural gas, cable, and telecommunication connections • Fully sodded yard, landscape stone or concrete front entry steps, interlocking paver stone walkway from front entry to driveway (as per plan). Sod shall be installed in conditions conducive to growth as per Vendor’s schedule • Paved asphalt driveways installed as per Vendor’s schedule • Premium fiberglass roof shingles from Vendor’s predetermined colour samples • Low maintenance aluminum soffits, fascia, eaves trough, and downspouts • High efficiency, low maintenance vinyl, double pane casement windows with craftsman style grilles on front elevation • Poured concrete foundation, wrapped with fastened drainage board and membrane waterproofing • Rear covered decks to include pressure treated wood decking, aluminum pickets and railings (if required) to match the home aesthetic as per plan (walkout lots will not receive stairs to grade) • Attached garages to have drywall interiors where walls adjoin finished living space • Premium quality steel woodgrain insulated garage door(s) in pre-determined style, installed with heavy-duty springs and rust resistant hardware, painted to compliment the home • Weather-resistant fiberglass woodgrain front entry door(s) painted or stained in pre-determined colour, with sidelights or transom (as per plan) with modern matte black grip set and deadbolt lock • 2 exterior non-freeze hose-bibs, location determined by Vendor • Weatherproof exterior electrical outlet at front and back entry, location determined by Vendor • Designer selected house number installed by Vendor INTERIOR • +/- 9’ ceilings on main level and in the lower level, +/- 8’ on second level • Interior stairs in finished areas to include stained oak stair treads, stair risers and stringers painted white, stained oak handrails and newel posts, with ½” black metal pickets (as per plan) • Stairs leading to unfinished lower level areas to be construction grade • Timeless bevel style trim molding includes 6 ½” step bevel baseboard, and 3 ½” step bevel door and window casing • Premium quality, sound reduction solid core 2 panel smooth doors, with 3 hinges, and/or pocket doors as per plan, painted white from Vendor’s samples • All coat closets include rail with shelf above (as per plan) • Grand 42” Napoleon™ direct vent gas fireplace with large viewing area and realistic flame log set • High quality designer interior doorknobs with round rosette, in satin nickel finish • Ceilings throughout all finished areas to have aesthetically pleasing smooth finish • Interior walls finished with one colour from Vendor’s premium paint packages, includes one prime coat and two finish coats • Optional finished lower level as per predetermined plan KITCHEN FEATURES • Quality kitchen cabinetry with farmhouse designs including islands and taller upper cabinets. Choice of door profiles, colours and hardware finishes from Vendor’s samples • Quality quartz countertops to be selected from Vendor’s samples • Double stainless-steel undermount sink with single pullout lever faucet in choice of chrome or spot resistant stainless • Capped electrical over kitchen island for future lighting install by purchaser (as per plan) • Soft close drawers and doors on all cabinetry • Bank(s) of pot and pan drawers (as per plan) • Recessed refrigerator water line installed for future hook-up by purchaser • Dishwasher rough-in including plumbing and electrical for future installation by purchaser • Pot lights installed in the kitchen (as per plan) • Rough-in exhaust hood fan (over the range configuration) • 3”x 6” tiled backsplash installed in stacked or brick lay pattern from Vendor’s samples FLOOR FINISHES • Ceramic or porcelain tile flooring at front entry, bathrooms, laundry and/or mudroom from Vendor’s samples • Low maintenance wide plank laminate floors in great room, dining room, kitchen, and powder room from Vendor’s samples • Choice of quality cut and loop or cut pile carpet, with under-pad, in second level hall, bedrooms, office, and all other areas from Vendor’s samples LUXURY BATHROOM FINISHES • Quality vanities at comfort height with choice of door profiles, colour, and hardware from Vendor’s samples • Quality quartz countertops and undermount sinks in all bathrooms from Vendor’s samples • Pedestal sinks in powder rooms • Transitional design single-lever chrome faucets in all bathrooms • Bathrooms to have a drop-in soaker tub, and/or standalone shower with full height glass surround, or tub/shower combo (as per plan) • Mirrors over vanities with wall sconces above (as per plan) • Bathroom accessories to include a chrome towel bar or towel ring and toilet tissue holder • Soft close drawers and doors on all cabinetry • Elongated toilet with soft close seat in all bathrooms LAUNDRY / MUDROOM AREA • Farmhouse inspired free standing laundry tub (as per plan) • Transitional design style single handle chrome faucet (as per plan) • Rough-in for future washer and dryer installation by purchaser LIGHTING & WIRING FEATURES • 200-amp electrical service with copper wiring throughout • Decora screwless switches and receptacles for 120v circuits in finished areas • Vanity light fixtures inspired from modern farmhouse design (as per plan) • Low profile flush mount ceiling lights • Hard-wired smoke detectors with strobe • Hard-wired carbon monoxide detectors • Audible/visual high water alarm on sump pump ENERGY SAVING FEATURES • R50 attic insulation, R31 in vaulted ceilings, minimum R25 wall insulation above grade and R20 insulated walls below grade • High efficient double pane vinyl casement windows • Advanced Dual / Hybrid fuel heating and cooling system (96% AFUE furnace + air source heat pump/AC) • High-efficiency gas-fired tankless water heater on rental basis • Fresh air system through Energy Recovery Ventilation (ERV) • LED and/or CFL lights throughout ROUGH-INS FOR FUTURE • 5 total communication outlets of choice. (4 CAT-6 communication outlets of choice, terminated for either data/tv or telephone. 1 raised electrical and terminated CAT-6 outlet centered above the fireplace) • Rough in conduit with pull string for future electric vehicle charging station in garage • Plumbing rough-in for future bathroom in basement (as per plan) LOOKOUT & WALKOUT CONDITIONS • When plan does not include covered rear deck, lookout lot conditions shall include a small landing deck approximately 50 s.f. in pressure treated wood off main level with aluminum handrail and pickets, with stairs to grade, and larger rear basement windows • When plan does not include covered rear deck, walkout lot conditions shall include a pressure treated wood deck approximately 120 s.f. off main level with aluminum handrail and pickets, with no stairs to grade, sliding patio door in basement, and larger rear basement windows BUILDER WARRANTY PROGRAM – PROTECTED BY TARION Financial Protection Before You Take Possession • Warranty coverage includes financial protection before you take possession. The types of warranty coverage during this period include deposit protection & delayed closing/occupancy coverage. One Year Warranty • After taking possession of your newly constructed freehold home, you are eligible for year one warranty coverage. This coverage begins on the date of possession and lasts one year from that date and includes items such as defects in work and material and unauthorized substitutions. Two Year Warranty Your new home warranty continues to provide coverage into year two and includes items such as: • Water penetration through building envelope, basement, or foundation walls • Defects in work or materials that result in the detachment, displacement, or deterioration of exterior cladding • Defects in work or materials in the electrical, plumbing and heating delivery and distribution systems • Violations of the Ontario Building Code that affect health and safety SEVEN YEAR MAJOR STRUCTURAL DEFECT WARRANTY • The seven-year warranty covers major structural defects (MSD) that result in the failure of a load-bearing part of the structure, or any defect that materially and adversely affects the usual & ordinary service life of a structural load-bearing element. *Purchaser will reimburse the Builder for the cost of the Warranty Fee as an adjustment on closing. *TARION Warranty details subject to change.
Register to receive the latest updates on pricing, availability and incentives at Craighurst Crossing — before they reach the public.
Personalized help
Dedicated pre-construction experts to guide you, answer questions and help you choose the right plan.
VIP pricing & incentives
First access to launch pricing, deposit structures and developer incentives.
Floor plans & brochures
Get the full plan set, pricing sheets and project brochure delivered to your inbox.
Plans available at Craighurst Crossing. Register for the full plan set with current pricing.
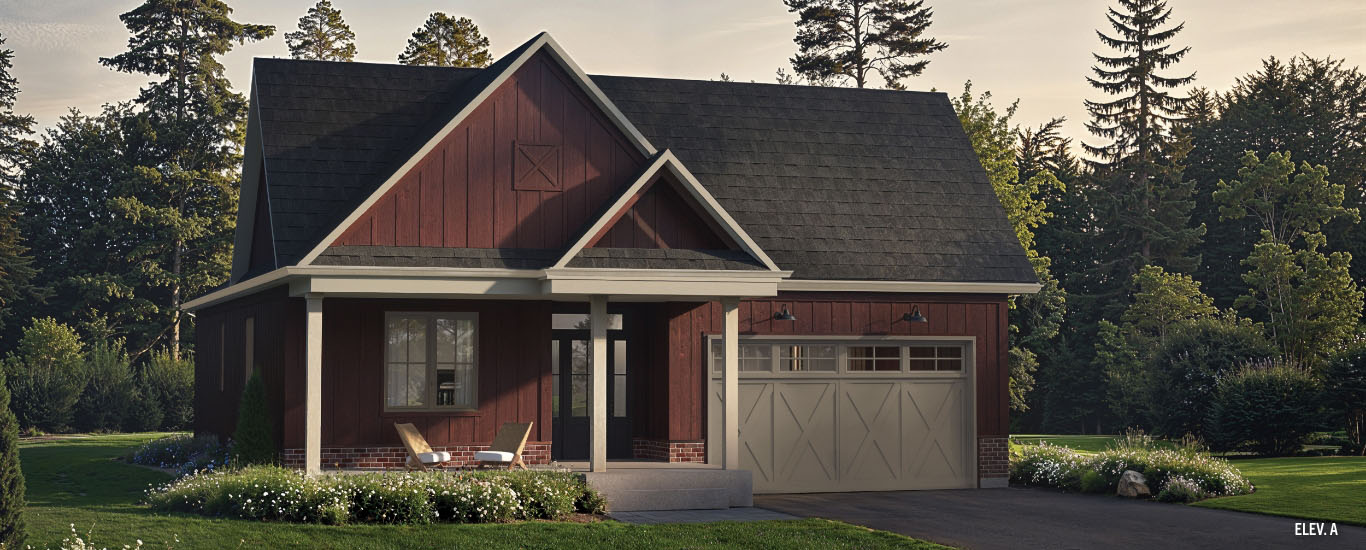
2 bd · 3 ba · 1,671 ft²
From $1,043,900
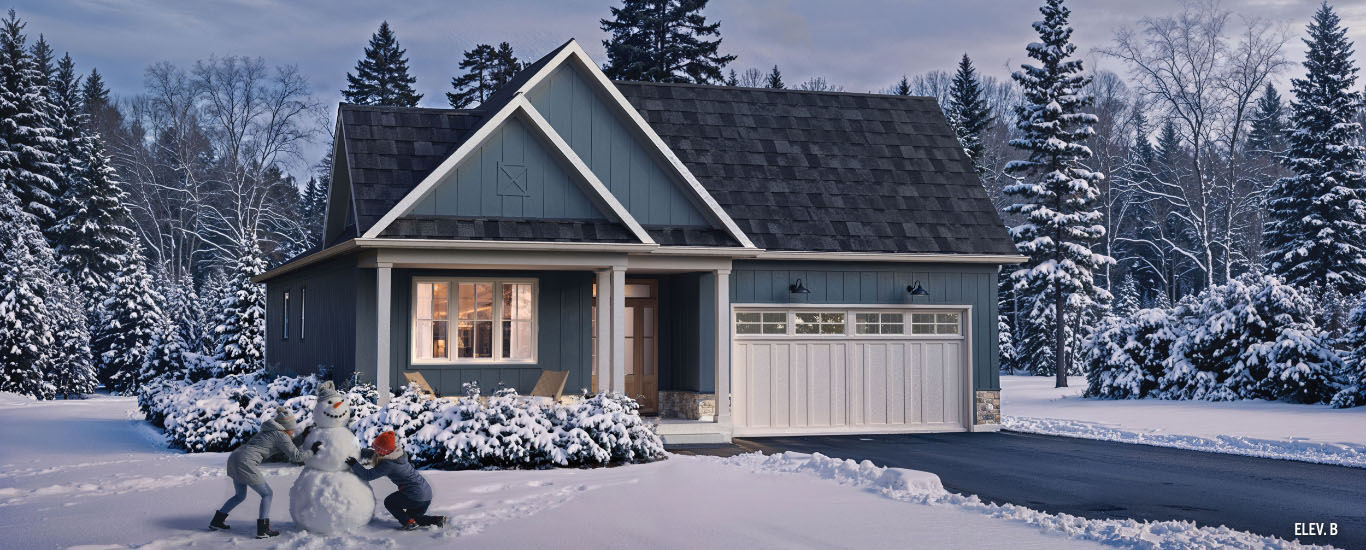
2 bd · 3 ba · 1,753 ft²
From $1,043,900
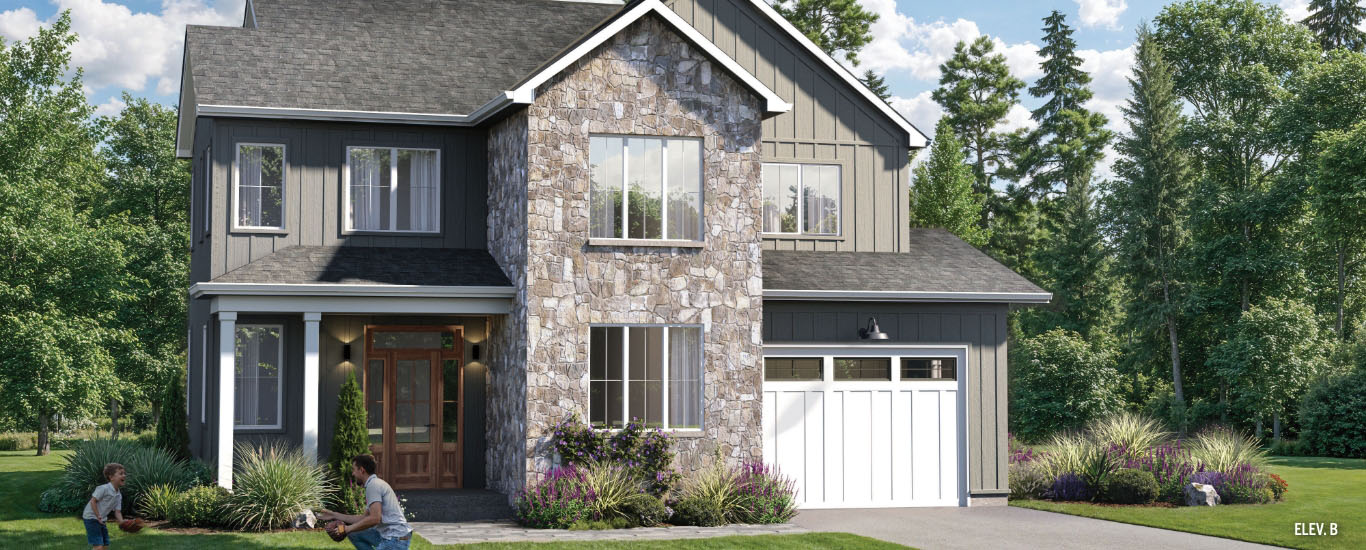
3 bd · 3 ba · 2,105 ft²
From $1,043,900
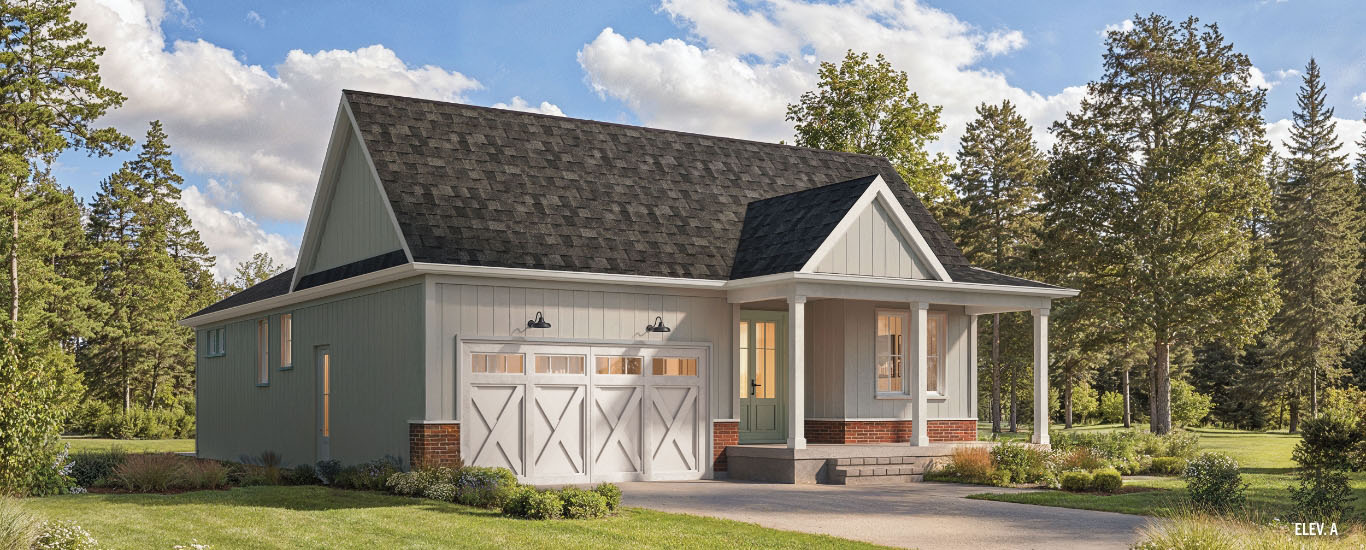
2 bd · 3 ba · 1,742 ft²
From $1,089,900
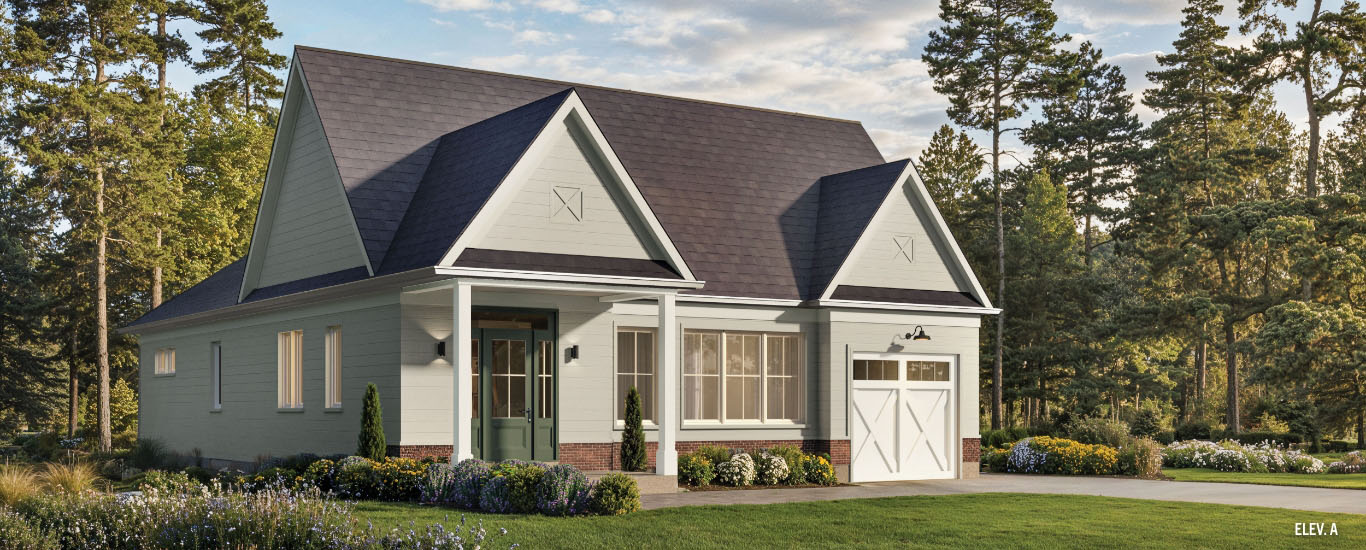
2 bd · 3 ba · 1,810 ft²
From $1,113,900
2 bd · 3 ba · 1,729 ft²
From $1,163,900
Floor plans and pricing are set by the developer and subject to change without notice.
Barrie|1990 Horseshoe Valley Rd W, Barrie, ON L4M 4Y8, Canada
Developed by
Based in Barrie, Ontario
Our pre-construction team works directly with the developer to give registered buyers first access to floor plans, pricing and incentives at Craighurst Crossing.
Get VIP access
Barrie, ON
From $499,106
By Mattamy Homes Canada


Neighbourhood
Livability index
Limited overall
8 min
to groceries
5.0
Driving score
5 min
to dining
3
parks nearby
Score profile
Best for driving
On foot
Driving
5.0
Excellent
Quiet
4.0
Excellent
Best for groceries
Best for daycares
Best for quiet
Walking estimates based on straight-line distance to each place.