Bayfield Meadows · Bayfield, ON
The Lleyton floor plan.
Explore the recorded layout, price and features, then confirm the configuration with the builder.
For sale
3 bd · 3 ba · 2,292 ft² · Single family - Detached Two+ Story
The Lleyton at Bayfield Meadows, 8 Thimbleweed Dr, Bayfield, ON N0M 1G0, Canada
Call us at 416-910-8923Source floor plan. Confirm dimensions and available configurations.
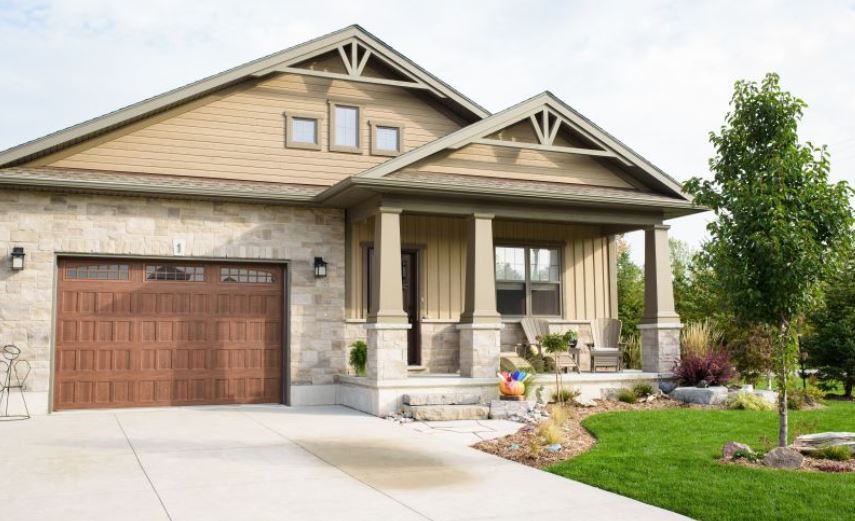
The Lleyton is a gorgeous 3 bedroom 2.5 bath detached two-storey home just a stones throw from Lake Huron. Source: Durand Construction
Prices, dimensions and features may vary and are subject to change. Floor plans are for illustrative purposes only.
- Plan
- The Lleyton
- Type
- Single family - Detached Two+ Story
- Status
- For sale
- Size
- 2,292 ft²
- Project
- Bayfield Meadows
- Developer
- Durand Construction Inc.
Location
Bayfield|Bayfield Meadows|8 Thimbleweed Dr, Bayfield, ON N0M 1G0, Canada
Interested in The Lleyton at Bayfield Meadows?
The Lleyton at
Bayfield Meadows
8 Thimbleweed Dr, Bayfield, ON N0M 1G0, Canada
Our Bayfield Meadows is close to the shores of Lake Huron, surrounded by natural beauty and complete with townhomes and bungalows to suit your every need. A Lifestyle Suited To You From the beach to the Golf course to a relaxing afterno…
Explore this project