Airdrie, AB · Single Family Home
Bayside Estates
Renderings and features may vary and are subject to change. Renderings are for illustrative purposes only.
A closer look at Bayside Estates.
Selling|From $665,000 to $795,000
- Home type
- Single Family Home
- Price
- From $665,000 to $795,000
- Bedrooms
- 1 – 7
- Bathrooms
- 2 – 6
- Size
- 1,148 – 2,633 ft²
- Homes
- 85
- Avg. price / ft²
- $348
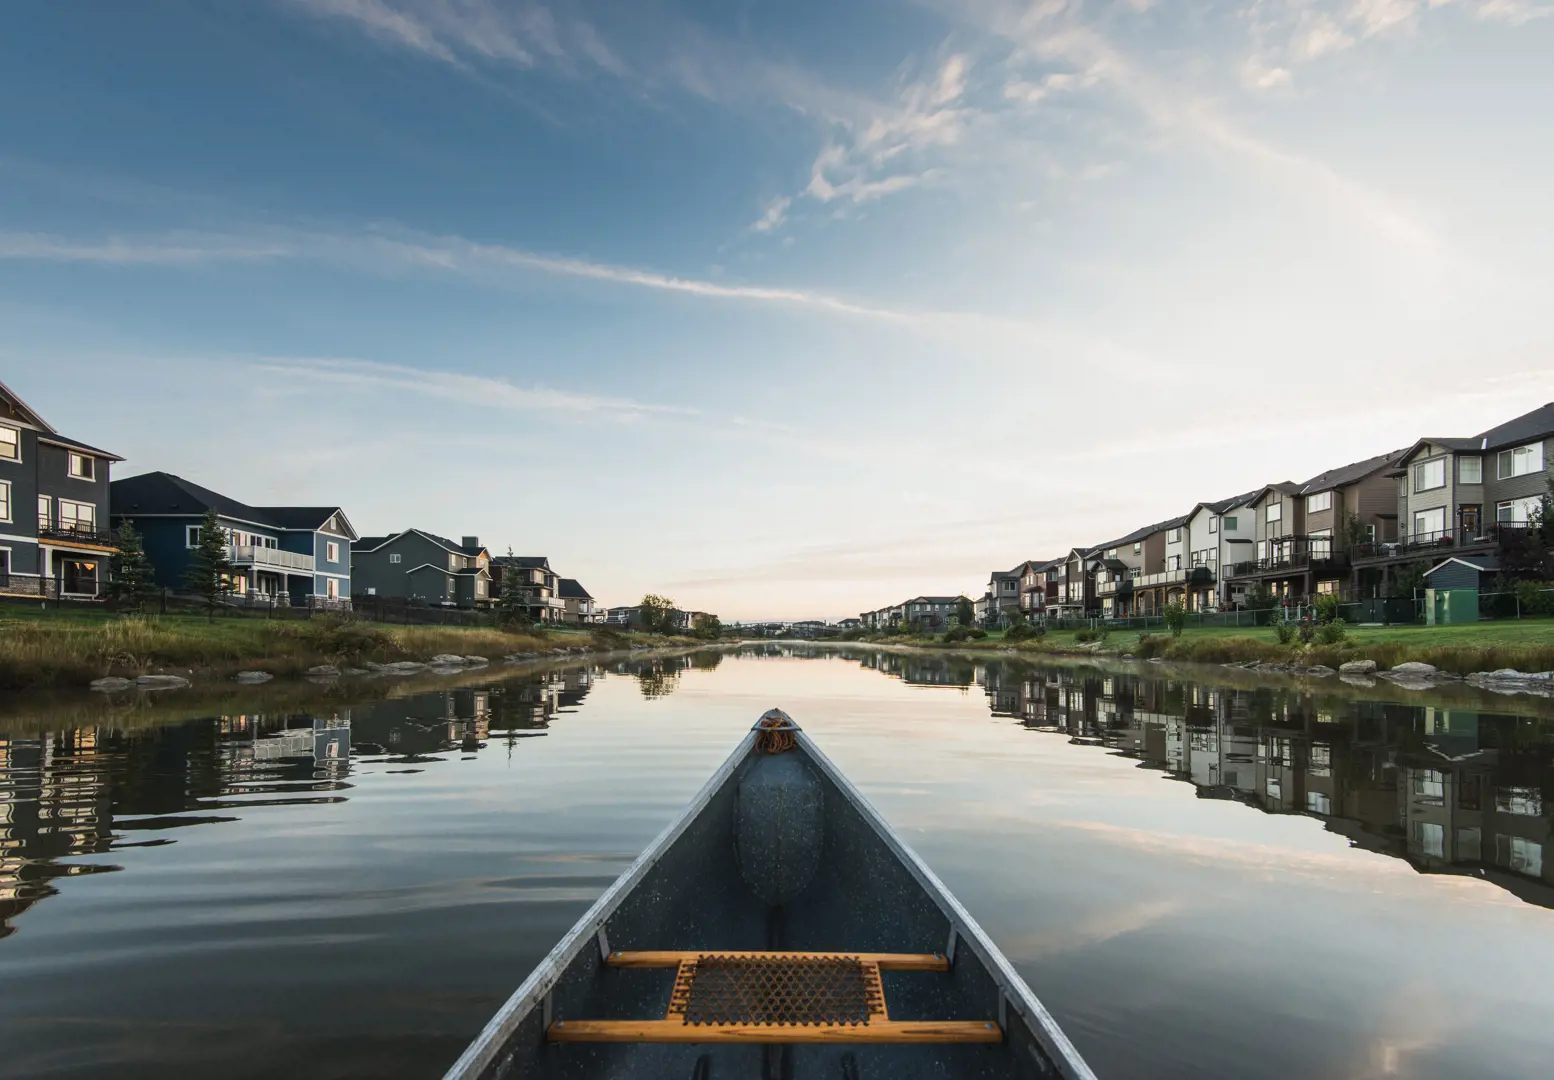
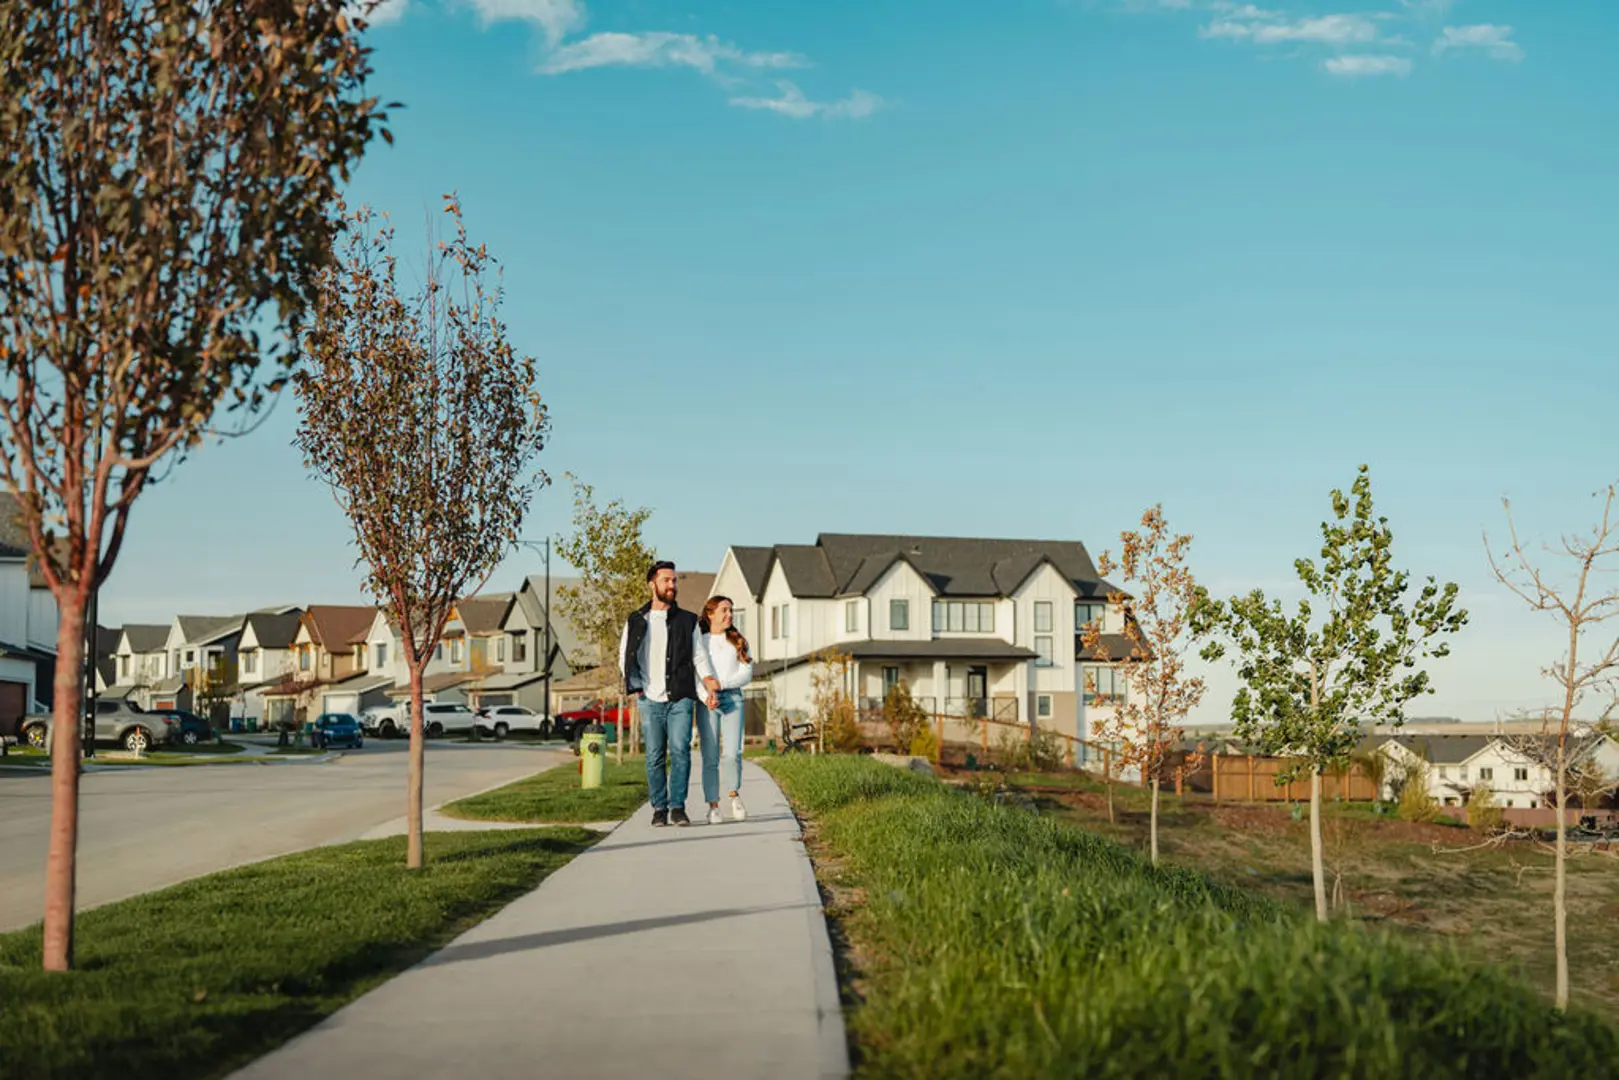
In Bayside Estates community is more than a collection of street names - it is about connections. Whether it’s playing ice hockey on the canal, or cruising around the connected pathways and bridges by foot or bike, Bayside is a neighborhood with just the right amount of action. It also has five different schools in close proximity or within the community itself. Source: McKee Homes
Find the home that's right for you
7 homes available at Bayside Estates
Quick move-in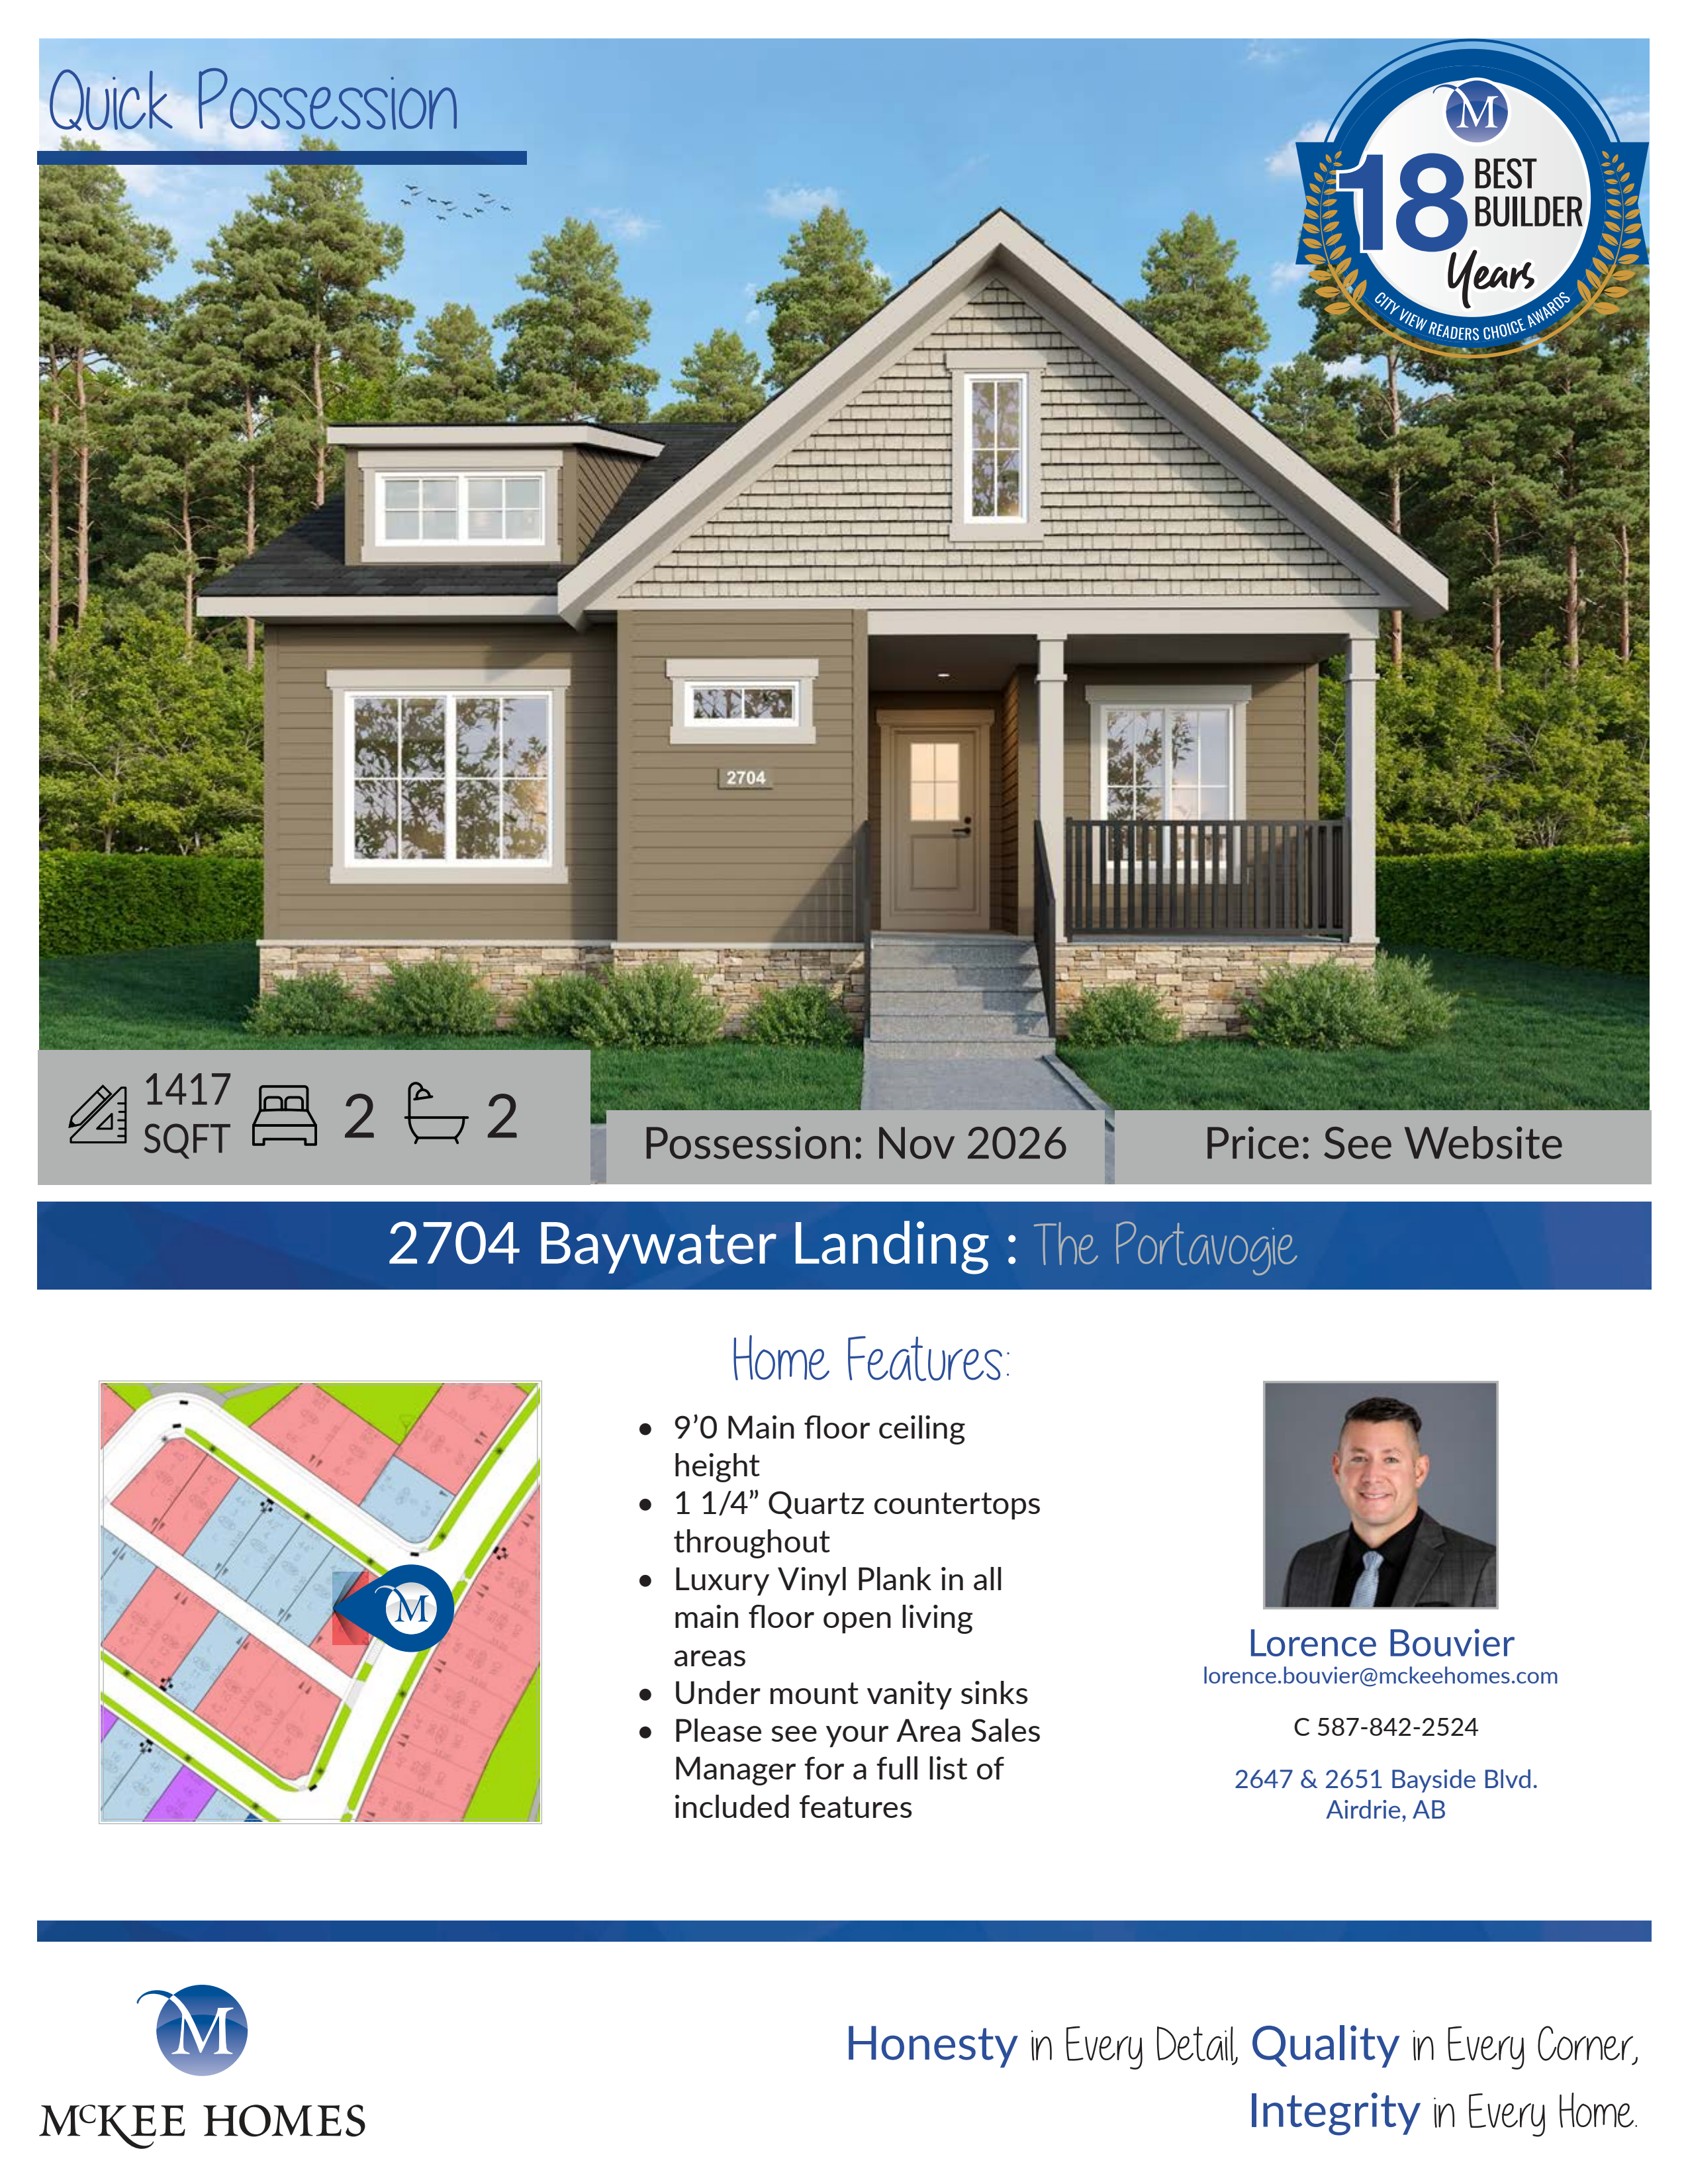
2704 Baywater Landing
For sale2 bd · 2 ba · 1,415 ft²
$665,000
Quick move-in
Plan image coming soon
438 Baywater Green
For sale3 bd · 3 ba · 1,734 ft²
$680,000
Quick move-in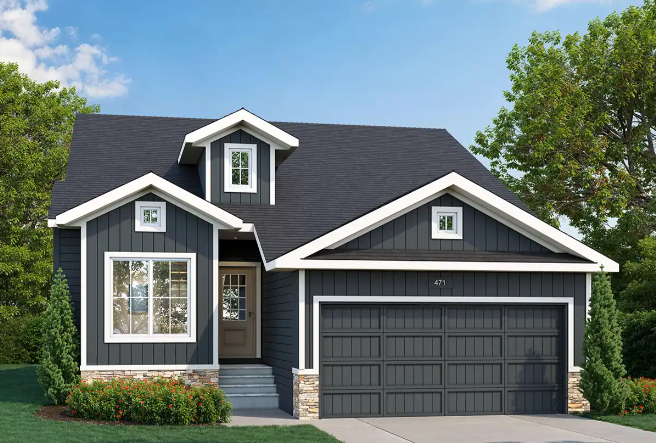
471 Baywater Green
For sale2 bd · 2 ba · 1,359 ft²
$680,000
Quick move-in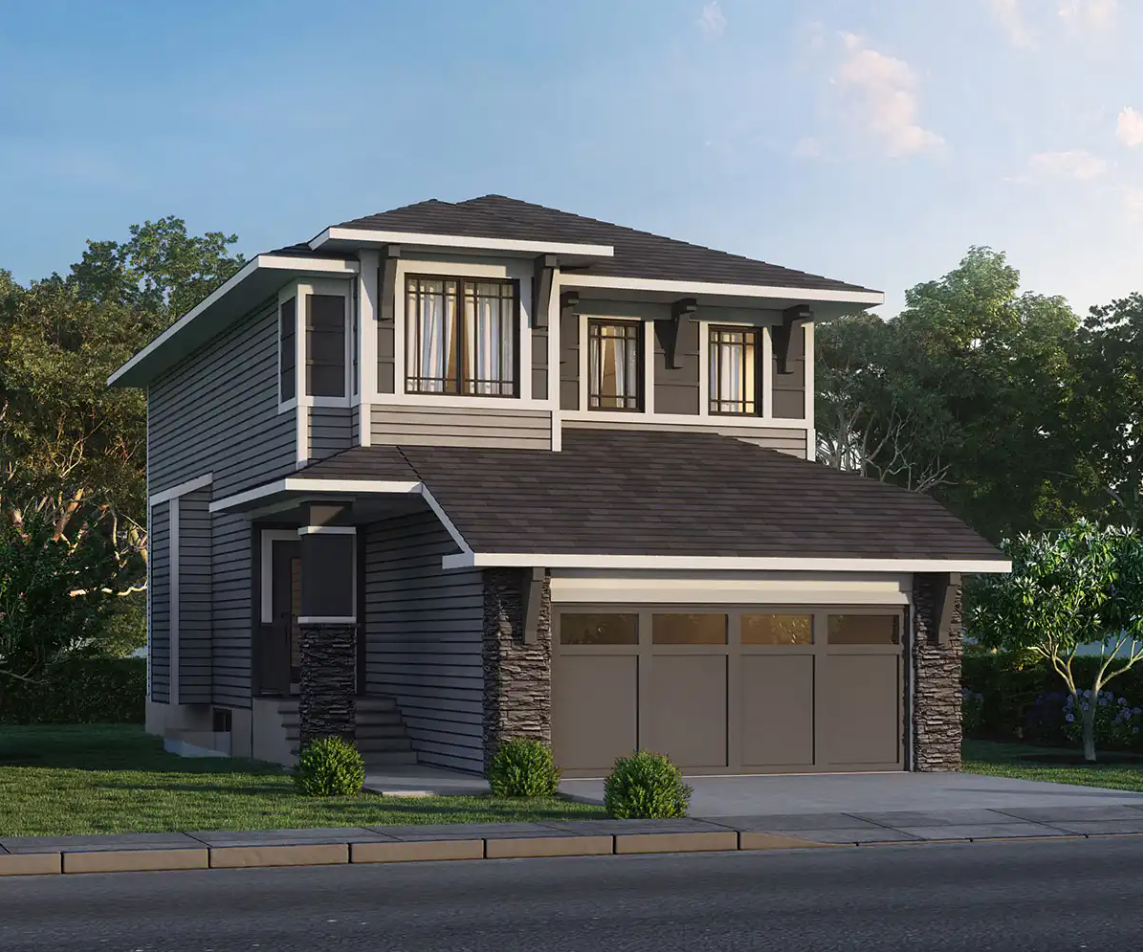
475 Baywater Green
For sale4 bd · 3 ba · 2,130 ft²
$699,000
Quick move-in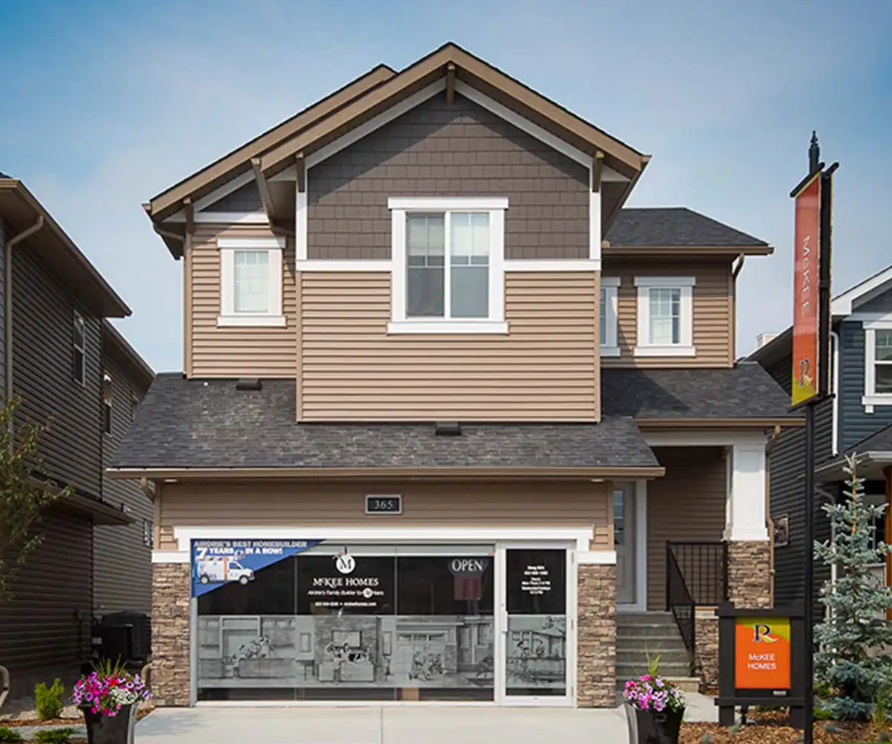
355 Baywater Commo
For sale3 bd · 3 ba · 2,191 ft²
$745,000
Quick move-in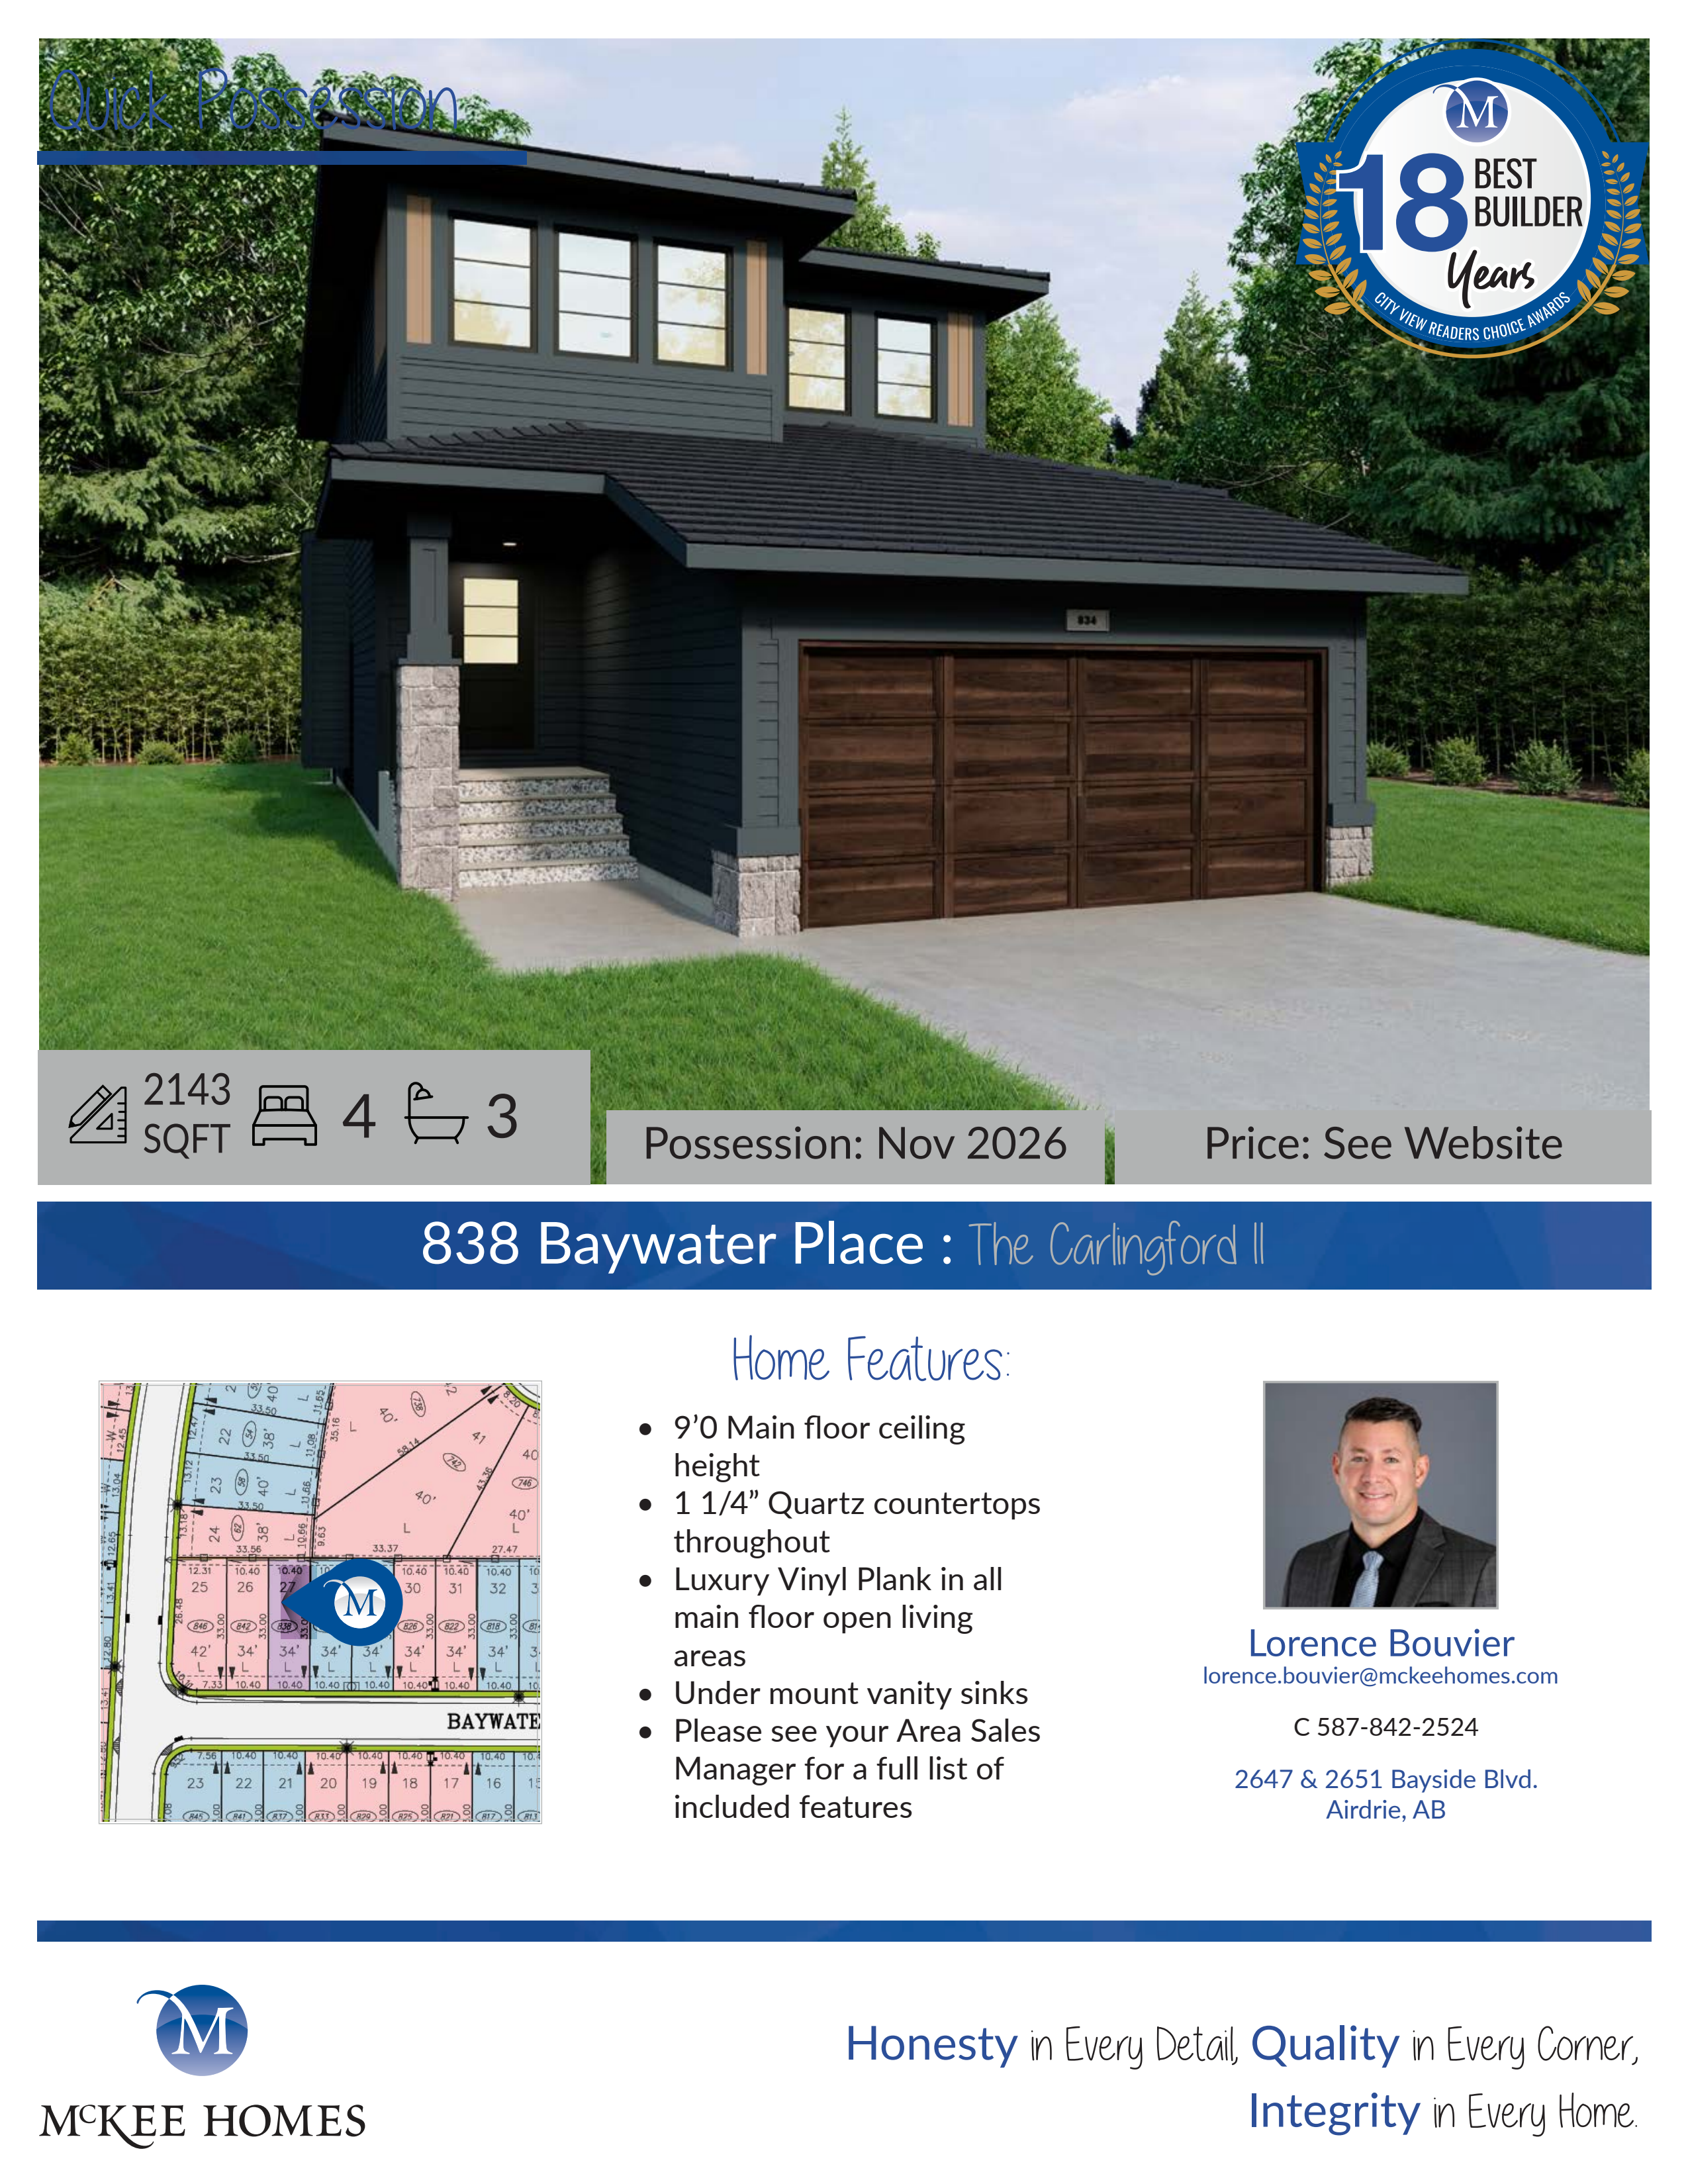
838 Baywater Place
For sale4 bd · 3 ba · 2,143 ft²
$745,000
Quick move-in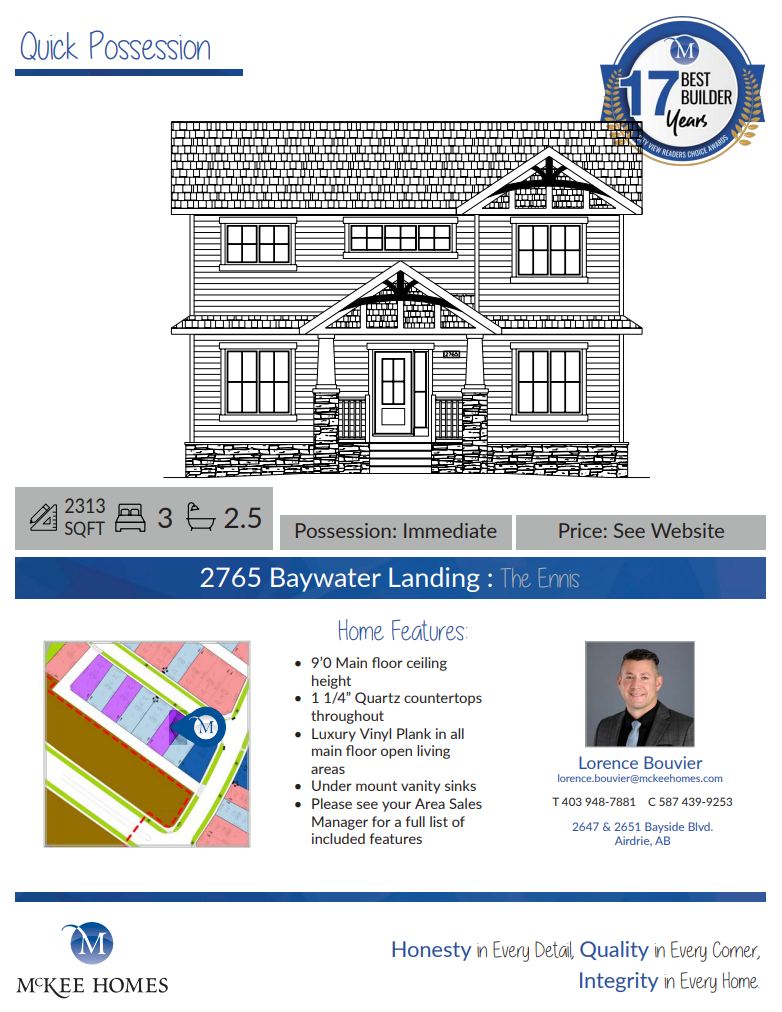
2765 Baywater Landing
For sale3 bd · 3 ba · 2,313 ft²
$795,000
For sale
Pricing, deposit & incentives
Pricing and fees
- Available unit price
- From $665,000 to $795,000
- Average price / ft²
- $348
- Percent sold
- 0%
Amenities
- Pathways
- Green Space
Features & finishes
EXTERIOR • 2” x 6” exterior wall construction; 24” on center with 3/8” OSB • 18” x 6’ footings with 8” thick concrete foundation walls • Delta MS foundation wrap • Tyvek house wrap • Envelope sealant membrane around windows and doors • R20 exterior wall insulation (PROPEL), R22 exterior wall insulation (SIGNATURE) • 4” thick floating slab garage floor • Ice dam protection on perimeter of roof with galvanized steel drip edge • Pre finished aluminum eavestroughs and downspouts • Pre finished concrete front step with aluminum picket INTERIOR • Vinyl TRIPLE glazed windows, ENERGY STAR rated; upper floor, main floor, walkout basement • Vinyl double glazed windows; basement • Low expansion foam insulation on joist ends, around windows and bonus room floors that are over a garage • R50 loose fill ceiling insulation • The Energy Heel: 14” high heel roof trusses (allows attic insulation to reach R50 at the walls, versus 4.0’ in from the walls like in traditional construction) All homes are constructed to Energy code 9.36 under the performance modeling guideline. Each home we build is modelled to the site it is built on, and after constructed, is individually tested and certified with Built Green. Every home is BUILT GREEN and Energuide Certified.
Our team is here to help
Register to receive the latest updates on pricing, availability and incentives at Bayside Estates — before they reach the public.
Personalized help
Dedicated pre-construction experts to guide you, answer questions and help you choose the right plan.
VIP pricing & incentives
First access to launch pricing, deposit structures and developer incentives.
Floor plans & brochures
Get the full plan set, pricing sheets and project brochure delivered to your inbox.
Floor plans (38)
Plans available at Bayside Estates. Register for the full plan set with current pricing.
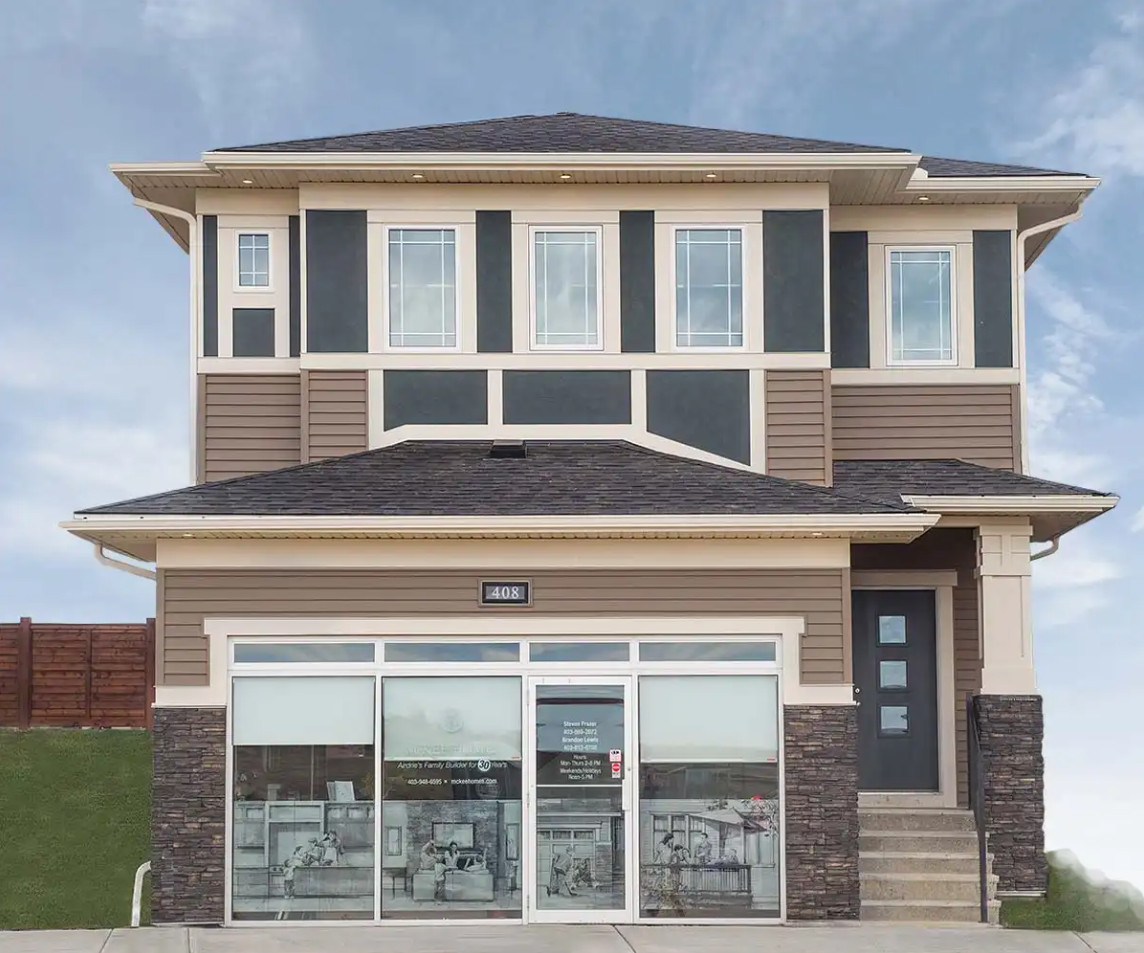
Lough Neagh N
For sale3 bd · 3 ba · 2,278 ft²
Pricing coming soon
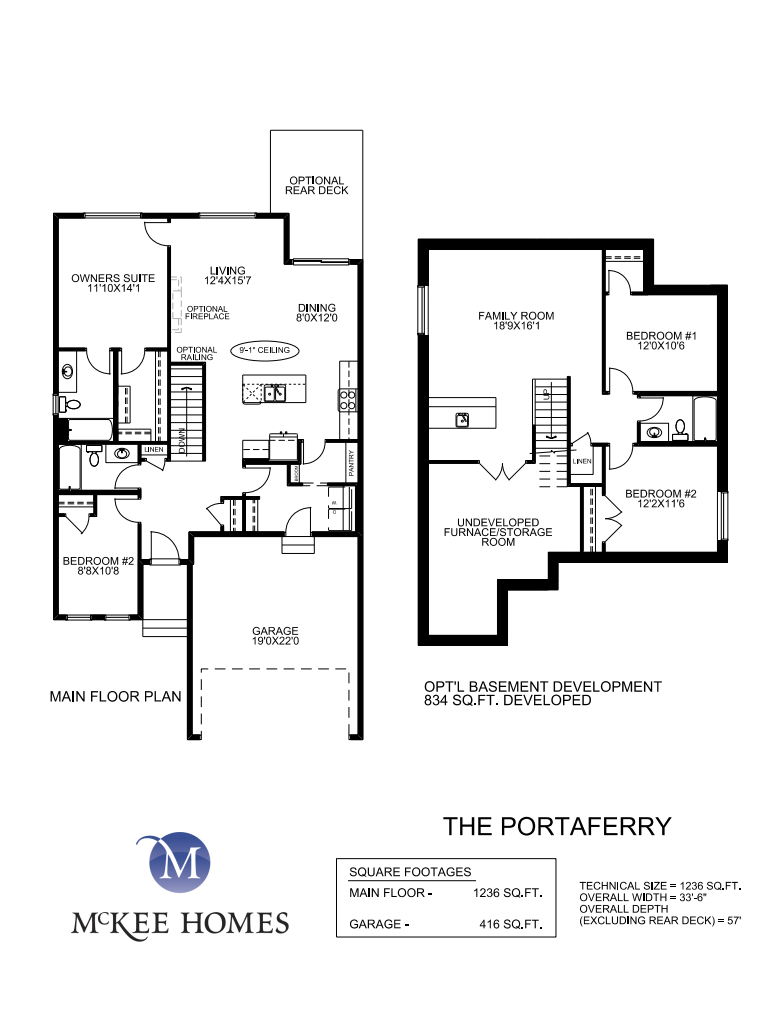
Portaferry
For sale2 bd · 2 ba · 1,236 ft²
Pricing coming soon
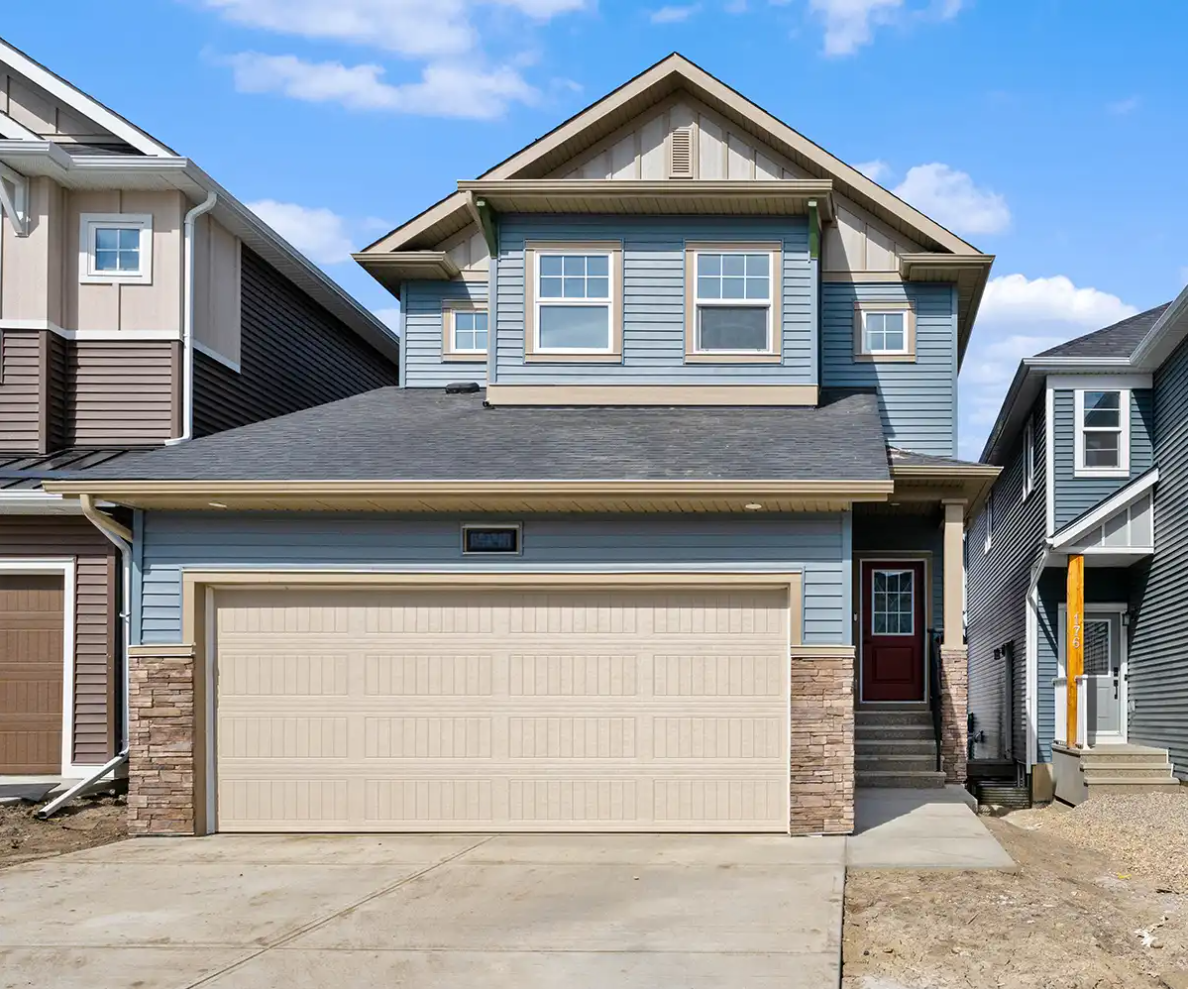
Capecastle N
For sale3 bd · 2 ba · 2,179 ft²
Pricing coming soon
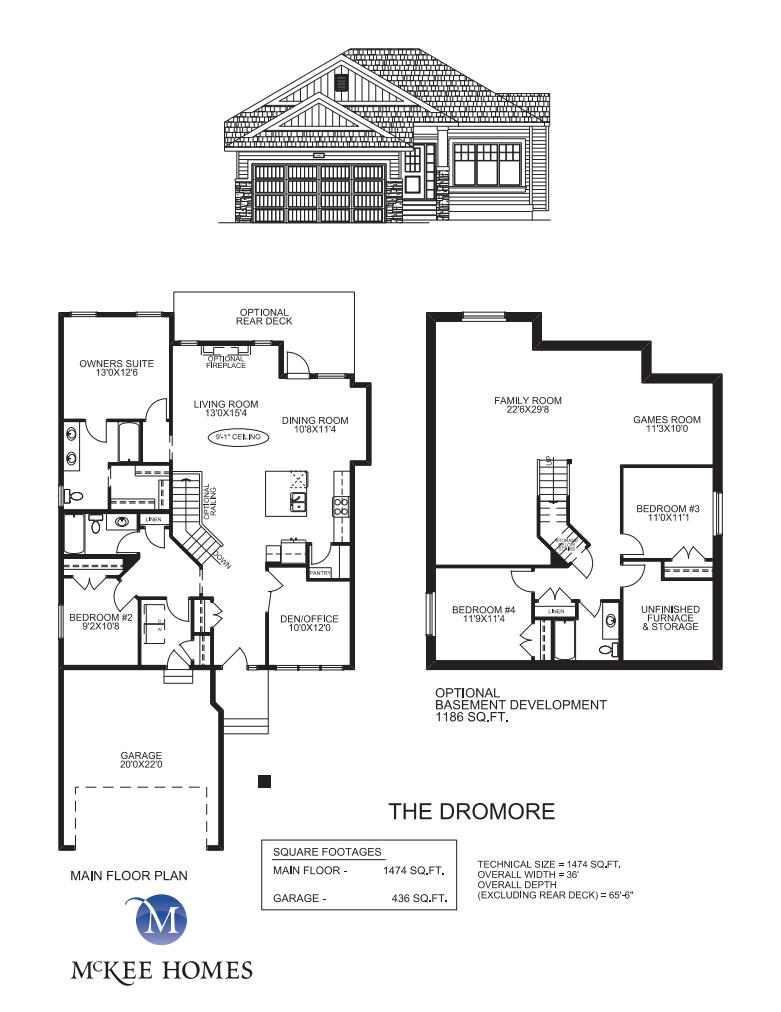
Dromore
For sale2 bd · 2 ba · 1,474 ft²
Pricing coming soon
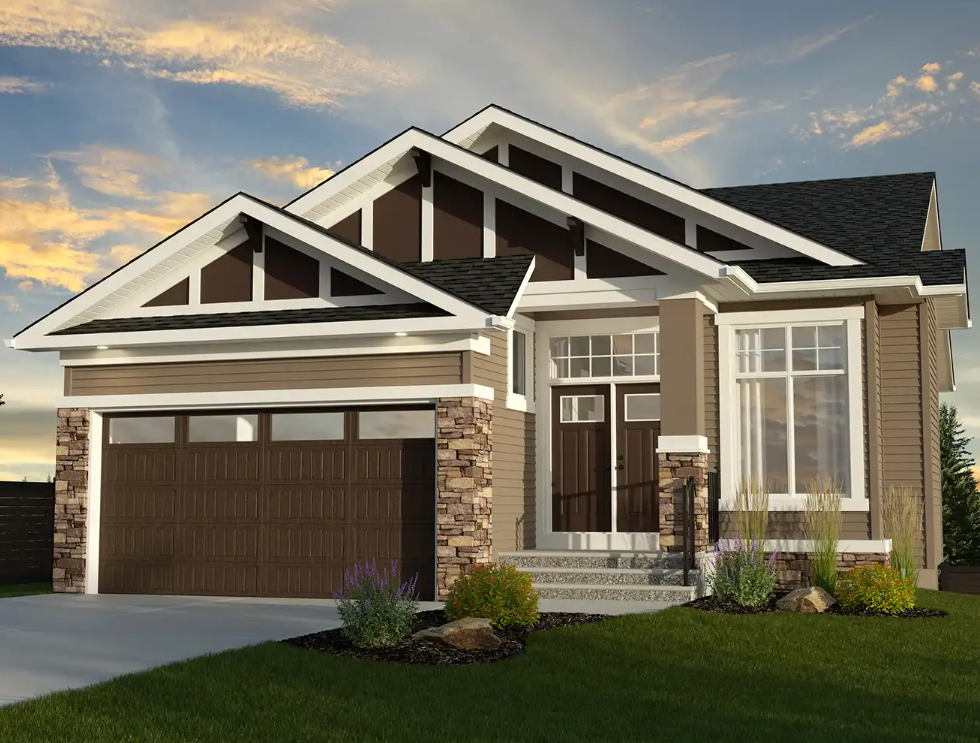
Wexford
For sale2 bd · 2 ba · 1,496 ft²
Pricing coming soon
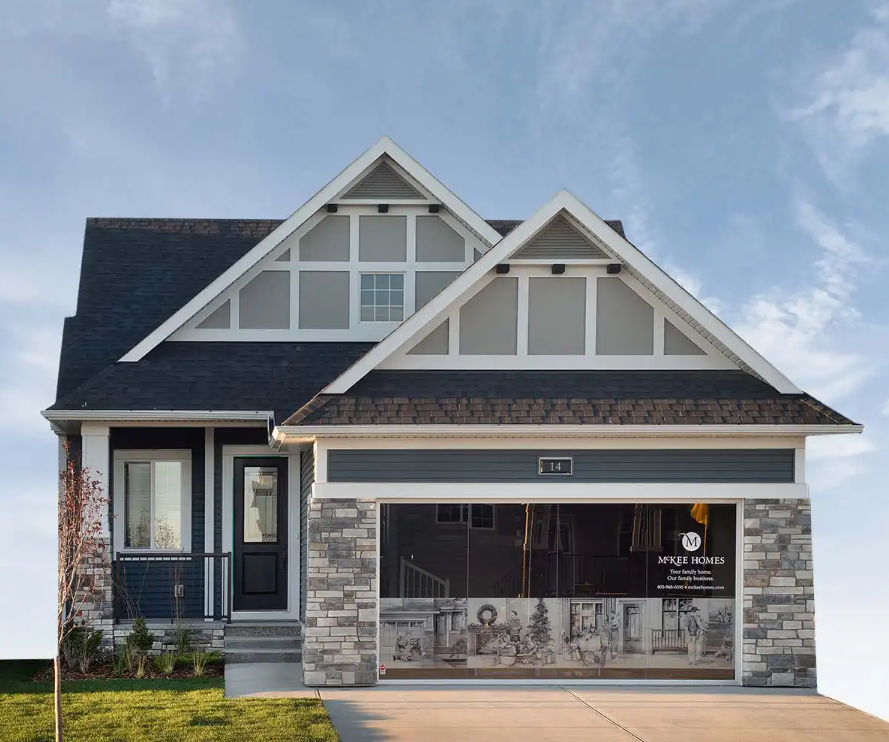
Sperrin II
For sale2 bd · 2 ba · 1,396 ft²
Pricing coming soon
Floor plans and pricing are set by the developer and subject to change without notice.
Location & neighbourhood
Explore the full location guide ↗Airdrie|2651 Bayside Dr SW, Airdrie, AB T4B 3E5, Canada
Loading the neighbourhood guide…
Project details
- Selling status
- Selling
- Construction status
- Construction
- Ownership
- Freehold
- Homes
- 85
- Floor plans
- 38
- Ceiling height
- Up to 9'0"
- Avg. price / ft²
- $348
Developed by
McKee Homes
Based in Airdrie, Alberta
Our pre-construction team works directly with the developer to give registered buyers first access to floor plans, pricing and incentives at Bayside Estates.
Get VIP access
Other projects in Airdrie
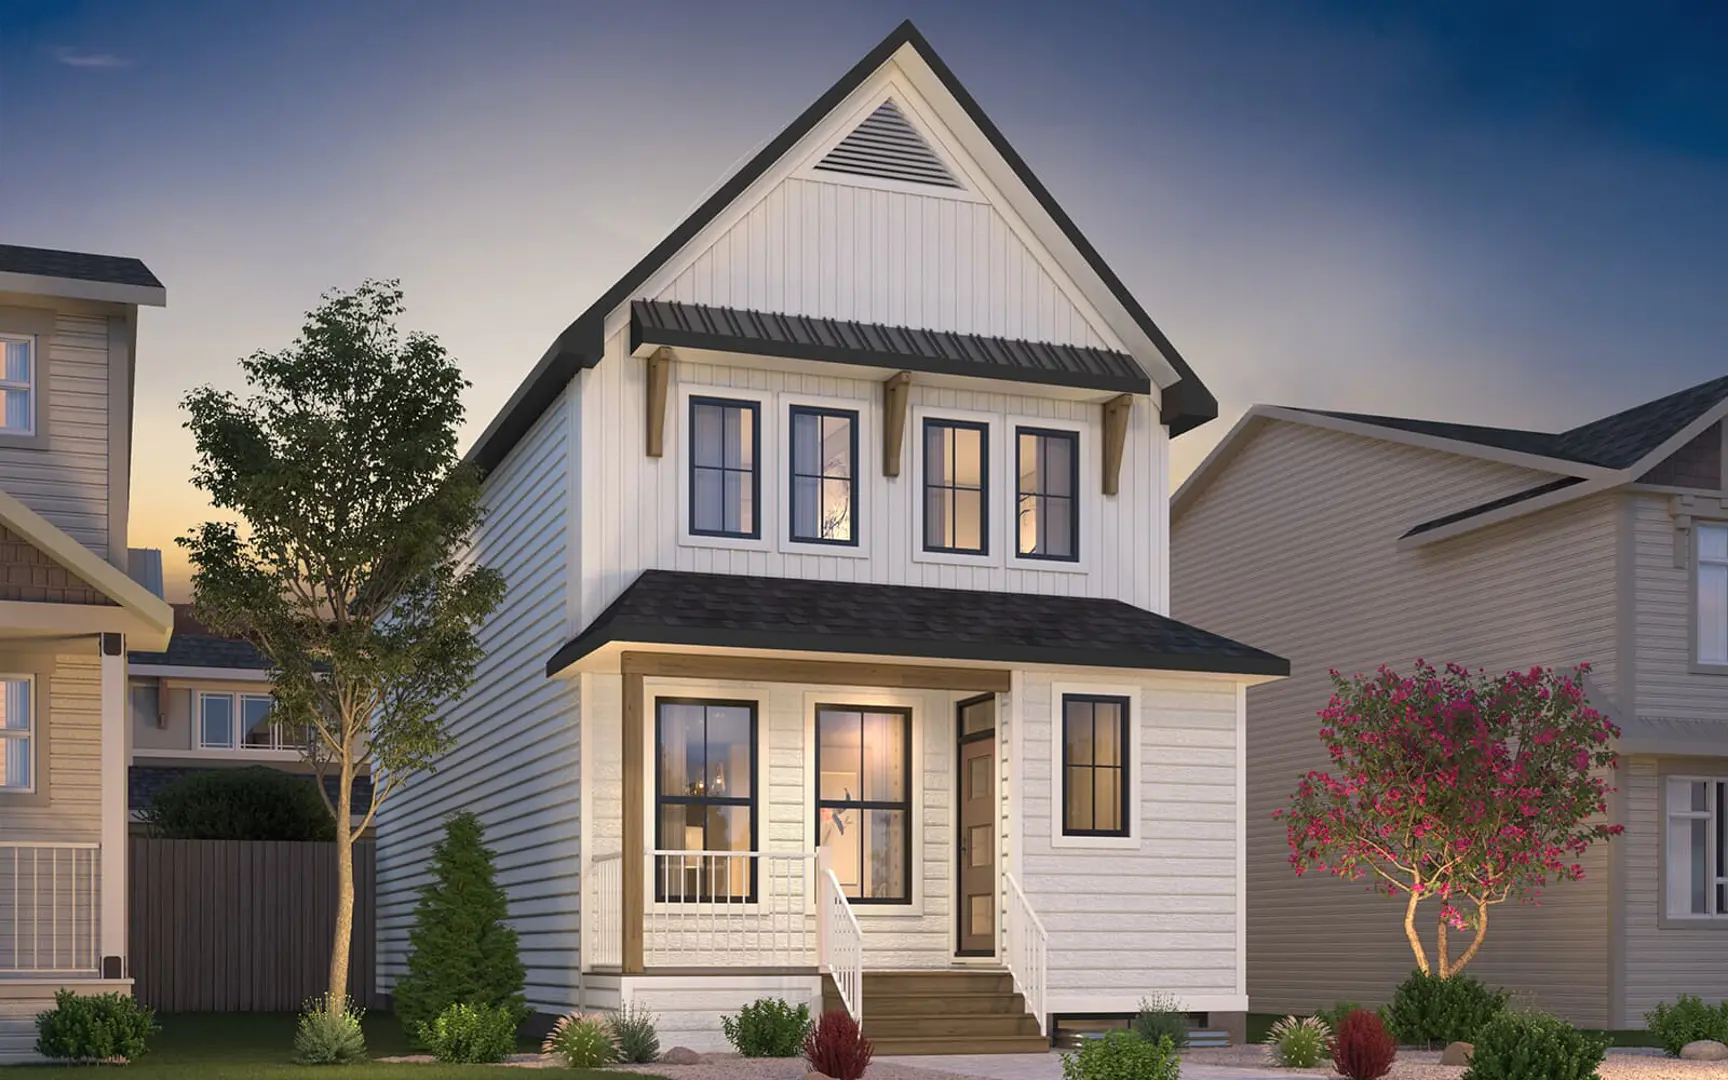
Airdrie, AB
Chinook Gate
From $499,200
1–7 bedsTownhouse / Single Family HomeMove in 2027
By Brookfield Residential