
Bayview - Single-Family Homes · Airdrie, AB
Carlingford II floor plan.
Project information updated: Confirm current pricing and availability with the builder.
Explore the recorded layout, price and features, then confirm the configuration with the builder.
For sale
3 bd · 3 ba · 2,191 ft² · Single family - Detached Two+ Story
Carlingford II at Bayview - Single-Family Homes, 1022 Bayview Cres SW, Airdrie, AB T4B 5N9, Canada
Call us at 416-910-8923Source floor plan. Confirm dimensions and available configurations.
Carlingford II is a 3-bedroom, 3-bathroom, single family - detached two+ story floor plan (2,191 sq ft) at Bayview - Single-Family Homes in Airdrie, AB. Register for details to receive the full floor plan package, current pricing and availability.
Prices, dimensions and features may vary and are subject to change. Floor plans are for illustrative purposes only.
- Plan
- Carlingford II
- Type
- Single family - Detached Two+ Story
- Status
- For sale
- Bedrooms
- 3
- Bathrooms
- 3
- Size
- 2,191 ft²
- Project
- Bayview - Single-Family Homes
- Developer
- McKee Homes
Location
Airdrie|Bayview - Single-Family Homes|1022 Bayview Cres SW, Airdrie, AB T4B 5N9, Canada
Interested in Carlingford II at Bayview - Single-Family Homes?
Carlingford II at
Bayview - Single-Family Homes
1022 Bayview Cres SW, Airdrie, AB T4B 5N9, Canada
A Vibrant Community Inspired by Nature. Bayview is a thoughtfully planned community in southwest Airdrie where nature and neighborhood come together. Defined by its winding canals, connected pathways, and family-friendly green spaces, Bayvi…
Explore this project
Other floor plans at Bayview - Single-Family Homes
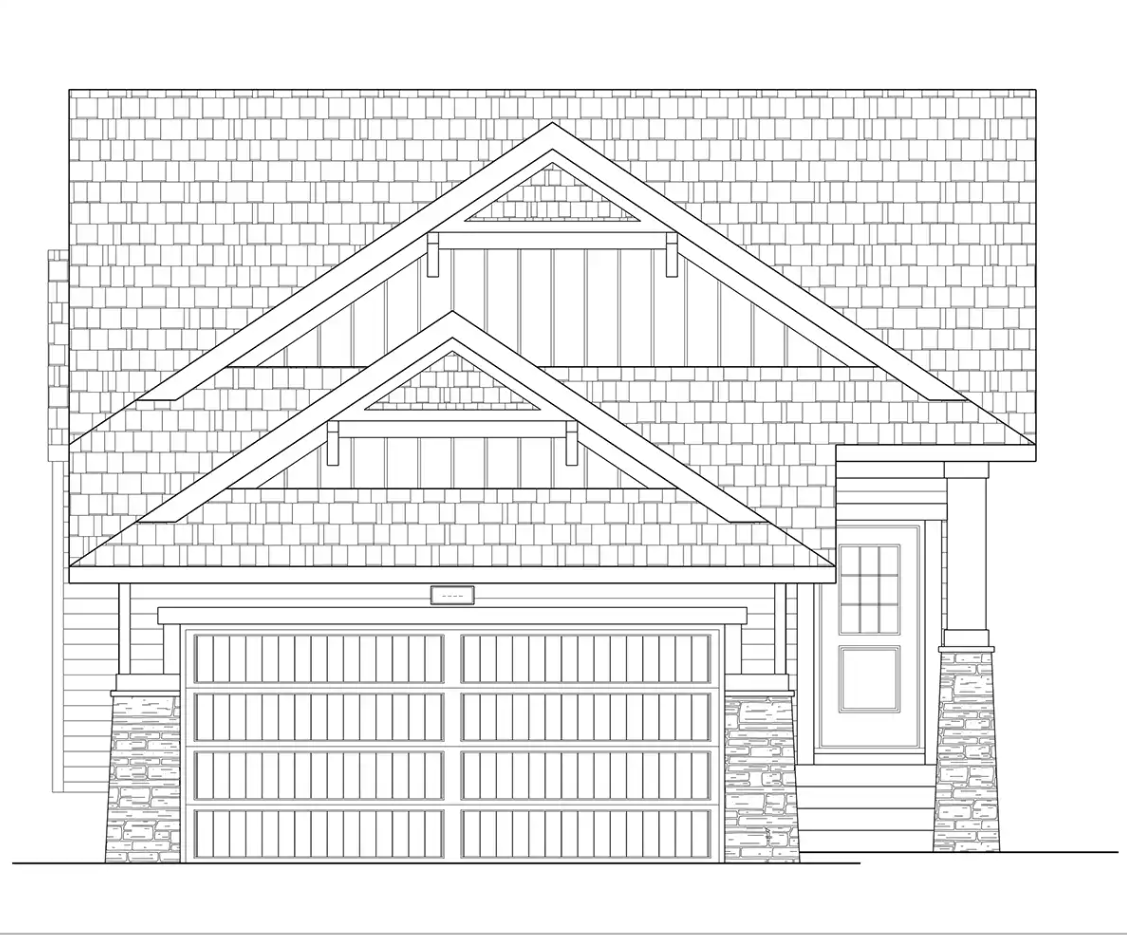
Annalong N
For sale- 1 beds
- 2 baths
- 1,148 ft²
Pricing coming soon
View floor plan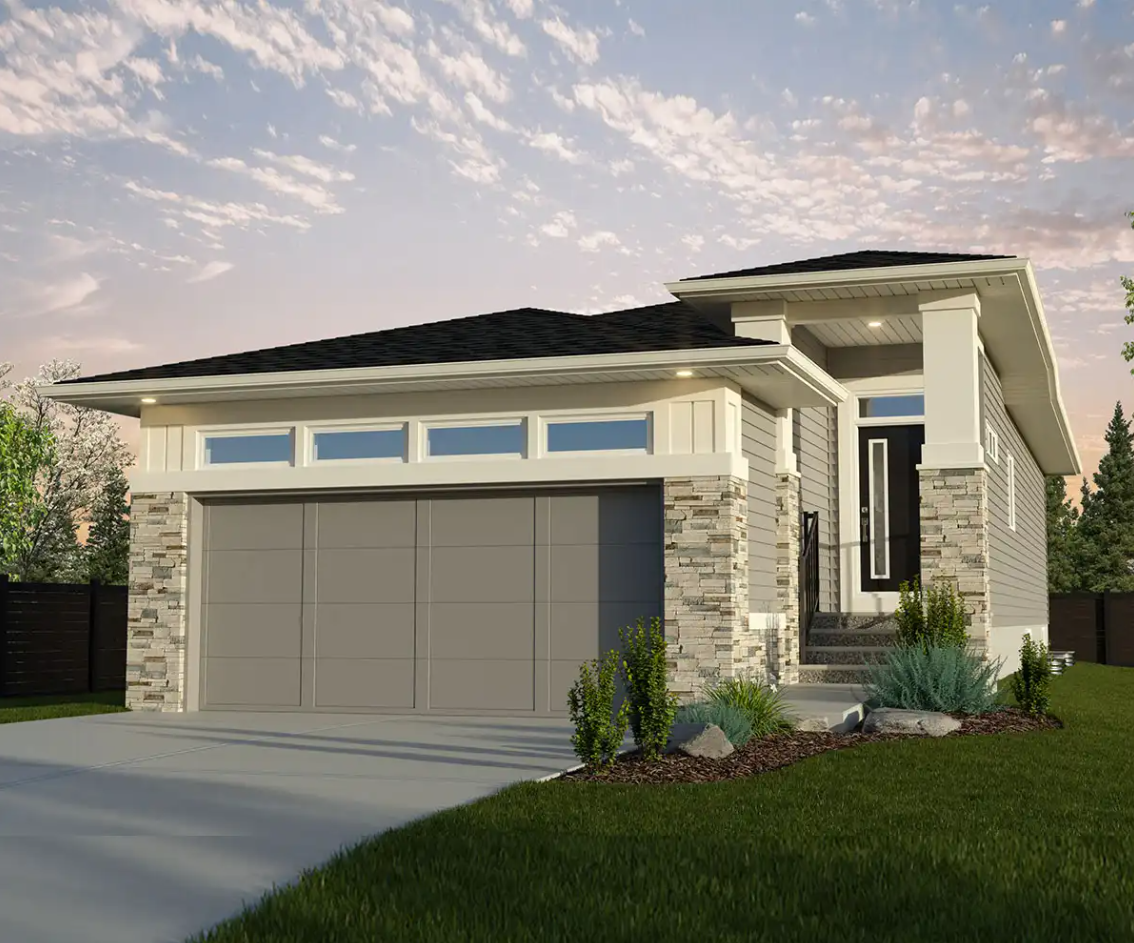
Tollymore N
For sale- 2 beds
- 2 baths
- 1,199 ft²
Pricing coming soon
View floor plan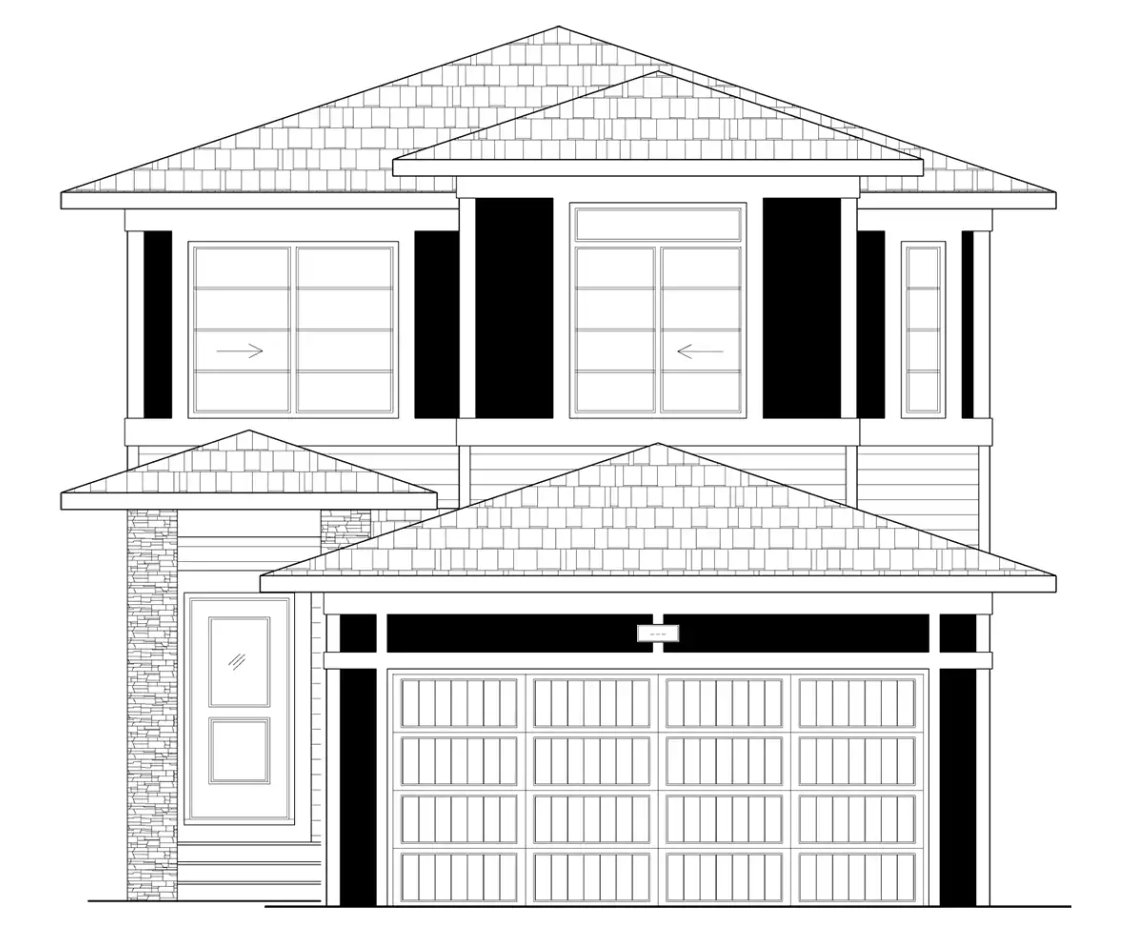
Carlingford N
For sale- 3 beds
- 3 baths
- 2,074 ft²
Pricing coming soon
View floor plan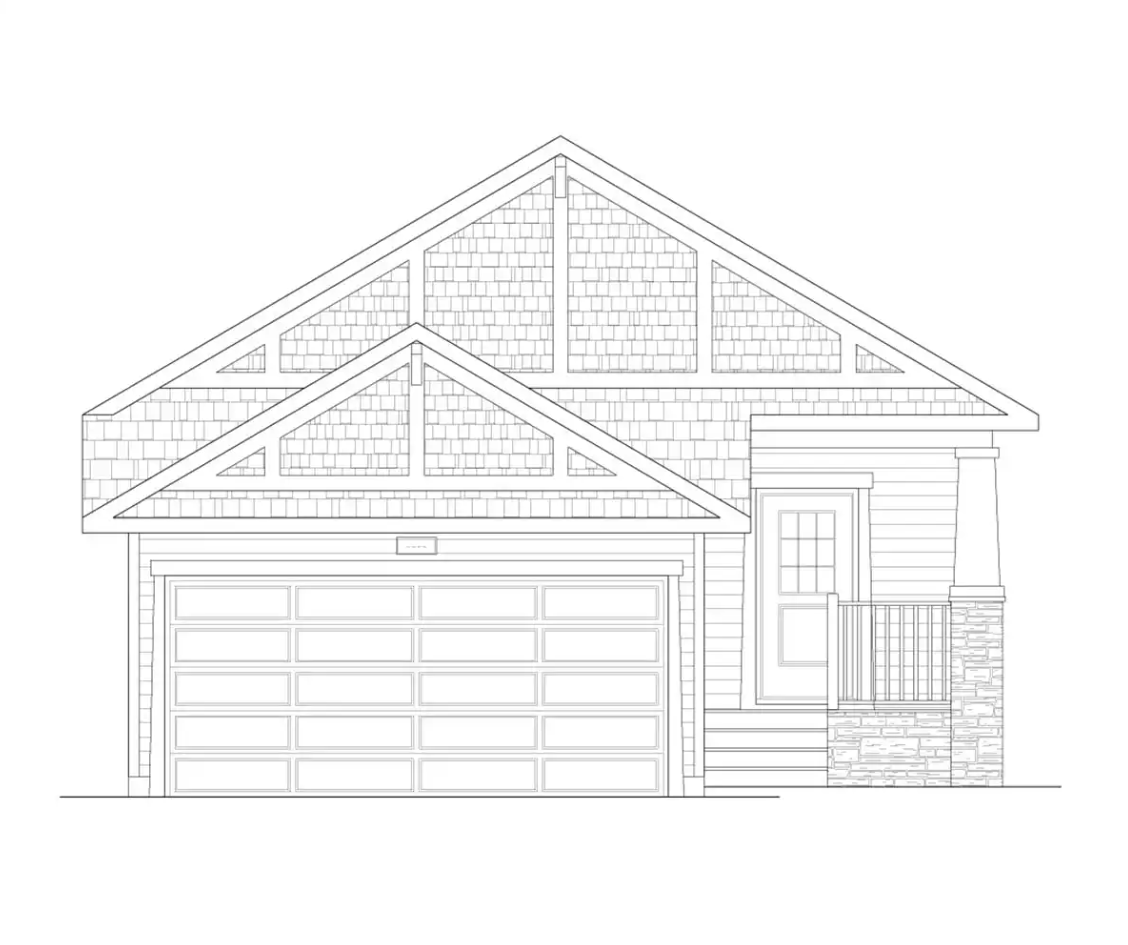
Ardmore
For sale- 2 beds
- 2 baths
- 1,236 ft²
Pricing coming soon
View floor plan
Lough Neagh N
For sale- 3 beds
- 3 baths
- 2,278 ft²
Pricing coming soon
View floor plan
Ardboe N
For sale- 3 beds
- 3 baths
- 1,779 ft²
Pricing coming soon
View floor plan