
Bayview Trail · Aurora, ON
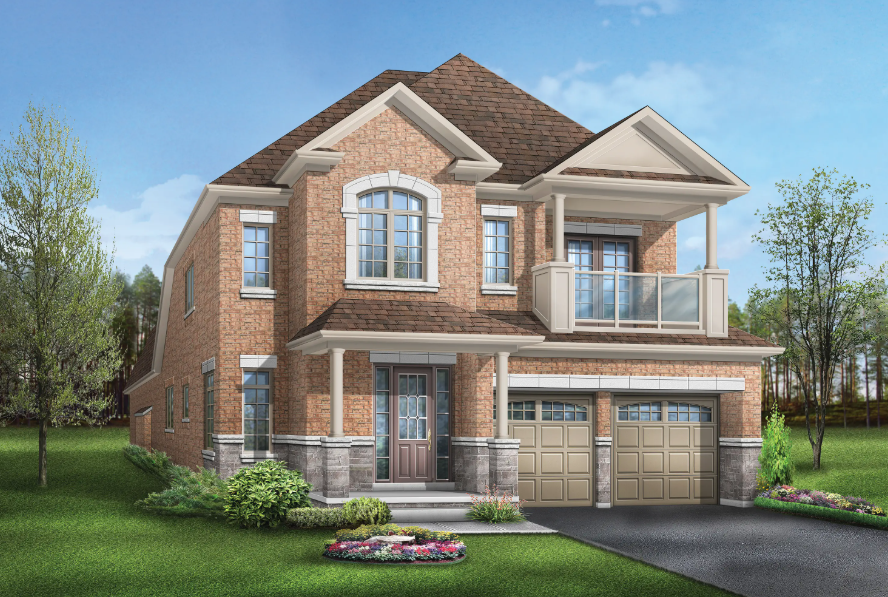
Monaco 1 Elev. 3 (4Bdrm w/ Loft) floor plan.
Explore the recorded layout, price and features, then confirm the configuration with the builder.
For sale
5 bd · 3 ba · 2,507 ft² · Single family - Detached Two+ Story
Monaco 1 Elev. 3 (4Bdrm w/ Loft) at Bayview Trail, Archerhill Ct, Aurora, ON L4G 6W9, Canada
Call us at 416-910-8923Source floor plan. Confirm dimensions and available configurations.
Monaco 1 Elev. 3 (4Bdrm w/ Loft) is a single family - detached two+ story home at Bayview Trail in Aurora, ON. Register for details to receive the full floor plan, pricing and availability.
Prices, dimensions and features may vary and are subject to change. Floor plans are for illustrative purposes only.
- Plan
- Monaco 1 Elev. 3 (4Bdrm w/ Loft)
- Type
- Single family - Detached Two+ Story
- Status
- For sale
- Size
- 2,507 ft²
- Project
- Bayview Trail
- Developer
- Starlane Home Corporation
Location
Aurora|Bayview Trail|Archerhill Ct, Aurora, ON L4G 6W9, Canada
Interested in Monaco 1 Elev. 3 (4Bdrm w/ Loft) at Bayview Trail?
Monaco 1 Elev. 3 (4Bdrm w/ Loft) at
Bayview Trail
Archerhill Ct, Aurora, ON L4G 6W9, Canada
Nestled at the juncture of Vandorf Sideroad and Bayview Ave., Bayview Trail by Starlane offers a rare blend of natural living and urban convenience. This new community of single-family homes, promises an exceptional living experience in one…
Explore this project
Other floor plans at Bayview Trail

Monaco 1 Elev. 1 (3Bdrm w/ Loft)
For sale4 bd · 3 ba · 2,509 ft²
From $2,059,900
Monaco 1 Elev. 1 (4Bdrm w/ Loft)
For sale5 bd · 3 ba · 2,509 ft²
From $2,063,900

Monaco 1 Elev. 3 (3Bdrm w/ Loft)
For sale4 bd · 3 ba · 2,507 ft²
From $2,073,900

Monaco 2 Elev. 1
For sale4 bd · 4 ba · 2,893 ft²
From $2,095,900

Monaco 2 Elev. 2
For sale4 bd · 4 ba · 2,914 ft²
From $2,109,900

Monaco 2 Elev. 3
For sale4 bd · 4 ba · 2,923 ft²
From $2,123,900