
Bayview · Airdrie, AB
Jade floor plan.
Explore the recorded layout, price and features, then confirm the configuration with the builder.
For sale
3 bd · 3 ba · 1,894 ft² · Single family - Detached Two+ Story
Jade at Bayview, 1014 Bayview Way SW, Airdrie, AB T4B 5G3, Canada
Call us at 416-910-8923Source floor plan. Confirm dimensions and available configurations.
The Jade features an open and airy main floor living space with a large pantry in the modern kitchen. On the second floor, you’ll find each bedroom has its own walk in closet to keep everyone happy. The bonus room is perfect for family movie nights or giving the kids their own space. Source: Genesis Builds
Prices, dimensions and features may vary and are subject to change. Floor plans are for illustrative purposes only.
- Plan
- Jade
- Type
- Single family - Detached Two+ Story
- Status
- For sale
- Bedrooms
- 3
- Bathrooms
- 3
- Size
- 1,894 ft²
- Project
- Bayview
- Developer
- Genesis Builders
Location
Airdrie|Bayview|1014 Bayview Way SW, Airdrie, AB T4B 5G3, Canada
Interested in Jade at Bayview?
Jade at
Bayview
1014 Bayview Way SW, Airdrie, AB T4B 5G3, Canada
Where the Neighbourhood Already Feels Like Home. The pathways are paved, the trees have some real height on them, and the canal's been drawing evening walkers here for years already. That's Bayview. Six kilometres of canals wind through a c…
Explore this project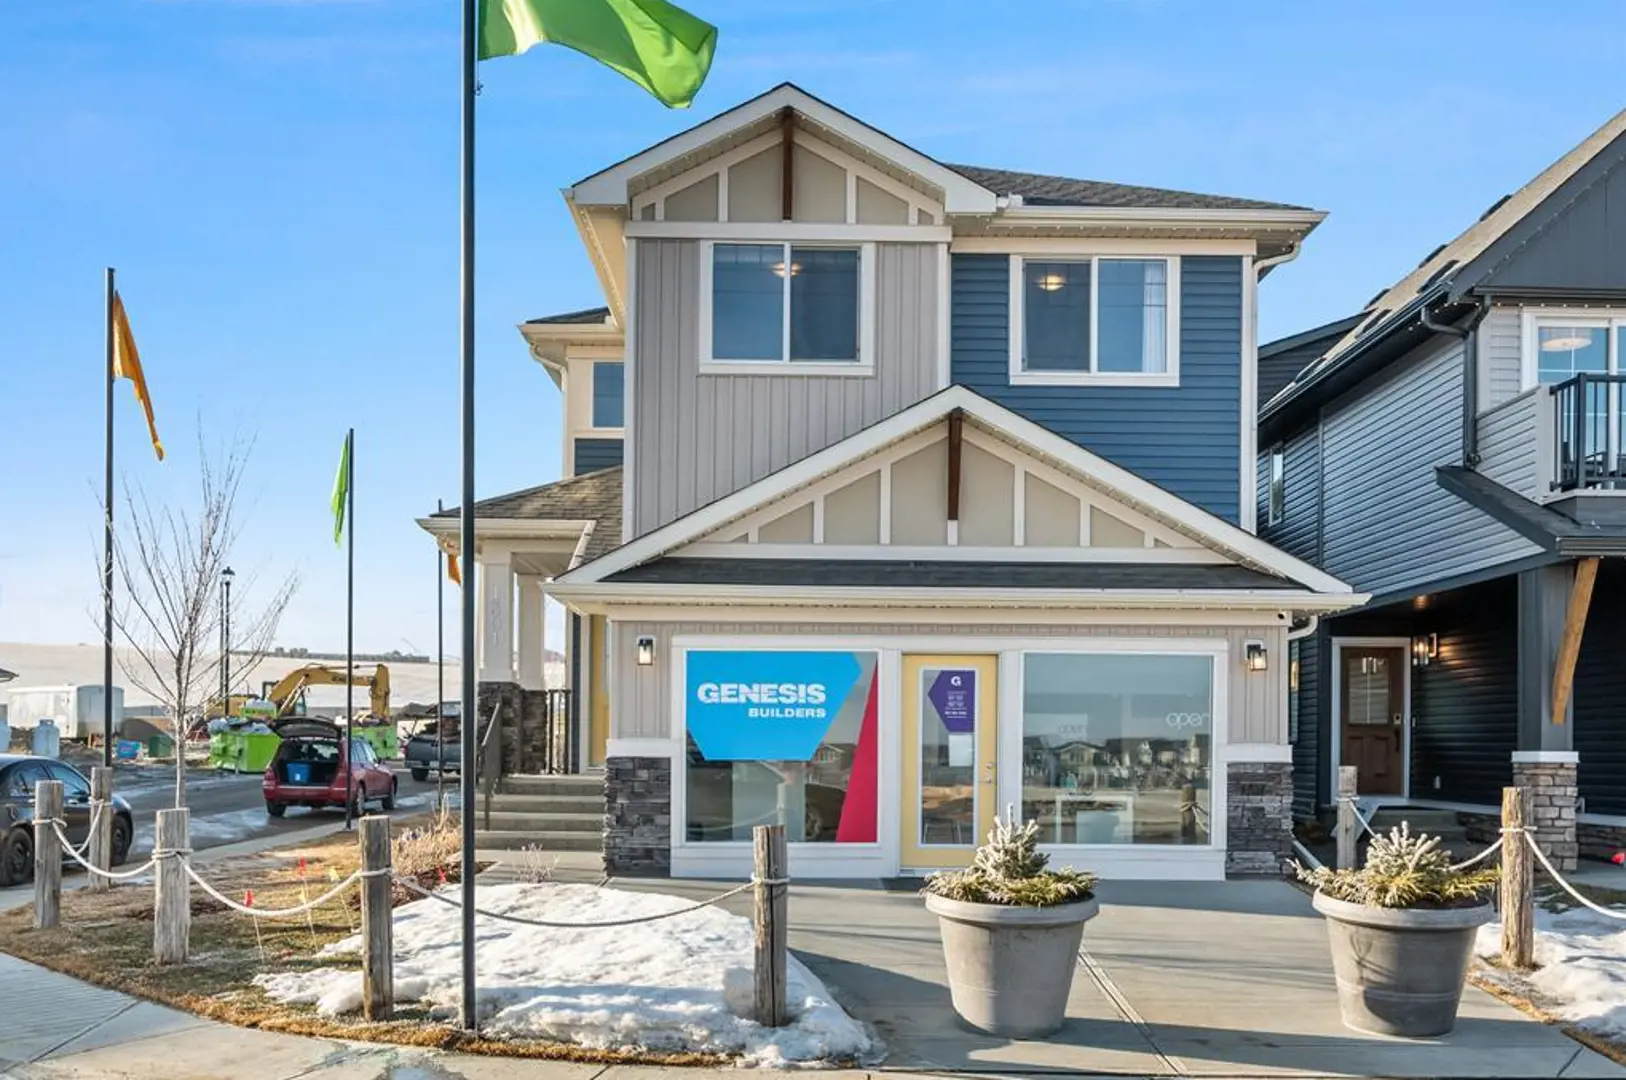
Other floor plans at Bayview
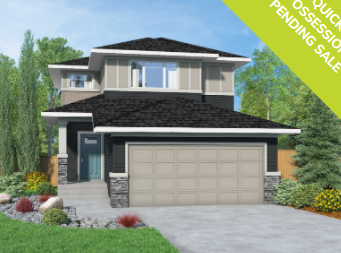
Rosewood
For sale- 3 beds
- 3 baths
- 1,478 ft²
Last listed from $554,570
View floor plan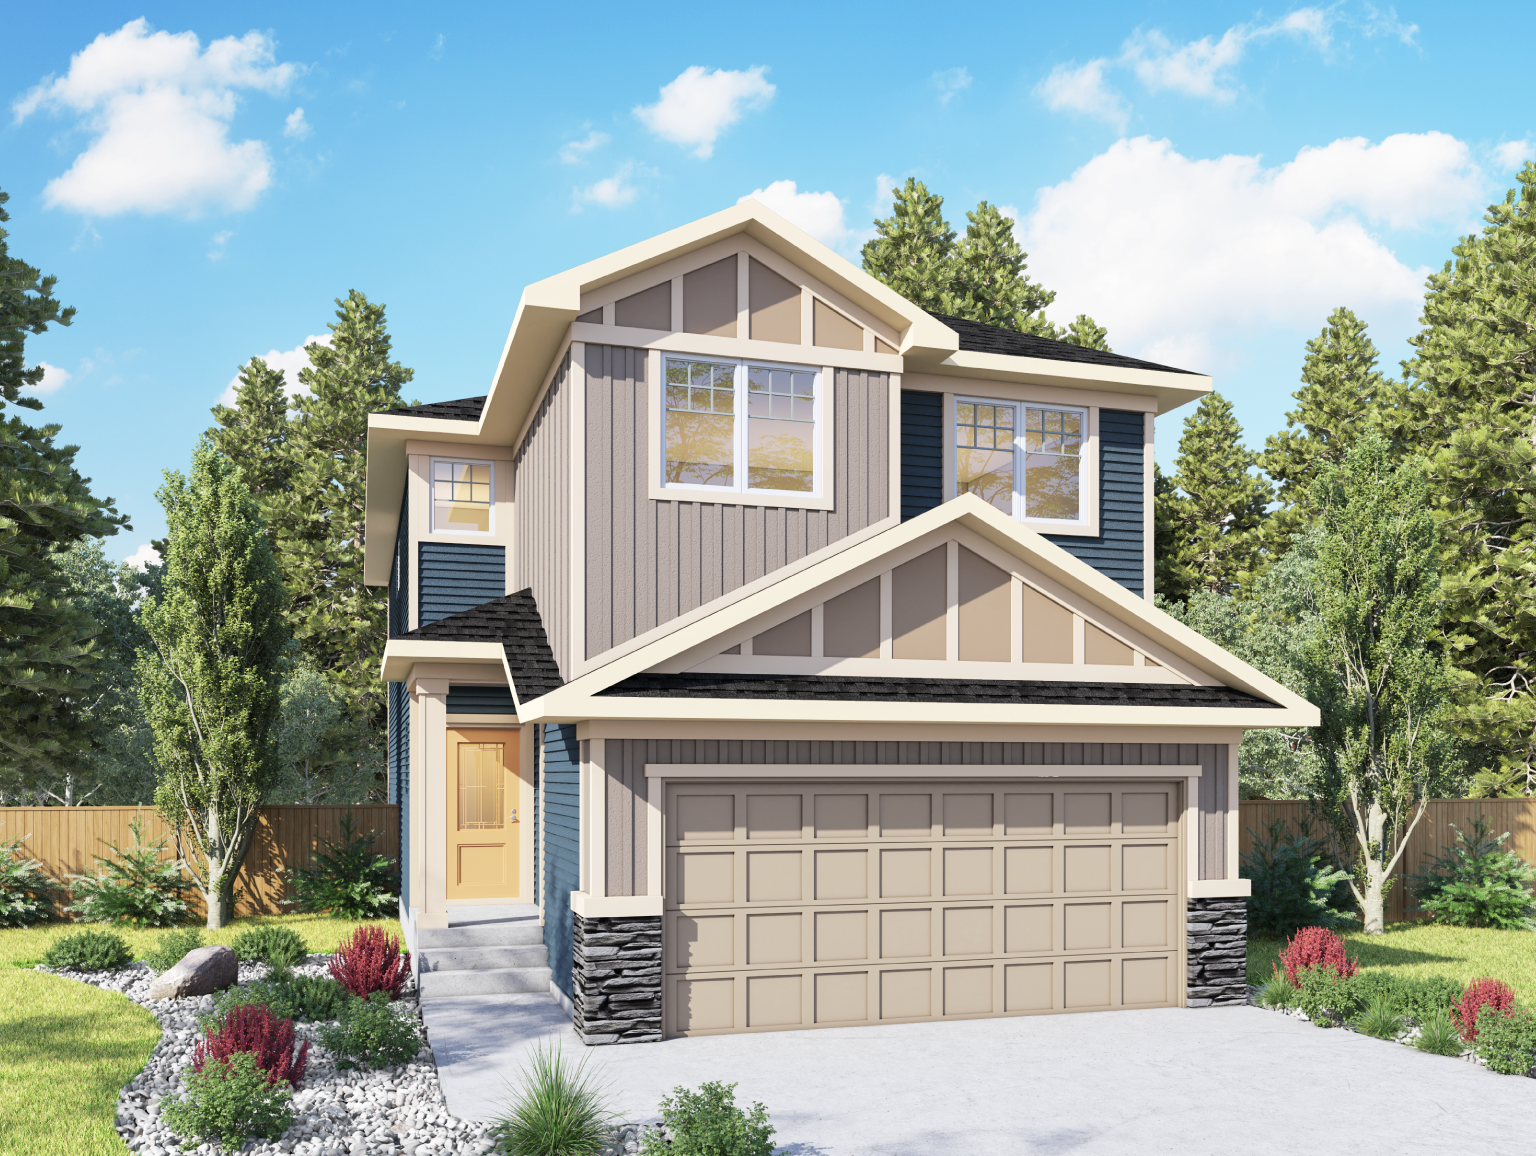
Leo
For sale- 3 beds
- 3 baths
- 1,999 ft²
Last listed from $614,900
View floor plan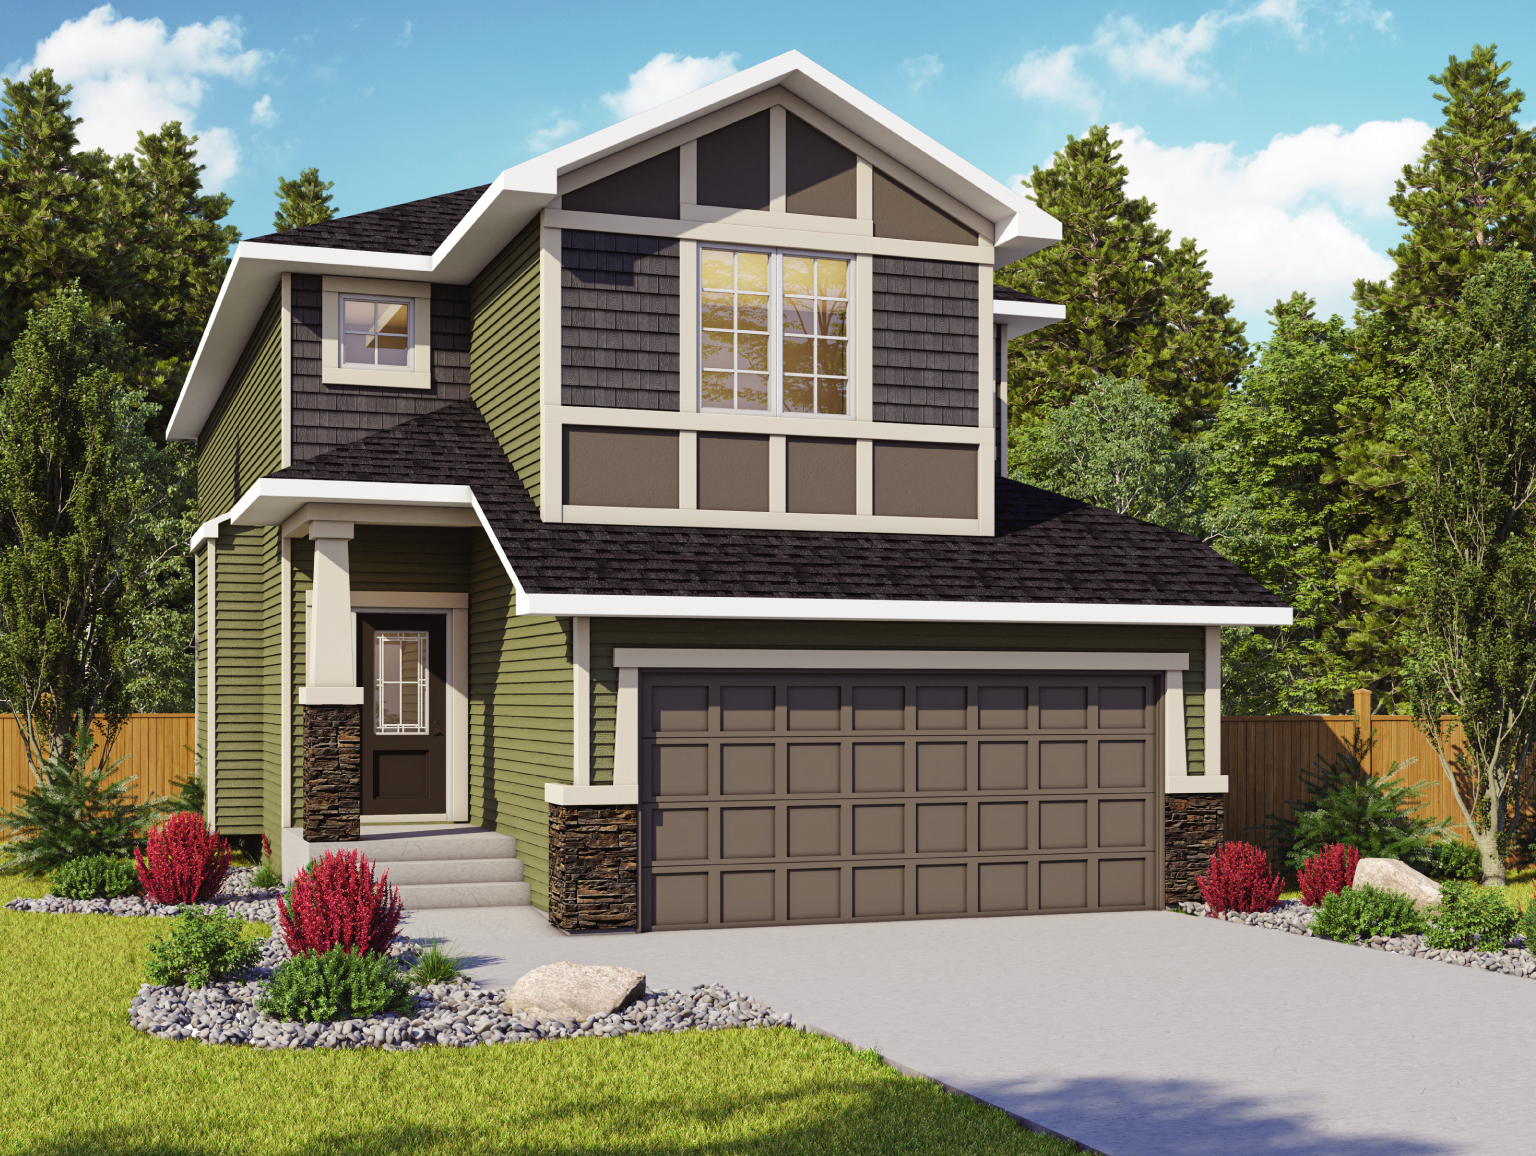
Birchwood
For sale- 3 beds
- 3 baths
- 2,012 ft²
Last listed from $629,889
View floor plan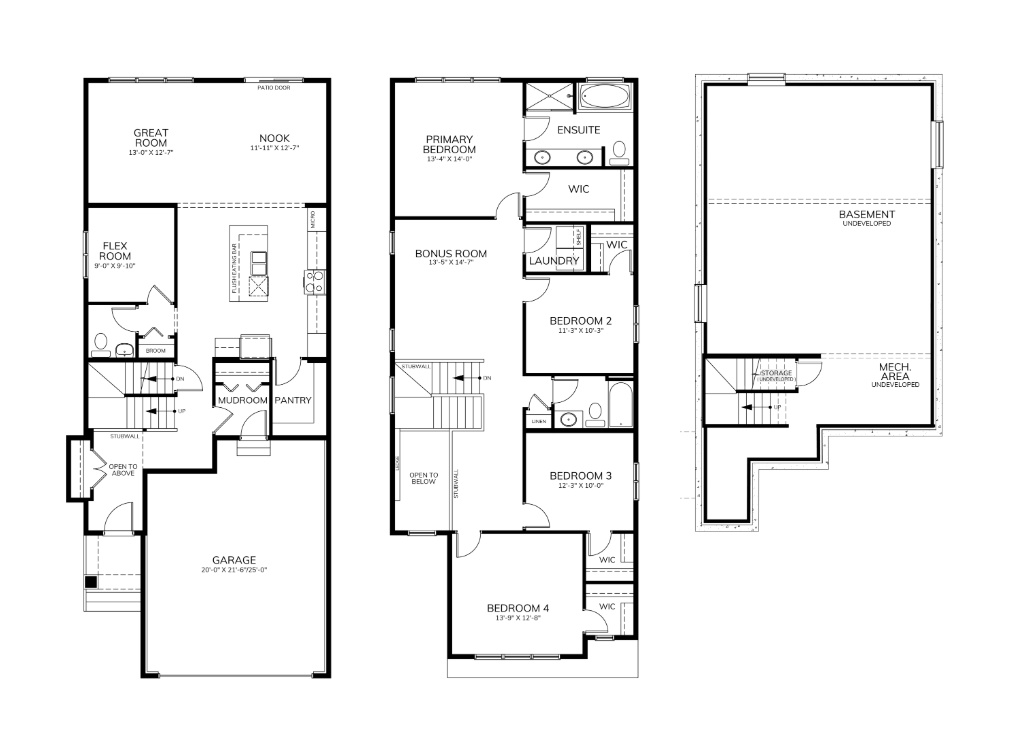
Mateo
For sale- 4 beds
- 3 baths
- 2,465 ft²
Last listed from $685,400
View floor plan
Viola
For sale- 4 beds
- 2 baths
- 2,622 ft²
Last listed from $703,880
View floor plan
Primrose II
For sale- 3 beds
- 3 baths
- 2,272 ft²
Pricing coming soon
View floor plan