
Bayview · Airdrie, AB
Nora II floor plan.
Explore the recorded layout, price and features, then confirm the configuration with the builder.
For sale
3 bd · 3 ba · 2,181 ft² · Single family - Detached Two+ Story
Nora II at Bayview, 1002 Bayview Cres SW, Airdrie, AB T4B 5N9, Canada
Call us at 416-910-8923Source floor plan. Confirm dimensions and available configurations.
L-shaped kitchen features 36” high upper cabinetry with tiled backsplash, upgraded appliance package, stone countertops, and walk-through pantry with access to mud room Main level den - perfect for hobby room or office space Upper level includes 3 bedrooms, a bonus room, 2 bathrooms, spacious laundry, and a private ensuite in the primary bedroom. Two car garage Source: Calbridge Homes
Prices, dimensions and features may vary and are subject to change. Floor plans are for illustrative purposes only.
- Plan
- Nora II
- Type
- Single family - Detached Two+ Story
- Status
- For sale
- Size
- 2,181 ft²
- Project
- Bayview
- Developer
- Calbridge Homes
Location
Airdrie|Bayview|1002 Bayview Cres SW, Airdrie, AB T4B 5N9, Canada
Interested in Nora II at Bayview?
Nora II at
Bayview
1002 Bayview Cres SW, Airdrie, AB T4B 5N9, Canada
Long canals wind through Bayview, Airdrie's neighbourhood, offering a unique way of life by the water. The community features a charming variety of single-family homes located just 20 minutes from downtown and the airport and 1 hour fro…
Explore this project
Other floor plans at Bayview
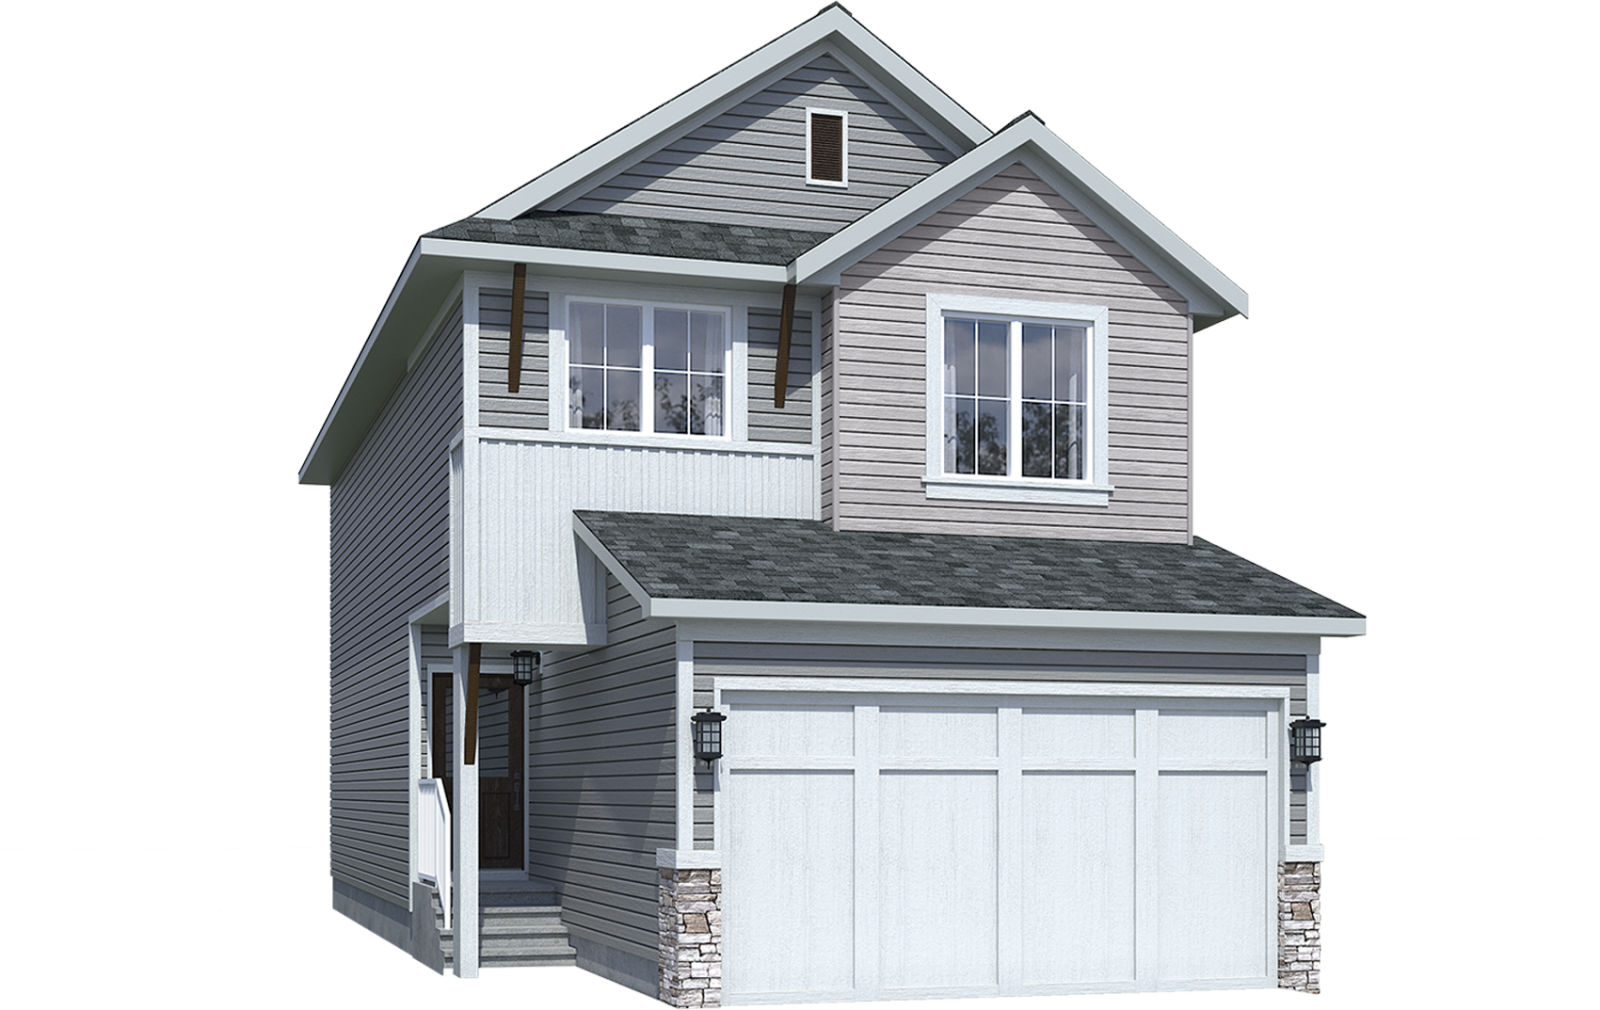
Edan
For sale3 bd · 3 ba · 1,686 ft²
From the high $500,000's
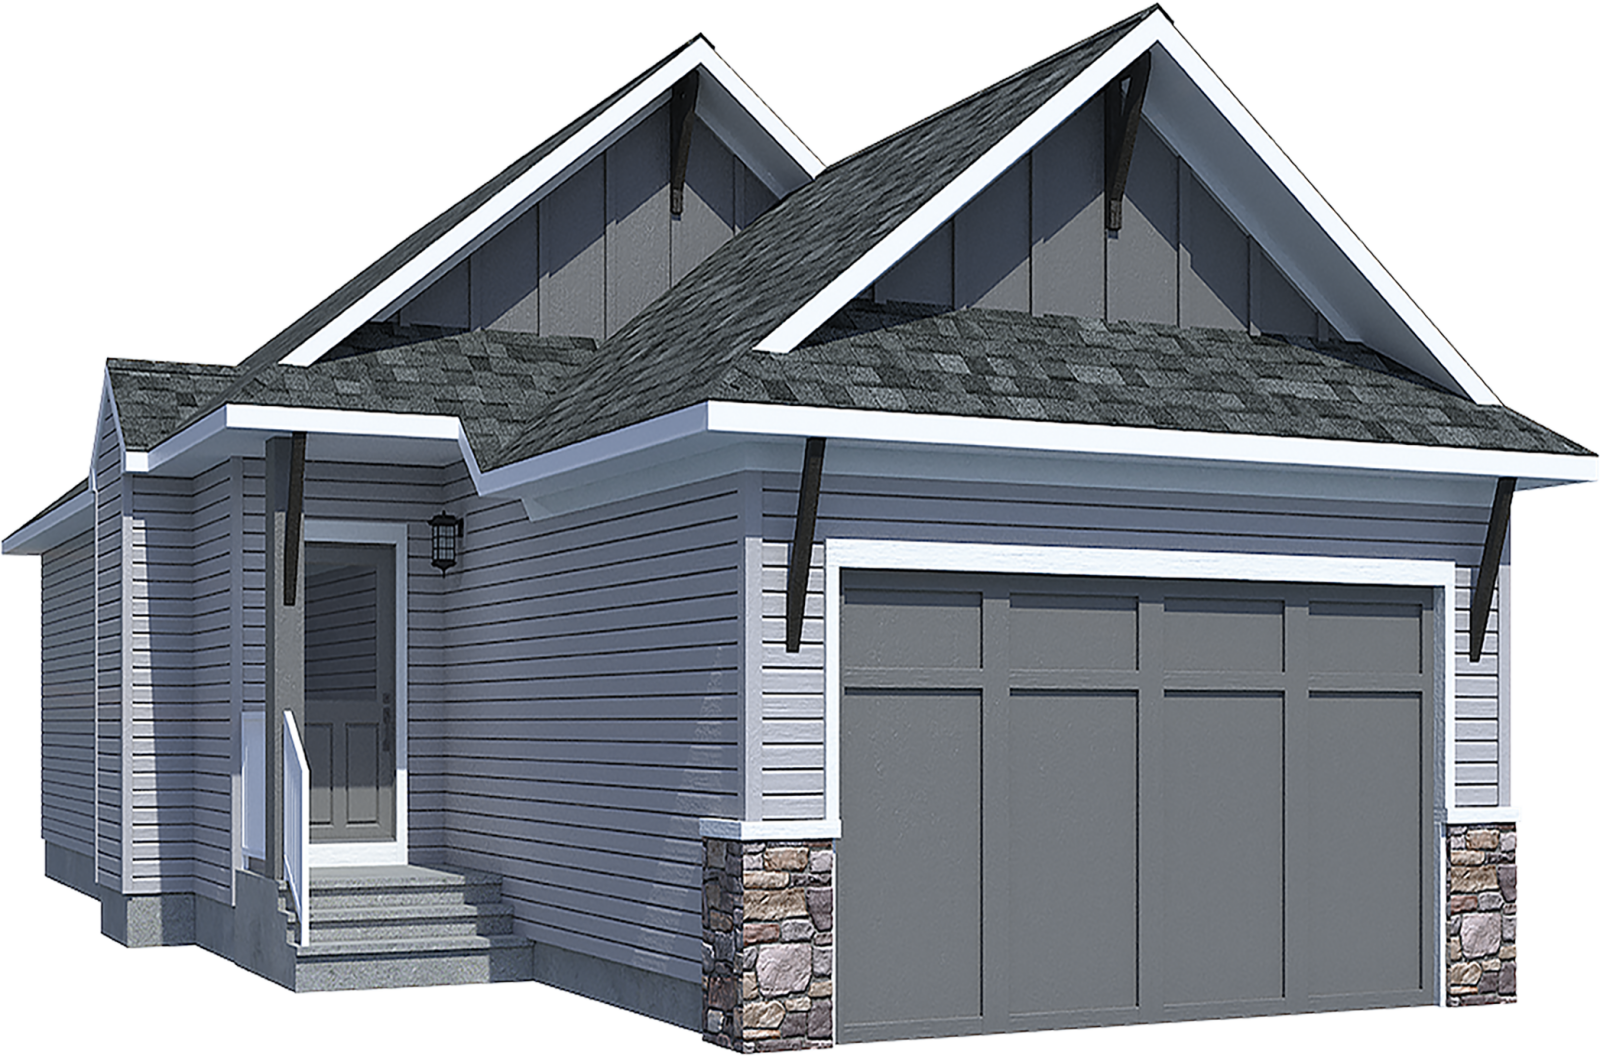
Emerald
For sale1 bd · 1 ba · 1,104 ft²
From the high $500,000's
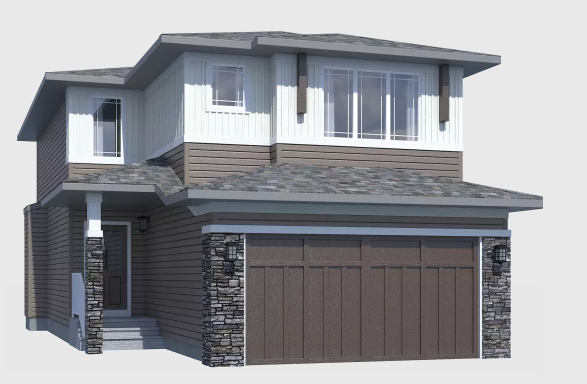
Irie II
For sale3 bd · 2 ba · 2,034 ft²
From the mid $600,000's
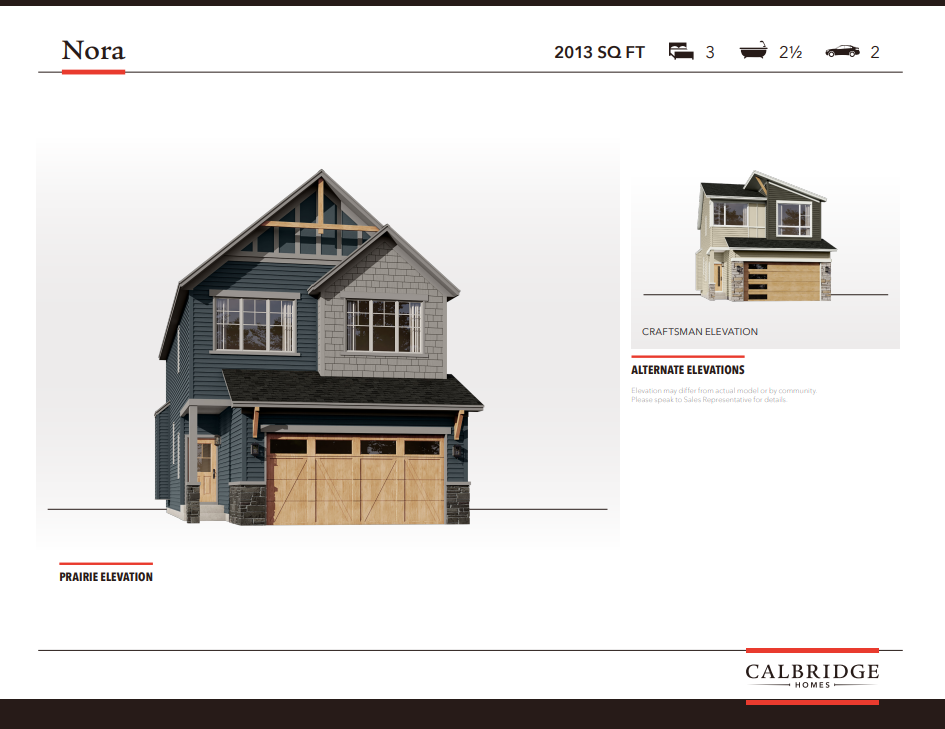
Nora
For sale3 bd · 3 ba · 2,013 ft²
From the mid $600,000's
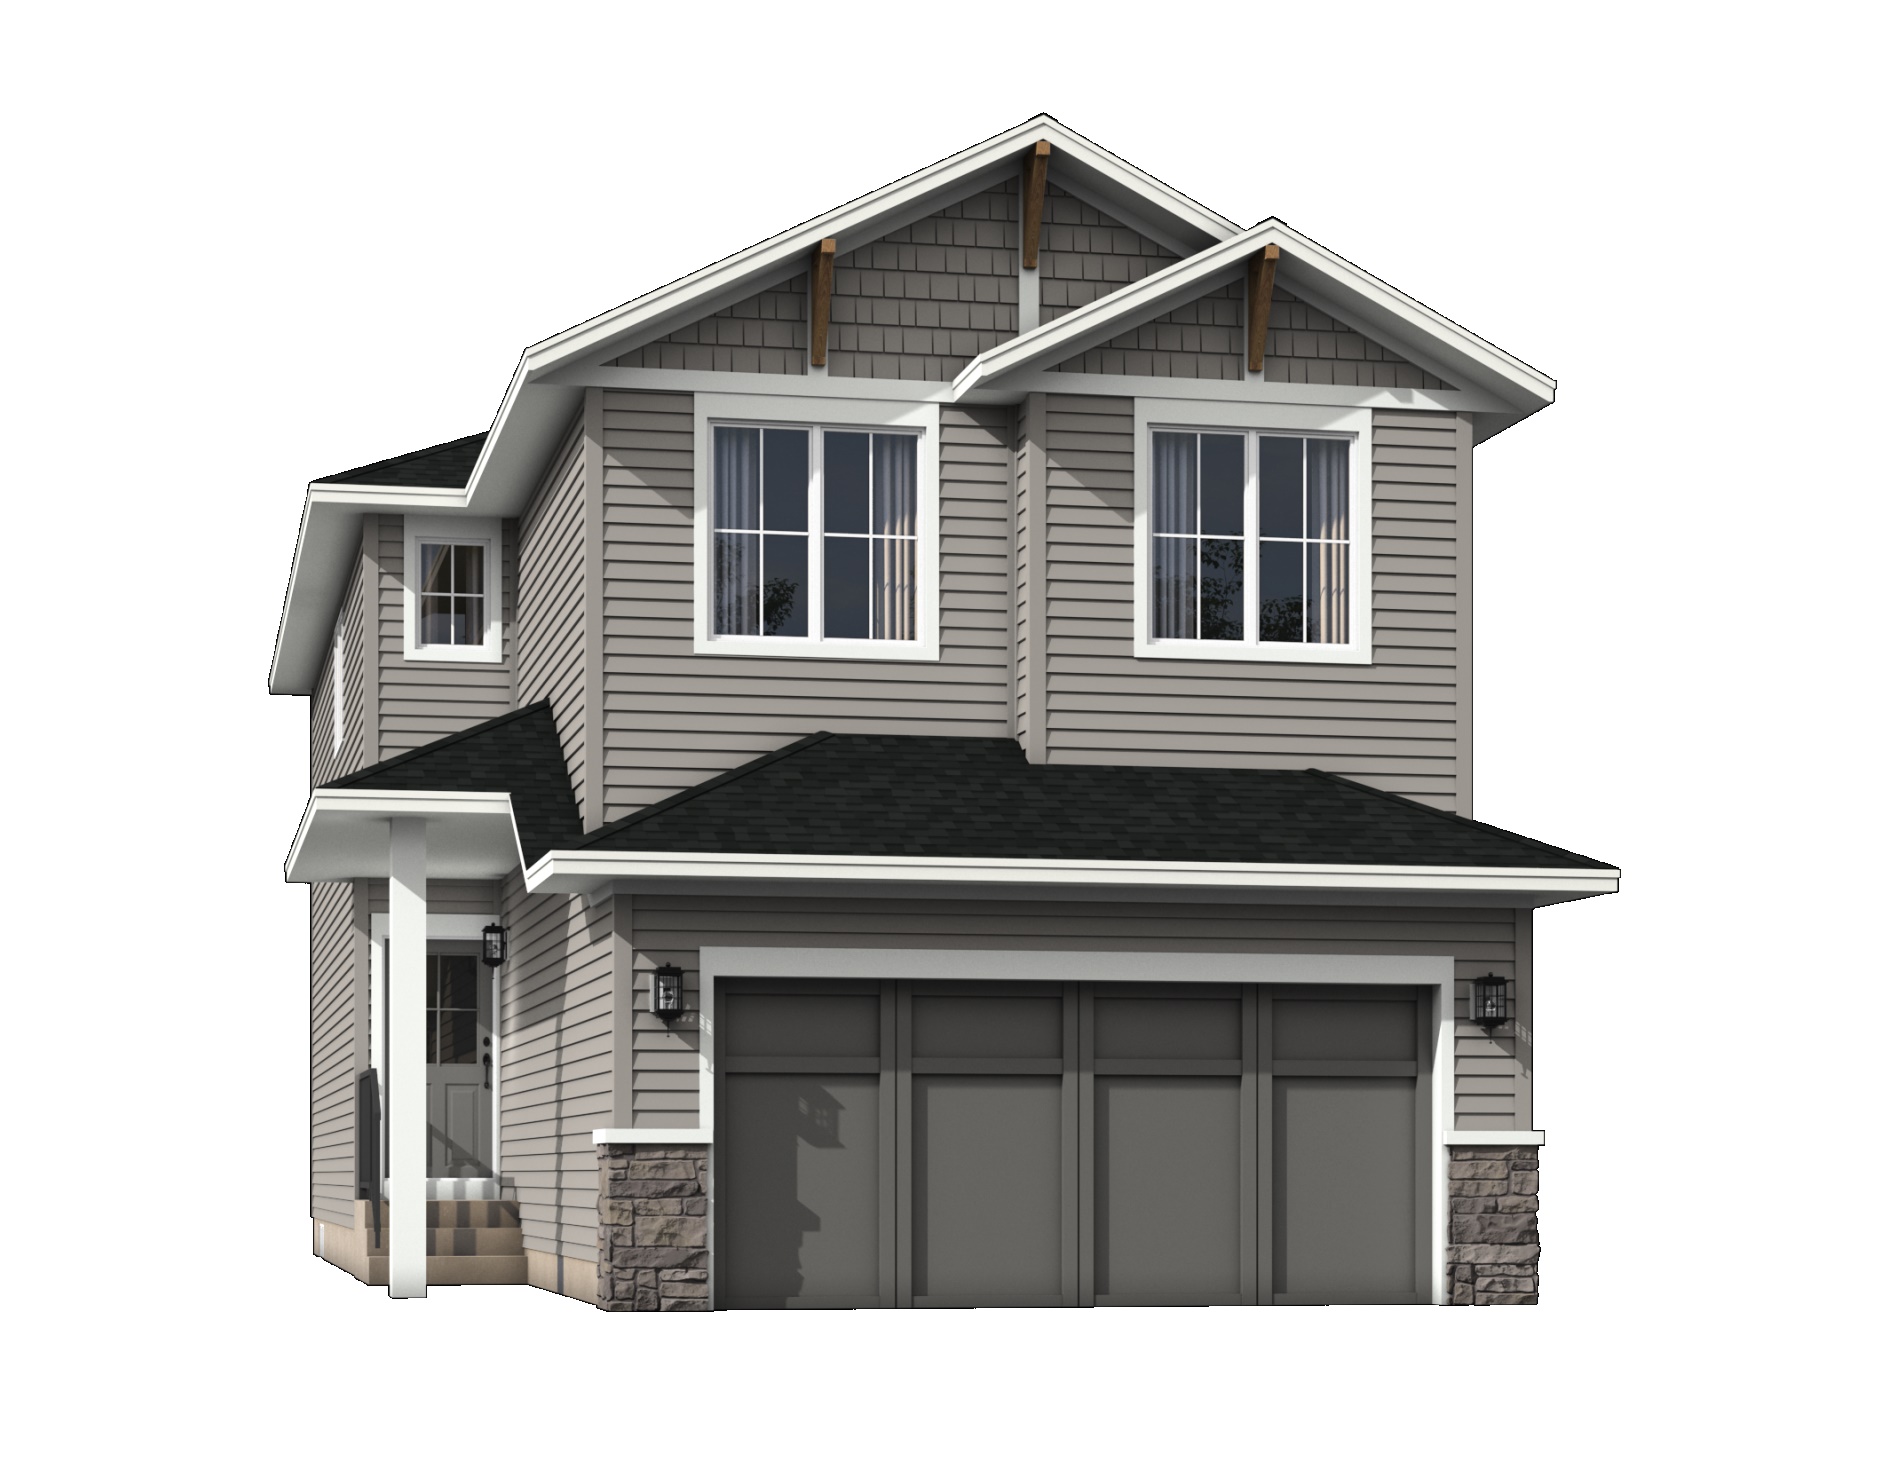
Levi
For sale3 bd · 3 ba · 2,059 ft²
From the mid $600,000's
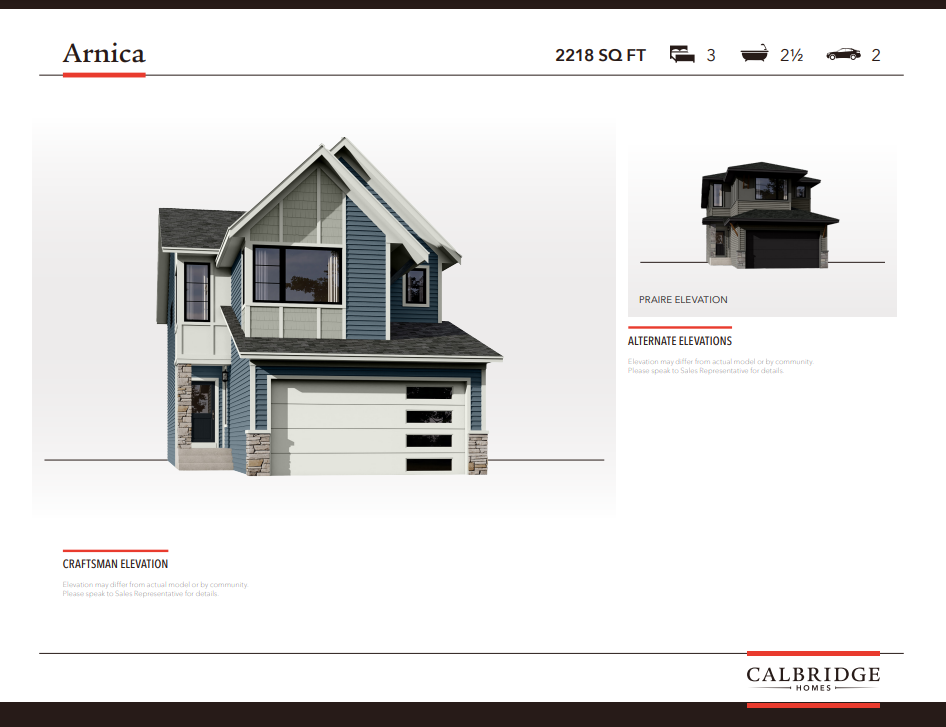
Arnica
For sale3 bd · 2 ba · 2,218 ft²
From the high $600,000's