
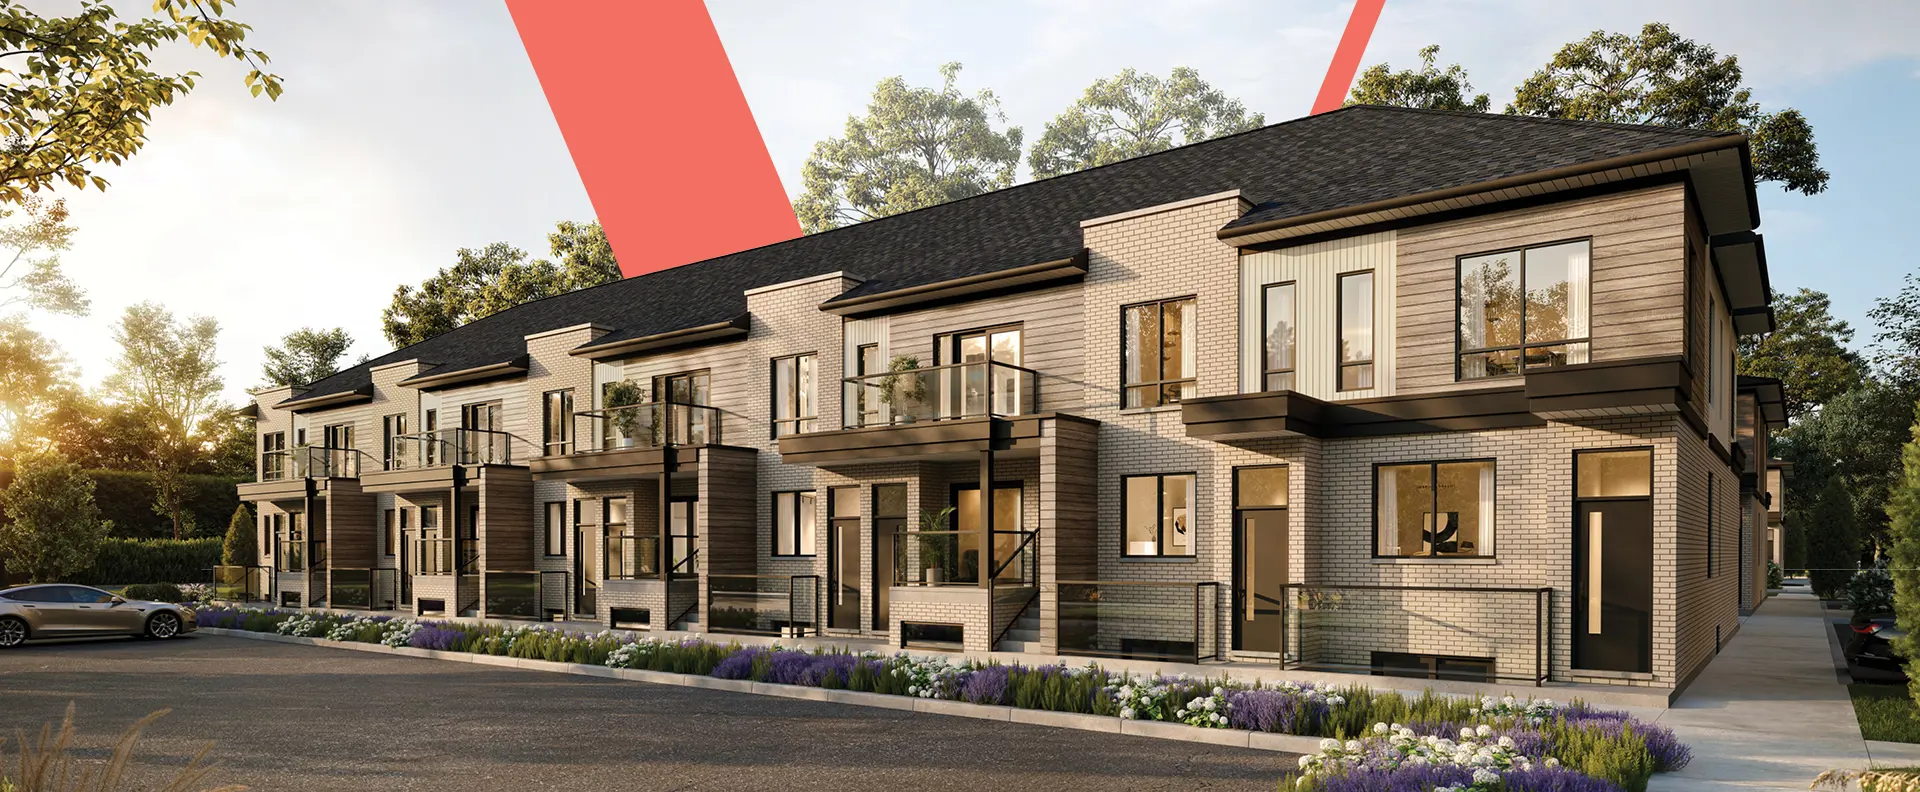
Hamilton, ON · Condo
Beasley Park Lofts
Renderings and features may vary and are subject to change. Renderings are for illustrative purposes only.
A closer look at Beasley Park Lofts.
Registration — launching soon|Pricing coming soon
- Home type
- Condo
- Price
- Pricing coming soon
- Bedrooms
- 1 – 2
- Bathrooms
- 1 – 3
- Units
- 450
- Storeys
- 30
- Avg. price / ft²
- $939
Welcome to Beasley Park Lofts A unique, residential/commercial complex.... blending the best of Stinson’s past projects; the central downtown location, hotel services and convenience of 1 King West, with the spacious suites and historic character of the Candy Factory Lofts. Stinson has an award-winning track record of redeveloping heritage buildings with an architectural style that comfortably blends the existing and the new. Beasley Park Lofts rises from within an 1840’s textile warehouse located in the historic central core of Hamilton, Ontario, and really does overlook Beasley Park. You can also walk to the nearby GO train, library, restaurants, clubs, theatres, or McMaster’s downtown campus With over 450 residential suites, 140 commercial units and a 59 room boutique hotel, Beasley Park provides residents with an exceptional range of onsite features and services, including a 24-hour grocery store, restaurant, atrium garden cafe, pharmacy, business centre, 24-hour concierge and security, gym, rooftop terrace, underground parking, and private local shuttle bus service. Source: Stinson Properties
Project information
134 Mary St, Hamilton, ON L8R 1K5, Canada
Move in 2026
By Stinson Properties
Request informationPricing, deposit & incentives
Pricing and fees
- Available unit price
- Pricing coming soon
- Average price / ft²
- $939
Amenities
- Rooftop Terrace
- Business Centre
- Gym
- Underground Parking
- 24 Hour Concierge
- Meeting Rooms
- EV Chargers
- Lobby Bar
- Skylit Courtyard Café
- Package Delivery Desk
- Security Patrol
- Private Roof Gardens
Our team is here to help
Register to receive the latest updates on pricing, availability and incentives at Beasley Park Lofts — before they reach the public.
Personalized help
Dedicated pre-construction experts to guide you, answer questions and help you choose the right plan.
VIP pricing & incentives
First access to launch pricing, deposit structures and developer incentives.
Floor plans & brochures
Get the full plan set, pricing sheets and project brochure delivered to your inbox.
Location & neighbourhood
Explore the full location guide ↗Hamilton|134 Mary St, Hamilton, ON L8R 1K5, Canada
Loading the neighbourhood guide…
Project details
- Selling status
- Registration
- Construction status
- Preconstruction
- Estimated completion
- Summer 2026
- Ownership
- Condominium
- Units
- 450
- Storeys
- 30
- Floor plans
- 0
- Avg. price / ft²
- $939
Developed by
Stinson Properties
Based in Hamilton, Ontario
Our pre-construction team works directly with the developer to give registered buyers first access to floor plans, pricing and incentives at Beasley Park Lofts.
Get VIP access
Other projects in Hamilton
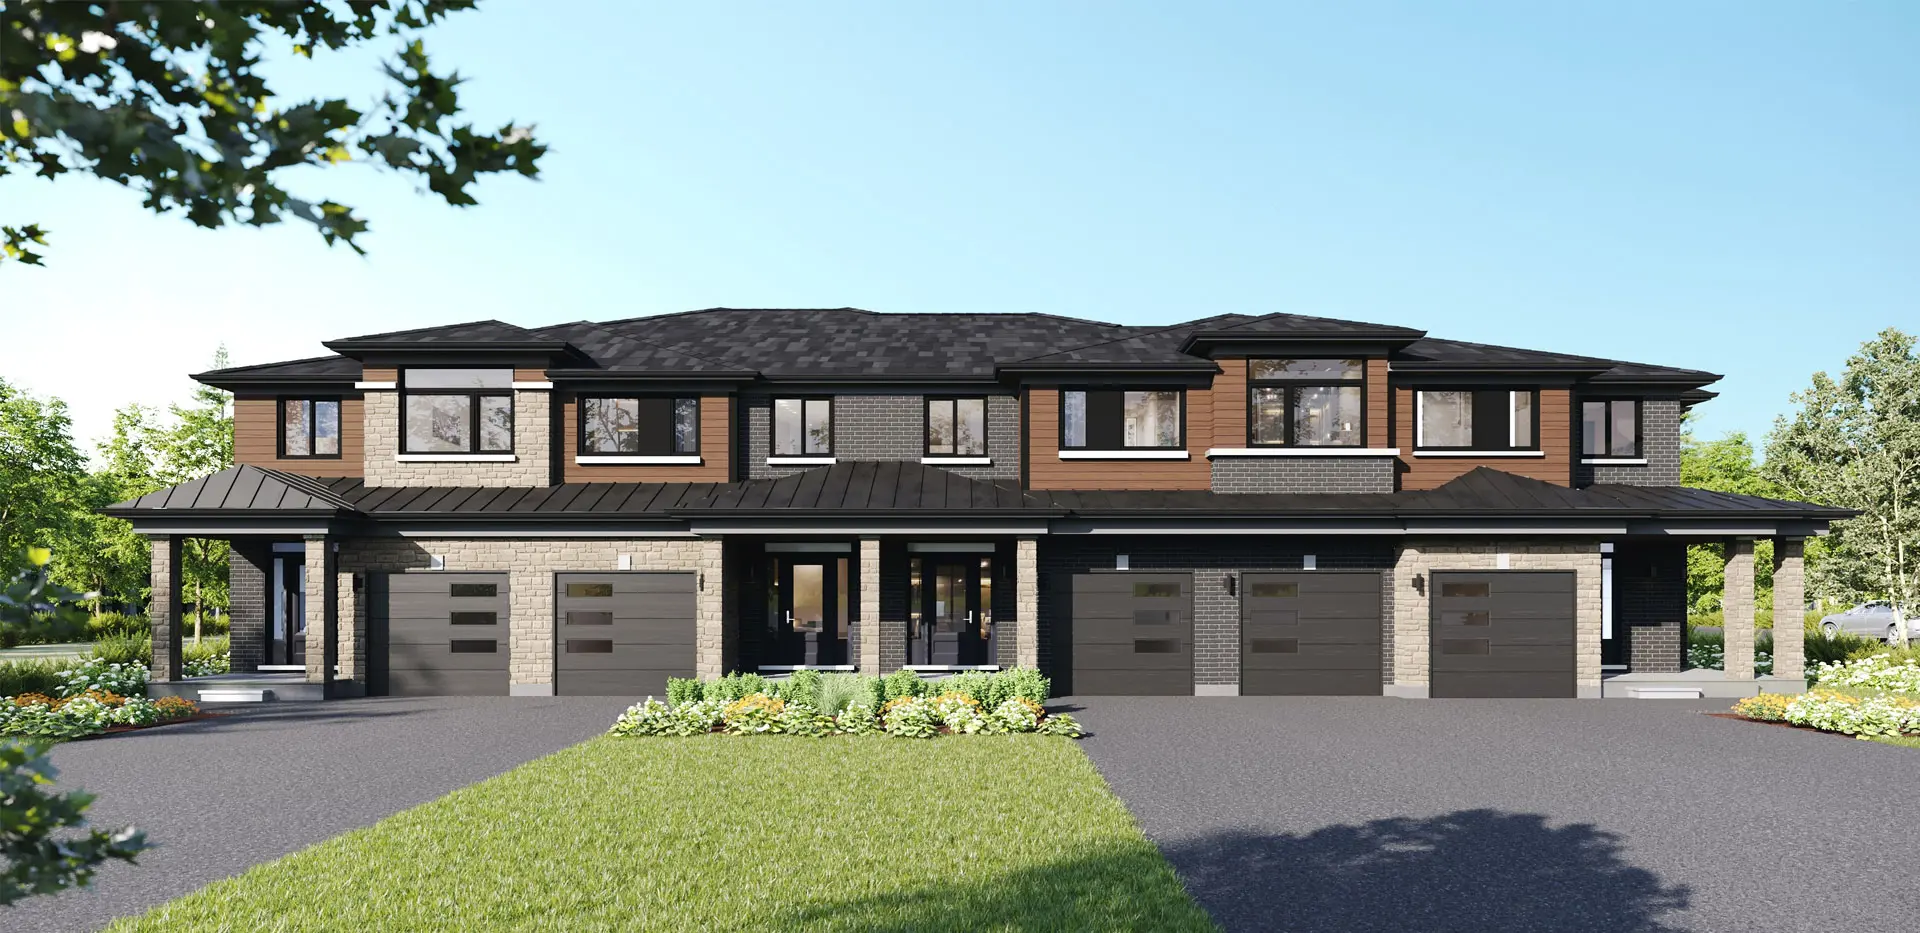

Hamilton, ON
Summit Park
From $1,049,990
3–6 bedsTownhouse / Single Family Home
By Multi-Area Developments Inc

