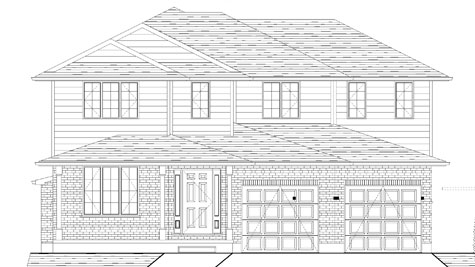
Beatty Hollow · Fergus, ON
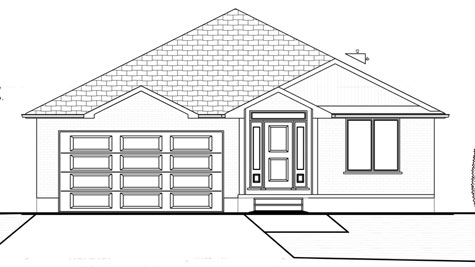
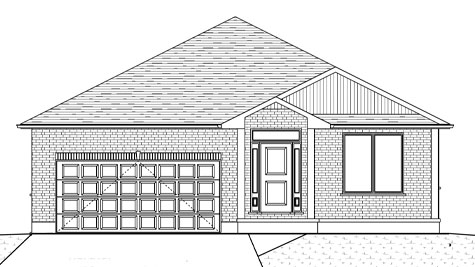
The Meadow floor plan.
Explore the recorded layout, price and features, then confirm the configuration with the builder.
For sale
2 bd · 2 ba · 1,708 ft² · Single family - Bungalow
The Meadow at Beatty Hollow, Beatty Line N & Farley Rd, Fergus, ON N1M 2W3, Canada
Call us at 416-910-8923Source floor plan. Confirm dimensions and available configurations.
The Meadow is a single family - bungalow home at Beatty Hollow in Fergus, ON. Register for details to receive the full floor plan, pricing and availability.
Prices, dimensions and features may vary and are subject to change. Floor plans are for illustrative purposes only.
- Plan
- The Meadow
- Type
- Single family - Bungalow
- Status
- For sale
- Size
- 1,708 ft²
- Project
- Beatty Hollow
- Developer
- James Keating Construction Ltd
Location
Fergus|Beatty Hollow|Beatty Line N & Farley Rd, Fergus, ON N1M 2W3, Canada
Interested in The Meadow at Beatty Hollow?
The Meadow at
Beatty Hollow
Beatty Line N & Farley Rd, Fergus, ON N1M 2W3, Canada
A balance of country living in a development close to all the amenities that living in Centre Wellington offers. Peace, calm, tranquility and easy access to so many amenities including shopping, schools, parks, the community centre and so m…
Explore this project