
Fergus, ON · Townhouse / Single Family Home
Beatty Hollow
Renderings and features may vary and are subject to change. Renderings are for illustrative purposes only.
A closer look at Beatty Hollow.
Selling|From $1,085,000 to $1,295,000
- Home type
- Townhouse · Single Family Home
- Price
- From $1,085,000 to $1,295,000
- Bedrooms
- 2 – 4
- Bathrooms
- 2 – 3
- Size
- 1,681 – 2,714 ft²
- Homes
- 3
- Avg. price / ft²
- $590
A balance of country living in a development close to all the amenities that living in Centre Wellington offers. Peace, calm, tranquility and easy access to so many amenities including shopping, schools, parks, the community centre and so much more. This charming location nestled between Fergus and Elora is a community of homes built on large lots combined with townhomes which will border an exquisite condominium. Experience the pleasure of a new home in a natural surrounding area near so many amenities including sports, schools, shopping and so much more. Where you can explore and enjoy your scenic surroundings with easy access to the Cataract trails. Source: James Keating Construction Ltd
Project information
Beatty Line N & Farley Rd, Fergus, ON N1M 2W3, Canada
By James Keating Construction Ltd
Request informationPricing, deposit & incentives
Pricing and fees
- Available unit price
- From $1,085,000 to $1,295,000
- Average price / ft²
- $590
Amenities
- Parks
- Community Centre
Our team is here to help
Register to receive the latest updates on pricing, availability and incentives at Beatty Hollow — before they reach the public.
Personalized help
Dedicated pre-construction experts to guide you, answer questions and help you choose the right plan.
VIP pricing & incentives
First access to launch pricing, deposit structures and developer incentives.
Floor plans & brochures
Get the full plan set, pricing sheets and project brochure delivered to your inbox.
Floor plans (6)
Plans available at Beatty Hollow. Register for the full plan set with current pricing.
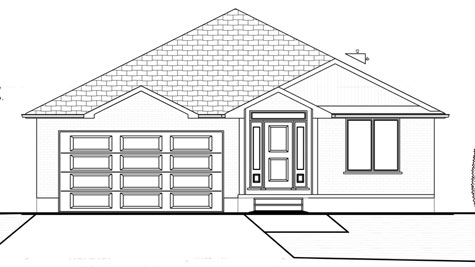
The Hollow Creek
For sale2 bd · 2 ba · 1,681 ft²
From $1,085,000
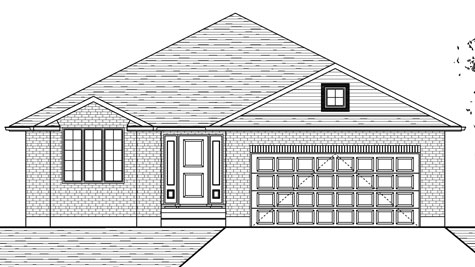
The Meadow
For sale2 bd · 2 ba · 1,708 ft²
From $1,089,000
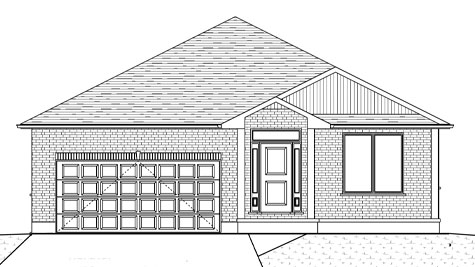
The Oak
For sale2 bd · 2 ba · 1,933 ft²
From $1,180,000
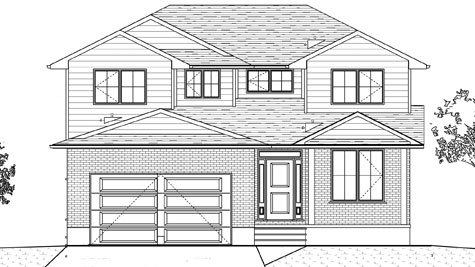
The Willow I
For sale3 bd · 3 ba · 2,096 ft²
From $1,195,000
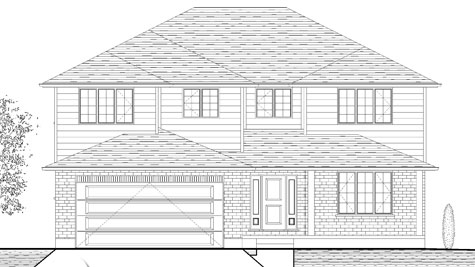
The Willow II
For sale4 bd · 3 ba · 2,540 ft²
From $1,250,000
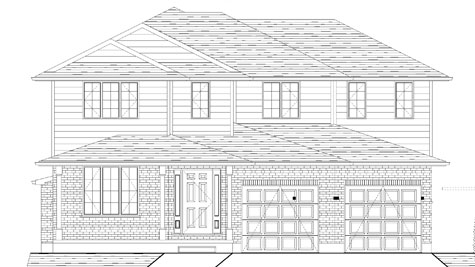
The Hollow Brook
For sale4 bd · 3 ba · 2,714 ft²
From $1,295,000
Floor plans and pricing are set by the developer and subject to change without notice.
Location
Fergus|Beatty Line N & Farley Rd, Fergus, ON N1M 2W3, Canada
Project details
- Selling status
- Selling
- Construction status
- Construction
- Ownership
- Freehold
- Homes
- 3
- Floor plans
- 6
- Avg. price / ft²
- $590
Developed by
James Keating Construction Ltd
Based in Elora, Ontario
Our pre-construction team works directly with the developer to give registered buyers first access to floor plans, pricing and incentives at Beatty Hollow.
Get VIP access

