Beeton Village · New Tecumseth, ON
Gardenia floor plan.
Explore the recorded layout, price and features, then confirm the configuration with the builder.
For sale
4 bd · 5 ba · 3,187 ft² · Single family - Detached Two+ Story
Gardenia at Beeton Village, 6491 8 Line, Beeton, ON L0G 1A0, Canada
Call us at 416-910-8923Source floor plan. Confirm dimensions and available configurations.
Gardenia is a single family - detached two+ story home at Beeton Village in New Tecumseth, ON. Register for details to receive the full floor plan, pricing and availability.
Prices, dimensions and features may vary and are subject to change. Floor plans are for illustrative purposes only.
- Plan
- Gardenia
- Type
- Single family - Detached Two+ Story
- Status
- For sale
- Size
- 3,187 ft²
- Project
- Beeton Village
- Developer
- Flato Developments Inc.
Location
New Tecumseth|Beeton Village|6491 8 Line, Beeton, ON L0G 1A0, Canada
Interested in Gardenia at Beeton Village?
Gardenia at
Beeton Village
6491 8 Line, Beeton, ON L0G 1A0, Canada
Experience that hometown feeling. Beeton Village offers more than just a quiet getaway. It offers a hometown feeling you have to experience for yourself. All built with a level of craftsmanship and consistency that you’ve come to expect fro…
Explore this project
Other floor plans at Beeton Village
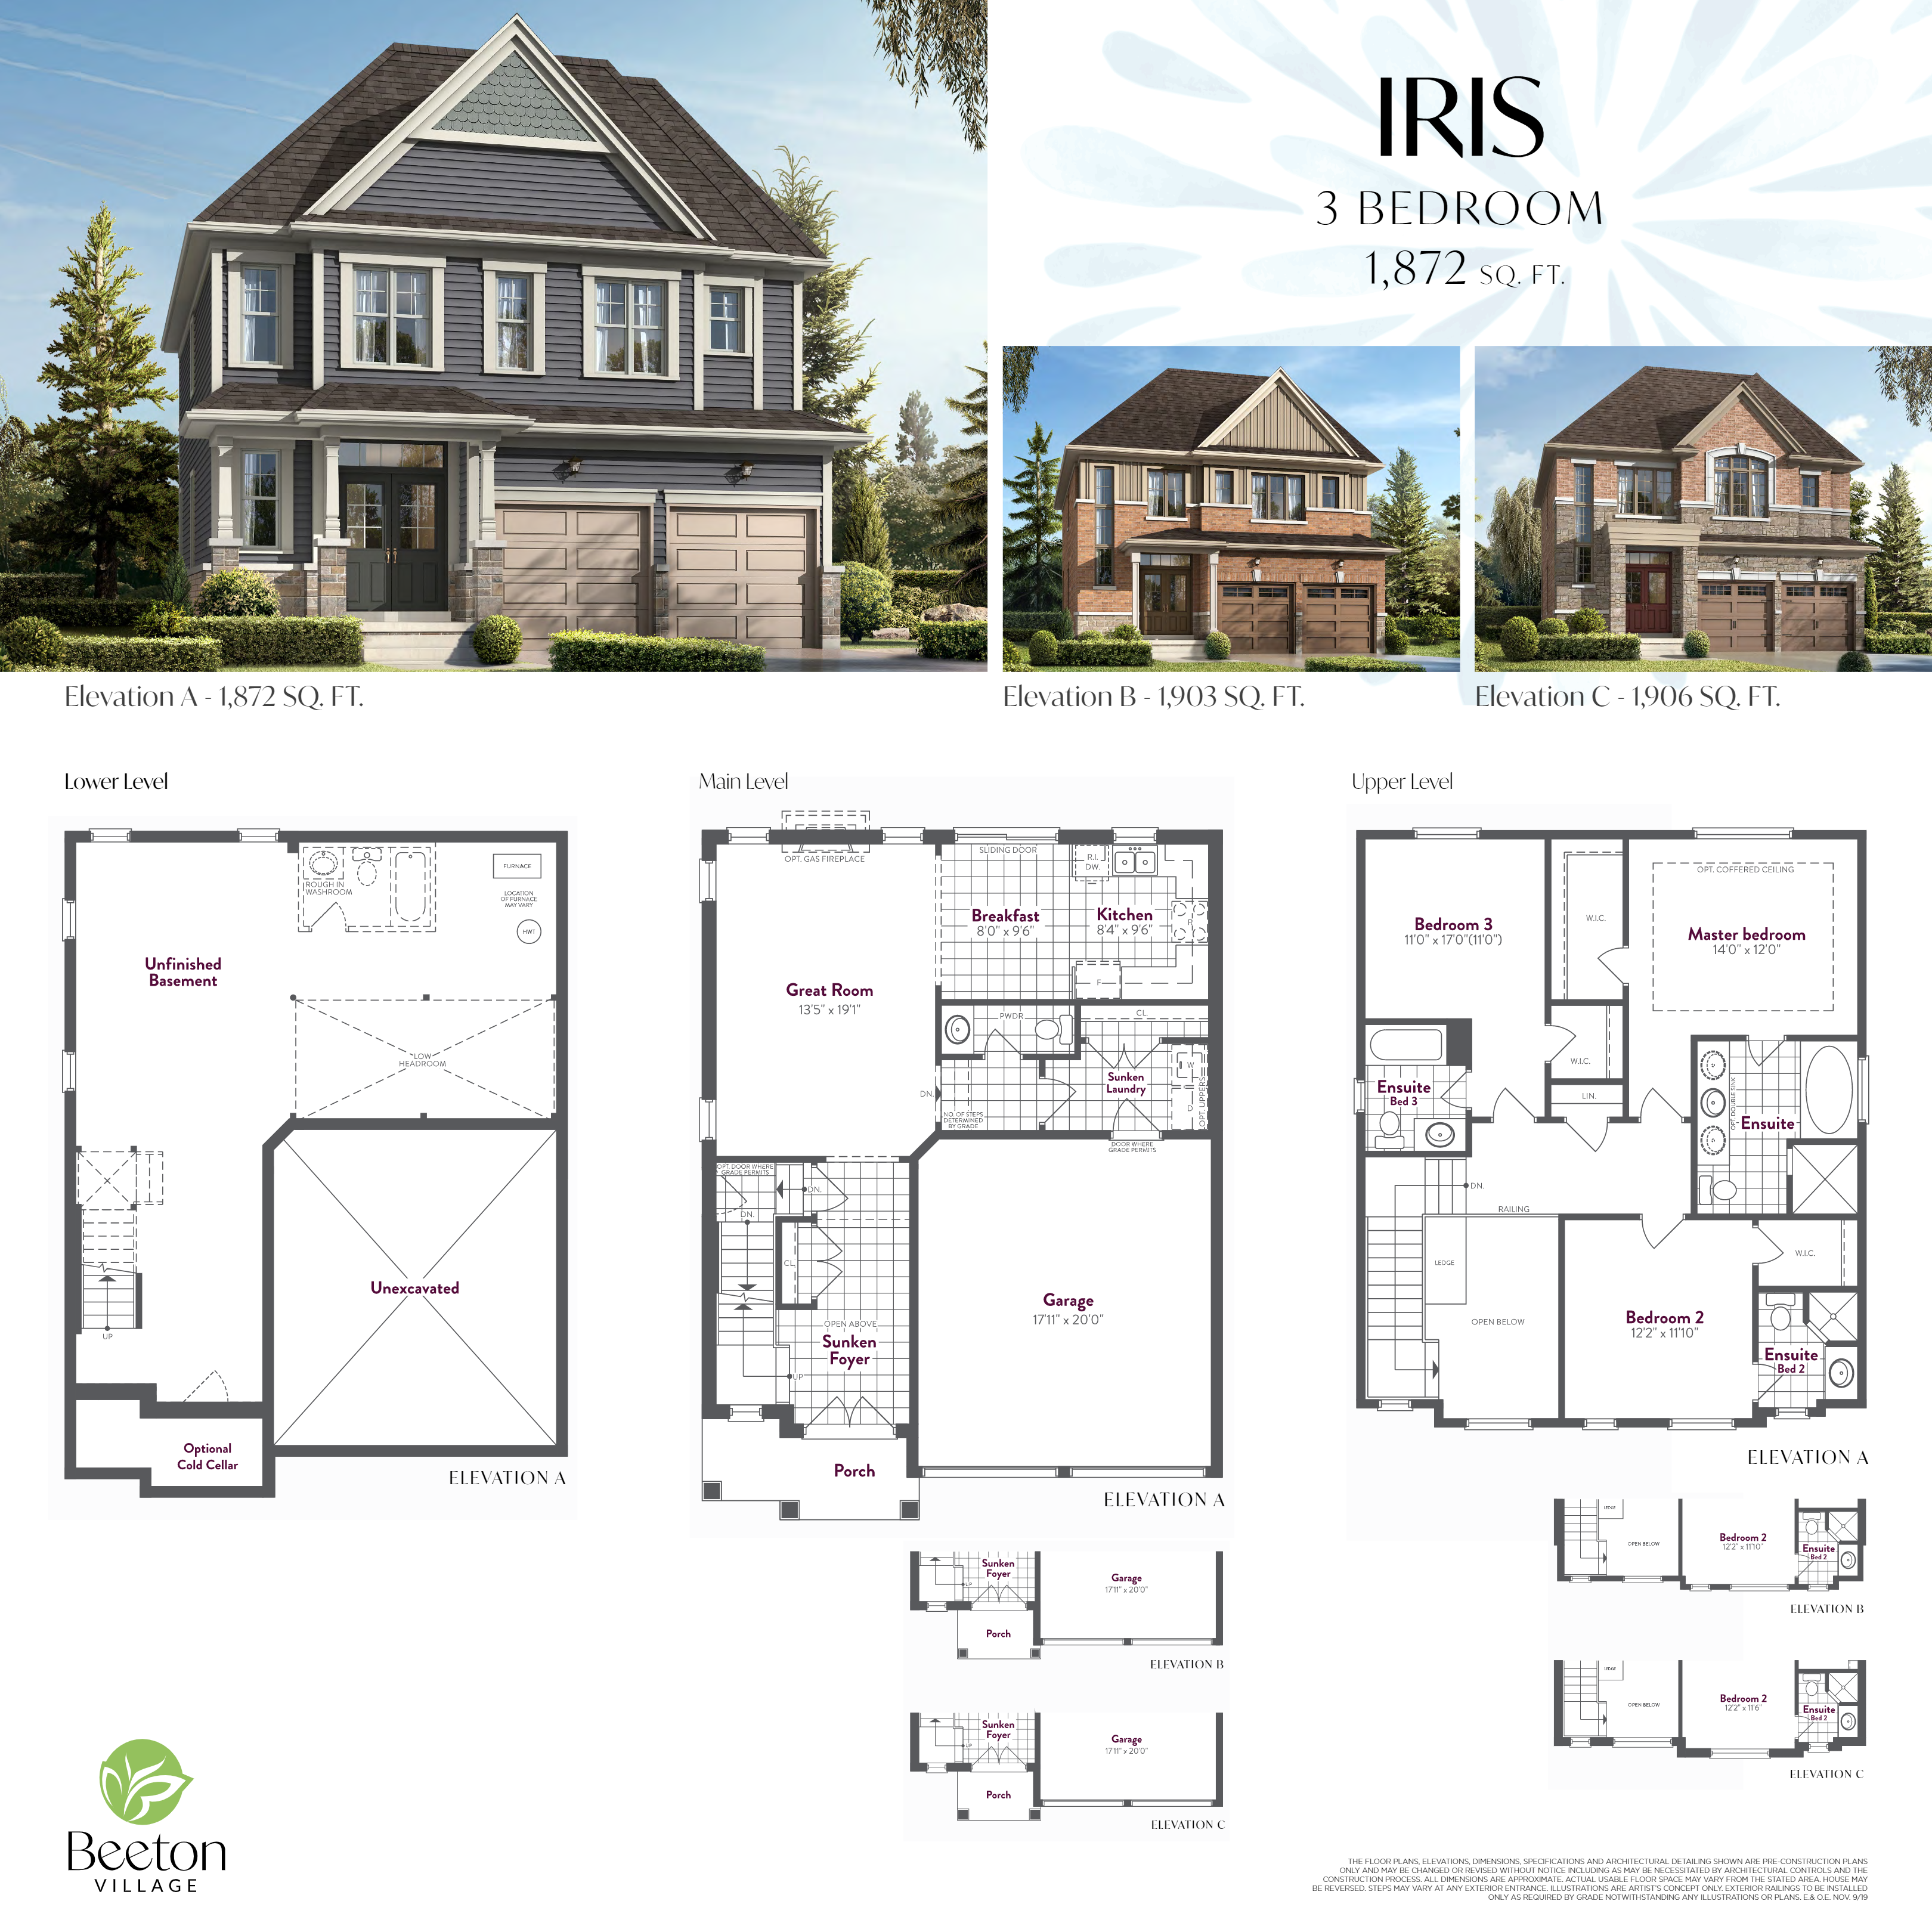
Iris
For sale3 bd · 4 ba · 1,872 ft²
Last listed from $804,990
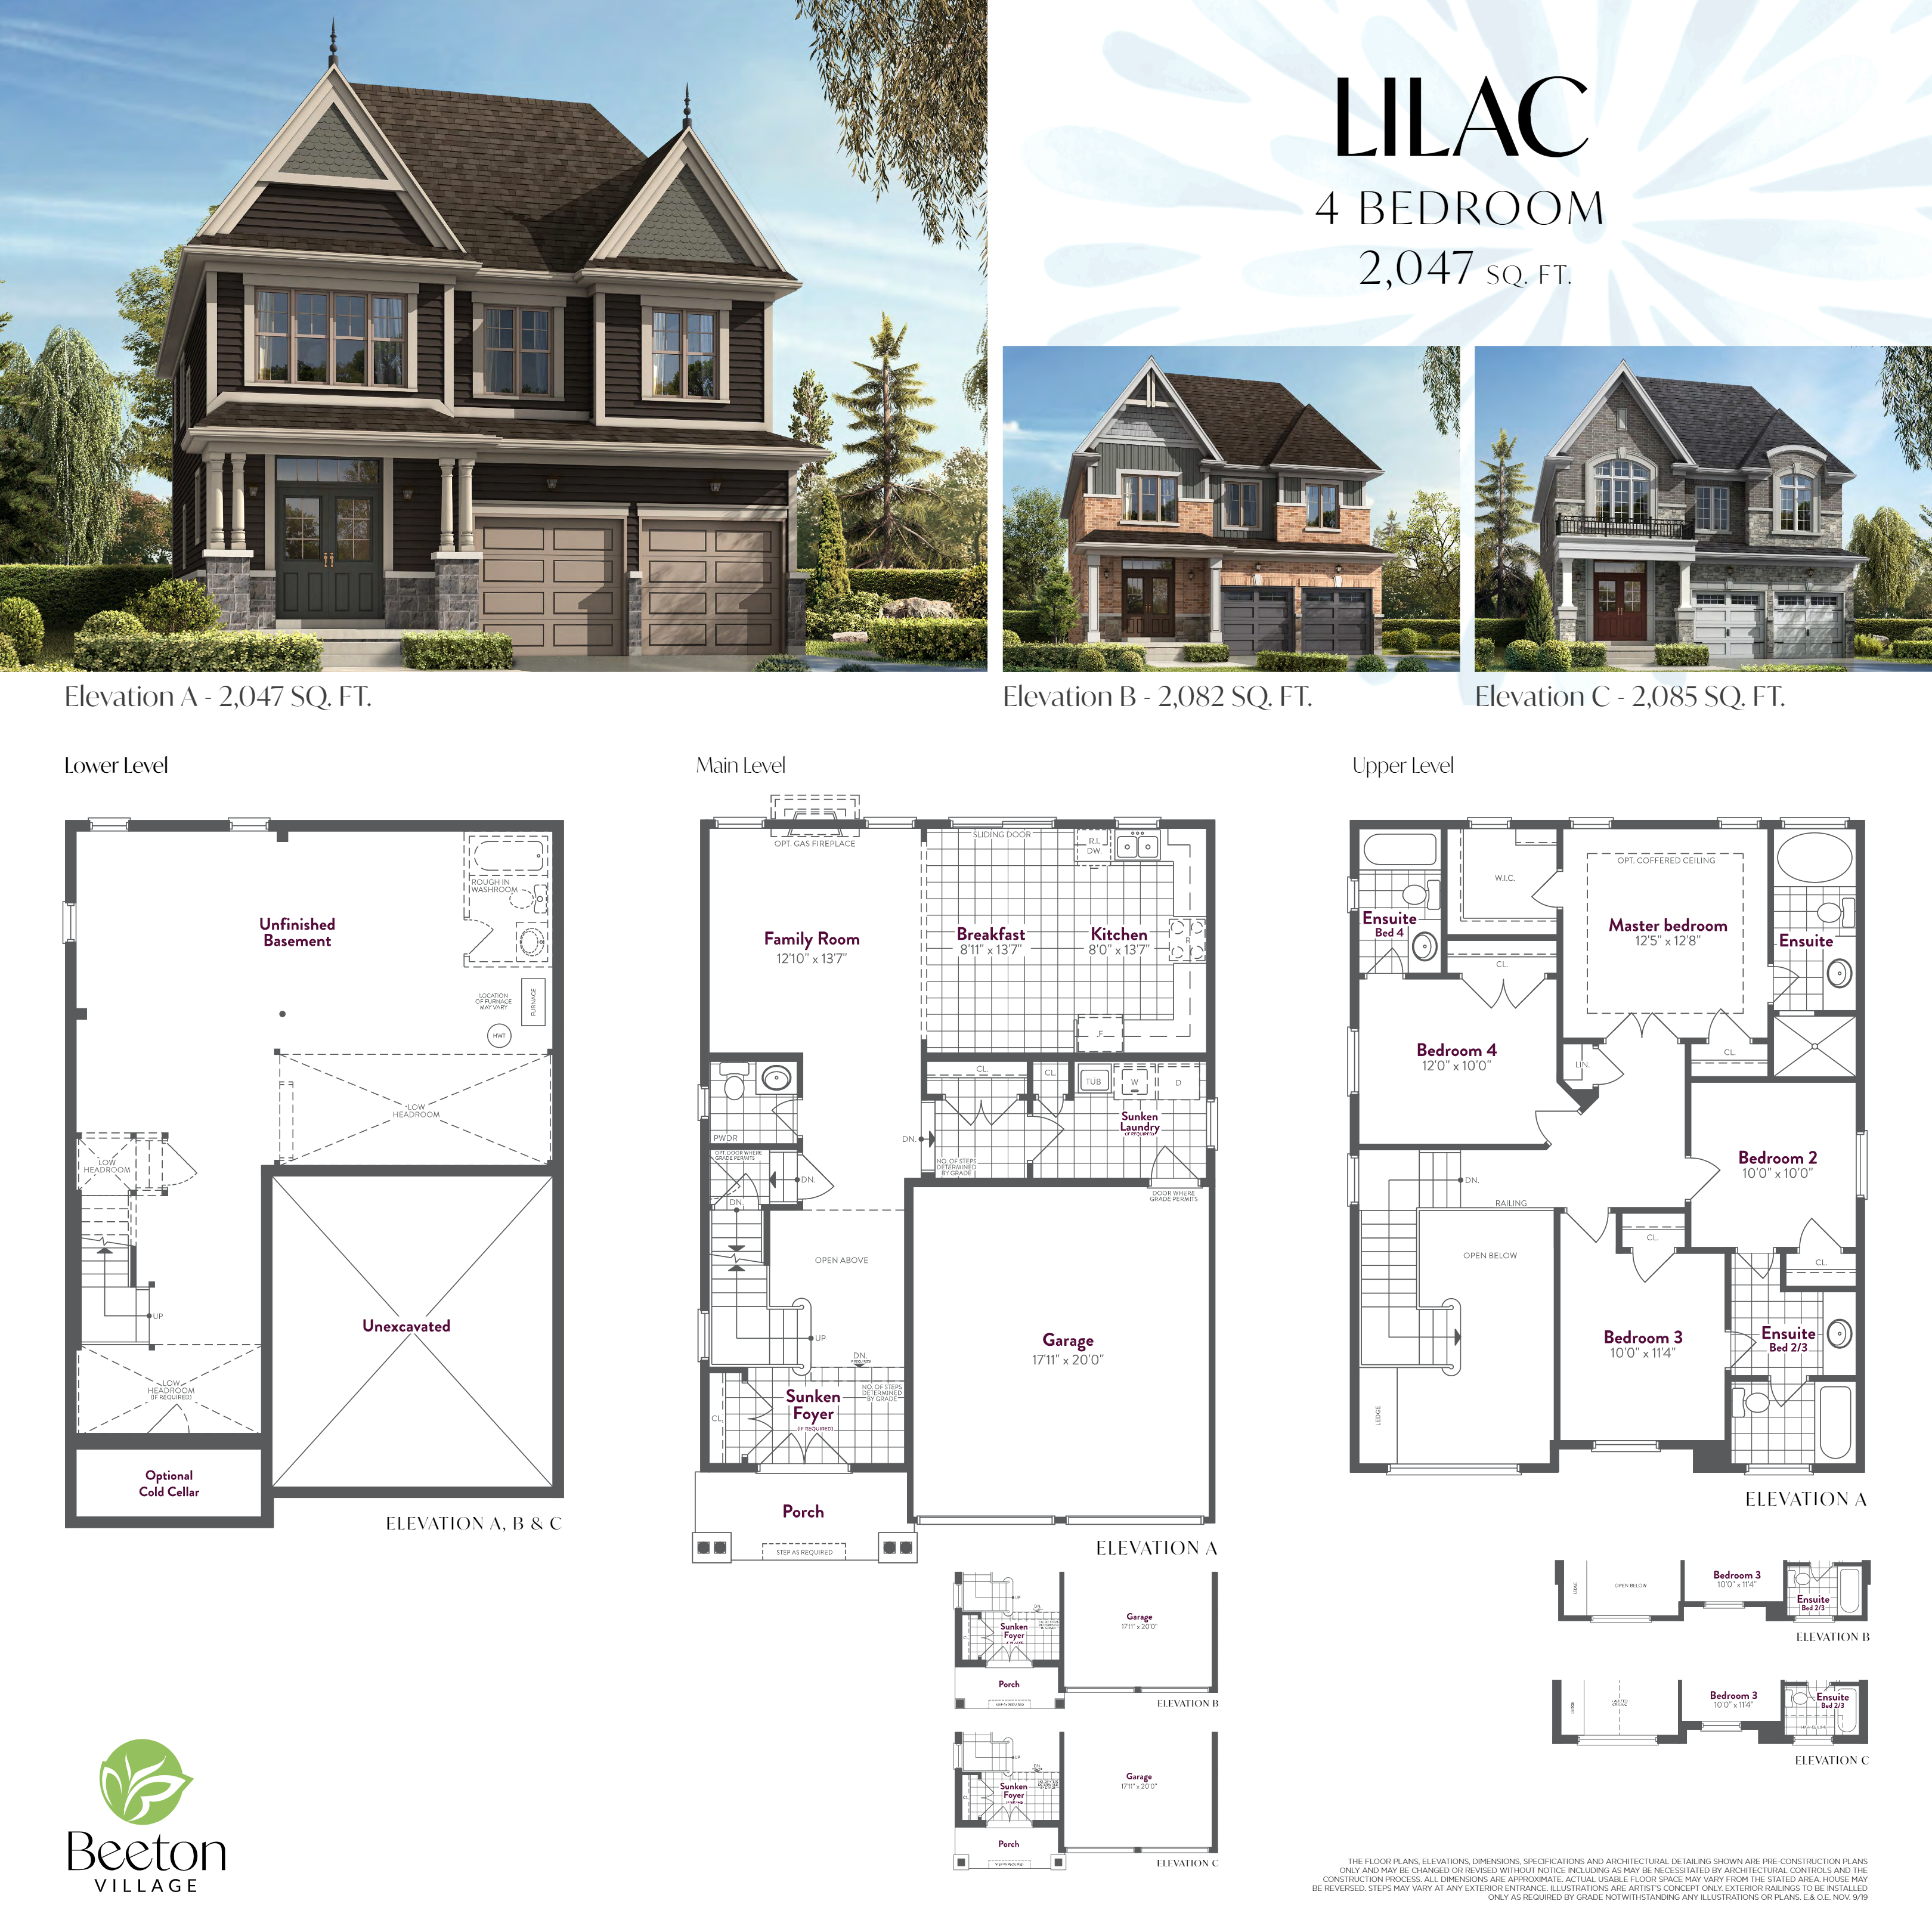
Lilac
For sale4 bd · 4 ba · 2,047 ft²
Last listed from $844,990
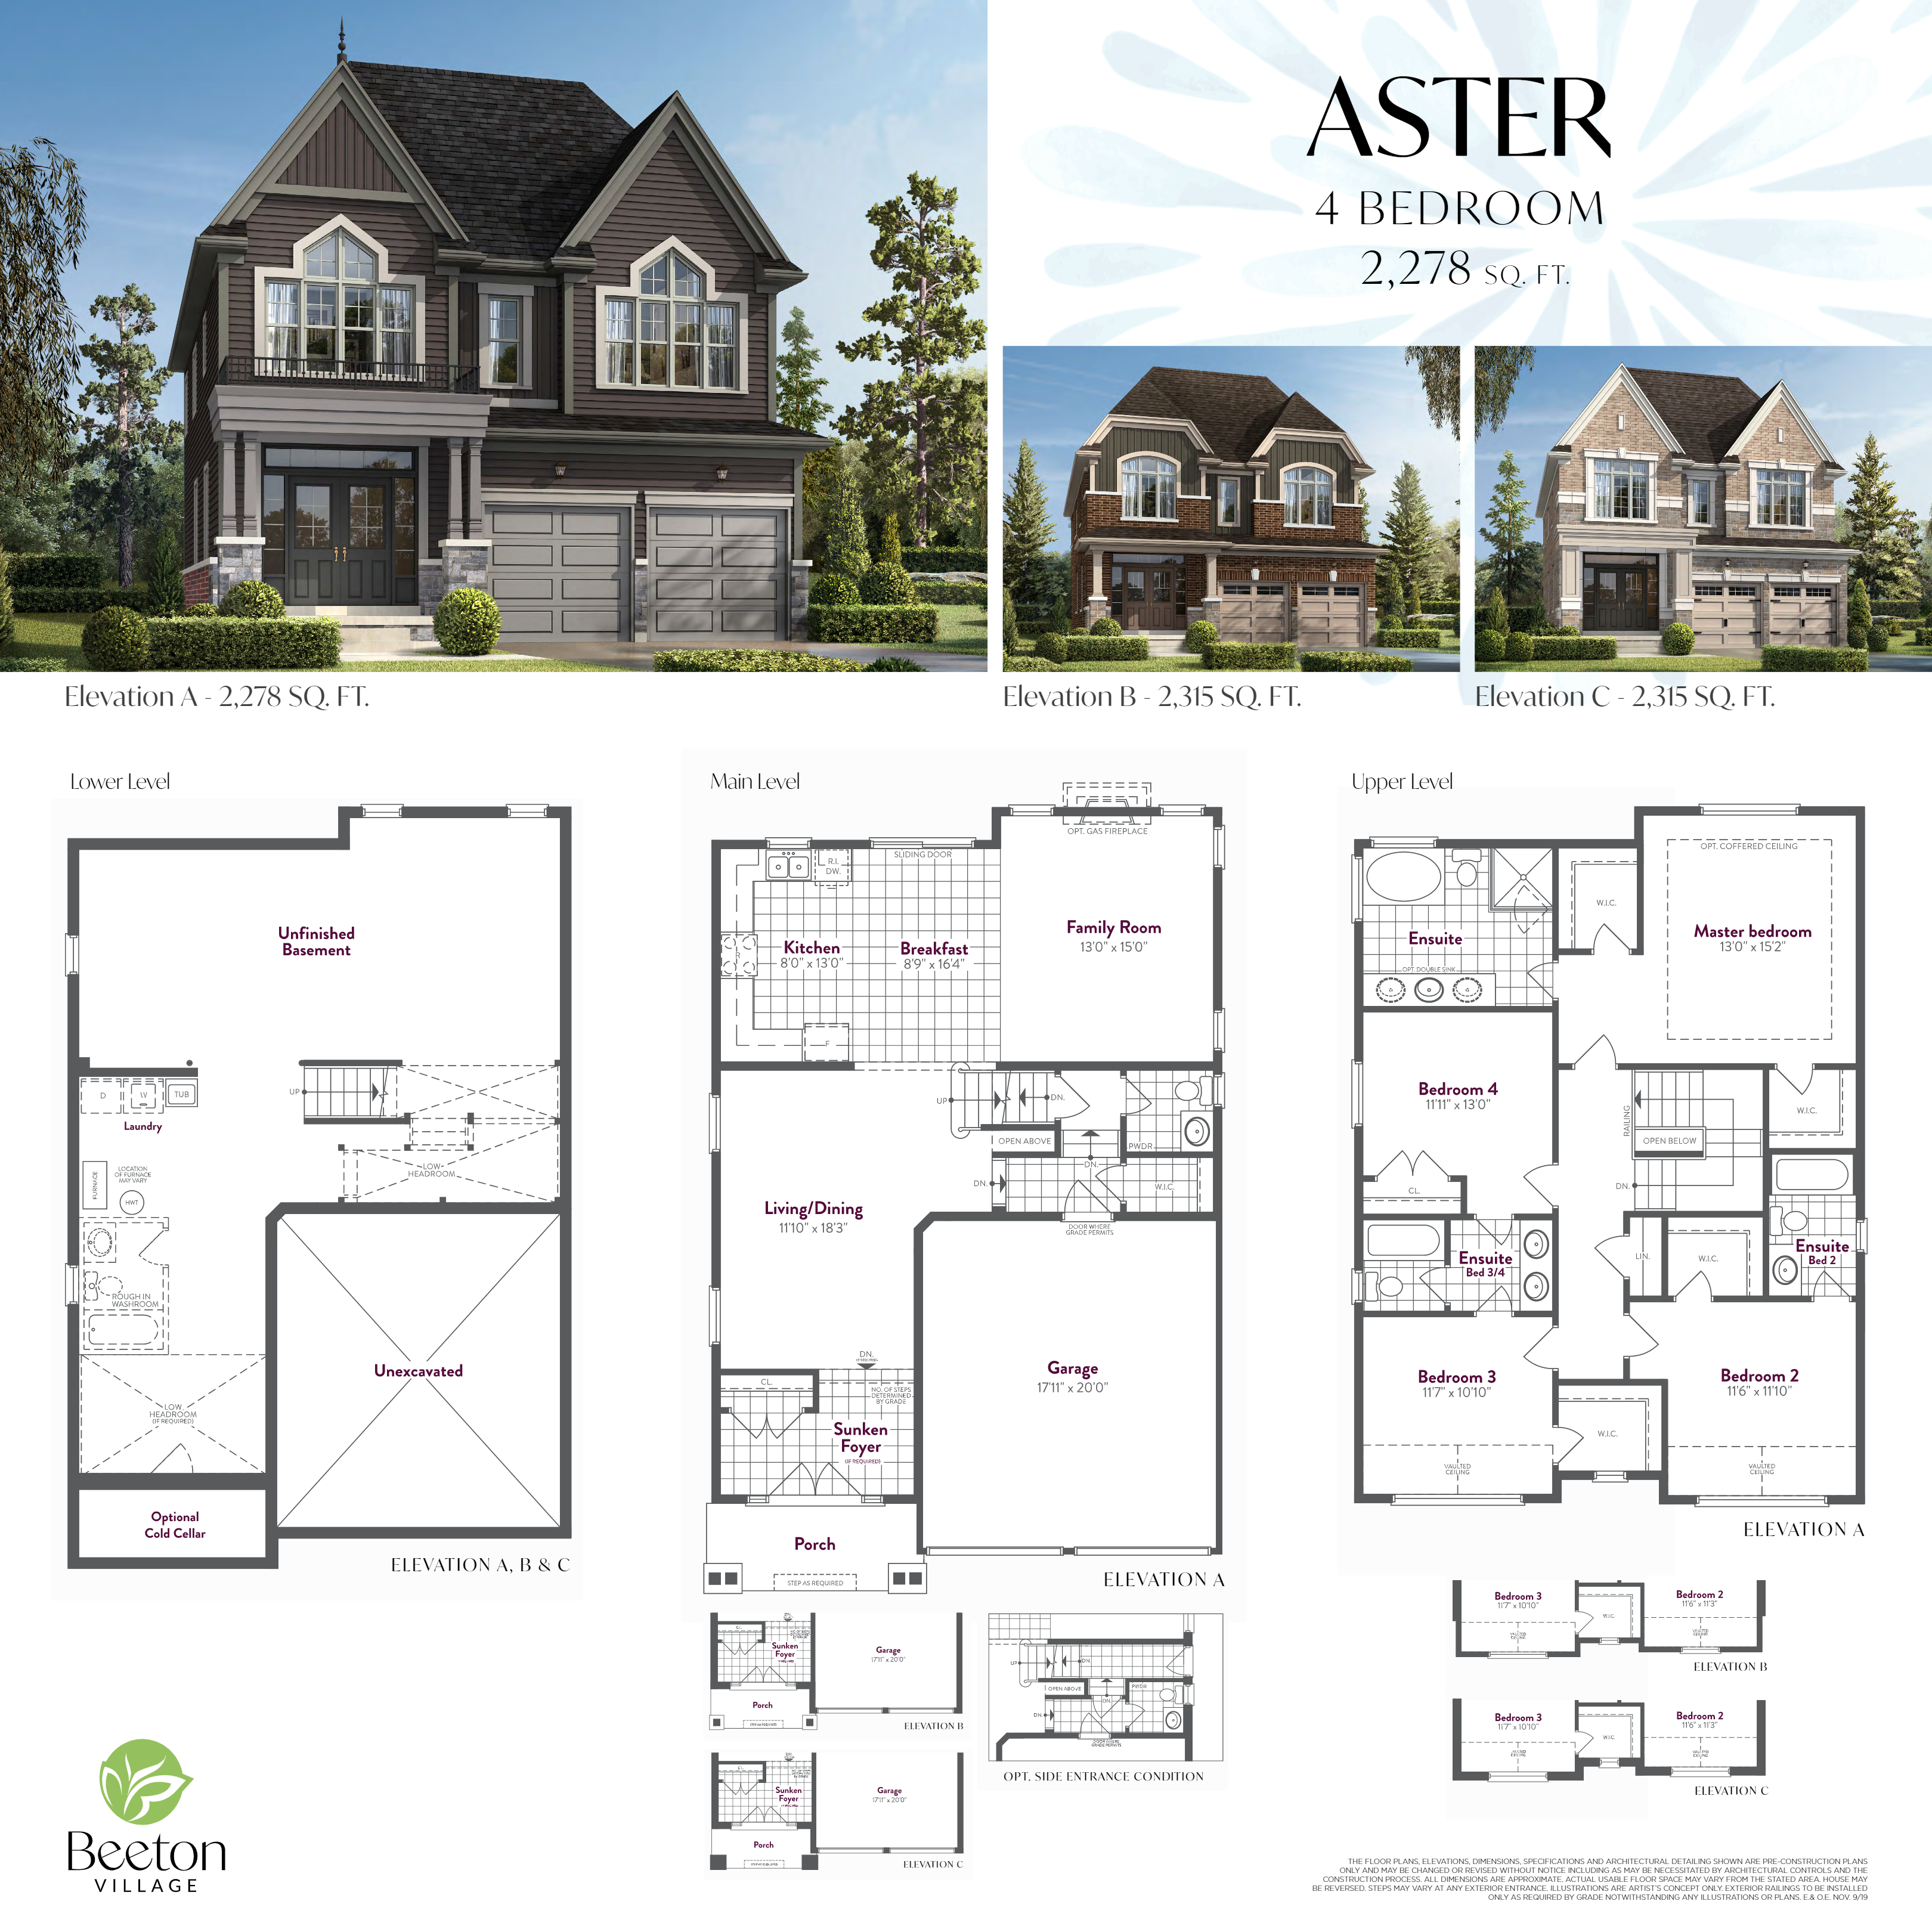
Aster
For sale4 bd · 4 ba · 2,278 ft²
Last listed from $884,990
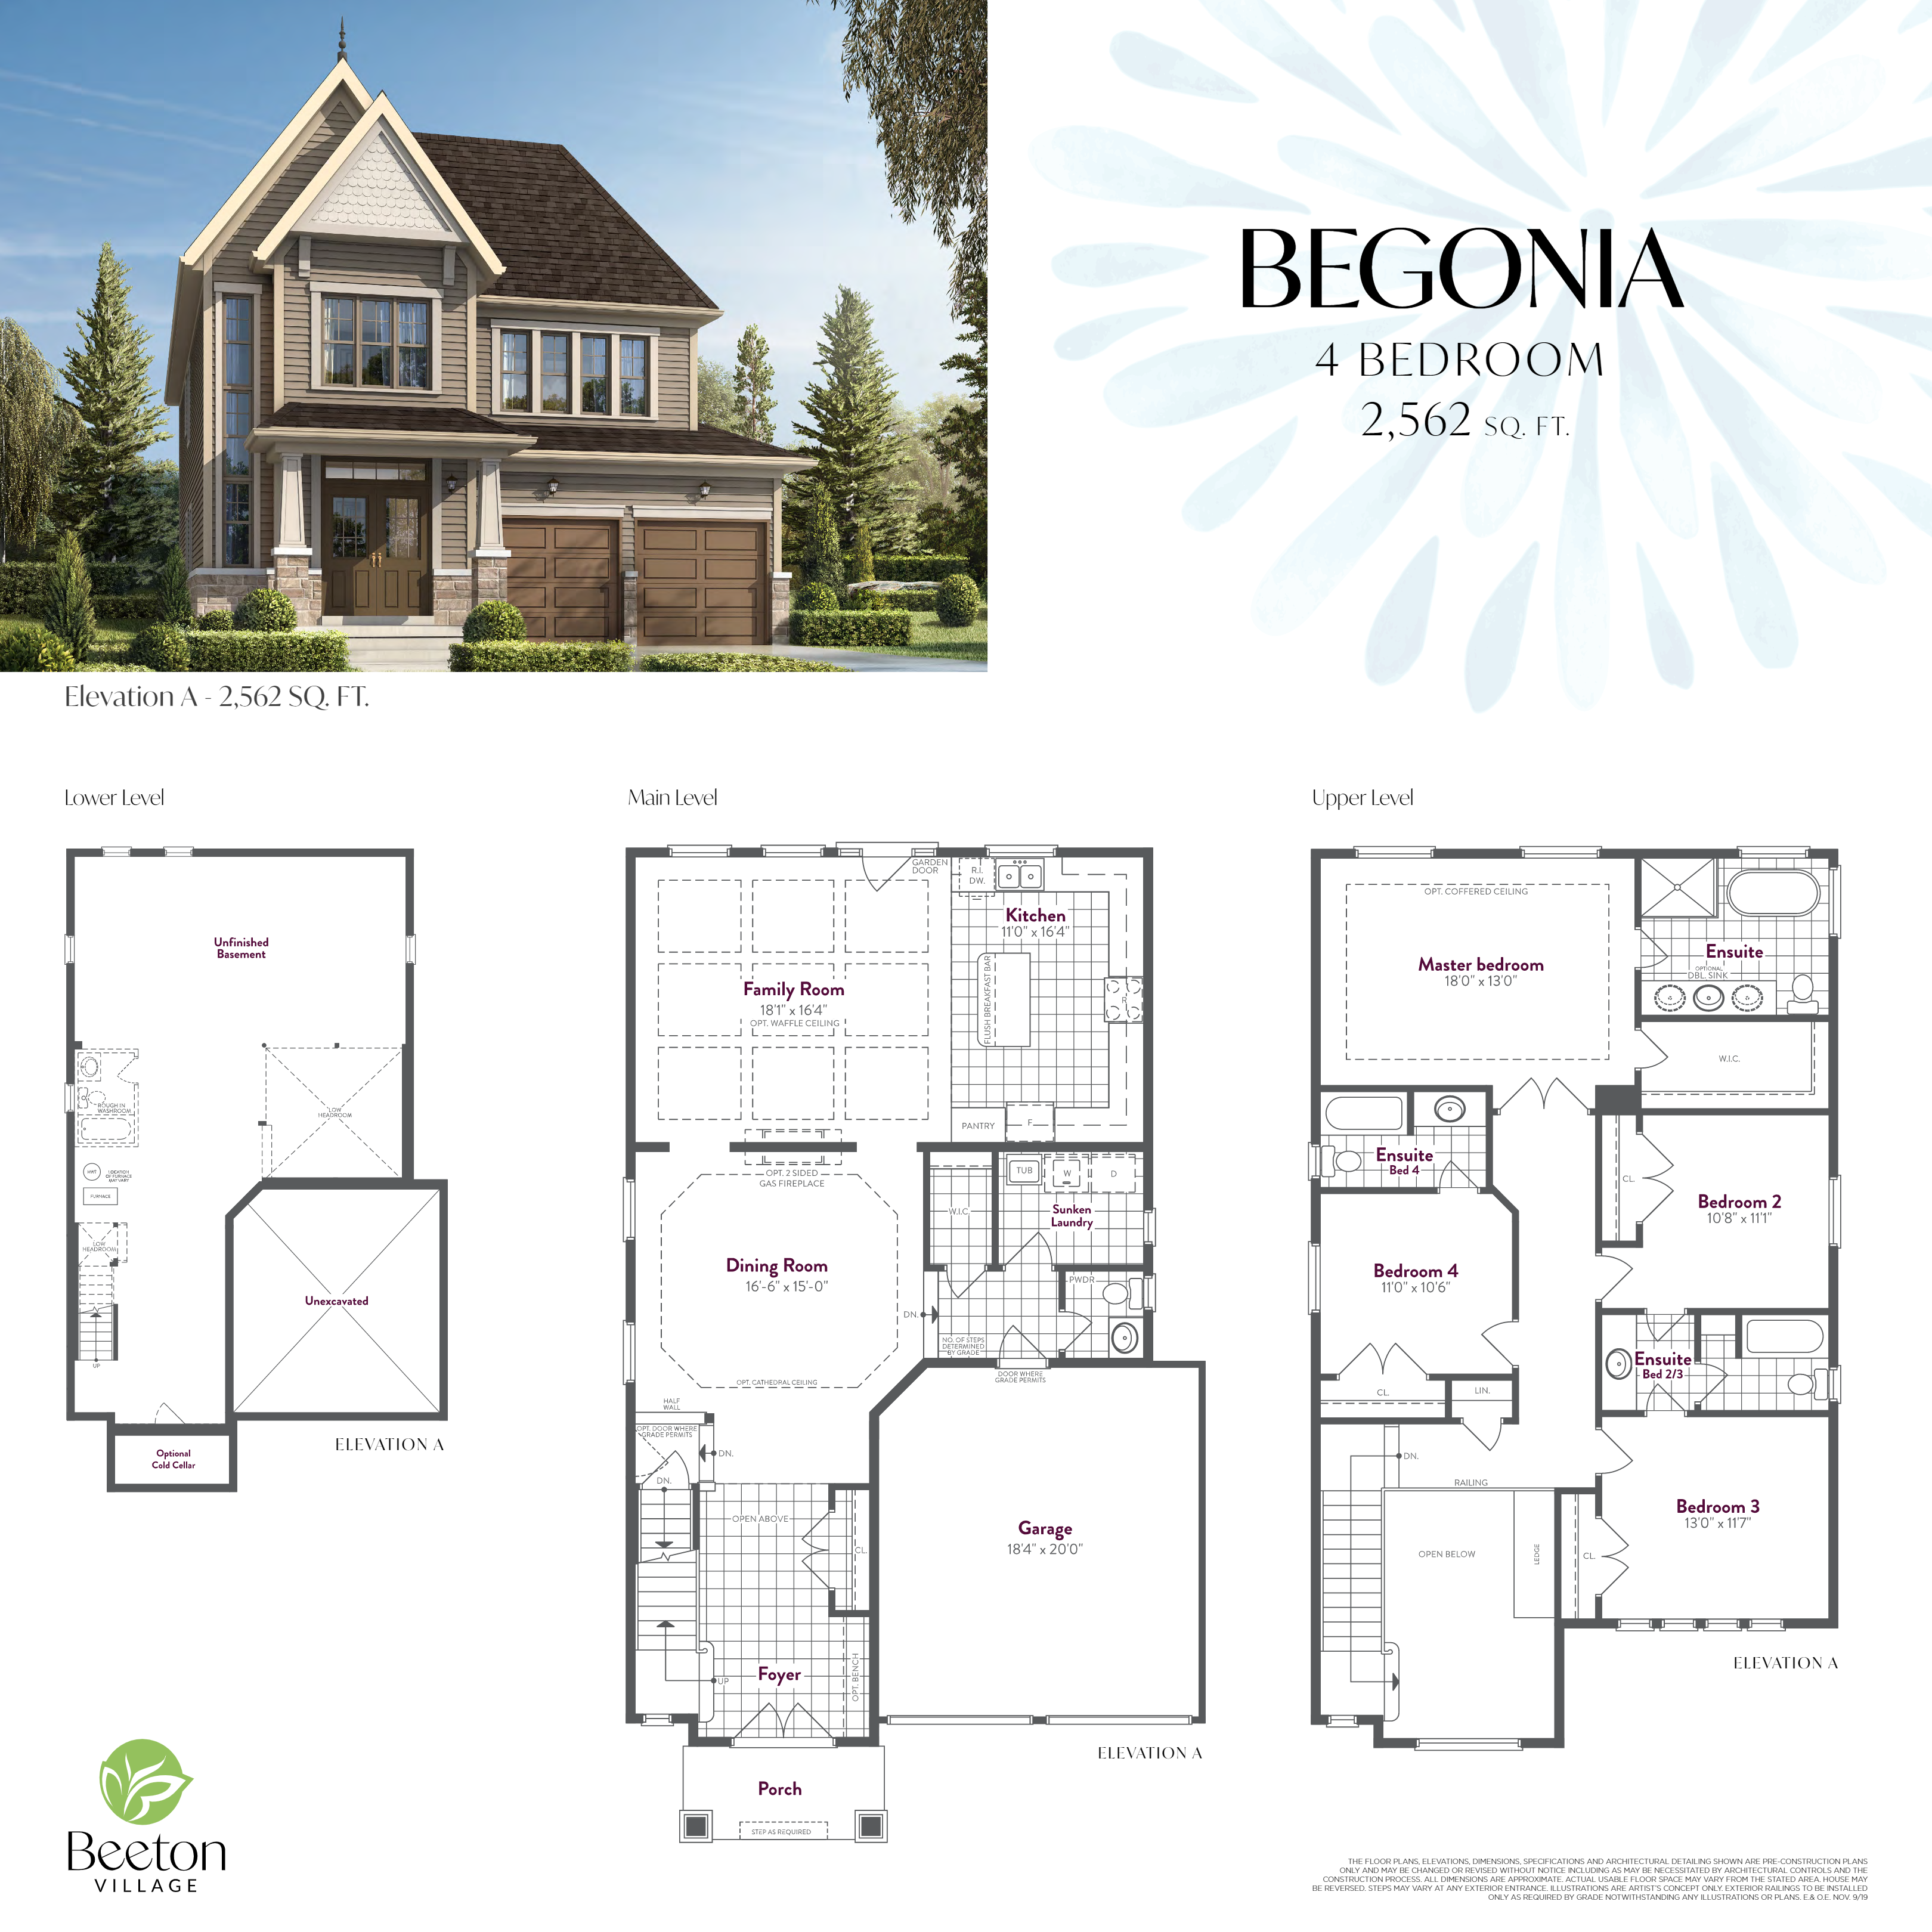
Begonia
For sale4 bd · 4 ba · 2,562 ft²
Last listed from $924,990
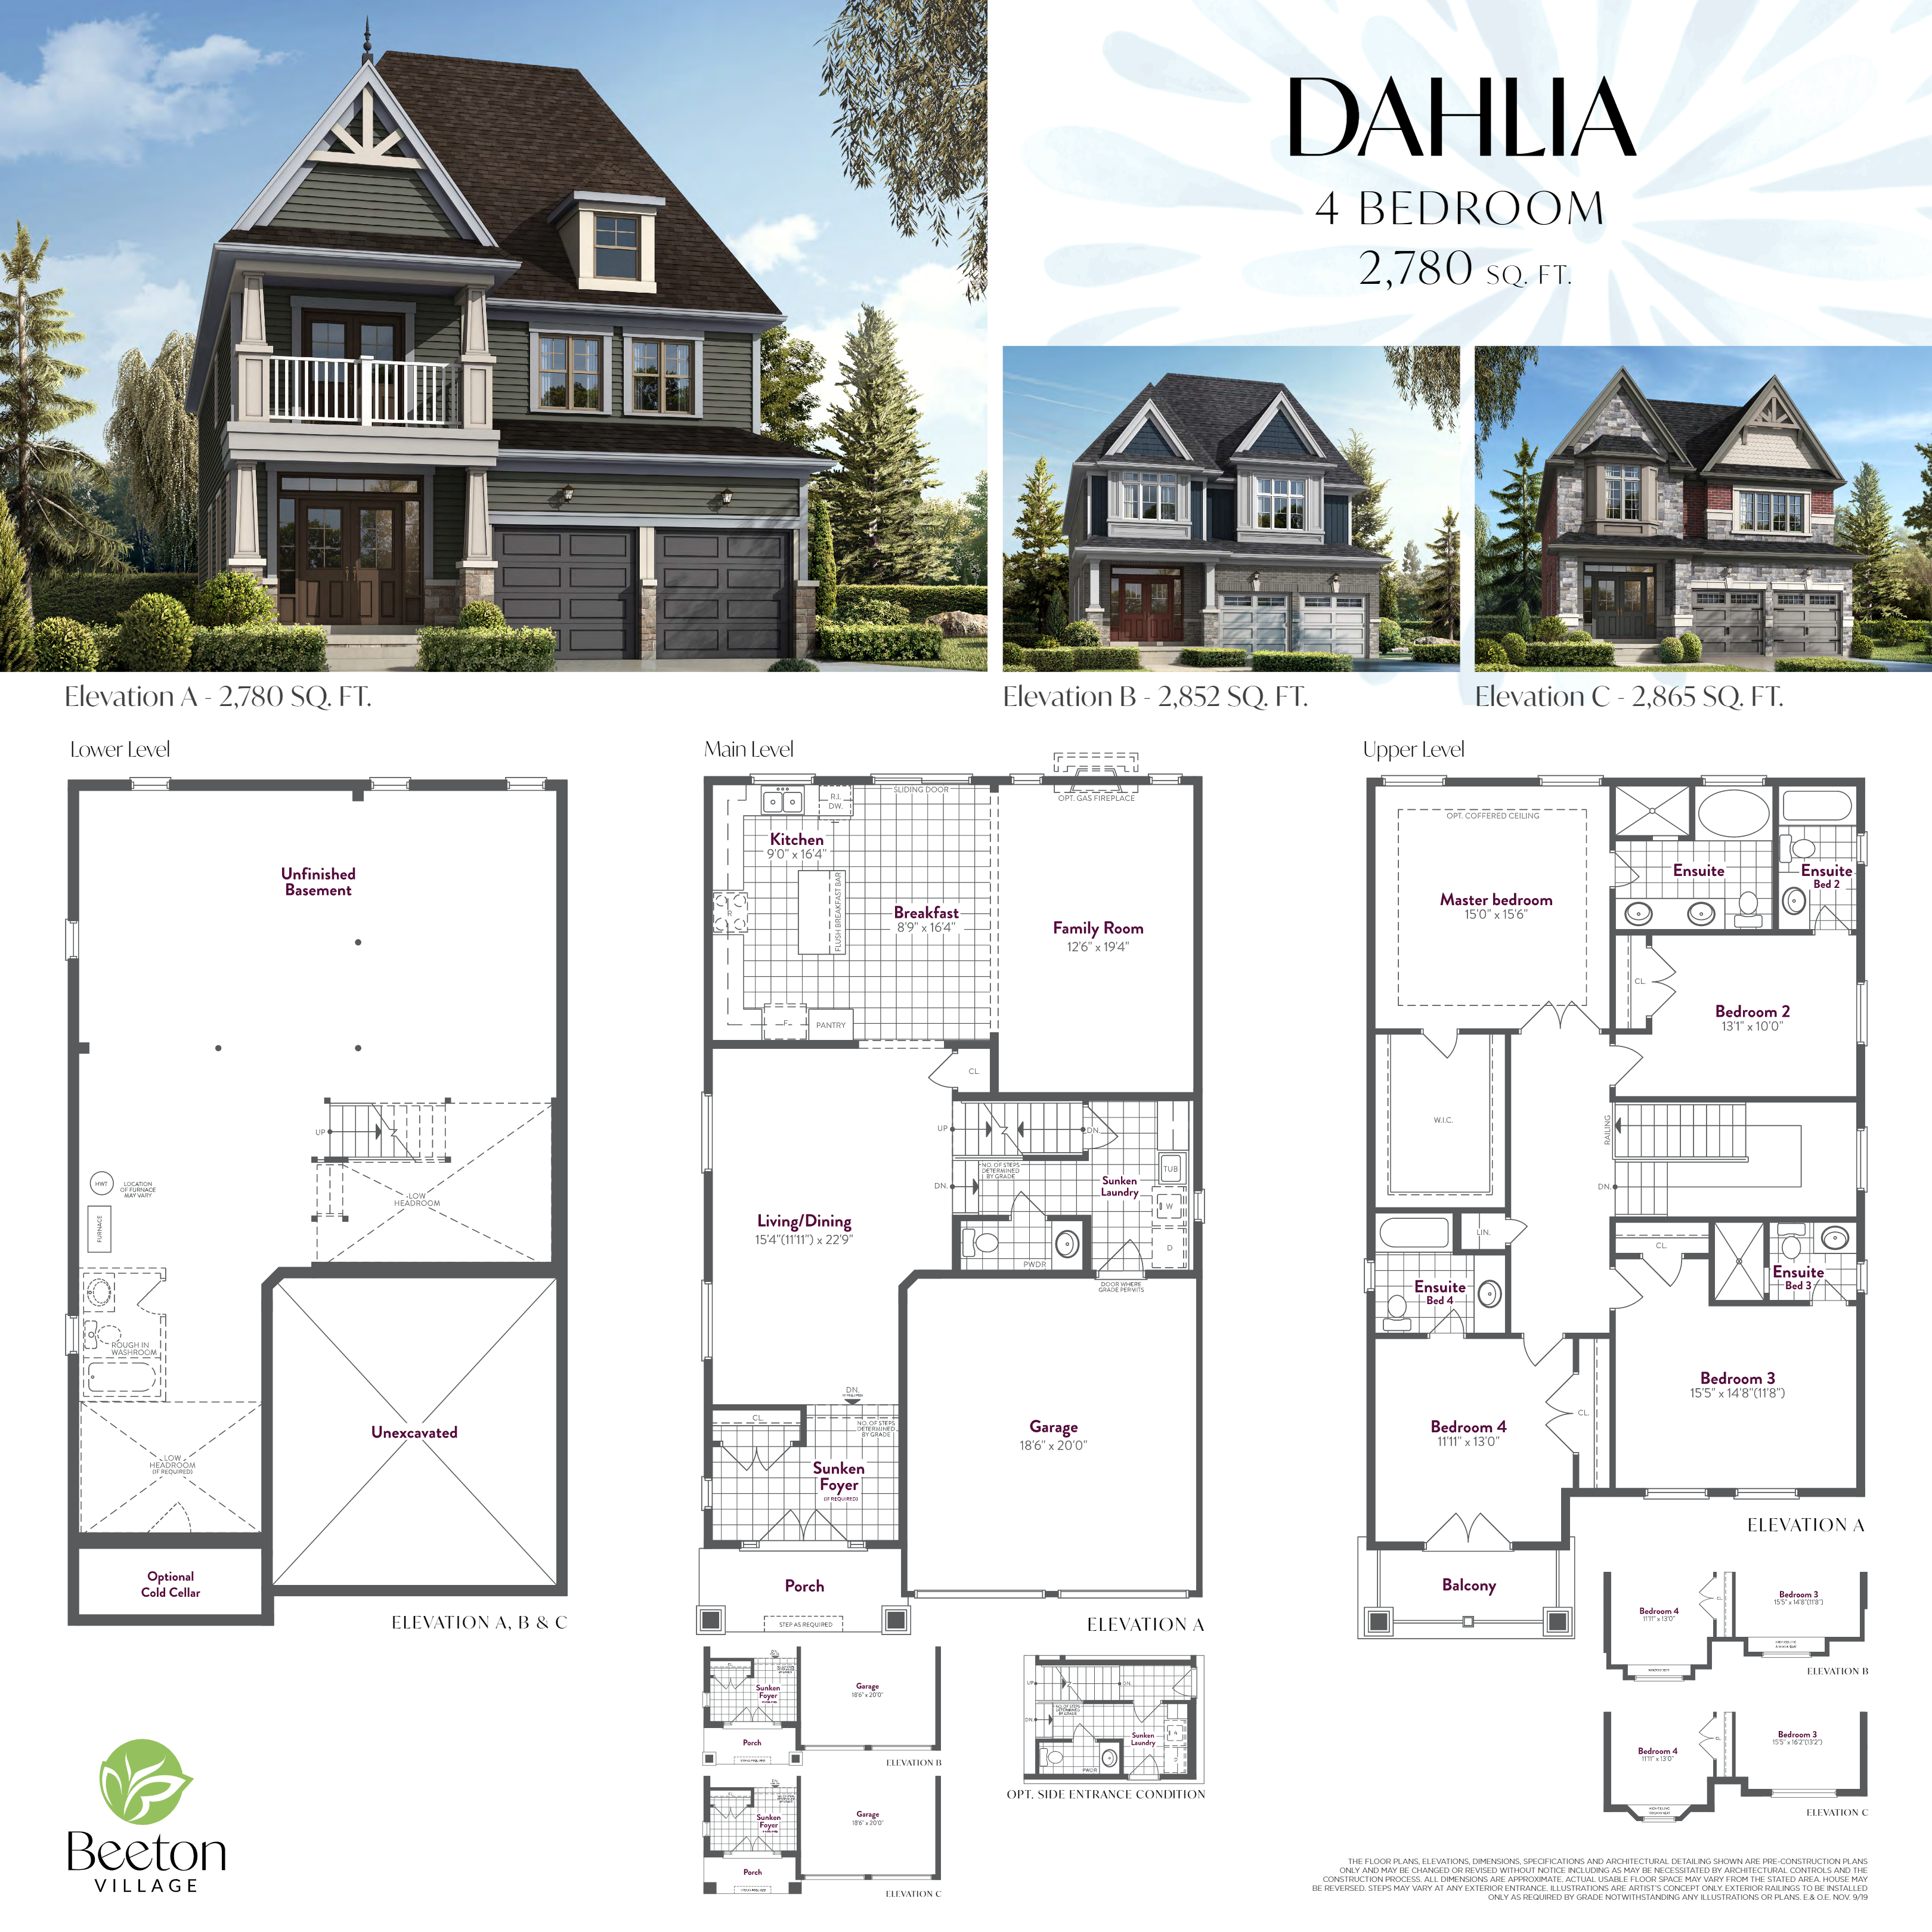
Dahlia
For sale4 bd · 5 ba · 2,780 ft²
Last listed from $964,990
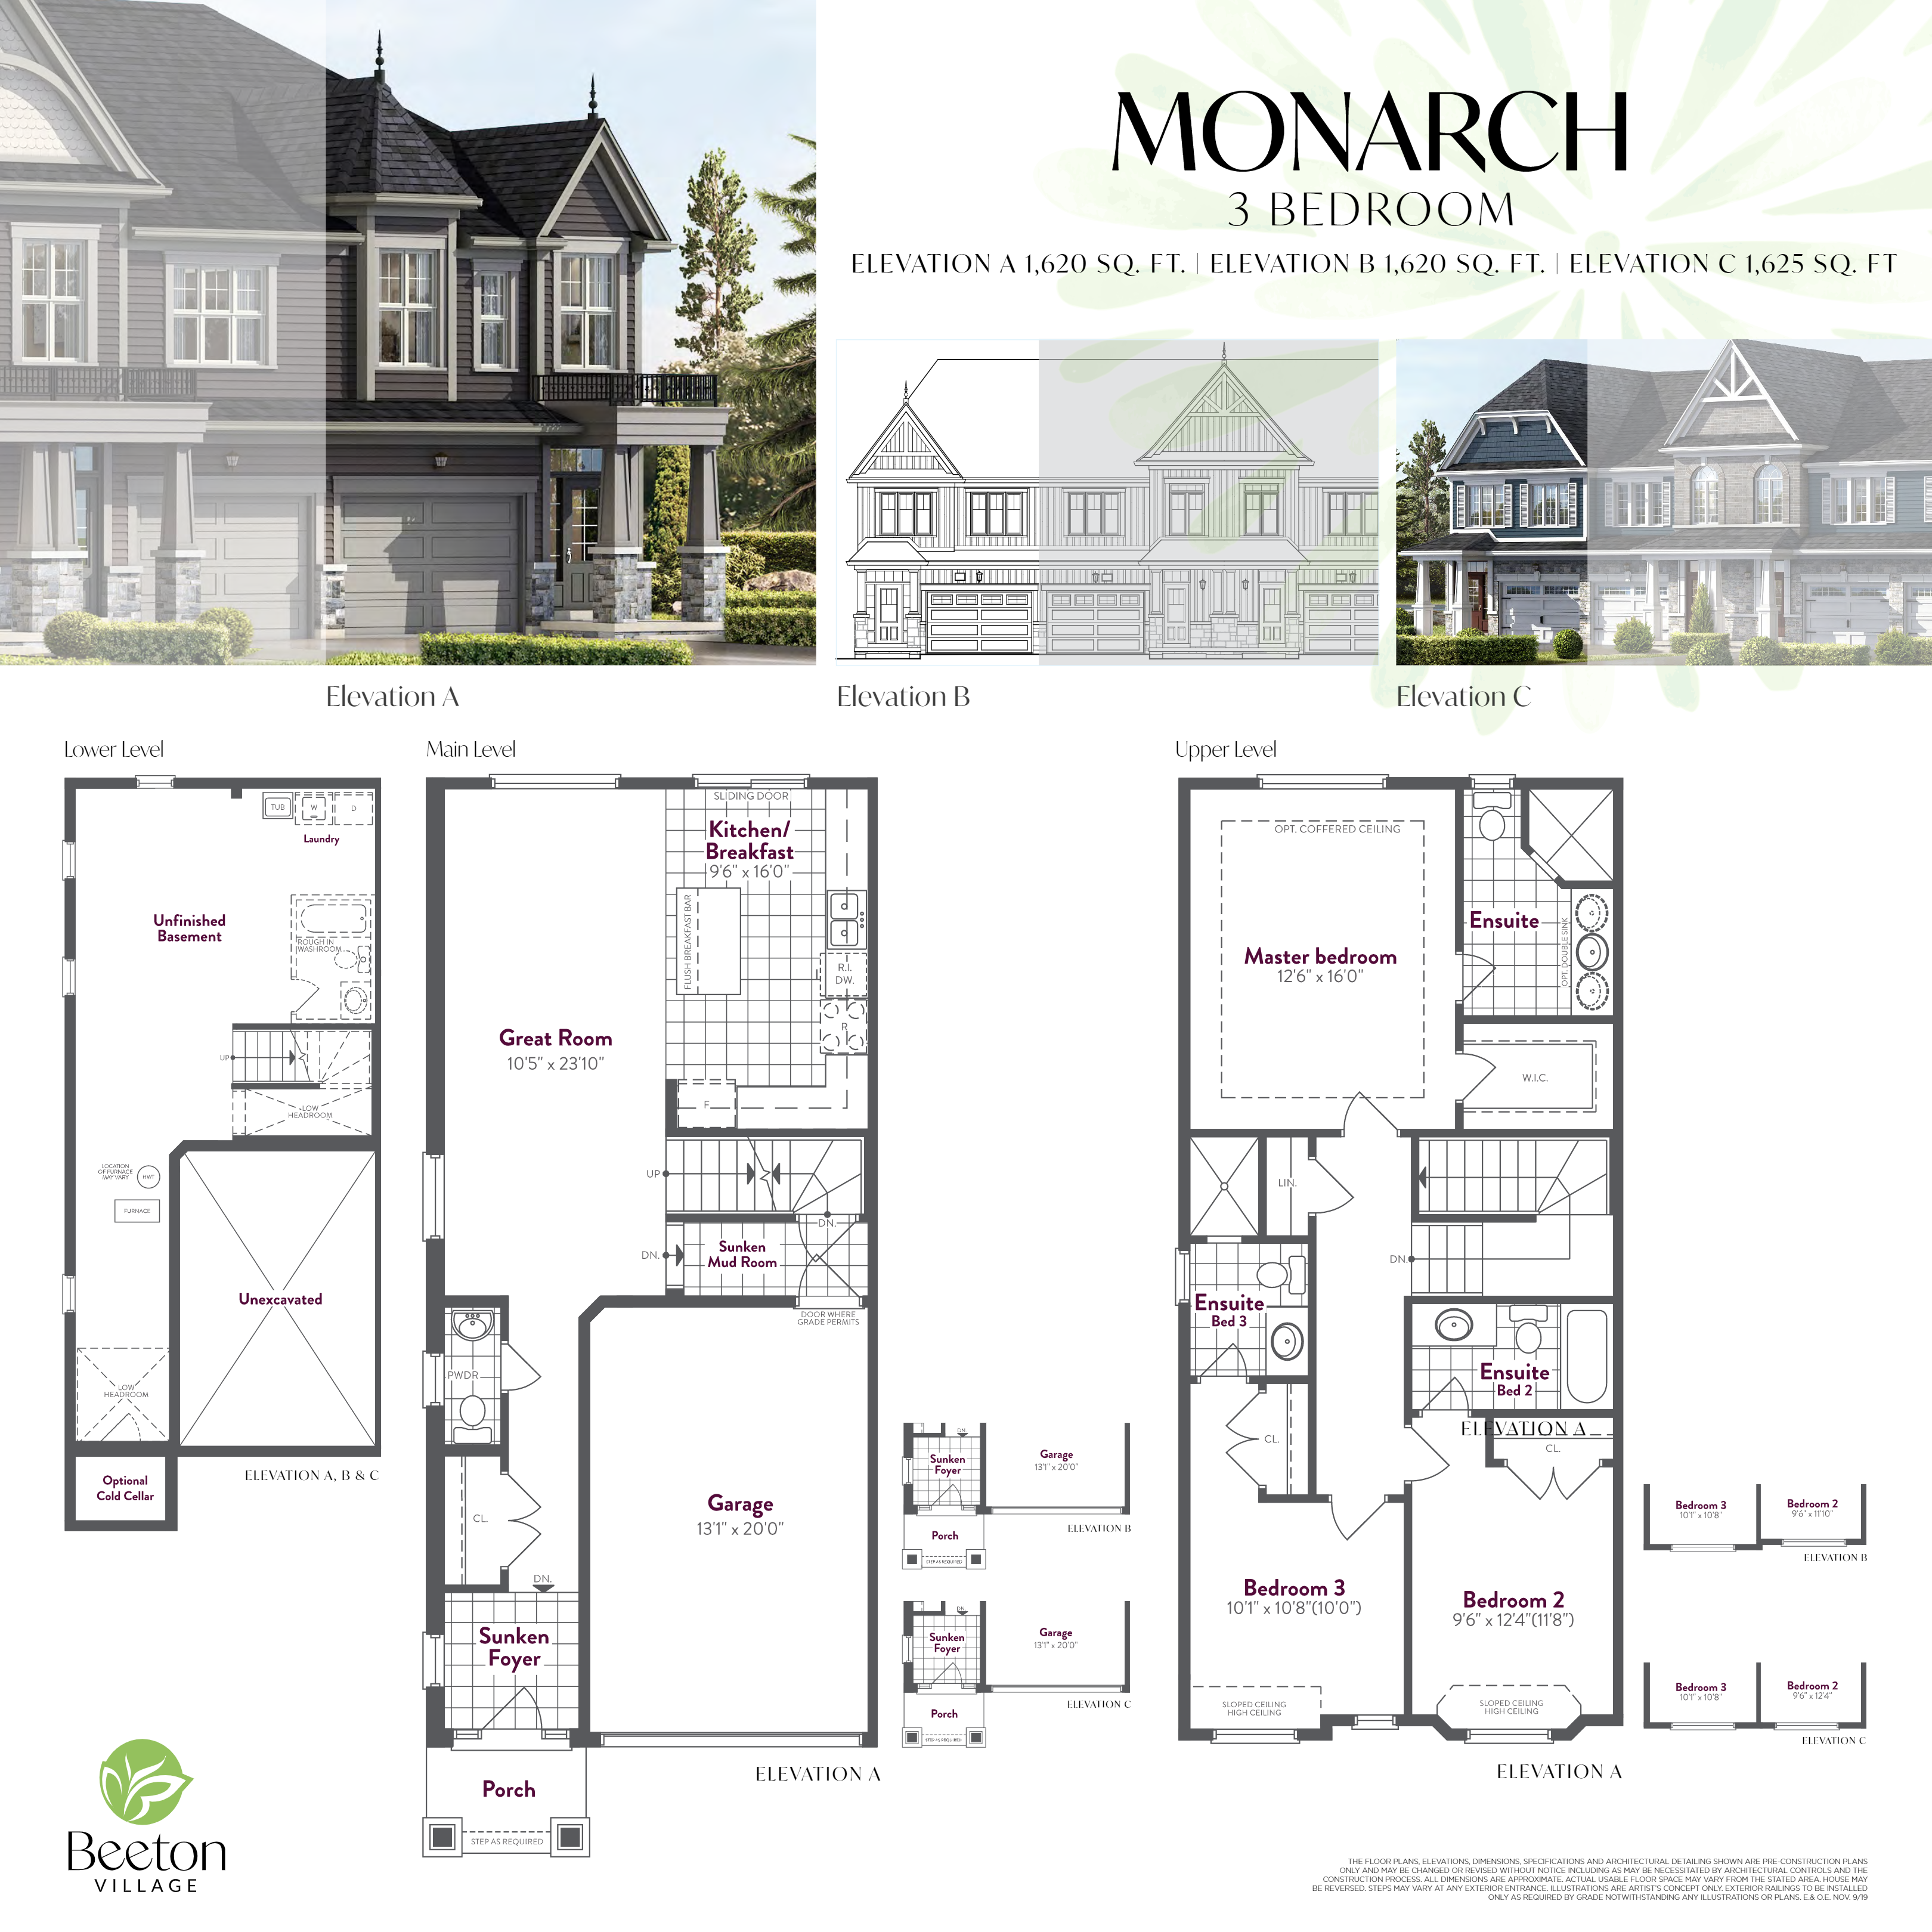
Monarch
For sale3 bd · 4 ba · 1,620 ft²
Pricing coming soon