

New Tecumseth, ON
The Townes II at Deer Springs
From $736,195
2–3 bedsTownhouse
By Honeyfield Communities
New Tecumseth, ON · Townhouse / Single Family Home
Renderings and features may vary and are subject to change. Renderings are for illustrative purposes only.
Registration — launching soon|Pricing coming soon
Experience that hometown feeling. Beeton Village offers more than just a quiet getaway. It offers a hometown feeling you have to experience for yourself. All built with a level of craftsmanship and consistency that you’ve come to expect from FLATO® Developments. Here, signature country living melds seamlessly with carefully laid out floorplans to create a community that is both sophisticated and convenient, modern yet respectful of Beeton’s heritage. Come home to elegance and style. At Beeton Village you’ll find a unique combination of elegance, small town pride, and next level features and finishes. Designer kitchens with exquisite countertops and finely crafted cabinetry are found in every home, and nine foot ceilings on the main floor give families the room they need to grow. All in a serene and safe community that puts a world of convenience at your fingertips. Source: Beeton Village
6491 8 Line, Beeton, ON L0G 1A0, Canada
By Flato Developments Inc.
Request informationQUALITY CONSTRUCTION & OTHER FEATURES 1. Architecturally controlled vinyl siding, clay brick exteriors and stone with quality trim details. As per applicable model and elevation. 2. Masonry details in brick and/or precast per elevation. 3. Paneled sectional roll-up garage doors as per elevation. 4. Maintenance free vinyl casement windows throughout. 5. All exterior doors and windows to be fully caulked. 6. Steel, insulated front entrance door with coach lamp, grip set, dead bolt, weather stripping, and inset windows. 7. Self-sealing asphalt roof shingles in blended colours with a 20 year manufacturer’s warranty. 8. Pre-finished maintenance free soffits, fascia, and downspouts. 9. Two exterior hose bibs, one at rear and one in garage. 10. Paved driveway (as per purchase and sale agreement). 11. Precast concrete patio slab walkway from driveway to front porch, including precast steps at front or rear where applicable. 12. Lot sodded and graded to the requirements of the municipality. 13. 2"x 6" exterior framed wall construction. 14. Tongue & groove sub-flooring throughout, nailed, glued, screwed down, and joints sanded prior to finish flooring installation. 15. Engineered roof truss system and 3/8" roof sheathing. 16. Poured concrete basement walls with drainage membrane blanket wrap to all interior basement living areas, and weeping tile drain pipe at footings where applicable. 17. Front porch where required by grade. 18. Poured concrete basement floors and garage floors. 19. All drywall applied with screws, using a minimum number of nails. 20. Juliet Railing and/or Steps at Rear Door Entrance where applicable. 21. Complimentary Duct Cleaning Prior to Occupancy. LIVING AREAS 1. 9 FOOT CEILINGS on Main Floor and 8 FOOT CEILINGS on second floor. 2. Imported 13" x 13" CERAMIC TILES, as per applicable plans, from vendor’s samples. 3. Elegant 3 & 1/4" WIDE OAK STRIP FLOORING on main living room, dining room and den (where applicable, excluding ceramic tile areas as per plans and brochure) 4. Quality 40 oz. BROADLOOM with foam underpad to all second floor bedrooms and upper hallway, except where tiled indicated on plans and unfinished areas. 5. OAK STAIRCASE, RAILINGS AND PICKETS, in Natural Finish, from first floor to second floor stairway where indicated on plans. 6. COLONIAL STYLE INTERIOR DOORS and COLONIAL STYLE TRIM throughout finished areas, quarter round trim to tiled areas where indicated on plans. 7. SATIN FINISH LEVER interior hardware for all doors. 8. All doors and windows to be trimmed throughout in finished areas. 9. WIRE-VENTILATED SHELVING to all closets, including linen. 10. Interior walls finished in quality LATEX PAINT in all areas. 11. Smooth ceilings throughout, except basement and unfinished areas. KITCHEN 1. Quality constructed kitchen cabinetry with full backing, under blocking and quality hardware. 2. Purchaser’s choice of 39" Extended Furniture Finish Kitchen Cabinets from vendor samples. 3. STAINLESS STEEL DOUBLE COMPARTMENT Undermount SINK. 4. QUALITY IMPORTED FLOOR TILES from vendor samples. 5. Stainless Steel Exhaust hood fan over stove vented to the outside. 6. Stainless Steel Heavy duty electrical receptacle for stove. 7. Split electrical outlets at counter level for small appliances. 8. Choice of Granite Counter Tops from vendor’s Standard samples. BATHROOMS 1. MASTER ENSUITE BATH with sink as per applicable model type. 2. SINGLE LEVER FAUCET WITH TEMPERATURE CONTROL in bathtub and shower. 3. PEDESTAL SINKS in all POWDER ROOMS. Other bathrooms with VANITY CABINETS and laminate countertops from vendor samples. (As per plan). 4. SINGLE LEVER FAUCETS to all vanity and pedestal sinks. 5. QUALITY IMPORTED CERAMIC TILES from vendor samples to floors and bathtub enclosure, two rows of tile where ensuite oval tubs with separate shower stall. 6. TILED SHOWERS (where indicated on plans) with MARBLE JAMBS. 7. CERAMIC BATHROOM ACCESSORIES includes towel rack, soap dish, and toilet tissue dispenser. 8. Exhaust fans vented to exterior in all bathrooms. As per model. 9. Forty (40) inch tall mirrors above all vanities. 10. Recessed shower pot light in all separate shower stalls. 11. Quality Constructed bathroom cabinetry with full backing, under blocking and quality hardware. 12. All bathroom electrical receptacles with a ground fault detector circuit for safety around water. 13. All bathrooms (with or without windows) have exhaust fans vented to the outside. 14. Rough-in 3 piece plumbing in basement for future bathroom, as per vendor’s standard location. LAUNDRY AREAS 1. Single laundry tub with hot and cold water faucet, depending on model. 2. Heavy duty electrical outlet for dryer and electrical outlet for washer. 3. Dryer vent connection to exterior. ELECTRICAL & HEATING 1. 200 AMP SERVICE with Circuit-breaker type panel. 2. LIGHT FIXTURES installed throughout, except living area with switch activated wall outlet, and capped ceiling outlet in dining area. 3. SMOKE & CARBON MONOXIDE DETECTORS on Main Floor, Upper Hall, Basement and all bedrooms. 4. Two electrical outlets in garage (one in wall, one in ceiling). 5. DECORA electrical switches and receptacles. 6. Ground fault interrupter protection on bathrooms. 7. HIGH EFFICIENCY GAS FURNACE & ROUGH-IN FOR CENTRAL AIR, SECURITY & CENTRAL VAC. 8. ROUGH-IN SECURITY SYSTEM. 9. ROUGH-IN CENTRAL VAC SYSTEM OUTLETS, one per floor level. 10. All copper wiring throughout the home. 11. Rough in wiring for telephone in the kitchen and master bedroom. 12. Rough-in cable T.V. in Master Bedroom and Family Room. 13. Heat Recovery Ventilator installed to improve overall air quality. 14. Front Door Electric Door Chime. 15. Wiring for centrally located thermostat ready for future air conditioning. 16. Smart Home Ready package as per vendors standard package.
Register to receive the latest updates on pricing, availability and incentives at Beeton Village — before they reach the public.
Personalized help
Dedicated pre-construction experts to guide you, answer questions and help you choose the right plan.
VIP pricing & incentives
First access to launch pricing, deposit structures and developer incentives.
Floor plans & brochures
Get the full plan set, pricing sheets and project brochure delivered to your inbox.
Plans available at Beeton Village. Register for the full plan set with current pricing.
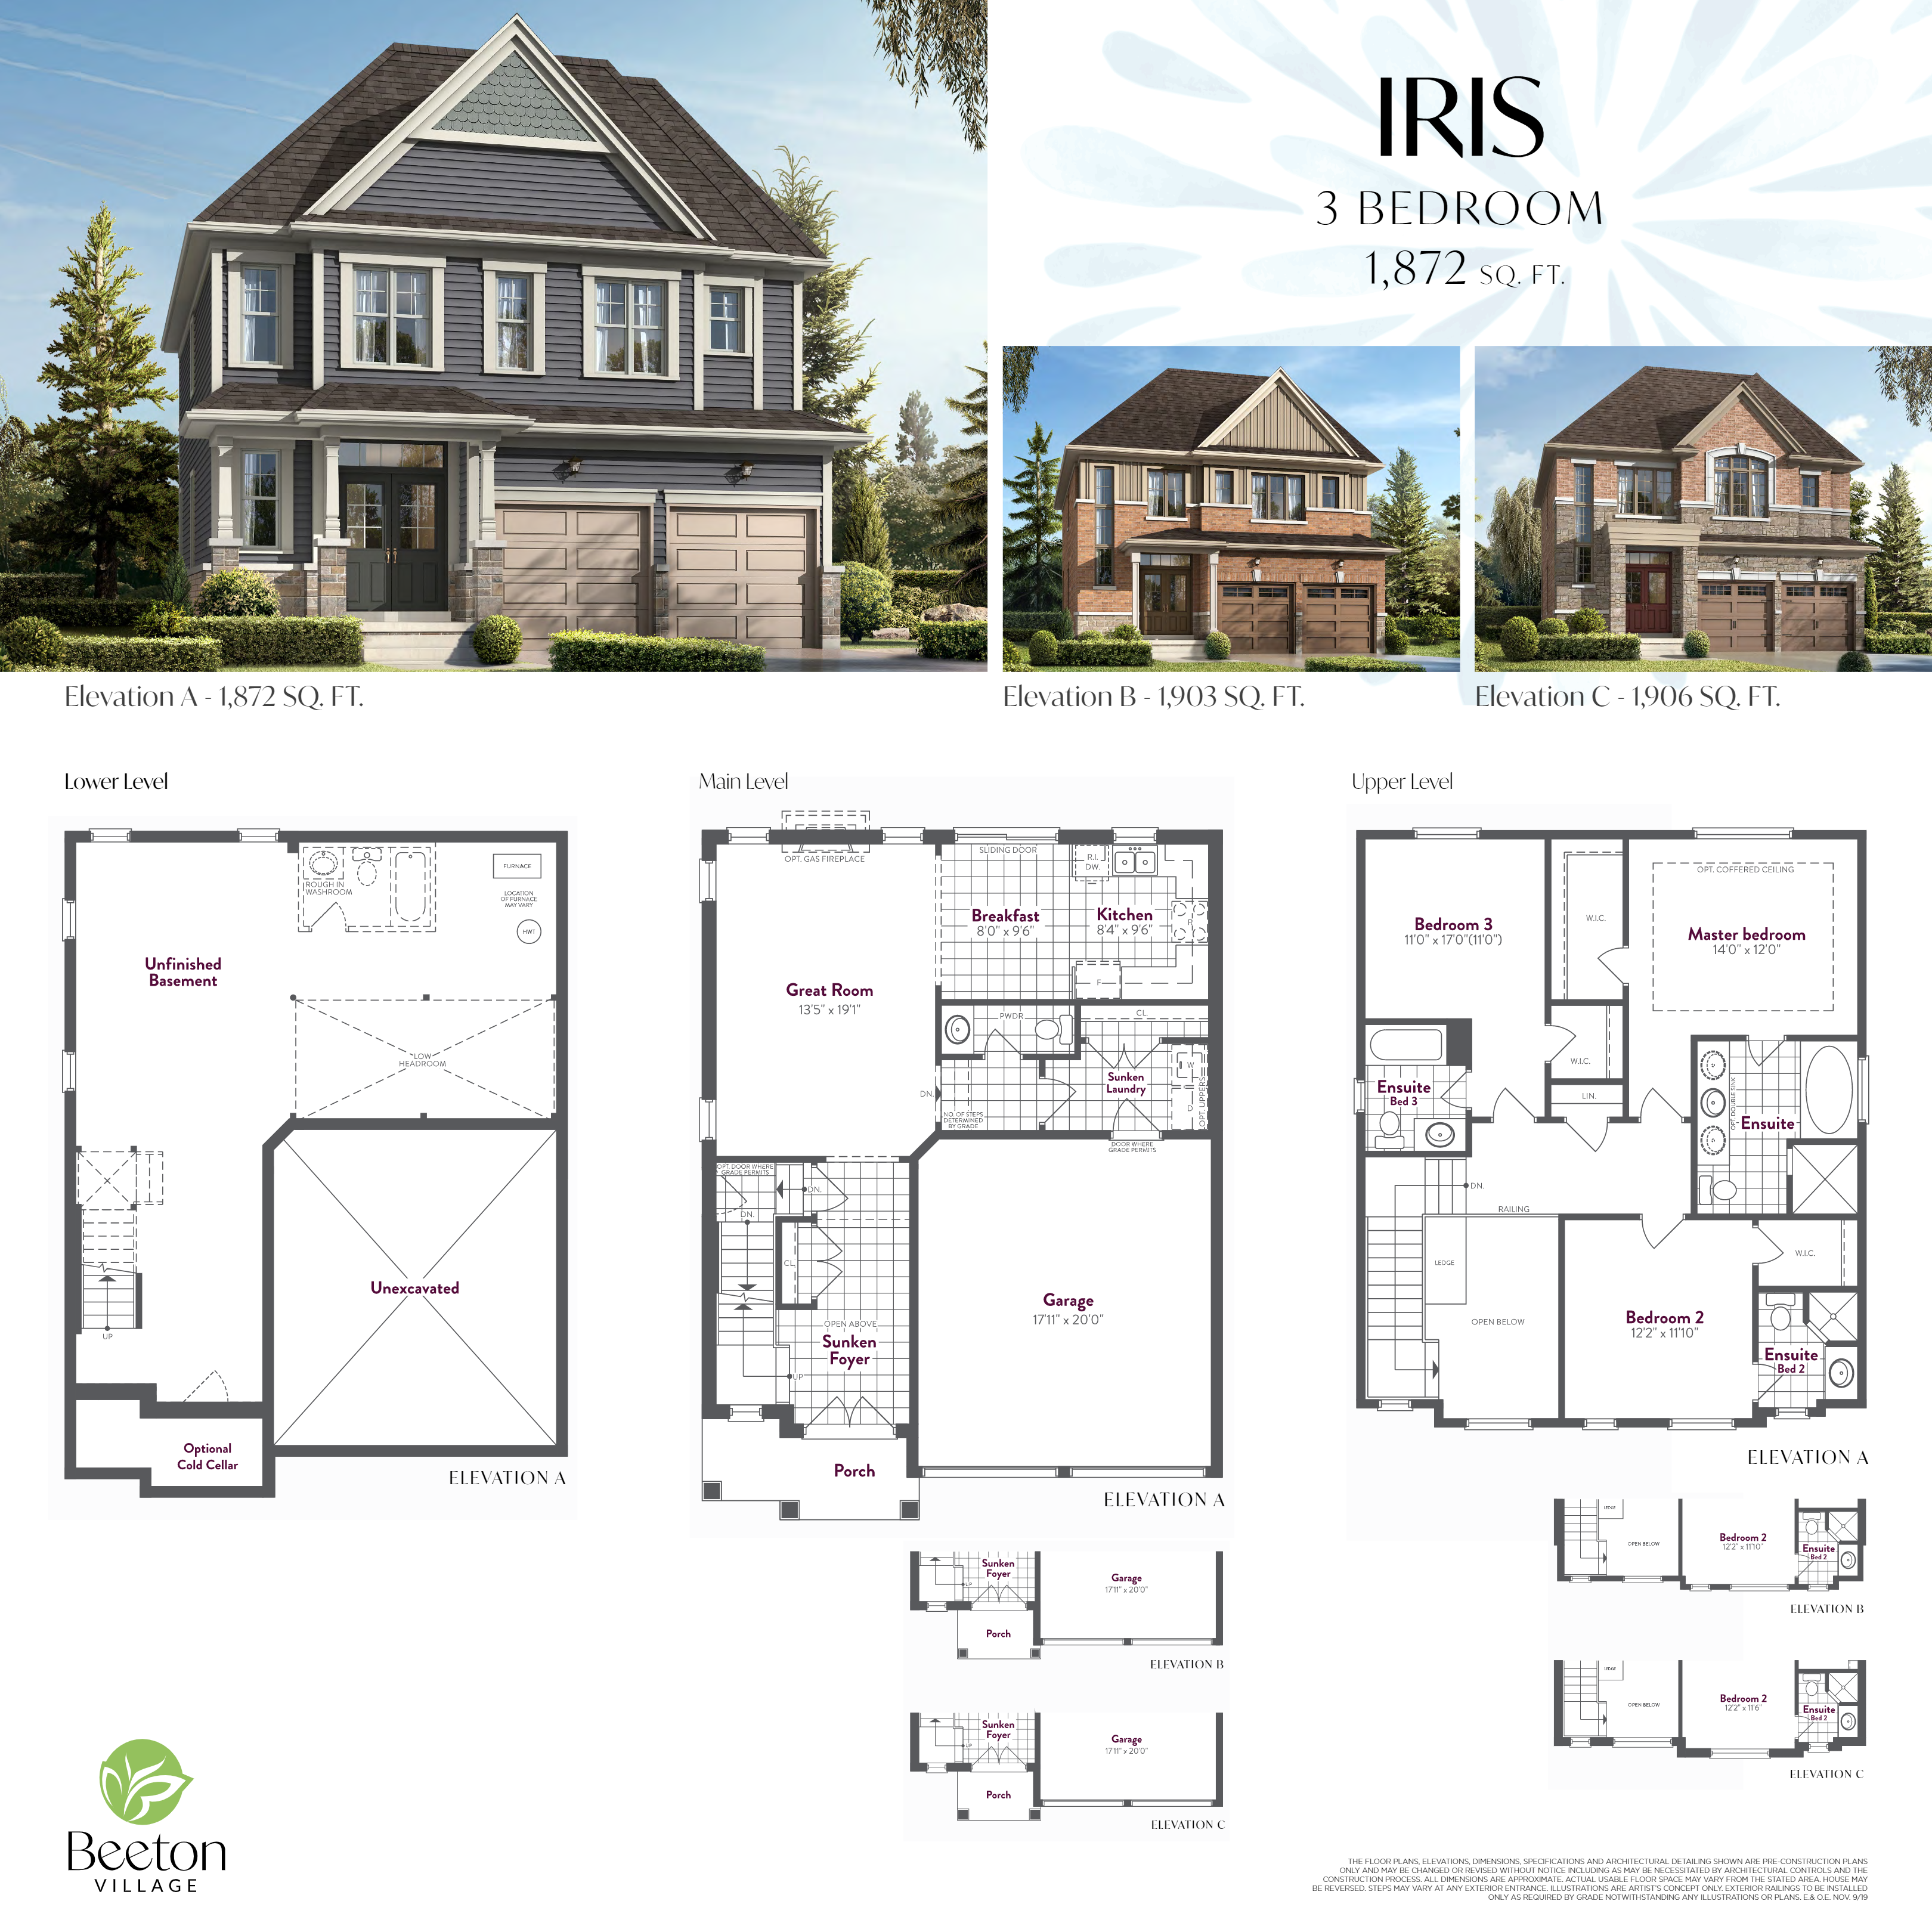
3 bd · 4 ba · 1,872 ft²
Last listed from $804,990
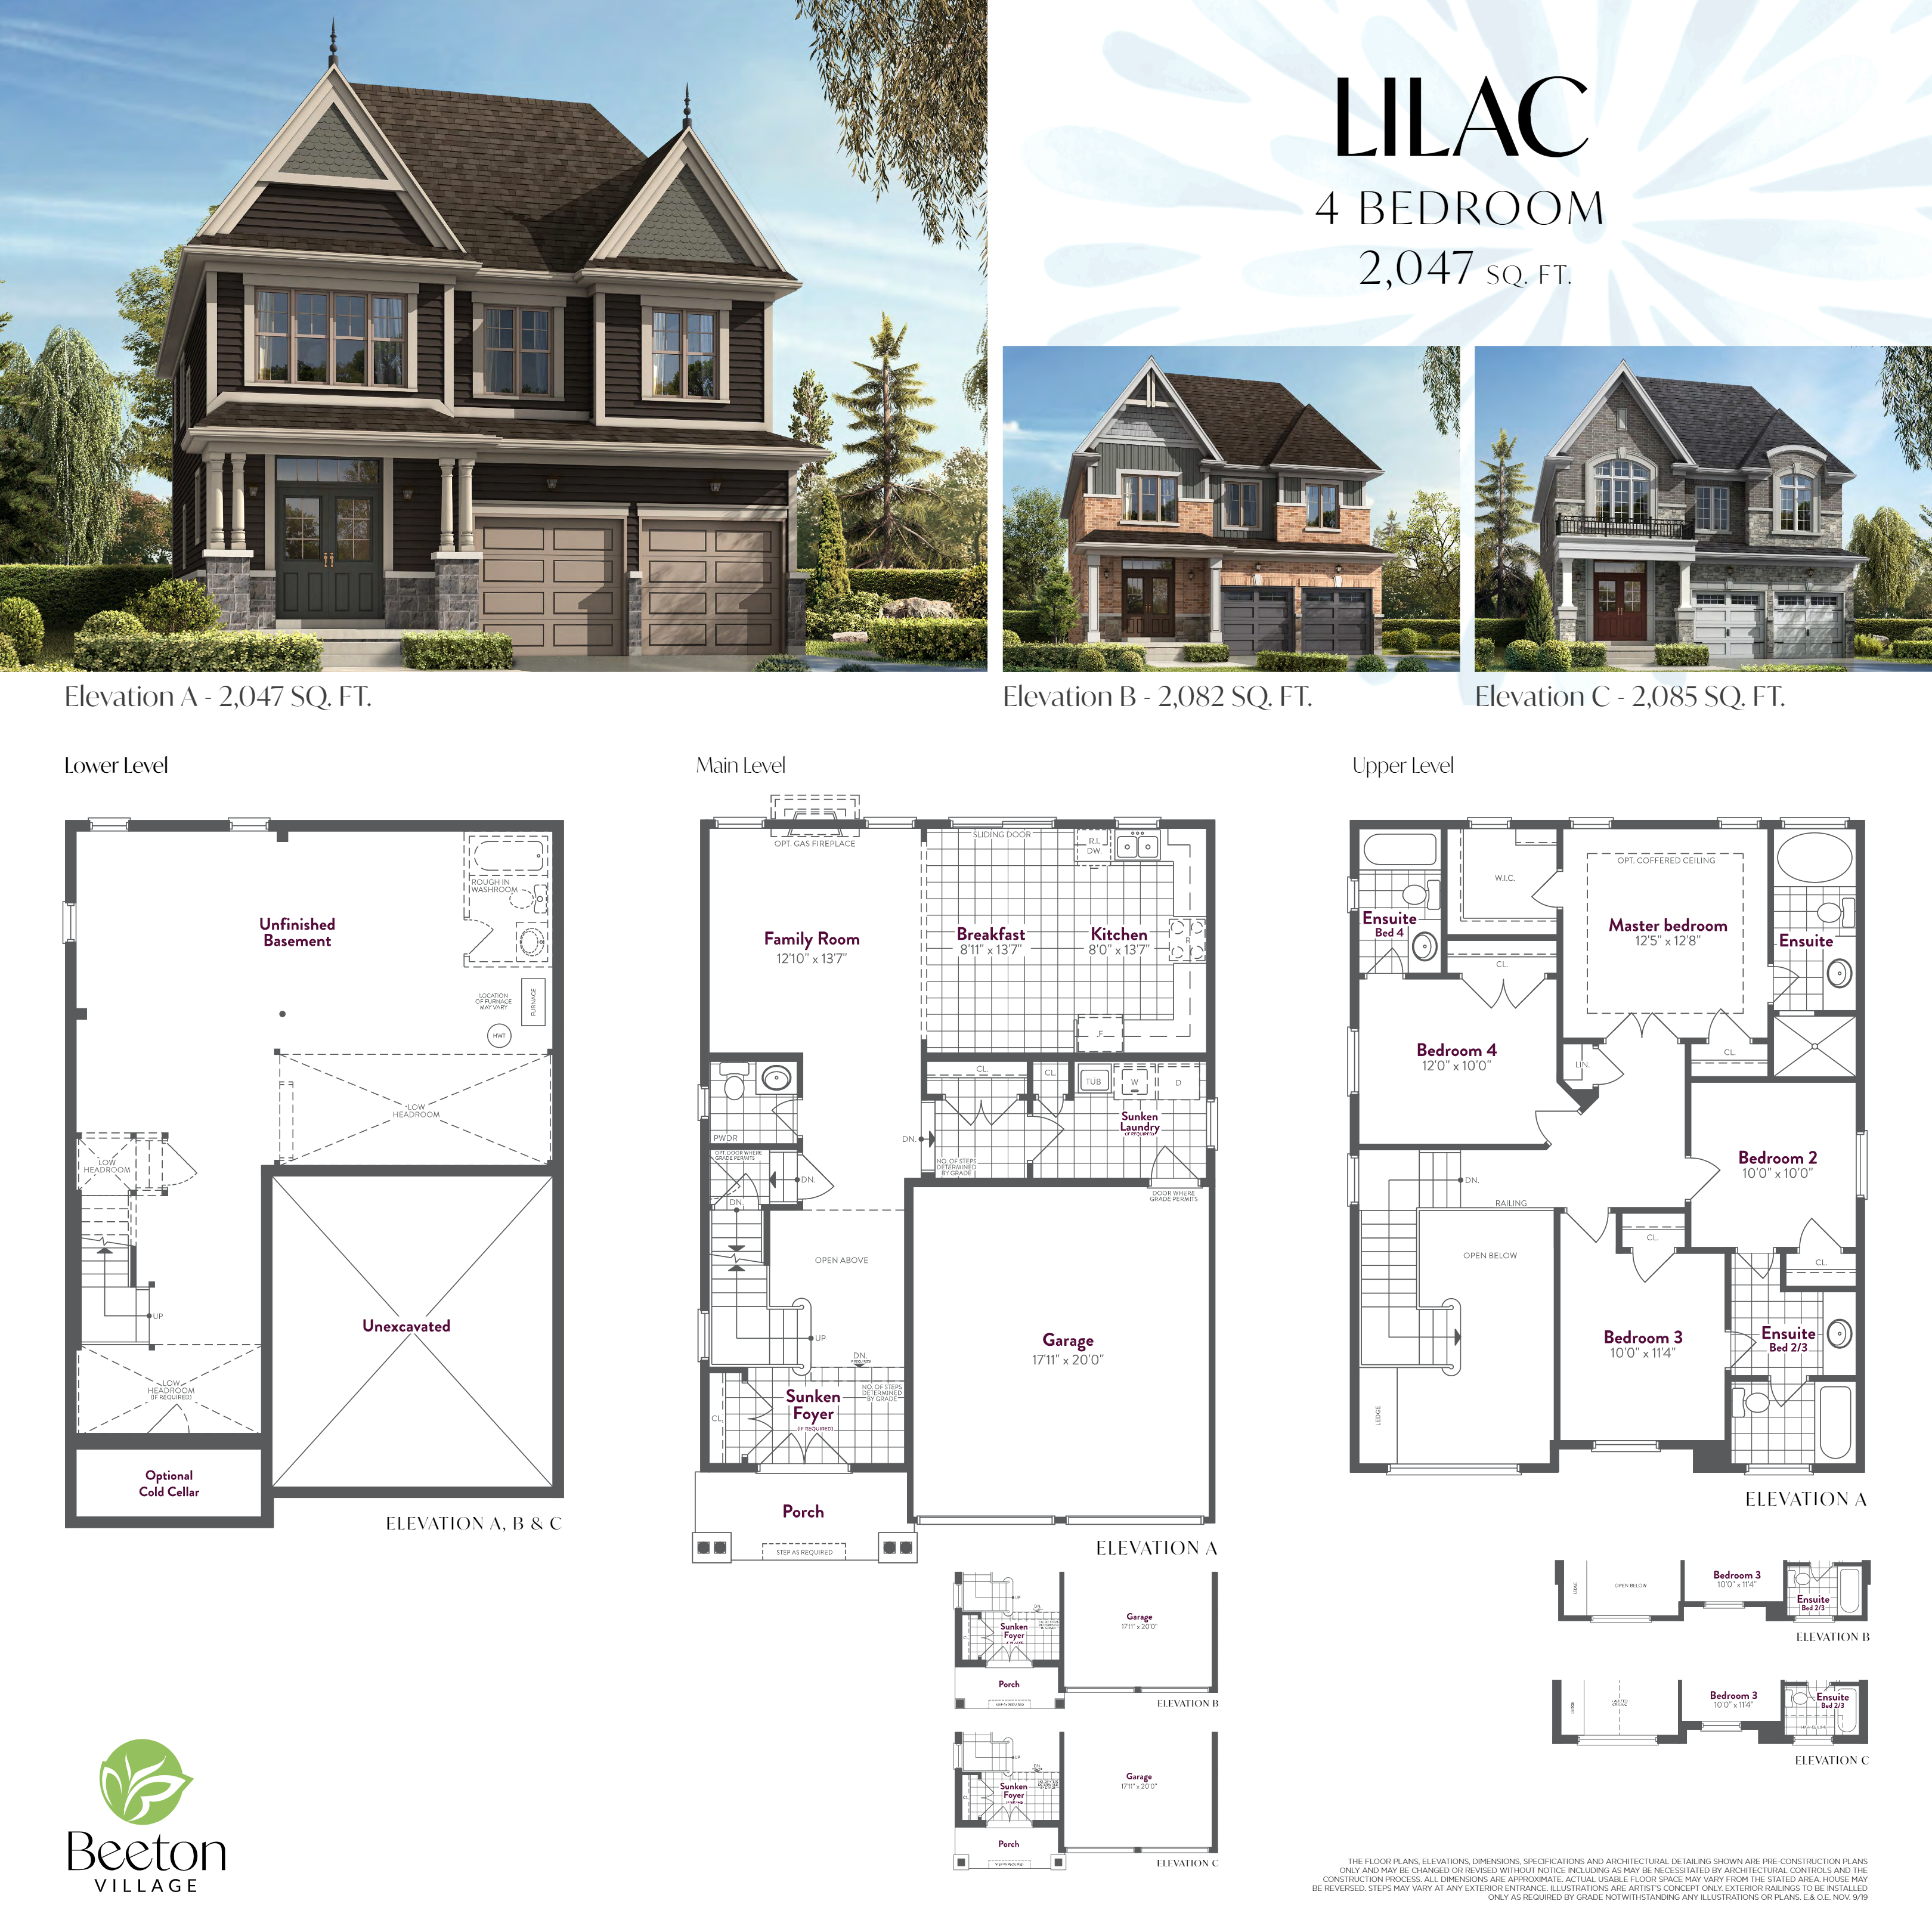
4 bd · 4 ba · 2,047 ft²
Last listed from $844,990
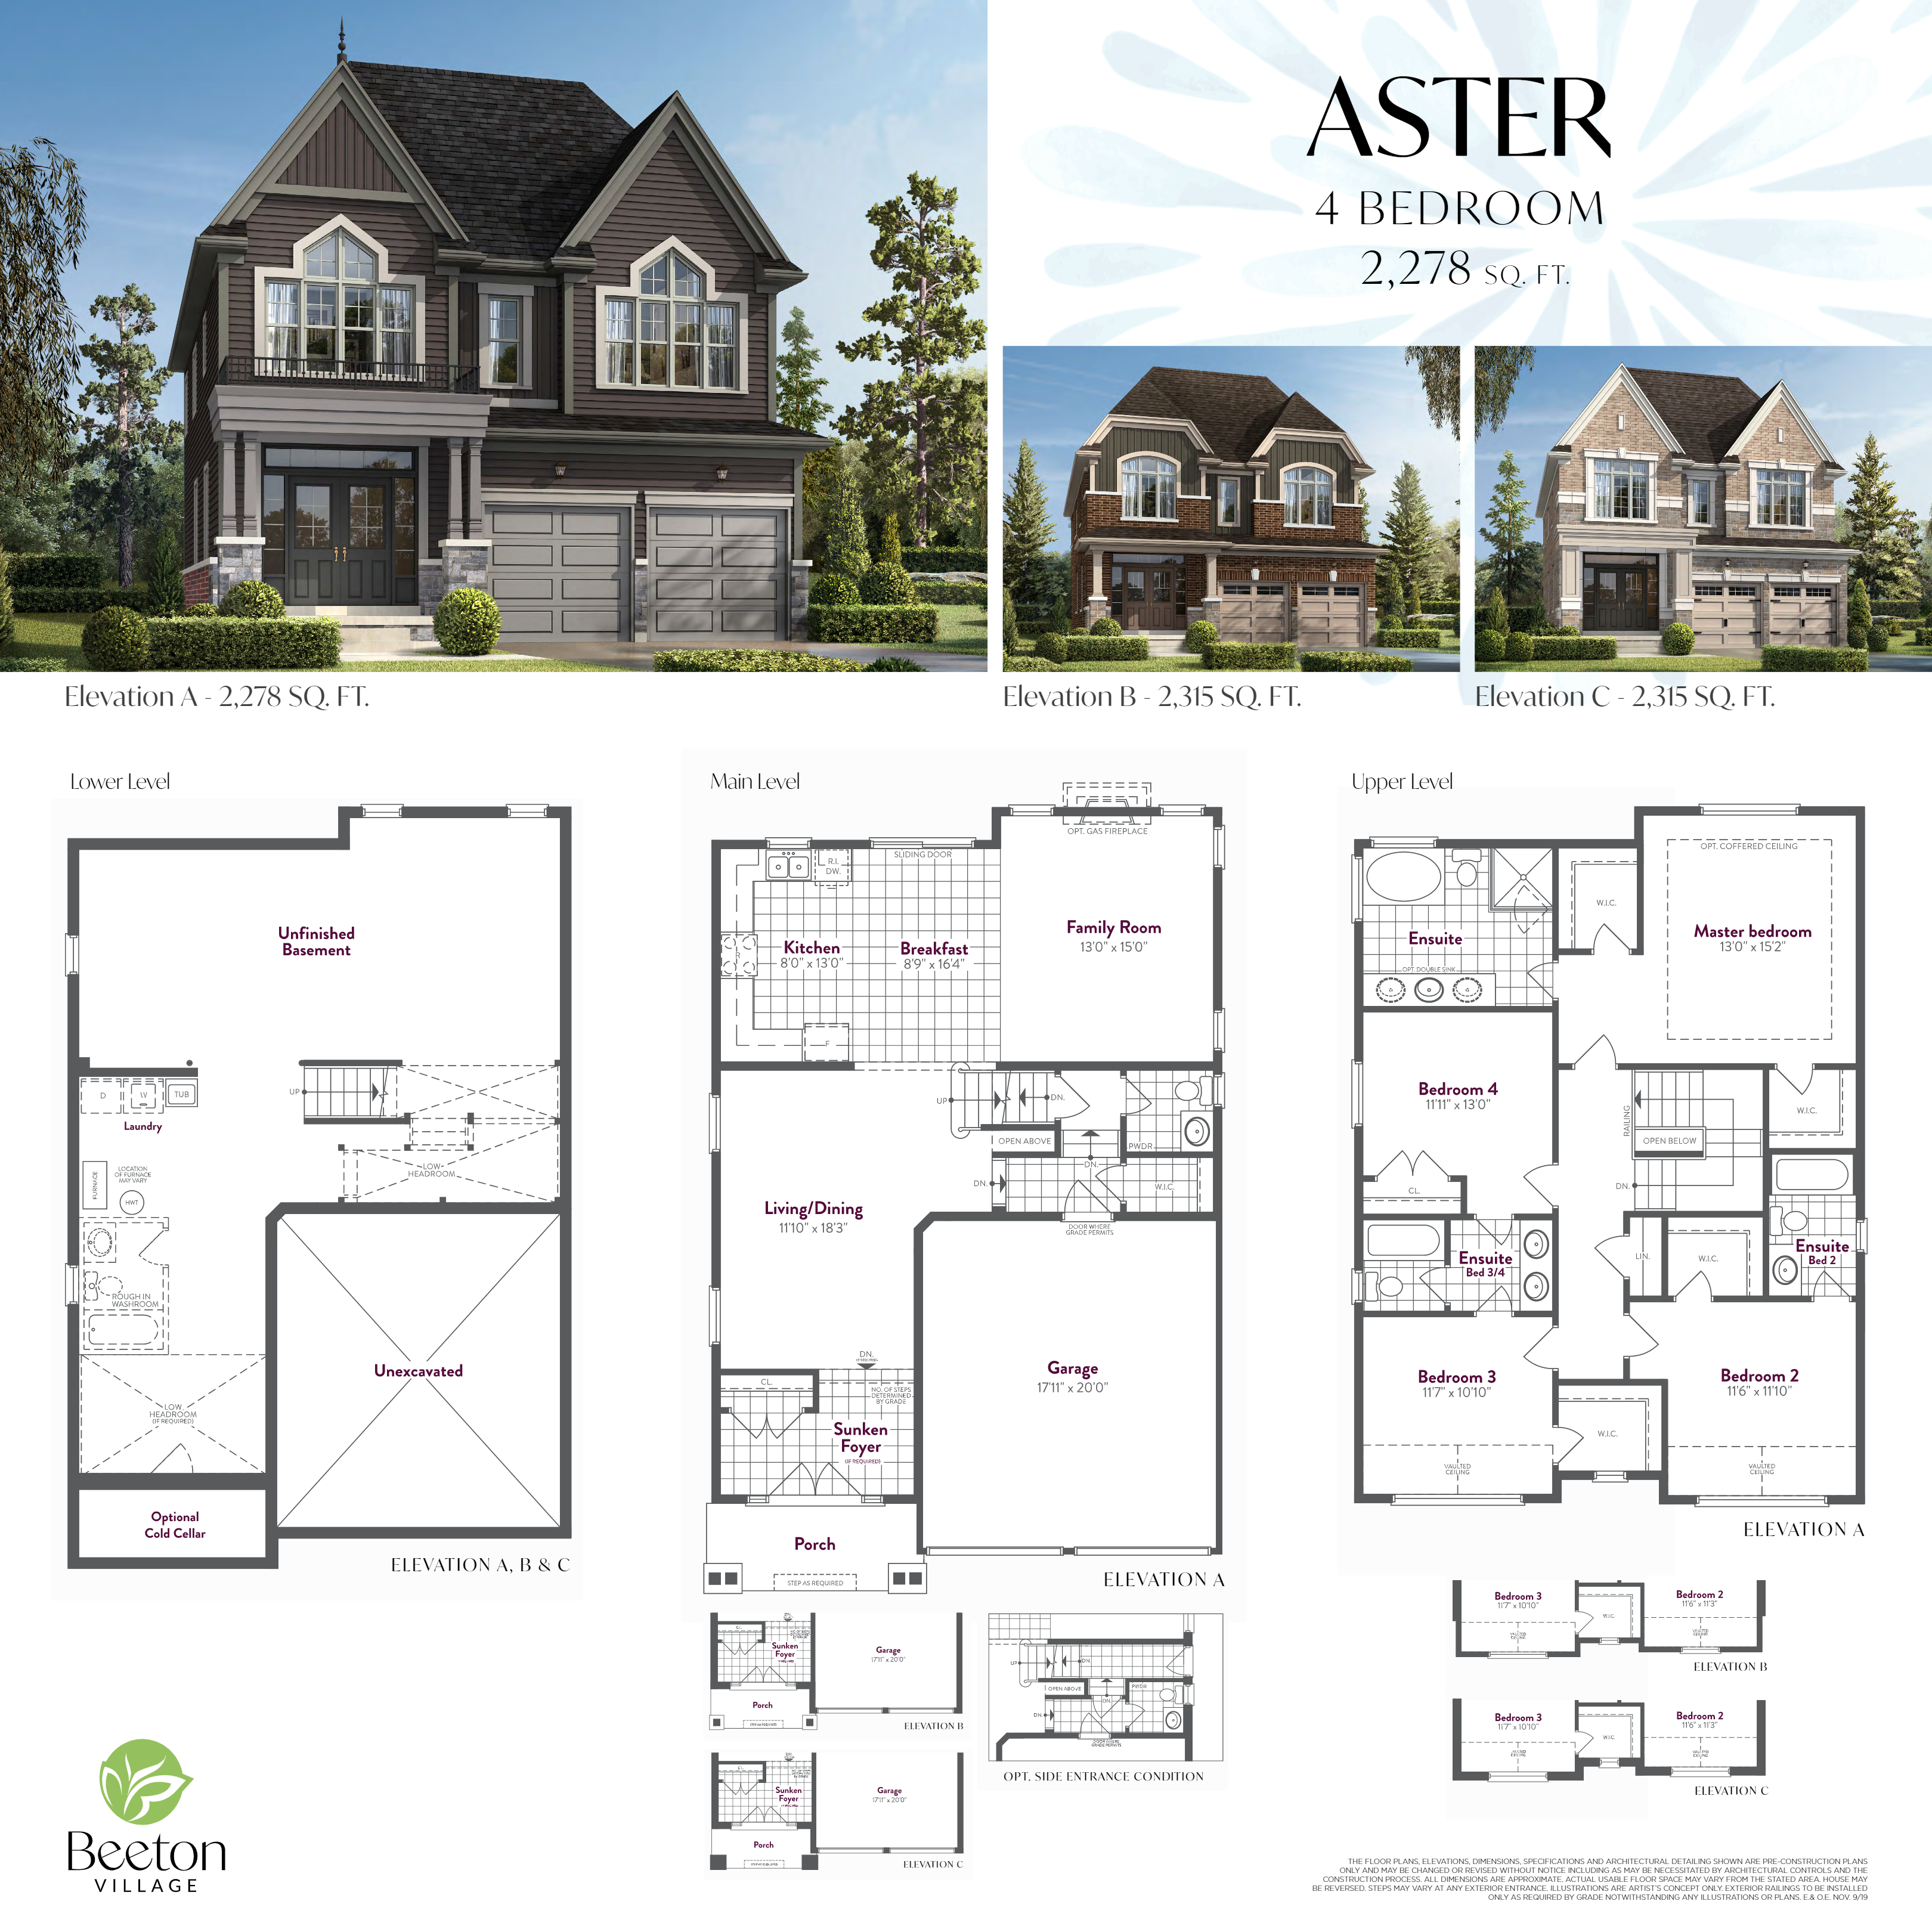
4 bd · 4 ba · 2,278 ft²
Last listed from $884,990
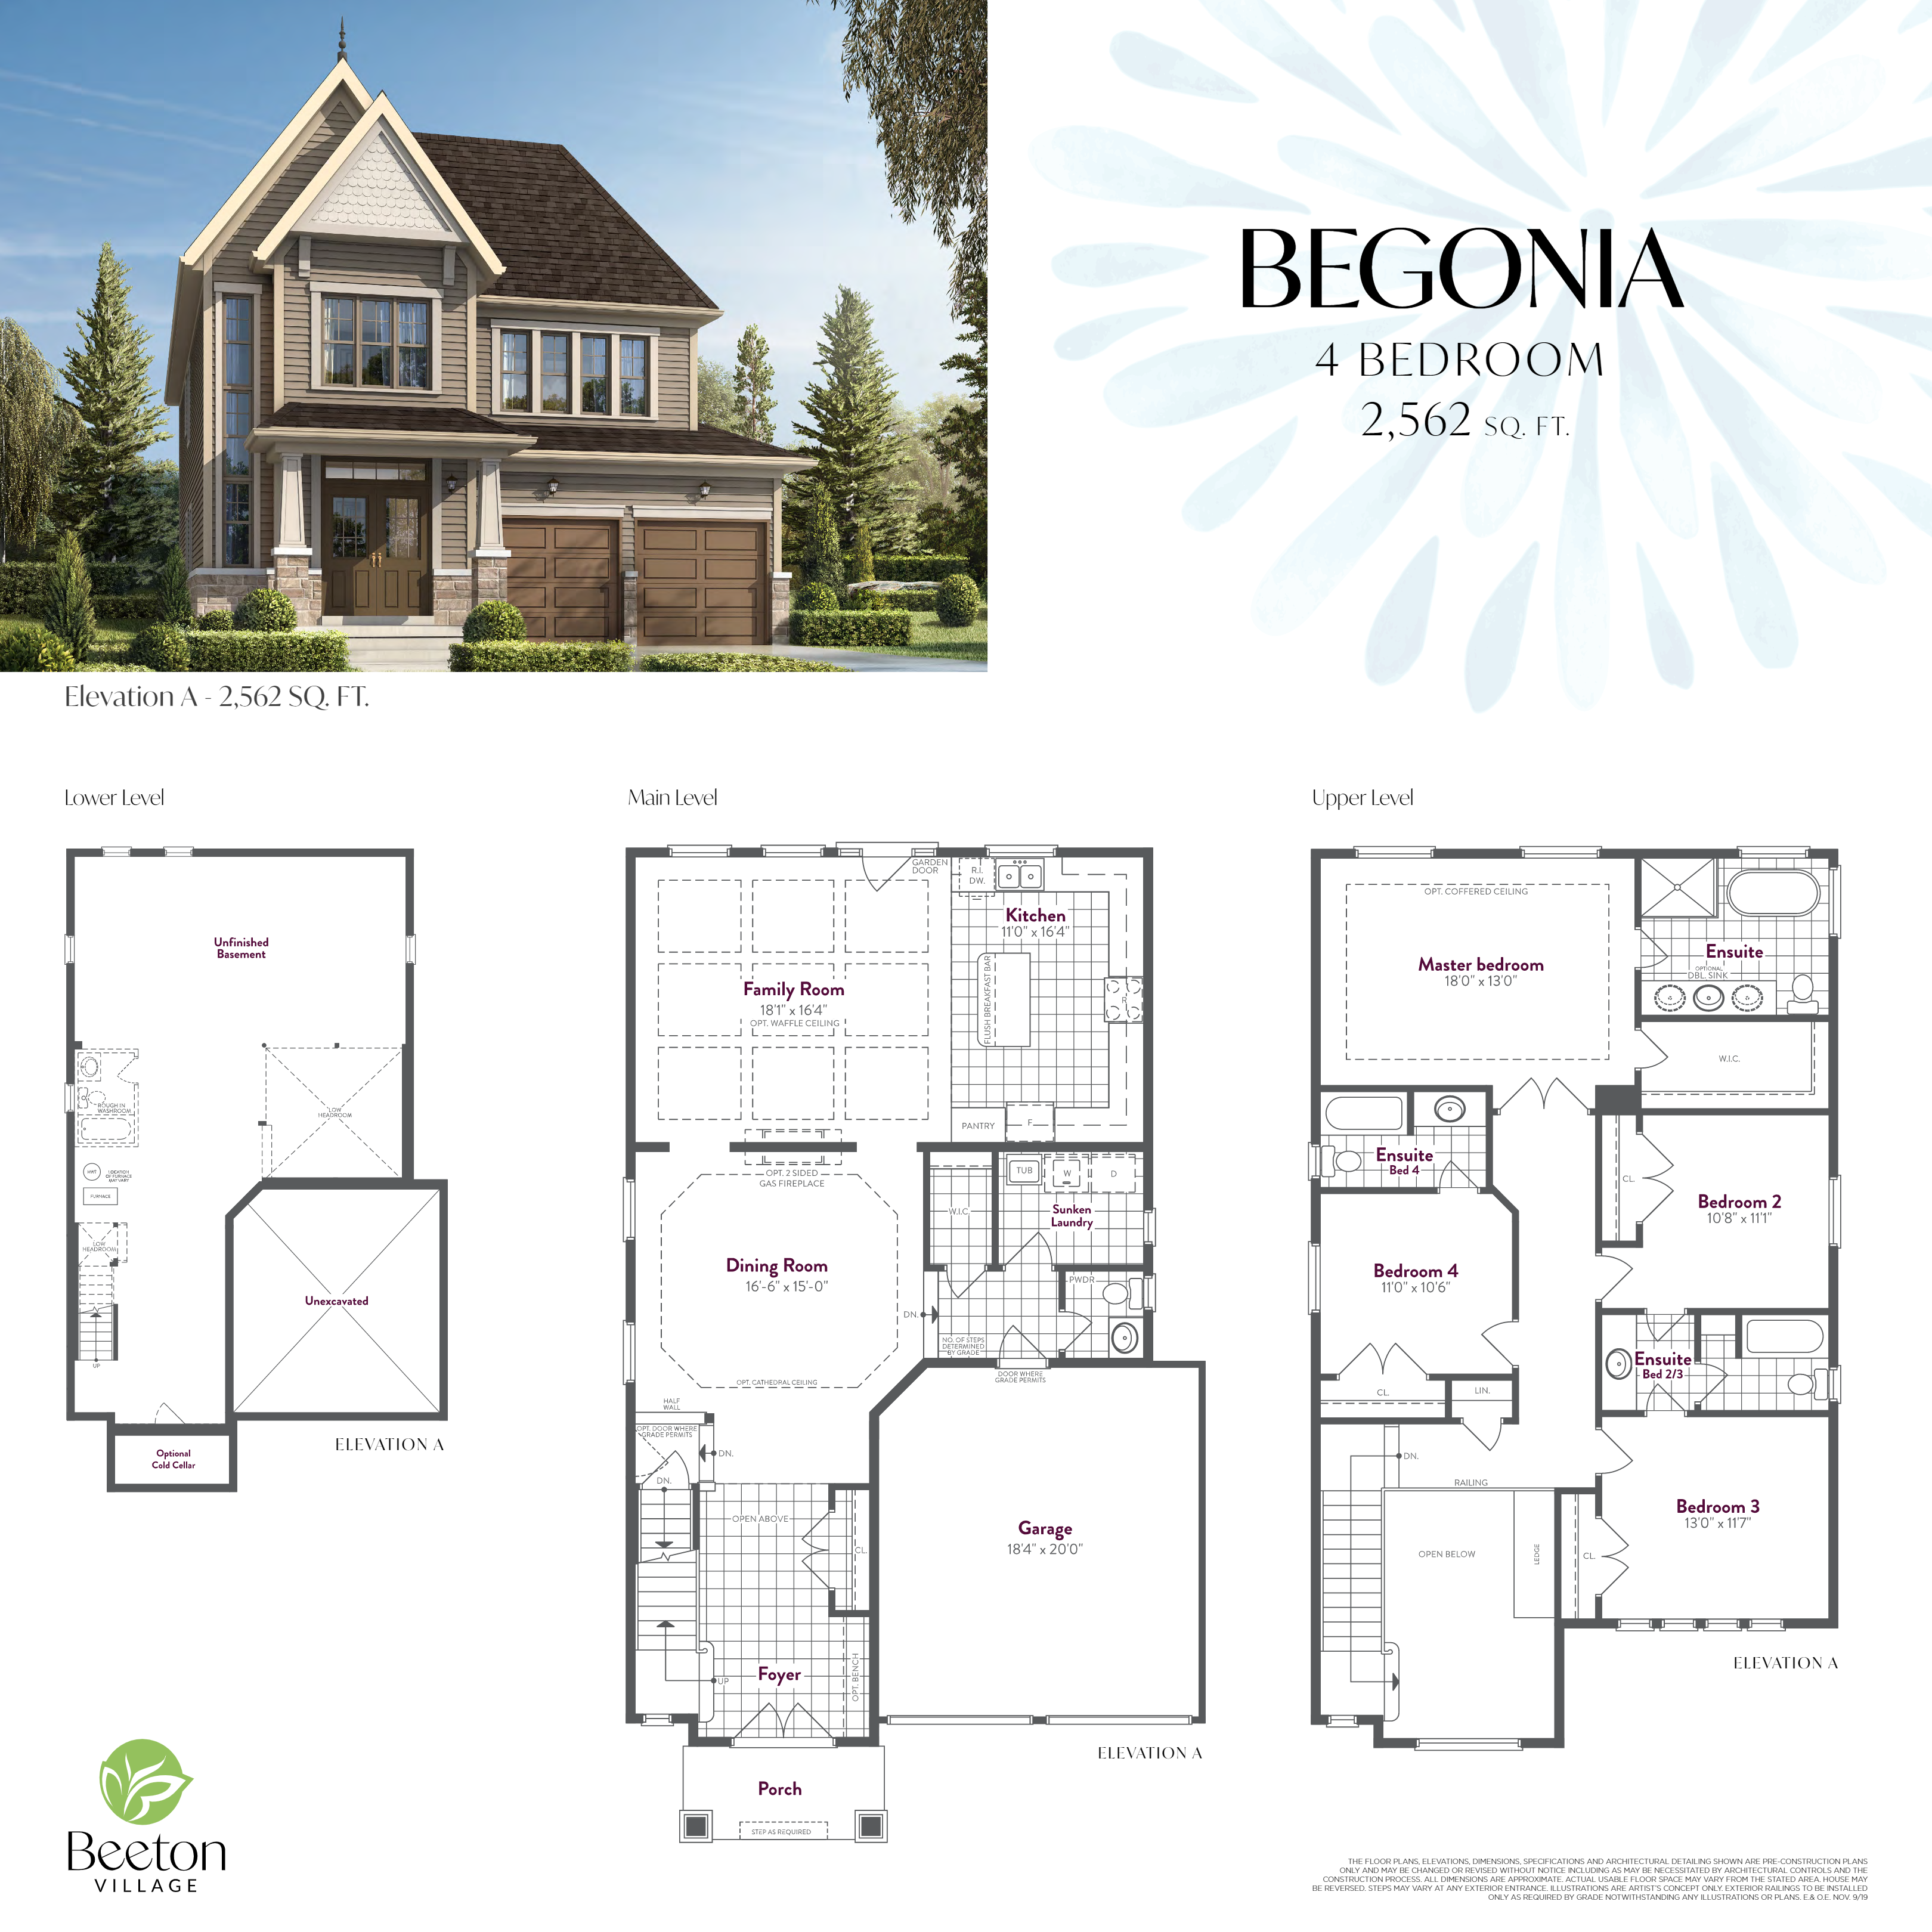
4 bd · 4 ba · 2,562 ft²
Last listed from $924,990
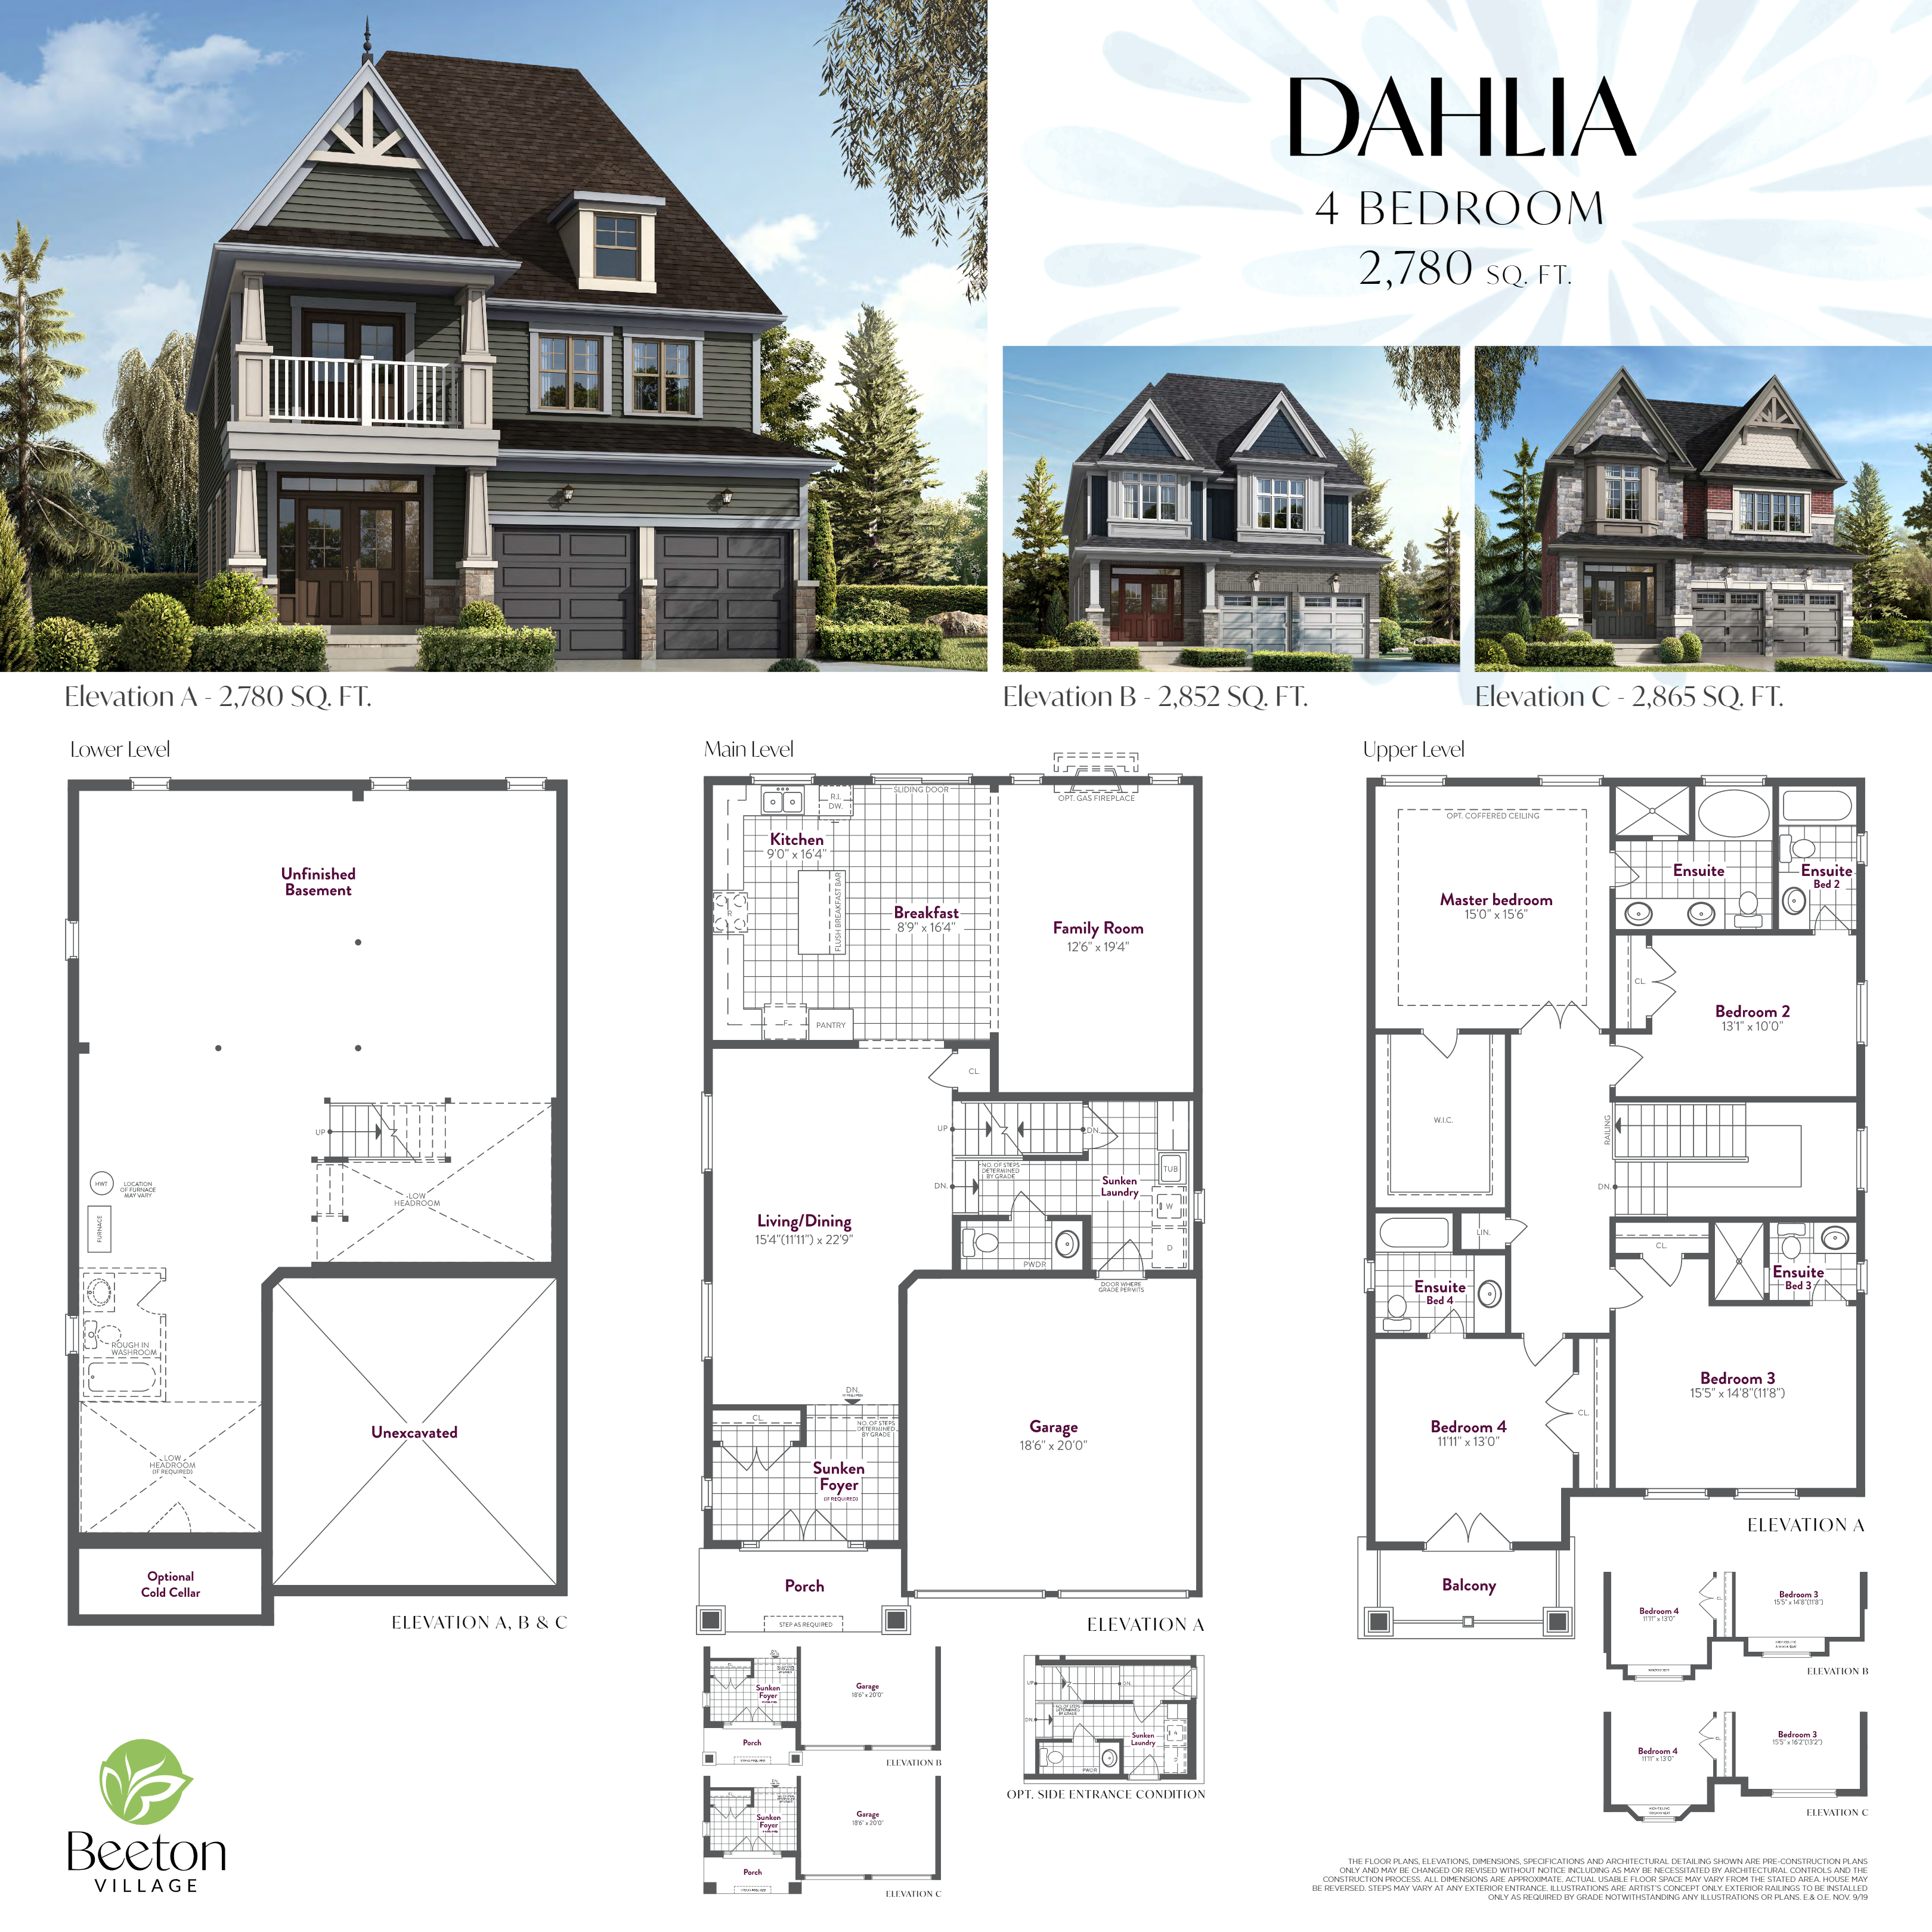
4 bd · 5 ba · 2,780 ft²
Last listed from $964,990
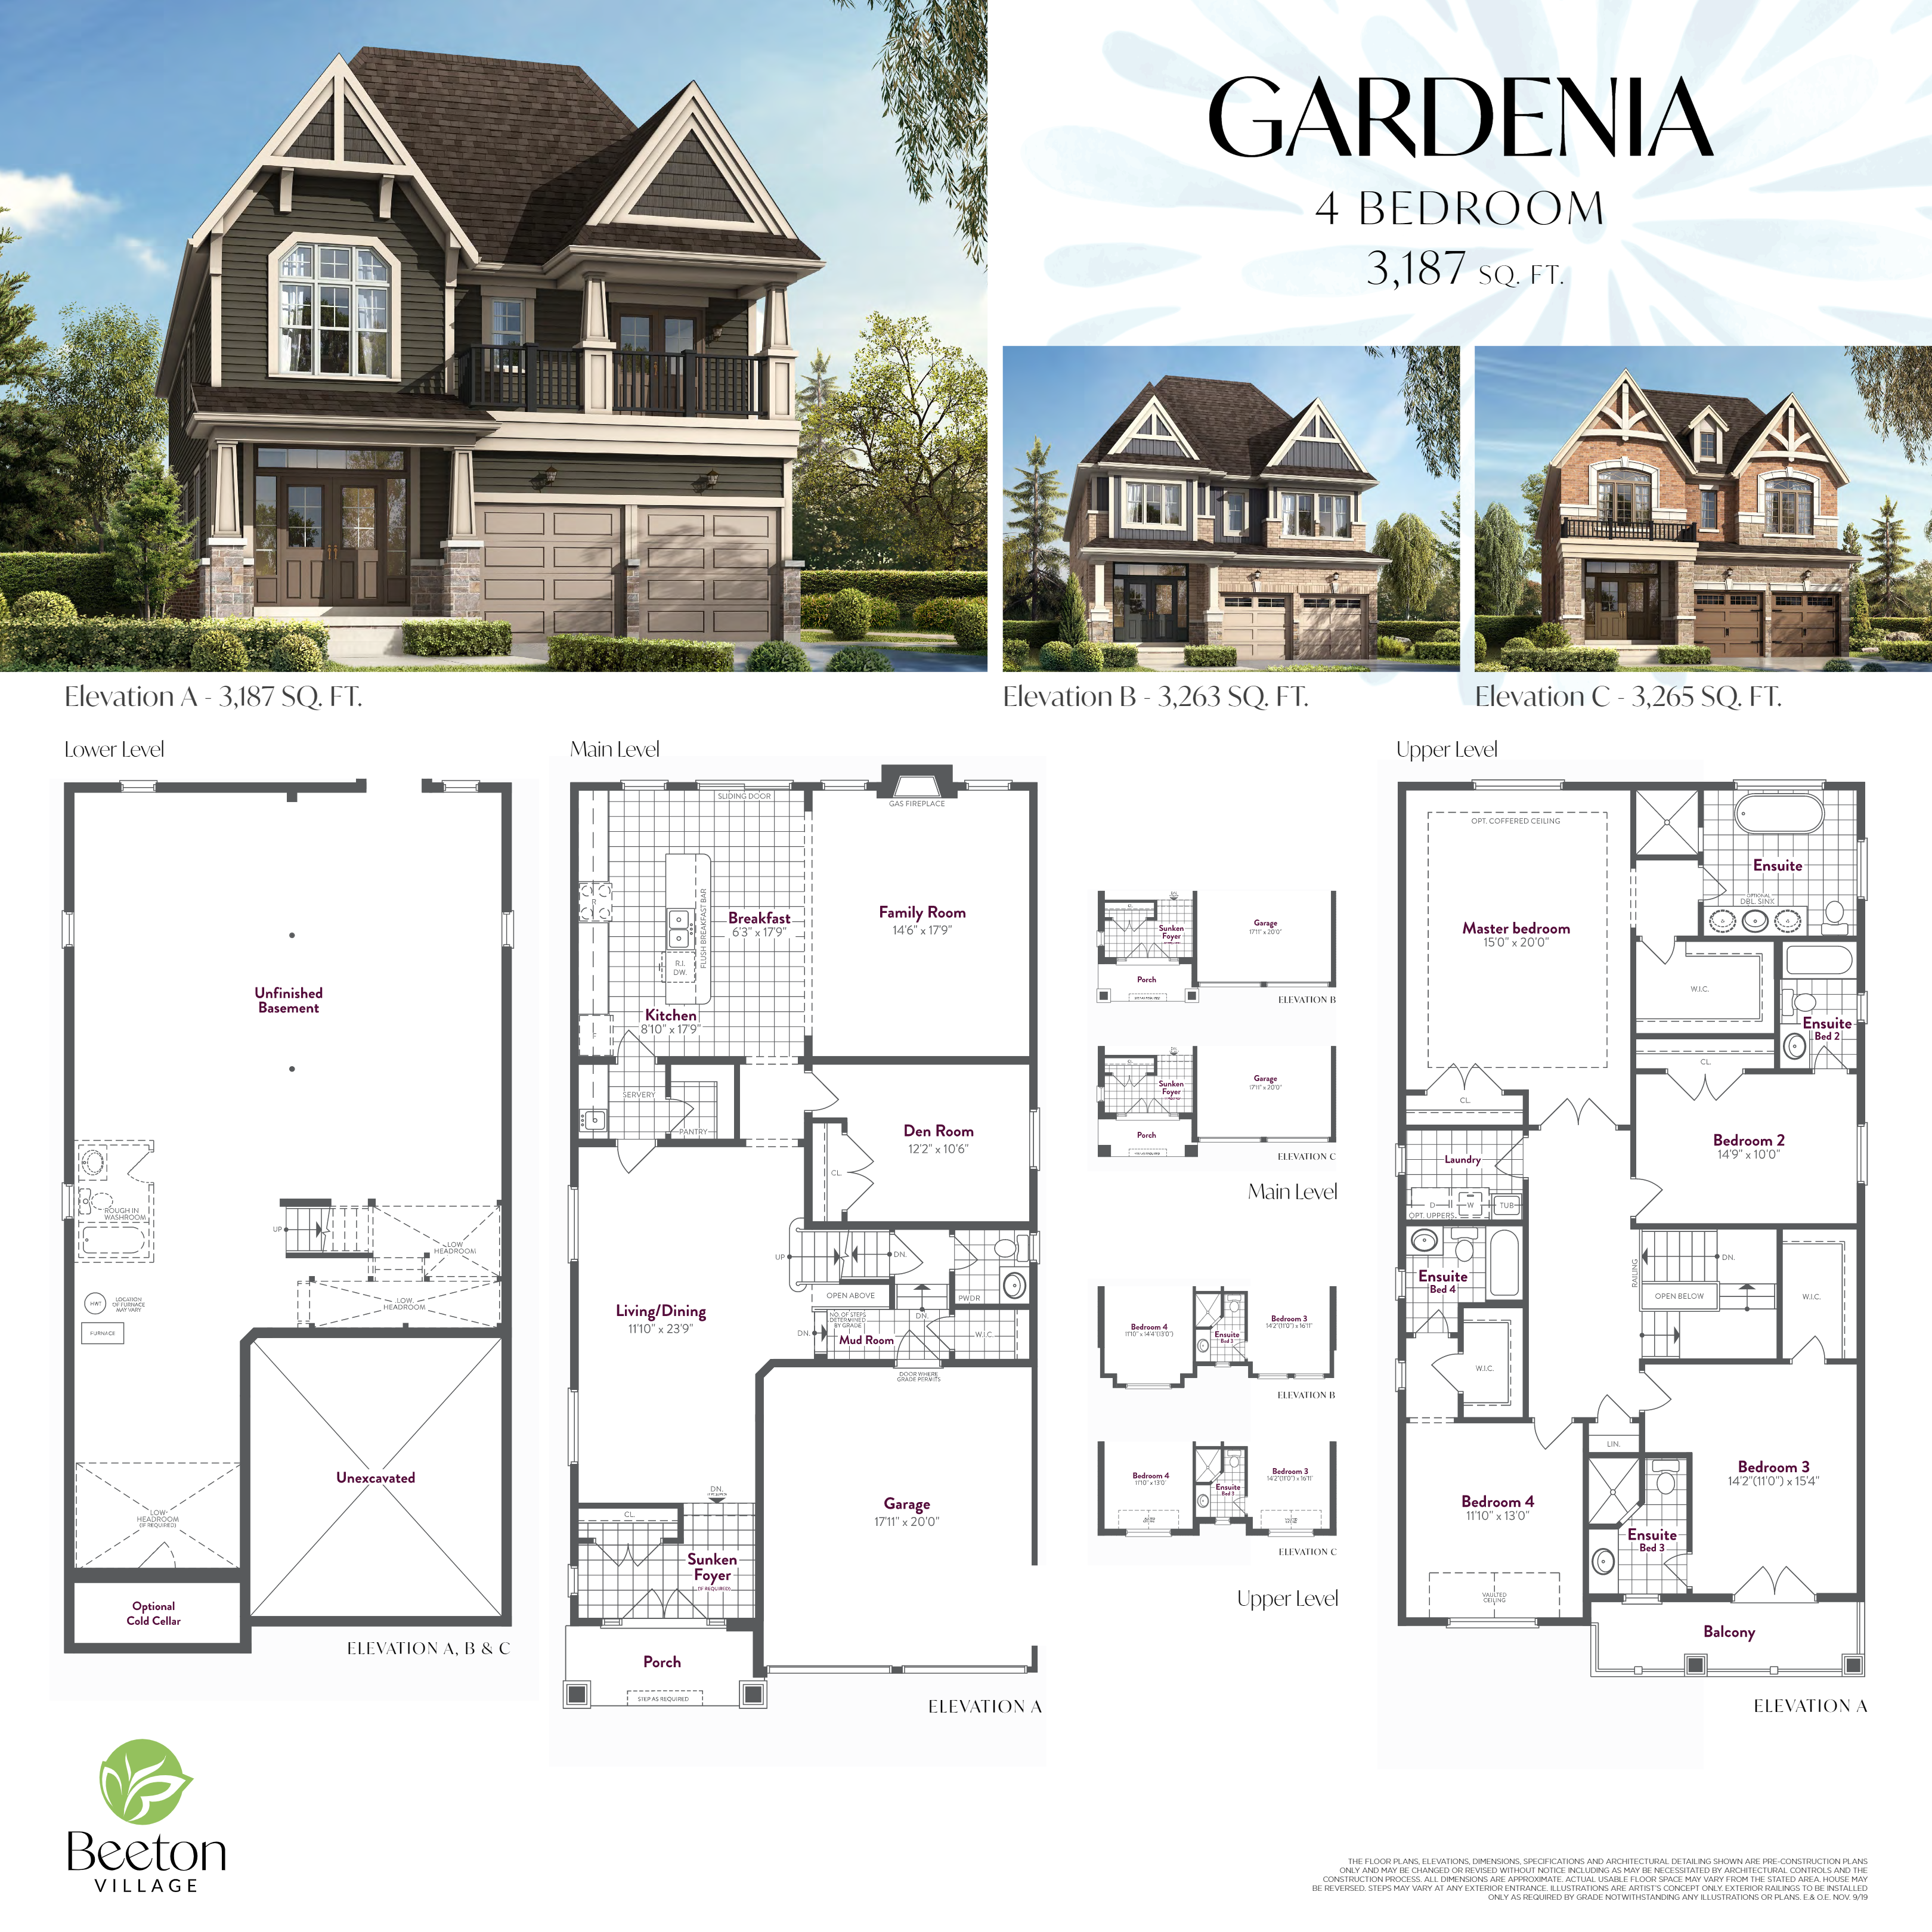
4 bd · 5 ba · 3,187 ft²
Last listed from $1,039,990
Floor plans and pricing are set by the developer and subject to change without notice.
New Tecumseth|6491 8 Line, Beeton, ON L0G 1A0, Canada
Loading the neighbourhood guide…
Developed by
Based in Markham, Ontario
Our pre-construction team works directly with the developer to give registered buyers first access to floor plans, pricing and incentives at Beeton Village.
Get VIP access
New Tecumseth, ON
From $736,195
By Honeyfield Communities


New Tecumseth, ON
From $844,160
By Devonleigh Homes

New Tecumseth, ON
From $894,990
By Flato Developments Inc.
THE NEIGHBOURHOOD · New Tecumseth
Explore the setting, everyday essentials and surrounding community before choosing your next home.
Provider geography: New Tecumseth (town) · L0G (postal code) · Simcoe County (county) · Greater Toronto Area (metropolitan area)
WHAT MATTERS TO YOU
Local Logic scores describe access and local character on a scale of 0 to 5. Consider each measure against your own priorities.
Closest high school further than a 30-minute walk
Closest elementary school further than a 30-minute walk
Infrequent or no transit options nearby
Few or no groceries within a short drive
Some restaurants within a short drive
Very few or no pedestrian-oriented shops within walking distance. Meeting daily needs on foot is almost never practical or pleasant
Not very suitable for bicycle commuting and/or recreational cycling
Exceptional access to freeways and/or major arteries, with almost no chance of parking problems
Calm atmosphere at all hours
Few or no shops within a short drive
Closest daycare is a long drive away
Few or no bars within a short drive
Few or no cafés within a short drive
Some sources of noise nearby
Minimal park space nearby
EXPLORE NEARBY
Distances are straight-line measurements from the project reference, rather than walking or driving routes.
2 Nolan Rd
9-12 · catholic · Simcoe Muskoka Catholic District School Board
43 Patterson St
JK-8 · regular · Simcoe County District School Board
10 Lily St E
JK-8 · catholic · Simcoe Muskoka Catholic District School Board
2124 10th Sideroad RR 3
JK-8 · Simcoe County District School Board
235 Queen St N
JK-8 · catholic · Simcoe Muskoka Catholic District School Board
THE SURROUNDING COMMUNITY
These statistics describe existing residents in the provider’s 400-metre study area, rather than future residents of Beeton Village.
Scores, neighbourhood descriptions, places and demographics are supplied by Local Logic. Requests are cached for up to 24 hours; underlying source periods may be older. Coverage varies. Missing data is unavailable, rather than zero.
Maps use recorded project coordinates, which may differ from the final entrance, individual lots or sales centre. Amenity searches use a 2.5 km radius. School results retain the provider’s school-search coverage. Lists are limited to returned results and are not exhaustive. Confirm hours and routes. Nearby schools do not establish attendance boundaries, eligibility or available spaces; check with the local board. Provider neighbourhood labels may differ from builder descriptions. Census reference years are not supplied in this view; demographic figures are historical context.
25 Main St W
10 Main St W
5 Patterson Street North
30 Main St E
39 Main St E
39 Main St E
50 Main St E
50 Main St
50 Main St E