Bedford, NS · Townhouse / Single Family Home
Belle Rose Park
Project information updated: Confirm current pricing and availability with the builder.
Renderings and features may vary and are subject to change. Renderings are for illustrative purposes only.
A closer look at Belle Rose Park.
- Home type
- Townhouse · Single Family Home
- Price range
- From $719,900 to $854,900
- Bedrooms
- 3 – 4
- Bathrooms
- 4
- Interior size
- 2,243 – 2,601 ft²
Crafted for life in Belle Rose Park
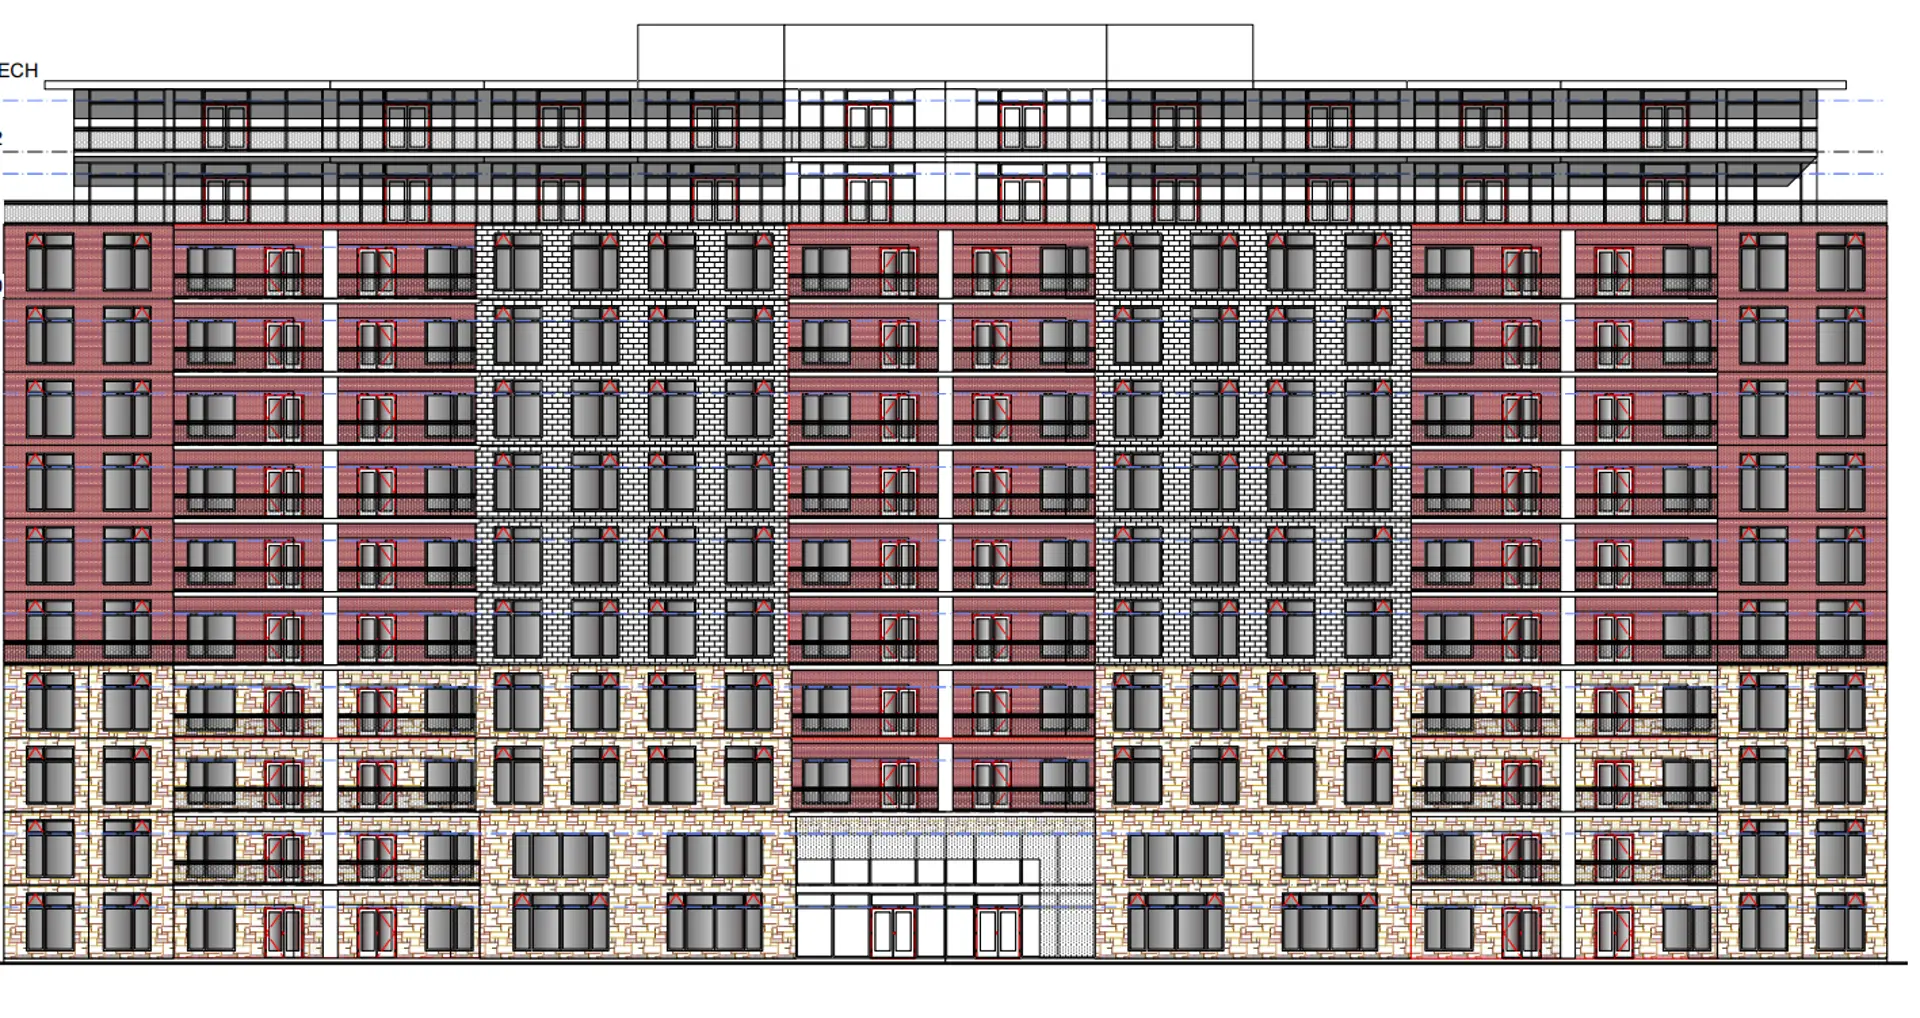
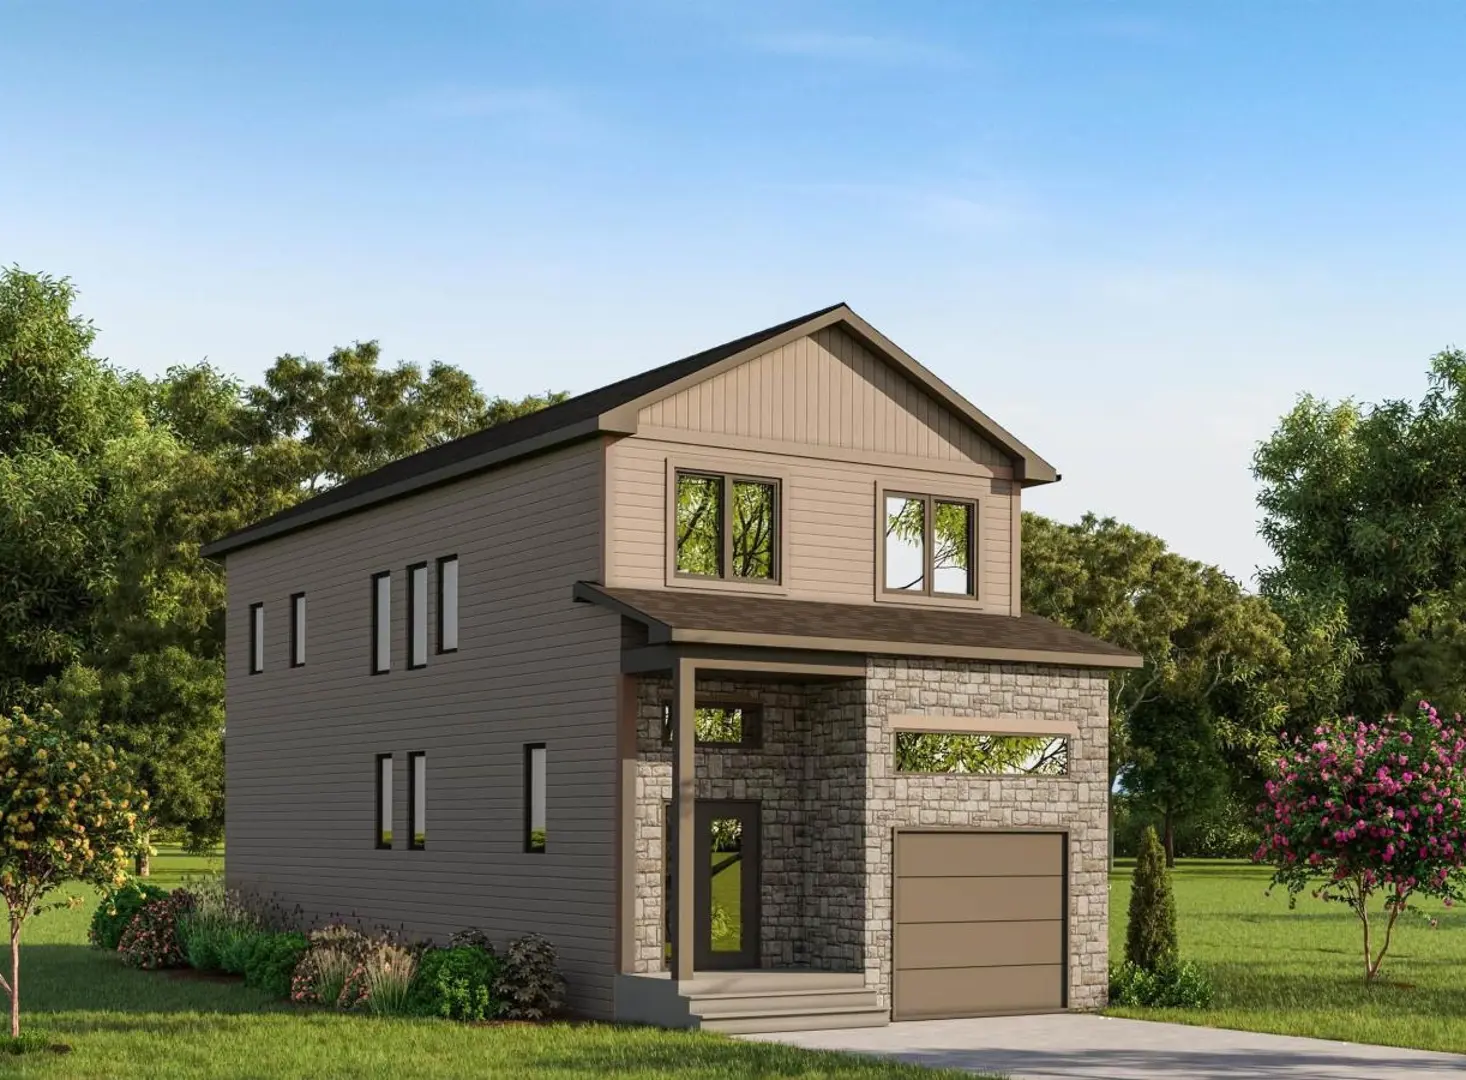
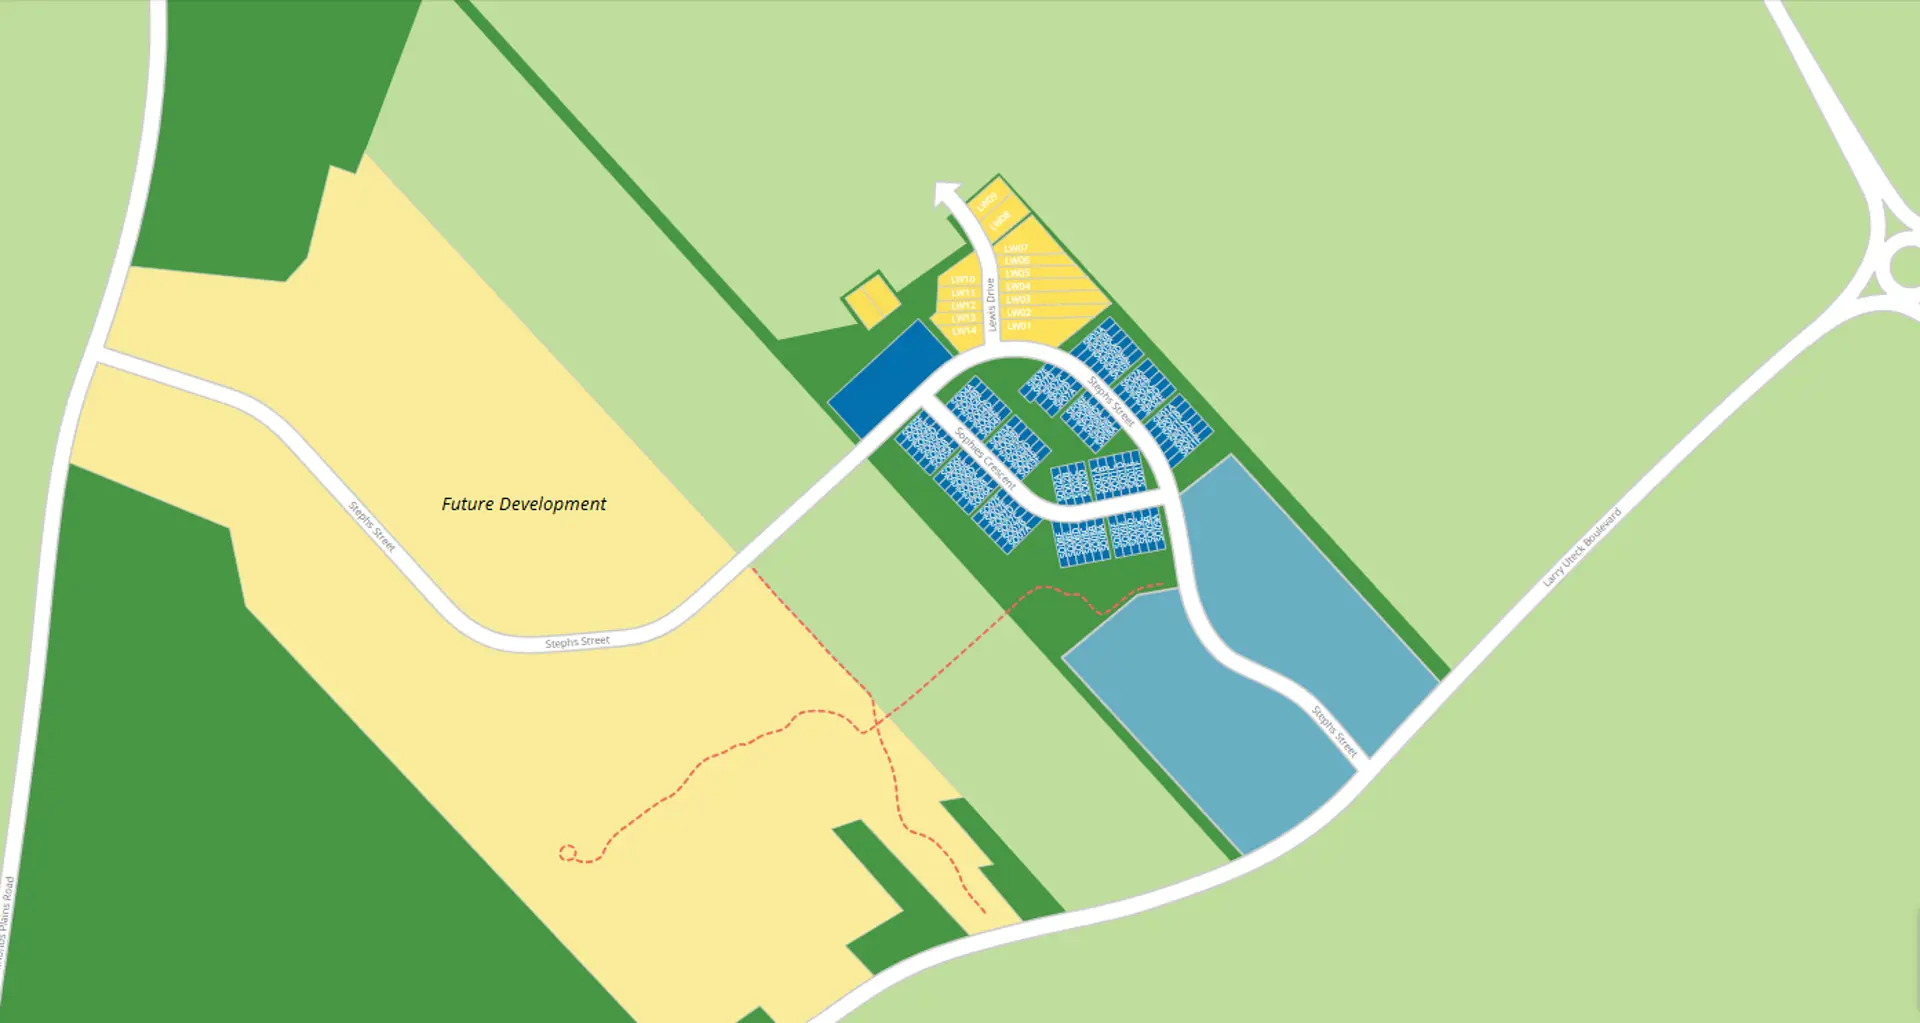
Tucked just off Larry Uteck Boulevard and seamlessly connected to Lewis Drive, Belle Rose Park is West Bedford’s newest master-planned community. Thoughtfully designed with a mix of modern detached homes, elegant townhomes, and contemporary apartments, it offers a lifestyle tailored for today and tomorrow.
Just minutes from Bedford’s top schools, parks, shops, and cafes, this community blends everyday convenience with a true sense of place. With Shaughnessy Homes, every detail is crafted to bring comfort, connection, and elevated living to one of Halifax’s most sought-after neighbourhoods.
Project information
Lewis Dr & Sophies Cres, Bedford, NS B4B 0L1, Canada
By Shaughnessy Homes
Find the home that's right for you
8 homes available at Belle Rose Park
Quick move-in
Plan image coming soon
131 Stephs Street
For sale- 3 beds
- 4 baths
- 2,243 ft²
$719,900
Quick move-in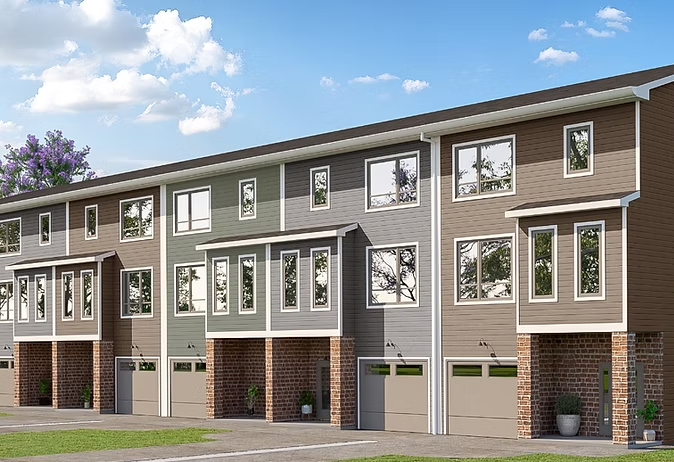
133 Stephs Street
For sale- 3 beds
- 4 baths
- 2,243 ft²
$729,900
Quick move-in
135 Stephs Street
For sale- 3 beds
- 4 baths
- 2,243 ft²
$744,900
Quick move-in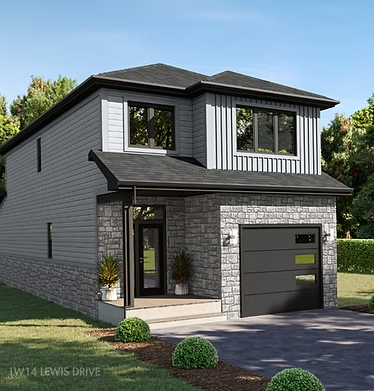
209 Lewis Drive
For sale- 4 beds
- 4 baths
- 2,537 ft²
$829,900
Quick move-in
Plan image coming soon
206 Lewis Drive
For sale- 4 beds
- 4 baths
- 2,601 ft²
$829,900
Quick move-in
Plan image coming soon
208 Lewis Drive
For sale- 4 beds
- 4 baths
- 2,601 ft²
$834,900
Quick move-in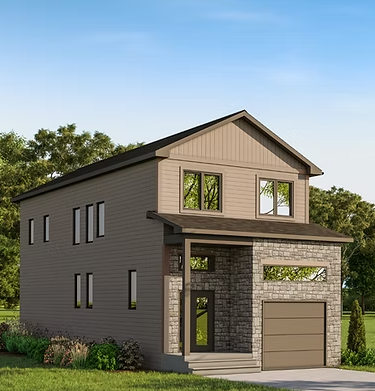
210 Lewis Drive
For sale- 4 beds
- 4 baths
- 2,601 ft²
$844,900
Quick move-in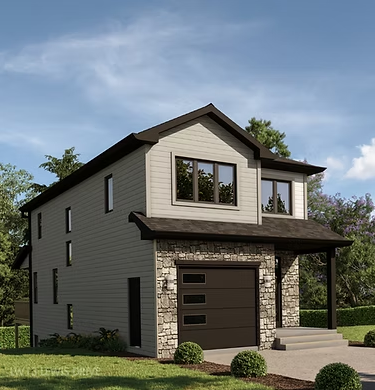
205 Lewis Drive
For sale- 4 beds
- 4 baths
- 2,537 ft²
$854,900
For sale
Pricing, deposit & incentives
Pricing and fees
- Available unit price
- From $719,900 to $854,900
- Average price / ft²
- $325
Floor plans (3)
Compare home designs at Belle Rose Park. Open a plan to explore its layout, dimensions and recorded pricing.
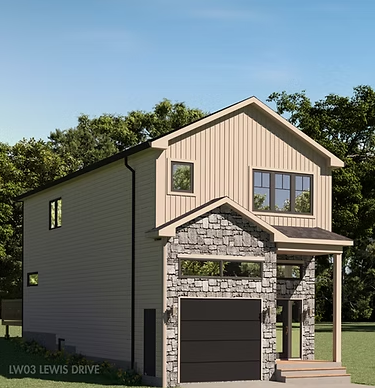
The Bellview
For sale- 4 beds
- 4 baths
- 2,500 ft²
Pricing coming soon
View floor planThe Bellhaven
For sale- 3 beds
- 4 baths
- 2,243 ft²
Pricing coming soon
View floor planThe Bellmore
For sale- 4 beds
- 4 baths
- 2,254 ft²
Pricing coming soon
View floor planFloor plans and pricing are set by the developer and subject to change without notice.
Location & neighbourhood
Explore the full location guide ↗Bedford|Lewis Dr & Sophies Cres, Bedford, NS B4B 0L1, Canada
Loading the neighbourhood guide…
Project details
Building & property details
- Selling status
- Selling
- Construction status
- Construction
- Homes
- 8
- Floor plans
- 3
Launch & timeline information
- Avg. price / ft²
- $325/sq ft
Additional information & categories
- Ownership types
- Freehold
- Google Maps
- View on Map ↗
Developed by
Shaughnessy Homes
Explore the developers behind Belle Rose Park. Team Arora provides independent guidance to help you compare home designs and confirm current pricing, availability and purchase details.
Request pricing & availabilityOur team is here to help
Ask Team Arora about pricing, availability and incentives at Belle Rose Park. We’ll help you compare the options and confirm the details with the builder.
Personalized help
Dedicated pre-construction experts to guide you, answer questions and help you choose the right plan.
Pricing & incentives
Understand recorded pricing, deposit schedules and the incentives to confirm with the builder.
Floor plans & brochures
Request available layouts and project materials to help you choose your next home.