Benchmark · Lincoln, ON
Esprit Grande Enhanced End floor plan.
Explore the recorded layout, price and features, then confirm the configuration with the builder.
For sale
3 bd · 3 ba · 1,583 ft² · Townhouse - Two+ Story
Esprit Grande Enhanced End at Benchmark, 4008 Mountain St, Lincoln, ON L3J 0L1, Canada
Call us at 416-910-8923Source floor plan. Confirm dimensions and available configurations.
The Esprit Grande End offers a stylish open-concept main floor with a gourmet kitchen, breakfast area, and a spacious great room that opens to a rear deck; perfect for entertaining. Upstairs, enjoy three bedrooms, including a private primary suite with walk-in closet and ensuite, plus a convenient laundry and versatile upper hallway. The ground level features a garage, foyer, and a finished lower-level space for added flexibility. Source: Losani Homes
Prices, dimensions and features may vary and are subject to change. Floor plans are for illustrative purposes only.
- Plan
- Esprit Grande Enhanced End
- Type
- Townhouse - Two+ Story
- Status
- For sale
- Size
- 1,583 ft²
- Project
- Benchmark
- Developer
- Losani Homes
Location
Lincoln|Benchmark|4008 Mountain St, Lincoln, ON L3J 0L1, Canada
Interested in Esprit Grande Enhanced End at Benchmark?
Esprit Grande Enhanced End at
Benchmark
4008 Mountain St, Lincoln, ON L3J 0L1, Canada
Modern Living in Wine Country Bold design meets everyday comfort, your timeless escape starts here Discover a New Standard of Living in the Heart of Niagara’s Wine Country. Benchmark by Losani Homes is more than a place to live. It is a c…
Explore this project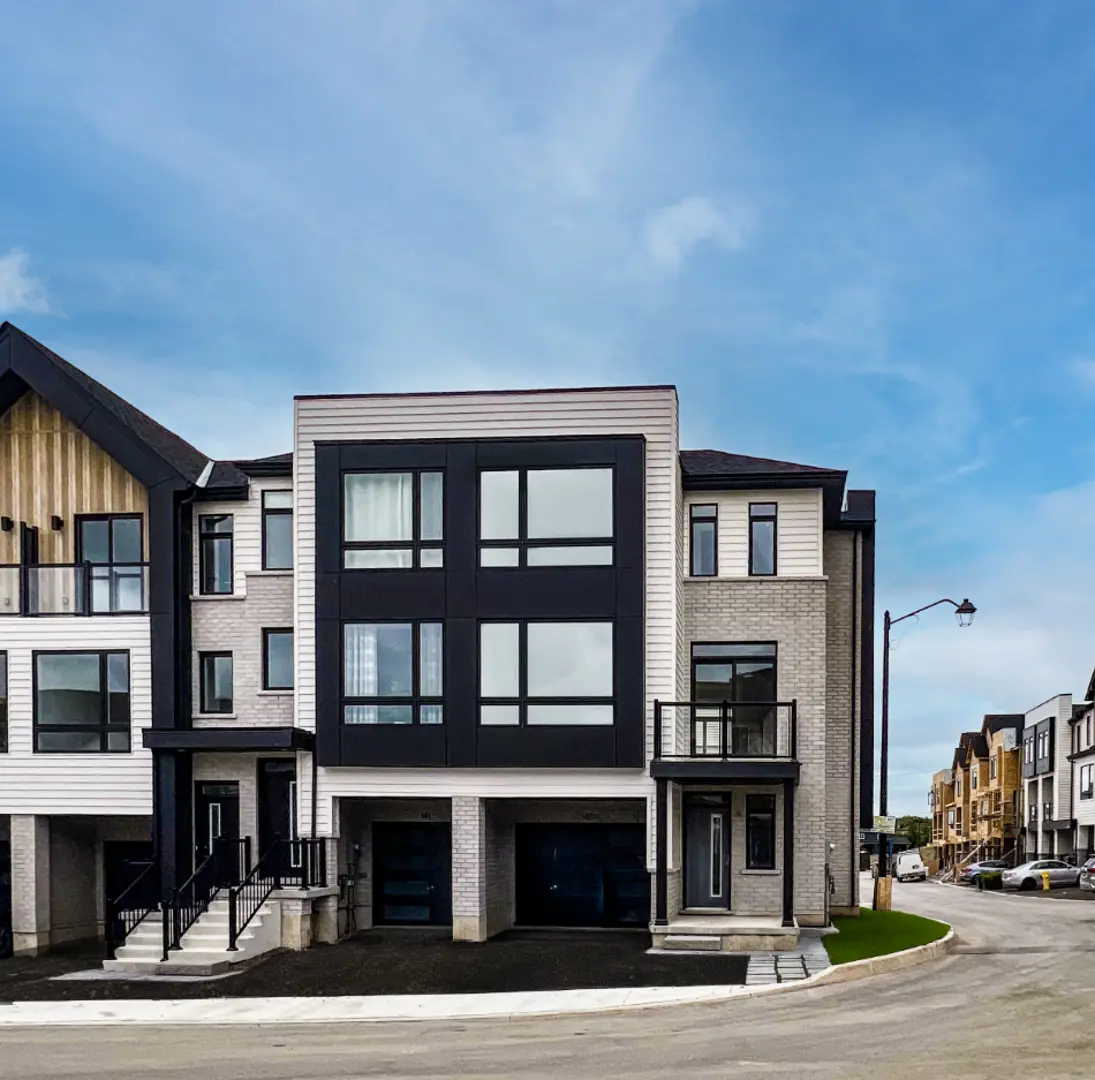
Other floor plans at Benchmark
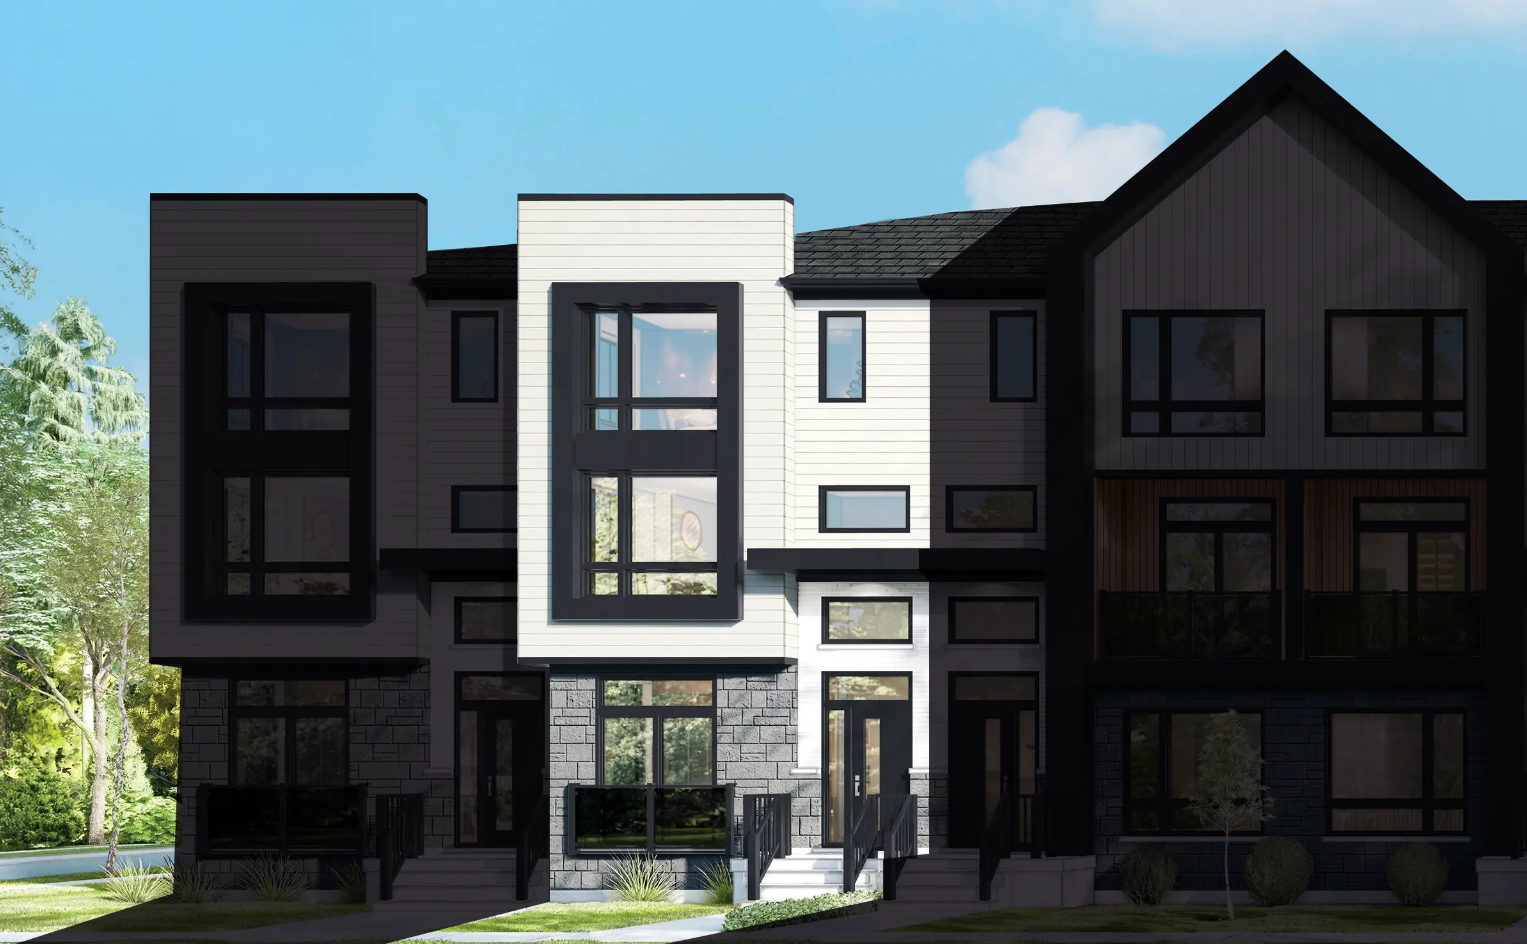
Abbotsford Interior F2
For sale3 bd · 3 ba · 1,710 ft²
From $500,000
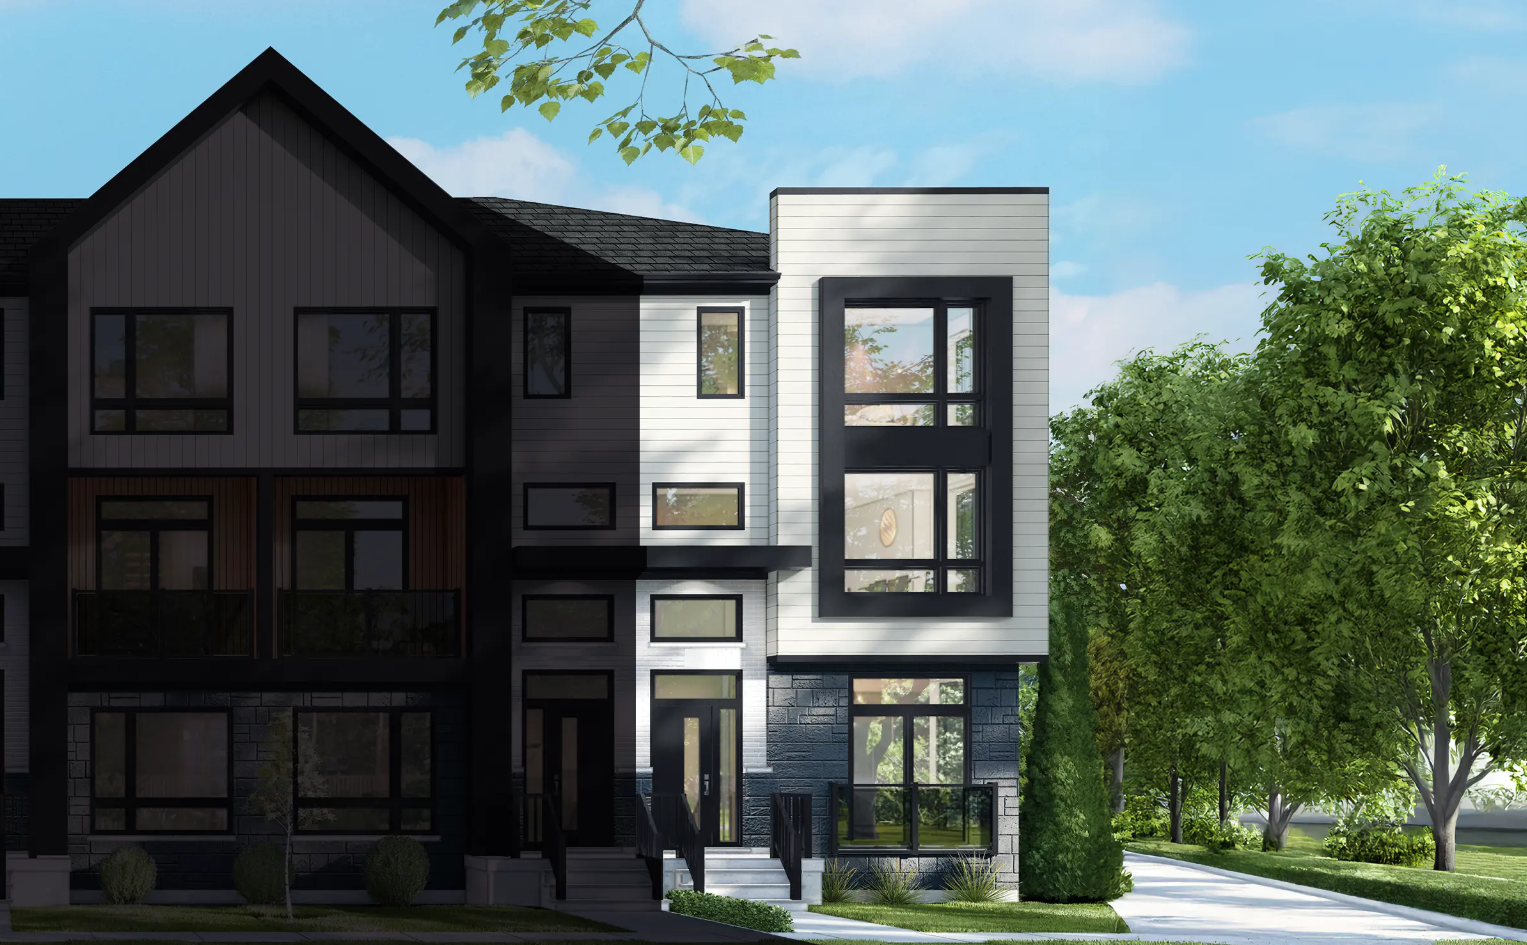
Abbotsford Enhanced End
For sale3 bd · 3 ba · 1,783 ft²
From $500,000
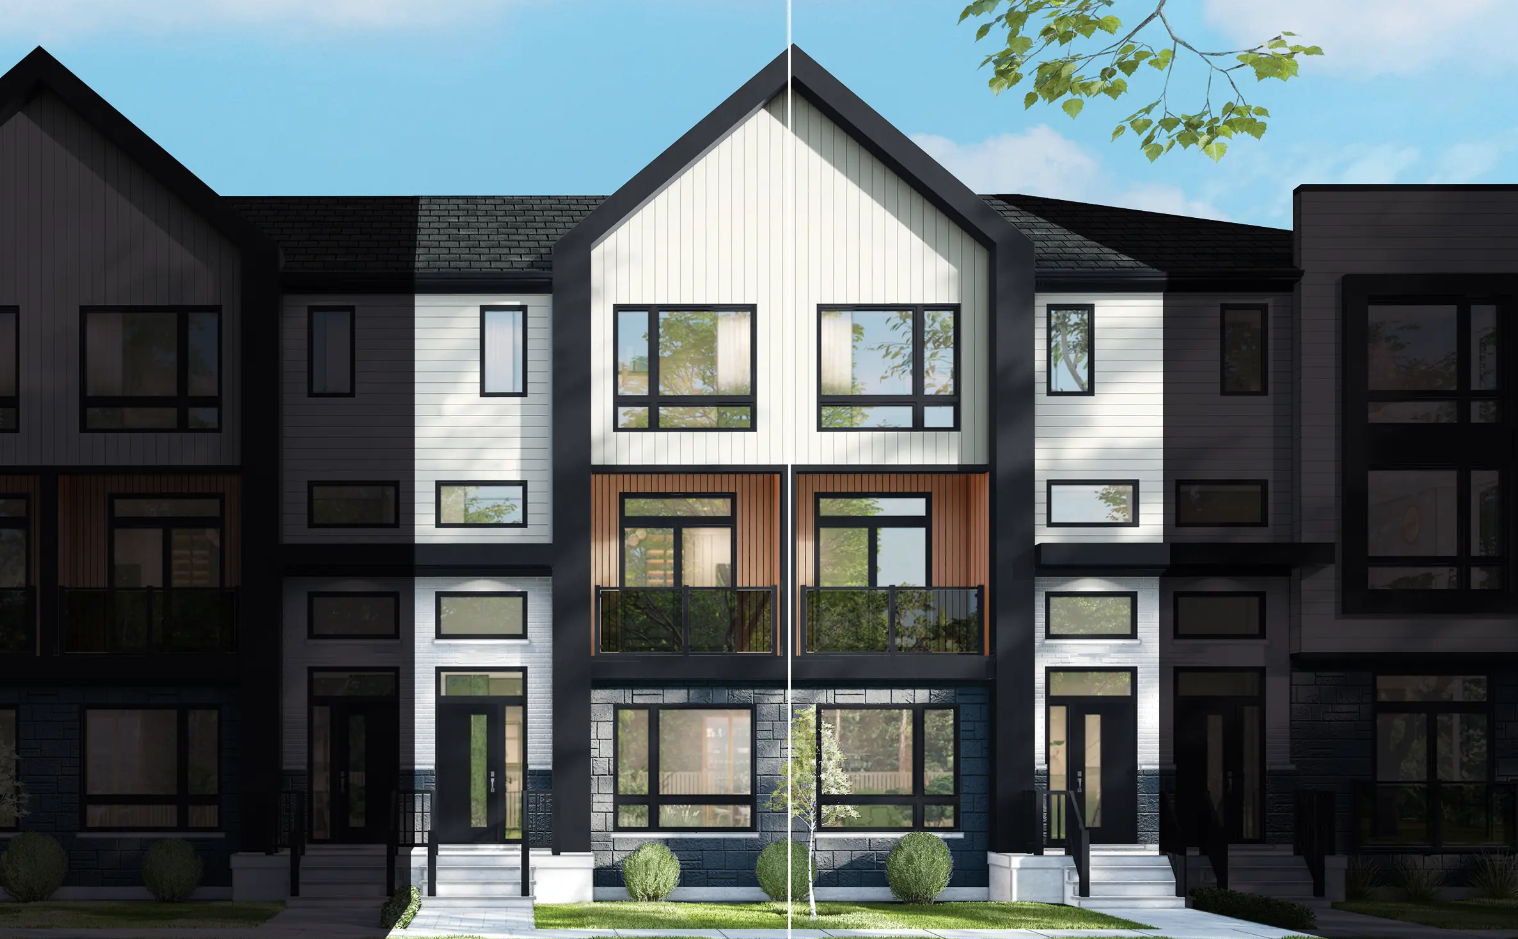
Abbotsford Interior F1
For sale3 bd · 3 ba · 1,647 ft²
From $500,000
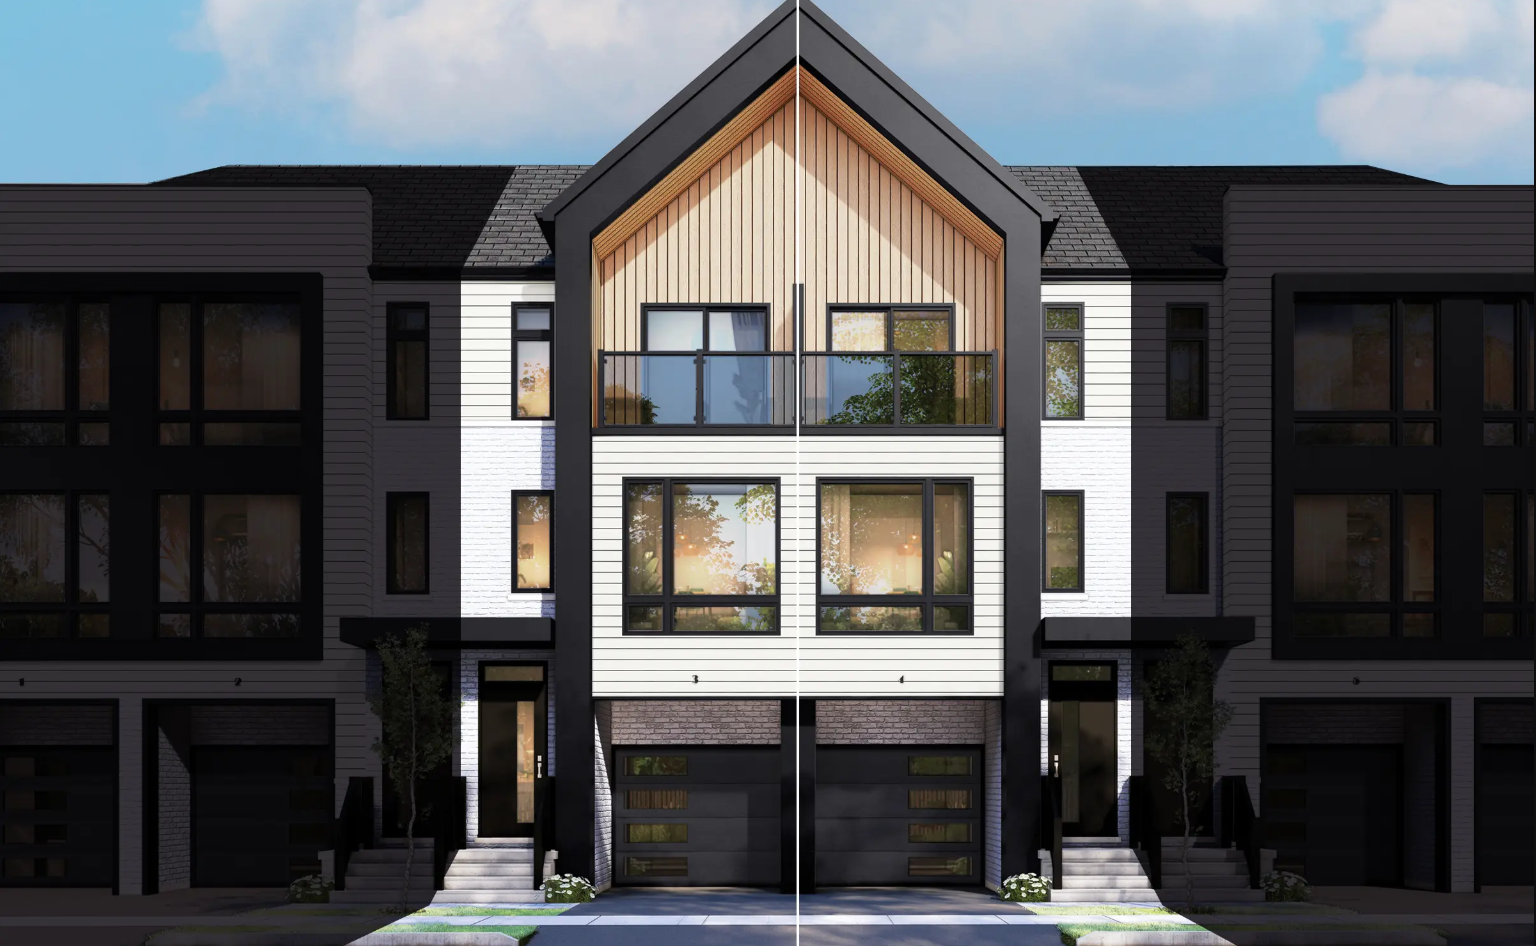
Esprit Interior F2
For sale3 bd · 3 ba · 1,205 ft²
From $525,813
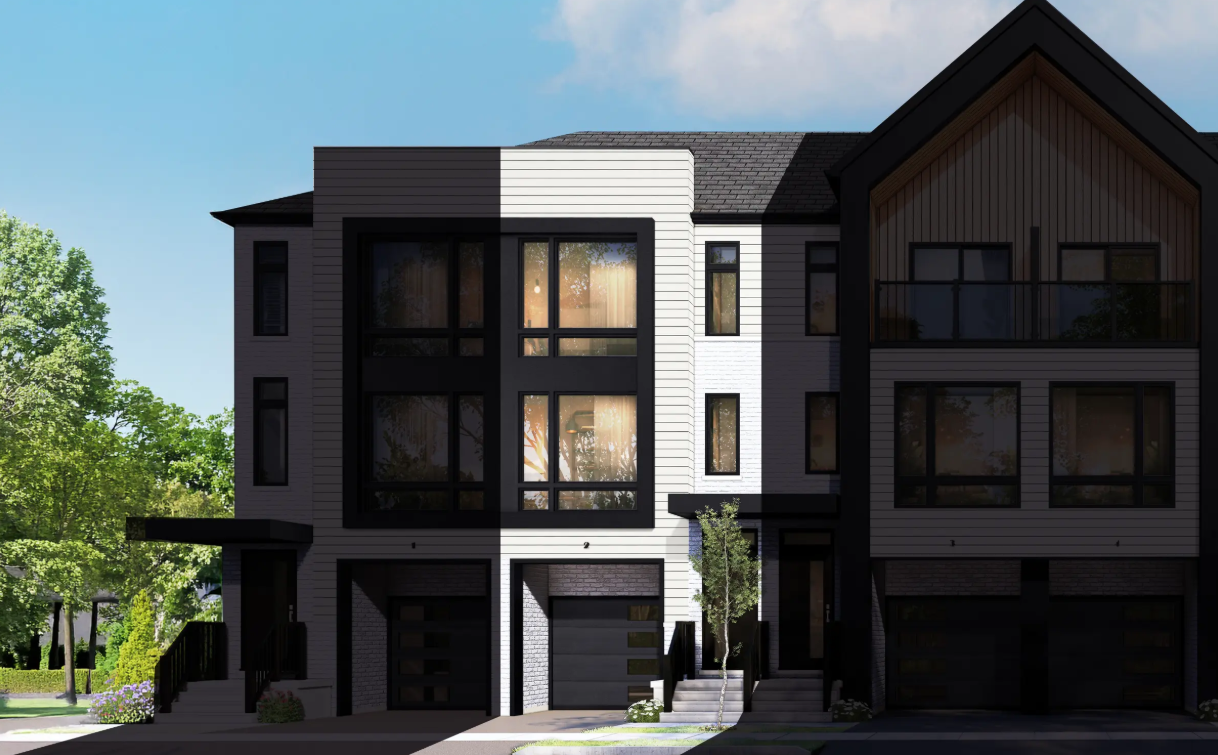
Esprit Grande Interior F1
For sale3 bd · 3 ba · 1,519 ft²
From $569,900
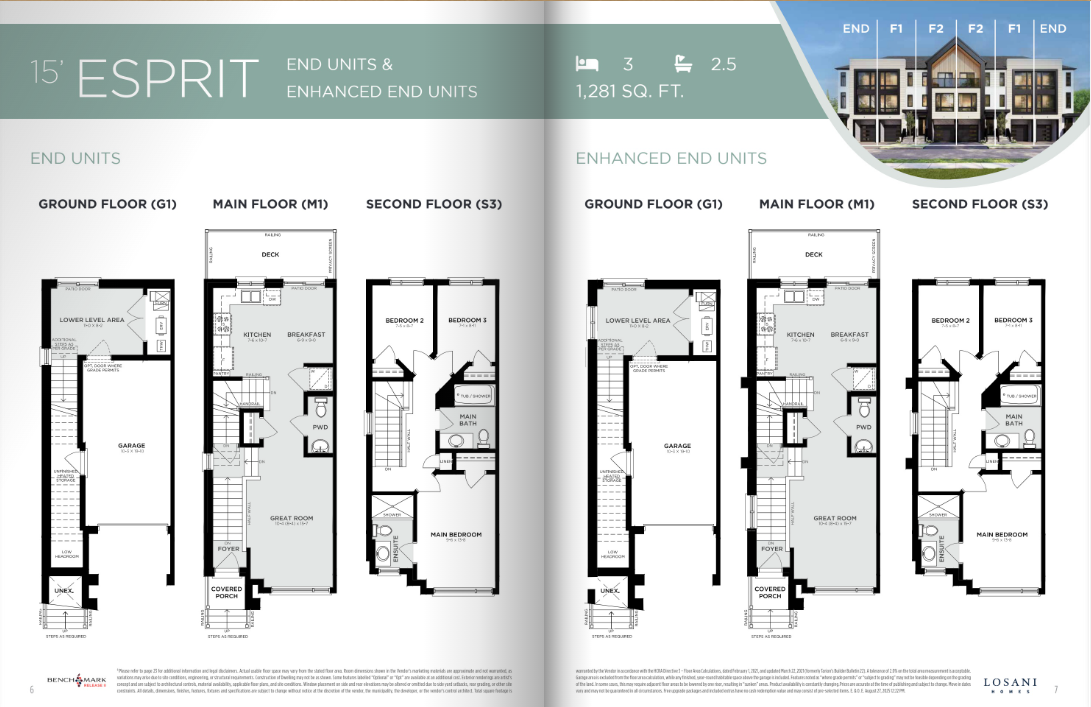
Esprit Enhanced End
For sale3 bd · 3 ba · 1,281 ft²
From $598,900