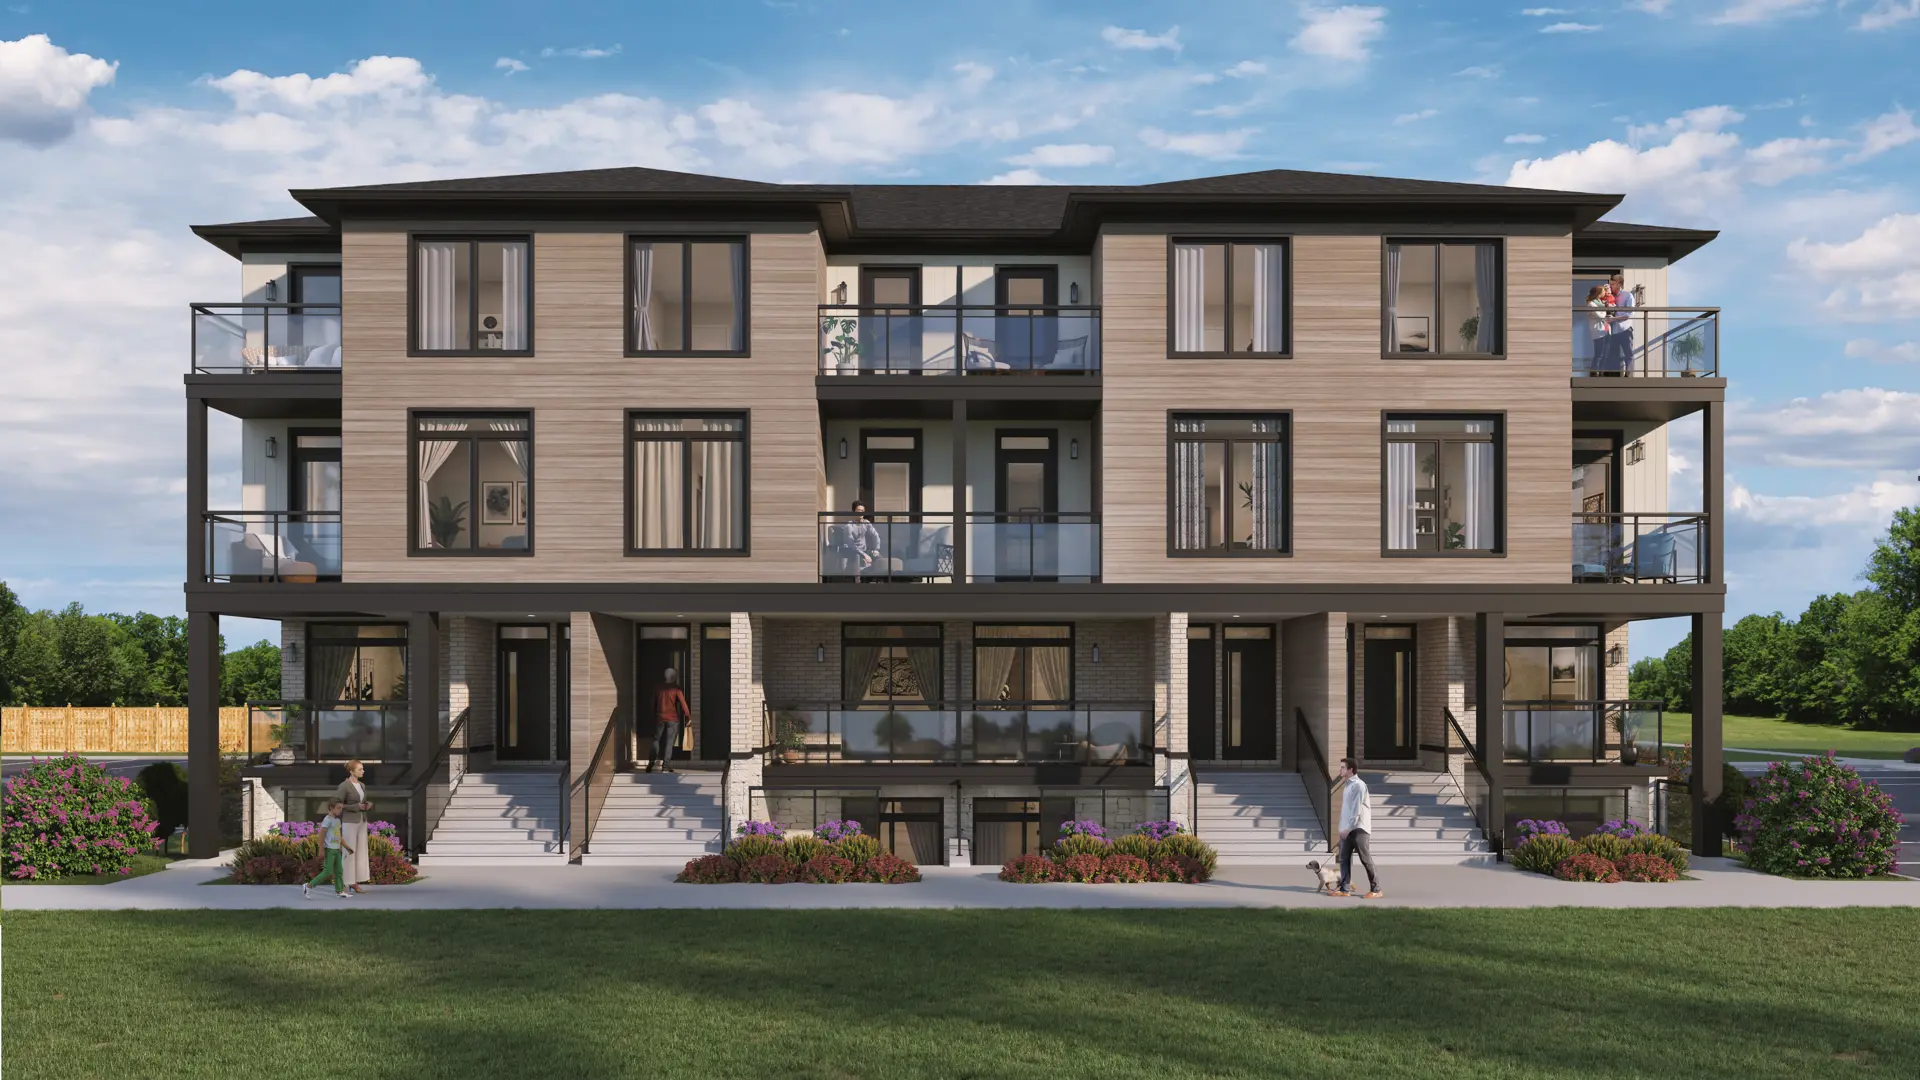
Lincoln, ON · Townhouse
Benchmark
Renderings and features may vary and are subject to change. Renderings are for illustrative purposes only.
A closer look at Benchmark.
Selling|From $500,000 to $700,000
- Home type
- Townhouse
- Price
- From $500,000 to $700,000
- Bedrooms
- 3 – 4
- Bathrooms
- 3 – 4
- Size
- 1,205 – 2,115 ft²
- Homes
- 69
- Avg. price / ft²
- $453
Modern Living in Wine Country Bold design meets everyday comfort, your timeless escape starts here Discover a New Standard of Living in the Heart of Niagara’s Wine Country. Benchmark by Losani Homes is more than a place to live. It is a celebration of lifestyle, architecture, and location. Situated on the world-famous Beamsville Bench, this community is surrounded by rolling vineyards, scenic trails, award-winning wineries, and exceptional dining experiences. Every detail is designed to offer comfort and inspiration, creating a rare blend of natural beauty and modern convenience. Clean-lined, contemporary townhomes reflect the elevated character of the neighbourhood. Interiors are thoughtfully designed with flexible layouts that adapt to your lifestyle. Located just minutes from parks, schools, conservation areas, and cultural destinations, this community offers a vibrant yet peaceful setting. Ideal for those who value connection, elegance, and everyday adventure. Welcome to Benchmark, where life feels exactly as it should. Source: Losani Homes
Find the home that's right for you
4 homes available at Benchmark
Quick move-in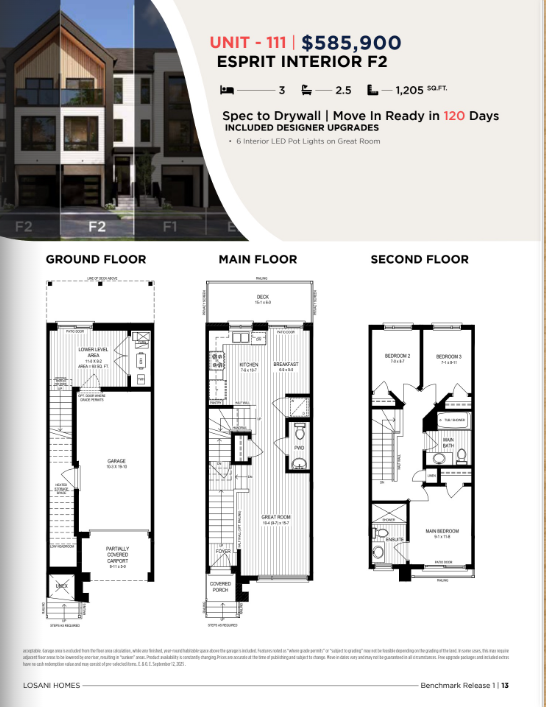
Unit 111
For sale3 bd · 3 ba · 1,205 ft²
$525,813
Quick move-in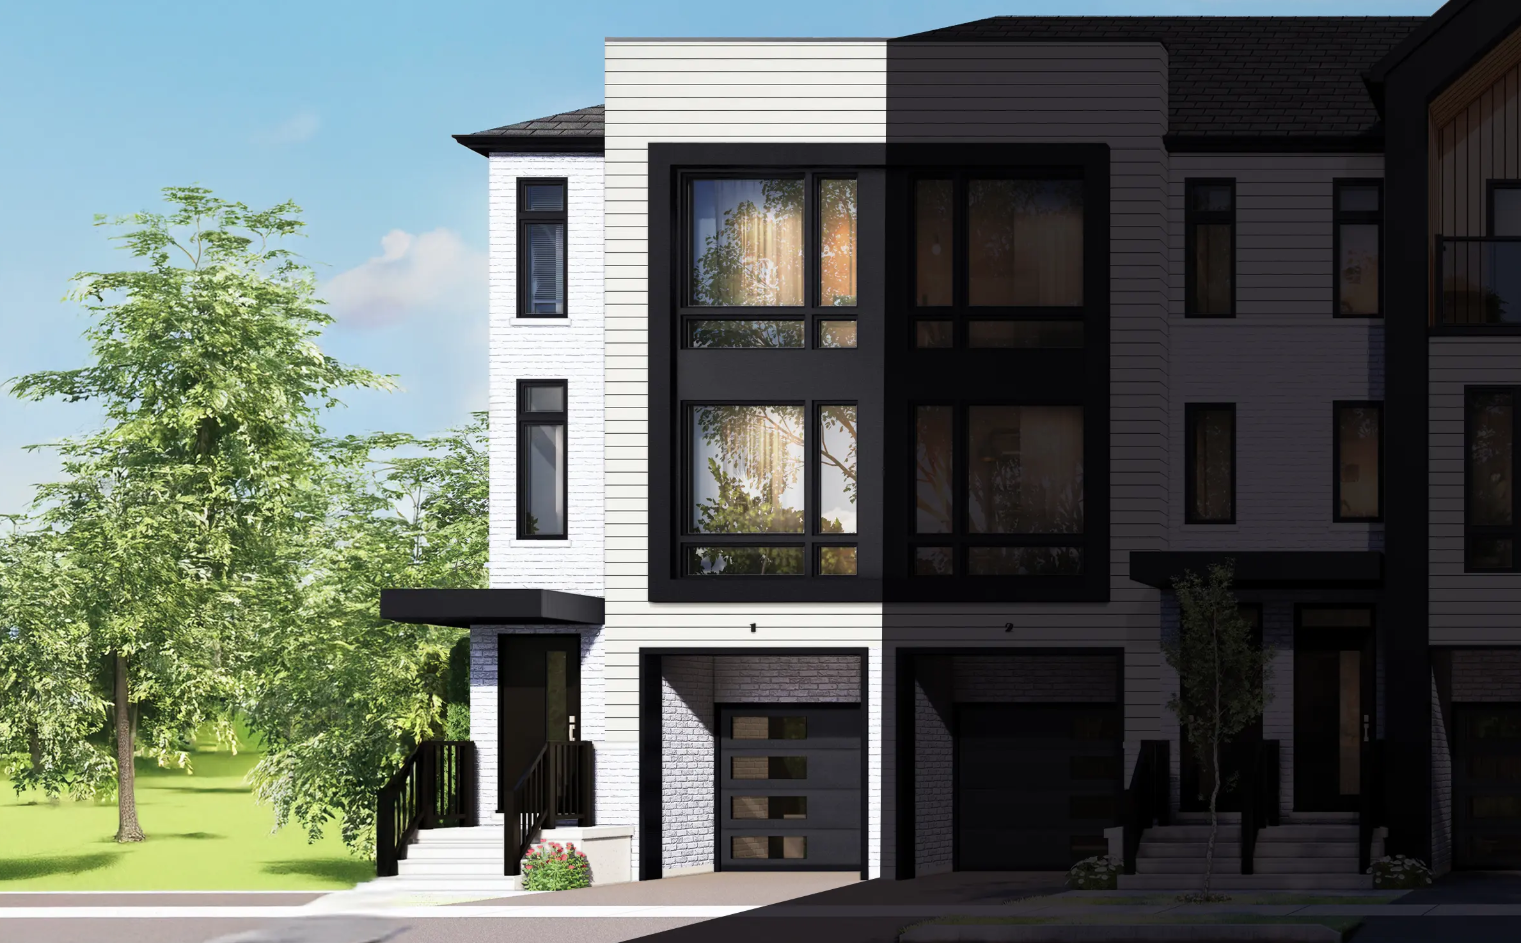
Lot 103
For sale3 bd · 3 ba · 1,575 ft²
$602,228
Quick move-in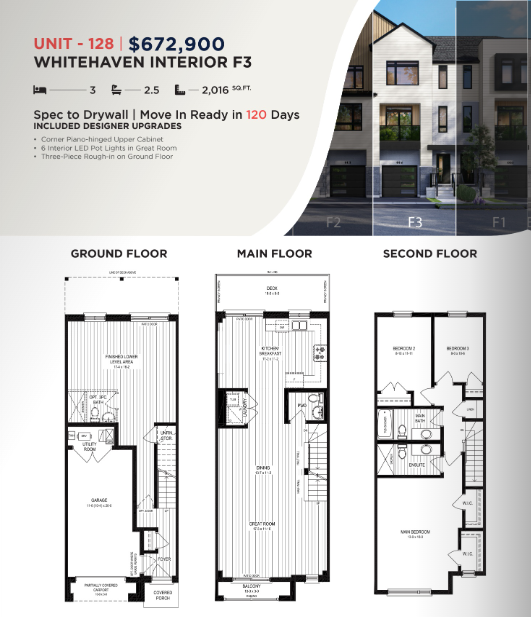
Unit 128
For sale3 bd · 3 ba · 2,016 ft²
$625,260
Quick move-in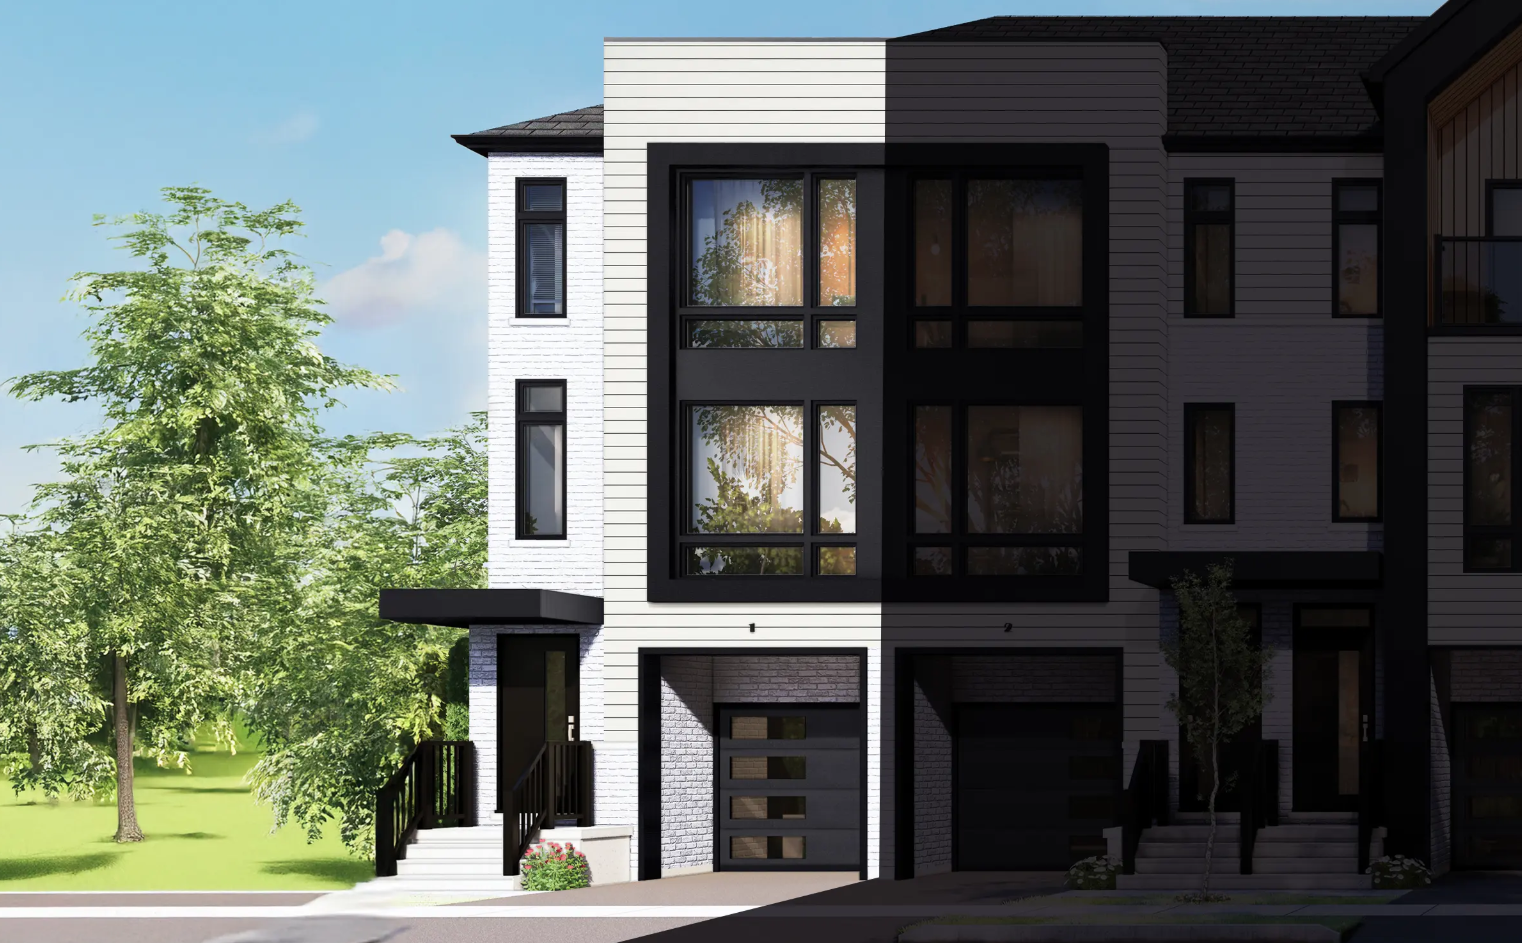
Lot 109
For sale3 bd · 3 ba · 1,694 ft²
$628,001
For sale
Pricing, deposit & incentives
Pricing and fees
- Available unit price
- From $500,000 to $700,000
- Average price / ft²
- $453
- Percent sold
- 0%
Deposit structure
10% DEPOSIT STRUCTURE 1. $15,000 upon offer 2. 5% of balance due 45 days from the date of sale 3. 5% of balance due 90 days from the date of sale TOTAL: 10% of the purchase price
Features & finishes
SUPERIOR INTERIOR FEATURES . Finished Main Level staircase with carpeted treads and risers. May include stained oak stringers or painted stringers, railings and spindles or just stained handrail as per plan.* . Interior Modern trim approximately includes 2 %" casings and 4" baseboards. . Satin nickel finish, interior door levers and hinges. . Interior walls to be finished with quality flat paint. . Interior doors and trim will be finished with semi-gloss Losani White paint. . Ceilings in all rooms will be "California Knockdown" texture finish, except Kitchen, Bathrooms, and finished Laundry area, which will be smooth finish. . Ceiling drywall is installed over floating metal resilient channels on all trussed ceilings for straighter ceiling finishes. . All drywall corner beads are square metal beads with paper covering. . Builder standard Berber carpet on 3/8" chip foam under pad in finished areas as per plans." . Vinyl floor in Foyer, Powder Room, Kitchen, Breakfast Room, Laundry Room and all Bathrooms, as per plans." . High performance engineered subfloor - not applicable to Basement. . Where a Laundry area is located on the Second Floor, the washer area will be supplied with a fiberglass basin complete with drain. Where a Laundry tub is not provided, there will be an in-wall housing unit that allows for hot and cold-water supply and waste disposal outlet for future washer. . Wire closet shelving throughout, including linen closet(s). . Closet doors are full doors, either swing, bypass or bi-fold style, as per plan." . Interior doors are two panel smooth doors. . All full swing interior doors feature triple hinge construction and are hung on fully cased jams and fully trimmed. . All half walls are capped and cased in MDF with painted finish. KITCHEN FEATURES . Venting for hood fan to exterior. . Premium finished cabinets assembled using glue and dowel construction, with laminate countertops. . Townhomes to receive single bank of drawers in Kitchen cabinetry, as per plan .* . Cabinet doors and drawer fronts available in maple, oak or other materials. . Extended height upper cabinets. . Breakfast bar is optional when specified on plans." . Double stainless steel ledge back sink, with chrome Kitchen faucet with pull out spray. . Open undercounter area for future dishwasher (cabinet not provided) including electrical and plumbing rough-in (not connected), . All electrical receptacles in the Kitchen counter area are on a dedicated circuit. . Outlet on island only provided when plumbing, electrical, or HVAC components are located within. BATHROOM FEATURES . Quality finish cabinets with laminate countertop. . Cabinets available in maple, oak and other materials. . Mirror(s) installed above vanity may be glued. . Premium china sinks used in all bathrooms. . White bath fixtures throughout. . Tub/shower combination enclosure to include wall tile to ceiling (not including ceiling). . Soaker tub in Primary Ensuite and one piece acrylic shower stall where shown on plans." . Tension Shower Rod on all bathrooms. . Powder Room includes a pedestal sink and lavatory faucet. . Premium elongated low consumption toilets. . Single lever faucets (with exception of laundry) and pressure balanced shower controls. . All Bathroom sinks are fitted with mechanical pop-up drains. . All plumbing fixtures are fitted with shut-off valves. . Showers to include full tiled walls with acrylic base, as per plan .* . Tile is also featured where indicated at bathtub skirts, splashes and/or bathtub walls .* . Tiled floors are installed over a latex/concrete base that is reinforced in metal lathe for maximum strength. DISTINCTIVE CONSTRUCTION & EXTERIOR FEATURES . Brick veneer, siding, stucco, stone, or other accents as per plans and elevations." Brick to top of first storey window on sides and rear of dwelling for two storey models. . Two storey towns and three storey towns feature nine-foot ceilings on Main Floor (except at dropped ceiling areas), All plans feature eight-foot ceilings on Bedroom Levels. Three storey towns feature nine-foot ceilings on Ground Floor. . Sub-floors are sanded at joints and screwed, then glued . All windows except Basement to be vinyl clad casement windows with pre-finished sealed decorative grills on front elevations only, as per plan and elevation." . Dark casement windows, as per plan (does not apply to below grade windows)." . Pre-finished vinyl sliding patio door, as per plans.' . Pre-finished soffits, fascia, eavestroughs and downspouts. . All exterior woodwork to be painted to match exterior colour package. . Front entry swing door(s) will be thermal insulated fibreglass, may include sidelites or transoms as per plans* and will be painted as per exterior colour package. . Front entry doors feature grip set and deadbolt with satin nickel finish. . All exterior doors feature exterior lights. . Poured concrete foundation. . Exterior foundation walls are damp - proofed with a spray tar sealant and wrapped in a solid plastic drainage membrane. . All exterior walls of habitable rooms above foundation to be 2" x 6" construction. . Foam spray insulation in the Garage ceiling to the extent of the finished area above to help prevent air infiltration. . All interior walls that adjoin the garage will be insulated. . Garages to be fully drywalled, with first-coat rough tape with electrical receptacle for future garage door opener. . Pre-finished insulated steel sectional Garage door, may include lites as per plan .* . Saw-cut Garage and Basement floors. . Poured concrete Garage floors with steel reinforcing. . Two exterior water taps to be installed, one in Garage and one on exterior with separate basement shut off valves. Only one tap on back-to-back units. . Fully sodded lot as per site plan .* The lot will be graded to the requirements of the authority having jurisdiction. Sod completion may occur after occupancy. . Condominium communities to receive one single coat only asphalt paved driveway, . Self-sealing quality roof shingles with manufacturer's twenty-five-year rating. . Address stone with engraved municipal address. . Walkway from the driveway to front doorstep(s) as designated by grade. ELECTRICAL & MECHANICAL FEATURES . 100-AMP breaker panel installed; location may vary . Electrical receptacle with integrated USB port in kitchen. . Choice of three (3) of the following: telephone outlets, RG6 coaxial cable outlets and/or CAT 6 network connection with Network Smart Panel in Basement or Garage. . Homes are roughed in for security systems. . Rough-In central vacuum piping to Garage for future central vacuum system installation. . Two (2) exterior weatherproof electric outlets connected to a safety ground-fault circuit; one each at rear and front of the Home. Only one (1) exterior outlet on back-to-back units. . Exterior soffit, complete with 1 holiday receptacle. . Early warning smoke detectors including a visual component conforming to National Fire Protection Association standards, installed per Building Code. . Carbon monoxide detector directly connected to electrical panel. . Draft resistant electrical boxes at exterior walls. . Heavy duty wiring and receptacle/outlet for stove and dryer. . All utility rooms are unfinished. . White Decora-style switches throughout the home. . Electric door chime for front entry. . Lights at front of home will be coach lamps or modern lamps or exterior portlights as per plan and elevation .* . High efficiency furnace installed on rubber pads rather than concrete floor to reduce vibration, noise, and prevent corrosion, location may vary. . All heating systems are sized for future installation of air conditioning systems. . Rental water heaters are tankless high efficiency direct vent water heaters (some homes require power venting), location may vary. . The Dwelling is supplied with an Energy Recovery Ventilation unit "ERV". It is supplied on a rental basis through an ERV supplier. . Exhaust fans in all Bathrooms and Laundry Room areas, as required. . Power exhaust override by the Main Floor thermostat for humidity control. . Efficient programmable thermostats to be installed. . PVC pipe conduit from Basement to Attic for future electrical on two storey townhomes only.
Our team is here to help
Register to receive the latest updates on pricing, availability and incentives at Benchmark — before they reach the public.
Personalized help
Dedicated pre-construction experts to guide you, answer questions and help you choose the right plan.
VIP pricing & incentives
First access to launch pricing, deposit structures and developer incentives.
Floor plans & brochures
Get the full plan set, pricing sheets and project brochure delivered to your inbox.
Floor plans (14)
Plans available at Benchmark. Register for the full plan set with current pricing.
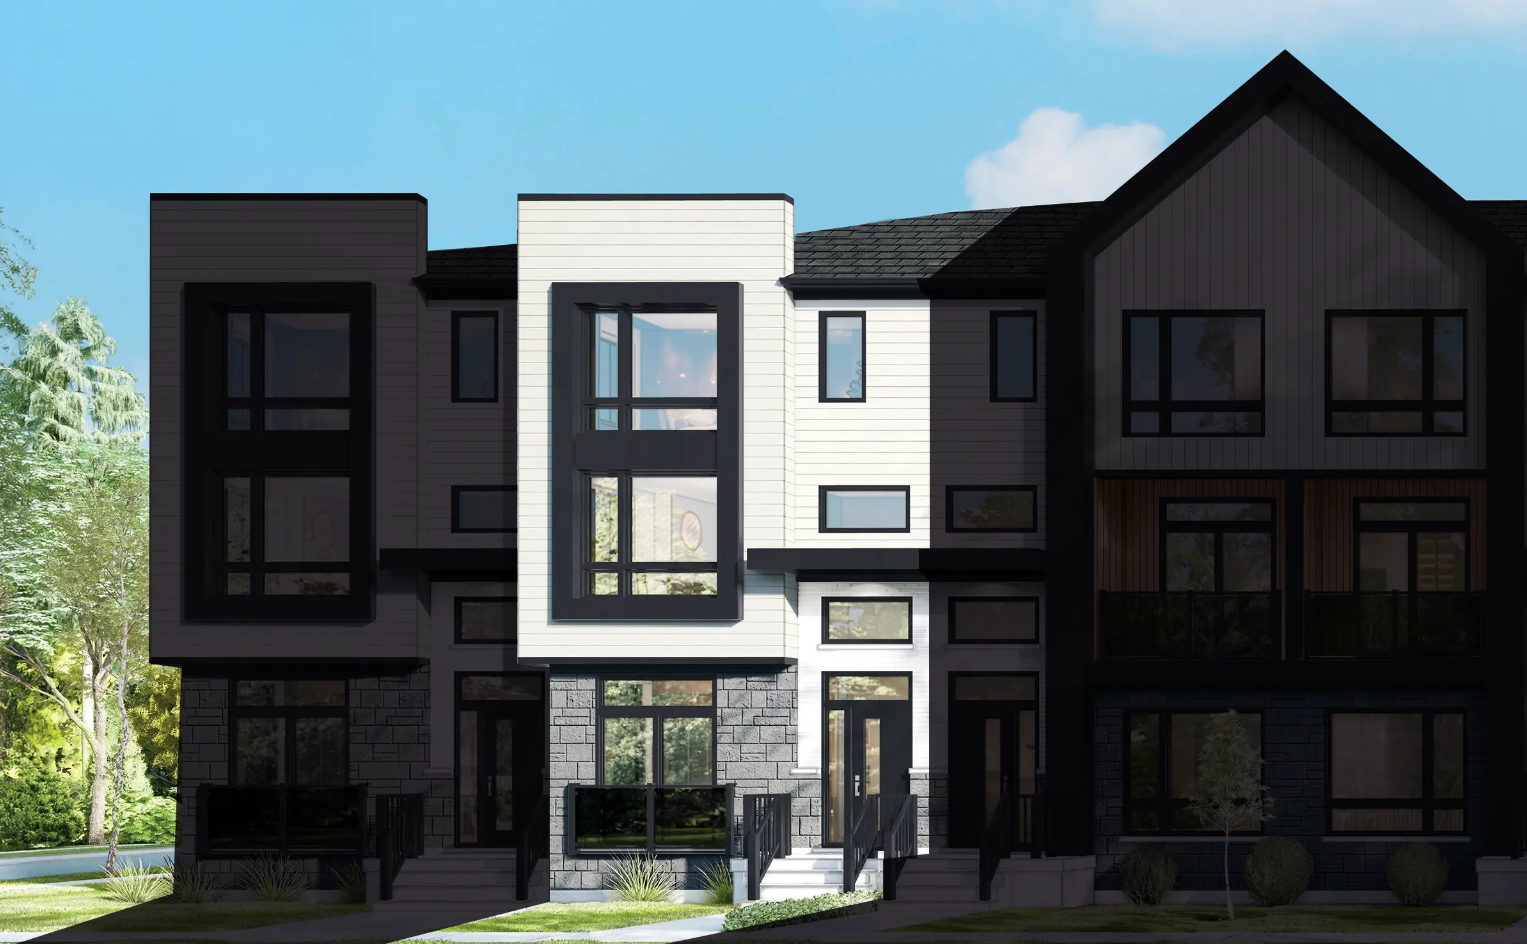
Abbotsford Interior F2
For sale3 bd · 3 ba · 1,710 ft²
From $500,000
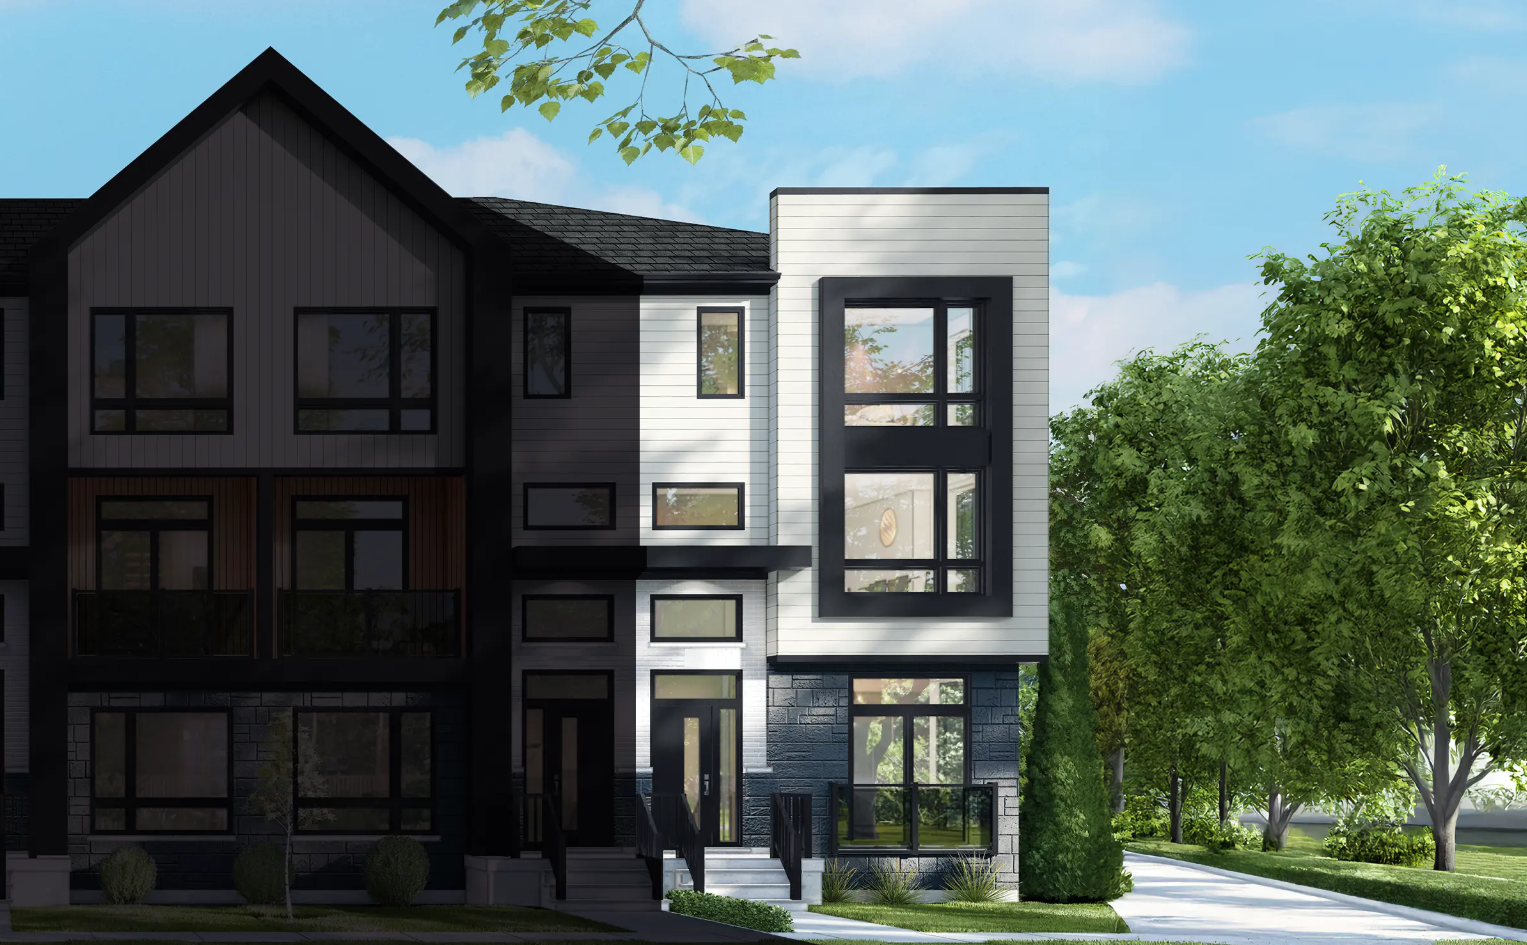
Abbotsford Enhanced End
For sale3 bd · 3 ba · 1,783 ft²
From $500,000
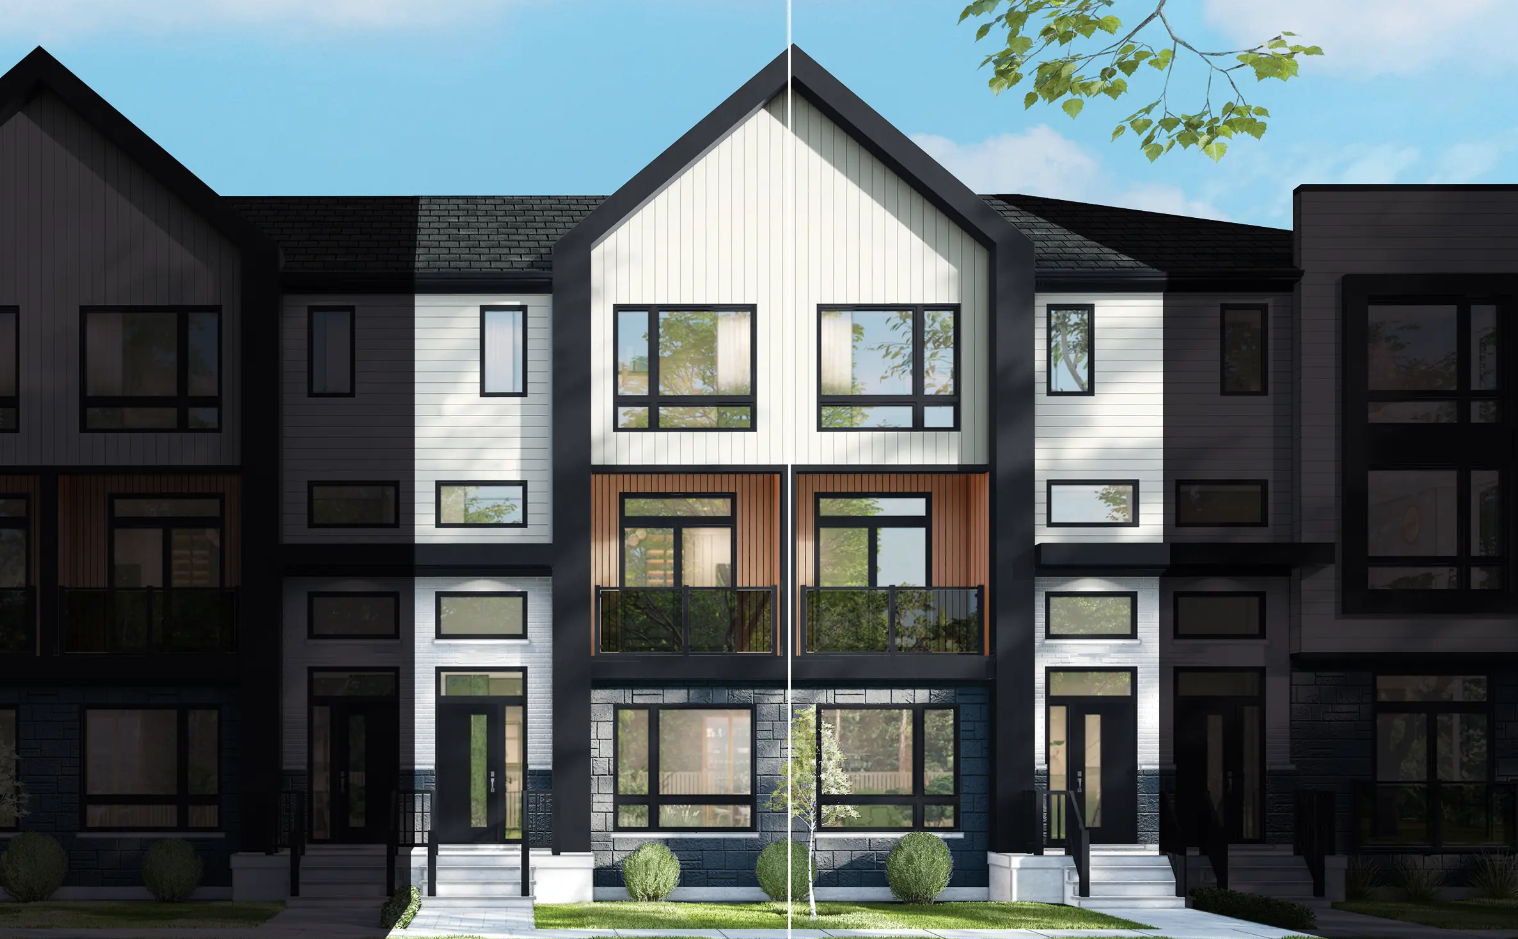
Abbotsford Interior F1
For sale3 bd · 3 ba · 1,647 ft²
From $500,000
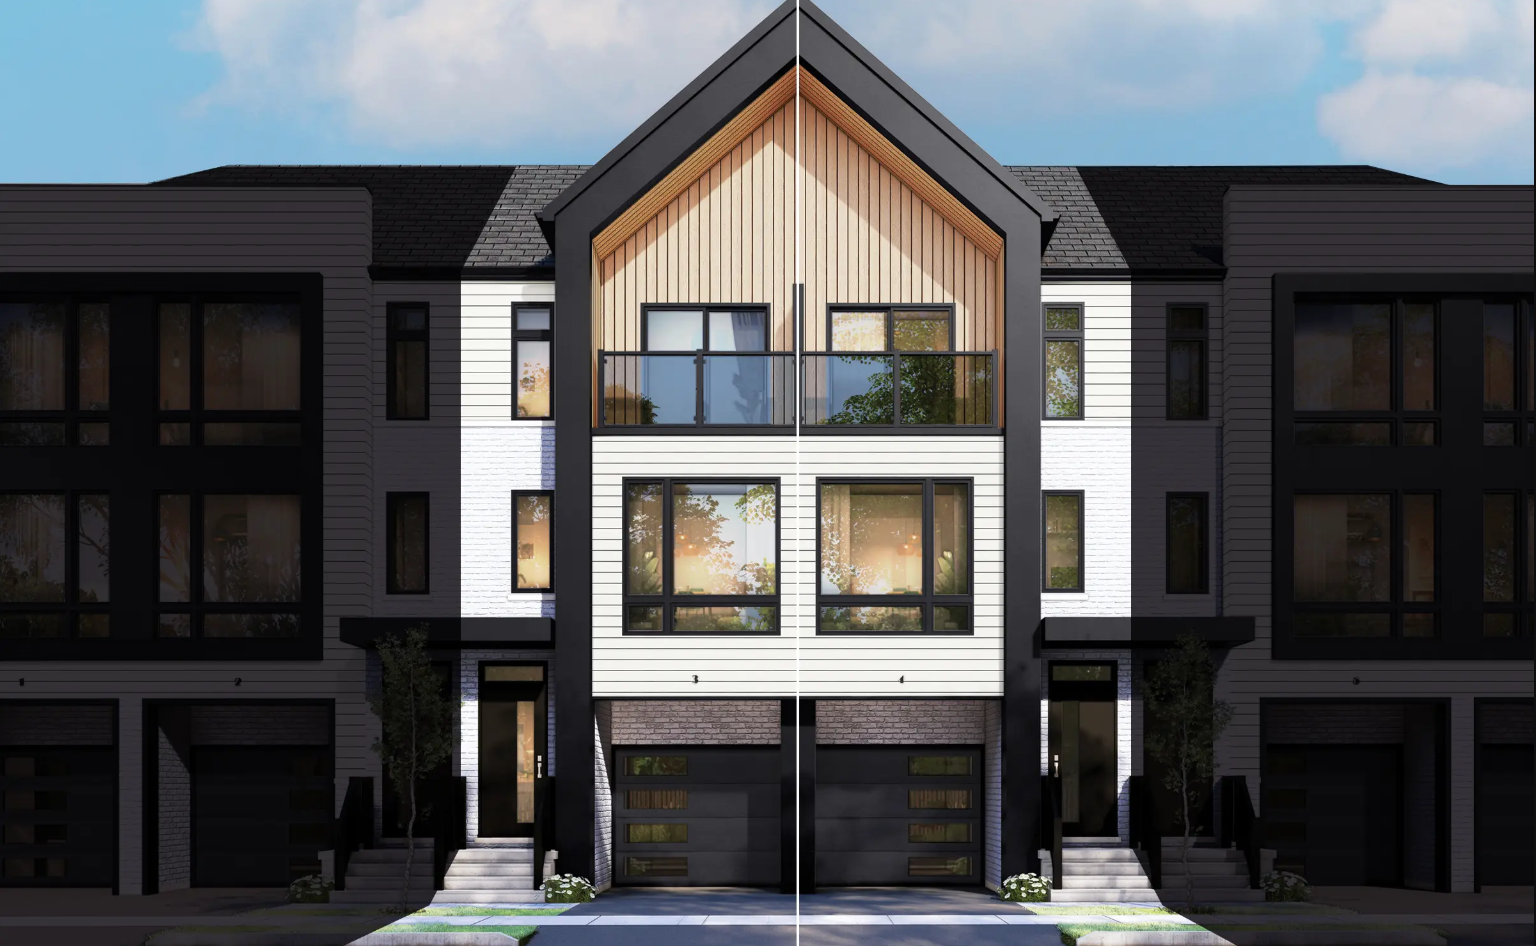
Esprit Interior F2
For sale3 bd · 3 ba · 1,205 ft²
From $525,813
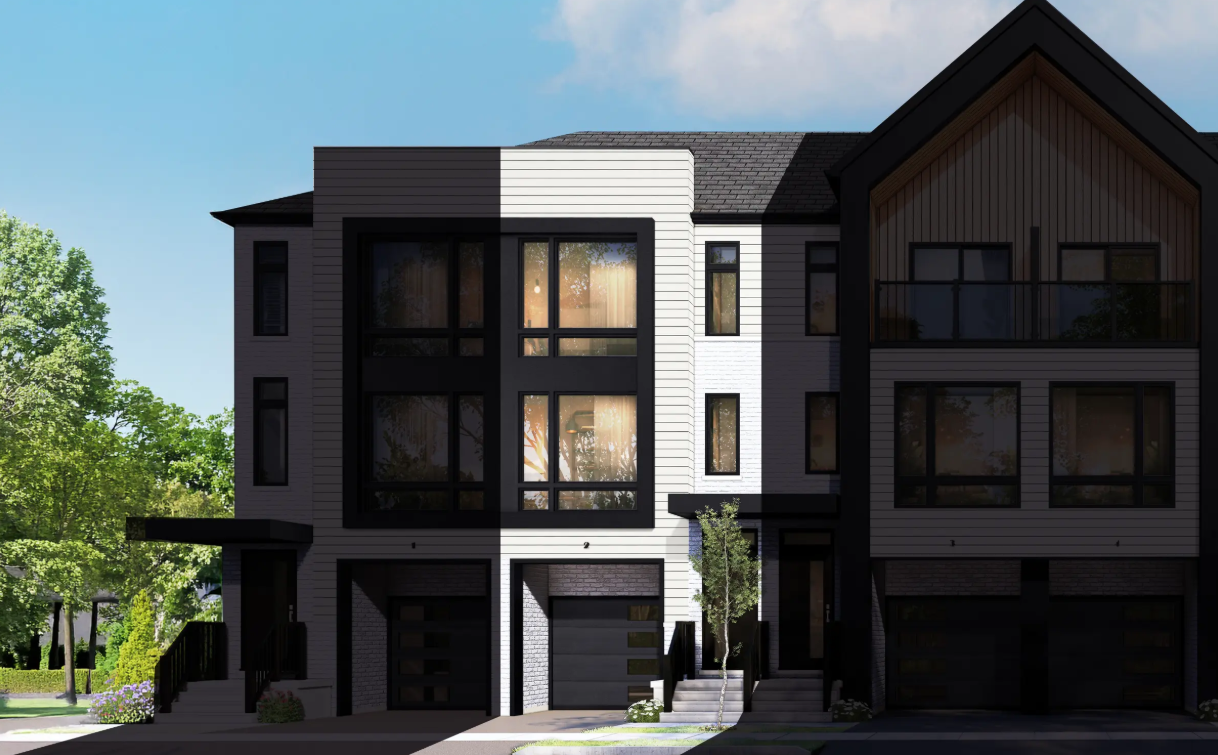
Esprit Grande Interior F1
For sale3 bd · 3 ba · 1,519 ft²
From $569,900
Esprit Grande Enhanced End
For sale3 bd · 3 ba · 1,583 ft²
From $588,900
Floor plans and pricing are set by the developer and subject to change without notice.
Location
Lincoln|4008 Mountain St, Lincoln, ON L3J 0L1, Canada
Project details
- Selling status
- Selling
- Construction status
- Construction
- Ownership
- Freehold
- Homes
- 69
- Floor plans
- 14
- Ceiling height
- From 8'0" to 9'0"
- Avg. price / ft²
- $453
Developed by
Losani Homes
Based in Hamilton, Ontario
Our pre-construction team works directly with the developer to give registered buyers first access to floor plans, pricing and incentives at Benchmark.
Get VIP access
Other projects in Lincoln

Lincoln, ON
Prudhomme's Landing - Single-Family Homes
From $948,800
1–5 bedsSingle Family HomeMove in 2027
By Silvergate Homes

