

Leamington, ON · Townhouse
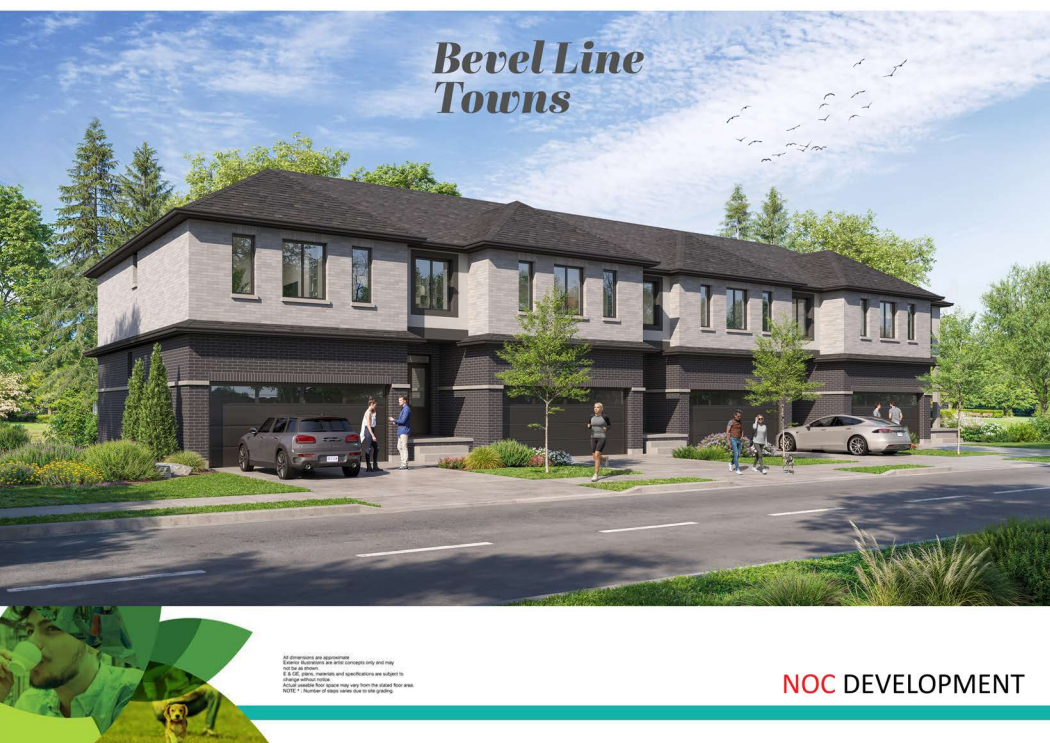
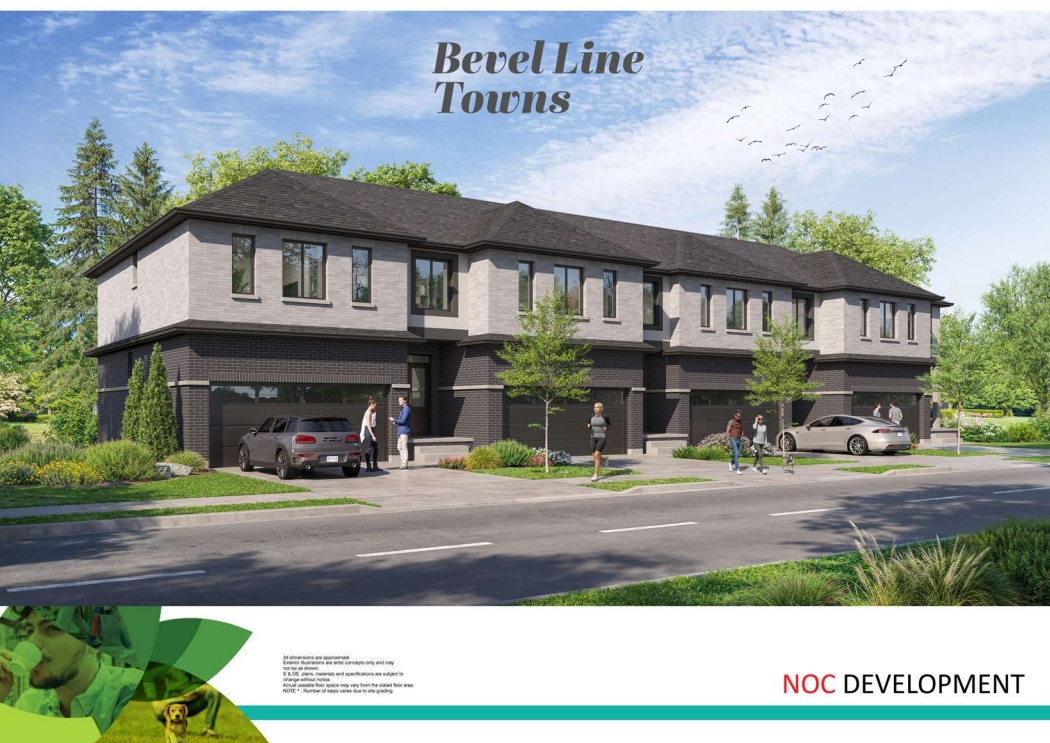
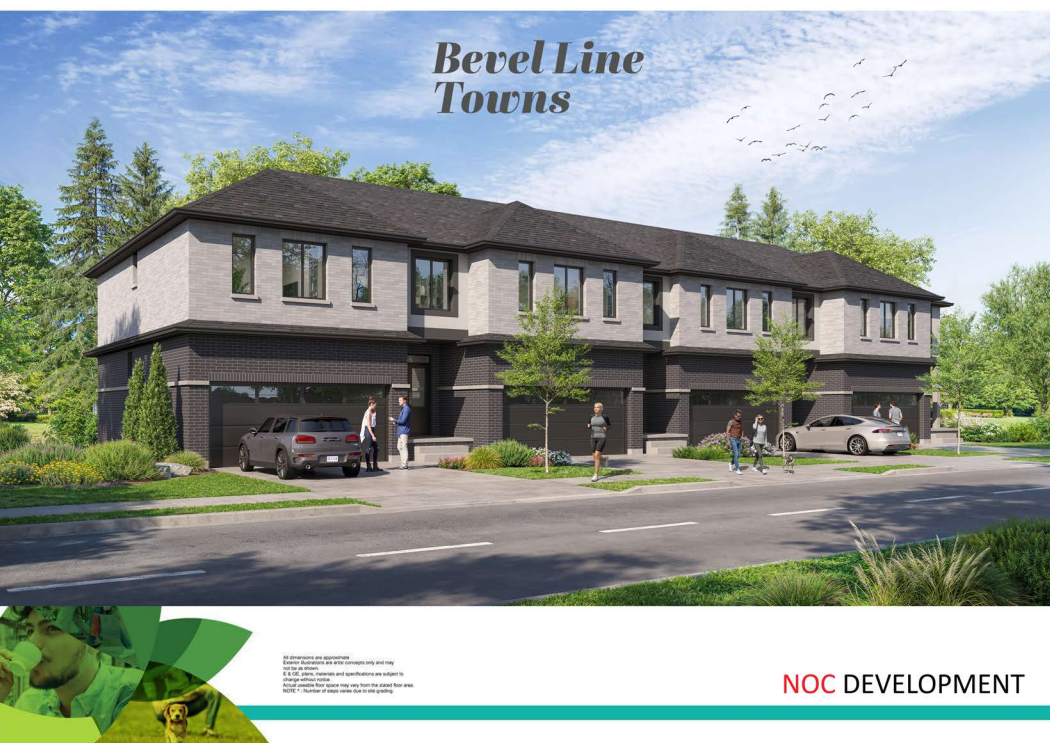
Bevel Line Towns
Renderings and features may vary and are subject to change. Renderings are for illustrative purposes only.
A closer look at Bevel Line Towns.
Registration — launching soon|From the mid $500,000's|Incentives available
- Home type
- Townhouse
- Price
- From the mid $500,000's
- Bedrooms
- 2 – 4
- Bathrooms
- 1 – 4
- Size
- 1,000 – 1,693 ft²
- Avg. price / ft²
- $410
Wake up to fairway views at Erie Shores Golf Course — located directly adjacent to Bevel Line Towns. Step outside and you're moments from lush greens, manicured landscapes, and a relaxed pace of life that most people drive hours to find. Leamington sits at the heart of Ontario's greenhouse capital, just 15 minutes from Kingsville and a short drive from the shores of Lake Erie. Point Pelee National Park — Canada's southernmost point — is under 15 minutes away, offering beaches, birdwatching, and year-round trails that rival any national destination. Source: NOC Development
Project information
Bevel Line Rd & Eagle St, Leamington, ON N8H 3V7, Canada
Move in 2027
By NOC Development
Request informationPricing, deposit & incentives
Pricing and fees
- Available unit price
- From the mid $500,000's
- Average price / ft²
- $410
Current incentives
Before you go — $10,000 in décor dollars.
Sign by August 31, 2026 and choose your designer upgrade, on us — at Central Park Windsor and Queens Valley Estates. Every NOC home is priced all-in, with the Ontario HST rebate already included. **Incentive current as of Sep 28, 2026
Features & finishes
2-Car Garage 3-4 Bedrooms Premium kitchen cabinets Hardwood floor on main Luxurious master ensuite
Our team is here to help
Register to receive the latest updates on pricing, availability and incentives at Bevel Line Towns — before they reach the public.
Personalized help
Dedicated pre-construction experts to guide you, answer questions and help you choose the right plan.
VIP pricing & incentives
First access to launch pricing, deposit structures and developer incentives.
Floor plans & brochures
Get the full plan set, pricing sheets and project brochure delivered to your inbox.
Floor plans (5)
Plans available at Bevel Line Towns. Register for the full plan set with current pricing.
Plan image coming soon
Kensington - Semi-Detached
For sale2 bd · 1 ba · 1,000 ft²
From $539,990
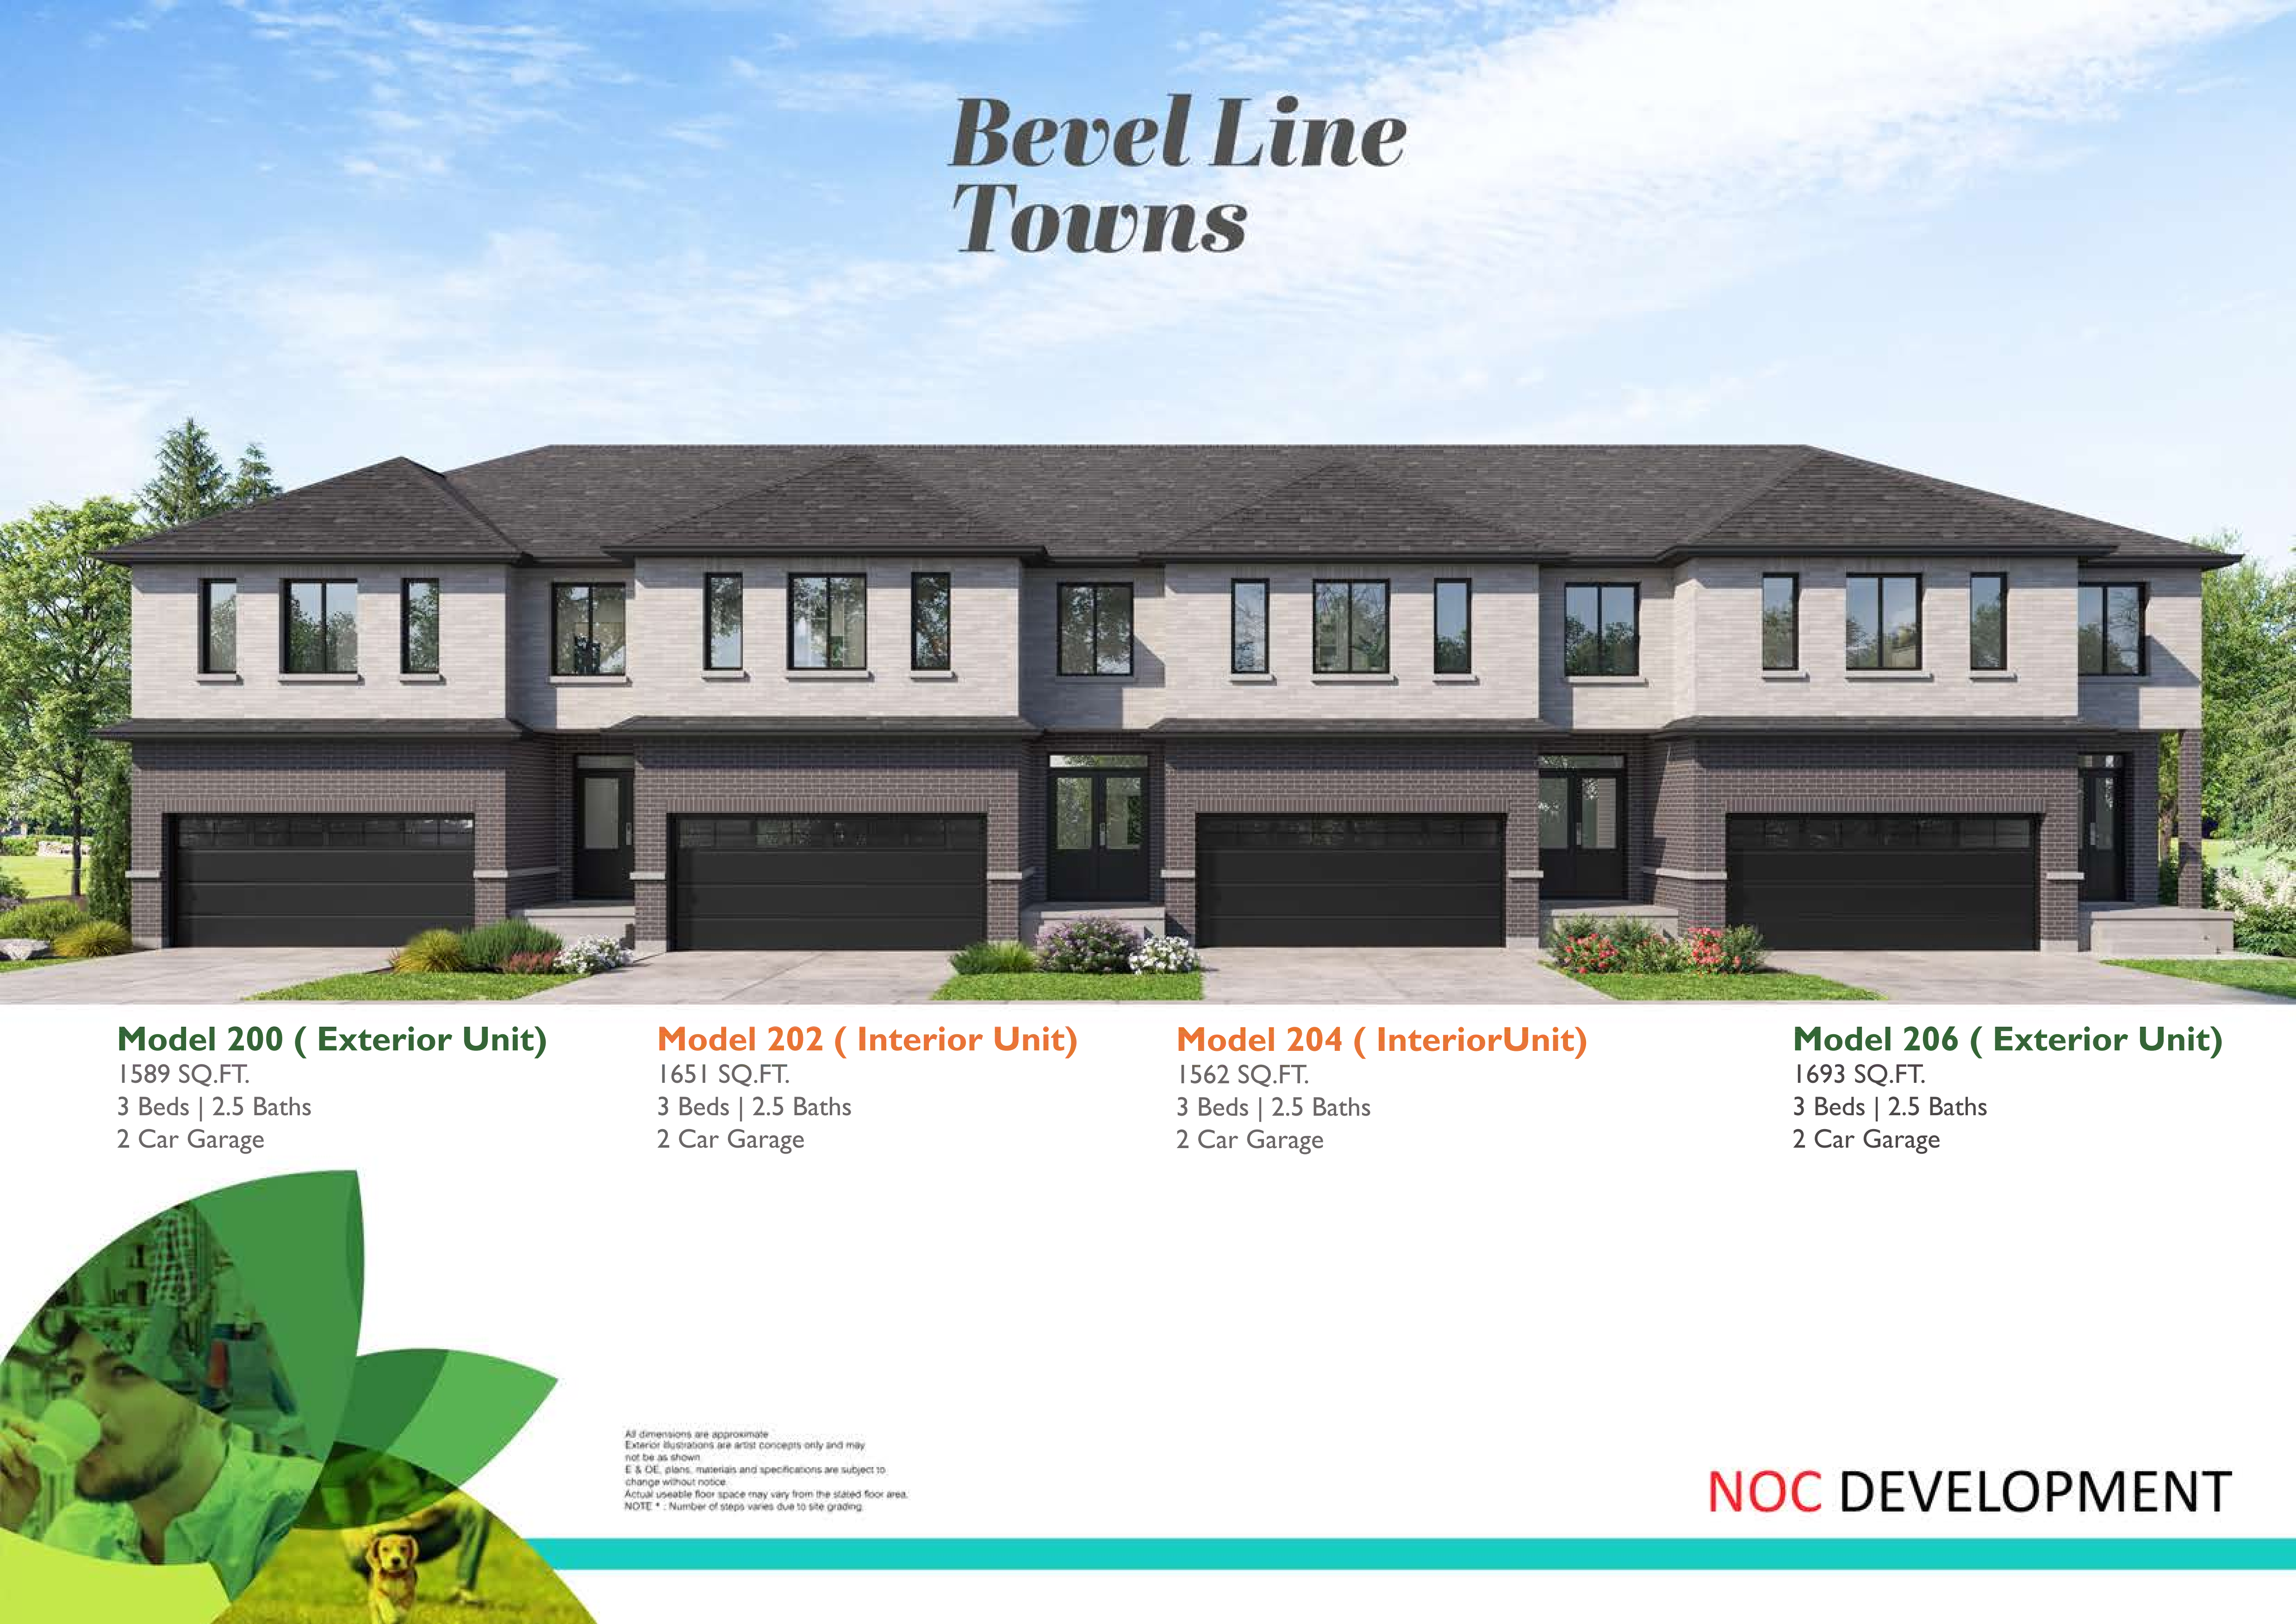
Model 204 - Interior Unit
For sale3 bd · 3 ba · 1,562 ft²
From $640,699
Model 202 - Interior Unit
For sale3 bd · 3 ba · 1,651 ft²
From $663,708
Model 200 - Corner Unit
For sale3 bd · 3 ba · 1,562 ft²
From $667,248
Model 206 - Corner Unit
For sale3 bd · 3 ba · 1,693 ft²
From $676,097
Floor plans and pricing are set by the developer and subject to change without notice.
Location & neighbourhood
Explore the full location guide ↗Leamington|Bevel Line Rd & Eagle St, Leamington, ON N8H 3V7, Canada
Loading the neighbourhood guide…
Project details
- Selling status
- Registration
- Construction status
- Construction
- Estimated completion
- Spring 2027
- Ownership
- Freehold
- Floor plans
- 5
- Ceiling height
- Up to 9'0"
- Avg. price / ft²
- $410
Developed by
NOC Development
Based in Vaughan, Ontario
Our pre-construction team works directly with the developer to give registered buyers first access to floor plans, pricing and incentives at Bevel Line Towns.
Get VIP access
Other projects in Leamington