
Calgary, AB · Townhouse
Billy
Renderings and features may vary and are subject to change. Renderings are for illustrative purposes only.
A closer look at Billy.
Selling|From $634,900 to $719,900|Incentives available
- Home type
- Townhouse
- Price
- From $634,900 to $719,900
- Bedrooms
- 3 – 4
- Bathrooms
- 3 – 4
- Size
- 1,405 – 1,581 ft²
- Units
- 65
- Storeys
- 3
- Avg. price / ft²
- $491
Your new home base. Introducing Billy, a rare collection of 65 spacious and stylish 2-4 bedroom townhomes by Anthem, perfectly situated in the storied community of Currie. Style that soars. Billy draws inspiration from near and far. The warm simplicity of a modern farmhouse, given the Scandinavian treatment: clean lines, soaring windows, and stylish fixtures. Ace location. Billy is a rare inner city spot that offers the best of both worlds. Close to Calgary's most buzzworthy bistros and bars yet a quick escape to rolling foothills and mountain playgrounds. Source: Billy by Anthem
Pricing, deposit & incentives
Pricing and fees
- Available unit price
- From $634,900 to $719,900
- Average price / ft²
- $491
- Maintenance / ft²
- $0.21
Deposit structure
First deposit: 5%
Current incentives
Incentive 1
3.5%, 1.5% - Full Commission
Amenities
- Trellis
Features & finishes
Billy by Anthem is located in the community of Currie Barracks. The community is conveniently located near Marda Loop which offers various amenities such as shopping, restaurants, entertainment, retail, and commercial spaces. The Mount Royal University is also nearby. The community has quick access to Crowchild Trail and Glenmore Trail., Kitchen Floor: Vinyl, Kitchen Counter: Quartz, Entry Floor: Vinyl, Living Area Floor: Vinyl, Bedroom Floor: Carpet, Main Bathroom Floor: Tile, Main Bathroom Counter: Quartz, Ensuite Bathroom Floor: Tile, Ensuite Bathroom Counter: Quartz, Cabinets: Laminate, Appliance Finish: Stainless, Fridge: Bottom Freezer, Stove: Elec Ceran Top, Brands: Samsung, Heating Source: Forced Air Gas, AC: Option
Our team is here to help
Register to receive the latest updates on pricing, availability and incentives at Billy — before they reach the public.
Personalized help
Dedicated pre-construction experts to guide you, answer questions and help you choose the right plan.
VIP pricing & incentives
First access to launch pricing, deposit structures and developer incentives.
Floor plans & brochures
Get the full plan set, pricing sheets and project brochure delivered to your inbox.
Floor plans (6)
Plans available at Billy. Register for the full plan set with current pricing.
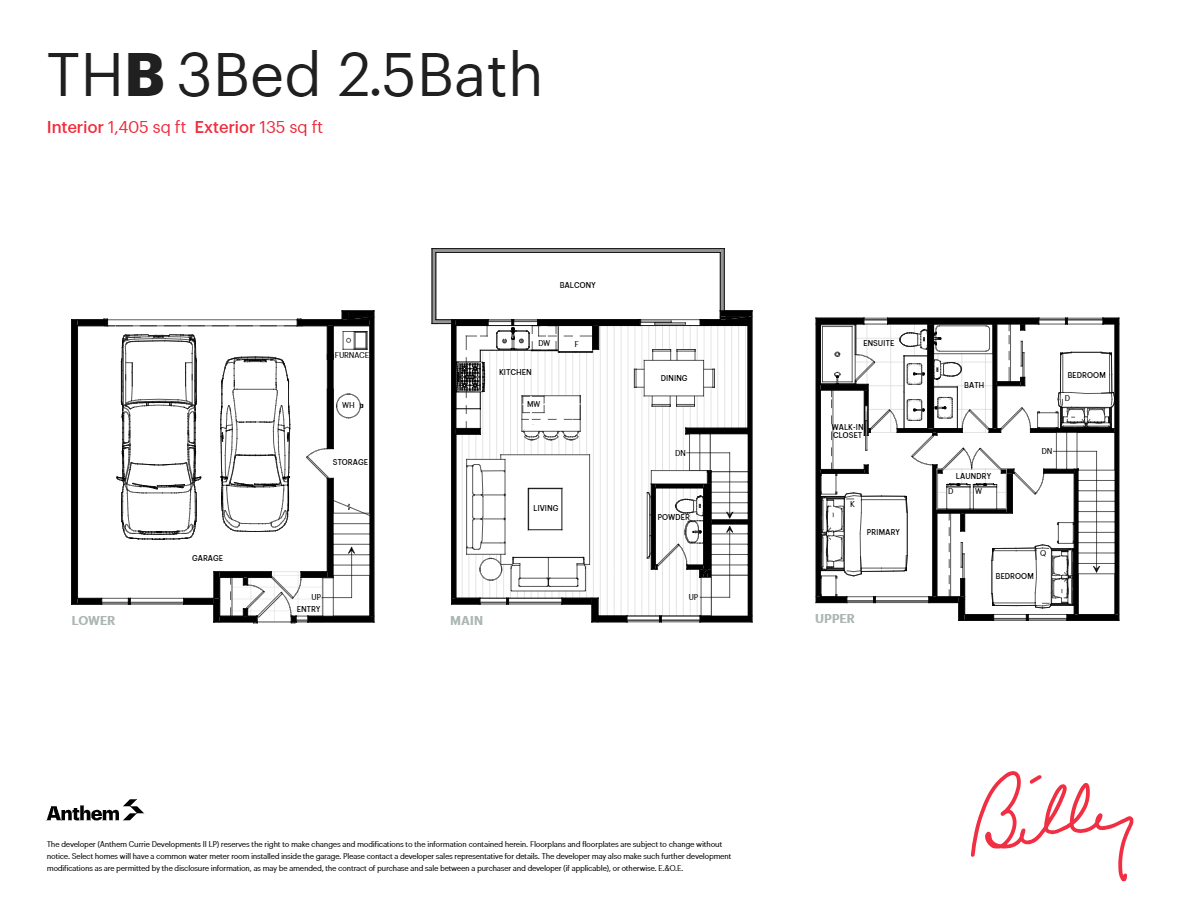
Plan B
For sale3 bd · 3 ba · 1,405 ft²
From $634,900
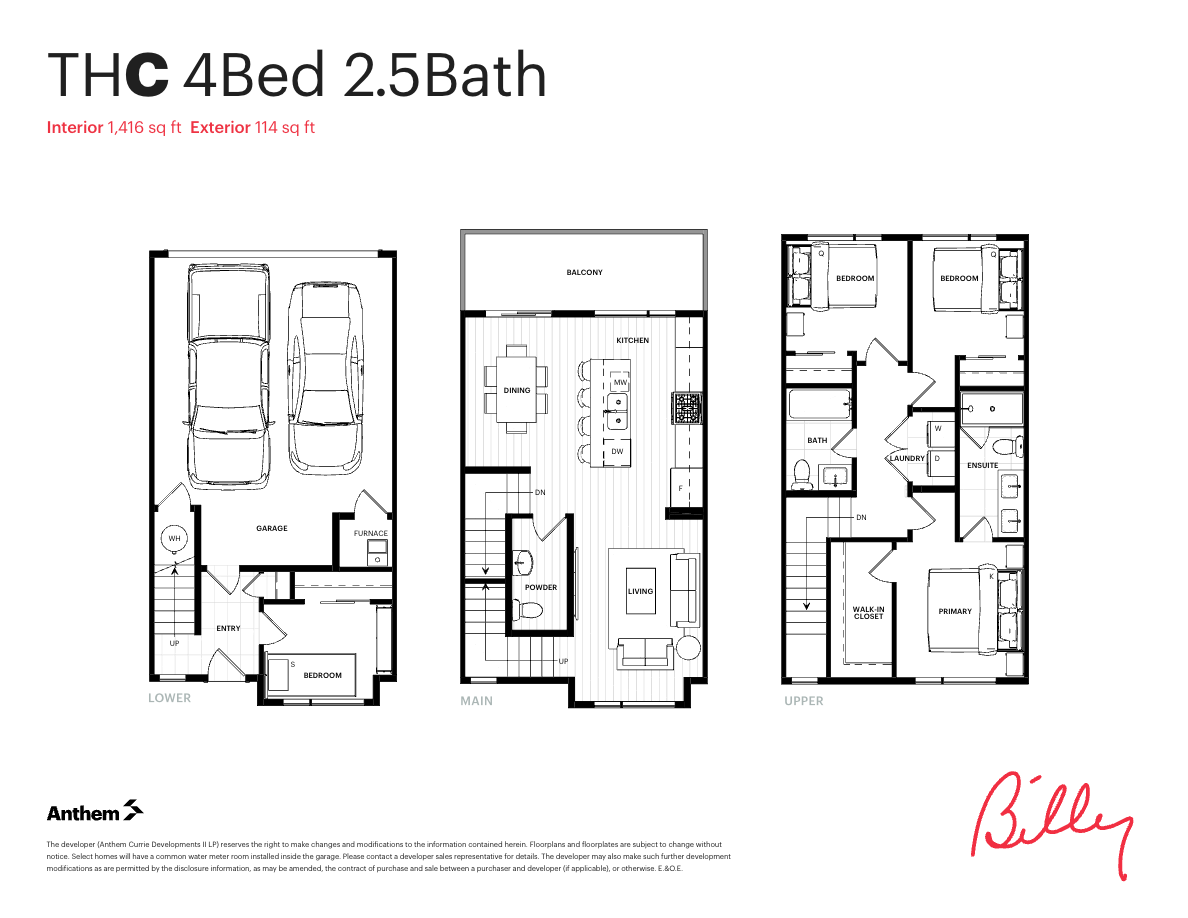
C
For sale4 bd · 3 ba · 1,416 ft²
From $634,900
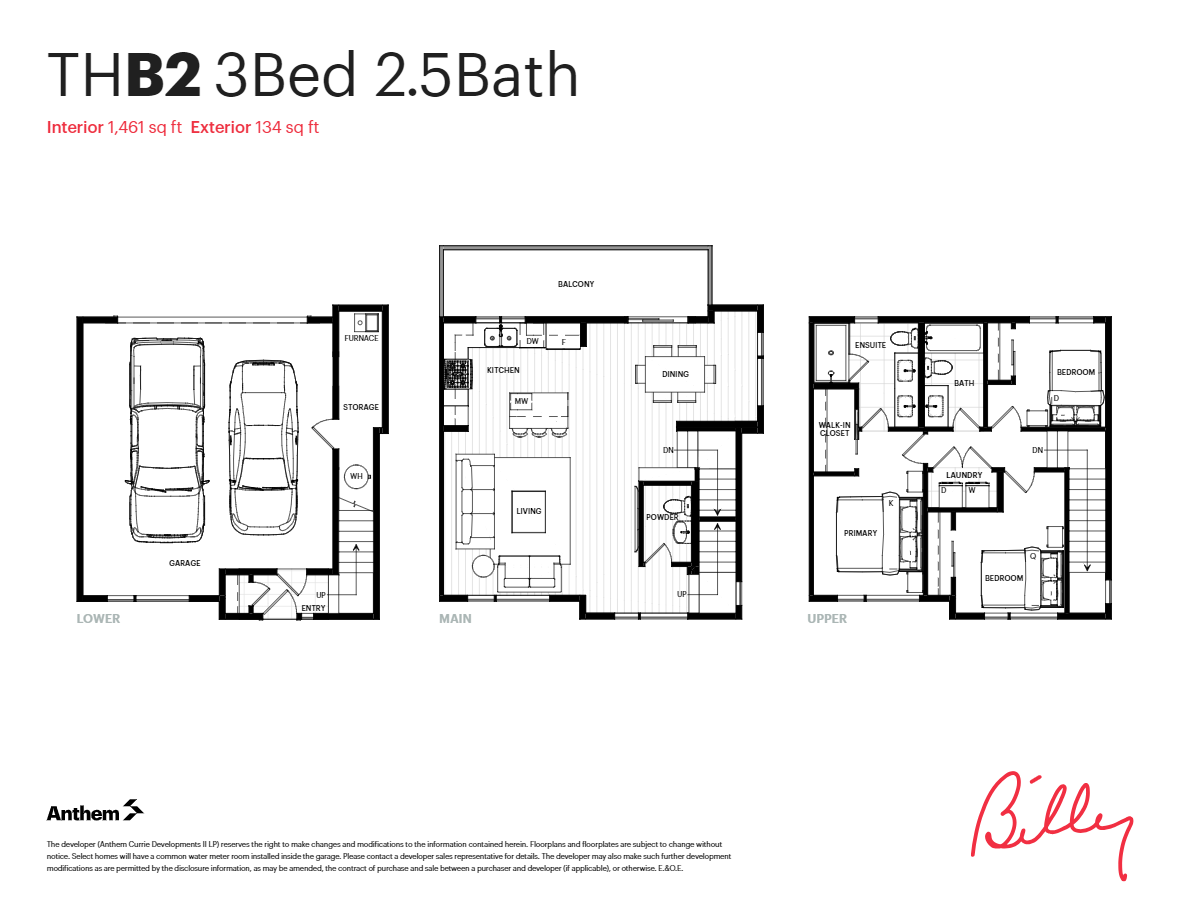
C1
For sale4 bd · 3 ba · 1,581 ft²
From $659,900
B
For sale3 bd · 3 ba · 1,405 ft²
From $689,900

B1
For sale3 bd · 3 ba · 1,432 ft²
From $709,900
B2
For sale3 bd · 3 ba · 1,461 ft²
From $719,900
Floor plans and pricing are set by the developer and subject to change without notice.
Location
Calgary|281 Dieppe Drive SW, Calgary, AB T3E 8H6, Canada
Project details
- Selling status
- Selling
- Construction status
- Construction
- Sales started
- Nov 23 2023
- Construction started
- Apr 2023
- Ownership
- Condominium
- Units
- 65
- Storeys
- 3
- Floor plans
- 6
- Ceiling height
- From 9'0"
- Avg. price / ft²
- $491
Developed by
Anthem
Based in Vancouver, British Columbia
Our pre-construction team works directly with the developer to give registered buyers first access to floor plans, pricing and incentives at Billy.
Get VIP access


