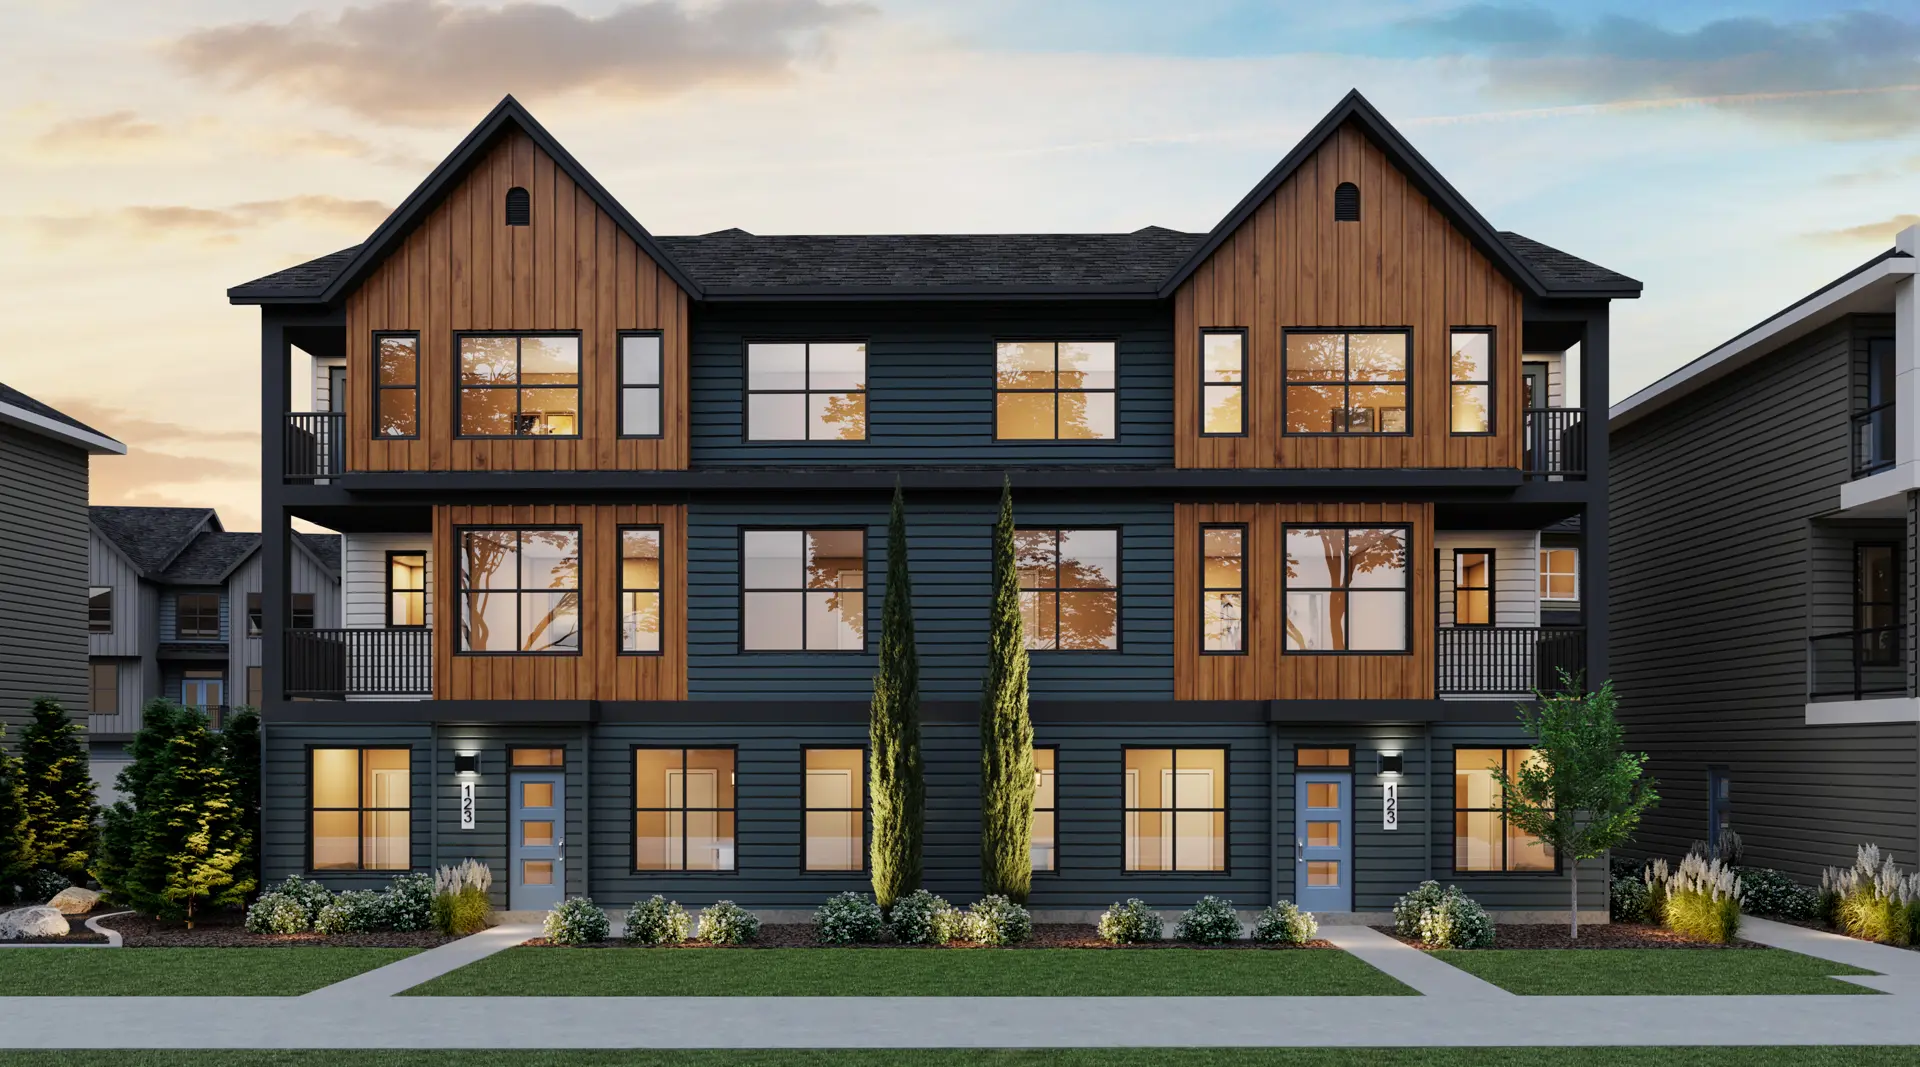
Calgary, AB · Townhouse
ZEN Crimson Ridge
Source snapshot compiled: Saved source data; confirm current pricing and availability with the builder.
Renderings and features may vary and are subject to change. Renderings are for illustrative purposes only.
A closer look at ZEN Crimson Ridge.
- Home type
- Townhouse
- Price range
- From $232,000 to $232,000
- Bedrooms
- 1 – 3
- Bathrooms
- 1 – 3
- Interior size
- 580 – 1,640 ft²
More space. Better layouts. A more accessible way to own.
Better Way to Own in NW Calgary
Zen Crimson Ridge is a modern community designed for buyers who want more than a condo—without stretching into higher-priced townhomes. Located just west of Stoney Trail and minutes from Lynx Ridge, Crimson Ridge offers a prime Northwest Calgary location with easy access to downtown, everyday essentials, and the natural beauty of the Bow River and nearby pathways.
Everything you need to know at a glance
1–3 bedroom layouts
Open-concept, functional designs
Modern finishes and durable materials
Efficient use of space with no wasted square footage
Designed for everyday living
No garages—helping keep pricing more accessible while maximizing interior living space.
Project information
155 Crimson Ridge Pl NW, Calgary, AB T3L 2M4, Canada
By Avalon Master Builder
Find the home that's right for you
1 home available at ZEN Crimson Ridge
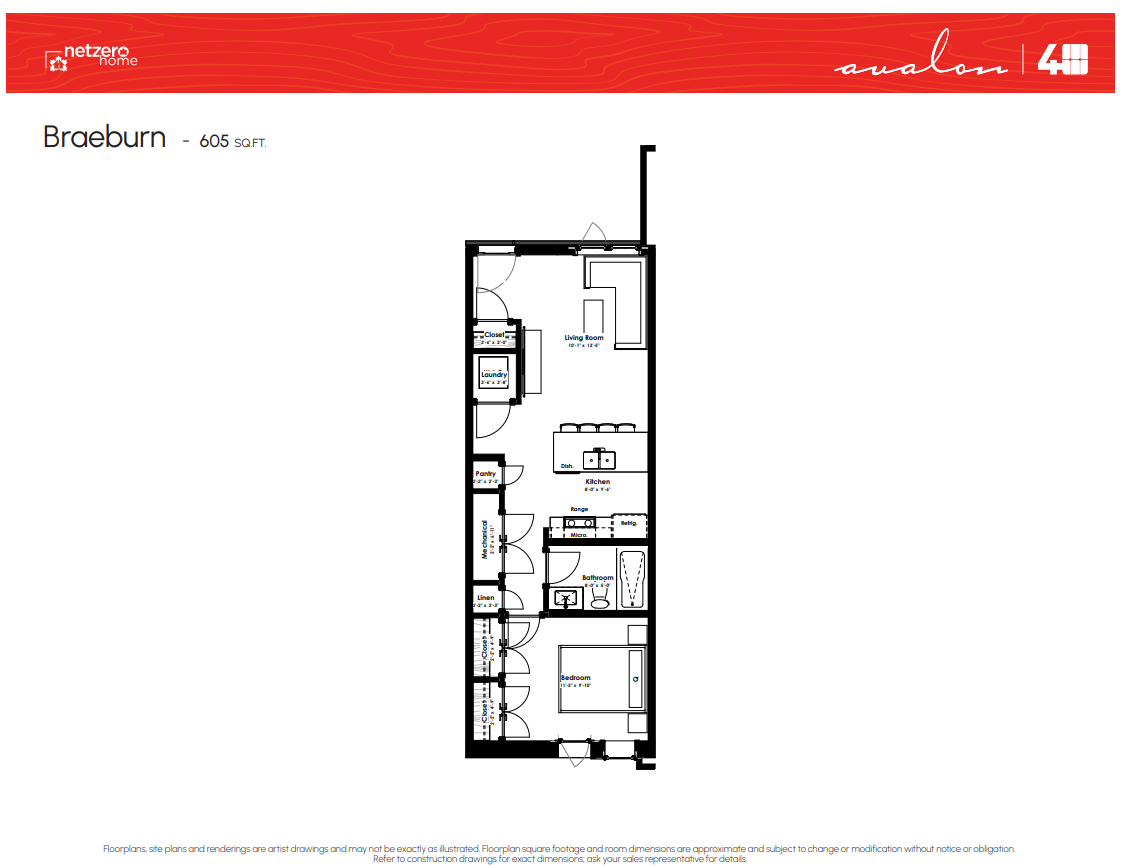
113 - 155 Crimson Ridge Place NW
For sale- 1 beds
- 1 baths
- 580 ft²
$232,000
For sale
Pricing, deposit & incentives
Pricing and fees
- Available unit price
- From $232,000 to $232,000
- Average price / ft²
- $356
Floor plans (6)
Compare home designs at ZEN Crimson Ridge. Open a plan to explore its layout, dimensions and recorded pricing.
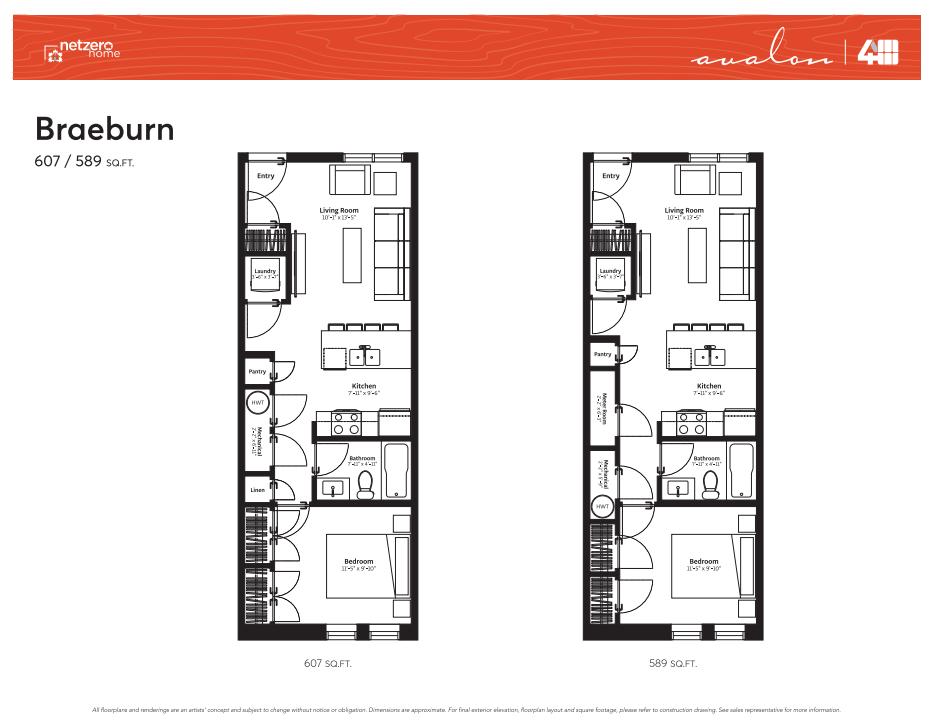
Braeburn
For sale- 1 beds
- 1 baths
- 589 ft²
Last listed from $251,000
View floor plan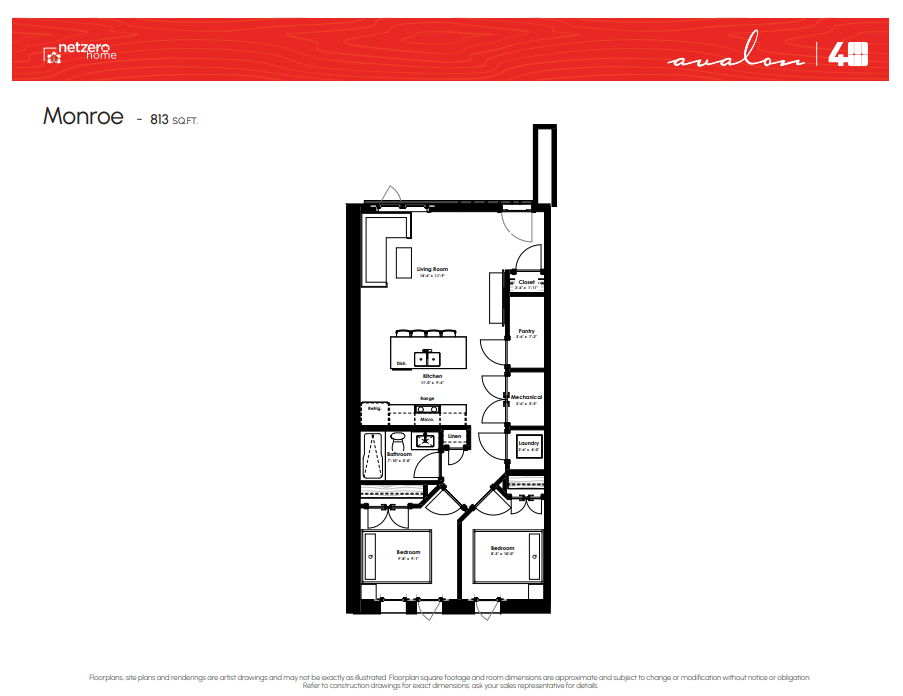
Monroe
For sale- 2 beds
- 1 baths
- 816 ft²
Last listed from $330,000
View floor plan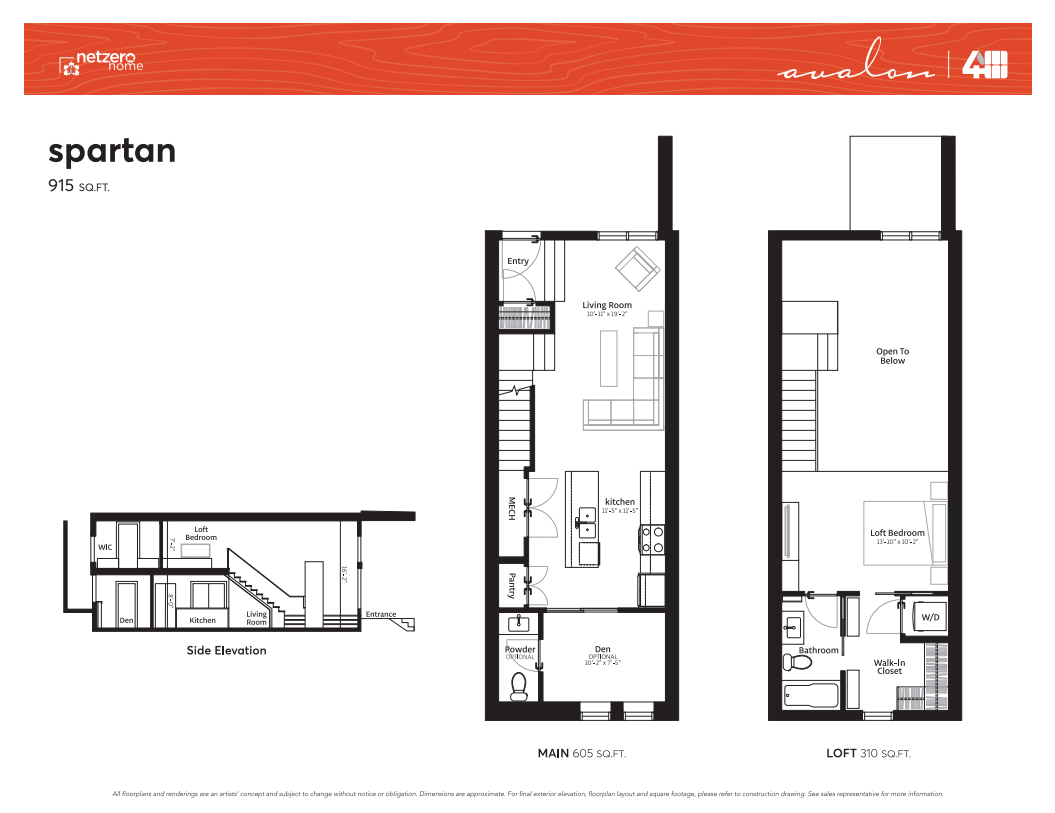
Spartan
For sale- 2 beds
- 2 baths
- 906 ft²
Last listed from $348,000
View floor plan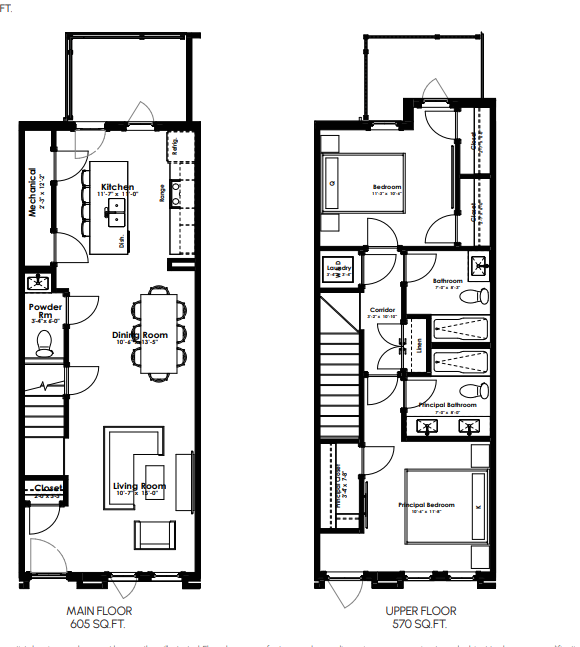
Ambrosia
For sale- 2 beds
- 3 baths
- 1,187 ft²
Last listed from $367,000
View floor plan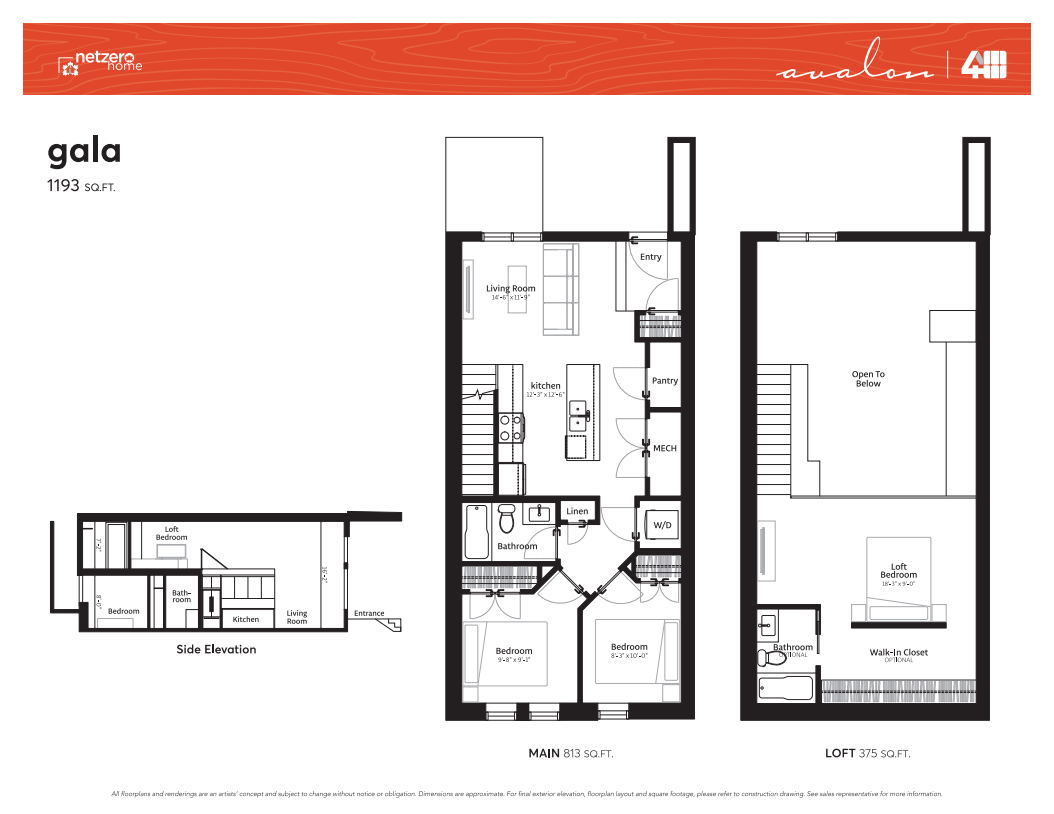
Gala
For sale- 3 beds
- 2 baths
- 1,190 ft²
Last listed from $390,000
View floor plan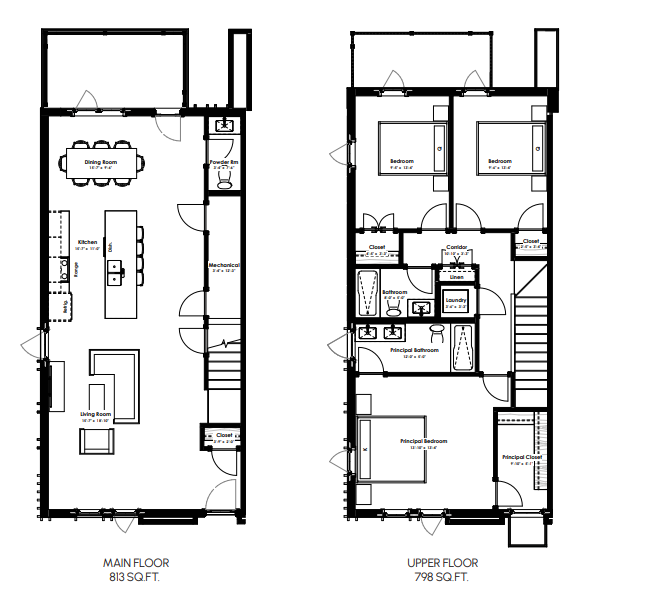
Cortland
For sale- 3 beds
- 3 baths
- 1,640 ft²
Last listed from $462,000
View floor planFloor plans and pricing are set by the developer and subject to change without notice.
Features & finishes
Explore the details by category. Features and inclusions vary by model; confirm the specifications for your selected home with the builder.
Kitchen & Bathroom
22 items
- Stylish, flat panel cabinet doors with hardware.
- Quartz kitchen and bathroom countertops.
- Upper cabinets 36" with a riser to ceiling.
- 7" deep double bowl stainless steel undermount sink.
- Faucets in chrome finish, in kitchens and bathrooms.
- Full vanity-width bathroom mirrors.
- Full height tile kitchen backsplash.
- One row of 4" tile backsplash on bathroom vanities.
- One row of 4" tile on tub and shower surround.
- Pressure balanced single lever shower valve and faucet.
- Pedestal sink in powder room.
- Brand name appliance package in stainless steel.
- Energy Star rated refrigerator.
- Self-clean glass top range.
- Energy Star rated dishwasher.
- Over the range microwave.
- Full sized washer and dryer.
- Recessed lighting in the living room, dining room and kitchen.
- Maintenance Free
- Insulated fibreglass front and rear door.
- Broom finished poured concrete front walk, full width of front step.
- Pre-finished aluminum soffit.
Smart & Stylish
15 items
- Choice of designer colour palettes.
- Durable luxury vinyl plank flooring throughout the main floor and bathrooms.
- Carpet with durable 8lb underlay on stairs to upper level, upper hall, bedrooms and closets.
- Modern flat window casings and baseboards to be 3%" high.
- Decora switches and counter plugs.
- Modern brushed chrome light fixtures.
- Five panel 'Rockport' interior doors.
- Wood handrails.
- Clear glass shower doors and chrome hardware, as per plan.
- Easy care one-piece fibreglass tub and shower enclosures.
- Sleek bathroom hardware in chrome finish.
- Convenience
- Conveniently located telephone, data and cable outlets in bedroom(s) and living room.
- Powder-coated wire shelving in all closets and pantry as per plan.
- Electric water heater.
Superior Air Quality
4 items
- Sealed, high efficiency combustion appliances (furnace) for two-storey homes
- HRV (Heat Recovery Ventilator) system to enhance indoor air quality and provide continuous fresh air circulation.
- All paints and adhesives certified low VOC,
- All floors and bedrooms include a carbon monoxide detector.
Energy Efficient
Your new home is third party EnerGuide certified providing you with peace of mind that your home will be comfortable for years to come.
Double-coated triple pane windows.
Quartz Countertops
Your new home will boast stylish quartz countertops in the kitchen and all bathrooms.
Choose from four professionally curated colour palettes.
Built to Last
4 items
- Foundations protected with non-petroleum based waterproofing materials.
- All interior walls to be 2x4 at 24" on centre.
- 35 year asphalt shingles with 7% roof sheathing.
- All exterior walls constructed with 2x6 studs at 24" on centre with " sheathing.
Energy Efficient
21 items
- Your new home is EnerGuide certified.
- 95% energy-efficient furnace in Net Zero Advantage and Net Zero Ready two-storey homes.
- Energy Star rated vinyl triple pane, argon-filled Low-E windows.
- Programmable Energy Star rated thermostat with dual set back and ventilation system with mainteance reminder (two-storey homes).
- R60 attic insulation.
- Integrated soil gas barrier under the basement slab.
- All ductwork joints and penetrations sealed with low-toxic mastic sealant or foil tape.
- Low expanding spray foam insulation sealing around all exterior penetrations, doors and windows.
- All rim joists, mechanical room ceiling and cantilevers sealed with spray foam insulation.
- Recycling
- Less Garbage in Landfills
- A minimum of 50% of all waste is recycled.
- Engineered wood products for joists, load bearing beams.
- All insulation minimum 40% recycled content.
- Minimum 15% recycled content 1½" wallboard.
- Recycled content carpet underlay.
- MDF casing and baseboards.
- Water Conservation
- Mansfield low-flush toilets.
- Low-flow faucets and showerheads
- Plumbing fixtures that meet or exceed LEED low-flow standards.
Third Party Verified
6 items
- Independent third party energy efficiency testing and certification provides homeowners with peace of mind that they have a comfortable and energy efficient new home.
- Avalon's Commitment
- Legal fees and disbursements included when using Avalon's provided lawyer,
- Comprehensive warranty through the Alberta New Home Warranty Program.
- Third party inspections throughout construction provides peace of mind.
- Insulation install integrity is also inspected to provide energy use modelling and performance test for final home performance.
Luxury Vinyl Plank Flooring
8 items
- Your new home comes with attractive luxury vinyl plank flooring on the main floor and bathrooms.
- Luxury vinyl plank flooring is durable, easy to clean and low maintenance.
- Avalon's Commitment
- Comprehensive warranty through the Alberta New Home Warranty Program.
- 1 year warranty on materials and workmanship.
- 2 year warranty on delivery and distribution systems.
- 5 year warranty on building envelope.
- 10 Year warranty on structure.
Location & neighbourhood
Explore the full location guide ↗Calgary|155 Crimson Ridge Pl NW, Calgary, AB T3L 2M4, Canada
Loading the neighbourhood guide…
LOCAL MARKET INSIGHTS · SEP 2026
The market around Calgary.
Understand the existing-home market alongside your new-home search. These completed-month observations cover the provider’s Calgary geography across all property types. Builder prices and availability need a separate, current quote.
- Median sold price
- $574,444 +1.7% year over year
- Recorded sales
- 1,664 -4.1% year over year
- Active listings
- 6,794 3,431 new sale listings that month
- Listing days
- 45 days Provider’s listing-days measure
Compare the home and ownership type
Use the matching resale category as context for size, location and ownership costs.
| Property type | Median sold | Annual change | Sales | Active listings | Monthly rent |
|---|---|---|---|---|---|
| Condo townhomes | Unavailable | Unavailable | Unavailable | Unavailable | UnavailableUnavailable recorded rentals |
What this means for your search. Compare a similar home type first, then account for floor area, age, parking, maintenance fees and the future closing date. Changes in a monthly median also reflect which homes sold; they do not measure same-home appreciation. Recorded rents are historical resale observations, not projected rent for this development.
Explore price and rental history, sales activity, property-type filters and community comparisons in the full market report.
HouseSigma supplied aggregate export, captured 2026-10-24. Latest completed month: Sep 2026. Sale medians and annual price comparisons require at least 5 sales in each relevant month; rents require 5 rentals. Missing observations stay unavailable. These are resale figures, not project sales, appraisals or forecasts. Sources & methodology
Project details
Building & property details
- Selling status
- Selling
- Construction status
- Construction
- Units
- 136
- Storeys
- 3
- Floor plans
- 6
Launch & timeline information
- Launch / sales date
- Fall/Winter 2024
- Avg. price / ft²
- $356/sq ft
Additional information & categories
- Ownership types
- Condominium
- Google Maps
- View on Map ↗
Developed by
Avalon Master Builder
Based in Calgary, Alberta
Explore the developers behind ZEN Crimson Ridge. Team Arora provides independent guidance to help you compare home designs and confirm current pricing, availability and purchase details.
Request pricing & availability
Our team is here to help
Ask Team Arora about pricing, availability and incentives at ZEN Crimson Ridge. We’ll help you compare the options and confirm the details with the builder.
Personalized help
Dedicated pre-construction experts to guide you, answer questions and help you choose the right plan.
Pricing & incentives
Understand recorded pricing, deposit schedules and the incentives to confirm with the builder.
Floor plans & brochures
Request available layouts and project materials to help you choose your next home.