Blatchford Townhomes by Landmark · Edmonton, AB
Ascent floor plan.
Explore the recorded layout, price and features, then confirm the configuration with the builder.
For sale
3 bd · 3 ba · 1,532 ft² · Townhouse - Two+ Story
Ascent at Blatchford Townhomes by Landmark, 7728 Yorke Mews NW, Edmonton, AB T5G 2S5, Canada
Call us at 416-910-8923Source floor plan. Confirm dimensions and available configurations.
Ascent is a townhouse - two+ story home at Blatchford Townhomes by Landmark in Edmonton, AB. Register for details to receive the full floor plan, pricing and availability.
Prices, dimensions and features may vary and are subject to change. Floor plans are for illustrative purposes only.
- Plan
- Ascent
- Type
- Townhouse - Two+ Story
- Status
- For sale
- Size
- 1,532 ft²
- Project
- Blatchford Townhomes by Landmark
- Developer
- Landmark Homes
Location
Edmonton|Blatchford Townhomes by Landmark|7728 Yorke Mews NW, Edmonton, AB T5G 2S5, Canada
Interested in Ascent at Blatchford Townhomes by Landmark?
Ascent at
Blatchford Townhomes by Landmark
7728 Yorke Mews NW, Edmonton, AB T5G 2S5, Canada
Voted Canada's Best New Community Welcome to the epitome of sustainable urban living at Blatchford, Canada's Best New Community awarded for its innovative community design, amenities, and sustainable initiatives. Blatchford sets th…
Explore this project
Other floor plans at Blatchford Townhomes by Landmark
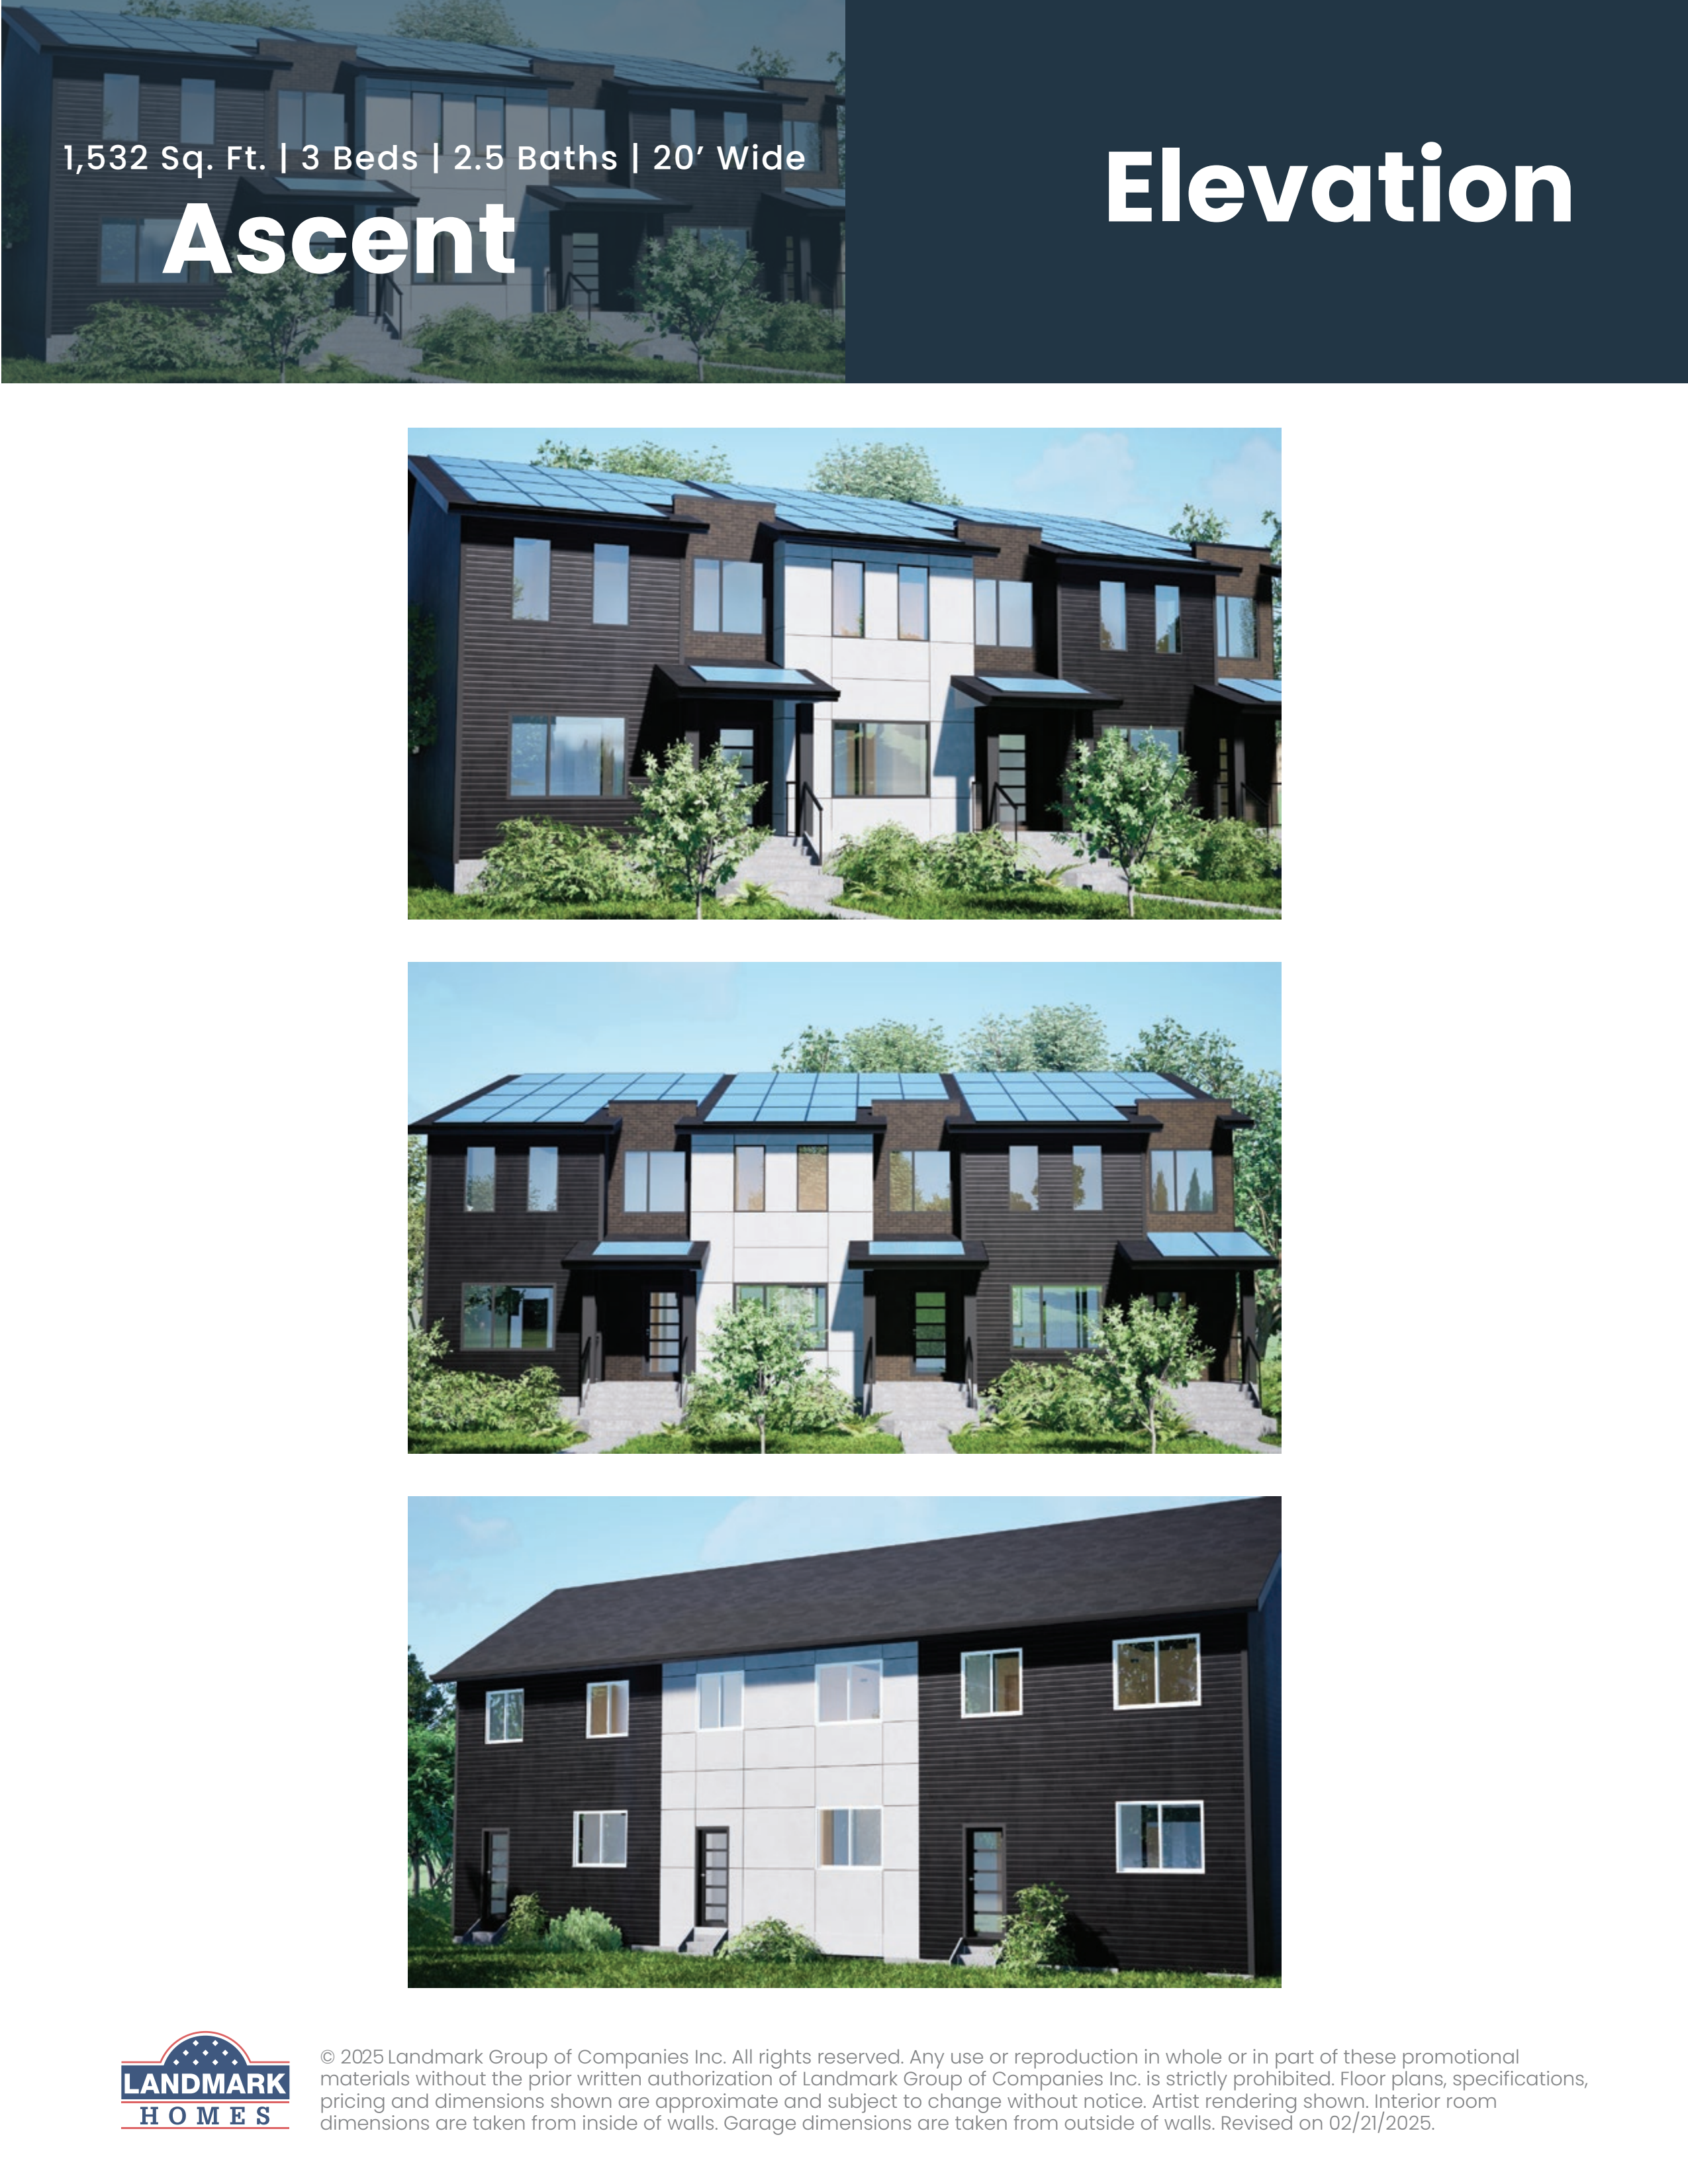
Avion
For sale4 bd · 4 ba · 2,128 ft²
From $599,905
Approach
For sale3 bd · 3 ba · 1,532 ft²
From $663,900
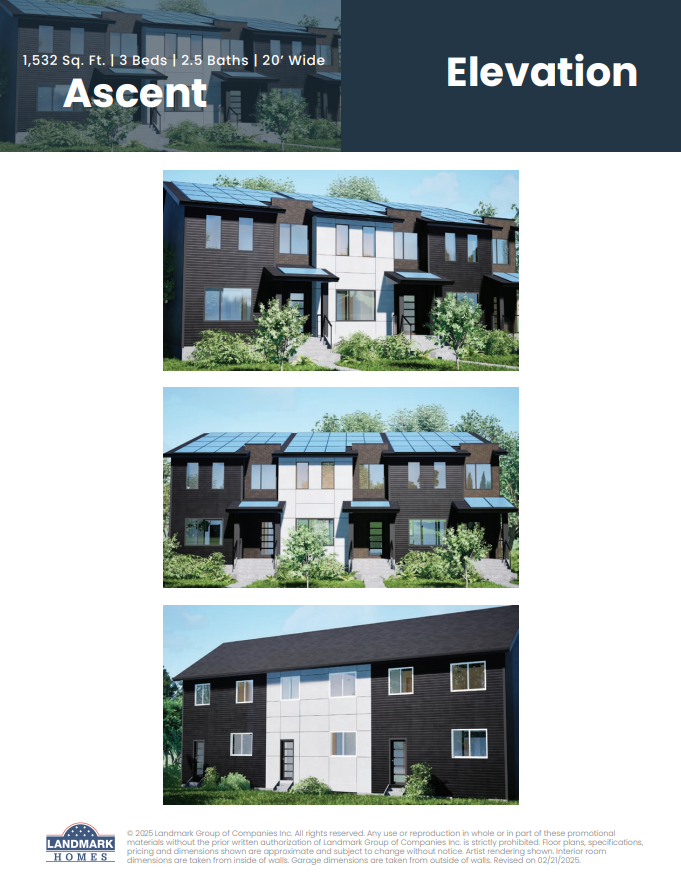
Ascent 20'
For sale3 bd · 3 ba · 1,532 ft²
Pricing coming soon
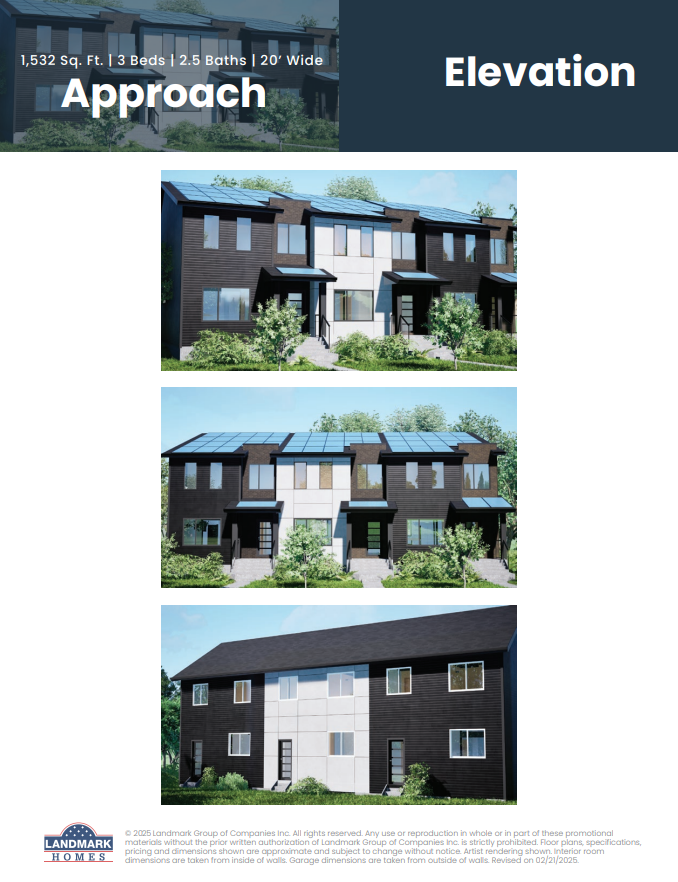
Approach 20'
For sale3 bd · 3 ba · 1,532 ft²
Pricing coming soon
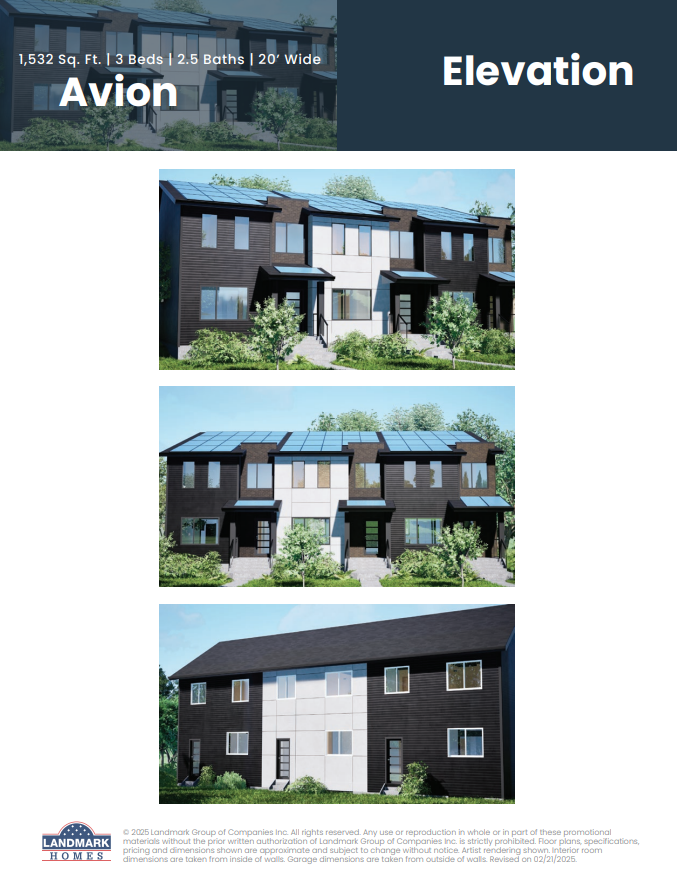
Avion 20'
For sale3 bd · 3 ba · 1,532 ft²
Pricing coming soon