

Edmonton, AB
Chappelle Gardens
From $380,000
1–7 bedsTownhouse / Single Family Home
By Brookfield Residential
Edmonton, AB · Townhouse
Renderings and features may vary and are subject to change. Renderings are for illustrative purposes only.
Selling|From $599,905 to $672,900|Incentives available
Voted Canada's Best New Community Welcome to the epitome of sustainable urban living at Blatchford, Canada's Best New Community awarded for its innovative community design, amenities, and sustainable initiatives. Blatchford sets the standard for modern living with its commitment to net-zero homes and a harmonious blend of sustainability and city-living without compromising on sustainability. Landmark Homes' Net-Zero homes are meticulously designed for high performance, creating a comfortable, eco-friendly airtight space that delivers the ultimate degree of efficiency. Explore the endless possibilities that come with living in Canada's Best Community and make Blatchford your home today. Life in Blatchford Everything you need is right in Blatchford. Ride your bike in the designated bike lanes, and explore the community plaza filled with all amenities — from coffee shops to grocery stores. Grow and eat your food in the community garden, or connect with neighbours at the community fire pit. Spend your summer and winter days enjoying 80 acres of parks and green space with various landscapes and two lakes to explore. Education is minutes away with amiskwaciy Academy, two future schools, NAIT and MacEwan University nearby. Plus, with two LRT stations within the community, you can get to anywhere you need more efficiently. Discover a new way of living in Blatchford. Source: Landmark Homes
7728 Yorke Mews NW, Edmonton, AB T5G 2S5, Canada
Move in 2025
By Landmark Homes
Request information6 homes available at Blatchford Townhomes by Landmark
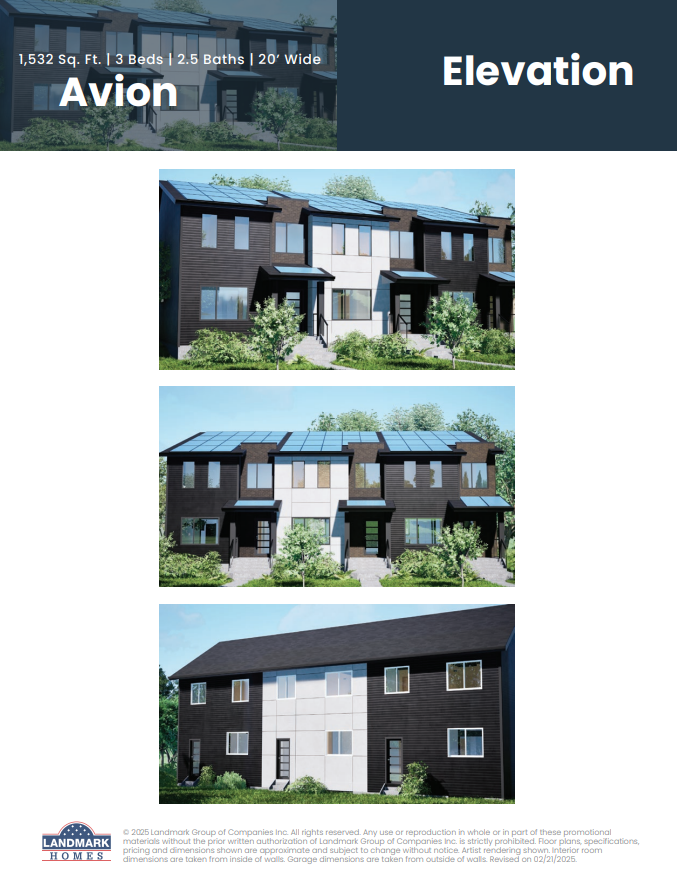
3 bd · 3 ba · 1,532 ft²
$644,900
3 bd · 3 ba · 1,532 ft²
$644,900
3 bd · 3 ba · 1,532 ft²
$644,900
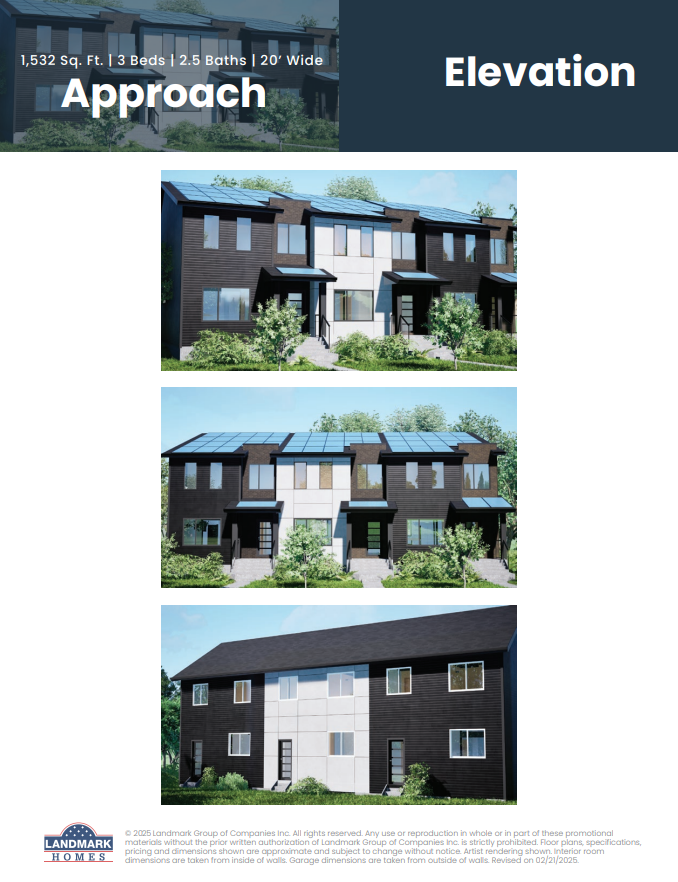
3 bd · 3 ba · 1,532 ft²
$669,900
3 bd · 3 ba · 1,532 ft²
$669,900
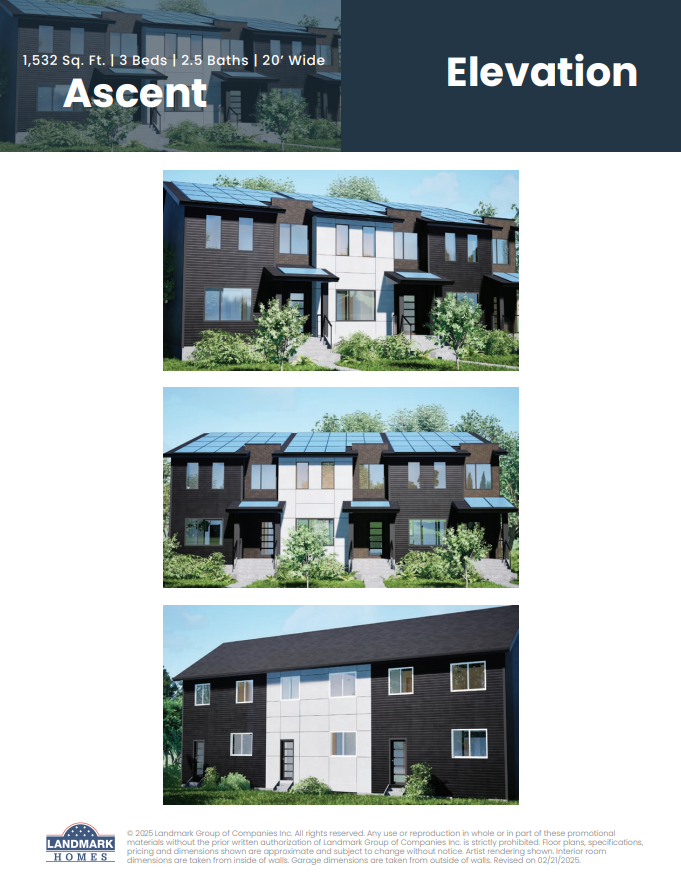
3 bd · 3 ba · 1,532 ft²
$672,900
First deposit: 10%
REFER A FRIEND PROGRAM
If you're a current or past Landmark homeowner, refer a friend or family member and you could be eligible for a reward of up to $1000. Accompany your friend to their first visit to a Landmark Homes show home and meet with a Landmark Sales Representative to register for the program. If your friend buys an attached garage home, detached garage home, or townhome home you could receive $1000*. It pays to have friends! *Incentive current as of September 25, 2025.
OWNER'S CLUB
There are perks to being in our club. If you’ve previously purchased a Landmark Home and are planning to purchase again you could be eligible for a discount. Previous owners who purchase an attached garage home, detached garage home, or townhome could receive a $2500* discount! *Incentive current as of September 25, 2025.
The Blatchford Townhomes by Landmark Homes is a freehold, net-zero townhome development in the developing community of Blatchford. The townhomes consist of three bedroom units with a double detached garage. Local amenities for the development include a community plaza with local restaurants and grocery stores, a community garden, and a community fire pit. There are also various landscapes and lakes to explore around the community. NAIT and MacEwan University is also within driving distance from the development. Two LRT stations within the community provide easy access throughout the city as well., Kitchen Floor: Vinyl, Kitchen Counter: Quartz, Entry Floor: Vinyl, Living Area Floor: Vinyl, Bedroom Floor: Carpet, Main Bathroom Floor: Tile, Main Bathroom Counter: Quartz, Ensuite Bathroom Floor: Tile, Ensuite Bathroom Counter: Quartz, Cabinets: Laminate, Appliance Finish: Stainless, Fridge: Bottom Freezer, Stove: Electric Glass Top, Brands: Whirlpool, Heating Source: Heat Pump, AC: Option
Register to receive the latest updates on pricing, availability and incentives at Blatchford Townhomes by Landmark — before they reach the public.
Personalized help
Dedicated pre-construction experts to guide you, answer questions and help you choose the right plan.
VIP pricing & incentives
First access to launch pricing, deposit structures and developer incentives.
Floor plans & brochures
Get the full plan set, pricing sheets and project brochure delivered to your inbox.
Plans available at Blatchford Townhomes by Landmark. Register for the full plan set with current pricing.
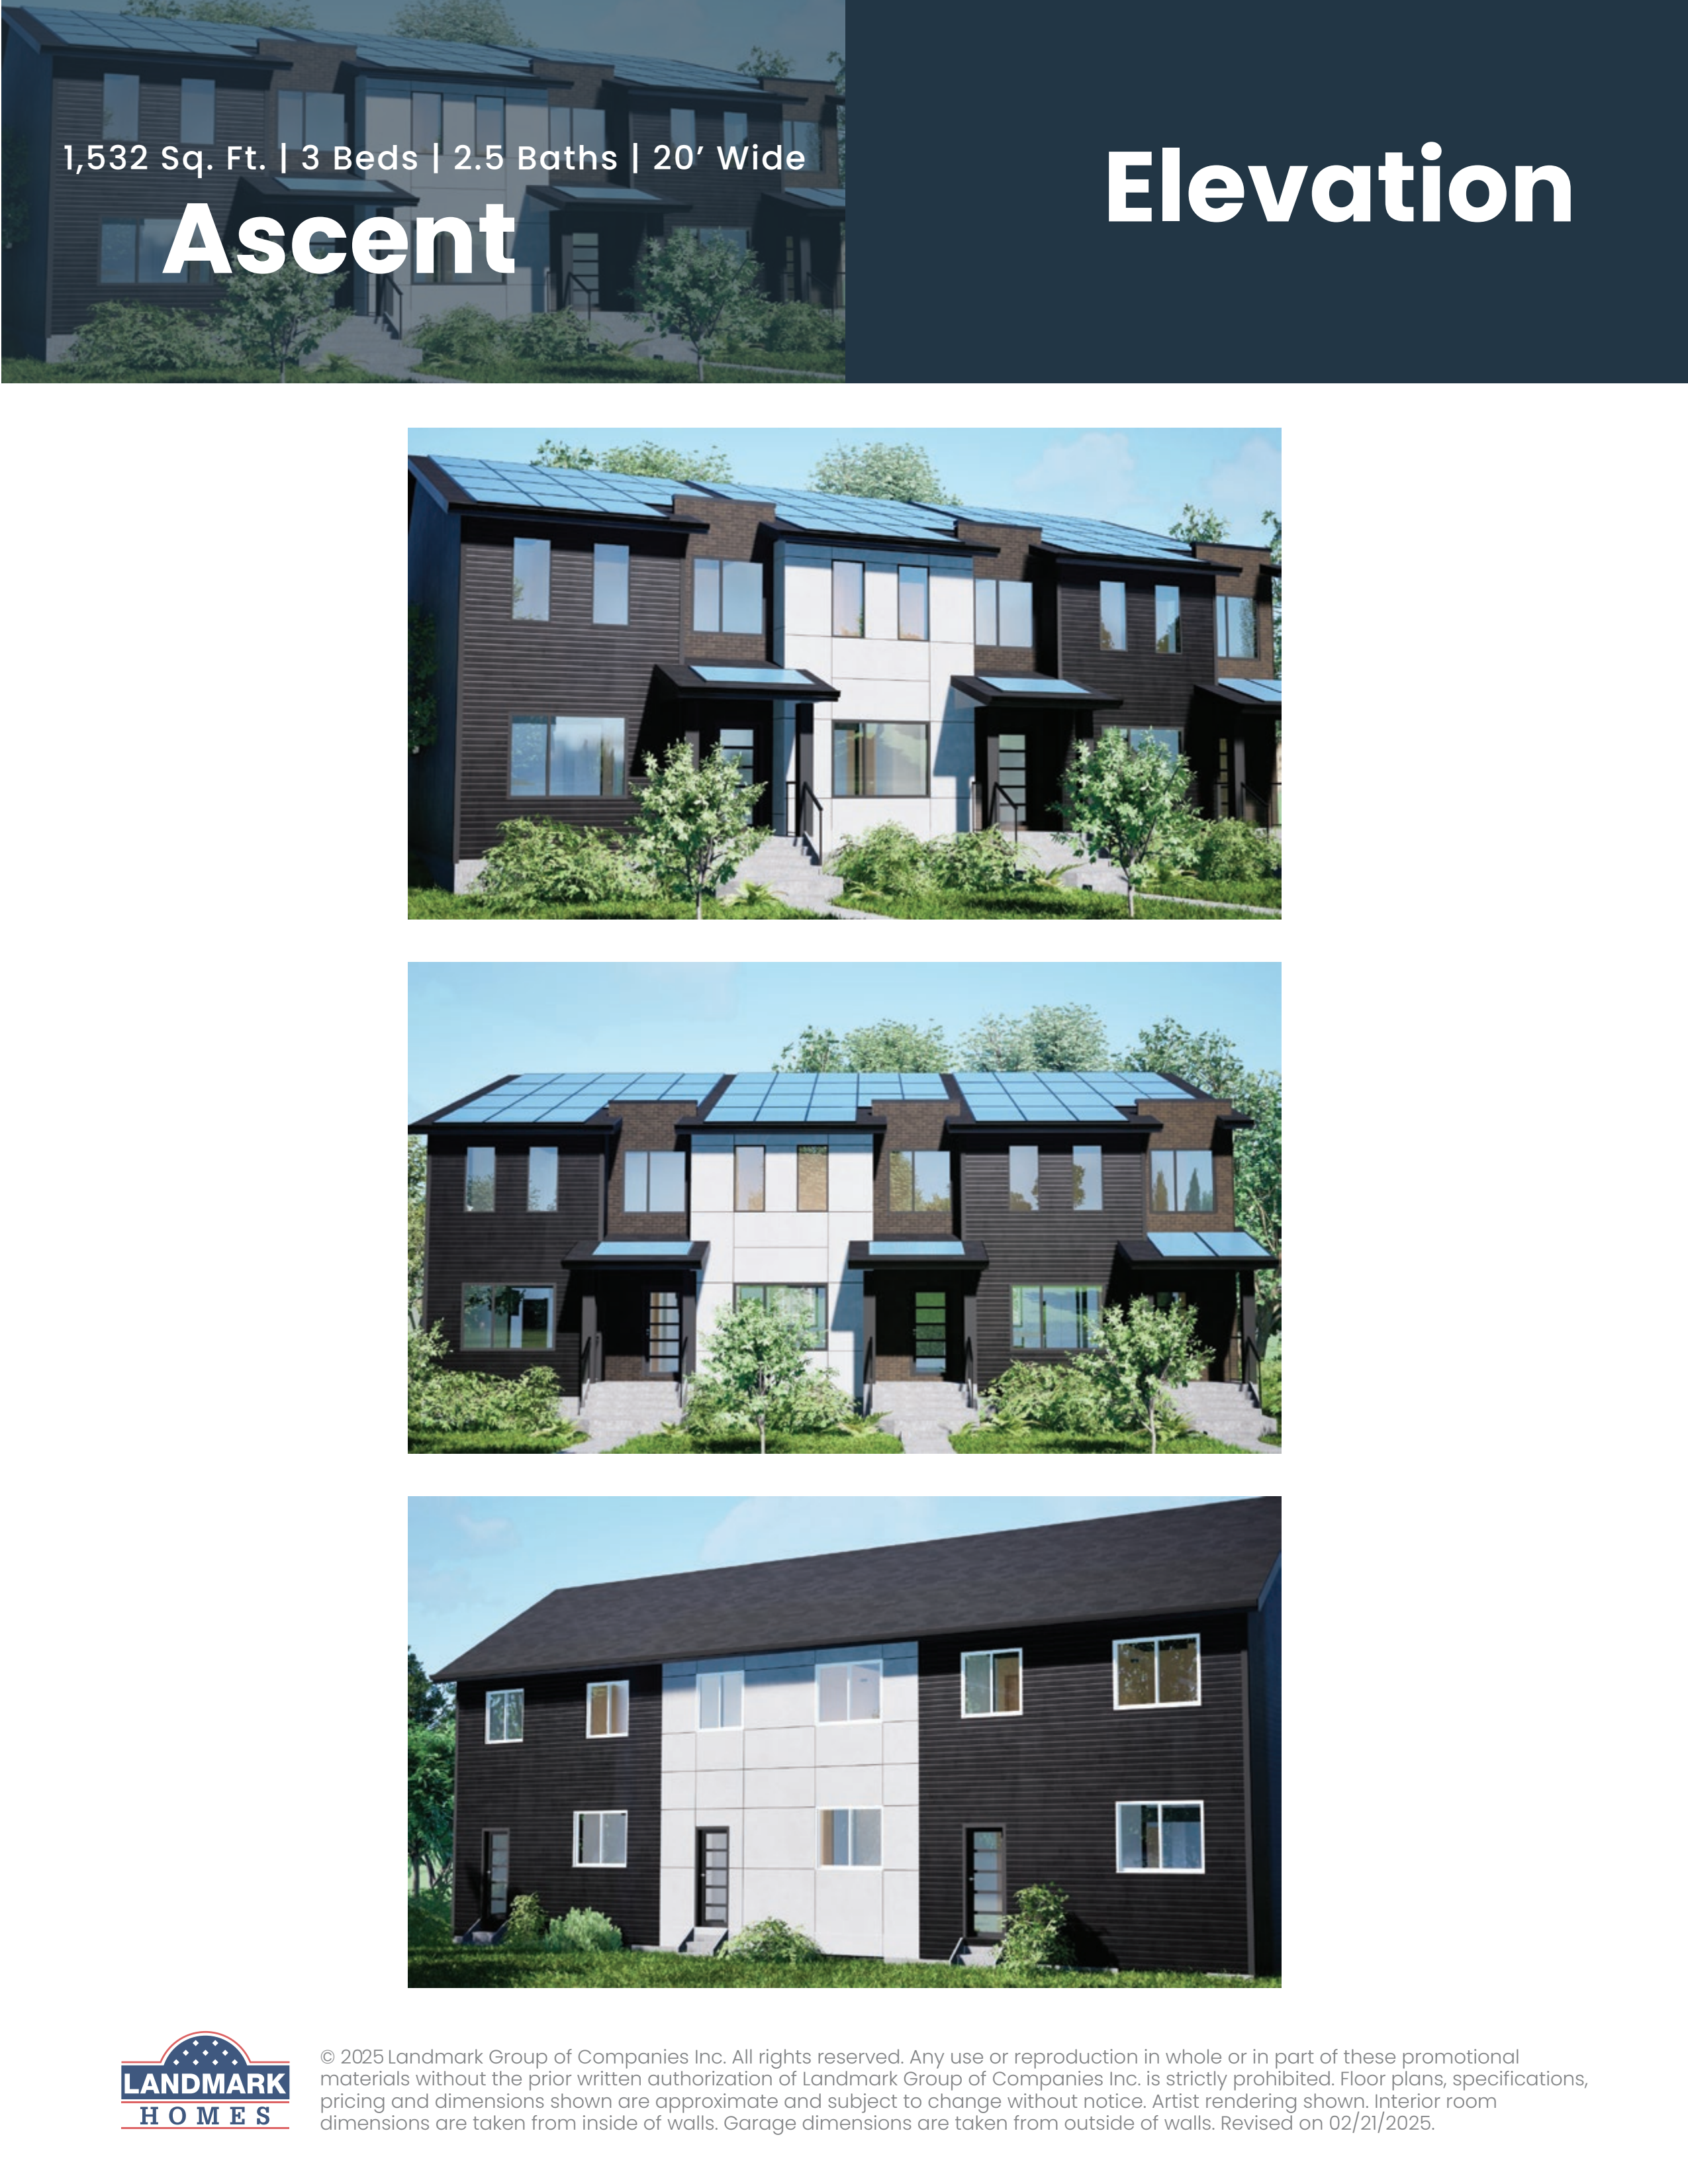
4 bd · 4 ba · 2,128 ft²
From $599,905
3 bd · 3 ba · 1,532 ft²
From $663,900

3 bd · 3 ba · 1,532 ft²
From $667,900
3 bd · 3 ba · 1,532 ft²
Pricing coming soon
3 bd · 3 ba · 1,532 ft²
Pricing coming soon
3 bd · 3 ba · 1,532 ft²
Pricing coming soon
Floor plans and pricing are set by the developer and subject to change without notice.
Edmonton|7728 Yorke Mews NW, Edmonton, AB T5G 2S5, Canada
Loading the neighbourhood guide…
Developed by
Based in Edmonton, Alberta
Our pre-construction team works directly with the developer to give registered buyers first access to floor plans, pricing and incentives at Blatchford Townhomes by Landmark.
Get VIP access
Edmonton, AB
From $380,000
By Brookfield Residential


Edmonton, AB
From $448,100
By Brookfield Residential

Edmonton, AB
From $450,031
By Brookfield Residential

A NEIGHBOURHOOD IN CONTEXT
Blatchford Townhomes by Landmark is recorded at 7728 Yorke Mews NW, Edmonton, AB T5G 2S5, Canada.
The neighbourhood of Blatchford Area can be found in the city of Edmonton, Alberta, which is situated in the Greater Edmonton metropolitan area.
Schools · Nearby places · Scores · Demographics
Local Logic data, where available. Sources and notes in the full guide.