
Blue Vista · Collingwood, ON
D-1 floor plan.
Explore the recorded layout, price and features, then confirm the configuration with the builder.
For sale
4 bd · 4 ba · 2,517 ft² · Single family - Detached Two+ Story
D-1 at Blue Vista, 240 Simcoe County Rd 34, Collingwood, ON L9Y 0W4, Canada
Call us at 416-910-8923Source floor plan. Confirm dimensions and available configurations.
D-1 is a single family - detached two+ story home at Blue Vista in Collingwood, ON. Register for details to receive the full floor plan, pricing and availability.
Prices, dimensions and features may vary and are subject to change. Floor plans are for illustrative purposes only.
- Plan
- D-1
- Type
- Single family - Detached Two+ Story
- Status
- For sale
- Size
- 2,517 ft²
- Project
- Blue Vista
- Developer
- Royalton Homes Inc.
Location
Collingwood|Blue Vista|240 Simcoe County Rd 34, Collingwood, ON L9Y 0W4, Canada
Interested in D-1 at Blue Vista?
D-1 at
Blue Vista
240 Simcoe County Rd 34, Collingwood, ON L9Y 0W4, Canada
MODERN HOMES NESTLED IN NATURE A retreat in the woods has a distinct feeling. The feeling of escaping the everyday, embracing and connecting with nature. A quiet evening in the snowy winter, a glass of wine, a dip in the hot tub, a fire cr…
Explore this project
Other floor plans at Blue Vista
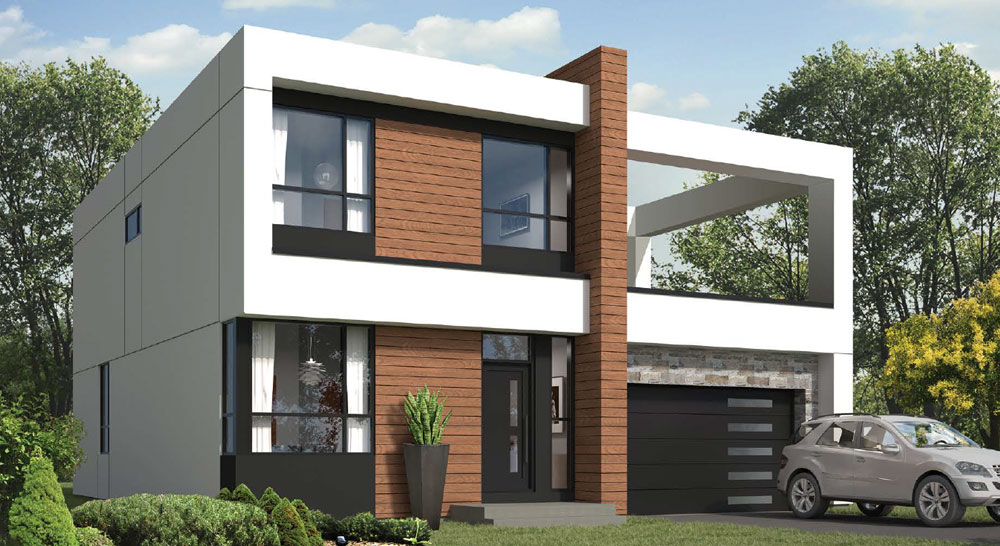
B-2A
For sale3 bd · 3 ba · 2,035 ft²
Pricing on request
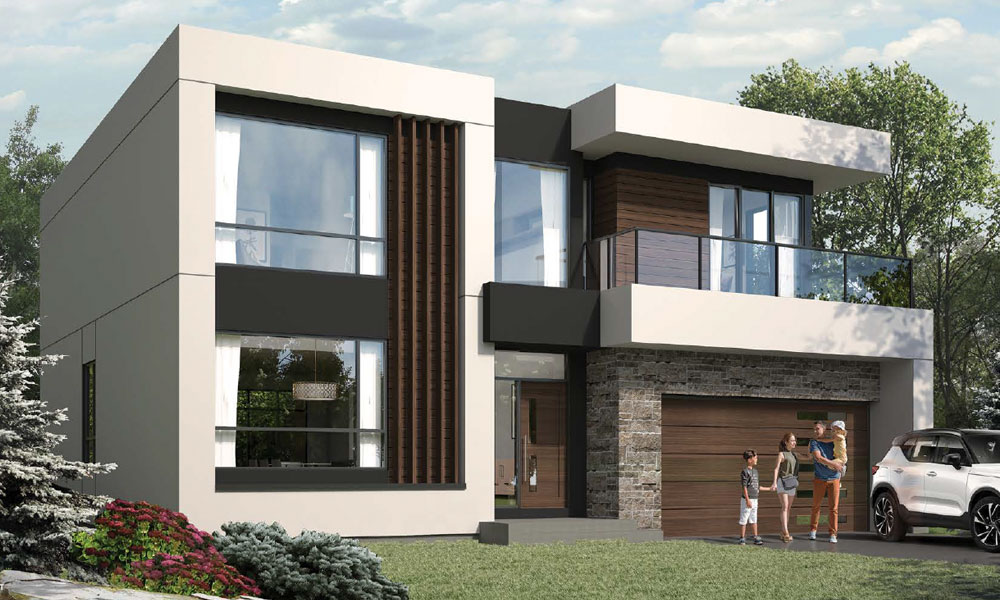
D-2 OPT. 2
For sale4 bd · 4 ba · 2,640 ft²
Pricing on request
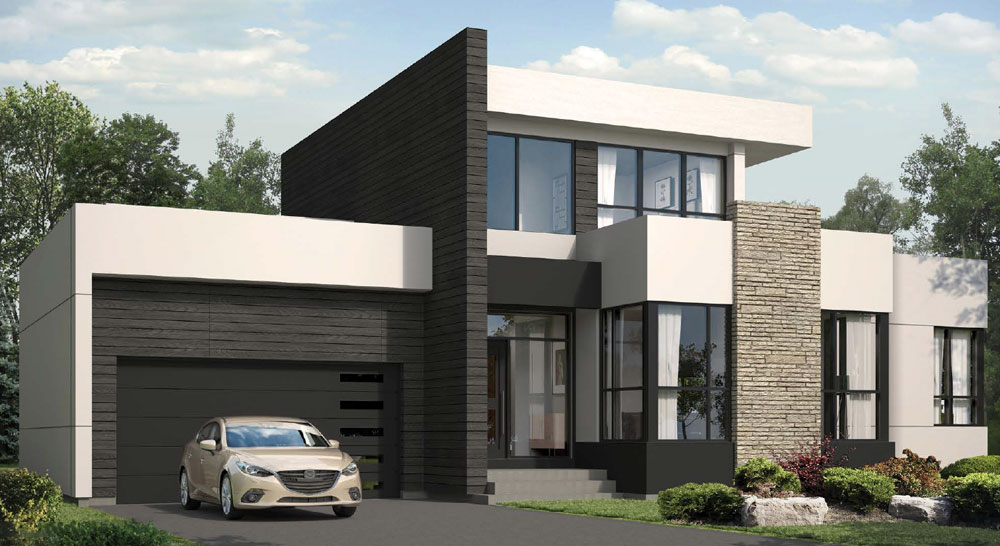
B-1A
For sale3 bd · 4 ba · 2,425 ft²
Pricing on request
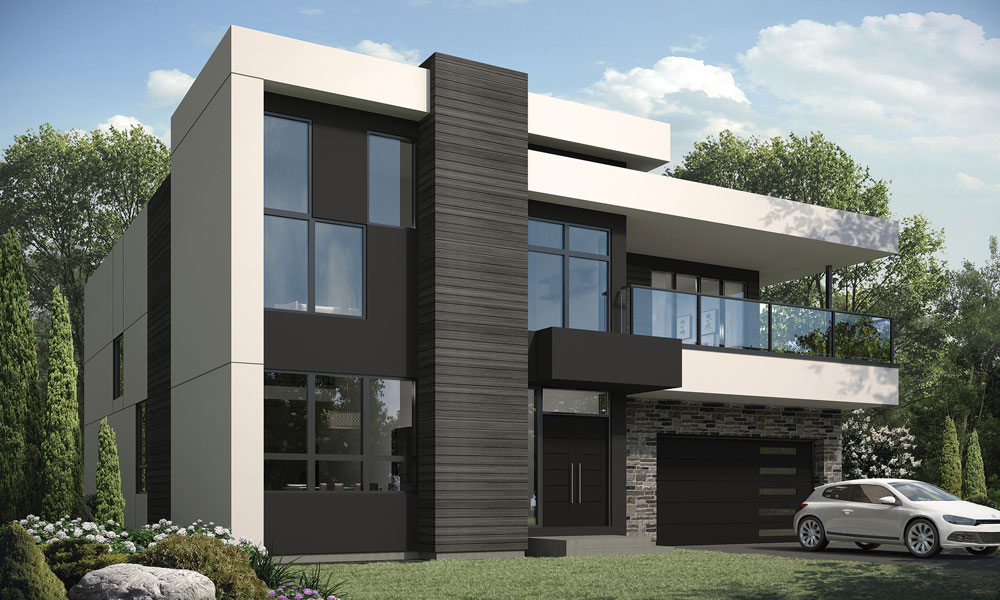
D-3B OPT. 2
For sale4 bd · 5 ba · 3,638 ft²
Pricing on request
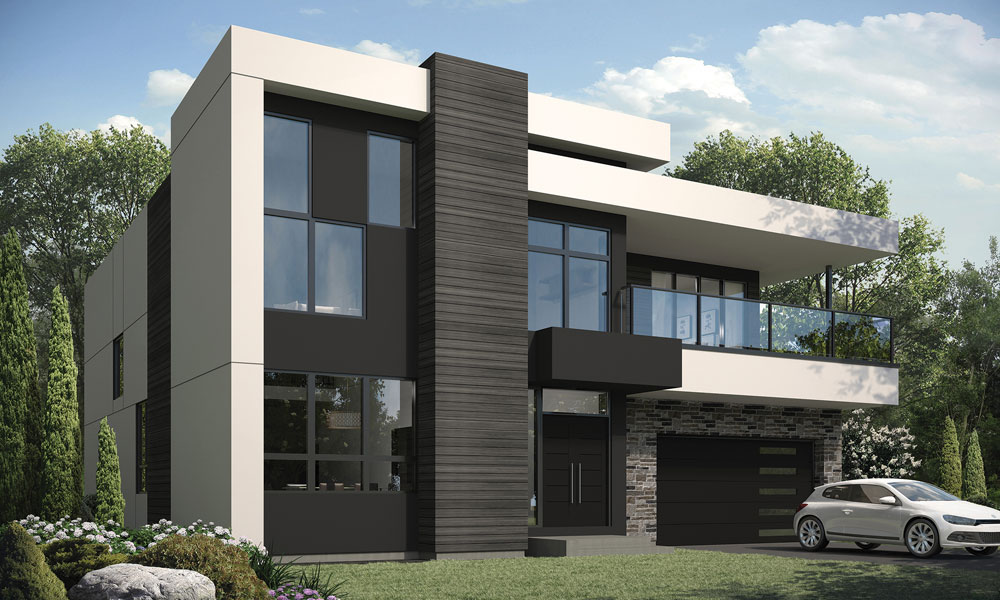
D-3A OPT. 2
For sale5 bd · 5 ba · 3,559 ft²
Pricing on request
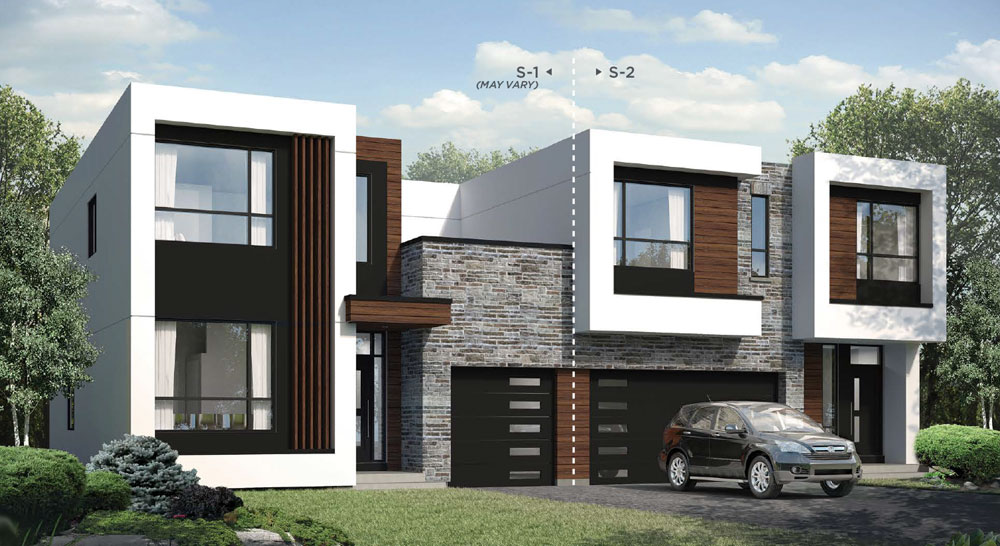
S-2
For sale3 bd · 3 ba · 1,710 ft²
Pricing on request