Bluepoint Lookout · Plympton-Wyoming, ON
The Seaside floor plan.
Explore the recorded layout, price and features, then confirm the configuration with the builder.
For sale
3 bd · 2 ba · 1,705 ft² · Single family - Bungalow
The Seaside at Bluepoint Lookout, 7604 Thomas St, Plympton-Wyoming, ON N0N 1J6, Canada
Call us at 416-910-8923Source floor plan. Confirm dimensions and available configurations.
A true forever home with one level living, this lovely 3 bed, 2 bath model offers everything you could dream of! A grand covered half wrap front porch provides access to the private mudroom. A true Master Suite oasis positioned near the rear, and a spacious living area with great room, kitchen and dining room all connected in one fabulous open concept. The corner lots on the site plan are reserved for this plan. Source: Bluepoint Lookout
Prices, dimensions and features may vary and are subject to change. Floor plans are for illustrative purposes only.
- Plan
- The Seaside
- Type
- Single family - Bungalow
- Status
- For sale
- Size
- 1,705 ft²
- Project
- Bluepoint Lookout
- Developer
- Valour Group
Location
Plympton-Wyoming|Bluepoint Lookout|7604 Thomas St, Plympton-Wyoming, ON N0N 1J6, Canada
Interested in The Seaside at Bluepoint Lookout?
The Seaside at
Bluepoint Lookout
7604 Thomas St, Plympton-Wyoming, ON N0N 1J6, Canada
NOW SELLING PHASE 1 | CLUBHOUSE UNDER CONSTRUCTION WELCOME TO LAMBTON COUNTY Ontario's Blue Coast Just steps to the shores of Lake Huron and surrounded by a growing community, Bluepoint Lookout in Lambton County, Plympton-Wyoming, is…
Explore this project
Other floor plans at Bluepoint Lookout
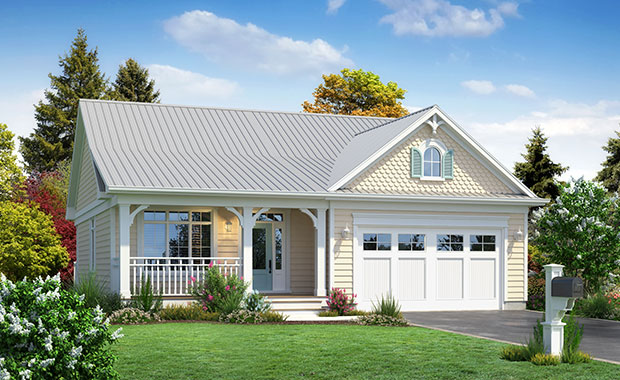
The Dock House
For sale2 bd · 2 ba · 1,276 ft²
From $709,999
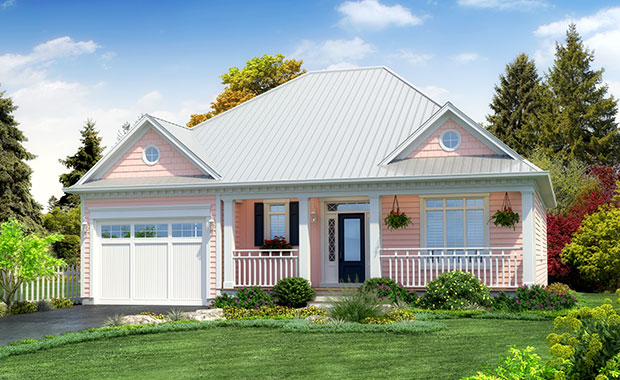
The Stillwater
For sale2 bd · 2 ba · 1,504 ft²
From $789,999

The Beach House
For sale2 bd · 2 ba · 1,260 ft²
Last listed from $796,999
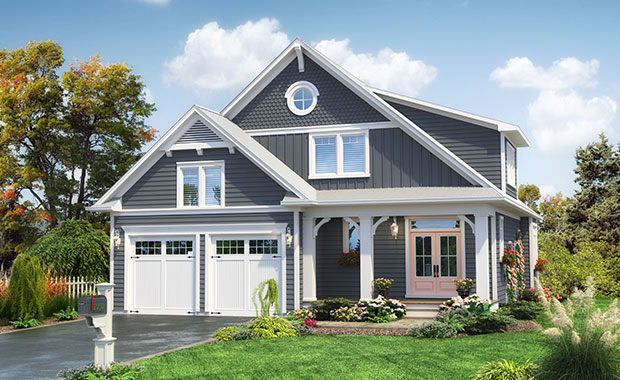
The Boardwalk
For sale3 bd · 3 ba · 1,895 ft²
From $947,999
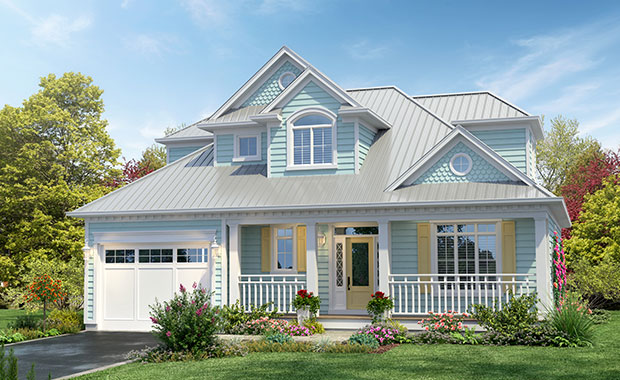
The Sandbanks
For sale4 bd · 3 ba · 2,060 ft²
From $998,999