

Plympton-Wyoming, ON
Errol Woods in Camalachie
From $999,900
5 bedsSingle Family Home
By Iacobelli Construction
Plympton-Wyoming, ON · Single Family Home
Renderings and features may vary and are subject to change. Renderings are for illustrative purposes only.
Selling|From $709,999 to $998,999
NOW SELLING PHASE 1 | CLUBHOUSE UNDER CONSTRUCTION WELCOME TO LAMBTON COUNTY Ontario's Blue Coast Just steps to the shores of Lake Huron and surrounded by a growing community, Bluepoint Lookout in Lambton County, Plympton-Wyoming, is a perfect place to call home. Source: Bluepoint Lookout
7604 Thomas St, Plympton-Wyoming, ON N0N 1J6, Canada
By Valour Group
Request information$$5,000 with agreement Balance to 5% in 30 days 2.5% in 180 days 2.5% in 270 days
EXTERIOR FEATURES • Board siding in Bluepoint’s Coastal Coloured packages • Accent cladding and exterior trim features as per plan • Pre-finished window and door trims • Metal Roof • Insulated entry doors with deadbolt and weather-stripping • Walk out or step down (building code) to rear yard • One exterior hose bib located by Vendor in predetermined location • Wood front porches, as per plan • Pre-finished, maintenance free aluminum soffits, fascia, eavestrough and downspouts • Two exterior electrical outlets; one at front and one at rear in predetermined locations by Vendor • Vendor’s standard exterior light fixture at front and rear entrance • Vendor’s standard entrance door handles with deadbolt • 2" x 6" exterior wall wood frame construction INTERIOR FEATURES • Approximate 9' ceiling height on main floor and approximate 8' ceiling height on 2nd floors as per plan (exclusive of basements, areas with bulkheads required for mechanical purposes, showers, closets, and sloped ceilings • Approximately 8' basement height (exclusive of bulkheads, mechanical and structural elements) • Professional painted interior walls and ceilings • Hinged closet doors or sliding closet doors where applicable due to space constraints • 4" baseboards, 2 ¾" casing and Shaker-style Doors painted white • Metal lever-style interior door hardware • White wire shelving (1) in all clothes closets, 4 white wire shelves in linen closets • Carpeted staircase with railing from main floor to finished second floor, as per plan • Unfinished carpet-grade staircase with handrail (where applicable) to basement, as per plan FLOORING • Tiled flooring in bathroom(s) • Vinyl plank flooring throughout the main floor (less bathrooms) selected from Vendor’s standard packages • Standard Carpet and Underpadding throughout finished second floor and upper staircase (less bathrooms), as per plan • Tongue and groove 5/8" subflooring KITCHEN • Purchaser’s selection of quality kitchen cabinets and ¾" quartz countertops, as per Vendor’s standard samples • Metal cabinetry pulls and knobs • Undermount stainless steel sink with single-lever pull-down faucet • Roughed-in plumbing for dishwasher and fridge LAUNDRY • Laundry area, with applicable electrical and plumbing connections, as per model type BATHROOMS • Vanity with ¾" quartz countertops and white undermount sink in all 4 pc bathroom, as per floor plan • Standard 24" x 24" floor tile • Walk-in showers (where applicable) to include acrylic base, wall tile selection from Vendor’s standard packages and one pot-light with switch • White bathtubs in main baths, as per floor plan with wall tile selected from Vendor’s standard samples and shower curtain rod • Transitional metal cabinetry pulls • Standard height toilets • Vendor’s standard faucets on all vanity sinks • Bathroom accessories to include metal towel bar and toilet tissue holder • Vendor’s standard frameless mirror above sinks in all bathrooms • Privacy locks on each bathroom door • Exhaust ventilation fans in all bathrooms GARAGES (where applicable) • Premium quality roll up painted steel sectional garage door(s) with glass inserts as per plan • Elevation design to be consistent with exterior of homes ELECTRICAL & MECHANICAL • Pre-wired telephone and co-axial cable outlets in living room and principal bedroom • Vendor’s standard ceiling fixtures in foyer, hallways, bathrooms, bedrooms, kitchen, kitchen island (where applicable), and dining room. One capped ceiling light fixture base in living room • Hard-wired smoke/carbon dioxide detectors located as per Ontario Building Code • White Decora style switches and receptacles throughout • Air Conditioner included (exterior location at Vendor’s discretion) • High-efficiency, forced air natural gas furnace controlled by programmable digital thermostat on main floor • 100 amp electrical service panel • Counter level split receptacles in kitchen for small appliances • Electrical receptable in kitchen island • Natural gas hot water heater (Rental) • Heat Recovery Ventilator (HRV) • Front door chime • Water shut off valves for all sinks • Sump pump(s) located in the basement, as per municipal requirements.
Register to receive the latest updates on pricing, availability and incentives at Bluepoint Lookout — before they reach the public.
Personalized help
Dedicated pre-construction experts to guide you, answer questions and help you choose the right plan.
VIP pricing & incentives
First access to launch pricing, deposit structures and developer incentives.
Floor plans & brochures
Get the full plan set, pricing sheets and project brochure delivered to your inbox.
Plans available at Bluepoint Lookout. Register for the full plan set with current pricing.
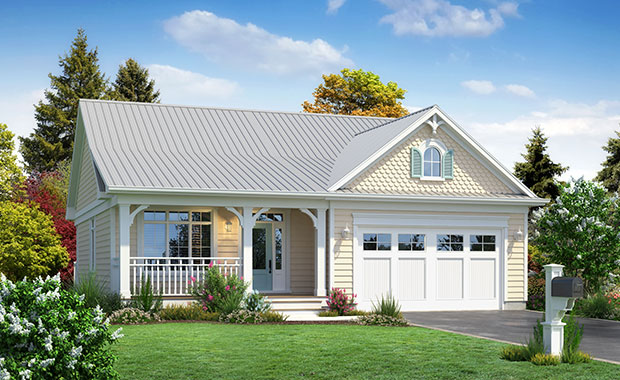
2 bd · 2 ba · 1,276 ft²
From $709,999
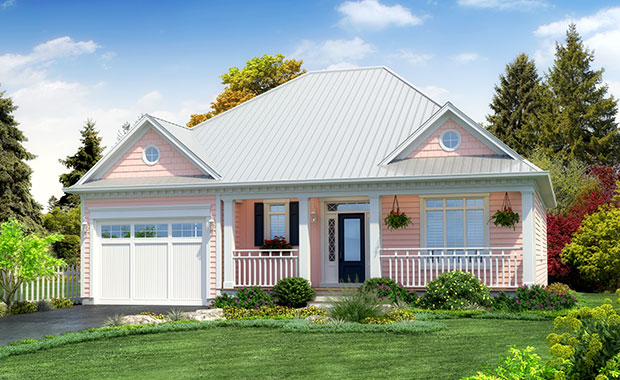
2 bd · 2 ba · 1,504 ft²
From $789,999

2 bd · 2 ba · 1,260 ft²
Last listed from $796,999
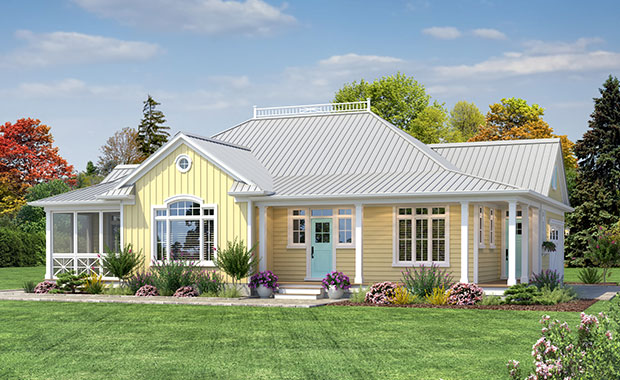
3 bd · 2 ba · 1,705 ft²
From $899,999
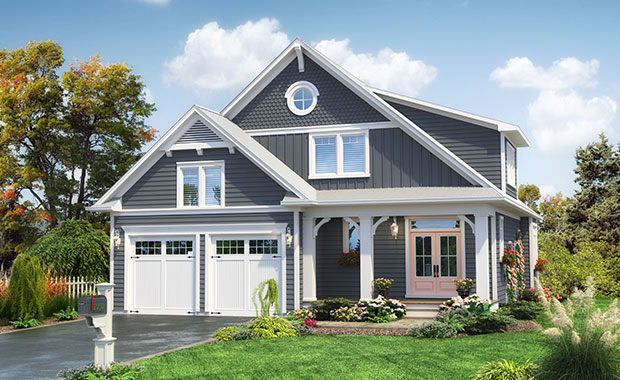
3 bd · 3 ba · 1,895 ft²
From $947,999
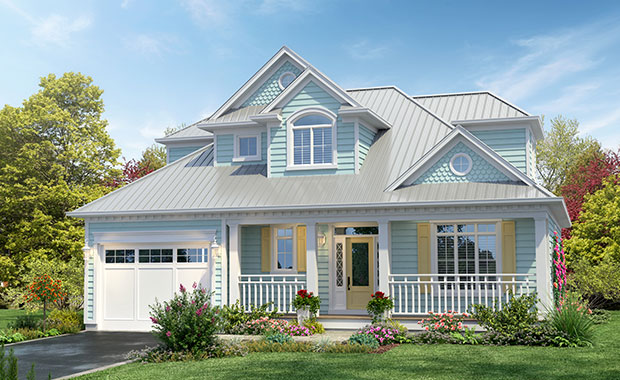
4 bd · 3 ba · 2,060 ft²
From $998,999
Floor plans and pricing are set by the developer and subject to change without notice.
Plympton-Wyoming|7604 Thomas St, Plympton-Wyoming, ON N0N 1J6, Canada
Loading the neighbourhood guide…
Developed by
Based in Burlington, Ontario
Our pre-construction team works directly with the developer to give registered buyers first access to floor plans, pricing and incentives at Bluepoint Lookout.
Get VIP access
Plympton-Wyoming, ON
From $999,900
By Iacobelli Construction
THE NEIGHBOURHOOD · Plympton-Wyoming
Explore the setting, everyday essentials and surrounding community before choosing your next home.
Provider geography: Plympton-Wyoming (town) · N0N (postal code) · Lambton County (county)
WHAT MATTERS TO YOU
Local Logic scores describe access and local character on a scale of 0 to 5. Consider each measure against your own priorities.
Closest high school further than a 30-minute walk
Closest elementary school further than a 30-minute walk
Few or no groceries within a short drive
Few or no restaurants within a short drive
Very few or no pedestrian-oriented shops within walking distance. Meeting daily needs on foot is almost never practical or pleasant
Not very suitable for bicycle commuting and/or recreational cycling
Exceptional access to freeways and/or major arteries, with almost no chance of parking problems
Calm atmosphere at all hours
Few or no shops within a short drive
Closest daycare is a long drive away
Few or no bars within a short drive
Few or no cafés within a short drive
Virtually no sources of noise nearby
Infrequent or no transit options nearby
EXPLORE NEARBY
Distances are straight-line measurements from the project reference, rather than walking or driving routes.
THE SURROUNDING COMMUNITY
These statistics describe existing residents in the provider’s 400-metre study area, rather than future residents of Bluepoint Lookout.
Scores, neighbourhood descriptions, places and demographics are supplied by Local Logic. Requests are cached for up to 24 hours; underlying source periods may be older. Coverage varies. Missing data is unavailable, rather than zero.
Maps use recorded project coordinates, which may differ from the final entrance, individual lots or sales centre. Amenity searches use a 2.5 km radius. School results retain the provider’s school-search coverage. Lists are limited to returned results and are not exhaustive. Confirm hours and routes. Nearby schools do not establish attendance boundaries, eligibility or available spaces; check with the local board. Provider neighbourhood labels may differ from builder descriptions. Census reference years are not supplied in this view; demographic figures are historical context.