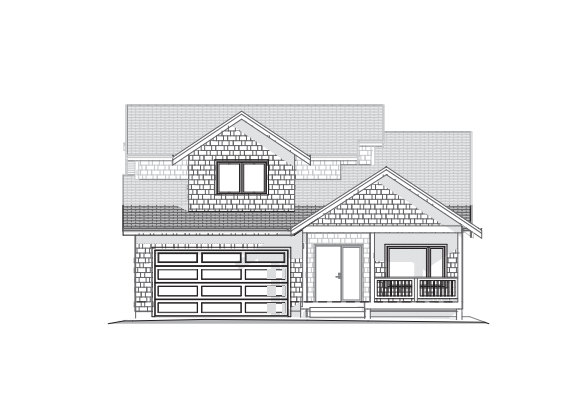
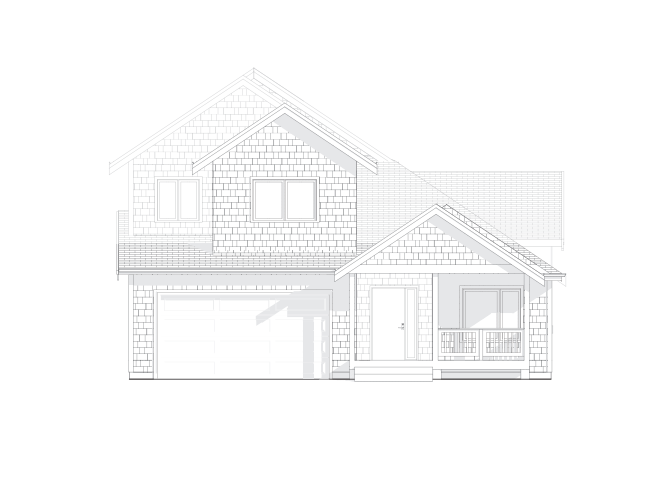
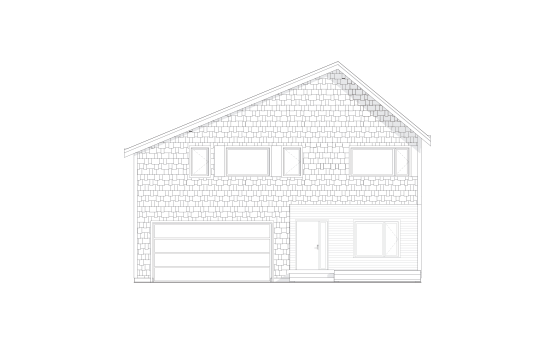
Boardwalk 7 - Single-Family Homes · Metro Vancouver, BC
C3 floor plan.
Explore the recorded layout, price and features, then confirm the configuration with the builder.
For sale
4 bd · 3 ba · 2,243 ft² · Single family - Detached Two+ Story
C3 at Boardwalk 7 - Single-Family Homes, 2431 Rabbit Dr #107, Tsawwassen First Nation, BC V4M 0E1, Canada
Call us at 416-910-8923Source floor plan. Confirm dimensions and available configurations.
C3 is a 4-bedroom, 3-bathroom, single family - detached two+ story floor plan (2,243 sq ft) at Boardwalk 7 - Single-Family Homes in Metro Vancouver, BC. Register for details to receive the full floor plan package, current pricing and availability.
Prices, dimensions and features may vary and are subject to change. Floor plans are for illustrative purposes only.
- Plan
- C3
- Type
- Single family - Detached Two+ Story
- Status
- For sale
- Bedrooms
- 4
- Bathrooms
- 3
- Size
- 2,243 ft²
- Project
- Boardwalk 7 - Single-Family Homes
- Developer
- Aquilini Development
Location
Metro Vancouver|Boardwalk 7 - Single-Family Homes|2431 Rabbit Dr #107, Tsawwassen First Nation, BC V4M 0E1, Canada
Interested in C3 at Boardwalk 7 - Single-Family Homes?
C3 at
Boardwalk 7 - Single-Family Homes
2431 Rabbit Dr #107, Tsawwassen First Nation, BC V4M 0E1, Canada
Nestled in an exclusive corner of the community, residents at Boardwalk7 can relish in the tranquility of their own private parks, making it the perfect choice for those who crave wide open spaces and a bit more privacy.
Explore this project