
Bonavista · Winnipeg, MB
Caledor B floor plan.
Explore the recorded layout, price and features, then confirm the configuration with the builder.
For sale
4 bd · 3 ba · 1,897 ft² · Single family - Detached Two+ Story
Caledor B at Bonavista, Warde Ave & Evelyne Reese Blvd, Winnipeg, MB R3X 2G1, Canada
Call us at 416-910-8923Source floor plan. Confirm dimensions and available configurations.
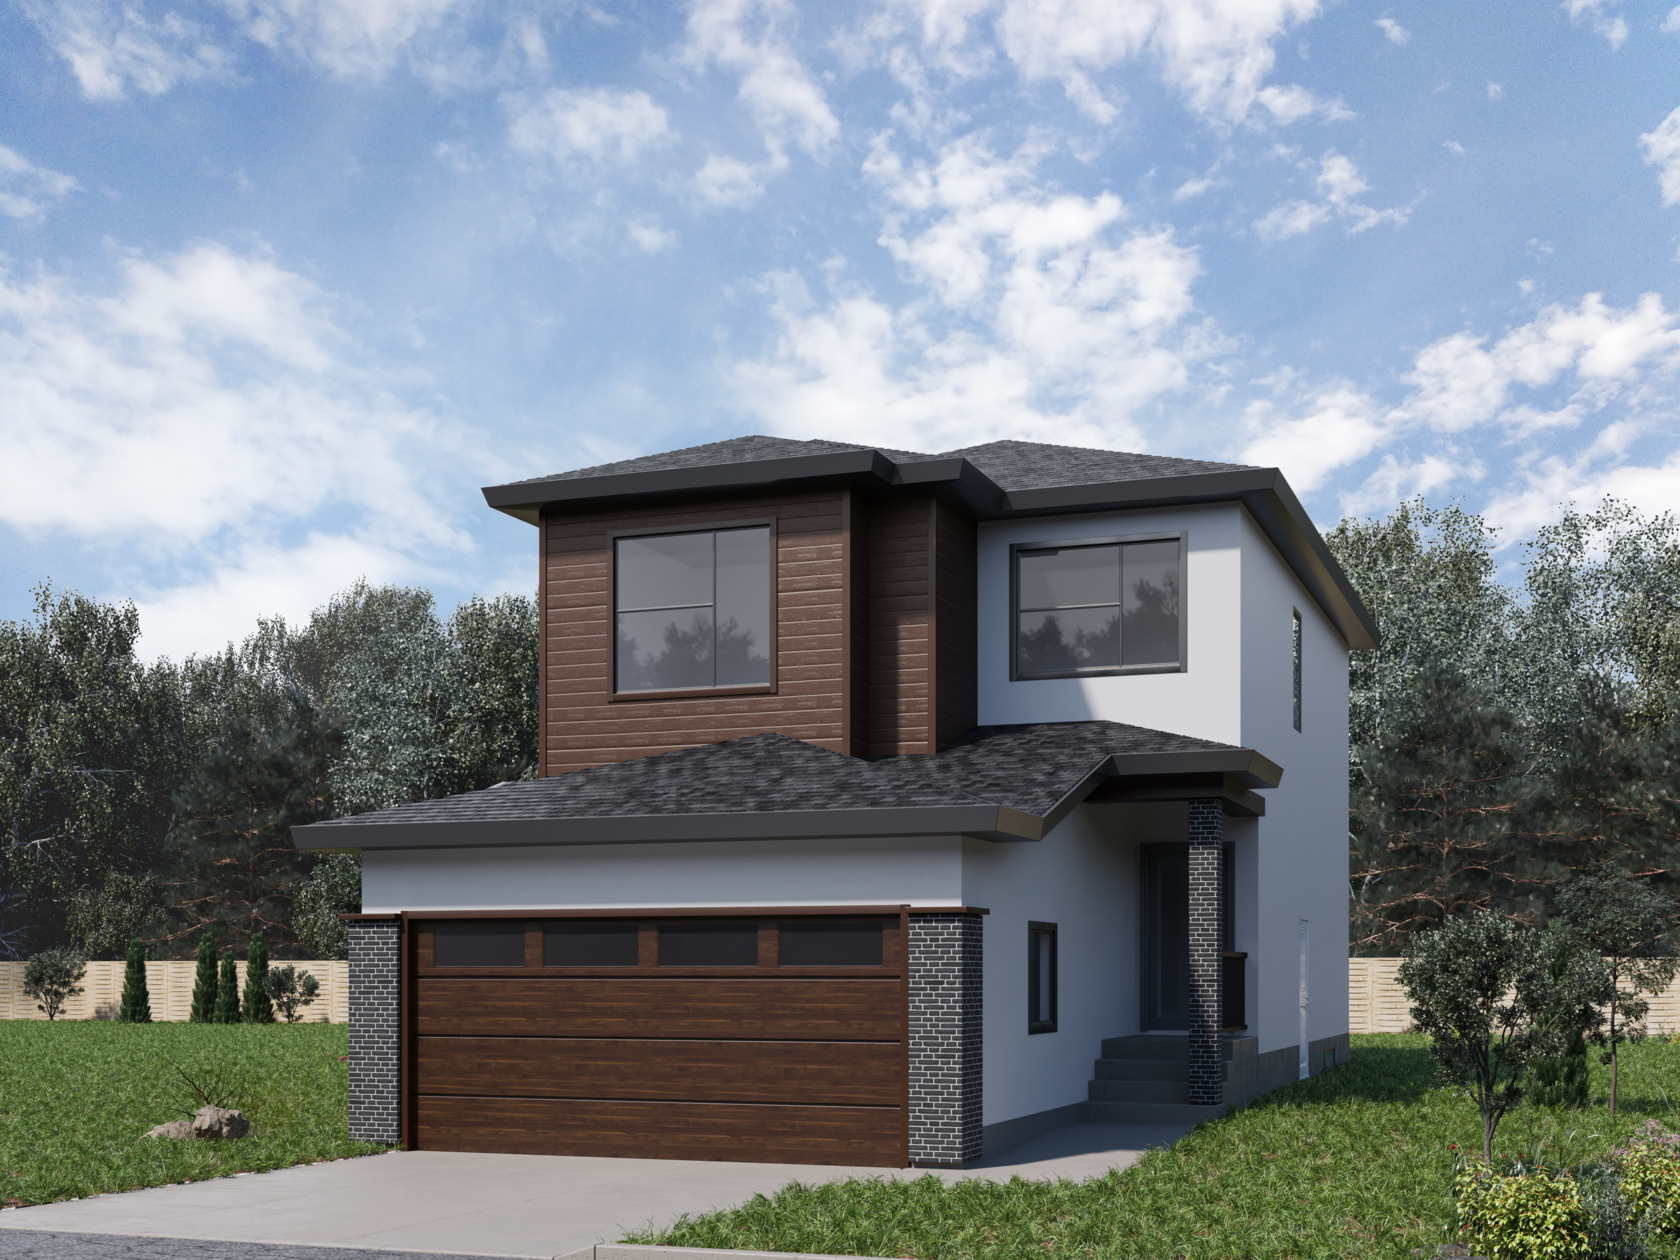
Caledor B is a gorgeous model home that sits across two stories. The main façade of the home features a 19.5’ x 22’ garage for keeping vehicles protected no matter the season. The home has a welcoming foyer with an open living and dining area and a kitchen for easy food preparation. The first floor also includes one bedroom and one bathroom away from other members of the household. The rest of the bathrooms and bedrooms are upstairs, along with a linen room, laundry area, and a bonus room that you can use for hobbies, work, or anything else you like. Features & Options: Bonus Room Separate Entrance to Basement Kitchen With Island and Pantry Optional Cantilever in Great Room for Entertainment Unit Optional Cantilever in Dining 9' Main floor Second floor laundry Flat painted ceilings LED Interior Lights (Where applicable) Decora Switches and Plugs Engineered Joists Engineered Piled Foundation Main floor bedroom Soft Close Drawers Source: Manak Homes
Prices, dimensions and features may vary and are subject to change. Floor plans are for illustrative purposes only.
- Plan
- Caledor B
- Type
- Single family - Detached Two+ Story
- Status
- For sale
- Size
- 1,897 ft²
- Project
- Bonavista
- Developer
- Manak Homes
Location
Winnipeg|Bonavista|Warde Ave & Evelyne Reese Blvd, Winnipeg, MB R3X 2G1, Canada
Interested in Caledor B at Bonavista?
Caledor B at
Bonavista
Warde Ave & Evelyne Reese Blvd, Winnipeg, MB R3X 2G1, Canada
Beauty is second to none in Bonavista - Where houses become homes and residents live amongst the serenity of lush parks and wide open green spaces. Reap the benefits of a brand new home exuding artful, one-of-a-kind design and modern comfor…
Explore this project
Other floor plans at Bonavista
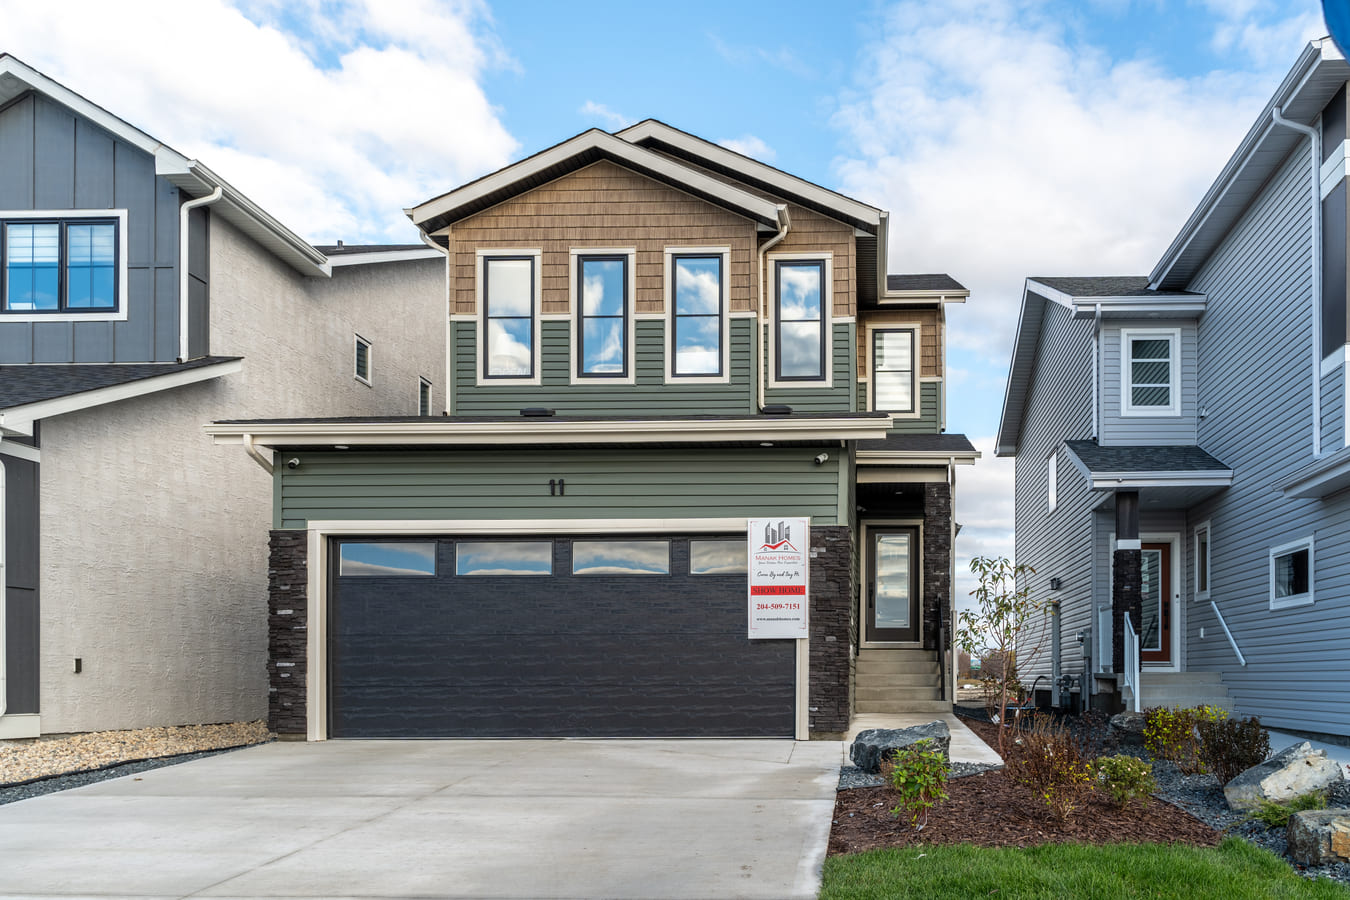
Oakland
For sale4 bd · 3 ba · 1,915 ft²
Pricing coming soon
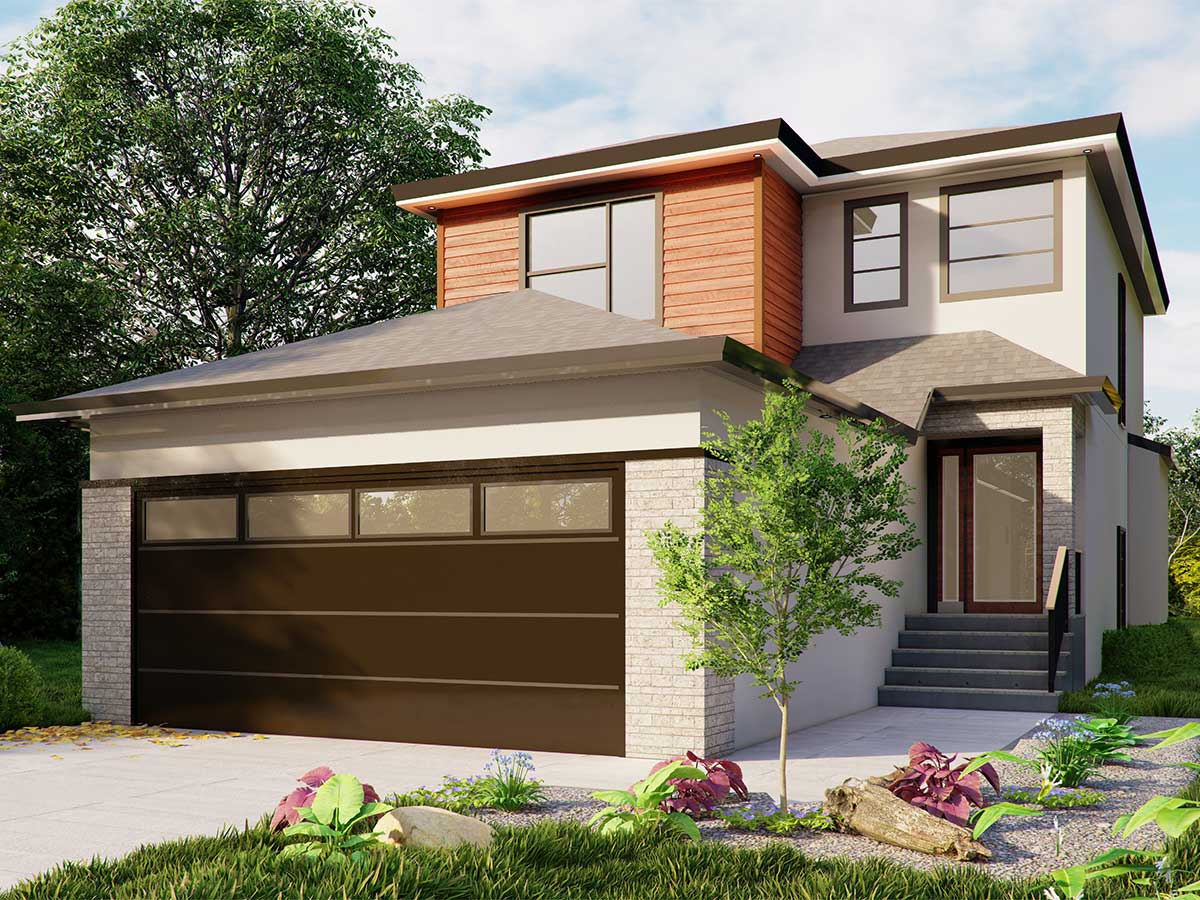
Bridgeport
For sale3 bd · 3 ba · 1,765 ft²
Pricing coming soon
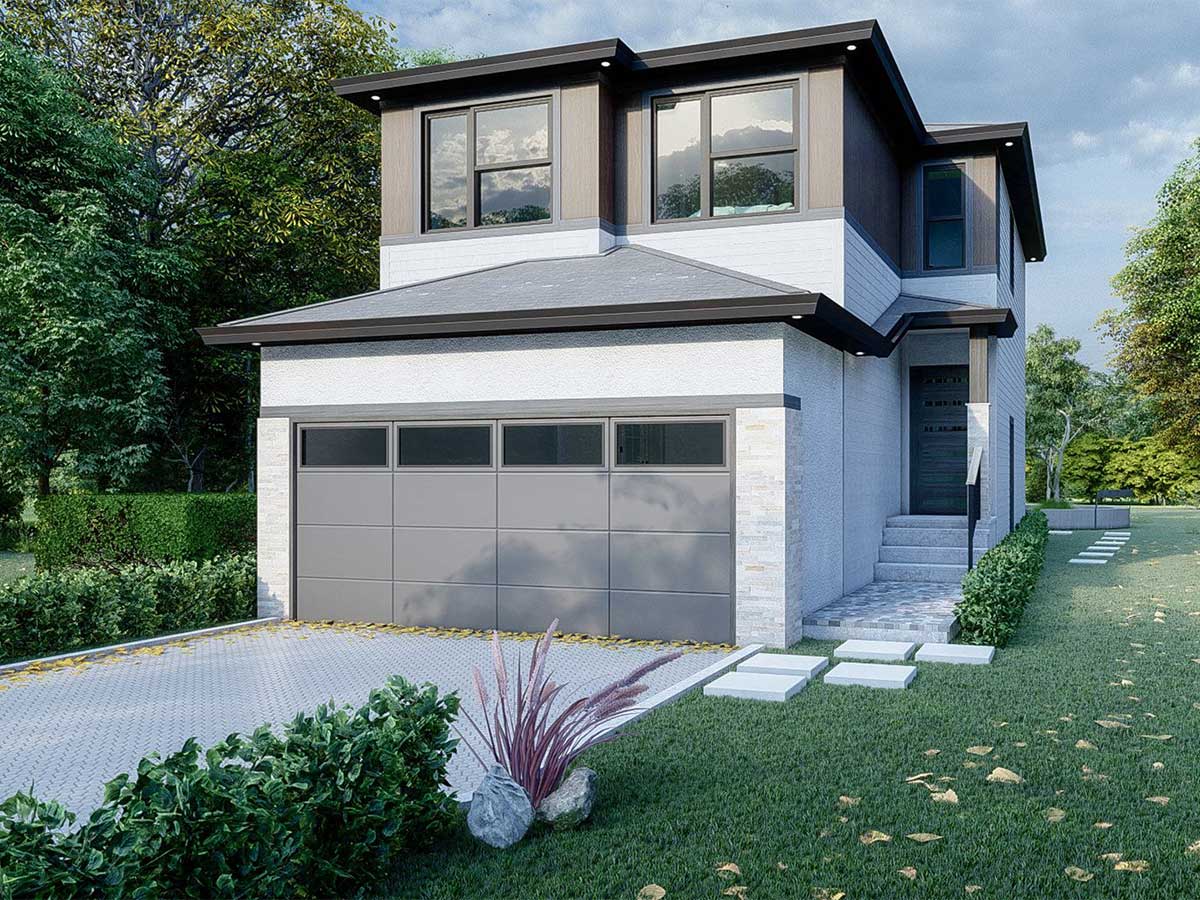
Averland
For sale3 bd · 3 ba · 1,598 ft²
Pricing coming soon
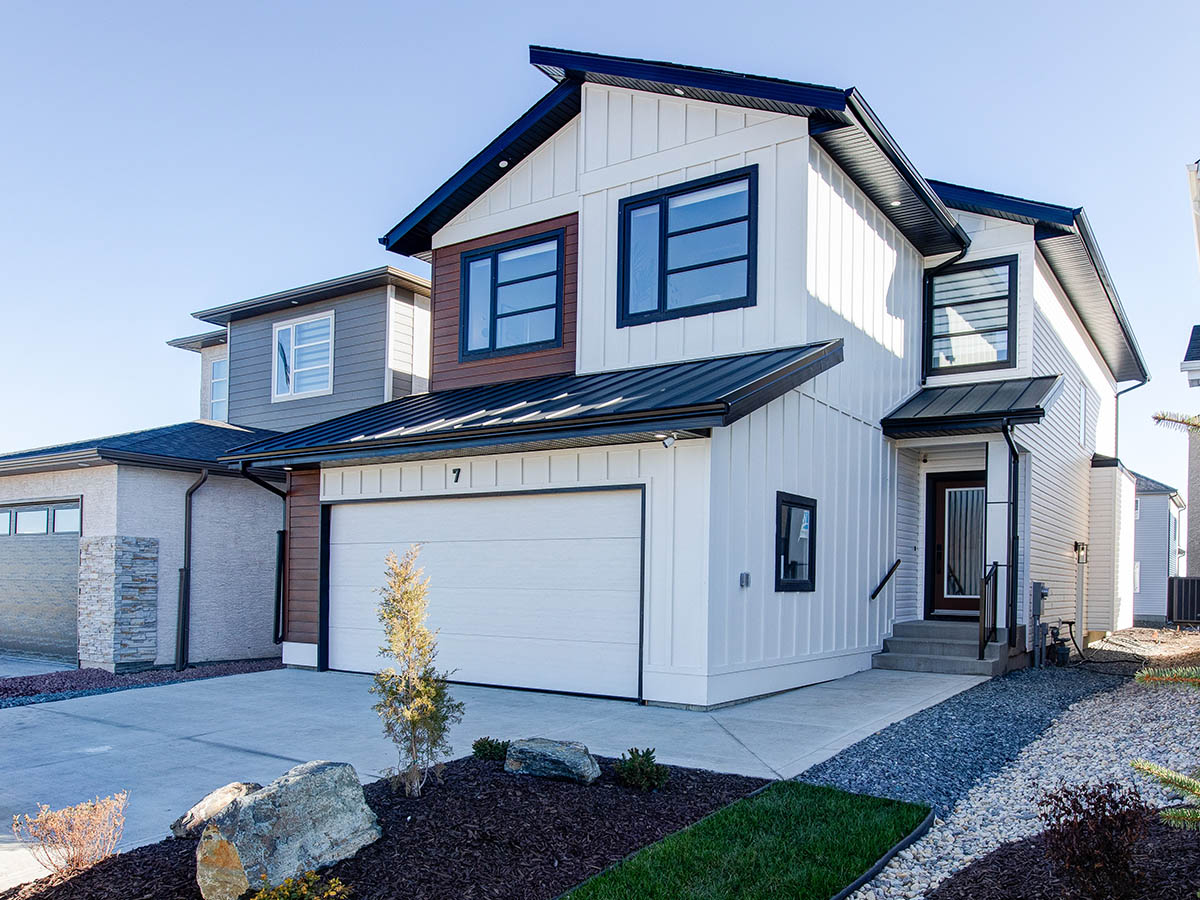
Caledor
For sale4 bd · 3 ba · 2,111 ft²
Pricing coming soon
Valencia
For sale3 bd · 3 ba · 1,485 ft²
Pricing coming soon
Springfield
For sale3 bd · 2 ba · 1,622 ft²
Pricing coming soon