
Bradford West Gwillimbury, ON
Holland Haus
From $399,990
1–3 bedsCondo / TownhouseMove in 2027
By Isroc Developments
Bradford West Gwillimbury, ON · Single Family Home
Renderings and features may vary and are subject to change. Renderings are for illustrative purposes only.
Selling|From $1,193,990 to $1,665,990|Incentives available
Detached Homes Now Selling Welcome to Bondhead, where green meets grand in Bradford West Gwillimbury’s idyllic town. This master-planned community of detached homes offers nature’s beauty without compromising on proximity to essentials and urban needs, just minutes from Hwy 400. Source: Countrywide Homes
Simcoe County Rd 27 & Cunningham Dr, Bradford West Gwillimbury, ON L0G 1A0, Canada
Move in 2027
By CountryWide Homes
Request information42' & 45' $50,000 with offer $50,000 in 60 days $50,000 in 120 days Total: $150,000 50' $50,000 with offer $50,000 in 60 days $50,000 in 90 days $50,000 in 120 days Total: $200,000 Cheques Payable to: Country Wide Homes at Bond Head Inc. OR CWH Optus Group Inc.
NEW RELEASE BONUS INCENTIVES
CWH SMART HOME PACKAGE FEATURES* Front Door Video Intercom Interior Garage Door Smart Lock Two Smart Flood Sensors Two Smart Light Switches Smart Thermostat One M4 Panel Provision piping from garage to basement for future EV charging station 1 Year Free Rogers Xfinity TV, Internet & Home Phone Plus over $100,000 Premium Standard Features Included in Every New Home FREE DESIGN STUDIO DOLLARS TO SPEND $15,000 ON 42’ AND 45’ DETACHED HOMES $20,000 ON 50’ DETACHED HOMES *Incentive current as of August 2, 2026.
PREMIUM STANDARD FEATURES & FINISHES 42', 45' & 50' DETACHED HOMES • 9' ceilings throughout including basement (10' main floor ceilings on 50' detached). • Smooth ceilings throughout. • 4" wide hardwood flooring with plywood sub-floors (glued, screwed and sanded) throughout. • Two coats of finish paint. • Stained finish oak staircase (veneered stringer, oak treads, and risers) with square plain black metal pickets. • Electric linear fireplace for all standard fireplaces (as per plan). • 12" x 24" tile flooring in foyer, kitchen, breakfast area, powder room, laundry room, all bathrooms, lower finished foyer (as per plan). • Primary ensuite with quartz countertops, undermount sink(s), free standing tub, separate handheld fixture, frameless glass shower enclosure with rain shower head and 2 recessed pot lights. • Quality designed kitchen cabinetry with extended height upper cabinets and matching crown molding on upper cabinets and light valance trim. Quartz countertops in kitchen/servery. • Central vacuum system with all runs collected and terminated in the garage. • Energy Star qualified programmable thermostat. • 200 AMP electrical service. • 10 LED pot lights throughout the entire home. • Rough-in conduit pipe from garage to basement for future Electric Vehicle (EV) charging station. • High efficiency natural gas furnace with water efficient humidifier. • Rough-in three-piece plumbing in basement. • Smart home technology package. • 1 year free Rogers Xfinity TV, Internet & Home Phone. STANDARD FEATURES AND FINISHES – 42' & 45' SINGLE DETACHED STATELY EXTERIORS 1. Traditionally inspired architecture utilizing brick, stone, stucco, and architectural board, as per applicable plan. 2. Precast concrete window sills, headers and arches, as per applicable plan. 3. Copper and/or black metal accent roof(s), as per applicable plan, other roof areas to receive Limited Life (Manufacturer’s Warranty) self-sealing asphalt shingles. 4. Decorative exterior railings, as per applicable plan. 5. Low maintenance aluminum soffits, fascia, eaves troughs, and downspouts. 6. Stylish metal insulated roll-up garage door(s) with decorative glazing, as per applicable plan. 7. Elegant coach lights at all doorways and front elevations. 8. Driveway to be paved with base and finish coat asphalt. 9. Fully sodded front and rear yards. Narrow side yards may be graveled at the Vendor’s sole discretion. SUPERIOR DOORS AND WINDOWS 10. ENERGY STAR qualified colour coordinated Low-E Argon Gas vinyl casement windows throughout, excluding basement. 30" x 24" Low-E Argon Gas slider basement windows. Window wells may be required due to grade. All operable windows to be screened. 11. Sliding rear patio door with screen, as per applicable plan. 12. 7' metal insulated entry door from garage to house, if grade permits. Should grading not permit the garage to house door, there will be no credit or otherwise issued to the Purchaser. 13. 7' metal insulated front entry door(s) and sidelight(s) with glass insert, as per applicable plan. 14. Satin nickel front door grip-set and deadbolt. All other exterior entry doors to receive standard finish passage set and deadbolt. ELEVATED INTERIORS 15. 9' ceilings on main and second floor (excluding areas due to mechanical or structural requirements). 16. Smooth ceilings throughout main and second floor. 17. Main floor archways to be trimmed, except for feature and/or flat arches, as per applicable plan. 18. Upgraded Colonial 5 ¼" baseboard and 3" casing throughout main and second floor. 19. 7' two panel smooth style interior doors throughout main and second floor. 20. Satin nickel lever passage set and hinges to all interior two panel smooth style doors. 21. Oak staircase main to second floor, where applicable according to plan, in stained finish with oak treads and oak veneer risers and stringers. Excludes stairs to basement and service stairs. 22. Solid oak railing in stained finish complete with square black metal pickets to stairs from Vendor’s standard sample, where applicable as per plan. Excludes stairs to basement and service stairs. 23. Electric linear fireplace, where applicable as per plan. All fireplaces are installed approximately 18" above finished floor. PREMIUM FLOORING 24. Choice of imported 12" x 24" tile flooring in foyer, hallway, kitchen, breakfast area, powder room, laundry room and all bathrooms, as per applicable plan, from Vendor’s standard samples. 25. 4" engineered prefinished strip hardwood flooring in stained finish from Vendor’s standard samples throughout main and second floor (excluding tiled areas), as per applicable plan. GOURMET KITCHEN 26. Quality designed cabinetry with extended height upper cabinets from Vendor’s standard samples, complete with matching crown molding on upper cabinets and light valance trim only. (Electrical not included). 27. Island, pantry and/or chef’s desk and flush breakfast bar in kitchen, as per applicable plan. 28. Quartz countertops in kitchen/servery, as per applicable plan, from Vendor’s standard samples. 29. Stainless steel undermount double bowl kitchen sink and Moen single lever chrome faucet with integrated pull-out spray. 30. Rough-in dishwasher space with electrical and plumbing supply. 31. Hood fan in stainless steel finish in kitchen over stove vented to the exterior. BATHROOM RETREATS 32. Quartz countertop from Vendor’s standard samples with undermount vanity sink and Moen single lever chrome faucet in Primary Ensuite, as per applicable plan. 33. Quality crafted cabinetry with laminate countertops in all bathrooms from Vendor’s standard samples, with top drawer or bank of drawers, where applicable as per plan. 34. 12" x 24" tiles in all bathtub enclosures up to but not including the ceiling. Separate shower stalls to include tiles on ceiling, as per applicable plan. 35. ENERGY STAR qualified water conserving two-piece toilet with elongated bowl in all bathrooms. 36. Frameless glass shower enclosure in Primary Ensuite with 2 LED recessed pot lights and one Moen rain shower head from the ceiling and separate handheld fixture, as per applicable plan. 37. Mosaic tile floor in Primary Ensuite Shower, as selected by Vendor. 38. Powder Room to receive mirror and comfort height vanity. 39. Primary Ensuite to include free standing tub complete with Moen deck mounted chrome faucet, as per applicable plan. 40. Crisp white porcelain top mount sinks in all bathrooms (except Primary Ensuite) with Moen single lever chrome faucets. 41. Deep acrylic soaker tubs throughout (except Primary Ensuite) as per applicable plan. 42. Upgraded vanity light fixtures in all bathrooms, with standard ceiling mounted fixture in powder room. All fixtures selected by Vendor. 43. Upgraded Panasonic exhaust fan vented to the exterior in all bathrooms and powder room, as selected by Vendor. FUNCTIONAL LAUNDRY ROOM 44. Thermofoil base cabinet with laminate countertop complete with drop-in stainless steel utility sink and single lever chrome faucet in finished laundry room, as selected by Vendor, as per applicable plan. 45. Plumbing, electrical and venting rough-ins provided for future washer and dryer installation. COMFORT AND PEACE OF MIND FEATURES 46. Control switch located in interior of home near garage to power off your future garage door opener. 47. Capped gas line at rear of home for future BBQ hook up. Location determined by Vendor. 48. Complete central vacuum system with unit located in the garage. 49. Two exterior hose bibs, one at the rear and one in the garage. Location at Vendor’s discretion. 50. Shut off valves for all sinks and toilets. 51. Smoke and carbon monoxide detectors installed and hard wired as per Ontario Building Code. 52. High efficiency two-stage natural gas furnace. 53. Conventional air circulating system HRV. 54. Monitored security system consisting of primary control and display keypad at main entry way, motion detector, and magnetic contacts on all dwelling entry doors and main and basement windows. (Monitoring service agreement must be purchased from the Builder’s supplier). 55. Professionally cleaned air ducts. 56. Smart Home Package to include one Smart Front Door Video Intercom, one Smart Lock for entry door from garage to house (if grade permits), one Smart Thermostat (location at Vendor’s discretion), two Smart Light Switches, two Smart Flood Sensors and one M4 Panel, as per Vendor’s standard selections. One Year of interactive service included. (Subscription required after the first year of services). Internet and WiFi required at Purchaser’s expense for video intercom remote viewing. Refer to the Smart Home Package Certificate for further details. LIGHTING, ELECTRICAL AND TECHNOLOGY 57. 200 AMP electrical service. 58. 10 LED pot lights throughout, excluding cathedral and vaulted ceilings and open to above areas. Locations to be determined at pre-wire consultation appointment. 59. One exterior seasonal electrical outlet mounted on soffit, operated on a separate switch. Location determined by Vendor. 60. Comfort height white Decora plugs and switches throughout, as per Vendor’s standard specifications. 61. One electrical outlet with integrated USB port in all bedrooms. Location determined by Vendor. 62. Interior ceiling light fixtures to all rooms with these exemptions: Living room to receive a switched outlet only. Rooms with two-storey ceilings will receive a switched outlet and a capped outlet for future ceiling light fixtures. All fixtures selected by Vendor. 63. One weatherproof exterior electrical outlet at front entry, one at rear, and one on accessible front exterior balcony, as per applicable plan. Location at Vendor’s discretion. 64. One electrical wall outlet in garage per garage bay and one electrical ceiling outlet for future garage door opener per garage door, as per applicable plan. Location at Vendor’s discretion. 65. Up to 5 cable/data (CAT6/6E) rough-ins. Locations to be determined at pre-wire consultation appointment. 66. Up to 5 telephone (Cat 6/6E) rough-ins with network capabilities. Locations to be determined at pre-wire consultation appointment. 67. Rough-in conduit pipe from garage to basement for future Electric Vehicle (EV) charging station. Excludes wires, circuits and or accessories. SUPERIOR CONSTRUCTION 68. Poured concrete basement walls with approximate 9' extended height ceiling (excluding areas due to mechanical or structural requirements) and heavy-duty damp proofing, drainage board, weeping tiles and full height blanket insulation. 69. 2" x 6" wood framed exterior wall construction. 70. Plywood subfloor to be glued, screwed, and sanded. 71. Poured concrete porch and steps, as per plan and approved grading. 72. Steel post and wood beam construction with pre-engineered floor system (excluding areas due to structural design). 73. Spray foam insulation in garage ceiling below livable areas and all cantilevered areas. 74. Taped heating/cooling ducts in basement and garage ceiling. 75. Rough-in three-piece plumbing (drainpipes only) in basement for future bathroom as per Vendor’s standard location. 76. Cold cellar with steel insulated door or solid core door, weather stripping, light and floor drain, as per applicable plan. 77. Garage walls to be drywalled and taped in a rough finish and prime painted. WARRANTY • CountryWide warranty backed by Tarion Warranty Corporation and includes: • The home is free from defects in workmanship and materials for one (1) year. TWO YEAR WARRANTY PROTECTION • The home is free from defects in workmanship and materials for caulking, windows and doors so that the building envelope prevents water penetration. • Defects in workmanship and materials in electrical, plumbing, heating delivery and distribution systems. • Defects in workmanship and materials which result in detachment, displacement or deterioration of exterior cladding, leading to detachment or serious deterioration. • Violations of the Ontario Building Code’s health and safety provisions. SEVEN YEAR WARRANTY PROTECTION (MAJOR STRUCTURAL DEFECTS): A major structural defect is defined in Tarion’s Warranty Plan Act as: • A defect in workmanship or materials that result in the failure of a load-bearing part of the home’s structure, or any defect in workmanship or materials that adversely affect your use of the building as a home. Purchaser will reimburse the Vendor for the cost of the Warranty Fee as an adjustment on closing. STANDARD FEATURES AND FINISHES – 50' SINGLE DETACHED STATELY EXTERIORS 1. Traditionally inspired architecture utilizing brick, stone, stucco, and architectural board, as per applicable plan. 2. Precast concrete window sills, headers and arches, as per applicable plan. 3. Copper and/or black metal accent roof(s), as per applicable elevation, other roof areas to receive Limited Life (Manufacturer’s Warranty) self-sealing asphalt shingles. 4. Decorative exterior railings, as per applicable plan. 5. Low maintenance aluminum soffits, fascia, eaves troughs, and downspouts. 6. Stylish metal insulated roll-up garage door(s) with decorative glazing, as per applicable plan. 7. Elegant coach lights at all doorways and front elevations. 8. Driveway to be paved with base and finish coat asphalt. 9. Fully sodded front and rear yards. Narrow side yards may be graveled at the Vendor’s sole discretion. SUPERIOR DOORS AND WINDOWS 10. ENERGY STAR qualified colour coordinated Low-E Argon Gas vinyl casement windows throughout, excluding basement. 30" x 24" Low-E Argon Gas slider basement windows. Window wells may be required due to grade. All operable windows to be screened. 11. Sliding rear patio door with screen, as per applicable plan. 12. 7' metal insulated entry door from garage to house, if grade permits. Should grading not permit the garage to house door, there will be no credit or otherwise issued to the Purchaser. 13. 7' metal insulated front entry door(s) and sidelight(s) with glass insert, as per applicable plan. 14. Satin nickel front door grip-set and deadbolt. All other exterior entry doors to receive standard finish passage set and deadbolt. ELEVATED INTERIORS 15. 10' ceilings on main floor and 9' ceilings on second floor (excluding areas due to mechanical or structural requirements). 16. Smooth ceilings throughout main and second floor. 17. Main floor archways to be trimmed, except for feature and/or flat arches, as per applicable plan. 18. Upgraded Colonial 5 ¼" baseboard and 3" casing throughout main and second floor. 19. 8' two panel smooth style interior doors throughout main floor and 7' two panel smooth style interior doors throughout second floor. 20. Satin nickel lever passage set and hinges to all interior two panel smooth style doors. 21. Oak staircase main to second floor, where applicable according to plan, in stained finish with oak treads and oak veneer risers and stringers. Excludes stairs to basement and service stairs. 22. Solid oak railing in stained finish complete with square black metal pickets to stairs from Vendor’s standard sample, where applicable as per plan. Excludes stairs to basement and service stairs. 23. Electric linear fireplace, where applicable as per plan. All fireplaces are installed approximately 18" above finished floor. PREMIUM FLOORING 24. Choice of imported 12" x 24" tile flooring in foyer, main hall, kitchen, breakfast area, powder room, laundry room and all bathrooms, as per applicable plan, from Vendor’s standard samples. 25. 4" engineered prefinished strip hardwood flooring in stained finish from Vendor’s standard samples throughout main and second floor (excluding tiled areas), as per applicable plan. GOURMET KITCHEN 26. Quality designed cabinetry with extended height upper cabinets from Vendor’s standard samples, complete with matching crown molding on upper cabinets and light valance trim only. (Electrical not included). 27. Island, pantry and/or chef’s desk and flush breakfast bar in kitchen, as per applicable plan. 28. Quartz countertops in kitchen/servery, as per applicable plan, from Vendor’s standard samples. 29. Stainless steel undermount single bowl kitchen sink and Moen single lever chrome faucet with integrated pull-out spray. 30. Rough-in dishwasher space with electrical and plumbing supply. 31. Hood fan in stainless steel finish in kitchen over stove vented to the exterior. BATHROOM RETREATS 32. Quartz countertop, from Vendor’s standard samples with undermount vanity sink and Moen single lever chrome faucet in Primary Ensuite, as per applicable plan. 33. Quality crafted cabinetry with laminate countertops in all bathrooms from Vendor’s standard samples, with top drawer or bank of drawers, where applicable as per plan. 34. 12" x 24" tiles in all bathtub enclosures up to but not including the ceiling. Separate shower stalls to include tiles on ceiling, as per applicable plan. 35. ENERGY STAR qualified water conserving two-piece toilet with elongated bowl in all bathrooms. 36. Frameless glass shower enclosure in Primary Ensuite with 2 LED recessed pot lights and one Moen rain shower head from the ceiling and separate handheld fixture, as per applicable plan. 37. Mosaic tile floor in Primary Ensuite Shower, as selected by Vendor. 38. Powder Room to receive mirror and comfort height vanity. 39. Primary Ensuite to include free standing tub complete with Moen deck mounted chrome faucet, as per applicable plan. 40. Crisp white porcelain top mount sinks in all bathrooms (except Primary Ensuite) with Moen single lever chrome faucets. 41. Deep acrylic soaker tubs throughout (except Primary Ensuite) as per applicable plan. 42. Upgraded vanity light fixtures in all bathrooms, with standard ceiling mounted fixture in powder room. All fixtures selected by Vendor. 43. Upgraded Panasonic exhaust fan vented to the exterior in all bathrooms and powder room, as selected by Vendor. FUNCTIONAL LAUNDRY ROOM 44. Thermofoil base cabinet with laminate countertop complete with drop-in stainless steel utility sink and single lever chrome faucet in finished laundry room, as selected by Vendor, as per applicable plan. 45. Plumbing, electrical and venting rough-ins provided for future washer and dryer installation. COMFORT AND PEACE OF MIND FEATURES 46. Control switch located in interior of home near garage to power off your future garage door opener. 47. Capped gas line at rear of home for future BBQ hook up. Location determined by Vendor. 48. Complete central vacuum system with unit located in the garage. 49. Two exterior hose bibs, one at the rear and one in the garage. Location at Vendor’s discretion. 50. Shut off valves for all sinks and toilets. 51. Smoke and carbon monoxide detectors installed and hard wired as per Ontario Building Code. 52. High efficiency two-stage natural gas furnace. 53. Conventional air circulating system HRV. 54. Monitored security system consisting of primary control and display keypad at main entry way, motion detector, and magnetic contacts on all dwelling entry doors and main and basement windows. (Monitoring service agreement must be purchased from the Builder’s supplier). 55. Professionally cleaned air ducts. 56. Smart Home Package to include one Smart Front Door Video Intercom, one Smart Lock for entry door from garage to house (if grade permits), one Smart Thermostat (location at Vendor’s discretion), two Smart Light Switches, two Smart Flood Sensors and one M4 Panel, as per Vendor’s standard selections. One Year of interactive service included. (Subscription required after the first year of services). Internet and WiFi required at Purchaser’s expense for video intercom remote viewing. Refer to the Smart Home Package Certificate for further details. LIGHTING, ELECTRICAL AND TECHNOLOGY 57. 200 AMP electrical service. 58. 10 LED pot lights throughout, excluding cathedral and vaulted ceilings and open to above areas. Locations to be determined at pre-wire consultation appointment. 59. One exterior seasonal electrical outlet mounted on soffit, operated on a separate switch. Location determined by Vendor. 60. Comfort height white Decora plugs and switches throughout, as per Vendor’s standard specifications. 61. One electrical outlet with integrated USB port in all bedrooms. Location determined by Vendor. 62. Interior ceiling light fixtures to all rooms with these exemptions: Living room to receive a switched outlet only. Rooms with two-storey ceilings will receive a switched outlet and a capped outlet for future ceiling light fixtures. All fixtures selected by Vendor. 63. One weatherproof exterior electrical outlet at front entry, one at rear, and one on accessible front exterior balcony, as per applicable plan. Location at Vendor’s discretion. 64. One electrical wall outlet in garage per garage bay and one electrical ceiling outlet for future garage door opener per garage door, as per applicable plan. Location at Vendor’s discretion. 65. Up to 5 cable/data (CAT6/6E) rough-ins. Locations to be determined at pre-wire consultation appointment. 66. Up to 5 telephone (Cat 6/6E) rough-ins with network capabilities. Locations to be determined at pre-wire consultation appointment. 67. Rough-in conduit pipe from garage to basement for future Electric Vehicle (EV) charging station. Excludes wires, circuits and or accessories. SUPERIOR CONSTRUCTION 68. Poured concrete basement walls with approximate 9' extended height ceiling (excluding areas due to mechanical or structural requirements) and heavy-duty damp proofing, drainage board, weeping tiles and full height blanket insulation. 69. 2" x 6" wood framed exterior wall construction. 70. Plywood subfloor to be glued, screwed, and sanded. 71. Poured concrete porch and steps, as per plan and approved grading. 72. Steel post and wood beam construction with pre-engineered floor system (excluding areas due to structural design). 73. Spray foam insulation in garage ceiling below livable areas and all cantilevered areas. 74. Taped heating/cooling ducts in basement and garage ceiling. 75. Rough-in three-piece plumbing (drainpipes only) in basement for future bathroom as per Vendor’s standard location. 76. Cold cellar with steel insulated door or solid core door, weather stripping, light and floor drain, as per applicable plan. 77. Garage walls to be drywalled and taped in a rough finish and prime painted. WARRANTY CountryWide warranty backed by Tarion Warranty Corporation and includes: • The home is free from defects in workmanship and materials for one (1) year. TWO YEAR WARRANTY PROTECTION • The home is free from defects in workmanship and materials for caulking, windows and doors so that the building envelope prevents water penetration. • Defects in workmanship and materials in electrical, plumbing, heating delivery and distribution systems. • Defects in workmanship and materials which result in detachment, displacement or deterioration of exterior cladding, leading to detachment or serious deterioration. • Violations of the Ontario Building Code’s health and safety provisions. SEVEN YEAR WARRANTY PROTECTION (MAJOR STRUCTURAL DEFECTS): A major structural defect is defined in Tarion’s Warranty Plan Act as: • A defect in workmanship or materials that result in the failure of a load-bearing part of the home’s structure, or any defect in workmanship or materials that adversely affect your use of the building as a home. Purchaser will reimburse the Vendor for the cost of the Warranty Fee as an adjustment on closing.
Register to receive the latest updates on pricing, availability and incentives at Bondhead — before they reach the public.
Personalized help
Dedicated pre-construction experts to guide you, answer questions and help you choose the right plan.
VIP pricing & incentives
First access to launch pricing, deposit structures and developer incentives.
Floor plans & brochures
Get the full plan set, pricing sheets and project brochure delivered to your inbox.
Plans available at Bondhead. Register for the full plan set with current pricing.
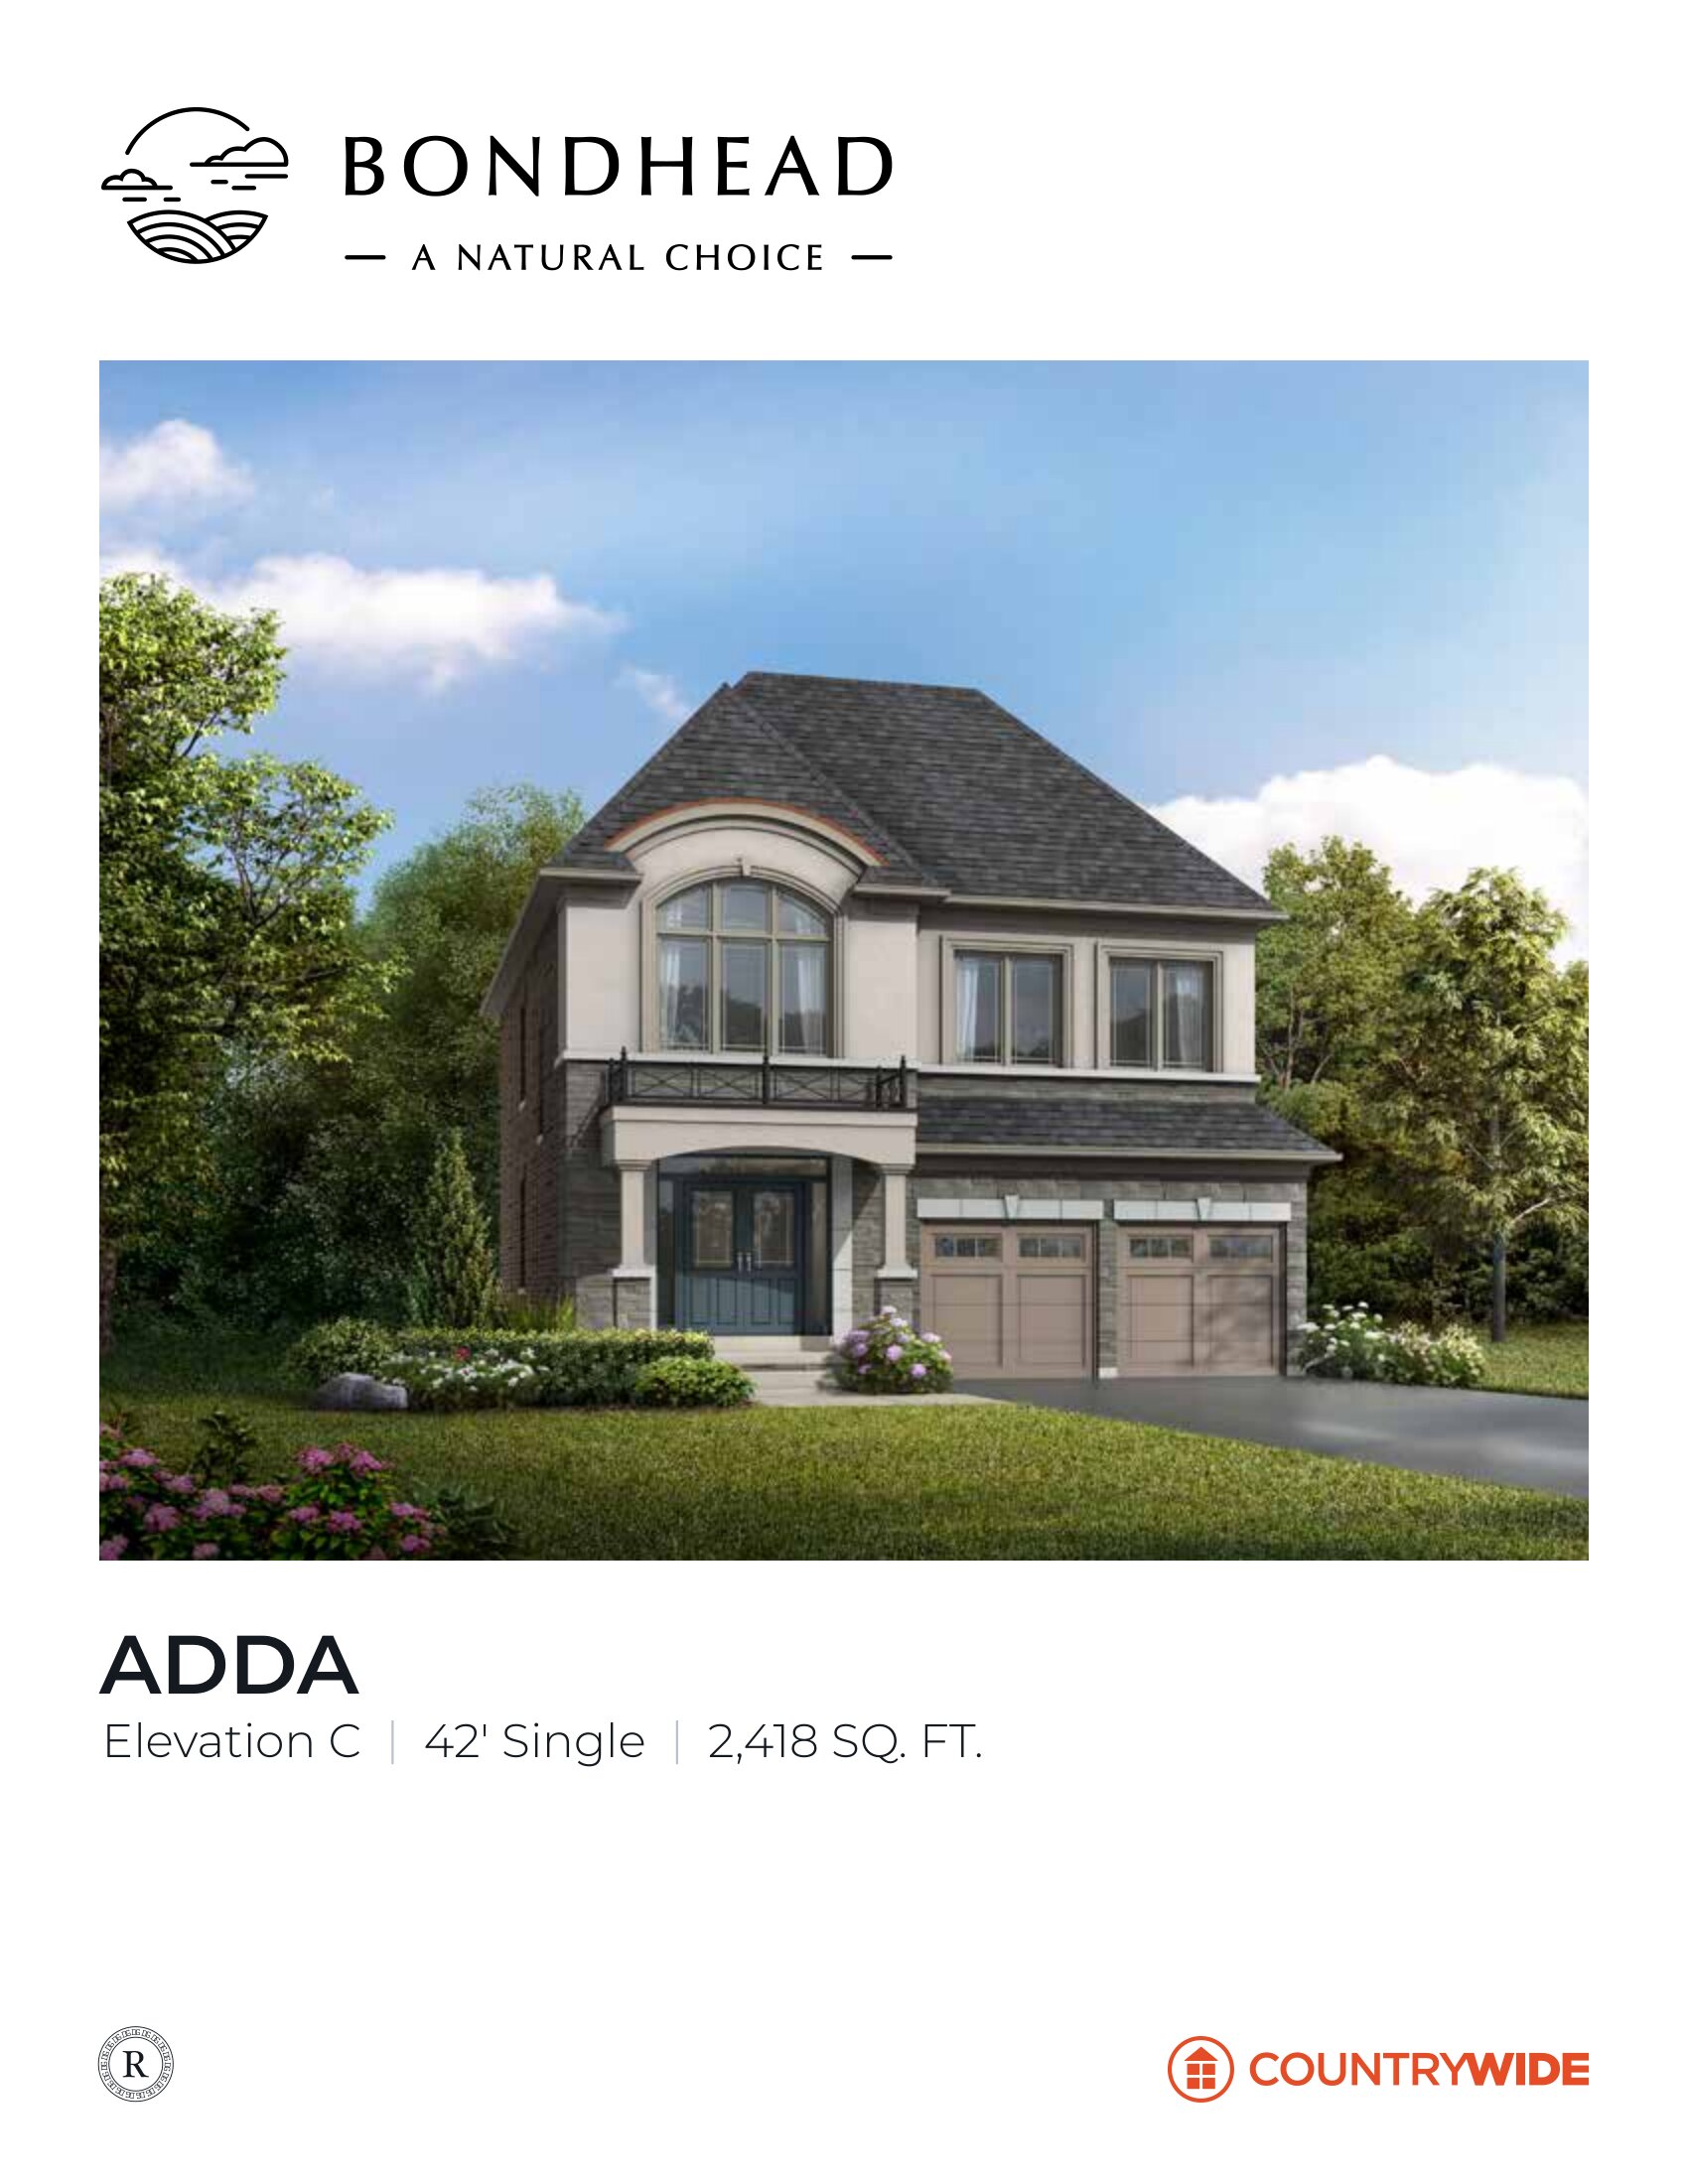
4 bd · 3 ba · 2,418 ft²
From $1,193,990
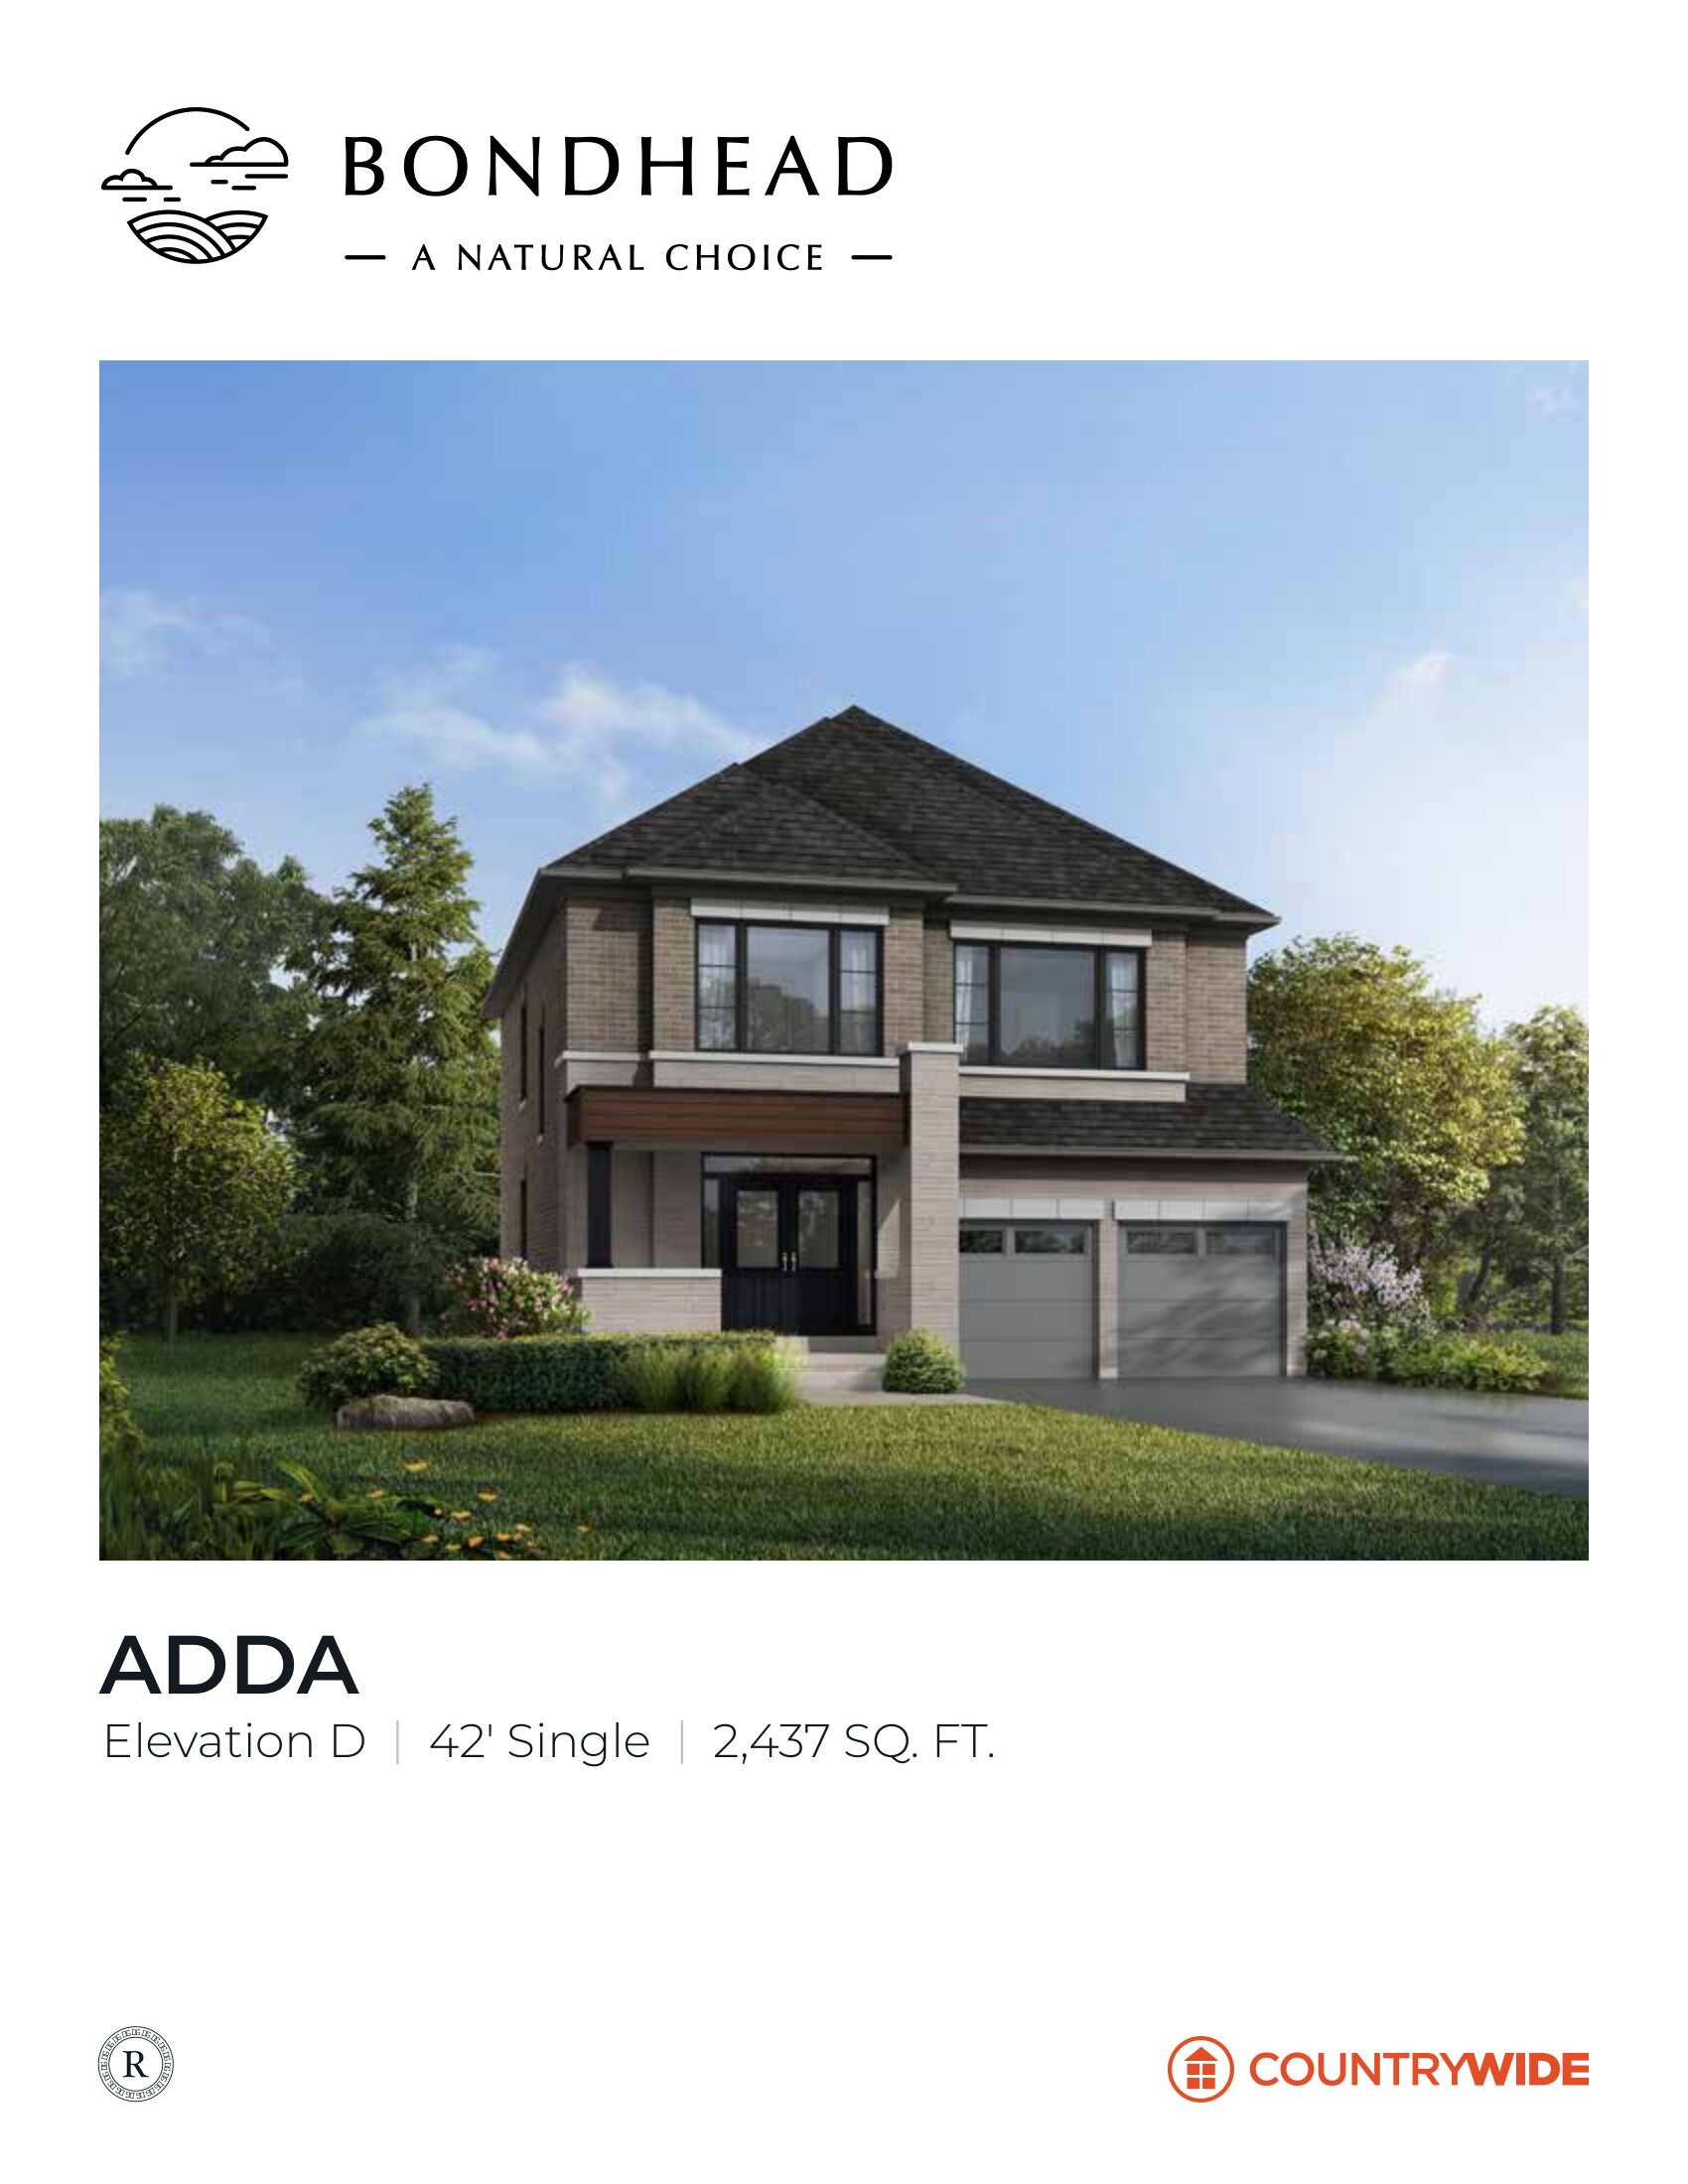
4 bd · 3 ba · 2,437 ft²
From $1,193,990
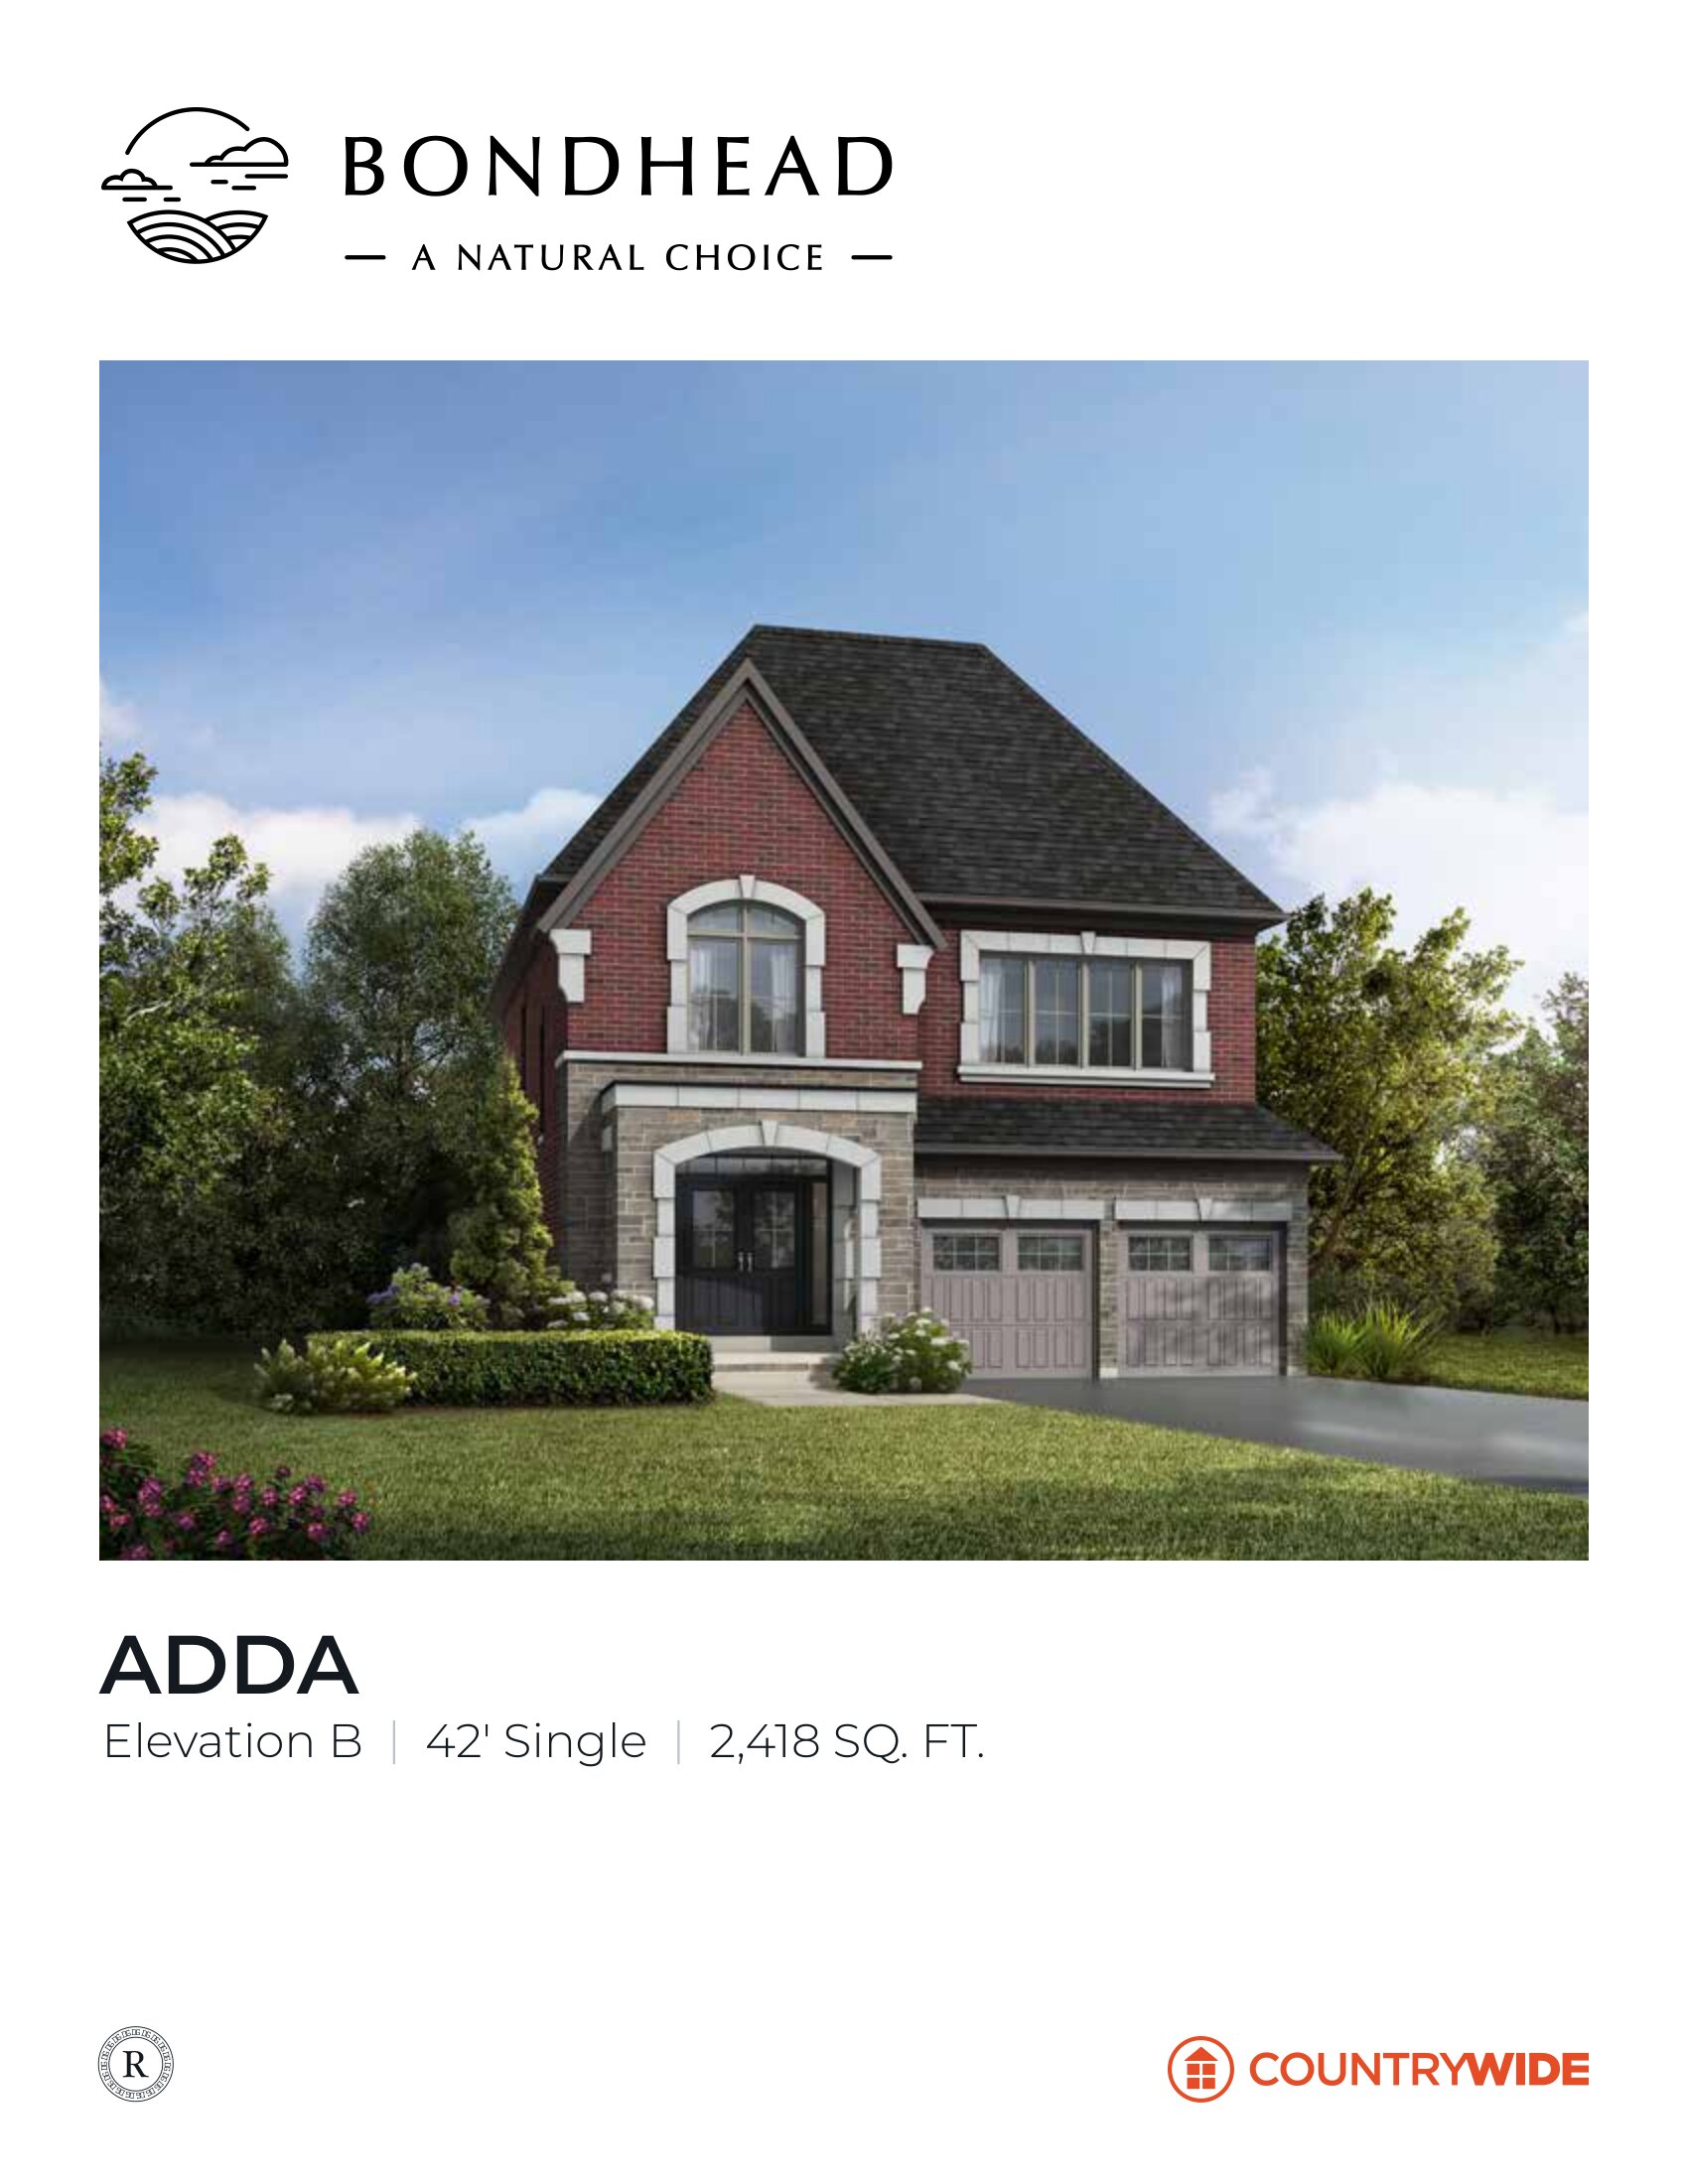
4 bd · 3 ba · 2,418 ft²
From $1,193,990
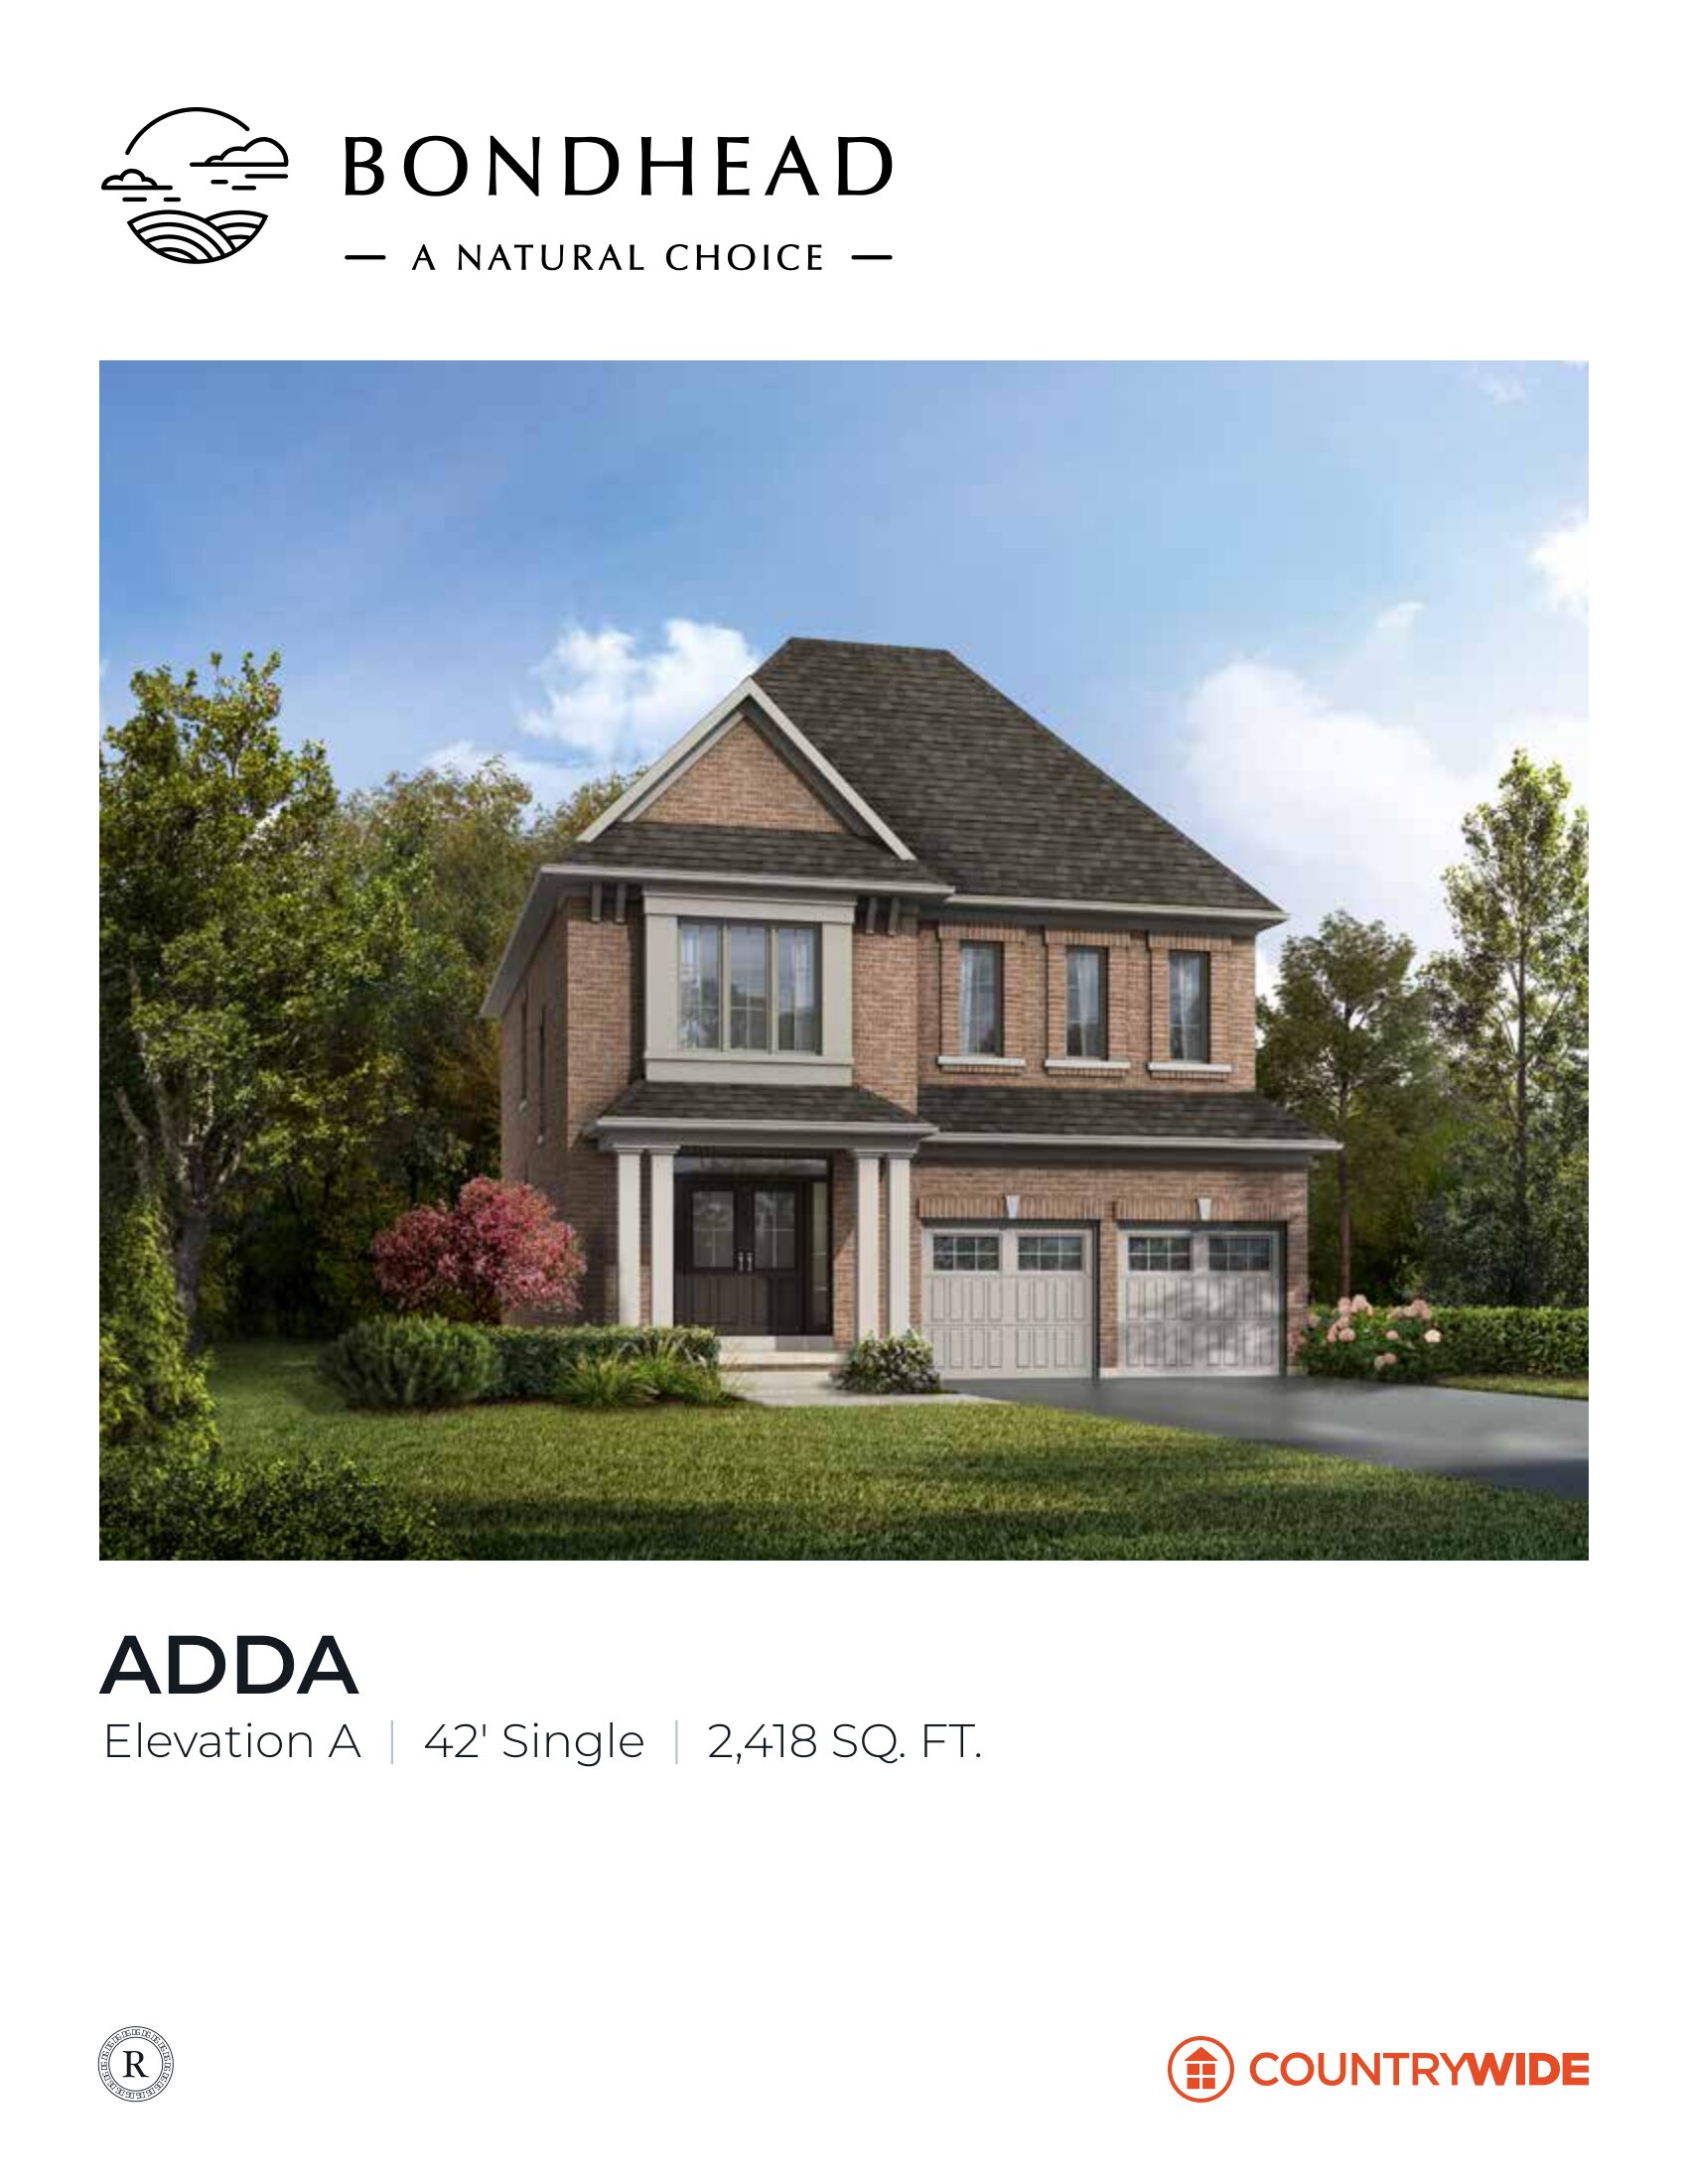
4 bd · 3 ba · 2,418 ft²
From $1,193,990
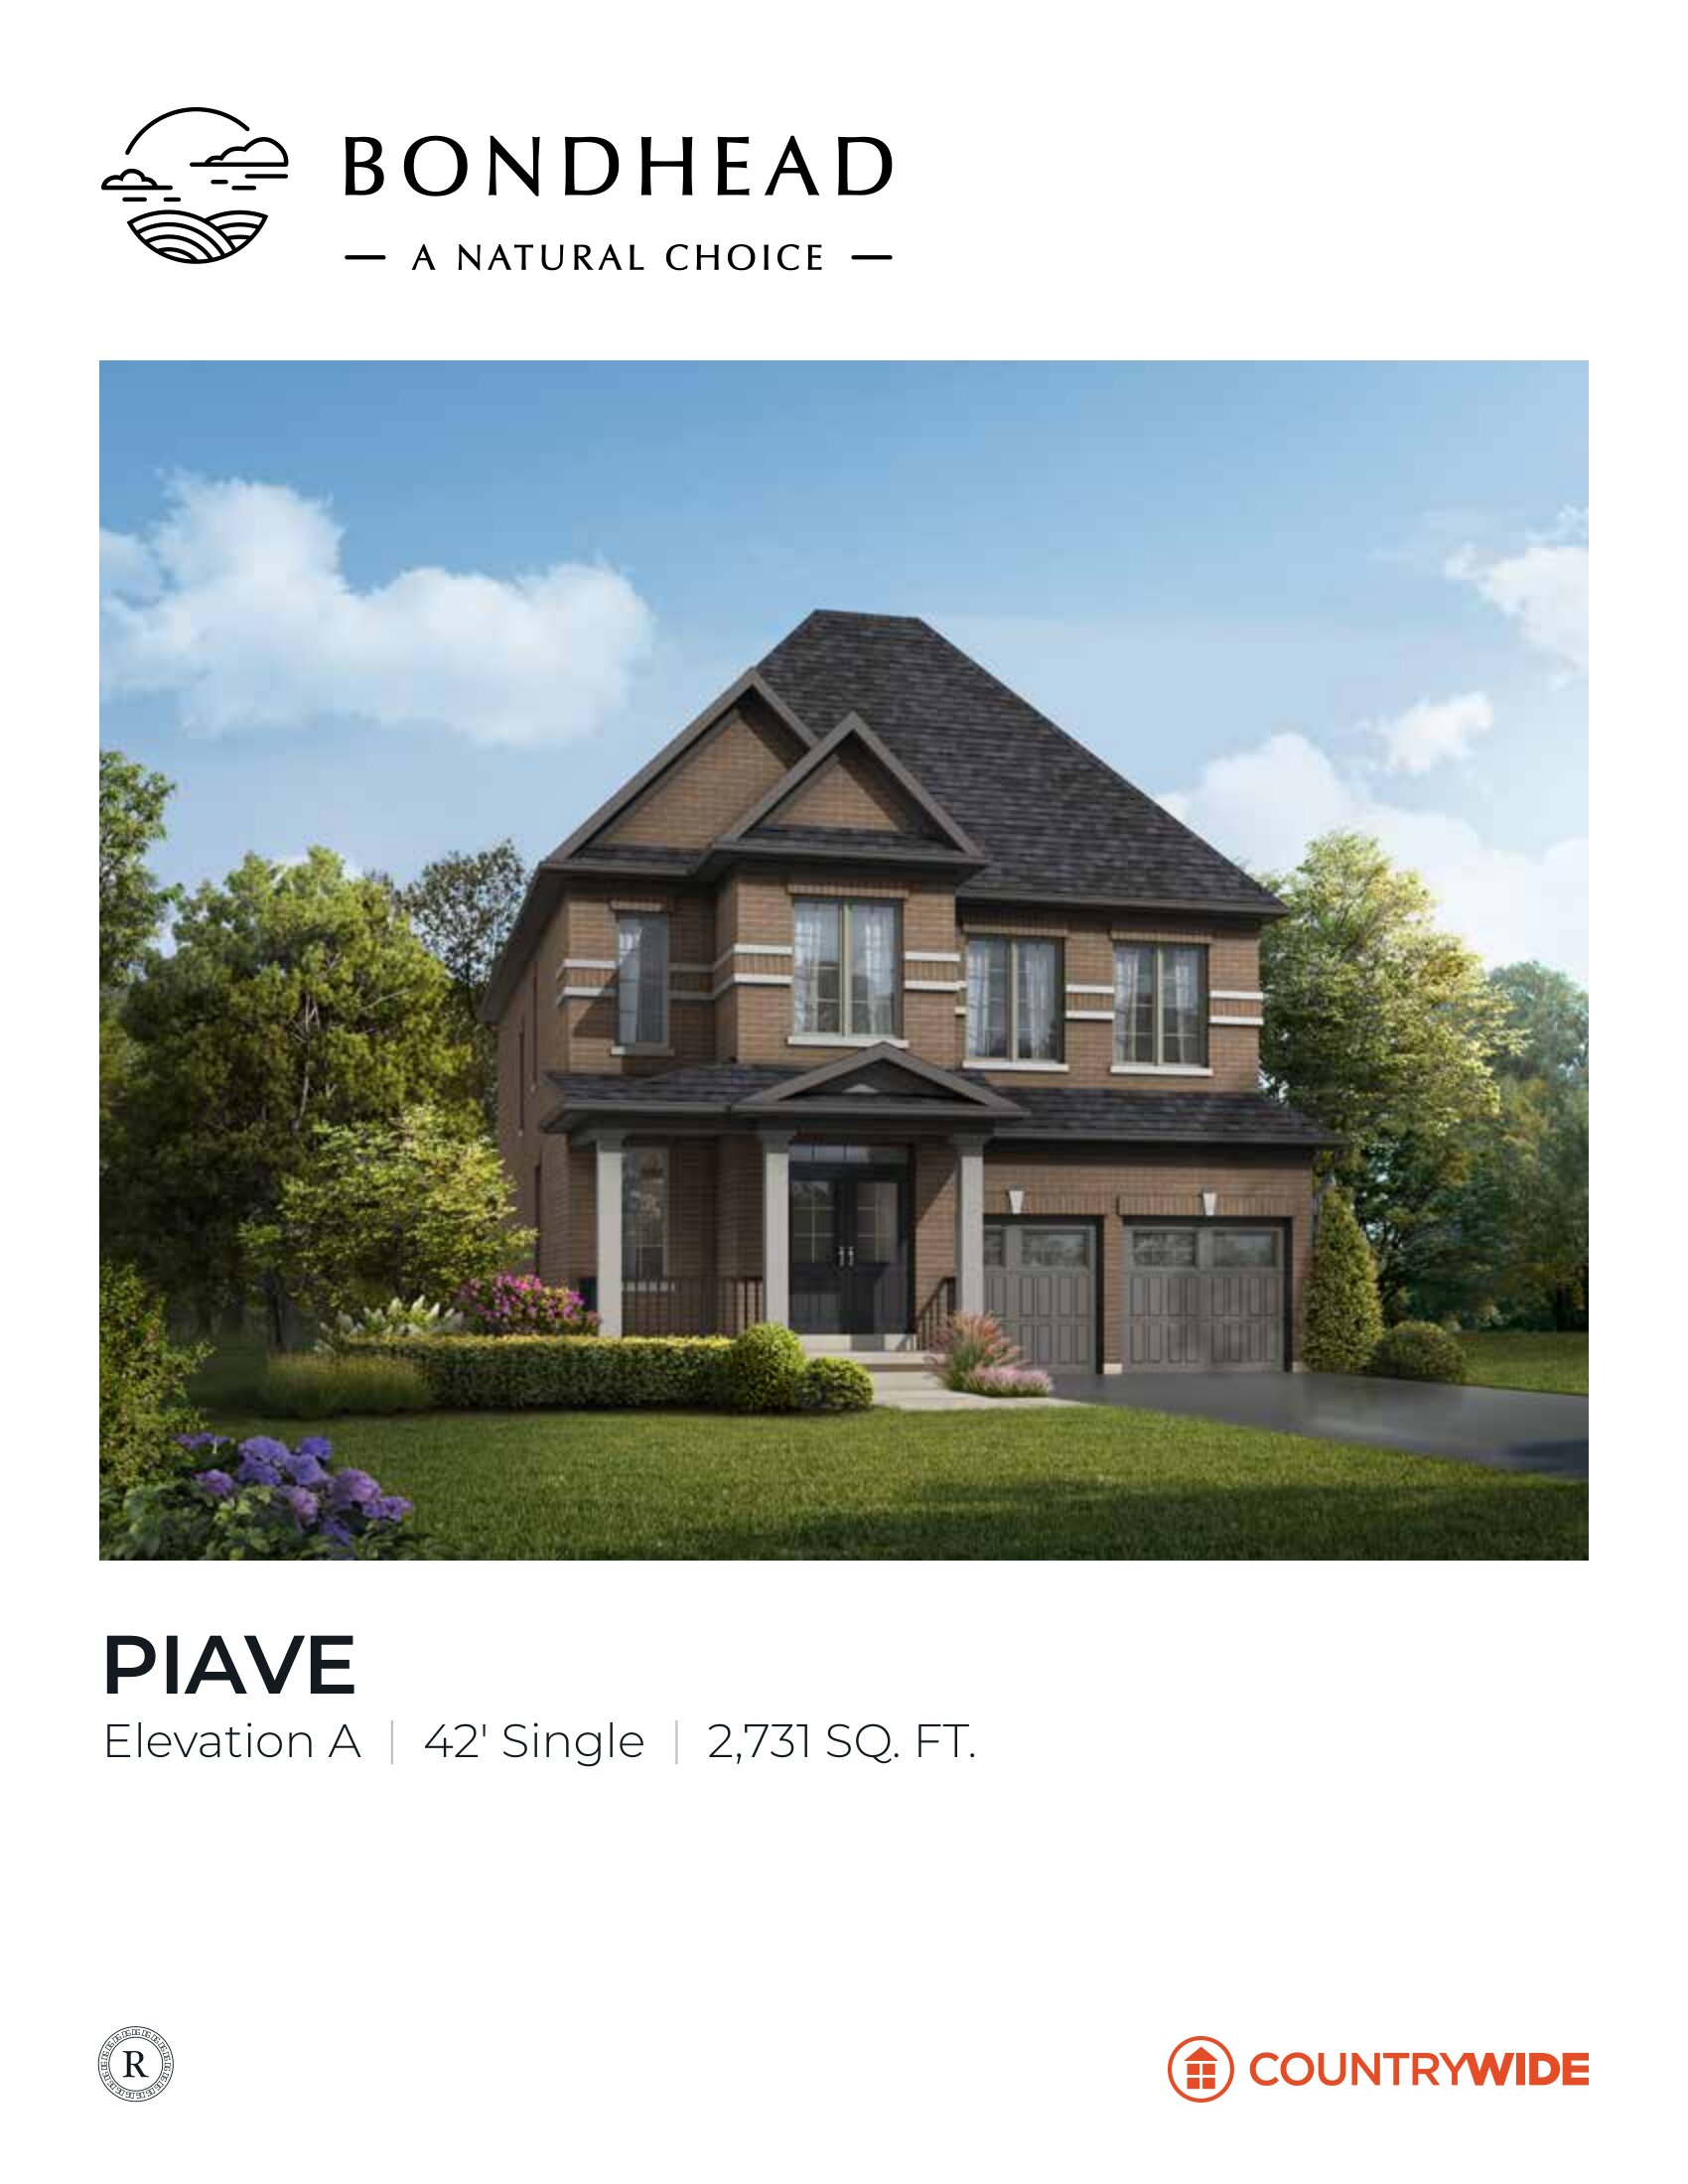
4 bd · 4 ba · 2,731 ft²
From $1,258,990
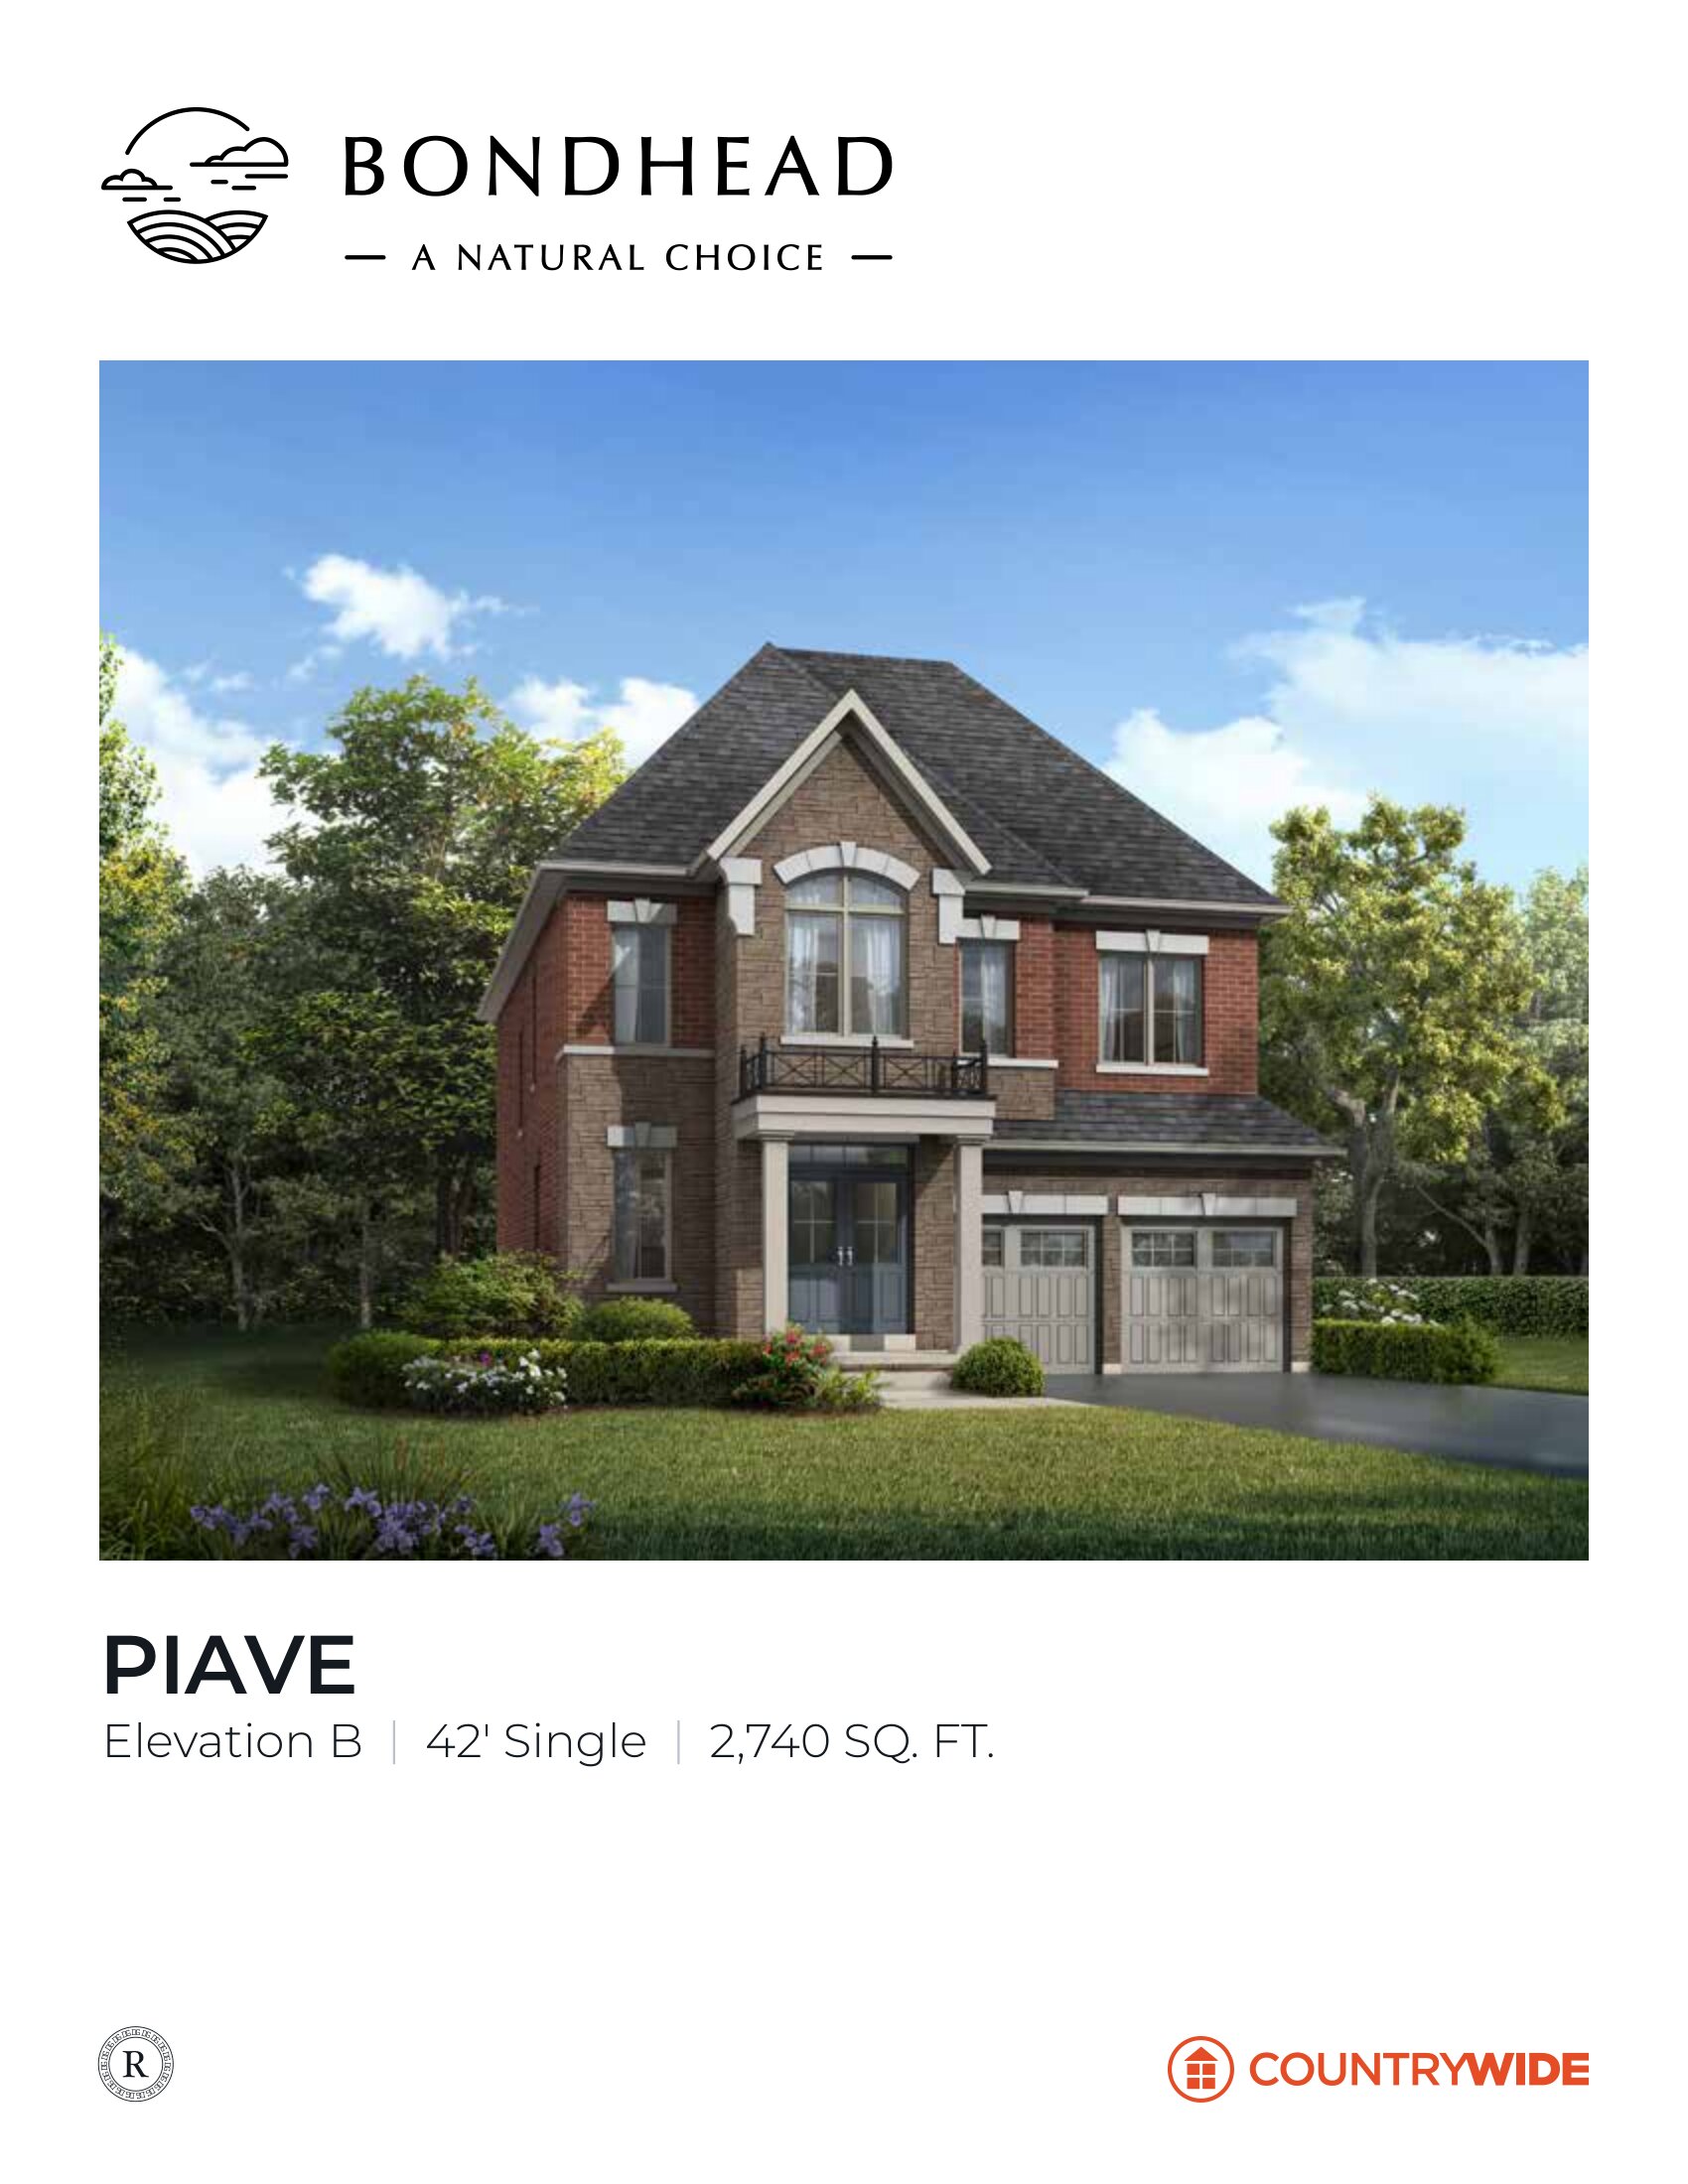
4 bd · 4 ba · 2,740 ft²
From $1,268,990
Floor plans and pricing are set by the developer and subject to change without notice.
Bradford West Gwillimbury|Simcoe County Rd 27 & Cunningham Dr, Bradford West Gwillimbury, ON L0G 1A0, Canada
Developed by
Based in Concord, Ontario
Our pre-construction team works directly with the developer to give registered buyers first access to floor plans, pricing and incentives at Bondhead.
Get VIP access
Bradford West Gwillimbury, ON
From $399,990
By Isroc Developments

Bradford West Gwillimbury, ON
From $688,000
By Angil Development

Bradford West Gwillimbury, ON
From $700,000
By Bayview Wellington Homes

Neighbourhood
Livability index
Limited overall
5.0
Driving score
7 min
to dining
3
parks nearby
Score profile
Best for driving
On foot
Walking estimates based on straight-line distance to each place.
Driving
5.0
Excellent
Quiet
3.5
Good
Best for restaurants
Best for daycares
Best for quiet