

Bradford West Gwillimbury, ON
Holland Haus
From $399,990
1–3 bedsCondo / TownhouseMove in 2027
By Isroc Developments
Bradford West Gwillimbury, ON · Townhouse / Single Family Home
Renderings and features may vary and are subject to change. Renderings are for illustrative purposes only.
Selling|From $688,000 to $688,000
Freehold Townhomes, Semi-Detached & Link-Detached Homes at 6th Line & Simcoe Road, Bradford, West Gwillimbury. Spacious 3–4 Bedroom layouts with 2–4 car parking, 1,600–2,600 sq.ft. above grade, optional walkout basement, and backing onto permanent greenspace. Perfectly Connected Living Simcoe Garden is ideally located in the heart of Bradford, offering unmatched convenience and connectivity. 3 minutes to the Community Center for recreation and family activities 3 minutes to Downtown Bradford with shops, dining, and everyday essentials 4 minutes to Bradford GO Station for an easy GTA commute 4 minutes to Bradford Highlands Golf Club for leisure and weekend rounds 7 minutes to Highway 400, connecting you to the rest of the region 8 minutes to Scanlon Creek Conservation Area for trails and nature escapes Source: Simcoe Garden
563 Simcoe Rd, Bradford, ON L3Z 2A6, Canada
Move in 2027
By Angil Development
Request information$$5000 upon signing 2.5% in 30 Days 7.5% in 30 Days before Occupancy
• Approximately 9' ceiling on ground floor and 2nd floor, 8’ ceiling on the 3rd floor for townhomes(excluding where dropped ceiling and bulkhead present).* • Laminate throughout flat surfaces (excluding the tiled areas). • Ceramic or porcelain tile flooring in foyer, kitchen, bathrooms, laundry room (if applicable as per plan and as per Builder’s standard samples). • Modern home exteriors with architectural pre-selected colour package. • Comprehensive air seal features to all windows and exterior doors.* • Insulation in full conformity with Ontario Building Code for conservation of energy. • Modern styled interior doors. • Brushed metal lever handles on interior swing doors throughout.* • European-designed quality kitchen cabinetry in a wide selection of styles and finishes, as per Builder’s standard samples. • Double stainless-steel sink with single lever chrome faucet and pull-out sprayer.* • Quality vanity cabinetry in ensuite, bathrooms and powder room, from Builder’s standard samples. *As per layout. ** Please see a sales representative for more information.
Register to receive the latest updates on pricing, availability and incentives at Simcoe Garden — before they reach the public.
Personalized help
Dedicated pre-construction experts to guide you, answer questions and help you choose the right plan.
VIP pricing & incentives
First access to launch pricing, deposit structures and developer incentives.
Floor plans & brochures
Get the full plan set, pricing sheets and project brochure delivered to your inbox.
Plans available at Simcoe Garden. Register for the full plan set with current pricing.
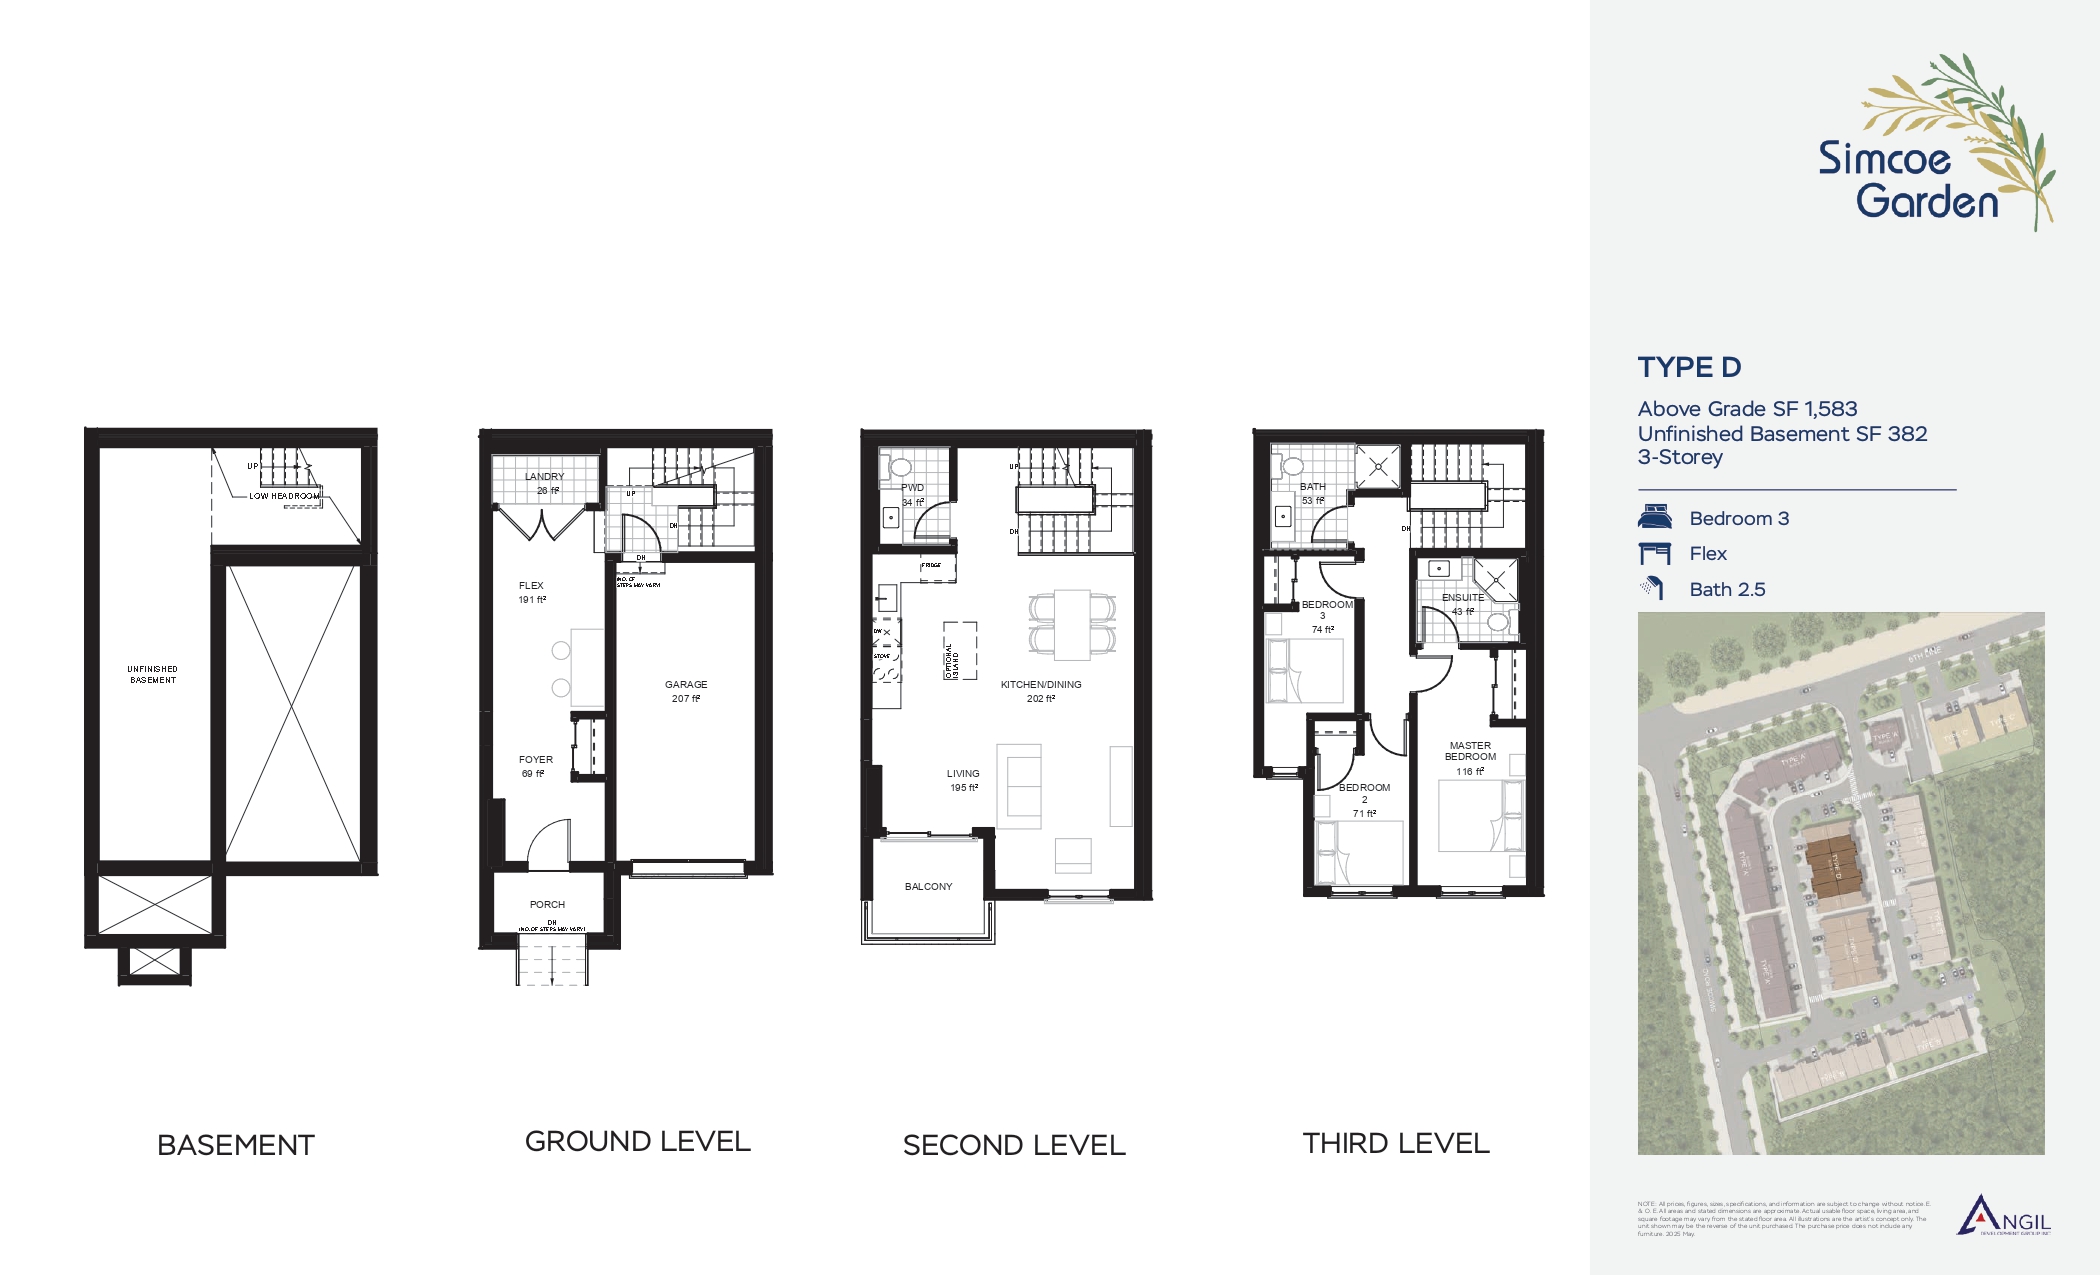
3 bd · 3 ba · 1,583 ft²
From $688,000
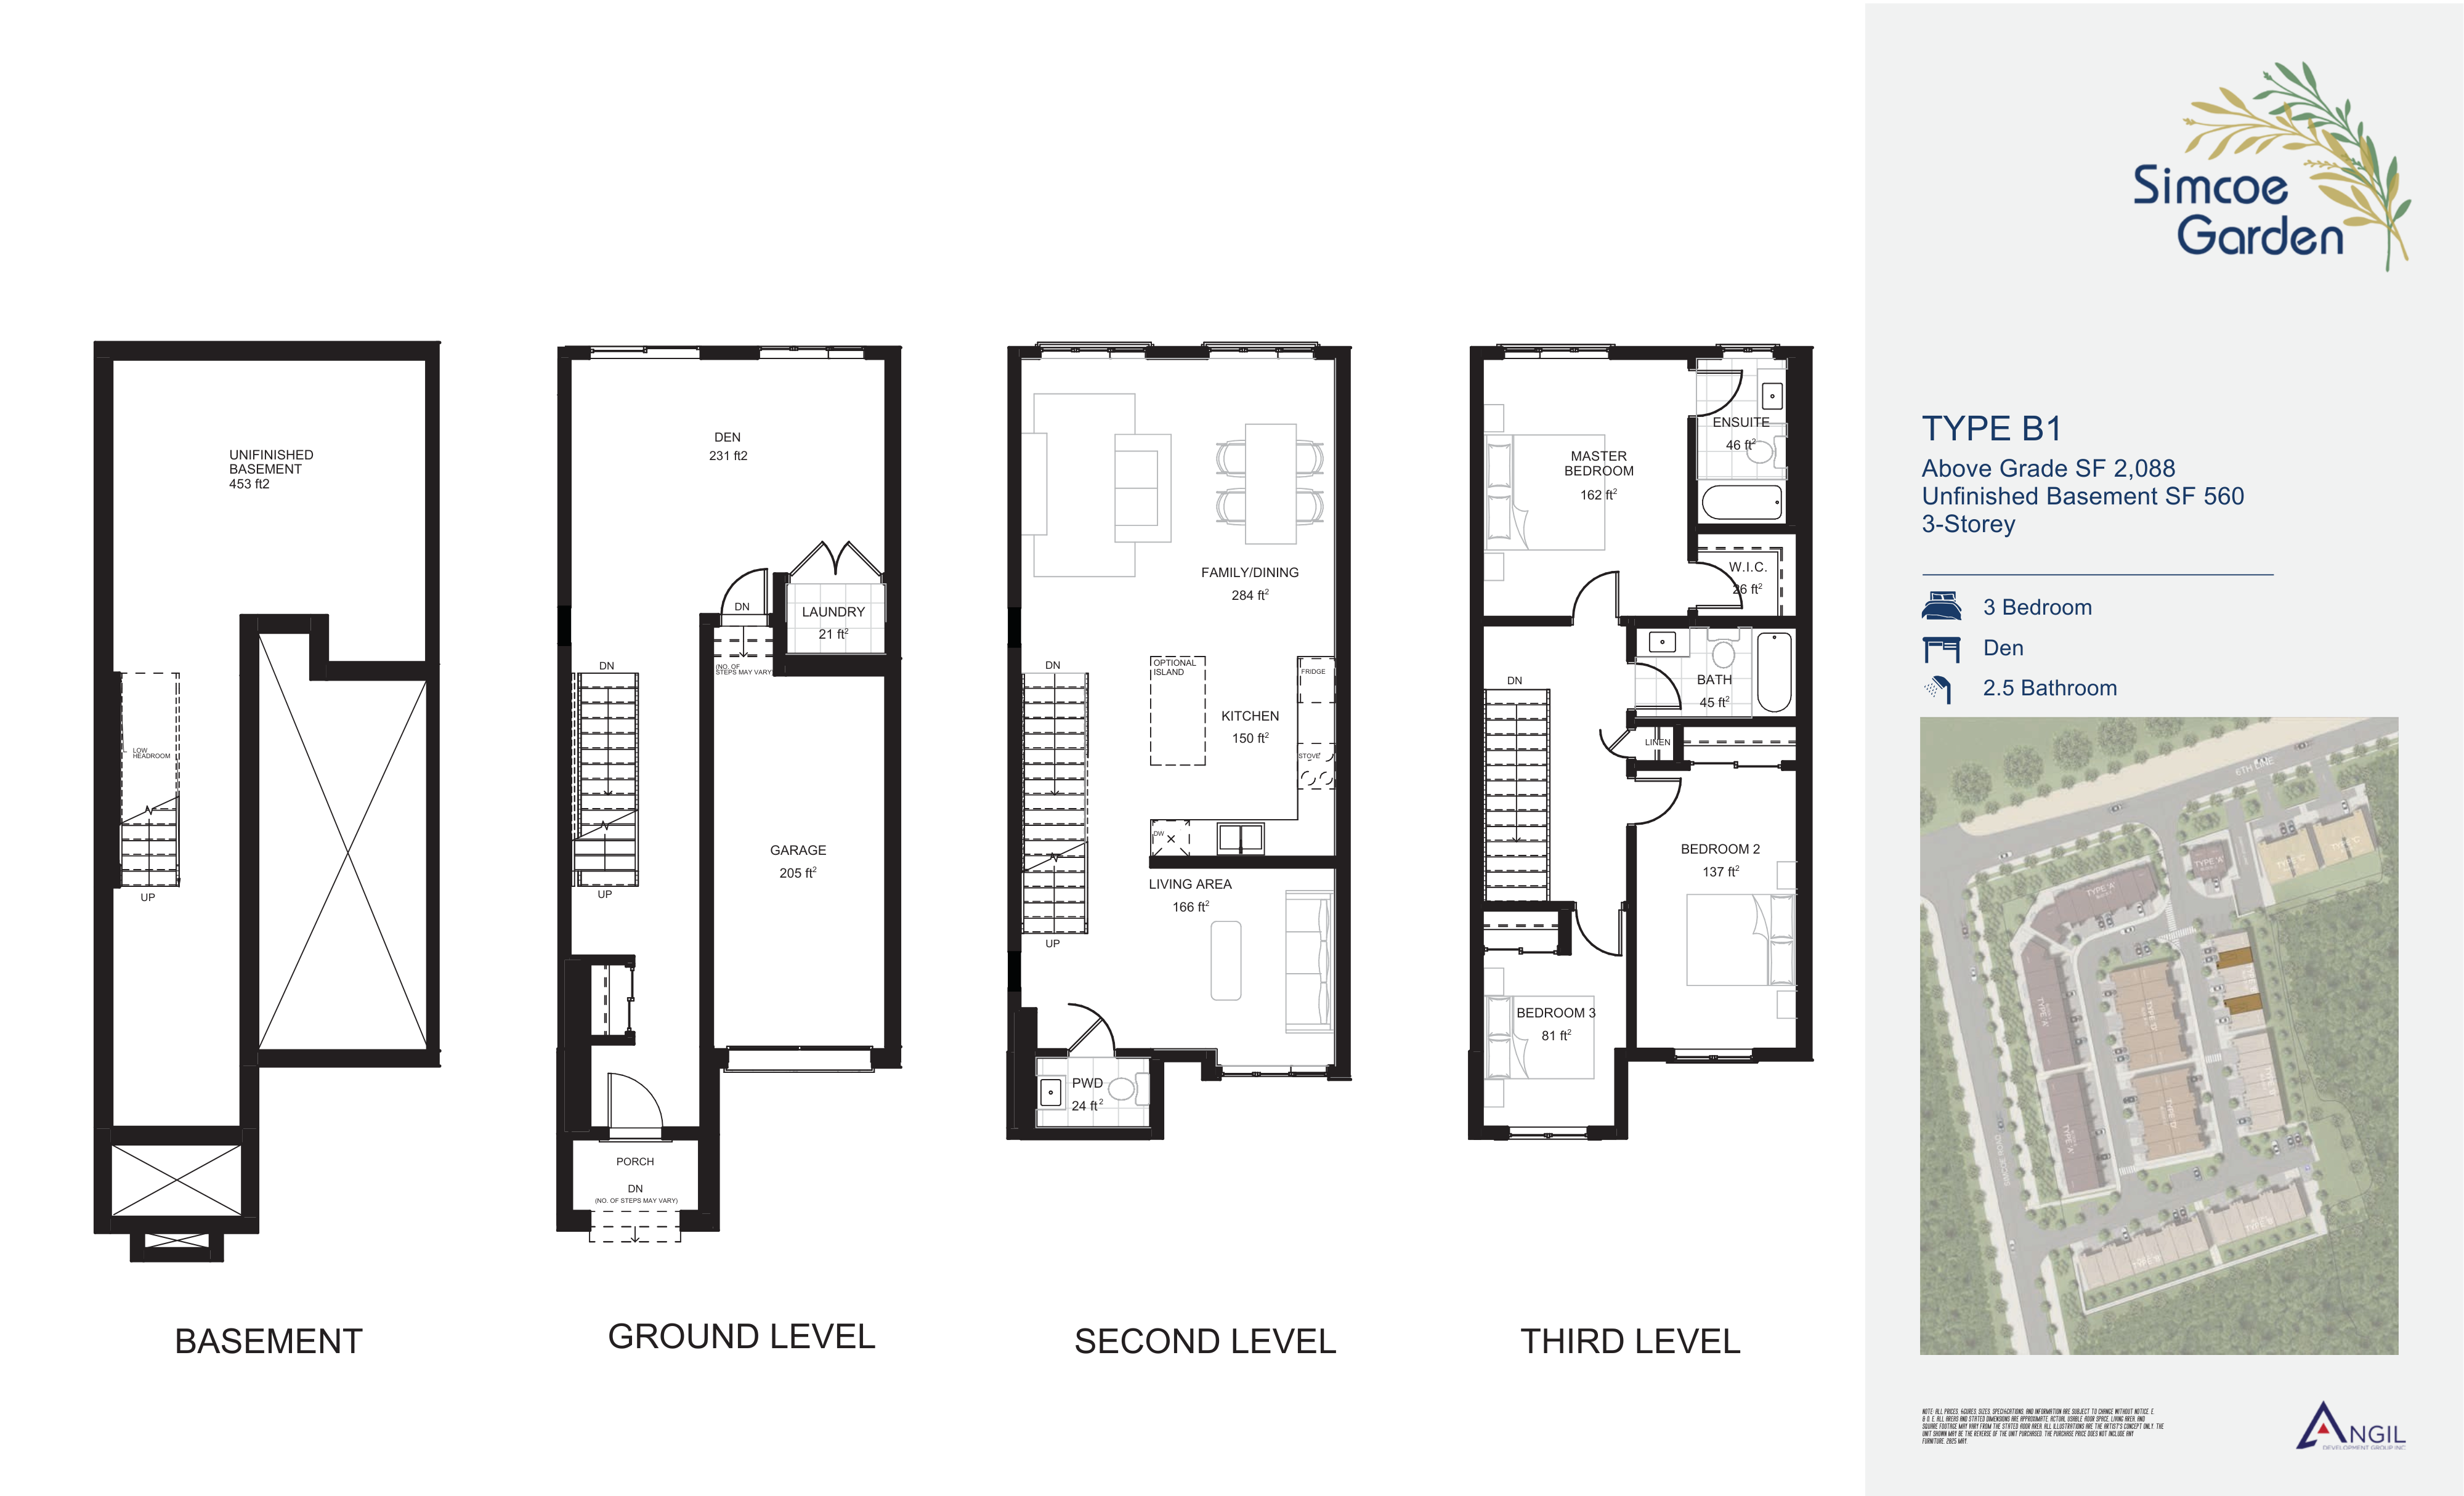
3 bd · 3 ba · 2,078 ft²
Last listed from $770,000
Floor plans and pricing are set by the developer and subject to change without notice.
Bradford West Gwillimbury|563 Simcoe Rd, Bradford, ON L3Z 2A6, Canada
Loading the neighbourhood guide…
Developed by
Based in Markham, Ontario
Our pre-construction team works directly with the developer to give registered buyers first access to floor plans, pricing and incentives at Simcoe Garden.
Get VIP access
Bradford West Gwillimbury, ON
From $399,990
By Isroc Developments

Bradford West Gwillimbury, ON
From $700,000
By Bayview Wellington Homes


Bradford West Gwillimbury, ON
From $1,193,990
By CountryWide Homes
THE NEIGHBOURHOOD · Bradford West Gwillimbury
Explore the setting, everyday essentials and surrounding community before choosing your next home.
Provider geography: Bradford West Gwillimbury (town) · L3Z (postal code) · Simcoe County (county) · Greater Toronto Area (metropolitan area)
WHAT MATTERS TO YOU
Local Logic scores describe access and local character on a scale of 0 to 5. Consider each measure against your own priorities.
Closest high school further than a 30-minute walk
At least one elementary school within a 5-minute walk
Infrequent or no transit options nearby
Variety of groceries within a short drive
Variety of restaurants within a short drive
A few pedestrian-oriented shops within walking distance. Meeting daily needs on foot is not often practical or pleasant
Not very suitable for bicycle commuting and/or recreational cycling
Exceptional access to freeways and/or major arteries, with almost no chance of parking problems
Calm atmosphere at all hours
Some shops within a short drive
At least one daycare within a short walk
Some bars within a short drive
Some cafés within a short drive
Few sources of noise nearby
Minimal park space nearby
EXPLORE NEARBY
Distances are straight-line measurements from the project reference, rather than walking or driving routes.
410 Maplegrove Ave
JK-8 · french immersion · Simcoe County District School Board
691 Simcoe Road
JK-8 · catholic · Simcoe Muskoka Catholic District School Board
742 Simcoe Road
JK-8 · Simcoe County District School Board
109 West Park Ave
JK-8 · catholic · Simcoe Muskoka Catholic District School Board
151 Miller Park Ave
JK-8 · catholic · Simcoe Muskoka Catholic District School Board
211 West Park Ave
JK-8 · french immersion · Simcoe County District School Board
THE SURROUNDING COMMUNITY
These statistics describe existing residents in the provider’s 400-metre study area, rather than future residents of Simcoe Garden.
Scores, neighbourhood descriptions, places and demographics are supplied by Local Logic. Requests are cached for up to 24 hours; underlying source periods may be older. Coverage varies. Missing data is unavailable, rather than zero.
Maps use recorded project coordinates, which may differ from the final entrance, individual lots or sales centre. Amenity searches use a 2.5 km radius. School results retain the provider’s school-search coverage. Lists are limited to returned results and are not exhaustive. Confirm hours and routes. Nearby schools do not establish attendance boundaries, eligibility or available spaces; check with the local board. Provider neighbourhood labels may differ from builder descriptions. Census reference years are not supplied in this view; demographic figures are historical context.
100 Professor Day Dr
JK-8 · regular · Simcoe County District School Board
105 Colborne St
JK-8 · catholic · Simcoe Muskoka Catholic District School Board
110 Northgate Dr
JK-8 · catholic · Simcoe Muskoka Catholic District School Board
20 Fletcher St
JK-8 · french immersion · Simcoe County District School Board
168 Holland St W
300 Holland St W
172A Holland St W
396 Holland St. W
189 Holland Street Ea
95 Holland St W
438 Holland St W
38 Holland St W
20650 Highway 11
26 Holland St W
19 Simcoe Rd
450 Holland St W
2 Holland St E
32 Holland St E
440 Holland St W
448 Holland St W
48 Holland E
17 Holland St E
11 Barrie St
456 Holland St W
456 Holland St W
23 Barrie St
444 Holland St W
2961 Middleton Sideroad
118 Holland E
118 Holland Street East
471 West Park Avenue
136 Holland St E
136 Holland St E
136 Holland St E
40 Melbourne Dr
118 Holland St W
450 Holland St W
15 Holland St E
B 9 Holland St W
500 Holland St W
478 Holland St W
565 Langford Blvd
537 Holland St W
396 Holland St. W
440 Holland St W
2961 Middleton Sideroad
118 Holland Street East
471 West Park Avenue
177 Holland Street East
496 Holland St W
185 Bridge St
544 Holland St W
541 Holland St W