Bondhead · Bradford West Gwillimbury, ON
The Tiber C floor plan.
Explore the recorded layout, price and features, then confirm the configuration with the builder.
For sale
4 bd · 5 ba · 2,923 ft² · Single family - Detached Two+ Story
The Tiber C at Bondhead, Simcoe County Rd 27 & Cunningham Dr, Bradford West Gwillimbury, ON L0G 1A0, Canada
Call us at 416-910-8923Source floor plan. Confirm dimensions and available configurations.
The Tiber C is a single family - detached two+ story home at Bondhead in Bradford West Gwillimbury, ON. Register for details to receive the full floor plan, pricing and availability.
Prices, dimensions and features may vary and are subject to change. Floor plans are for illustrative purposes only.
- Plan
- The Tiber C
- Type
- Single family - Detached Two+ Story
- Status
- For sale
- Size
- 2,923 ft²
- Project
- Bondhead
- Developer
- CountryWide Homes
Location
Bradford West Gwillimbury|Bondhead|Simcoe County Rd 27 & Cunningham Dr, Bradford West Gwillimbury, ON L0G 1A0, Canada
Interested in The Tiber C at Bondhead?
The Tiber C at
Bondhead
Simcoe County Rd 27 & Cunningham Dr, Bradford West Gwillimbury, ON L0G 1A0, Canada
Detached Homes Now Selling Welcome to Bondhead, where green meets grand in Bradford West Gwillimbury’s idyllic town. This master-planned community of detached homes offers nature’s beauty without compromising on proximity to essentials and…
Explore this project
Other floor plans at Bondhead
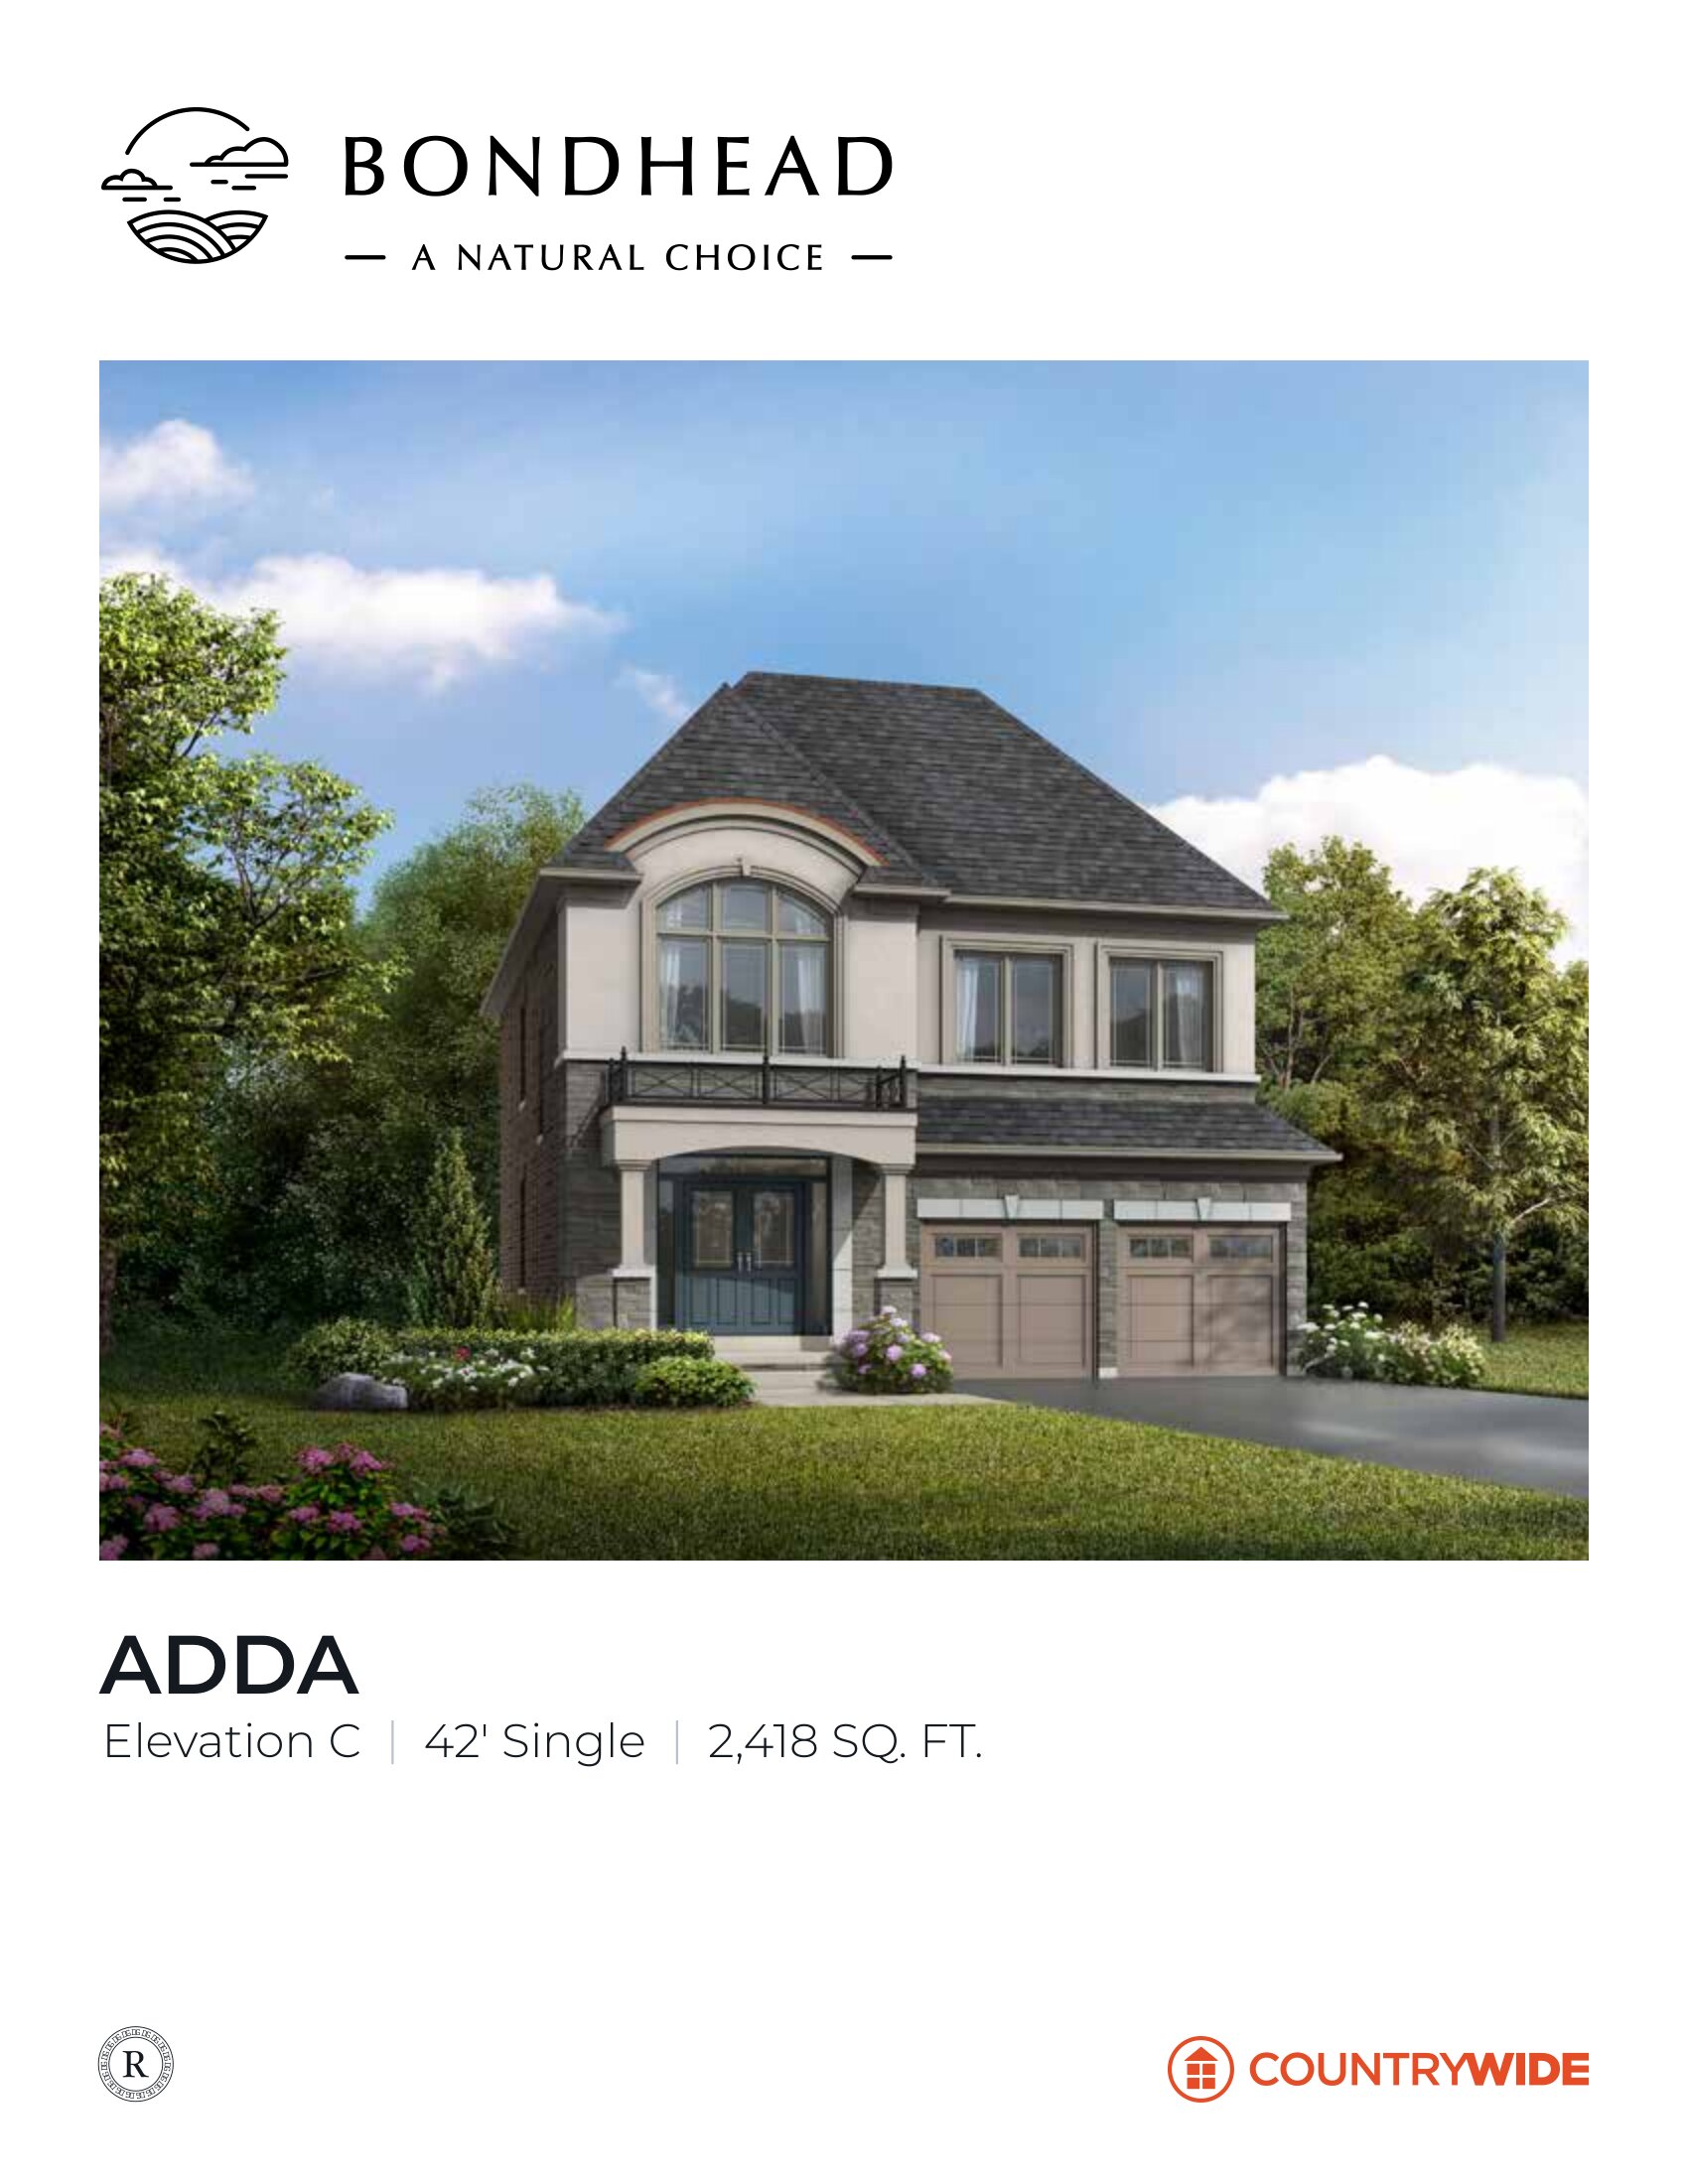
The Adda C
For sale4 bd · 3 ba · 2,418 ft²
From $1,193,990
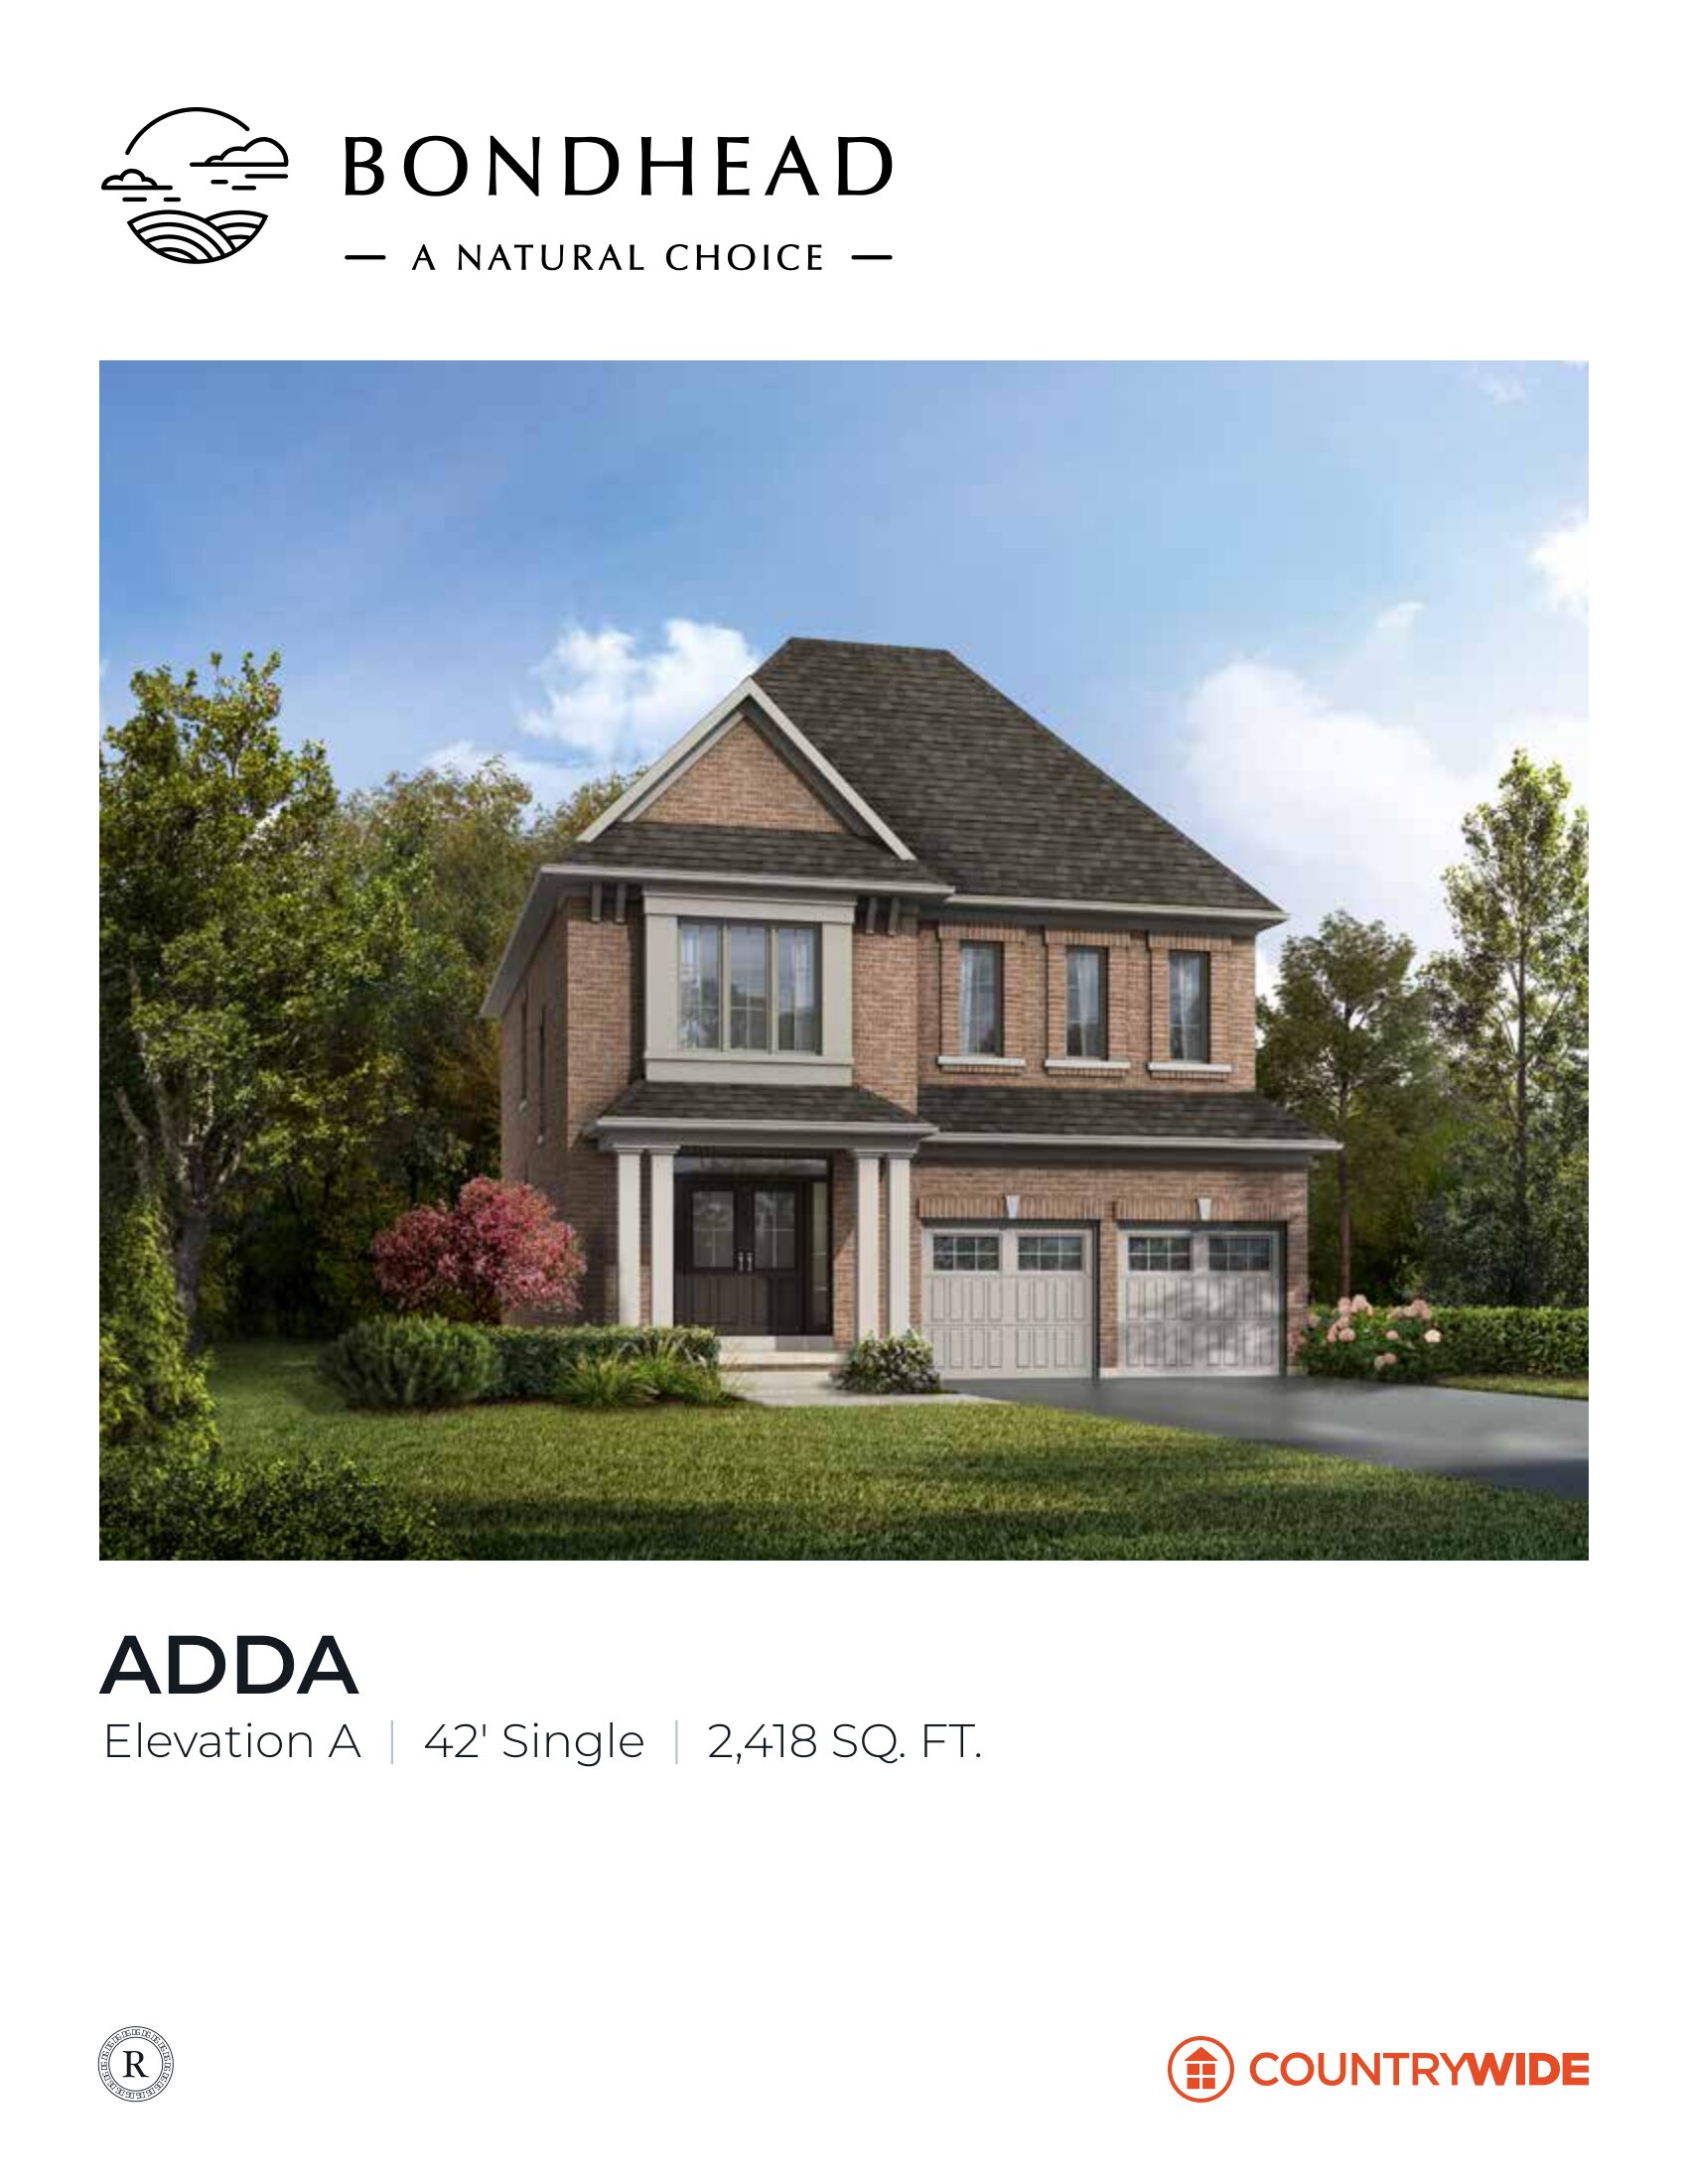
The Adda A
For sale4 bd · 3 ba · 2,418 ft²
From $1,193,990
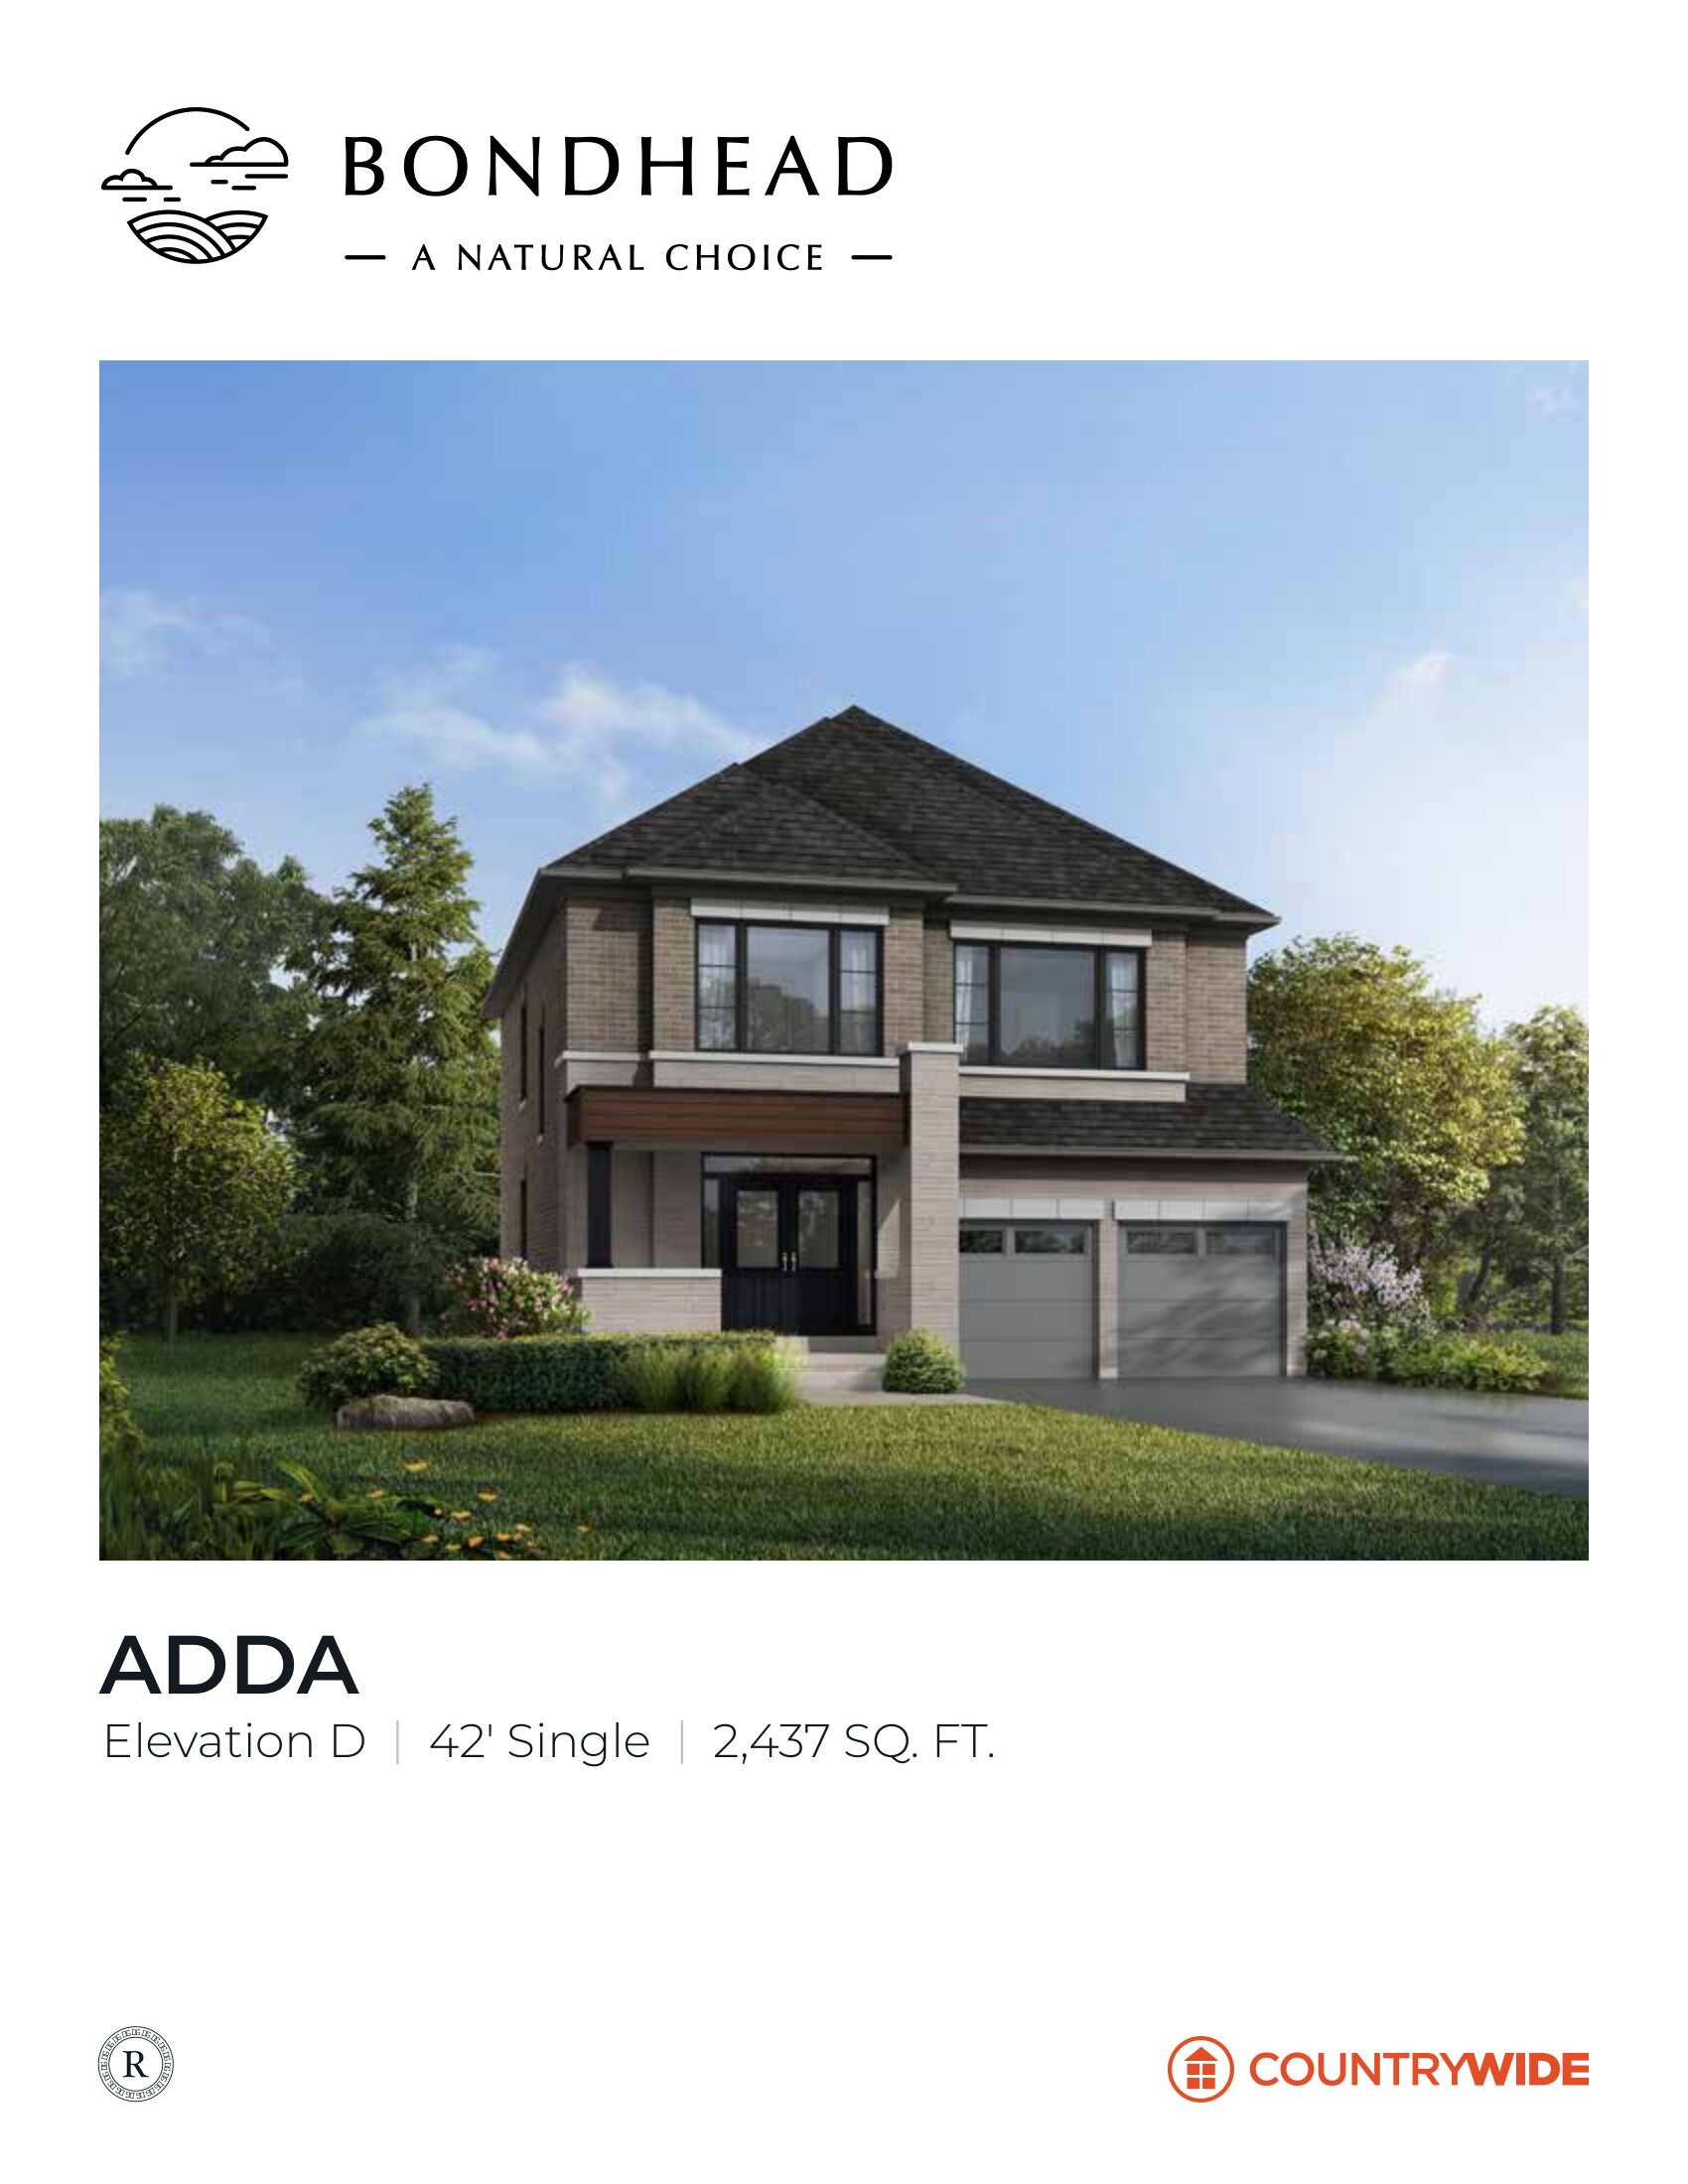
The Adda D
For sale4 bd · 3 ba · 2,437 ft²
From $1,193,990
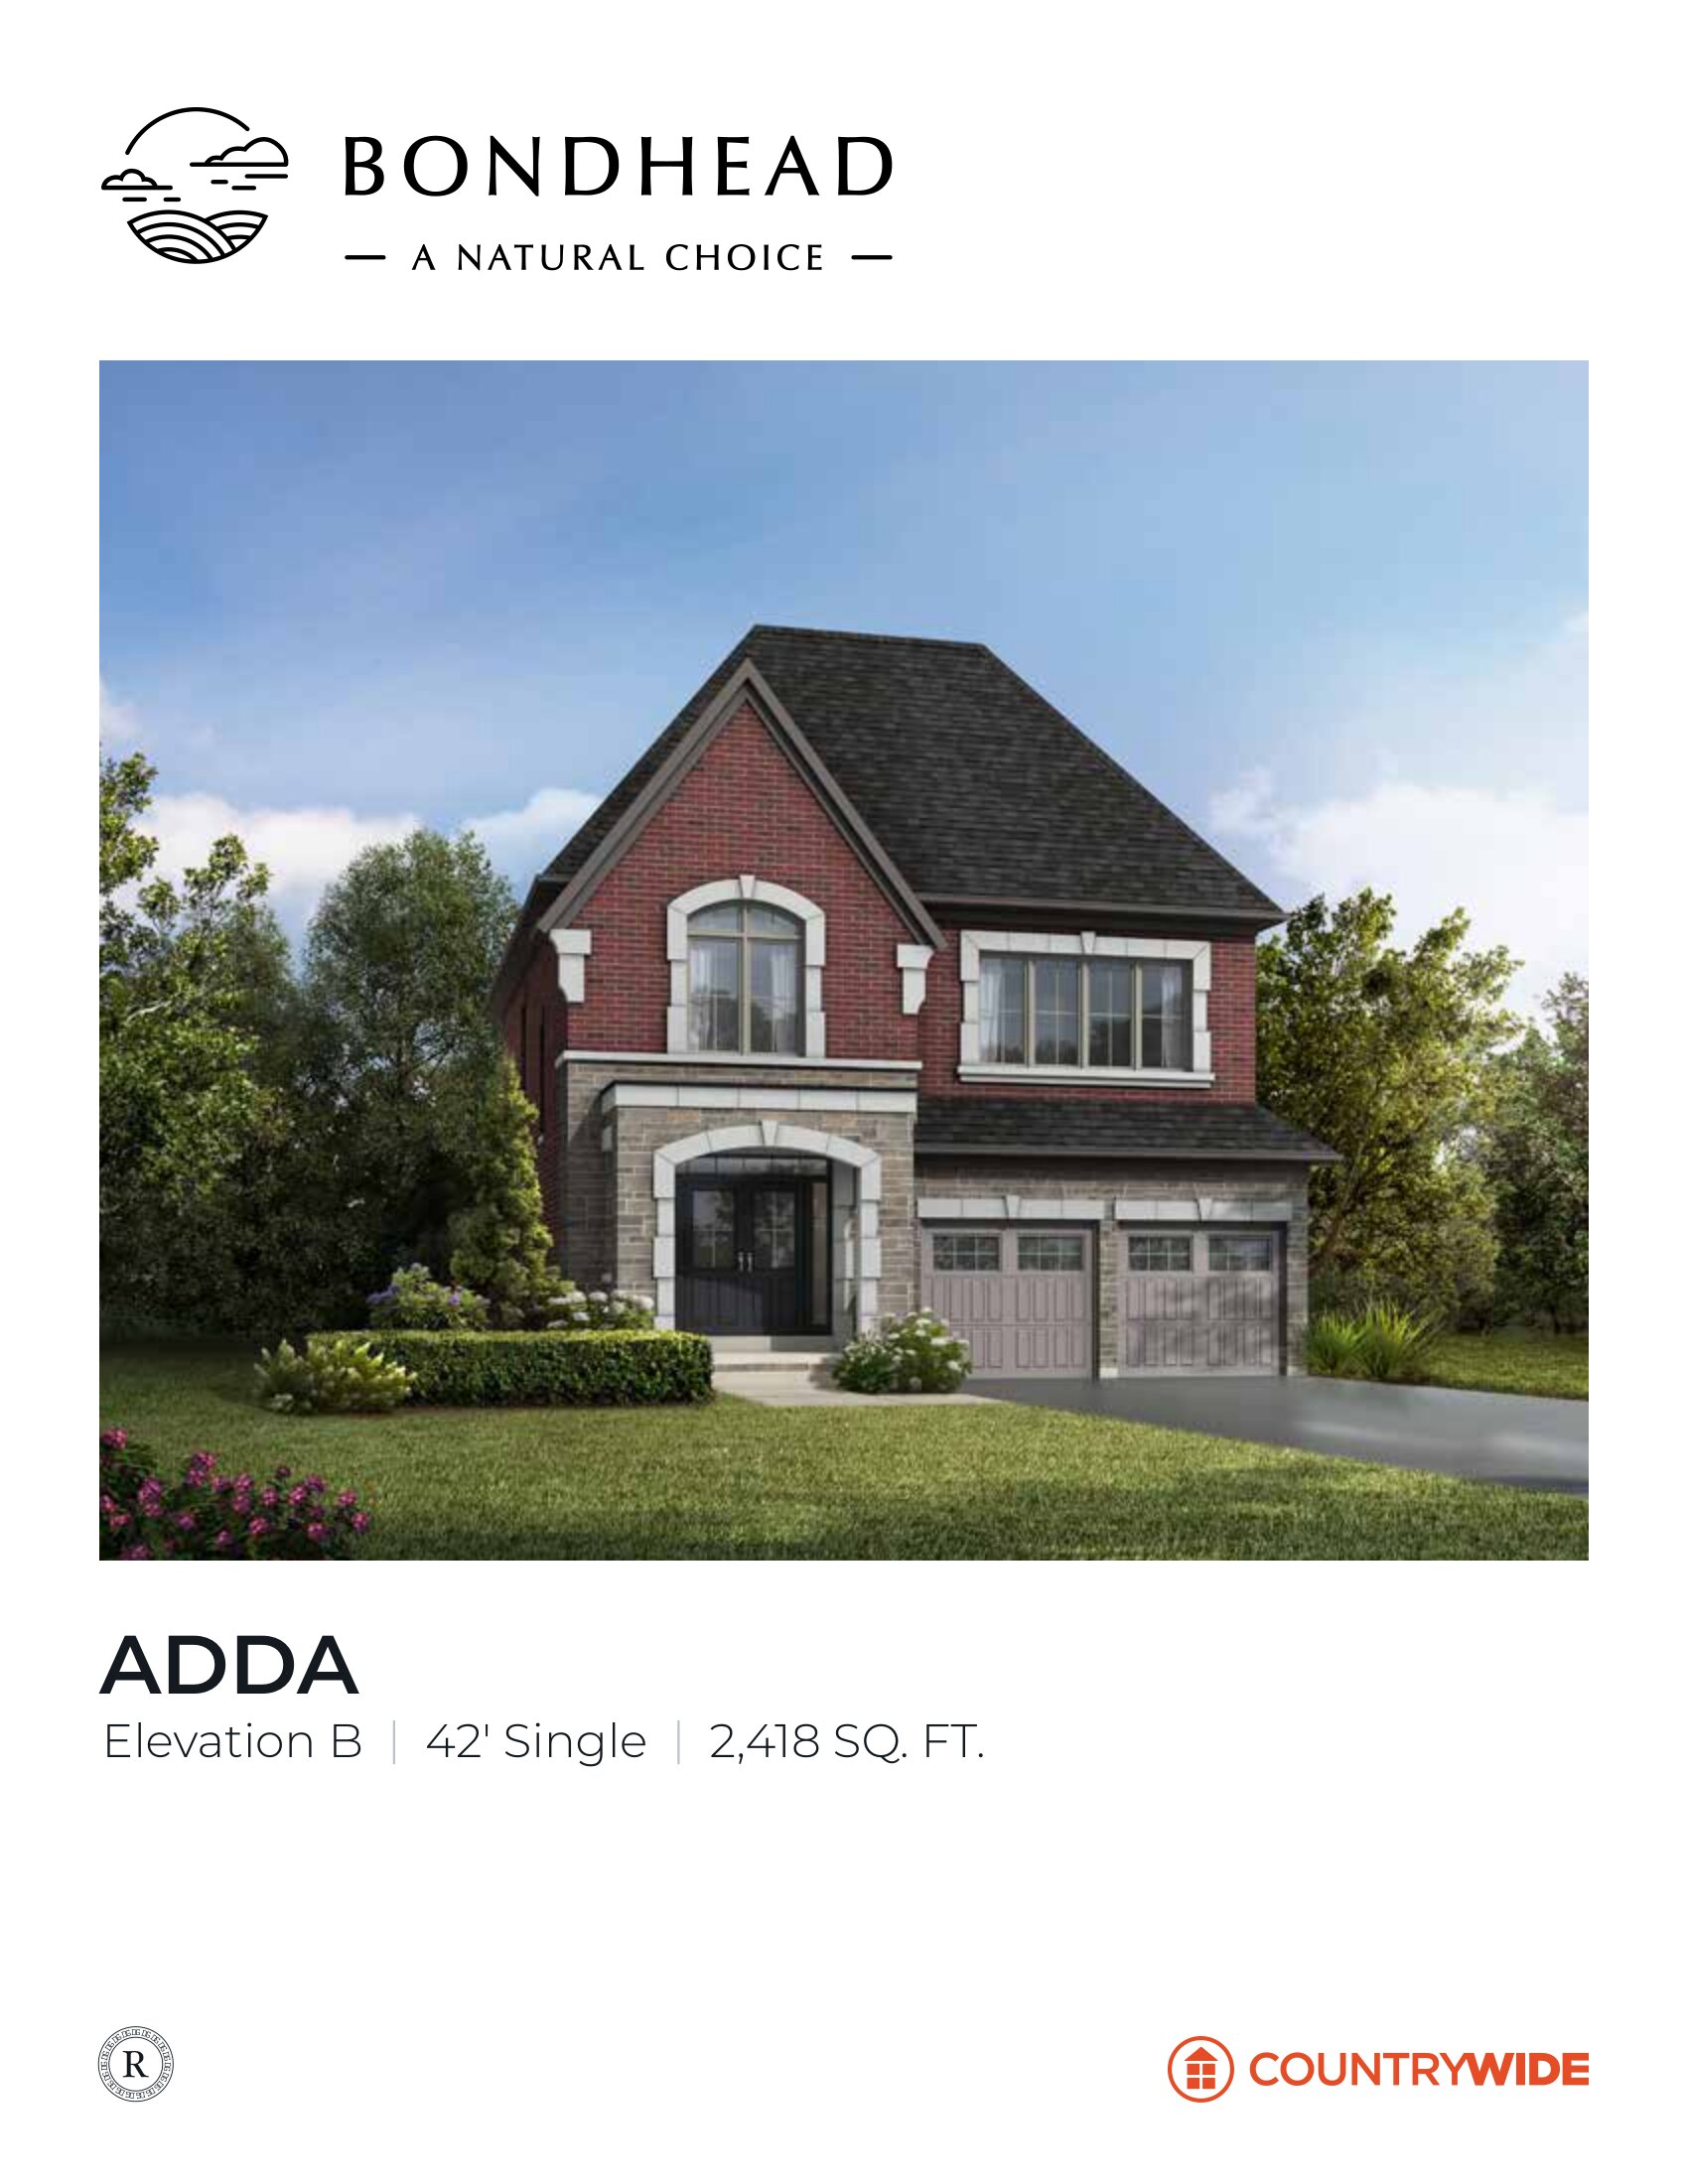
The Adda B
For sale4 bd · 3 ba · 2,418 ft²
From $1,193,990
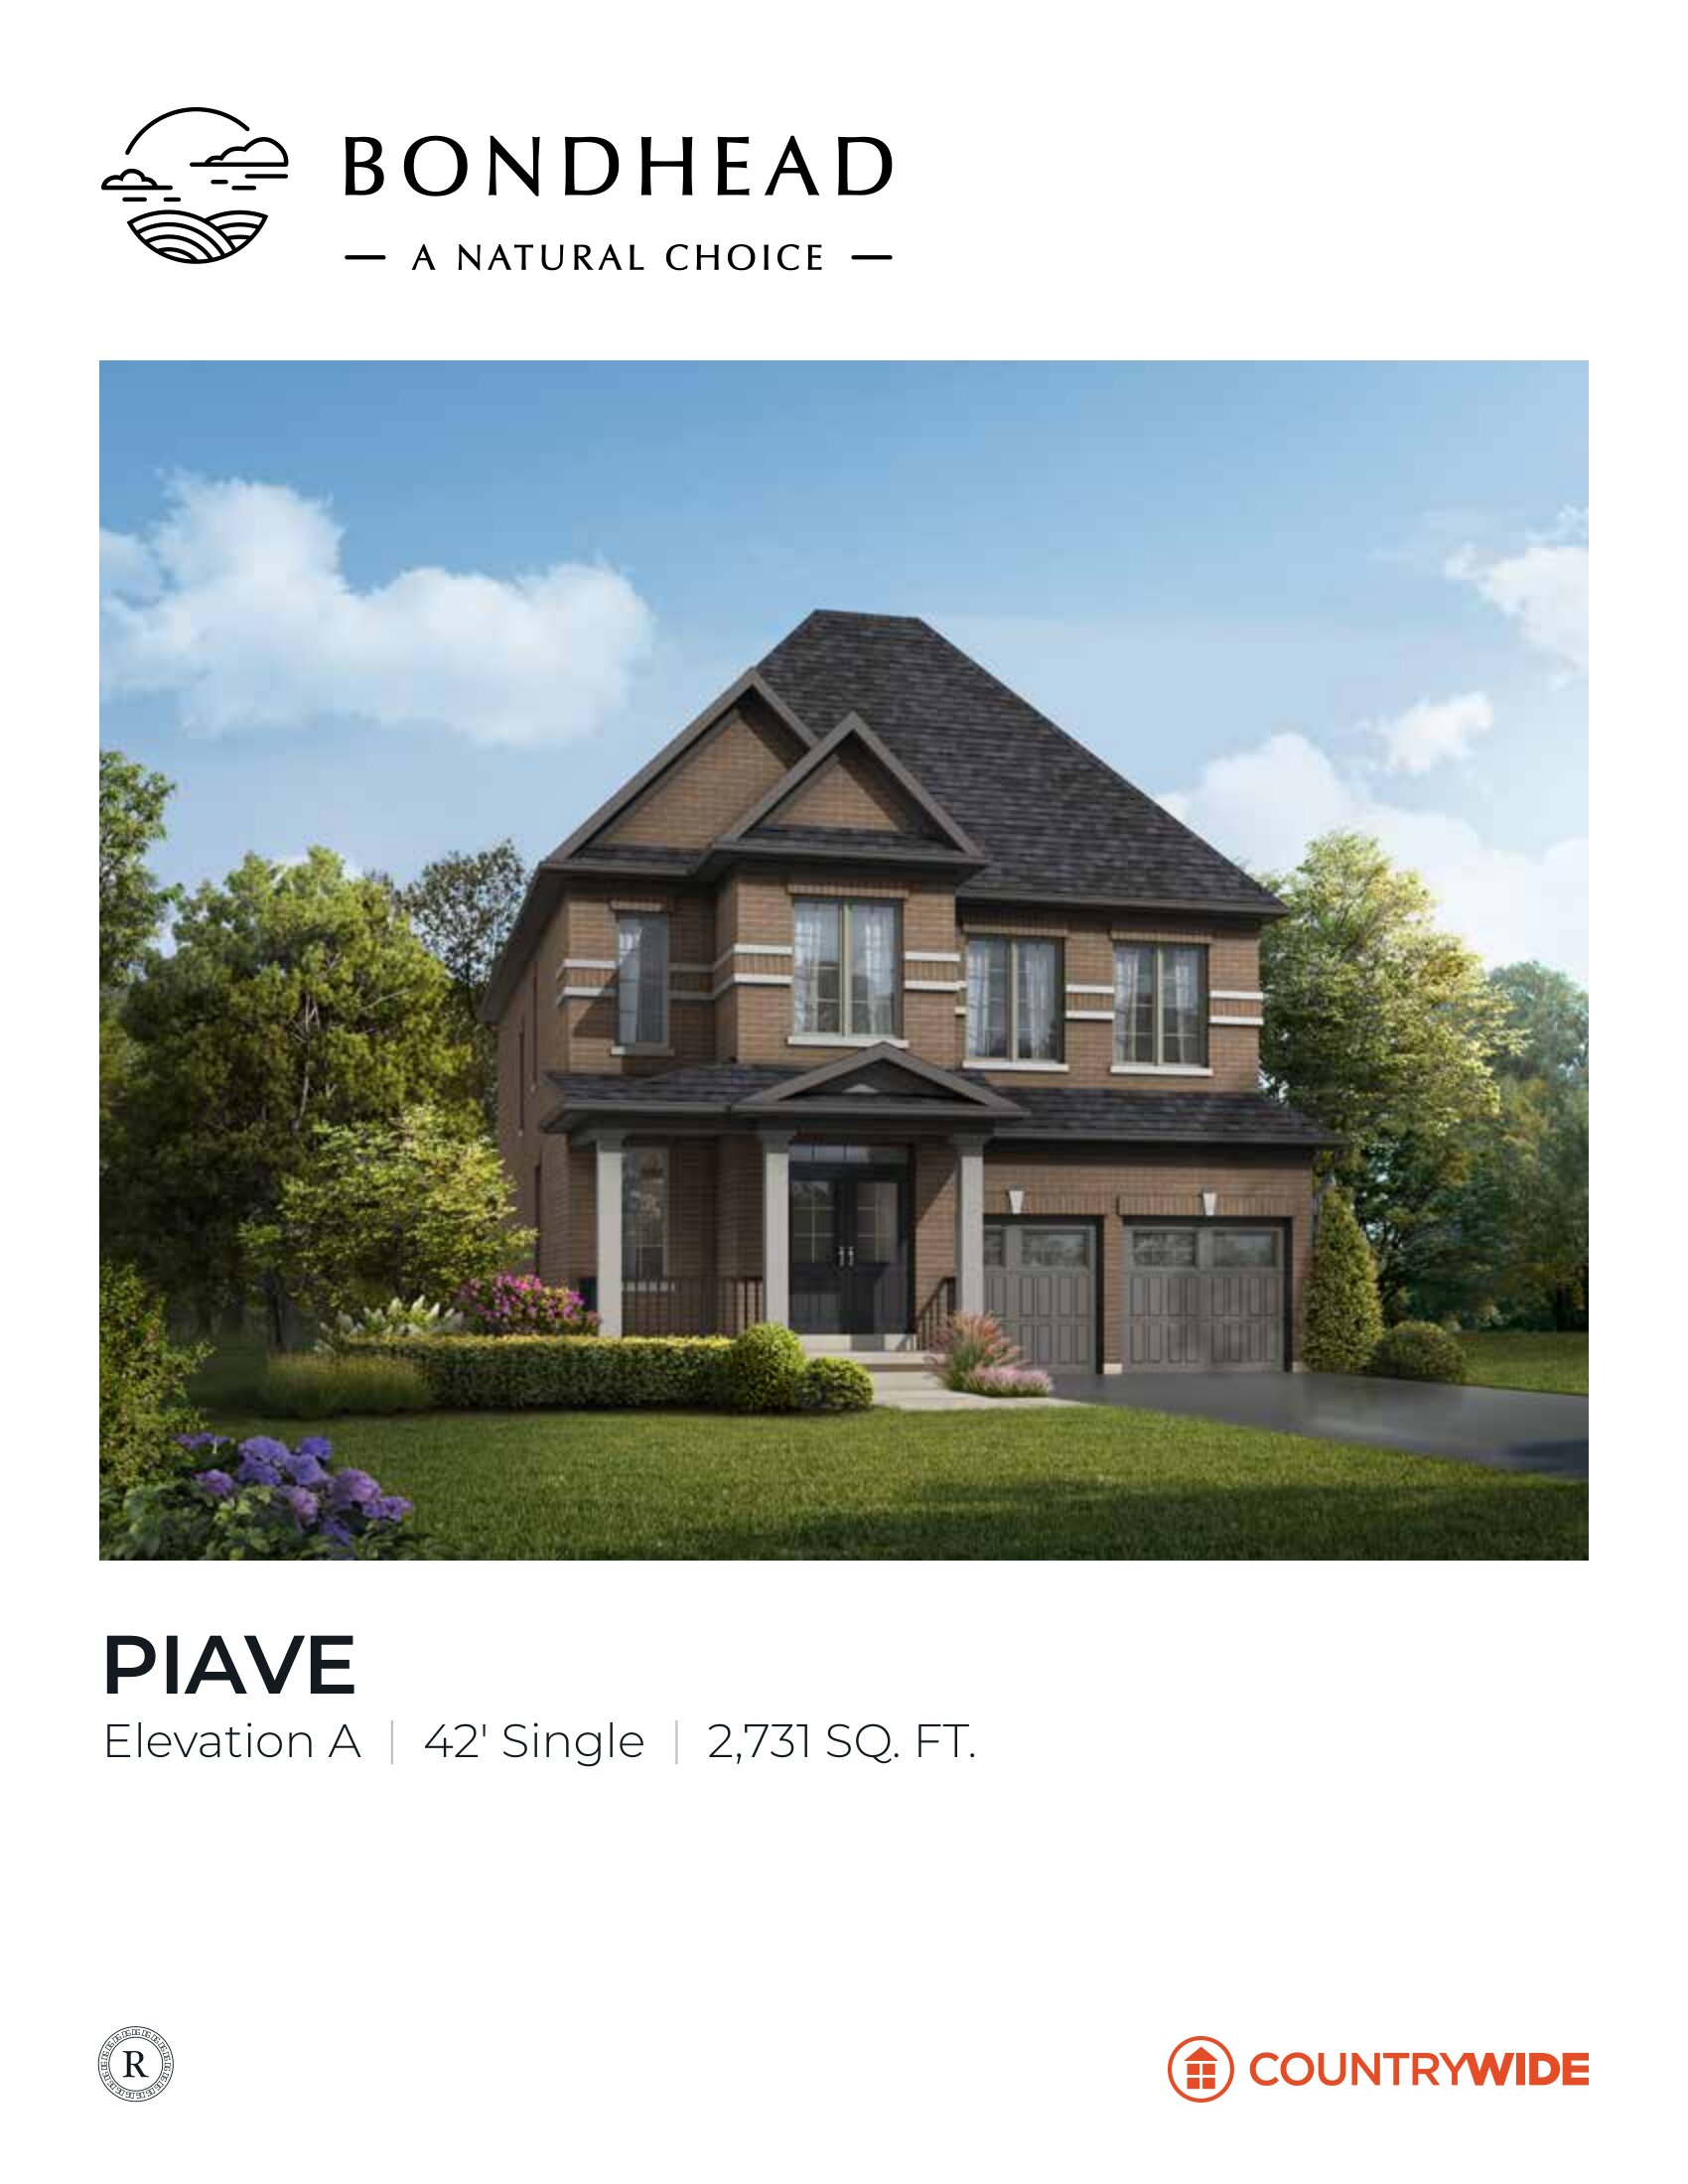
The Piave A
For sale4 bd · 4 ba · 2,731 ft²
From $1,258,990
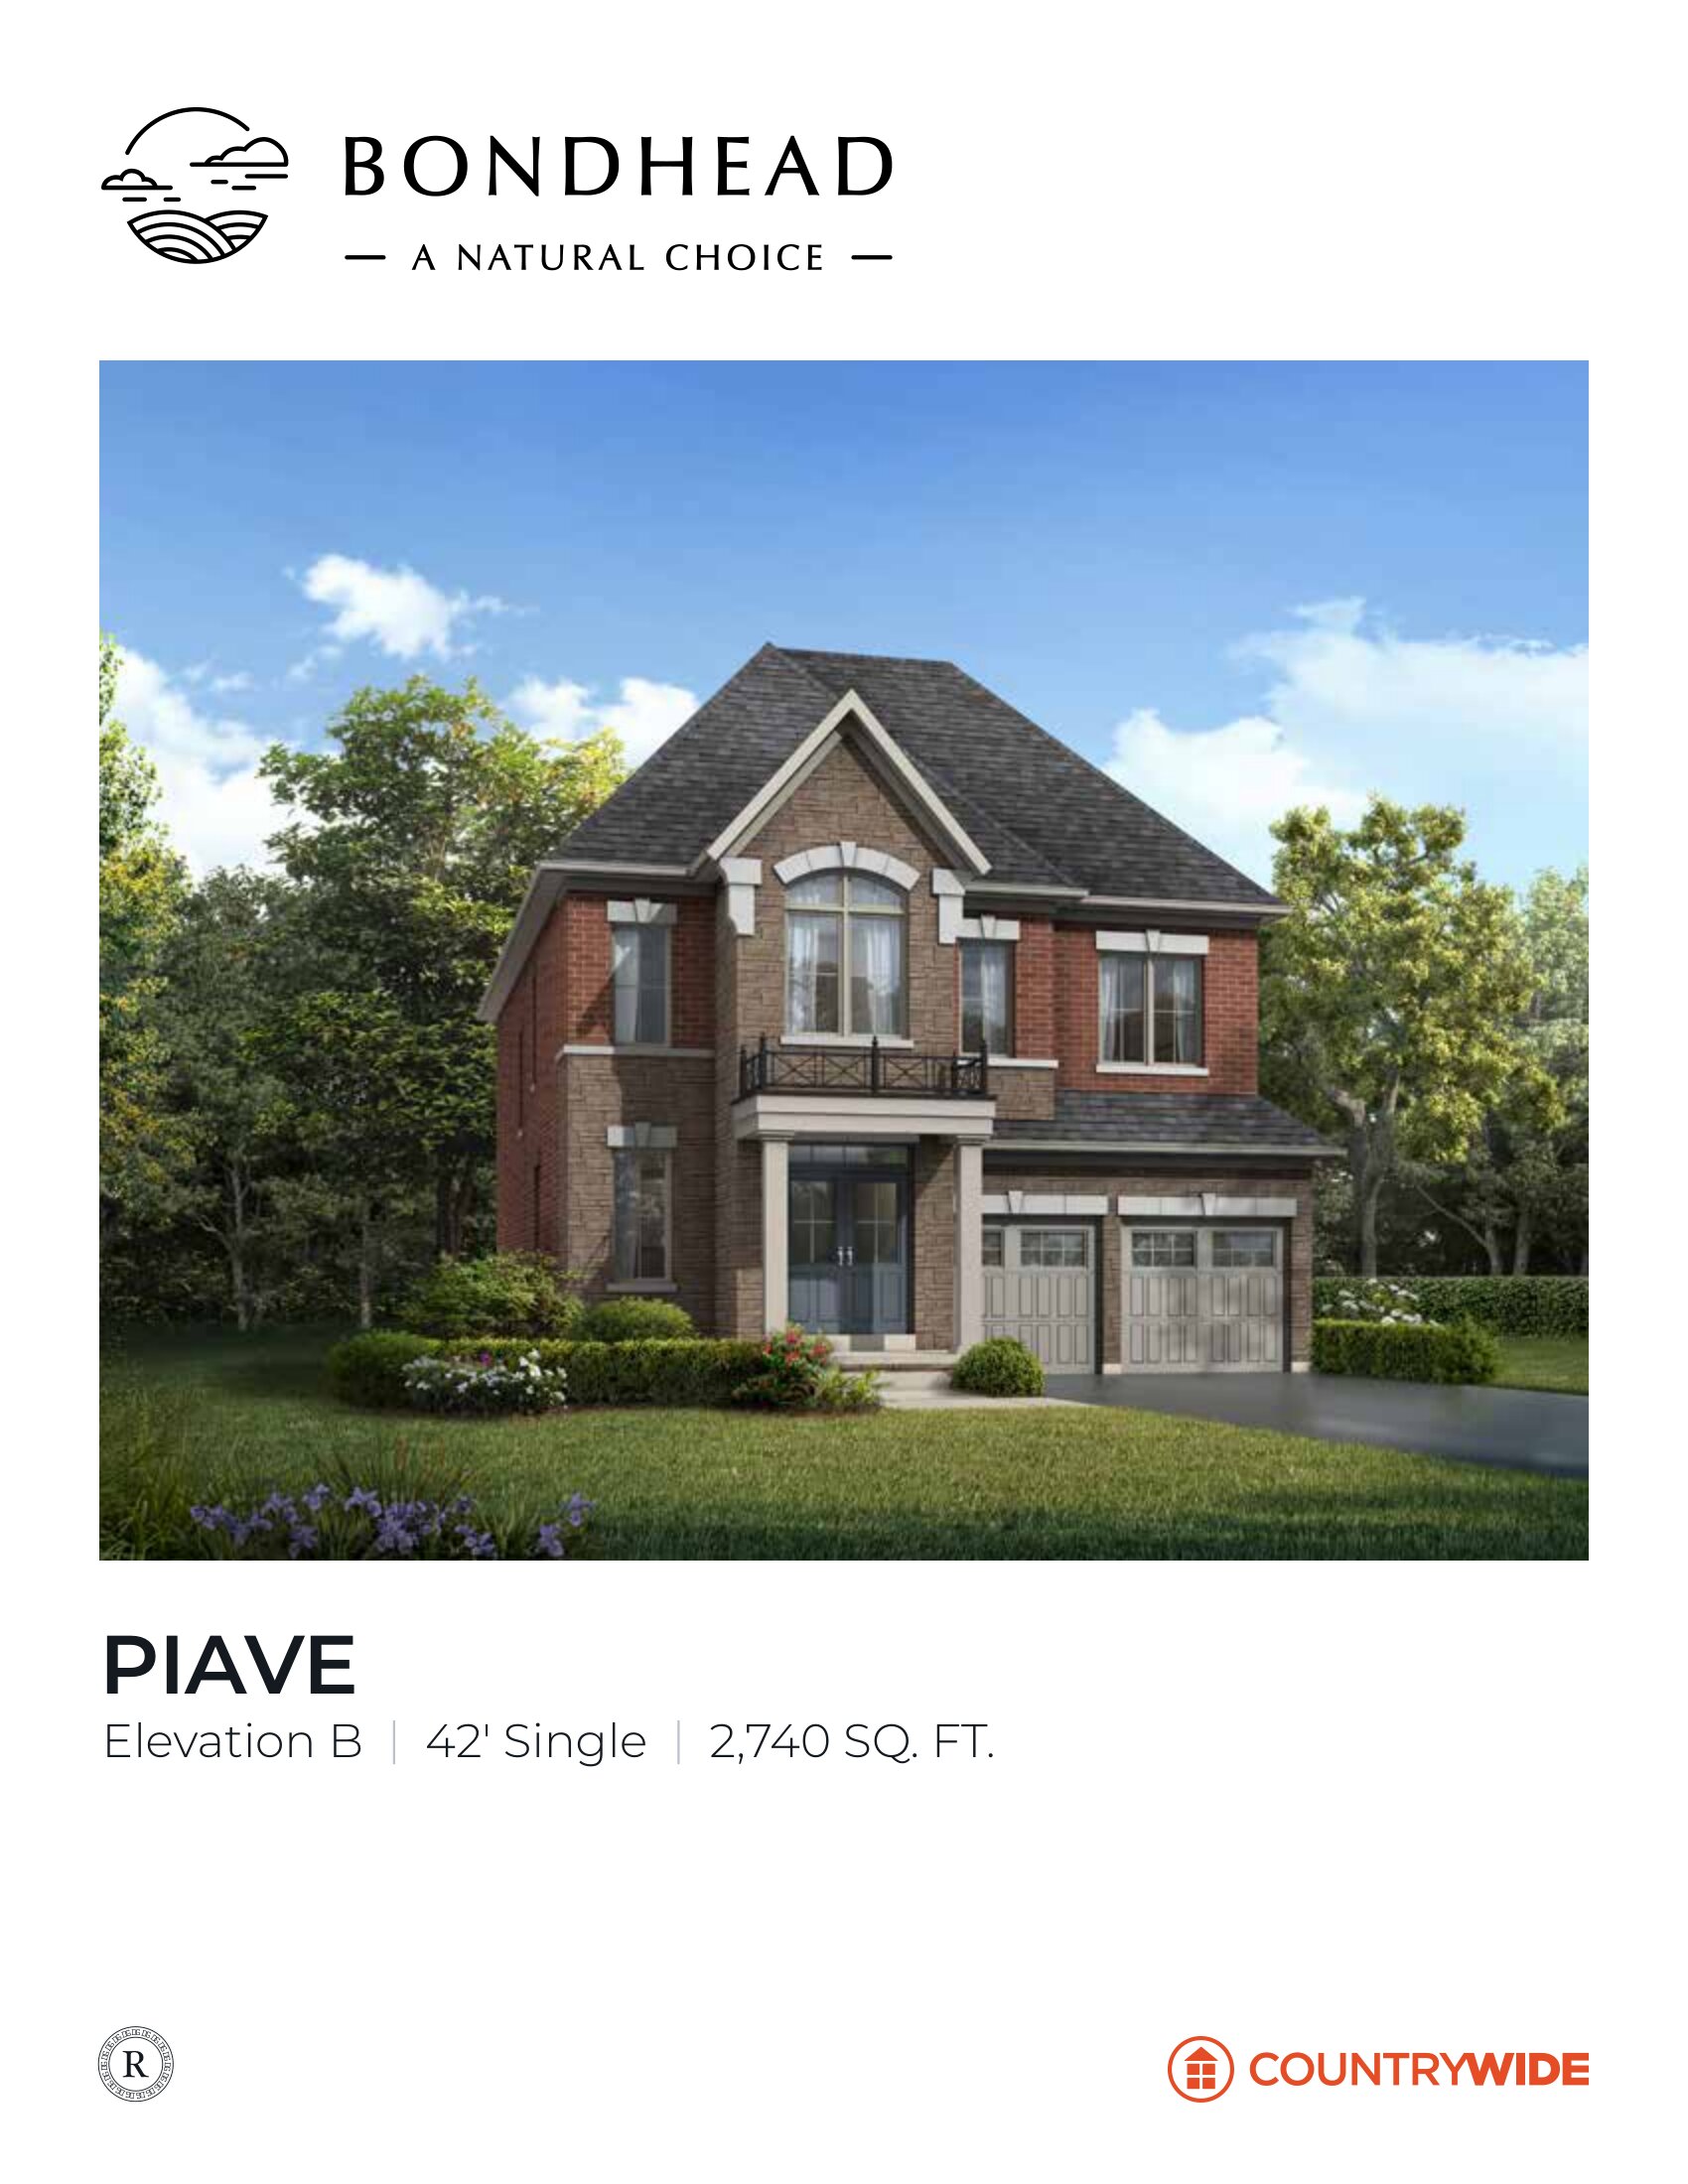
The Piave B
For sale4 bd · 4 ba · 2,740 ft²
From $1,268,990