
Bondhead · Bradford West Gwillimbury, ON
Dionne (with Loft) - Elev. C floor plan.
Explore the recorded layout, price and features, then confirm the configuration with the builder.
For sale
4 bd · 3 ba · 2,544 ft² · Single family - Bungalow
Dionne (with Loft) - Elev. C at Bondhead, Simcoe County Rd 27 & Reynolds Dr, Bradford West Gwillimbury, ON L0G 1B0, Canada
Call us at 416-910-8923Source floor plan. Confirm dimensions and available configurations.
Dionne (with Loft) - Elev. C is a single family - bungalow home at Bondhead in Bradford West Gwillimbury, ON. Register for details to receive the full floor plan, pricing and availability.
Prices, dimensions and features may vary and are subject to change. Floor plans are for illustrative purposes only.
- Plan
- Dionne (with Loft) - Elev. C
- Type
- Single family - Bungalow
- Status
- For sale
- Size
- 2,544 ft²
- Project
- Bondhead
- Developer
- Aspen Ridge Homes
Location
Bradford West Gwillimbury|Bondhead|Simcoe County Rd 27 & Reynolds Dr, Bradford West Gwillimbury, ON L0G 1B0, Canada
Interested in Dionne (with Loft) - Elev. C at Bondhead?
Dionne (with Loft) - Elev. C at
Bondhead
Simcoe County Rd 27 & Reynolds Dr, Bradford West Gwillimbury, ON L0G 1B0, Canada
An Idyllic Location Located in the historic hamlet of Bond Head close to the intersection of highways 27 and 88, Bond Head offers an idyllic lifestyle. Surrounded by fields and farms, it is invitingly close to the urban amenities of Bradfo…
Explore this project
Other floor plans at Bondhead
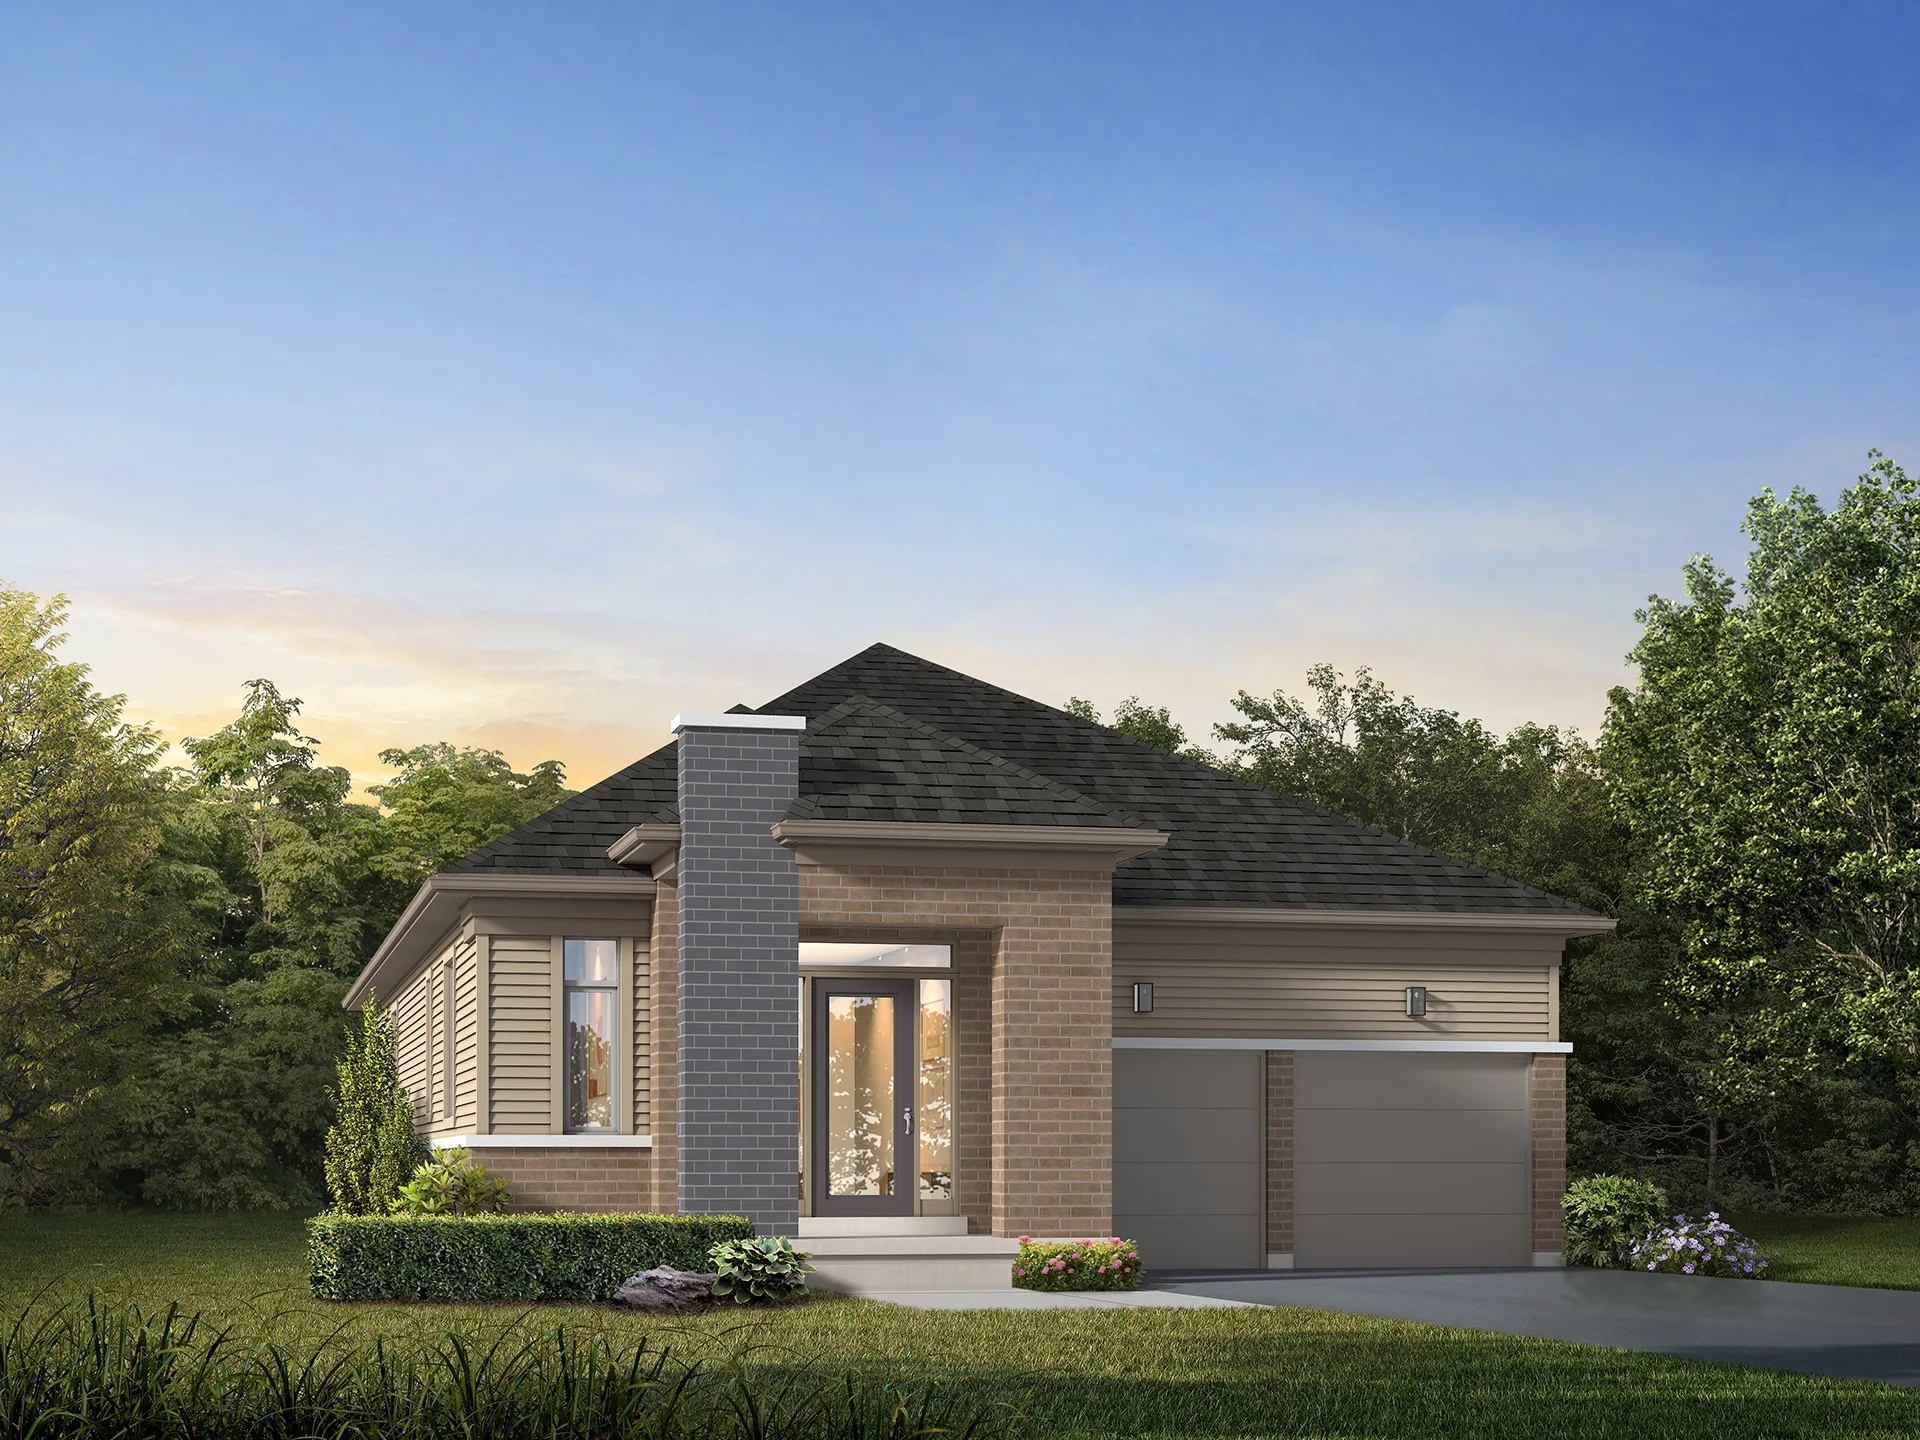
Dionne - Elev. C
For sale2 bd · 2 ba · 1,743 ft²
From $1,059,990
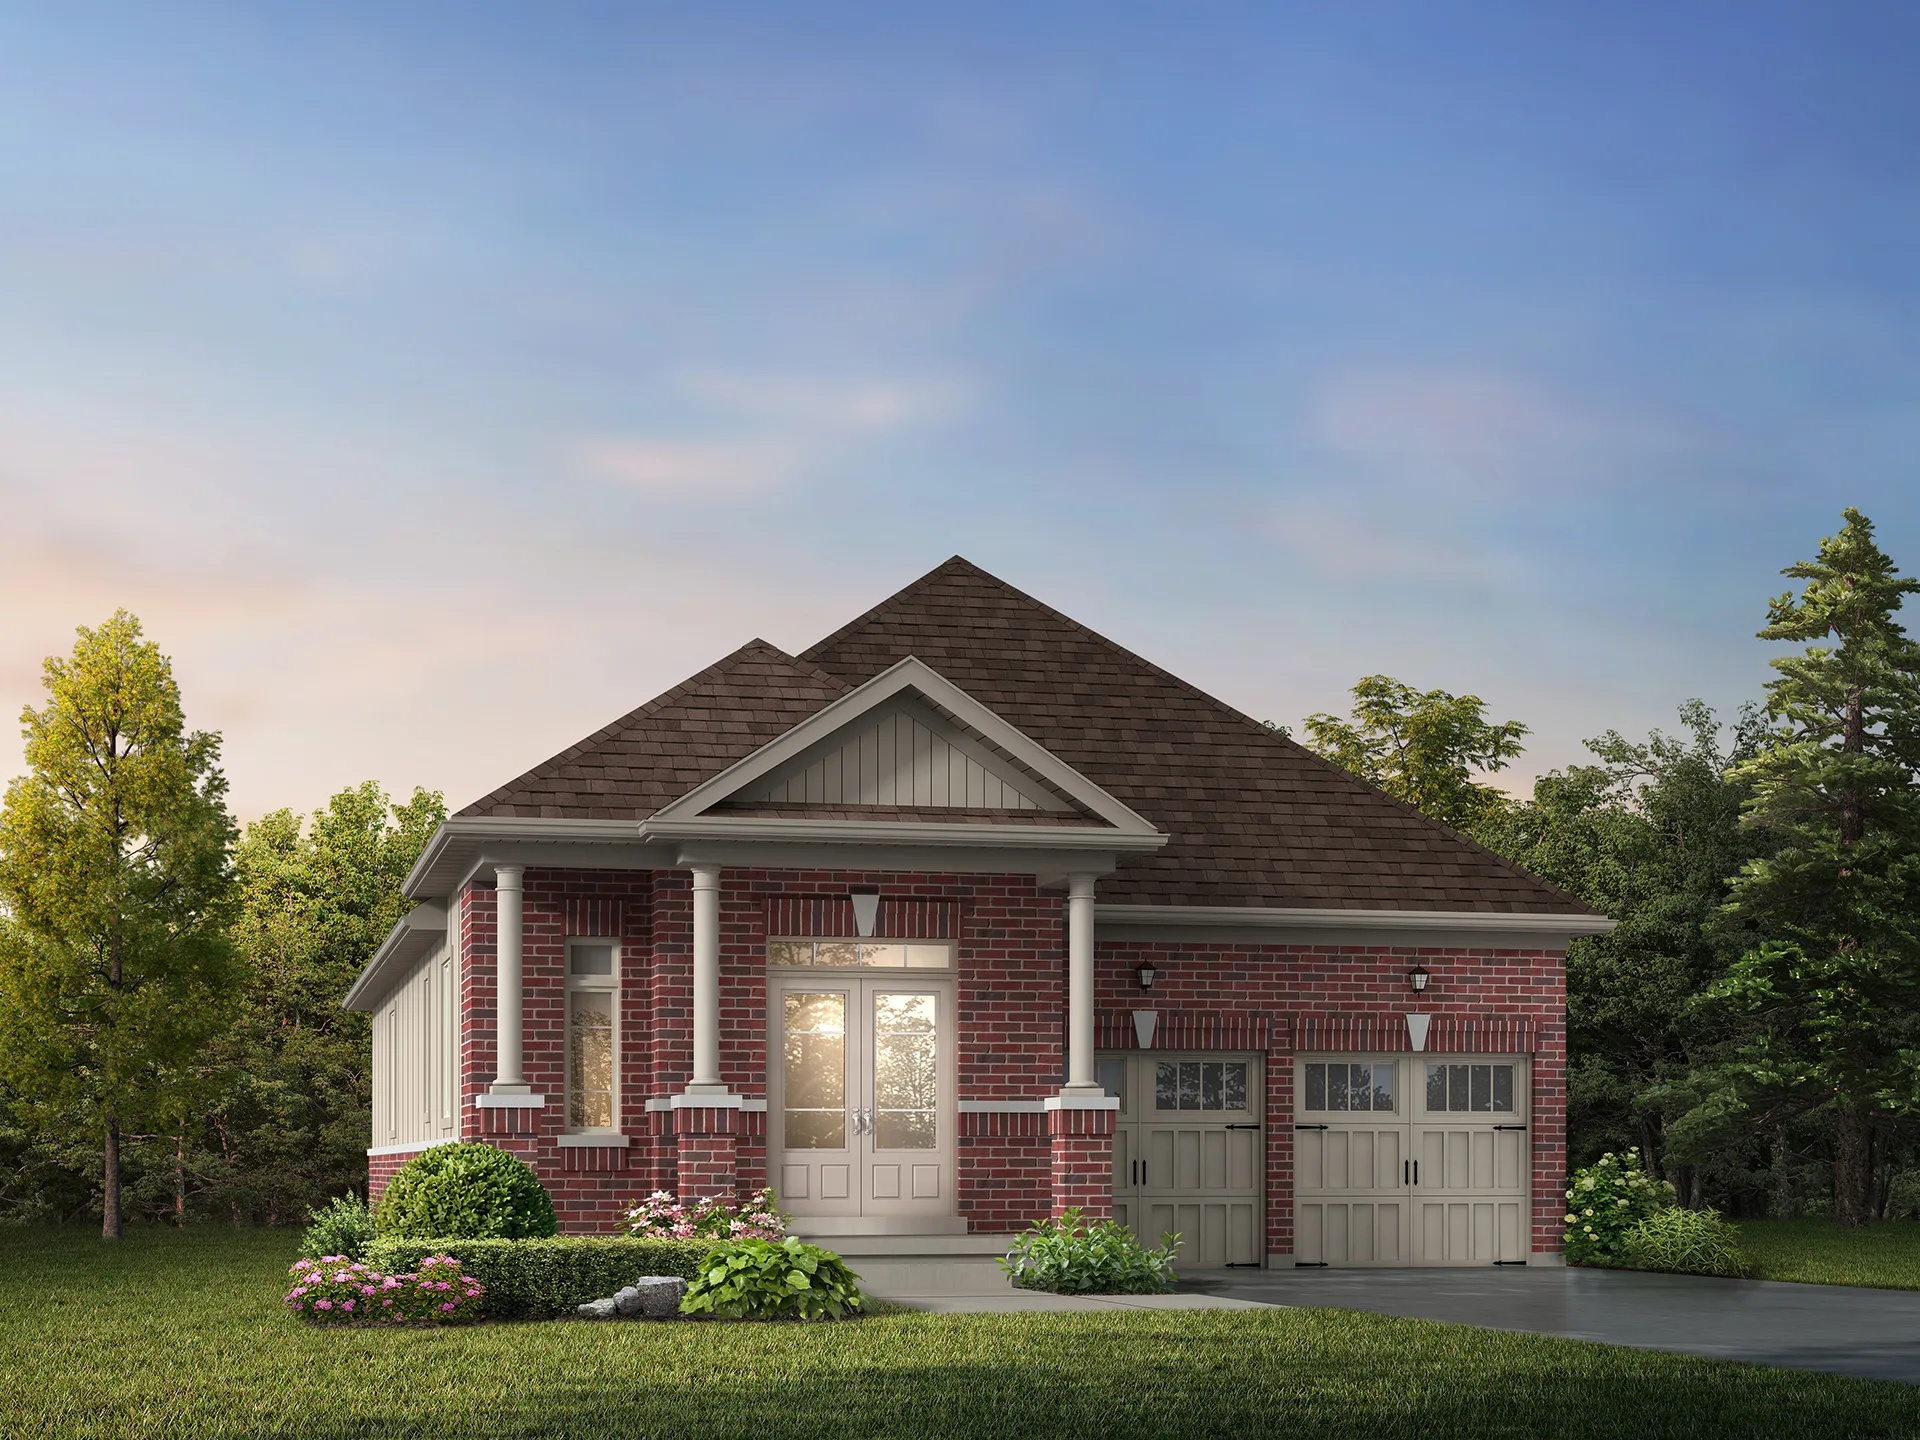
Dionne - Elev. A
For sale2 bd · 2 ba · 1,743 ft²
From $1,059,990
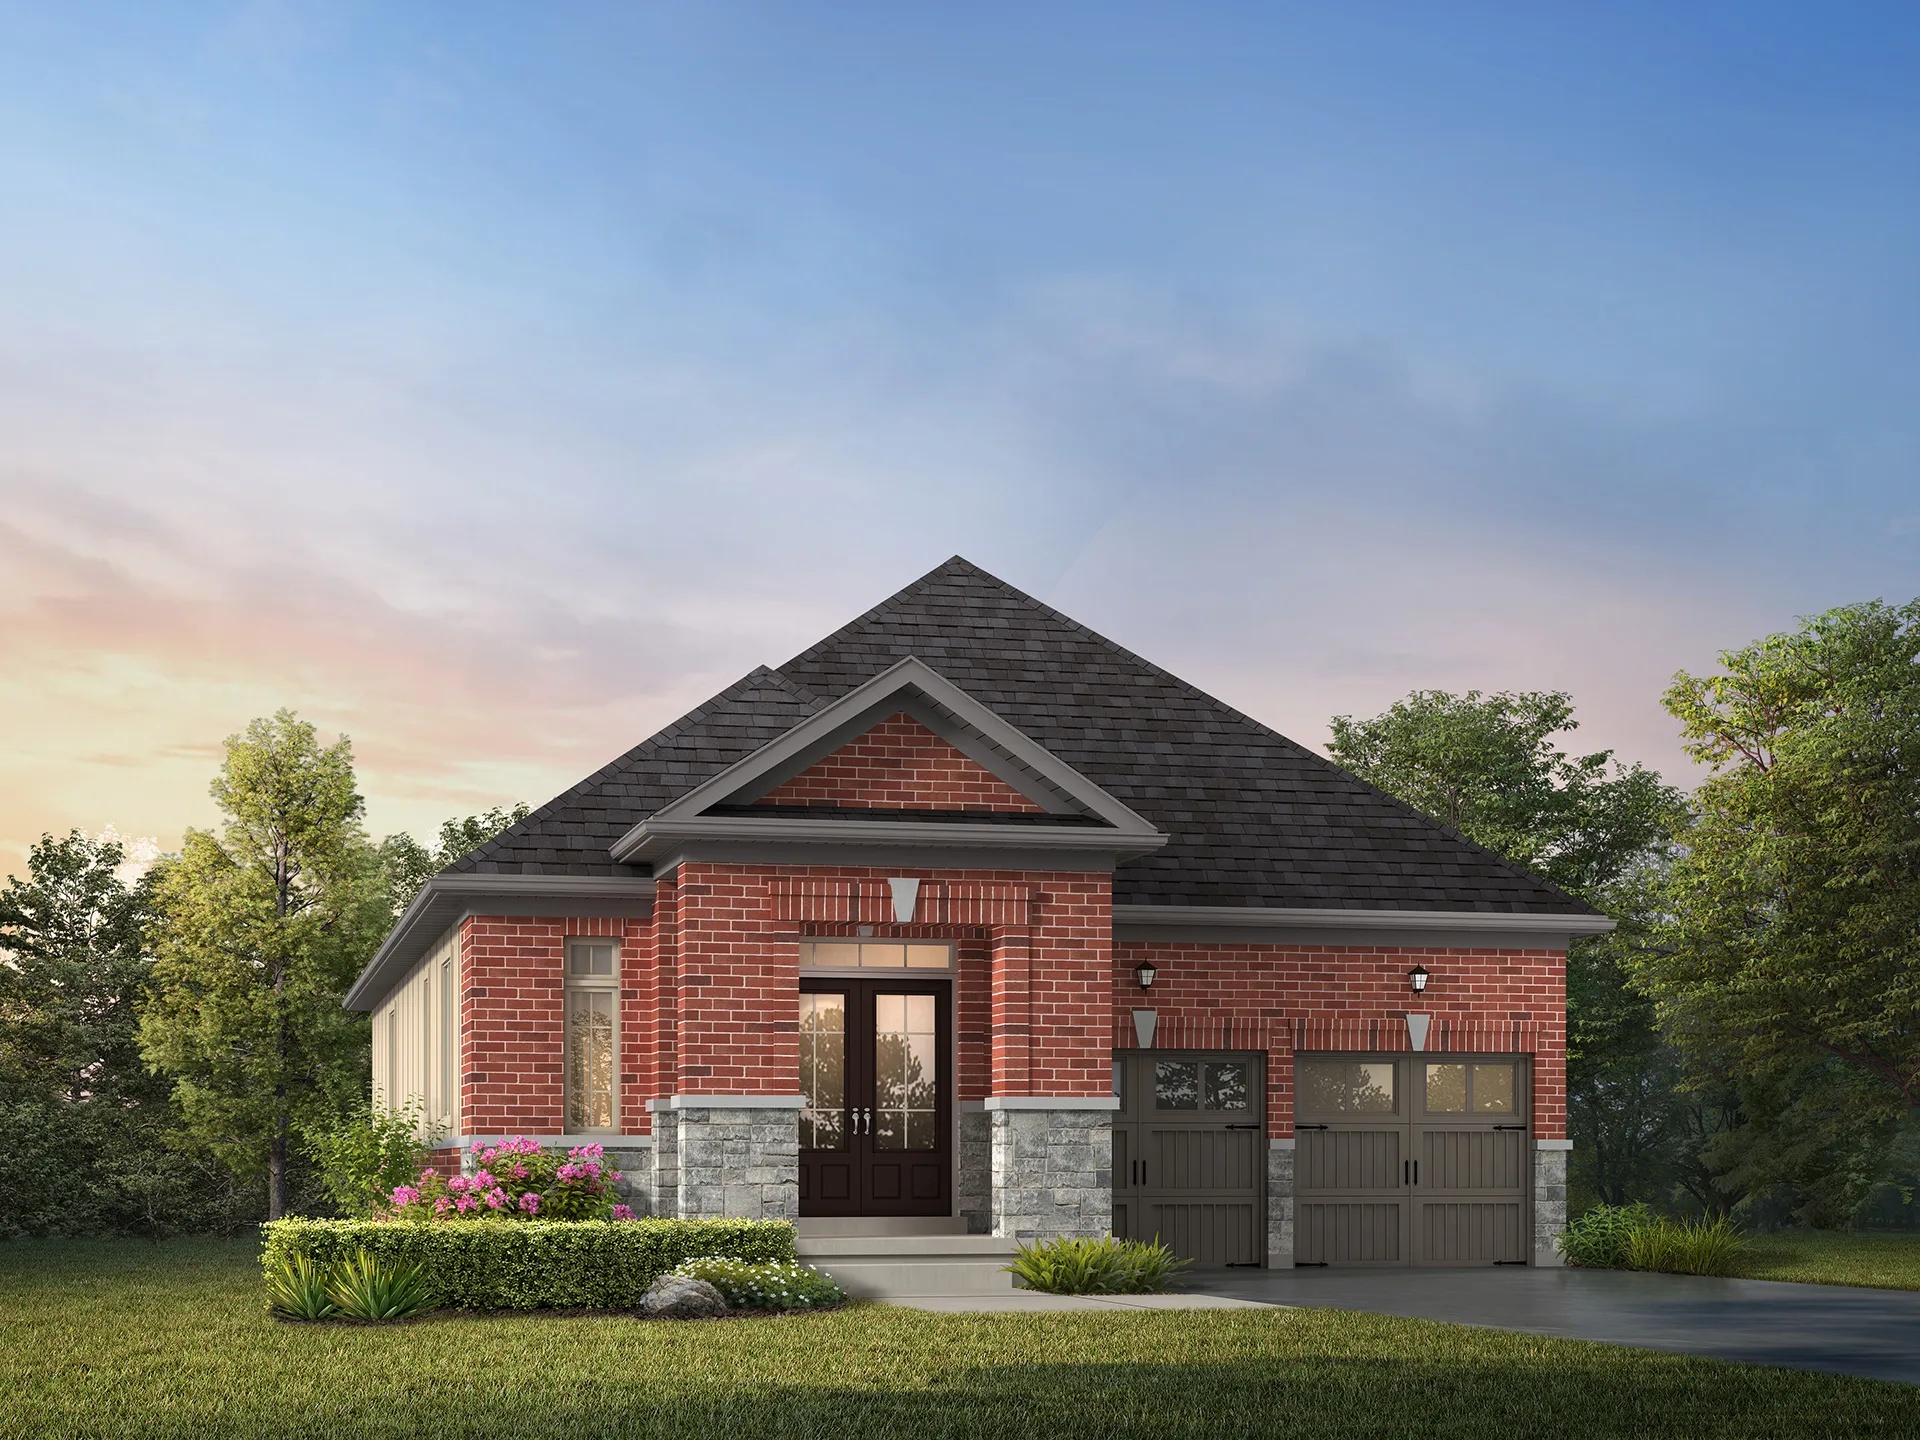
Dionne - Elev. B
For sale2 bd · 2 ba · 1,743 ft²
From $1,069,990
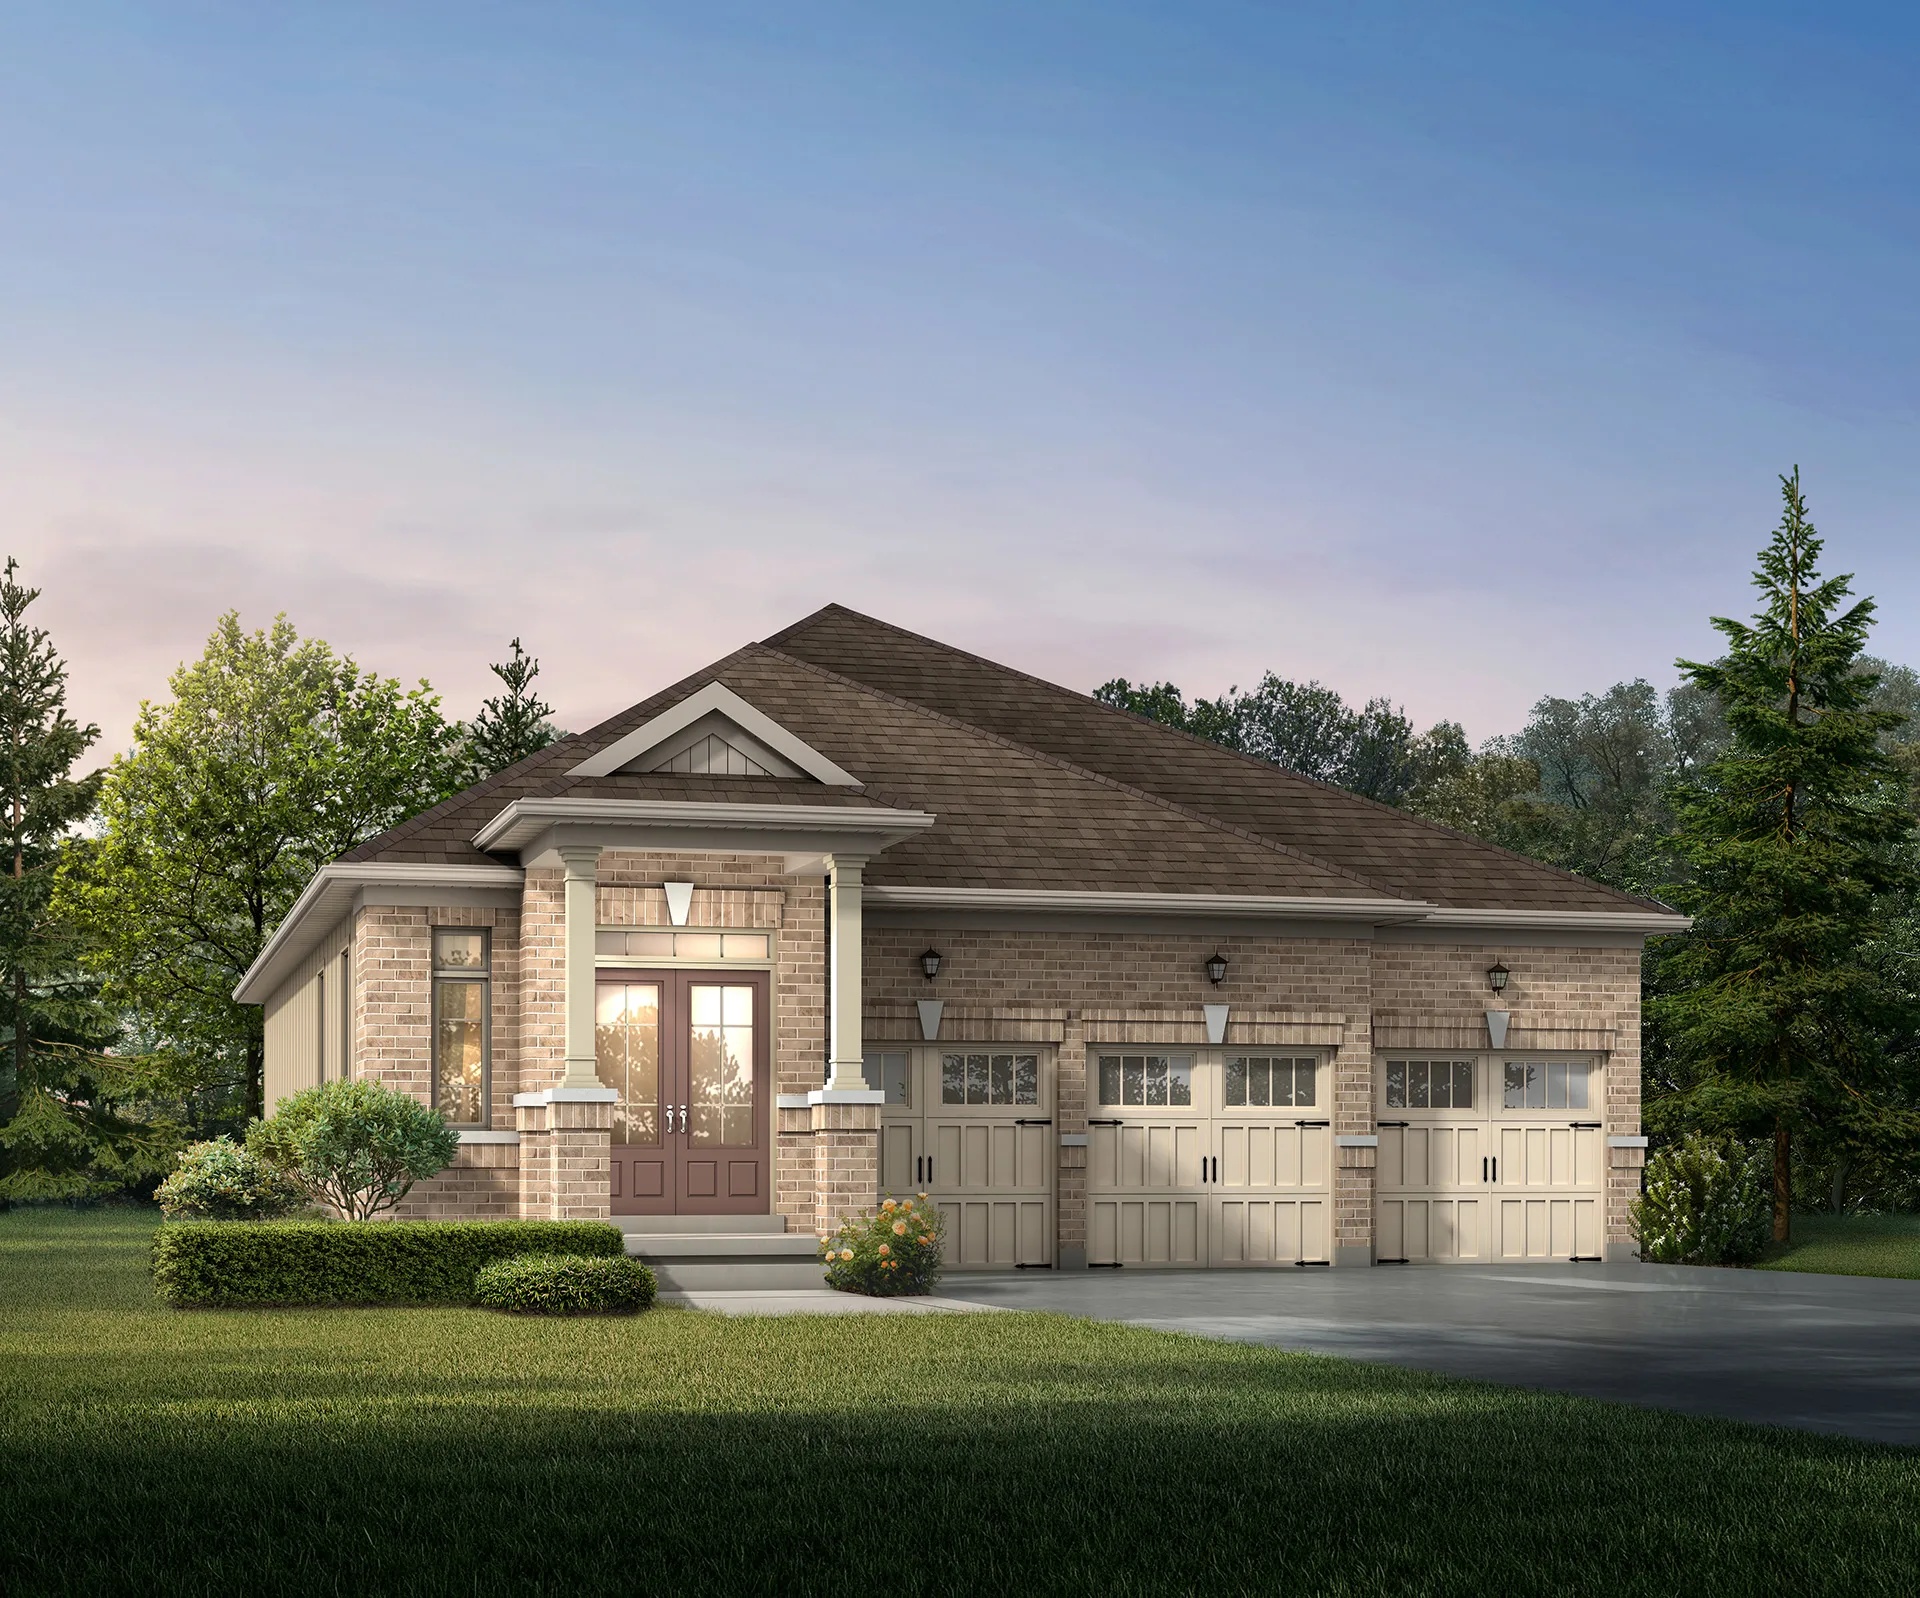
Sinclair - Elev. A
For sale2 bd · 2 ba · 1,809 ft²
From $1,129,990
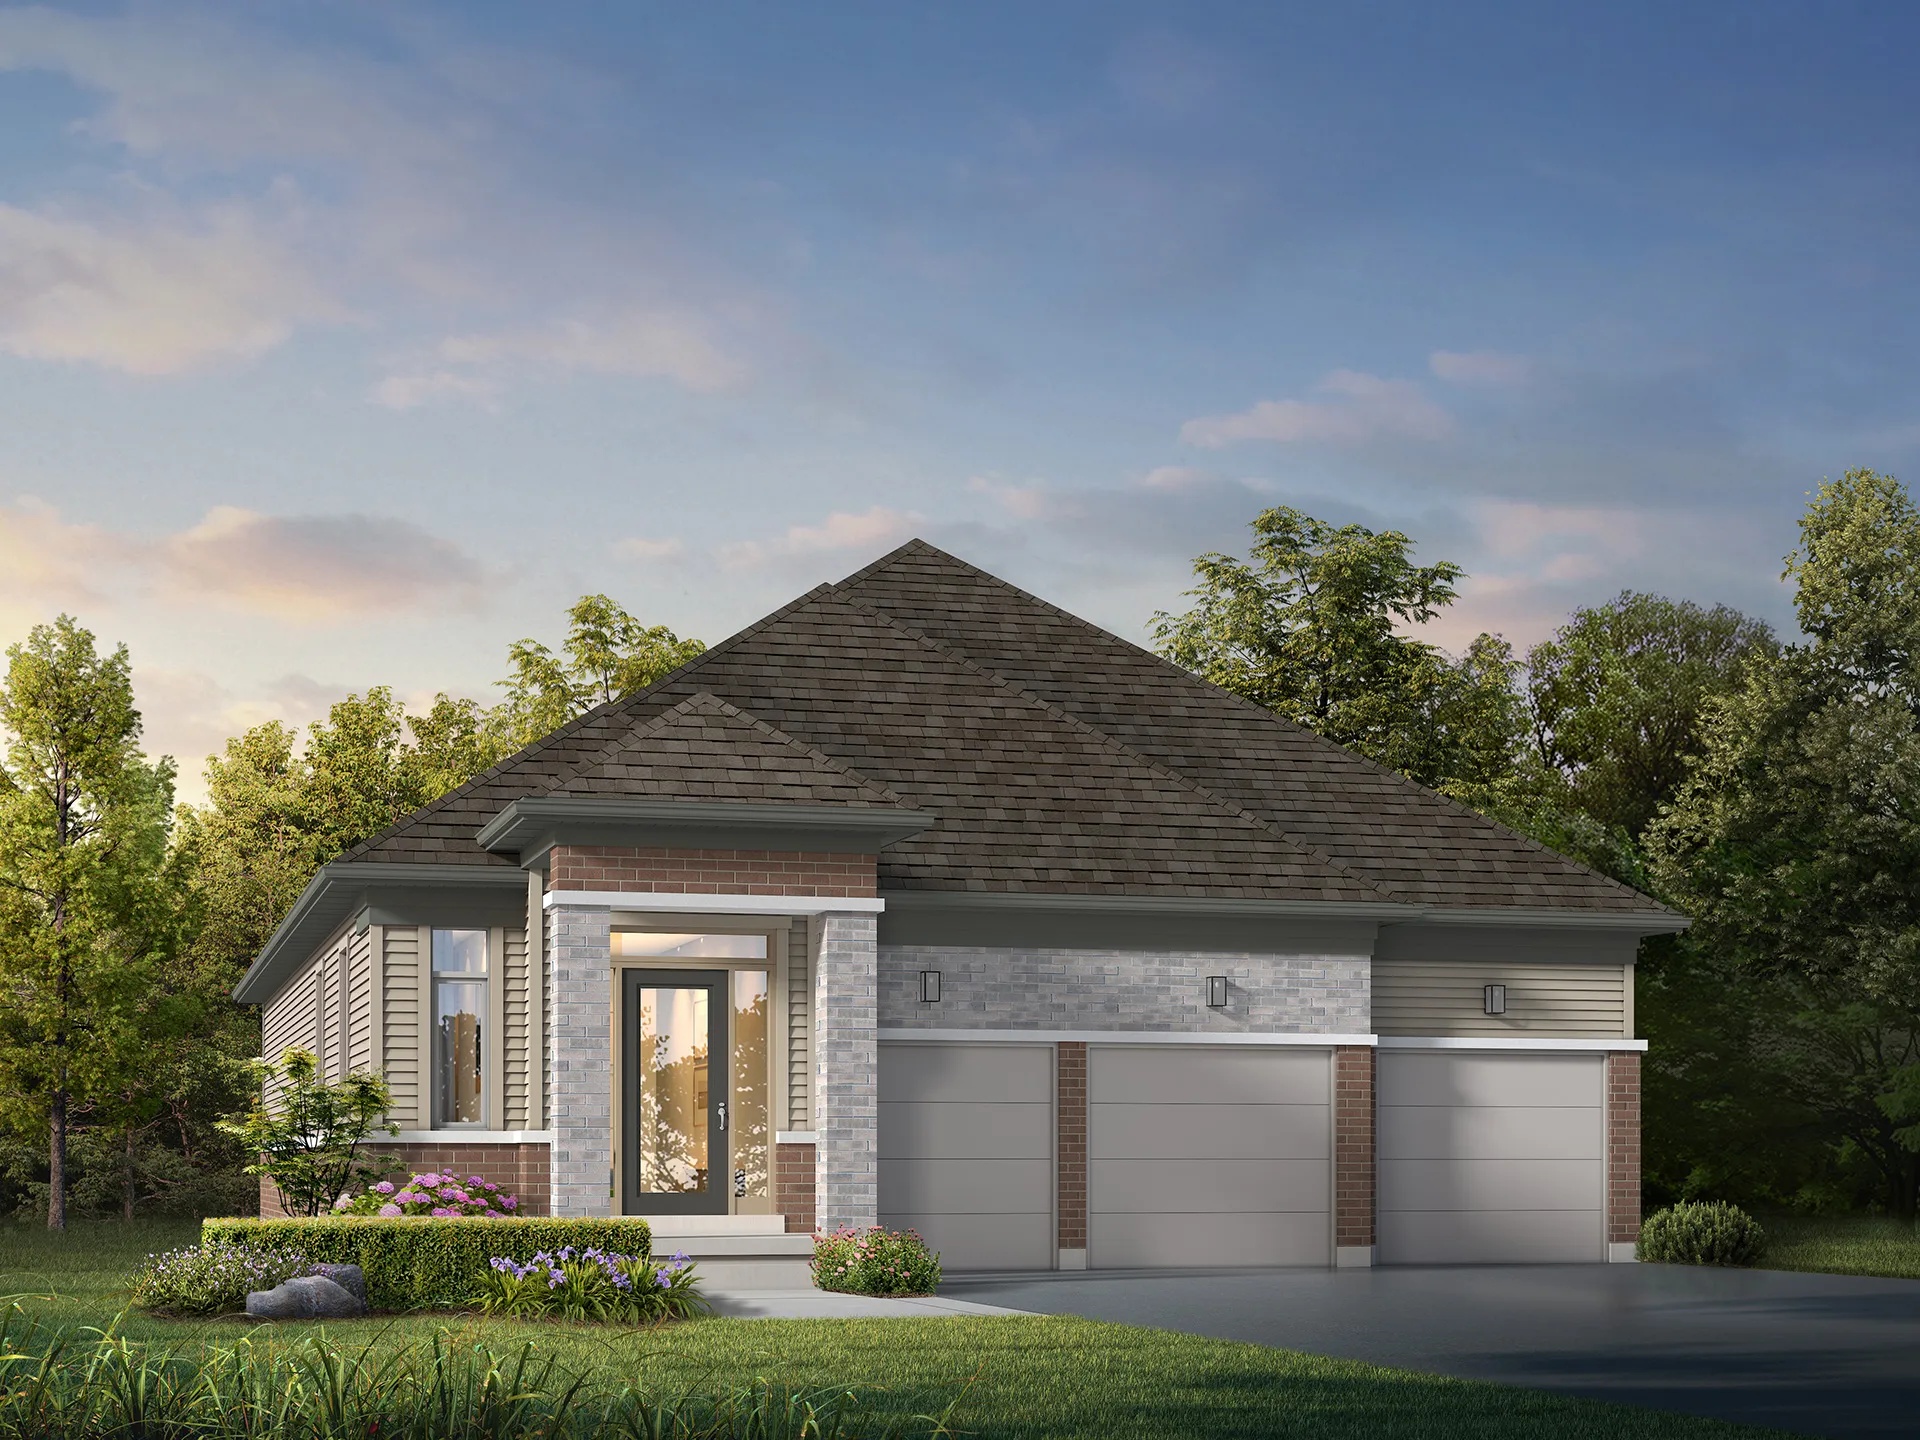
Sinclair - Elev. C
For sale2 bd · 2 ba · 1,809 ft²
From $1,129,990
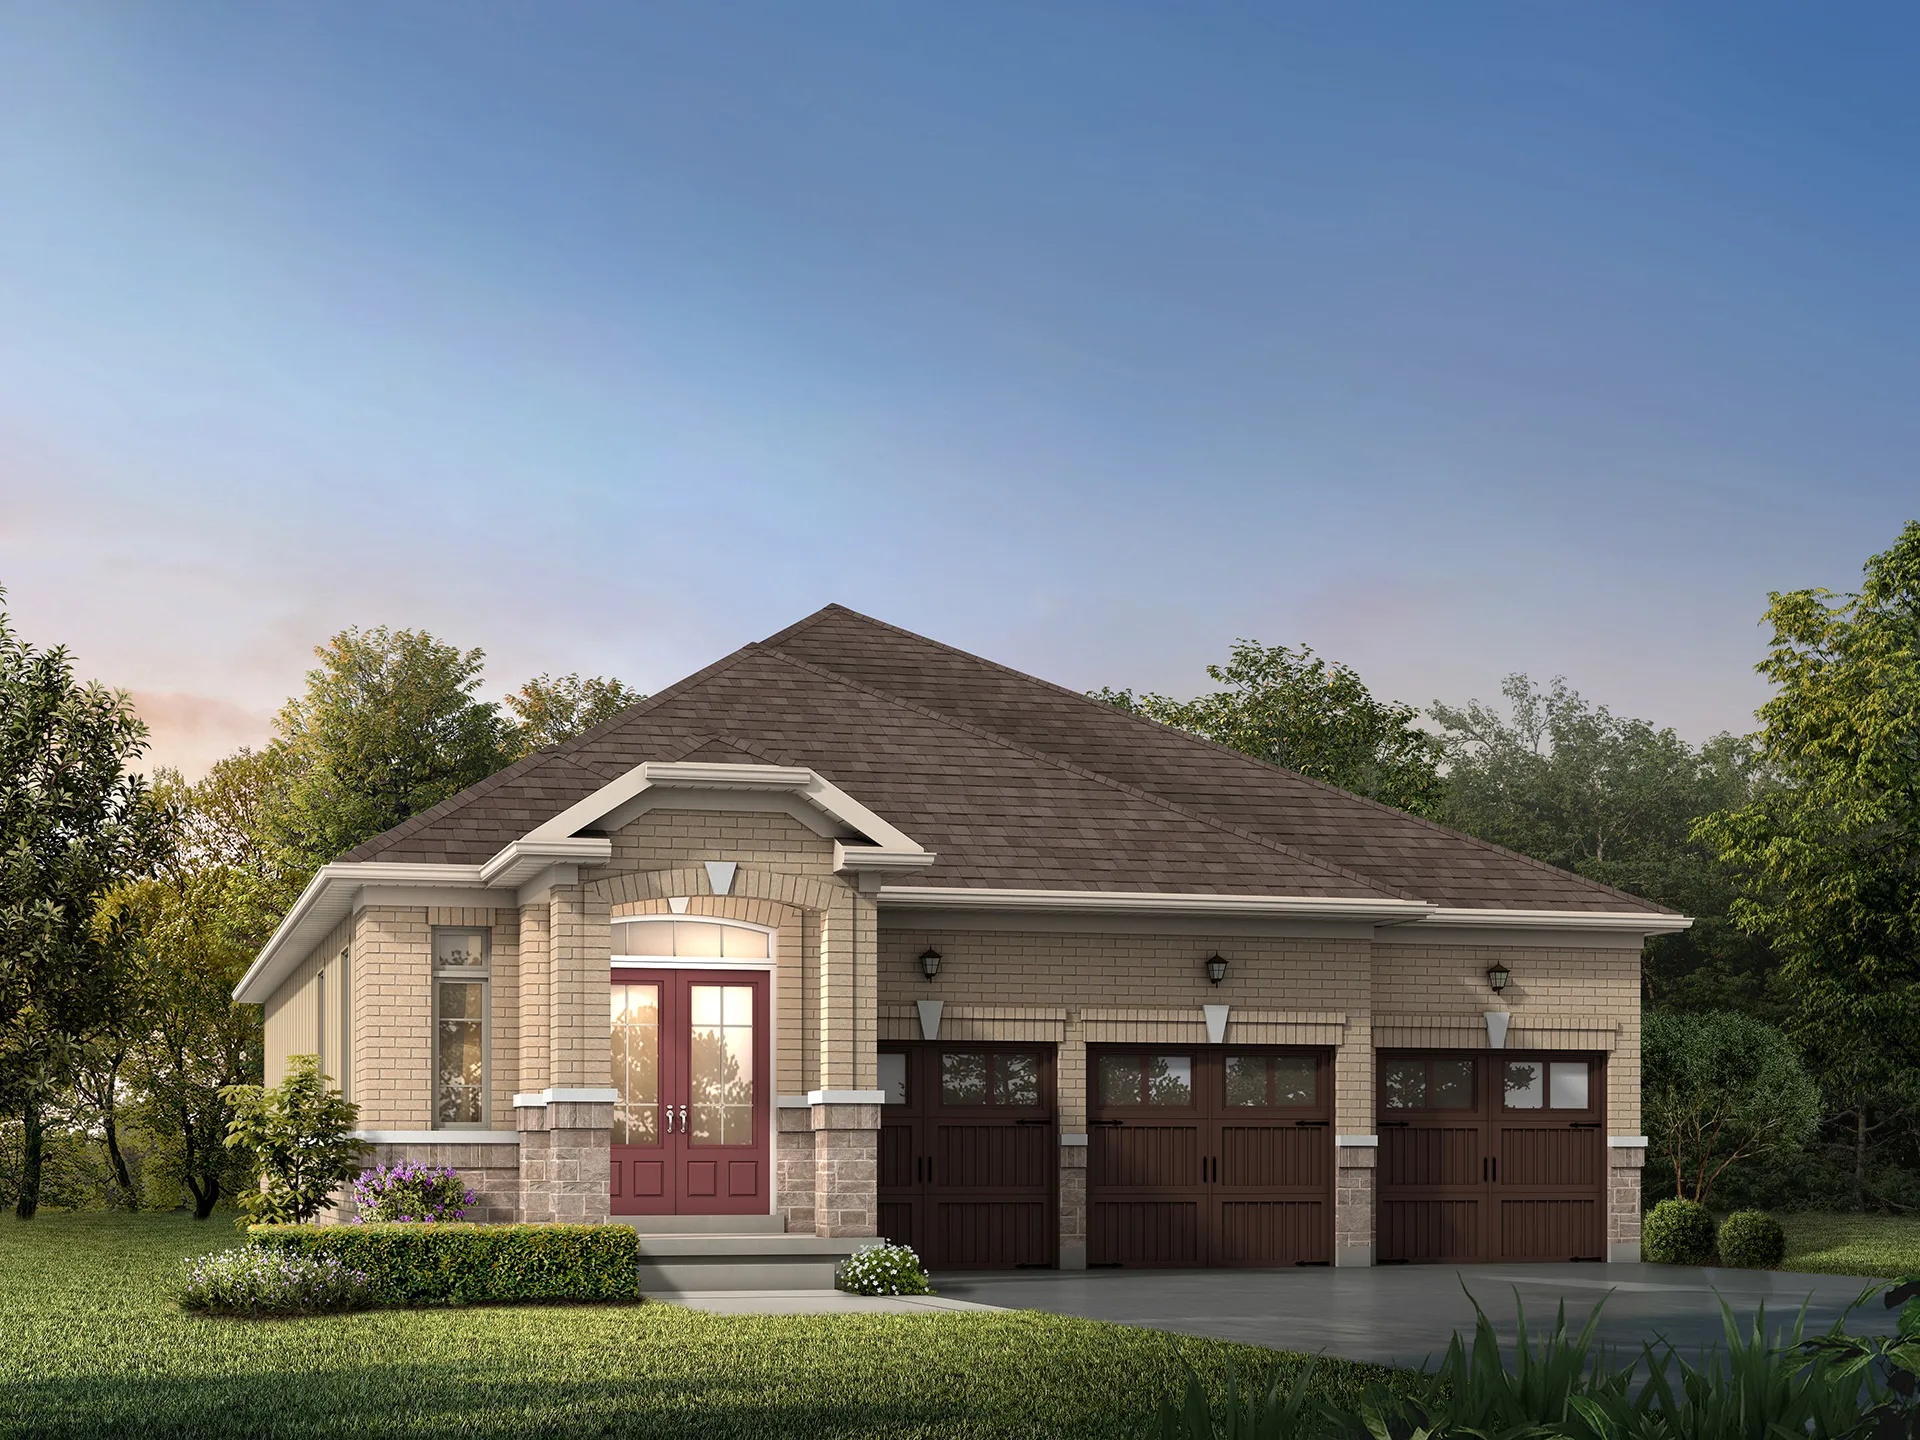
Sinclair - Elev. B
For sale2 bd · 2 ba · 1,809 ft²
From $1,139,990