
Thornbury, ON · Single Family Home
Boynton Court
Renderings and features may vary and are subject to change. Renderings are for illustrative purposes only.
A closer look at Boynton Court.
Selling|From $1,075,500 to $1,115,500
- Home type
- Single Family Home
- Price
- From $1,075,500 to $1,115,500
- Bedrooms
- 2 – 4
- Bathrooms
- 2 – 4
- Size
- 1,474 – 2,202 ft²
- Homes
- 12
- Storeys
- 0
- Avg. price / ft²
- $538
Retirement-Friendly Living Near Georgian Bay & Blue Mountain Designed for downsizers and retirees — quiet, walkable, year-round Perfectly Situated in Thornbury Boynton Court sits in the heart of Thornbury, Grey County — a quiet, walkable community minutes from Georgian Bay and Blue Mountain. Ideal for retirees and downsizers seeking a slower pace without sacrificing access to recreation, dining, and healthcare. NOW FOR SALE Semi-detached bungalows in Thornbury, Ontario — minutes from Georgian Bay and Blue Mountain. Boynton Court by Carey Homes is designed for downsizers and lifestyle buyers seeking low-maintenance, single-level living with premium builder-grade finishes in one of Ontario's most sought-after four-season destinations. Source: Carey Homes
Project information
Orchard Dr & Alfred St W, Thornbury, ON N0H 2P0, Canada
By Carey Homes
Request informationFind the home that's right for you
2 homes available at Boynton Court
Quick move-in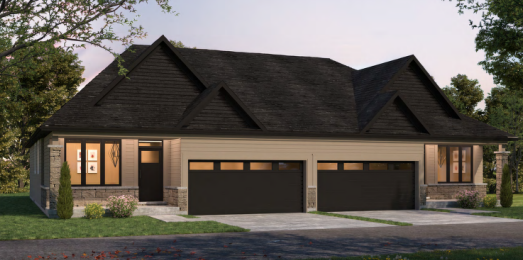
1 BOYNTON COURT
For sale3 bd · 3 ba · 2,035 ft²
$1,075,500
Quick move-in
3 BOYNTON COURT
For sale3 bd · 3 ba · 2,035 ft²
$1,115,500
For sale
Pricing, deposit & incentives
Pricing and fees
- Available unit price
- From $1,075,500 to $1,115,500
- Average price / ft²
- $538
Features & finishes
Features & Highlights Semi-detached bungalow designs Main-floor living — no stairs required Open-concept layouts with 9' ceilings Energy-efficient construction Walking distance to Thornbury village Minutes to Georgian Bay & Blue Mountain Premium finishes throughout Low-maintenance exterior living Built for Downsizers & Retirement Living Boynton Court isn't just a smaller home — it's a smarter one. Purpose-built for retirees and downsizers by a premium builder with over 25 years of experience. Every detail supports comfort, accessibility, and a lock-and-leave lifestyle in Thornbury's four-season community. Main-Floor Living No stairs, no compromises. Every essential — bedroom, bathroom, laundry, kitchen — lives on one level. Ideal for aging in place. Builder-Grade Quality The same structural expertise and premium finishes Carey Homes puts into new custom builds, applied to an efficient bungalow footprint. Low Maintenance & Lock-and-Leave Spend your time on Georgian Bay, not on upkeep. Durable exteriors and professional landscaping keep things simple — perfect for snowbirds and active retirees. Energy Efficient & Future-Ready Net Zero Ready specifications, high-efficiency heat pumps, and triple-glazed windows reduce costs and environmental impact for years to come. Right-Sized for Retirement Open-concept layouts with 9-foot ceilings feel spacious. You lose square footage, not lifestyle. Quiet, walkable, and close to everything you need.
Our team is here to help
Register to receive the latest updates on pricing, availability and incentives at Boynton Court — before they reach the public.
Personalized help
Dedicated pre-construction experts to guide you, answer questions and help you choose the right plan.
VIP pricing & incentives
First access to launch pricing, deposit structures and developer incentives.
Floor plans & brochures
Get the full plan set, pricing sheets and project brochure delivered to your inbox.
Floor plans (3)
Plans available at Boynton Court. Register for the full plan set with current pricing.
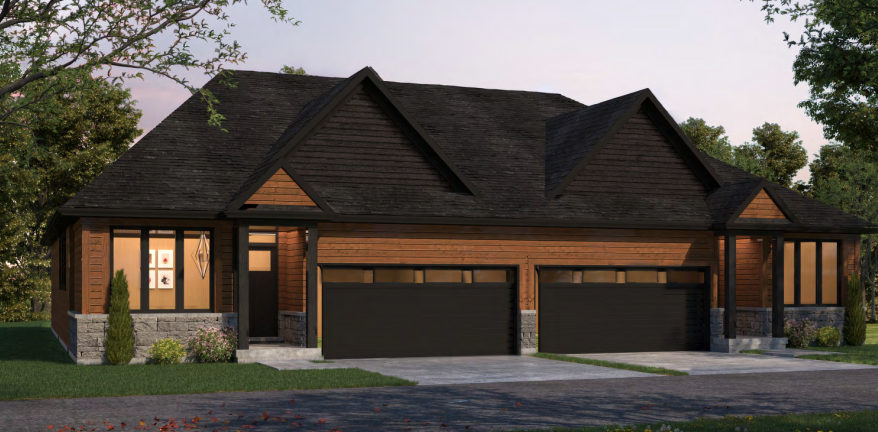
The Millstone
For sale2 bd · 2 ba · 1,593 ft²
Pricing coming soon
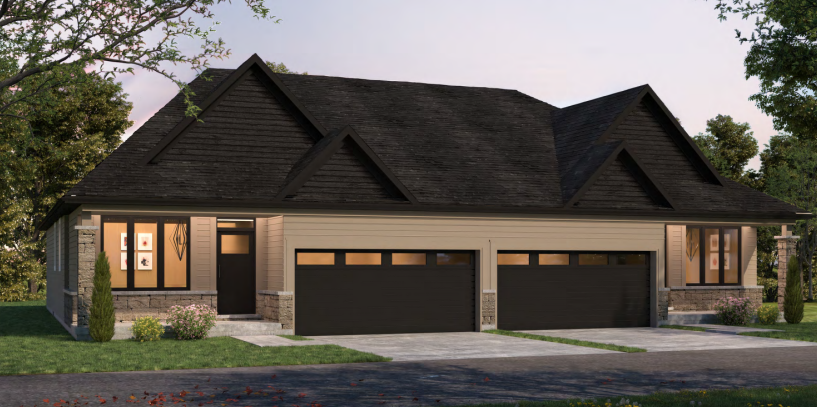
The Cooper
For sale2 bd · 2 ba · 1,523 ft²
Pricing coming soon
The Georgian
For sale2 bd · 2 ba · 1,474 ft²
Pricing coming soon
Floor plans and pricing are set by the developer and subject to change without notice.
Location
Thornbury|Orchard Dr & Alfred St W, Thornbury, ON N0H 2P0, Canada
Project details
- Selling status
- Selling
- Construction status
- Construction
- Ownership
- Freehold
- Homes
- 12
- Storeys
- 0
- Floor plans
- 3
- Ceiling height
- Up to 9'0"
- Avg. price / ft²
- $538
Developed by
Carey Homes
Based in Waterloo, Ontario
Our pre-construction team works directly with the developer to give registered buyers first access to floor plans, pricing and incentives at Boynton Court.
Get VIP access