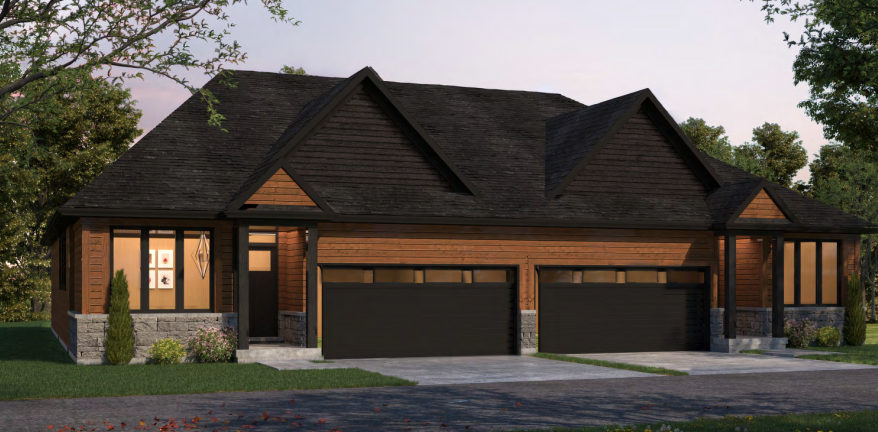
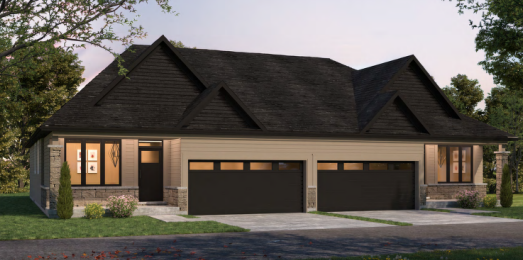
Boynton Court · Thornbury, ON
The Cooper floor plan.
Explore the recorded layout, price and features, then confirm the configuration with the builder.
For sale
2 bd · 2 ba · 1,523 ft² · Single family - Semi-Detached Bungalow
The Cooper at Boynton Court, Orchard Dr & Alfred St W, Thornbury, ON N0H 2P0, Canada
Call us at 416-910-8923Source floor plan. Confirm dimensions and available configurations.
The Cooper is a single family - semi-detached bungalow home at Boynton Court in Thornbury, ON. Register for details to receive the full floor plan, pricing and availability.
Prices, dimensions and features may vary and are subject to change. Floor plans are for illustrative purposes only.
- Plan
- The Cooper
- Type
- Single family - Semi-Detached Bungalow
- Status
- For sale
- Size
- 1,523 ft²
- Project
- Boynton Court
- Developer
- Carey Homes
Location
Thornbury|Boynton Court|Orchard Dr & Alfred St W, Thornbury, ON N0H 2P0, Canada
Interested in The Cooper at Boynton Court?
The Cooper at
Boynton Court
Orchard Dr & Alfred St W, Thornbury, ON N0H 2P0, Canada
Retirement-Friendly Living Near Georgian Bay & Blue Mountain Designed for downsizers and retirees — quiet, walkable, year-round Perfectly Situated in Thornbury Boynton Court sits in the heart of Thornbury, Grey County — a quiet, walka…
Explore this project