Bradley Commons - Single-Family Homes · Ottawa, ON
Edward - Elev. C floor plan.
Explore the recorded layout, price and features, then confirm the configuration with the builder.
For sale
3 bd · 3 ba · 1,754 ft² · Single family - Detached Two+ Story
Edward - Elev. C at Bradley Commons - Single-Family Homes, 5577 Hazeldean Rd, Stittsville, ON K2S 0P5, Canada
Call us at 416-910-8923Source floor plan. Confirm dimensions and available configurations.
Home Features: Gourmet kitchen with large island for entertaining Large primary bedroom with spacious walk-in closet Open concept great room with fireplace and oversized windows Large foyer in main entrance Second-floor laundry area Energy Star Certified Waterline rough-in for fridge Soft close drawers throughout Canopy style chimney hood fan Quartz or granite counters throughout Source: Richcraft
Prices, dimensions and features may vary and are subject to change. Floor plans are for illustrative purposes only.
- Plan
- Edward - Elev. C
- Type
- Single family - Detached Two+ Story
- Status
- For sale
- Size
- 1,754 ft²
- Project
- Bradley Commons - Single-Family Homes
- Developer
- Richcraft Homes
Location
Ottawa|Bradley Commons - Single-Family Homes|5577 Hazeldean Rd, Stittsville, ON K2S 0P5, Canada
Interested in Edward - Elev. C at Bradley Commons - Single-Family Homes?
Edward - Elev. C at
Bradley Commons - Single-Family Homes
5577 Hazeldean Rd, Stittsville, ON K2S 0P5, Canada
Welcome to Bradley Commons An integral part of the connection between Kanata and Stittsville, this vibrant, highly sought-after community gives residents access to the best of both locations. An eclectic mix of contemporary and craftsman s…
Explore this project
Other floor plans at Bradley Commons - Single-Family Homes
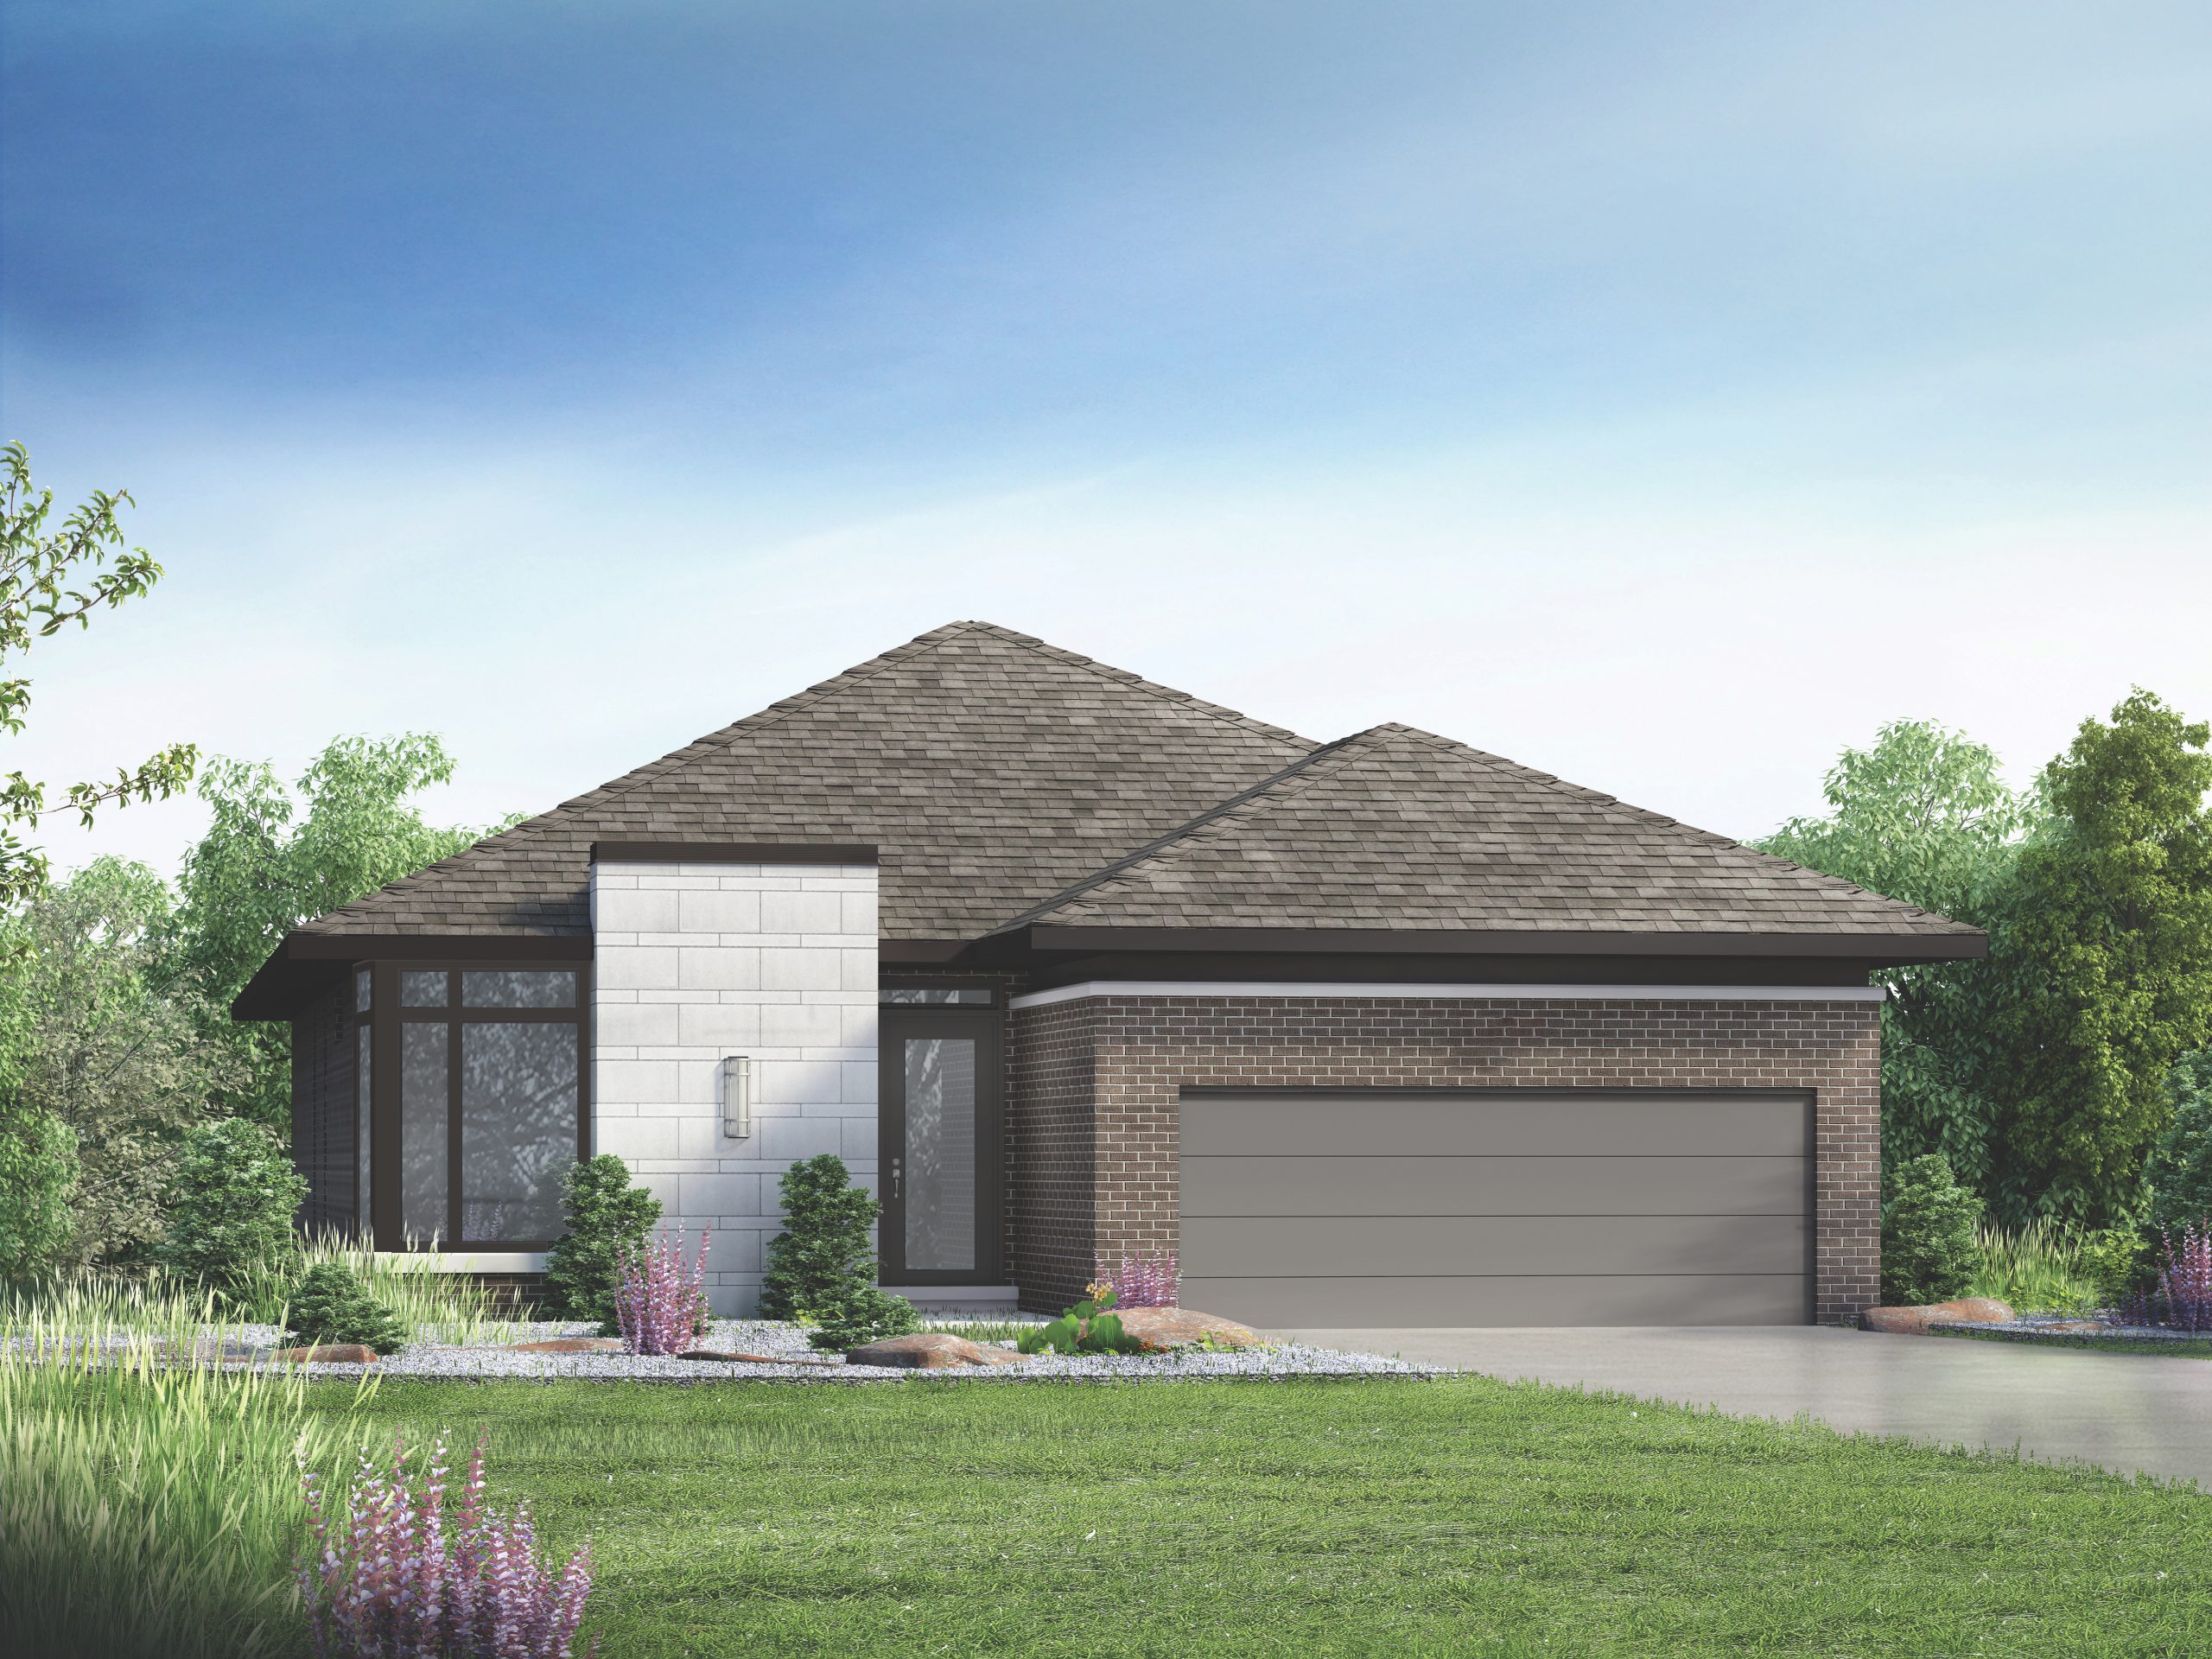
Oakbay - Elev. C
For sale2 bd · 2 ba · 1,940 ft²
Last listed from $688,900
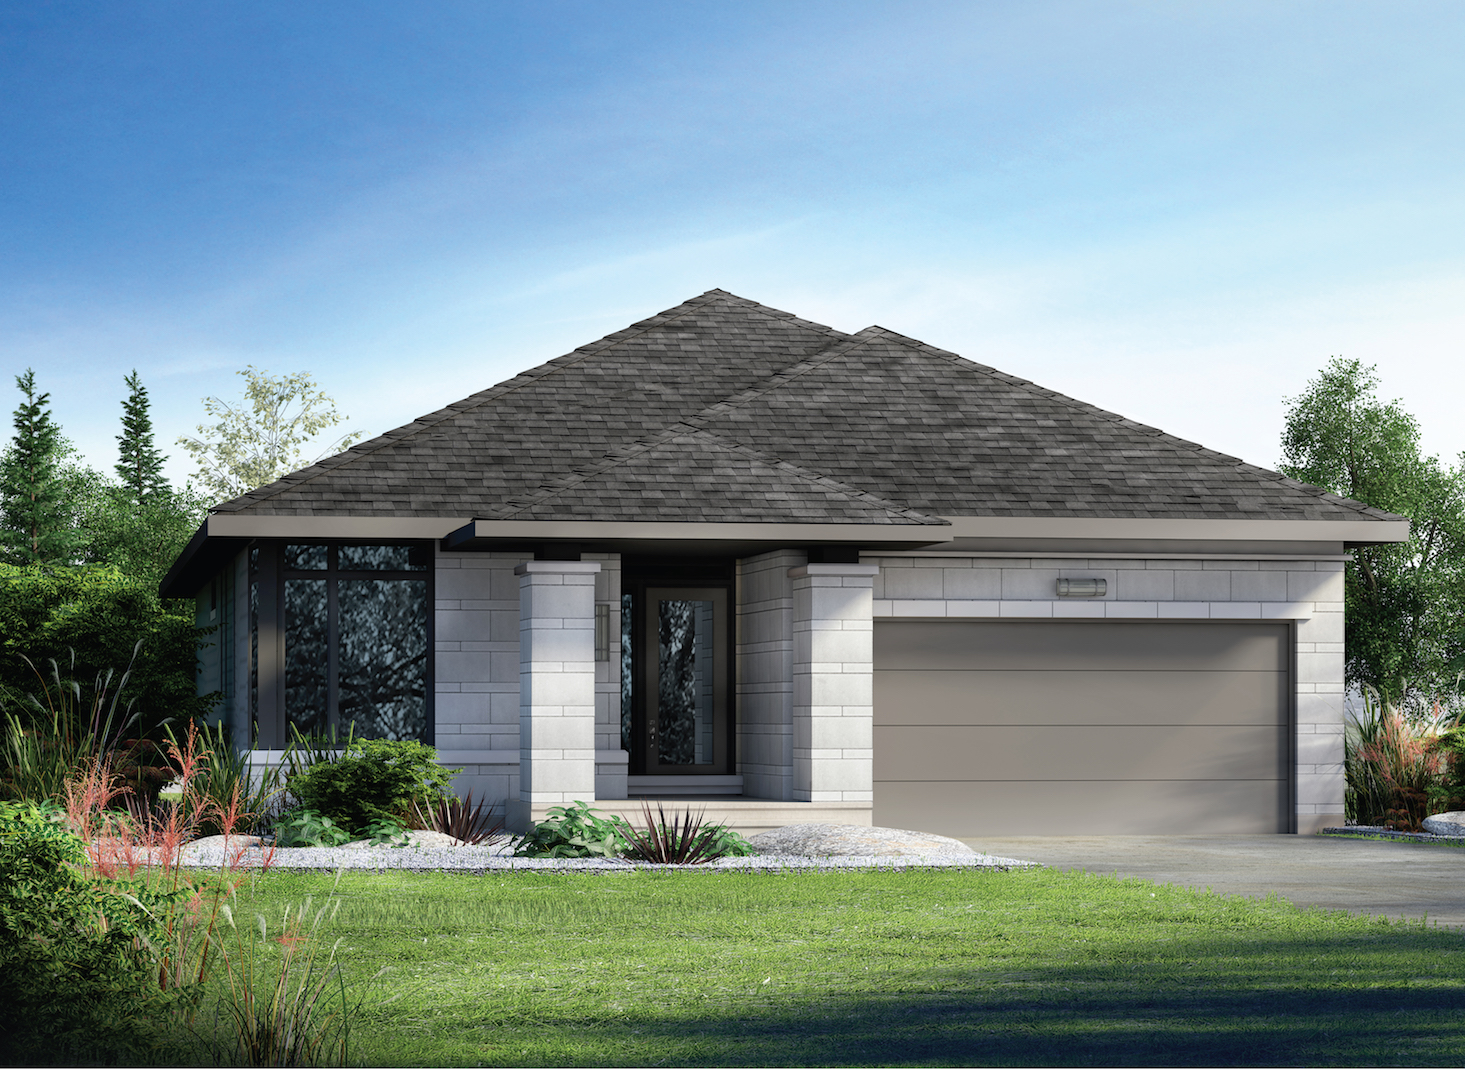
Mapleview - Elev. C
For sale2 bd · 2 ba · 2,035 ft²
Last listed from $697,900
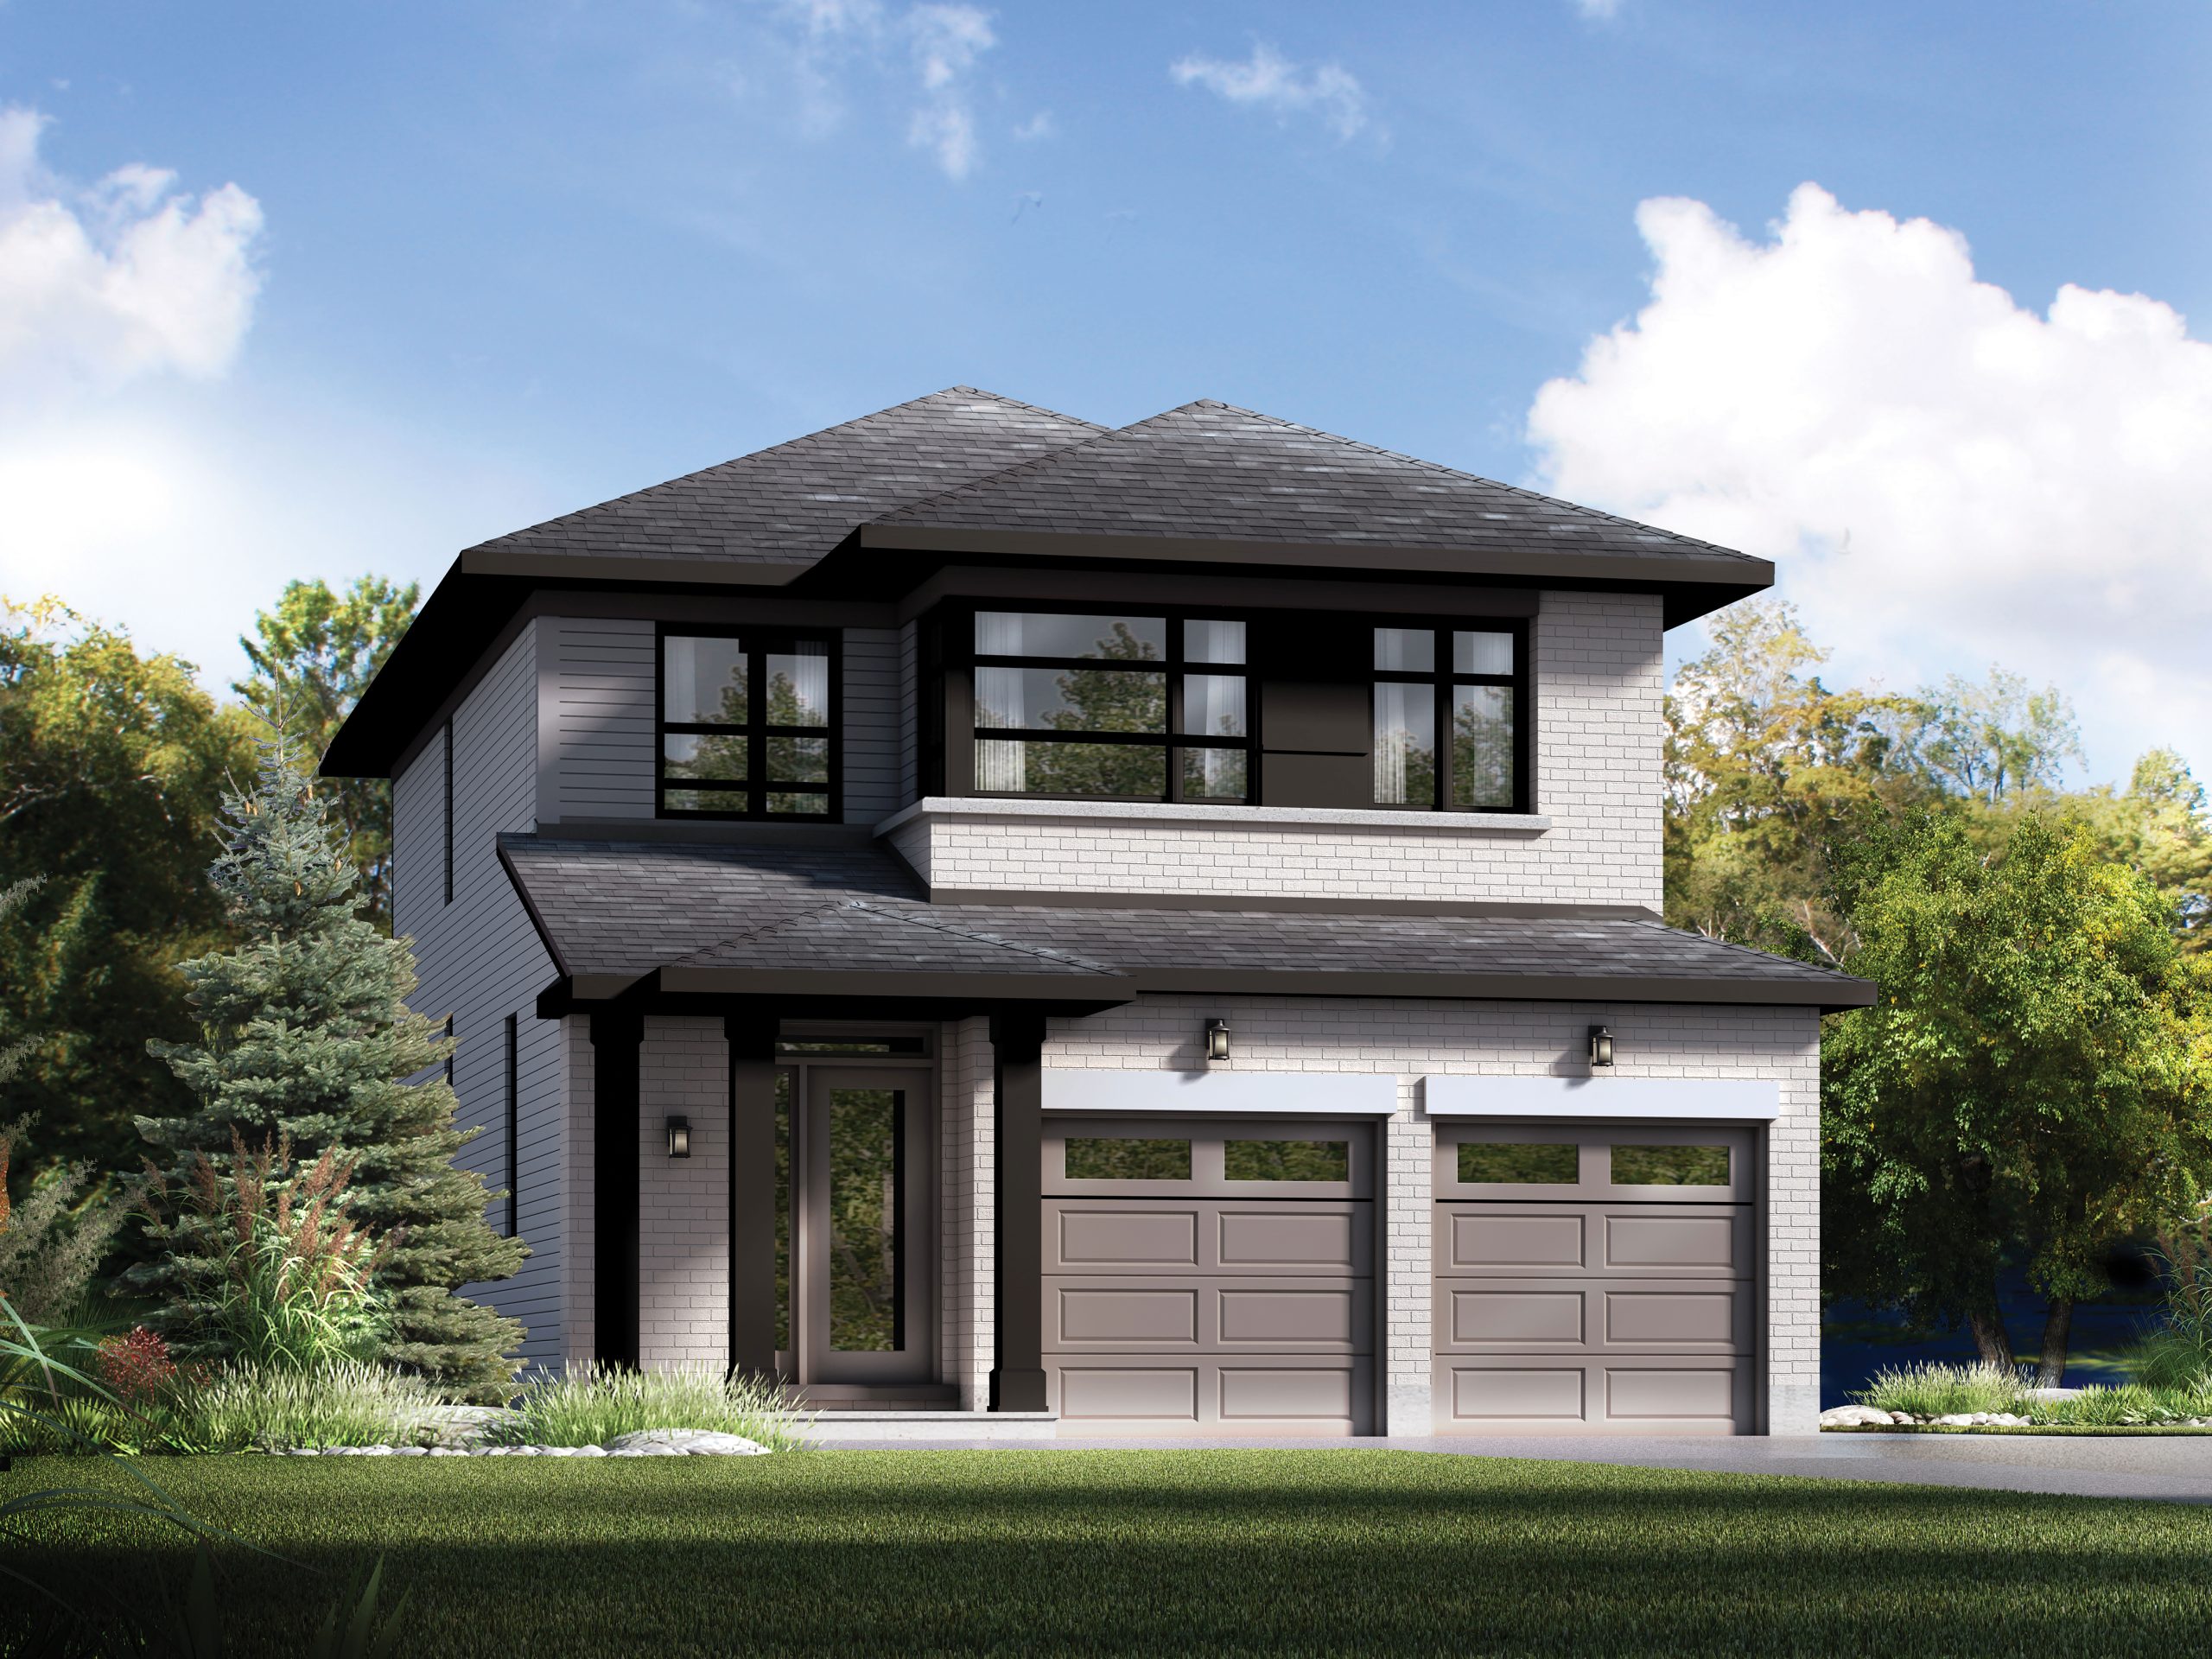
Watson - Elev. C
For sale3 bd · 3 ba · 1,852 ft²
Last listed from $956,900
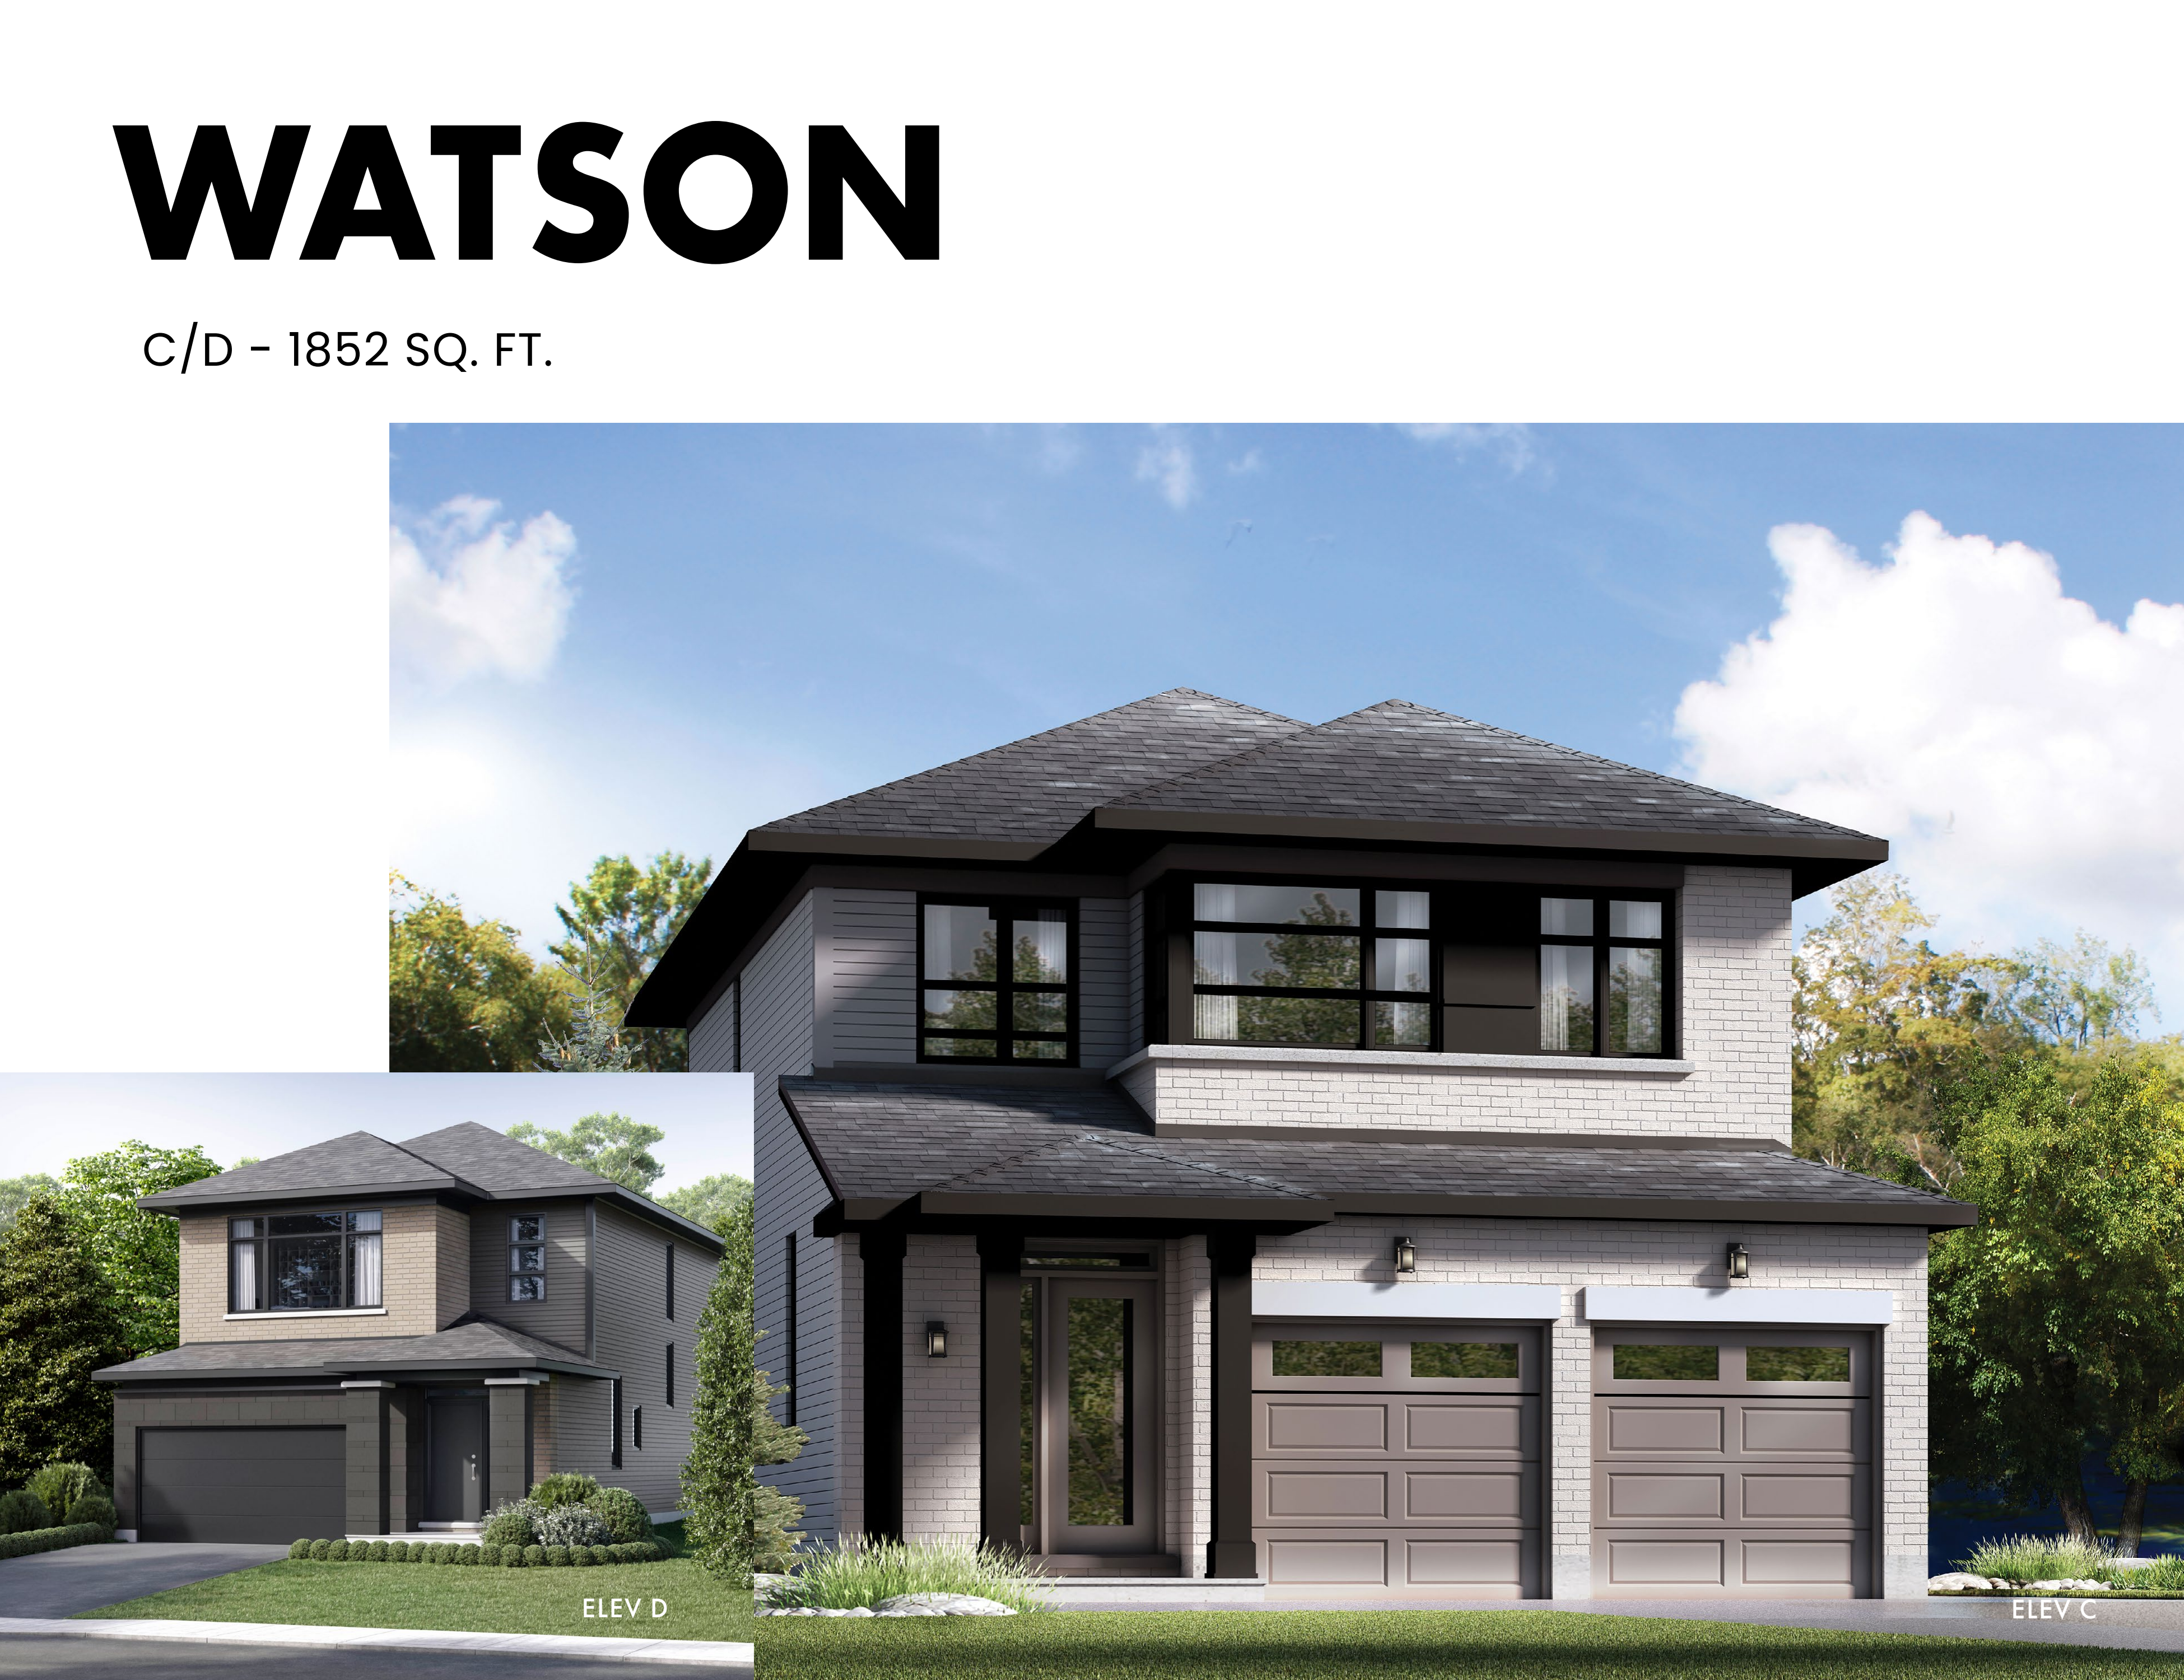
Watson - Elev. D
For sale3 bd · 3 ba · 1,852 ft²
Last listed from $961,900
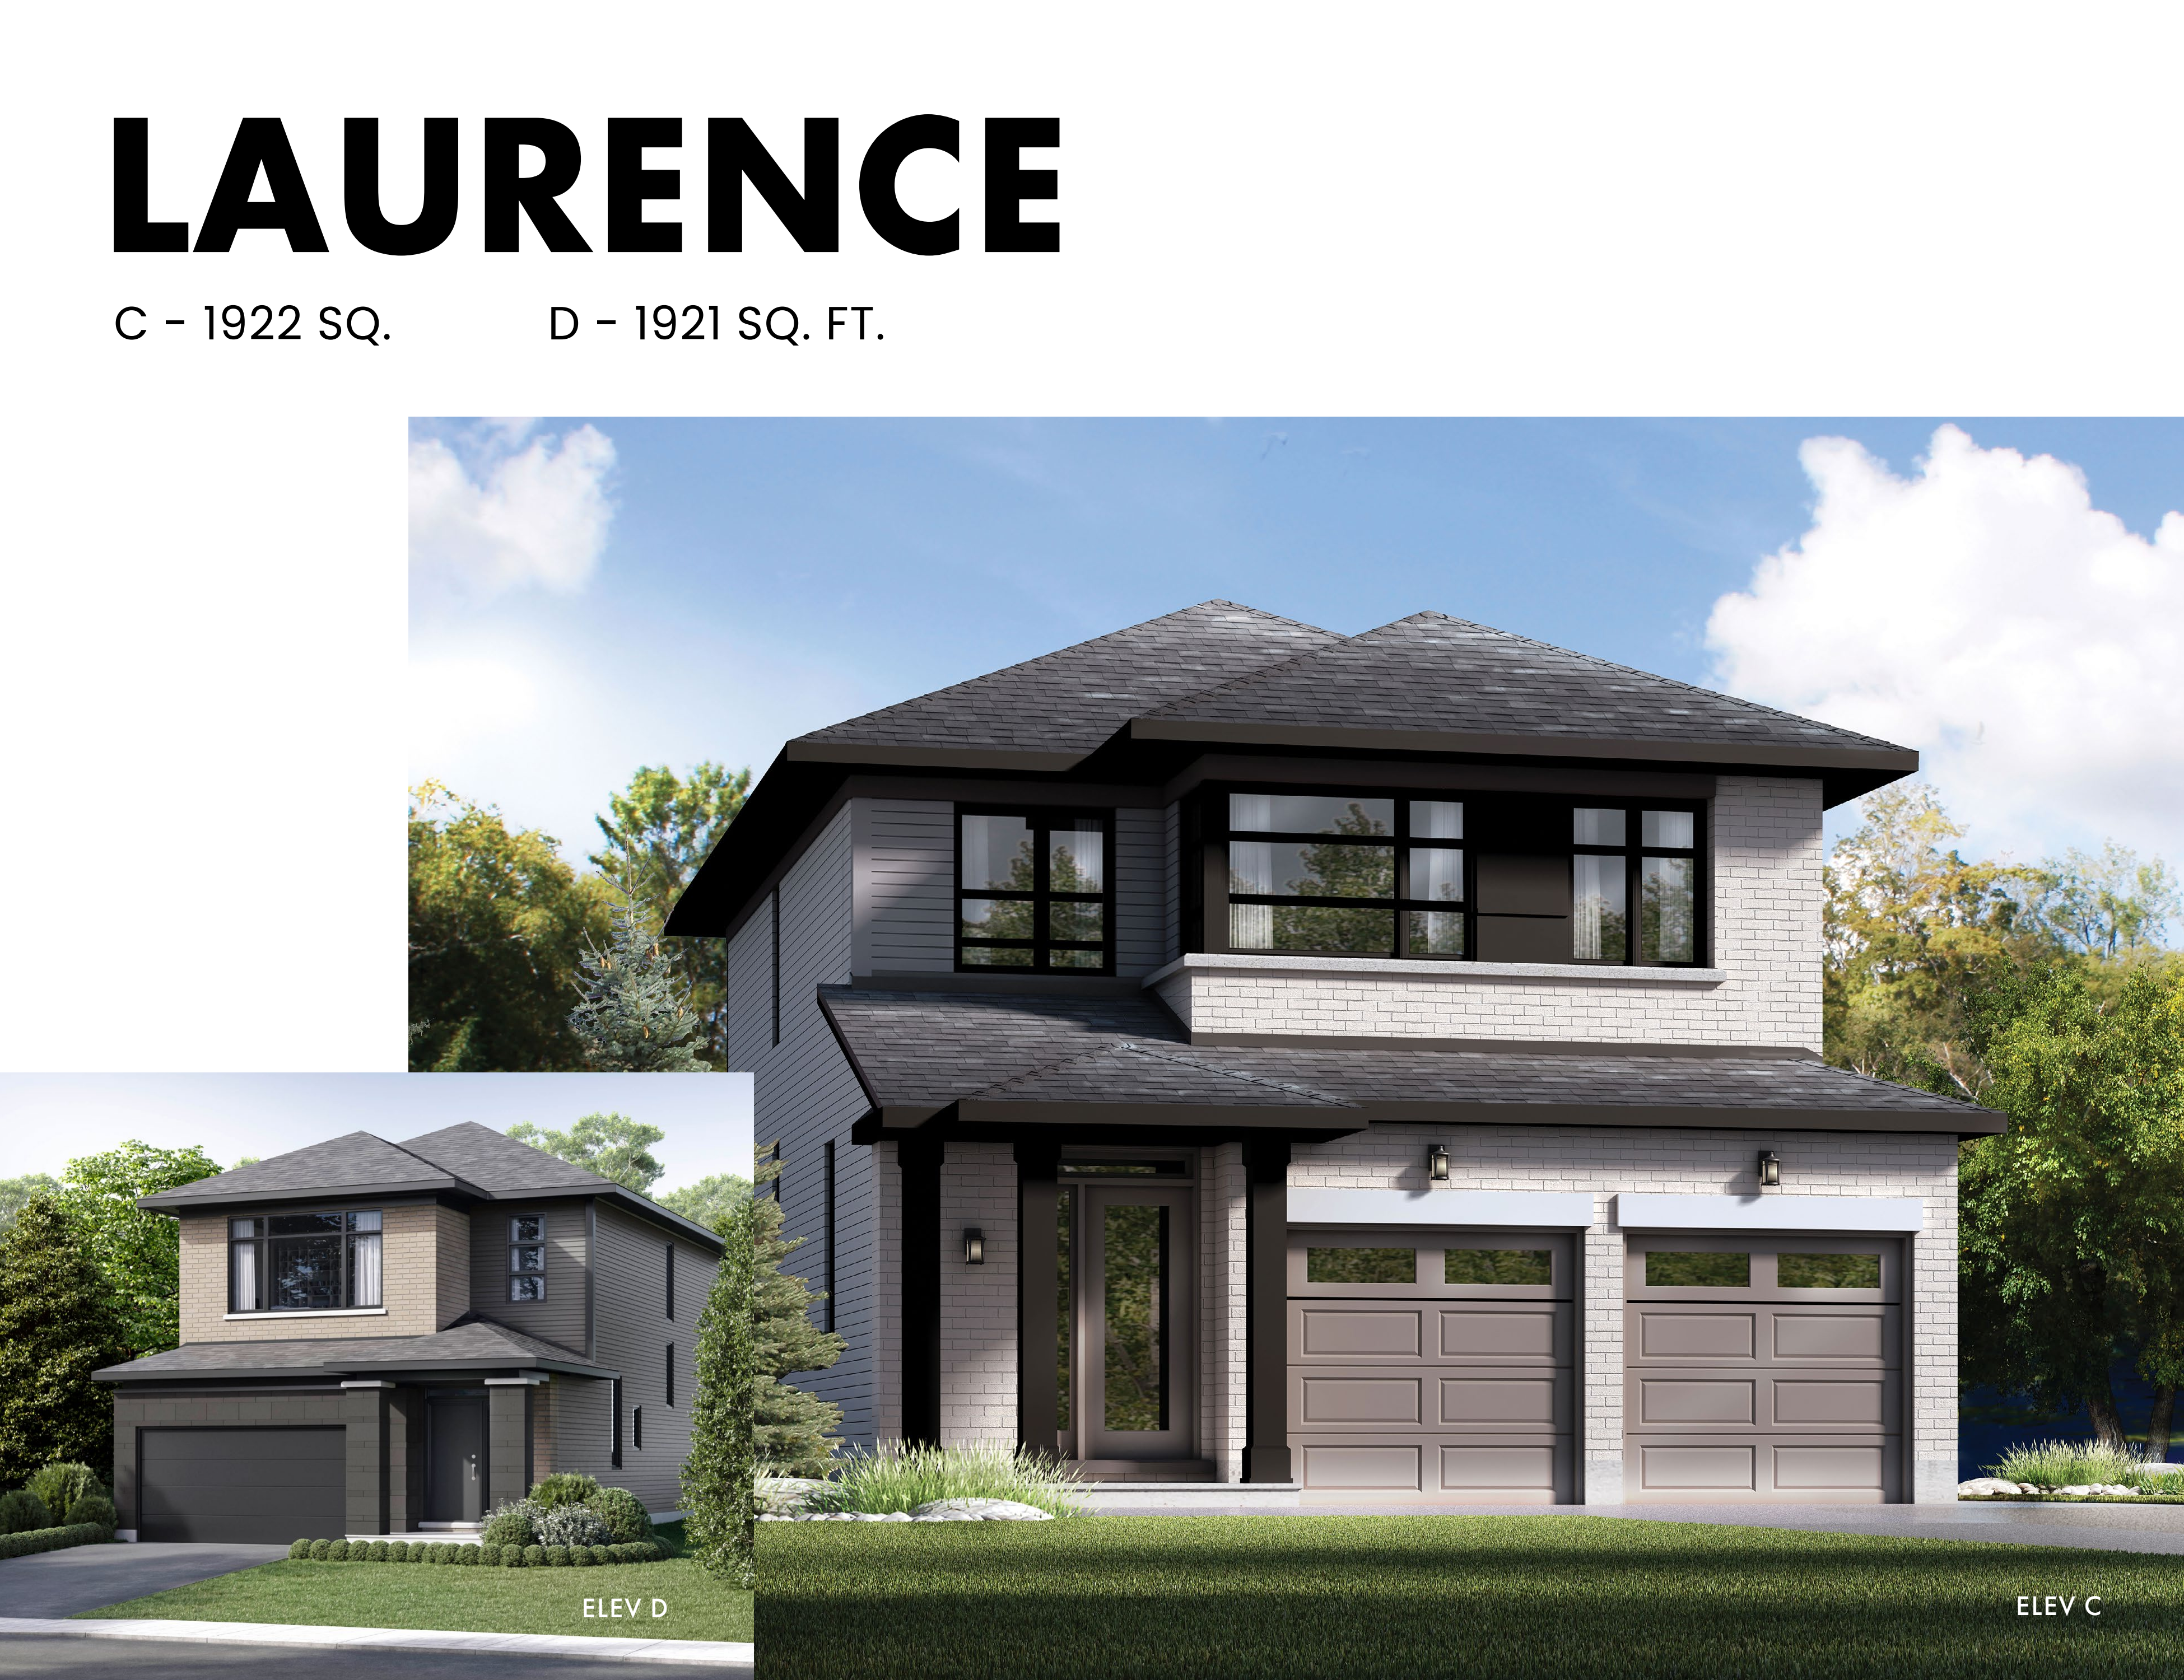
Laurence - Elev. C
For sale3 bd · 3 ba · 1,922 ft²
Last listed from $968,900
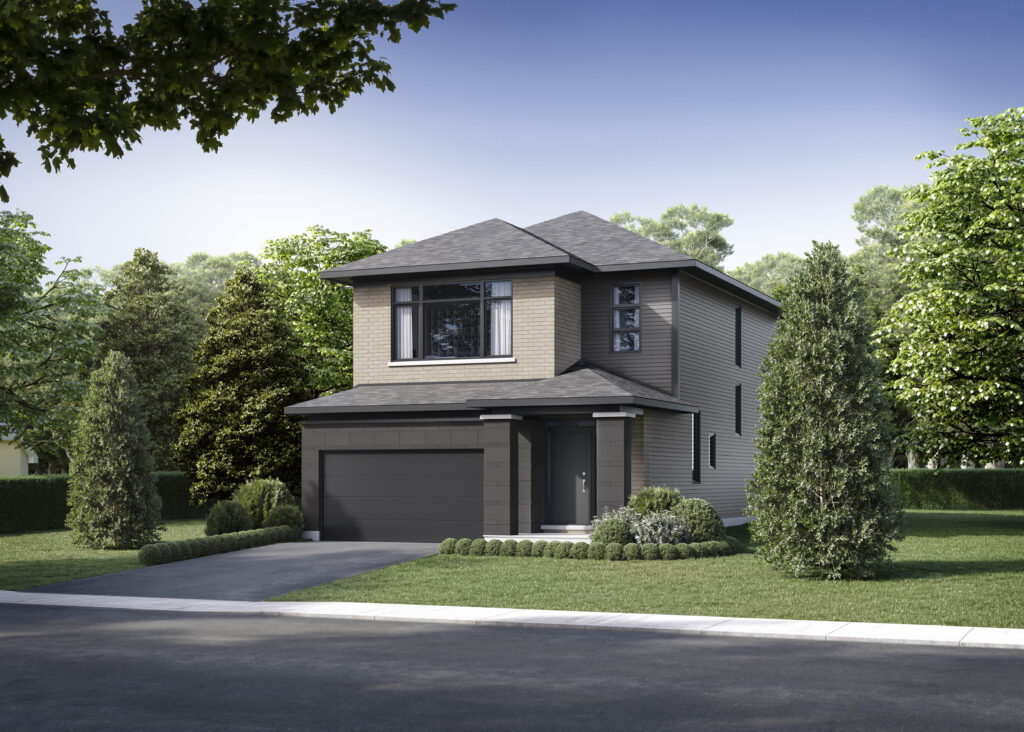
Laurence - Elev. D
For sale3 bd · 3 ba · 1,921 ft²
Last listed from $973,900