
Ottawa, ON · Single Family Home
Bradley Commons - Single-Family Homes
Renderings and features may vary and are subject to change. Renderings are for illustrative purposes only.
A closer look at Bradley Commons - Single-Family Homes.
Selling|From $1,090,964 to $1,090,964
- Home type
- Single Family Home
- Price
- From $1,090,964 to $1,090,964
- Bedrooms
- 2 – 7
- Bathrooms
- 2 – 6
- Size
- 1,284 – 4,160 ft²
- Homes
- 1
- Avg. price / ft²
- $328
Welcome to Bradley Commons An integral part of the connection between Kanata and Stittsville, this vibrant, highly sought-after community gives residents access to the best of both locations. An eclectic mix of contemporary and craftsman style single-family homes and townhomes, Bradley Commons features lush greenspace, a community park, and is minutes away from some of the city’s best amenities. Source: Richcraft
Project information
5577 Hazeldean Rd, Stittsville, ON K2S 0P5, Canada
By Richcraft Homes
Request informationFind the home that's right for you
1 home available at Bradley Commons - Single-Family Homes
Quick move-in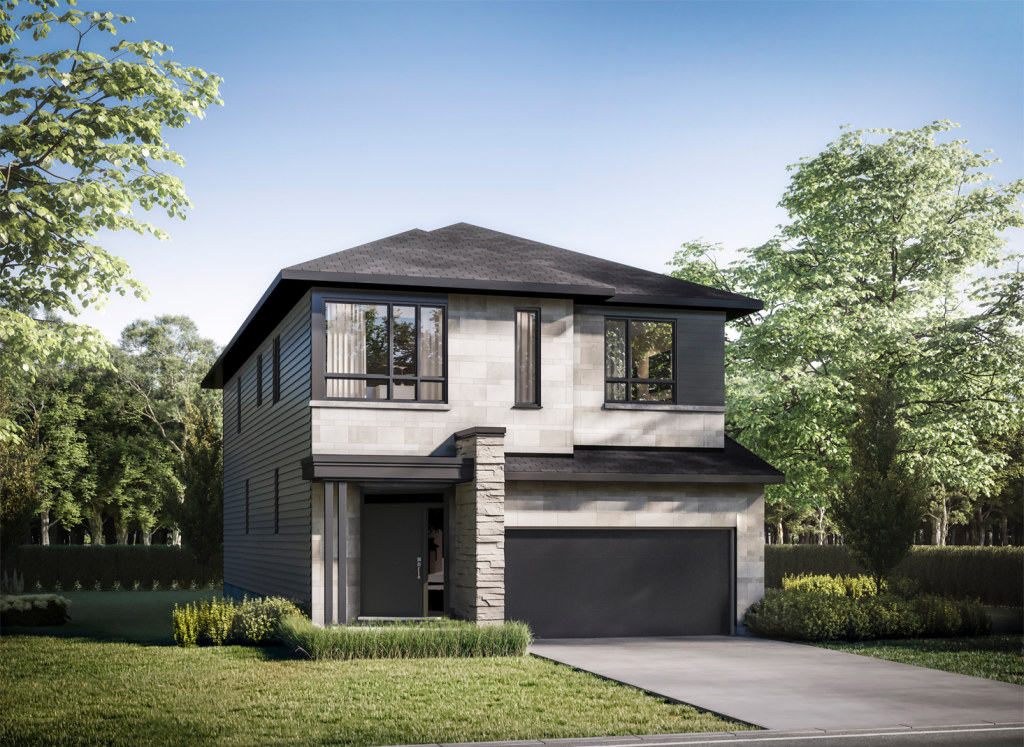
146 Bliss Crescent
For sale4 bd · 3 ba · 3,330 ft²
$1,090,964
For sale
Pricing, deposit & incentives
Pricing and fees
- Available unit price
- From $1,090,964 to $1,090,964
- Average price / ft²
- $328
Amenities
- Community Park
- Greenspace
- Sports Fields
Features & finishes
44’ & 50’ SINGLE FAMILY HOME STRUCTURE - R-60 blown insulation in attic (R-40 in cathedral). - R-32 closed cell spray foam insulation in garage ceiling under second floor areas. - R-27 insulation in exterior house wall complete with high-performance exterior structural sheathing. - R-22 total basement insulation (R-10 continuous foam to minimize thermal bridging with an R-12 batt) with drywall and electrical plugs on the exterior perimeter walls. - R-10 rigid insulation under basement slab comes with radon seal. - Spray foam injection around the windows, exterior doors and basement headers. - Quality air barrier house wrap. - Impermeable membrane/air gap system on exterior foundation walls. - Insulated exterior structural sheathing on kiln dried 2”x6” studs at 16” centres on external walls and 2”x6” studs and 2”x4” studs on internal walls. - 2” x 4” basement studs framed full height at 24” centres (external walls only). - Structural high-performance 3/4” T&G OSB subfloor, nailed, sanded, screwed and glued. - Fully drywalled garage with one coat finish. - Poured 8” concrete foundation walls with steel reinforcement on 20” concrete footings. - Poured 4” reinforced concrete garage floor with broom finish. - Poured 3” thick concrete basement floor with troweled finish. - Steel basement beams supported on steel posts. - Prefabricated engineered roof trusses at 24” centres. - Roof sheathing: 7/16” OSB sheathing with “H” clips. - 6 mil polyethylene vapour barrier. - 4” diameter perimeter drainage system with clear stone coverage. - Cement parging to exposed foundation walls (externally). MECHANICAL & PLUMBING SYSTEMS - 96% high efficiency forced air gas heating system, sealed combustion with ECM motor for reduced energy bills. - Programmable Wi-Fi thermostat (ecobee). - Dedicated heat recovery ventilator (HRV) for improved air quality and to remove excess humidity. - Sealed basement duct work. - 97% high-efficiency condensing tankless water heater (rental). - Gas-burning fireplace with glass front, fresh air intake. - Durable Pex-type water pipes which are more resistant to bursting in freezing conditions. - Shut off valves under all sinks and toilets. - Central air. - 100 amp service. - All ducts are cleaned prior to occupancy. ROUGH-INS - Gas-ready package includes BBQ and stove rough-in with 120v outlet at stove. - Waterline rough-in for fridge. - Future dishwasher and central vacuum rough-in. - Smart wiring package includes Cat 6 rough-ins, 1 network connection centre, 1 USB plug in the kitchen, rough-in for a wireless access point for a Wi-Fi network on bedroom level and a 2” PVC conduit from basement to attic for future wiring. - Soil Gas and Radon Gas under-slab vent system rough-in. - 3-piece rough-in in basement for future washroom. BATHROOMS - Designer plumbing fixtures by Delta. - Full custom 10mm glass shower with full glass door in ensuite open to tub deck (as per plan) with ceramic wall tiles on tub deck and surrounding enuite soaker tub. - Ceramic tiled shower in ensuite with glass doors (as per plan). - Deeper acrylic tub in main/other bathrooms. - Soaker tub in ensuite (as per plan). - Water pressure equalizer (scald guard) in all showers and tubs. - Low flush water-saver toilet complete with elongated bowl and soft close seat. - Undermount sinks in vanities. - Vanity in powder room or pedestal sink (as per plan). - Bank of drawers or medicine cabinet in all 3-piece bathrooms (as per plan). - Chrome paper holder, towel ring or bar and white plumbing fixtures. - Upgraded lighting in all bathrooms. - Upgraded vanity size beveled mirrors. KITCHEN - Canopy-style chimney hood fan exhausted to the outside. - European-designed cabinetry with taller 36” upper cabinets with crown moulding (bulkhead may be built for mechanical). - Deeper cabinets above fridge with side gable. - Pot and pan drawers. - 2 or 3 pendant lights over island or breakfast bar (as per plan). - Double bowl stainless steel undermount sink with single lever faucet and vegetable pullout spray. - Ceramic backsplash. FINISHING DETAILS - Finished basement space provides for additional multi-purpose living area (as per plan). - 9ft ceilings on ground floor. - 8ft interior doors on ground floor. - Smooth ceilings throughout. - Pot lights in kitchen, finished basement space, entry and lower hall (as per plan). - 3 1/8” wide hardwood flooring in living room, great room, dining room, den and hall if applicable. - Ceramic floor in entrance, kitchen, bathrooms and laundry (as per plan). - 40 oz. quality nylon broadloom with tough-back chip foam underpad. - Quartz or granite countertops throughout. - Soft close doors and drawers throughout (as per plan). - Laundry uppers over washer & dryer or laundry uppers and base cabinet with stainless steel laundry tub (as per plan). - Choice of classic or modern-style railings with oak spindles, posts and handrails and oak nosing under spindles. - Oak beam mantle above fireplace with ceramic tile surround. - Oak caps on half-walls as per plan. - Large contemporary-style trim and door package with lever handles. - LED light bulbs in all compatible fixtures. - Brushed nickle-type finish of high quality interior door lever hardware, including privacy sets for bathrooms and master bedroom. - Swing style closet doors (as per plan). - Linen closet with 5 shelves (as per plan). - Stool mouldings on all windows. - Trim and doors to be white semi-gloss finish. - Zero VOC interior paint- choice from standard samples. - Décora light switches and plugs. - Ceiling light fixtures in all bedrooms. - Chandelier in foyer (as per plan). - Capped outlet in dining room for future chandelier (as per plan). - Ceiling fan rough-in in family rooms with 2 storey ceiling. - Smoke detector on each floor and smoke/CO detector with strobe in each bedroom. - Electrical outlet(s) with wifi garage door opener(s) with keyless entry and remotes. EXTERIOR - Low-E Argon Energy Star “Zone 3” PVC windows throughout (double or triple glazing depending on the application) to keep the heat in and noise out. - Oversize Low E-Argon PVC egress slider basement windows for a brighter basement (minimum one per plan). - Limited lifetime warranty asphalt shingles. - Stone/brick, vinyl siding, aluminum fascia (as per plan). - Brick or coloured PVC columns (as per brochure) and railing (if required). - Steel insulated garage door(s), front entry door and door from garage to house. - Front entrance grip set with deadbolt. - Black exterior light fixtures or pot lights (as per plan). - Exterior water protected outlet. - Front and back door chime. - 2 frost free hose bibs. - Sealed porches and garage floor LANDSCAPING - Architecturally designed streetscaping and landscaping. - Fully sodded lot (or sodded to treeline). - Asphalt paved driveway. - Precast patio stone walkway from driveway to front door. WARRANTY COVERAGE Homes are covered by a builder warranty and the 7-year Tarion Warranty Program, prepaid by vendor. 31’ & 35’ SINGLE-FAMILY HOME SPECIFICATIONS STRUCTURE - A FOUNDATION BUILT FOR LIFE - R-60 blown insulation in attic (R-40 in cathedral). - R-32 closed cell spray foam insulation in garage ceiling under second floor areas. - R-27 insulation in exterior house wall complete with high-performance exterior structural sheathing. - R-22 total basement insulation (R-10 continuous foam to minimize thermal bridging with an R-12 batt) with drywall and electrical plugs on the exterior perimeter walls. - R-10 rigid insulation under basement slab comes with radon seal. - Spray foam injection around the windows, exterior doors and basement headers. - Quality air barrier house wrap. - Impermeable membrane/air gap system on exterior foundation walls. - Insulated exterior structural sheathing on kiln dried 2”x6” studs at 16” centres on external walls and 2”x6” studs and 2”x4” studs on internal walls. - 2” x 4” basement studs framed full height at 24” centres (external walls only). - Structural high-performance 3/4” T&G OSB subfloor, nailed, sanded, screwed and glued. - Fully drywalled garage with one coat finish. - Poured 8” concrete foundation walls with steel reinforcement on 20” concrete footings. - Poured 4” reinforced concrete garage floor with broom finish. - Poured 3” thick concrete basement floor with troweled finish. - Steel basement beams supported on steel posts. - Prefabricated engineered roof trusses at 24” centres. - Roof sheathing: 7/16” OSB sheathing with “H” clips. - 6 mil polyethylene vapour barrier. - 4” diameter perimeter drainage system with clear stone coverage. - Cement parging to exposed foundation walls (externally) ROUGH-IN - Gas-ready package includes BBQ and stove rough-in with 120v outlet at stove. - Waterline rough-in for fridge. - Future dishwasher rough-in. - Smart wiring package includes Cat 6 rough-ins, 1 network connection centre, 1 USB plug in the kitchen, rough-in for a wireless access point for a Wi-Fi network on bedroom level and a 2” PVC conduit from basement to attic for future wiring. - Soil Gas and Radon Gas under-slab vent system rough-in. - 3-piece rough-in in basement for future washroom MECHANICAL & HEATING - PERFECT COMFORT, EVERY SEASON - 96% high efficiency forced air gas heating system, sealed combustion with ECM motor for reduced energy bills. - Programmable Wi-Fi thermostat (ecobee). - Dedicated heat recovery ventilator (HRV) for improved air quality and to remove excess humidity. - Sealed basement duct work. - 97% high-efficiency condensing tankless water heater (rental). - Electric fireplace. - Durable Pex-type water pipes which are more resistant to bursting in freezing conditions. - Shut off valves under all sinks and toilets. - Central air. - 100 amp service / 200 AMP in Tandem homes - All ducts are cleaned prior to occupancy SPA INSPIRED BATHROOMS - LUXURY YOU CAN SOAK IN - Designer plumbing fixtures by Delta. - Full custom 10mm glass shower with full glass door in ensuite open to tub deck (as per plan) with ceramic wall tiles on tub deck and surrounding enuite soaker tub. - Ceramic tiled shower in ensuite with glass doors (as per plan). - Deeper acrylic tub in main/other bathrooms. - Soaker tub in ensuite (as per plan). - Water pressure equalizer (scald guard) in all showers and tubs. - Low flush water-saver toilet complete with elongated bowl and soft close seat. - Undermount sinks in vanities. - Vanity in powder room or pedestal sink (as per plan). - Bank of drawers or medicine cabinet in all 3-piece bathrooms (as per plan). - Chrome paper holder, towel ring or bar and white plumbing fixtures. - Upgraded lighting in all bathrooms. - Upgraded vanity size beveled mirrors. - Quartz / granite countertops. ELEVATED KITCHENS - DESIGNED TO INSPIRE EVERY DAY - Canopy-style chimney hood fan exhausted to the outside. - European-designed cabinetry with taller 36” upper cabinets with crown moulding (bulkhead may be built for mechanical). - Deeper cabinets above fridge with side gable. - Pot and pan drawers. - 2 pendant lights over island or breakfast bar (as per plan). - Double bowl stainless steel undermount sink with single lever faucet and vegetable pullout spray. - Ceramic backsplash. INTERIOR FINISHES - WHERE EVERY DETAIL MATTERS - Finished basement space provides for additional multi-purpose living area (as per plan). - 9ft ceilings on ground floor. - 8ft interior doors on ground floor. - Smooth ceilings throughout. - Pot lights in kitchen, finished basement space, entry and lower hall (as per plan). - 3 1/8” wide hardwood flooring in living room, great room, dining room, den and hall if applicable. - Ceramic floor in entrance, kitchen, bathrooms and laundry (as per plan). - 40 oz. quality nylon broadloom with tough-back chip foam underpad . - Quartz or granite countertops throughout. - Soft close doors and drawers throughout (as per plan). - Laundry uppers over washer & dryer or laundry uppers and base cabinet with stainless steel laundry tub (as per plan). - Choice of classic or modern-style railings with oak spindles, posts and handrails and oak nosing under spindles. - Oak beam mantle above fireplace with ceramic tile surround. - Oak caps on half-walls as per plan. - Large contemporary-style trim and door package with lever handles. - LED light bulbs in all compatible fixtures. - Brushed nickle-type finish of high quality interior door lever hardware, including privacy sets for bathrooms and master bedroom. - Swing style closet doors (as per plan). - Linen closet with 5 shelves (as per plan). - Stool mouldings on all windows. - Trim and doors to be white semi-gloss finish. - Zero VOC interior paint- choice from standard samples. - Décora light switches and plugs. - Ceiling light fixtures in all bedrooms. - Chandelier in foyer (as per plan). - Capped outlet in dining room for future chandelier (as per plan). - Ceiling fan rough-in in family rooms with 2 storey ceiling. - Smoke detector on each floor and smoke/CO detector with strobe in each bedroom. - Electrical outlet(s) with wifi garage door opener(s) with keyless entry and remotes. EXTERIORS CRAFTED TO CAPTIVATE - Low-E Argon Energy Star “Zone 3” PVC windows throughout (double or triple glazing depending on the application) to keep the heat in and noise out. - Oversize Low E-Argon PVC egress slider basement windows for a brighter basement (minimum one per plan). - Limited lifetime warranty asphalt shingles. - Stone/brick, vinyl siding, aluminum fascia (as per plan). - Brick or coloured PVC columns (as per brochure) and railing (if required). - Steel insulated garage door(s), front entry door and door from garage to house. - Front entrance grip set with deadbolt. - Black exterior light fixtures or pot lights (as per plan). - Exterior water protected outlet. - Front and back door chime. - 2 frost free hose bibs. - Sealed porches and garage floor LANDSCAPING - BEAUTY BLOOMS HERE - Architecturally designed streetscaping and landscaping. - Fully sodded lot (or sodded to treeline). - Asphalt paved driveway. - Precast patio stone walkway from driveway to front door. WARRANTY COVERAGE - Homes are covered by a builder warranty and the 7-year Tarion Warranty Program, prepaid by vendor. SECONDARY DWELLING SPECIFICATIONS STRUCTURE, HVAC, PLUMBING & ELECTRICAL - Standard egress window in basement as per plan - Higher basement walls - Sound attenuation in all ceilings (stair landings, under stairs and common walls included) - Optional basement electric fireplace - In-unit main water shut off for secondary dwelling - Rough in for future dishwasher - Drain for laundry washer box - Water line shut offs at all sink faucets and toilet - Basement laundry tub/faucet as per plan - Drain Water Heat Recovery Power Pipe - 200 AMP service for main dwelling with 60 AMP pony panel for secondary dwelling - Door chime at side door entrance - Dining room and bedroom ceiling fixtures - Pot lights in kitchen as per plan - HRV - Separate HVAC system - Air handler with tankless hot water heater system (Rental) - Pro 2000 Thermostat - Cat6 cabling, 2 outlets per unit - Connection centre panel c/w network in mechanical room - Energy Star Certified KITCHEN - Stainless steel undermount sink with single lever pull out faucet - USB plug in kitchen - Stainless steel OTR microwave hood fan - Ceramic backsplash - Quartz / granite countertops - Cabinets with 36” uppers BATHROOM - Drop in bathroom sink with Delta faucet - Elongated toilet with soft-close seat - Tub/shower 60”x32” with Delta Faucet as per plan - Bevelled, full vanity-length mirrors - Polished chrome bath accessories - Ceramic in entry, laundry and bathrooms - Ceramic bathtub & shower walls - Laminate bathroom countertops INTERIOR FINISHES - All stairs to be painted stringers with LVT treads - Modern style oak handrails - Cambridge smooth door style - Satin nickel interior lever and hinges - Soft-close drawers and doors on all cabinets - LVP (Luxury Vinyl Plank) flooring in all living spaces
Our team is here to help
Register to receive the latest updates on pricing, availability and incentives at Bradley Commons - Single-Family Homes — before they reach the public.
Personalized help
Dedicated pre-construction experts to guide you, answer questions and help you choose the right plan.
VIP pricing & incentives
First access to launch pricing, deposit structures and developer incentives.
Floor plans & brochures
Get the full plan set, pricing sheets and project brochure delivered to your inbox.
Floor plans (62)
Plans available at Bradley Commons - Single-Family Homes. Register for the full plan set with current pricing.
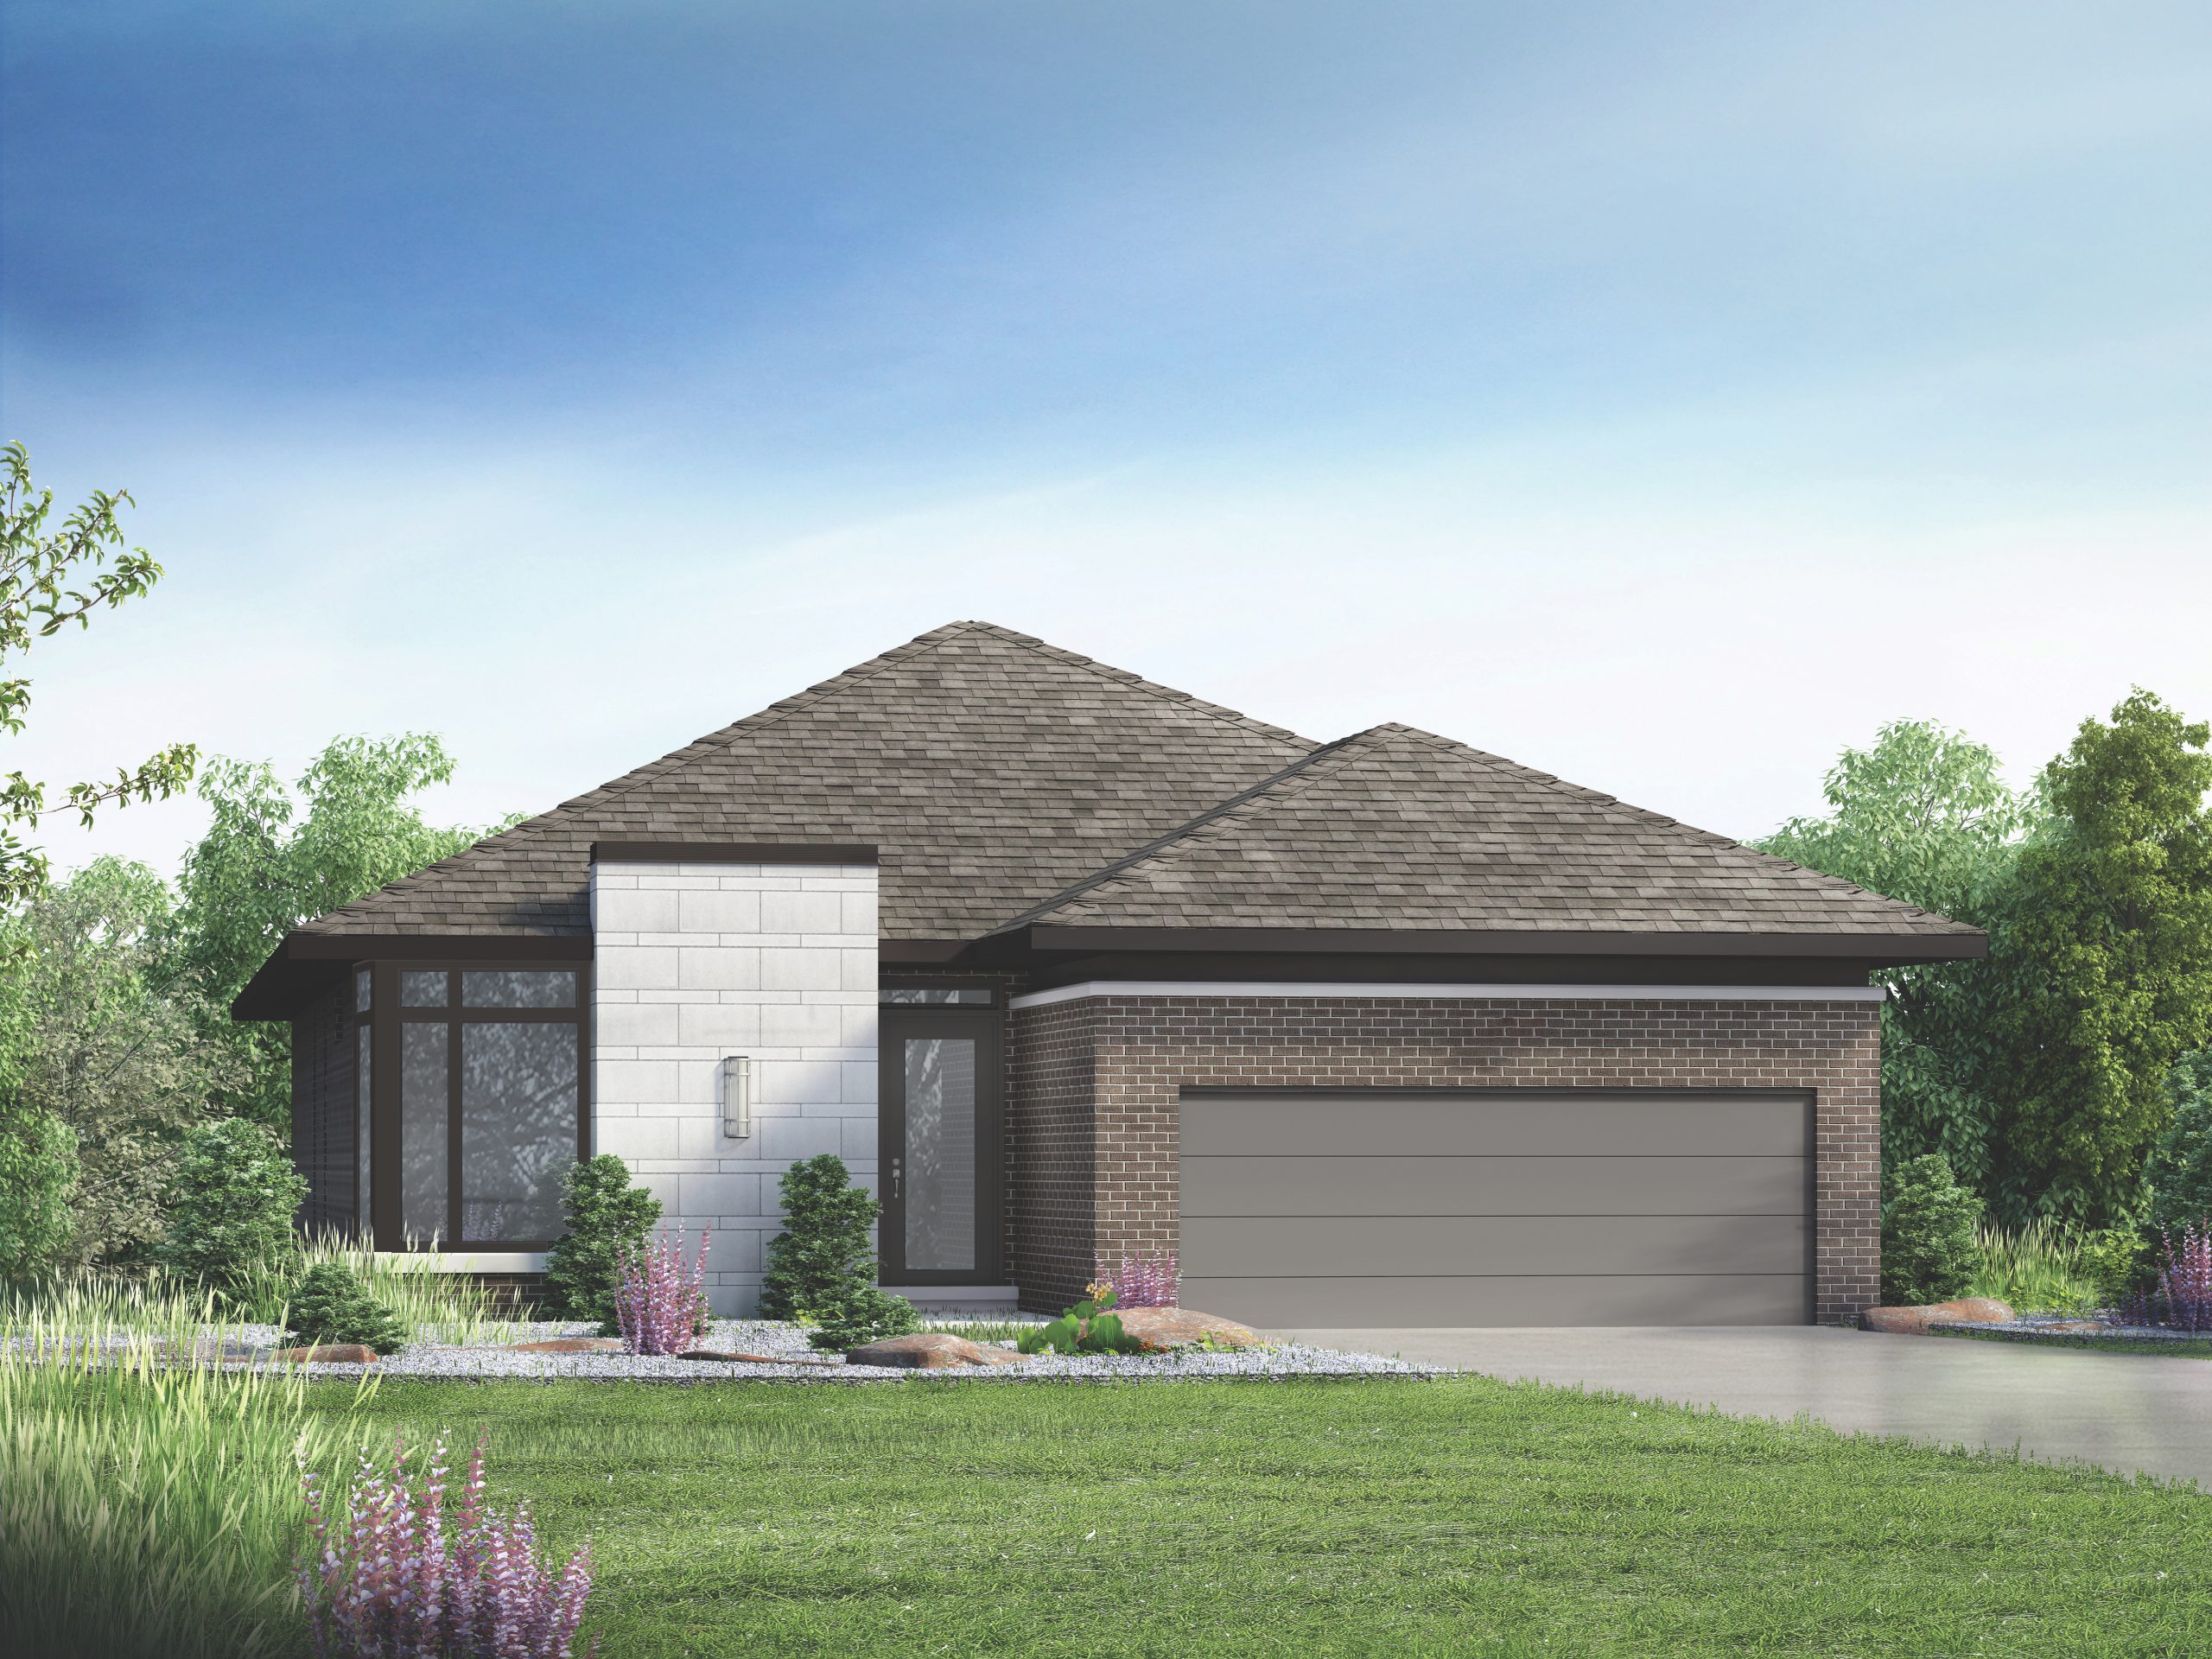
Oakbay - Elev. C
For sale2 bd · 2 ba · 1,940 ft²
Last listed from $688,900
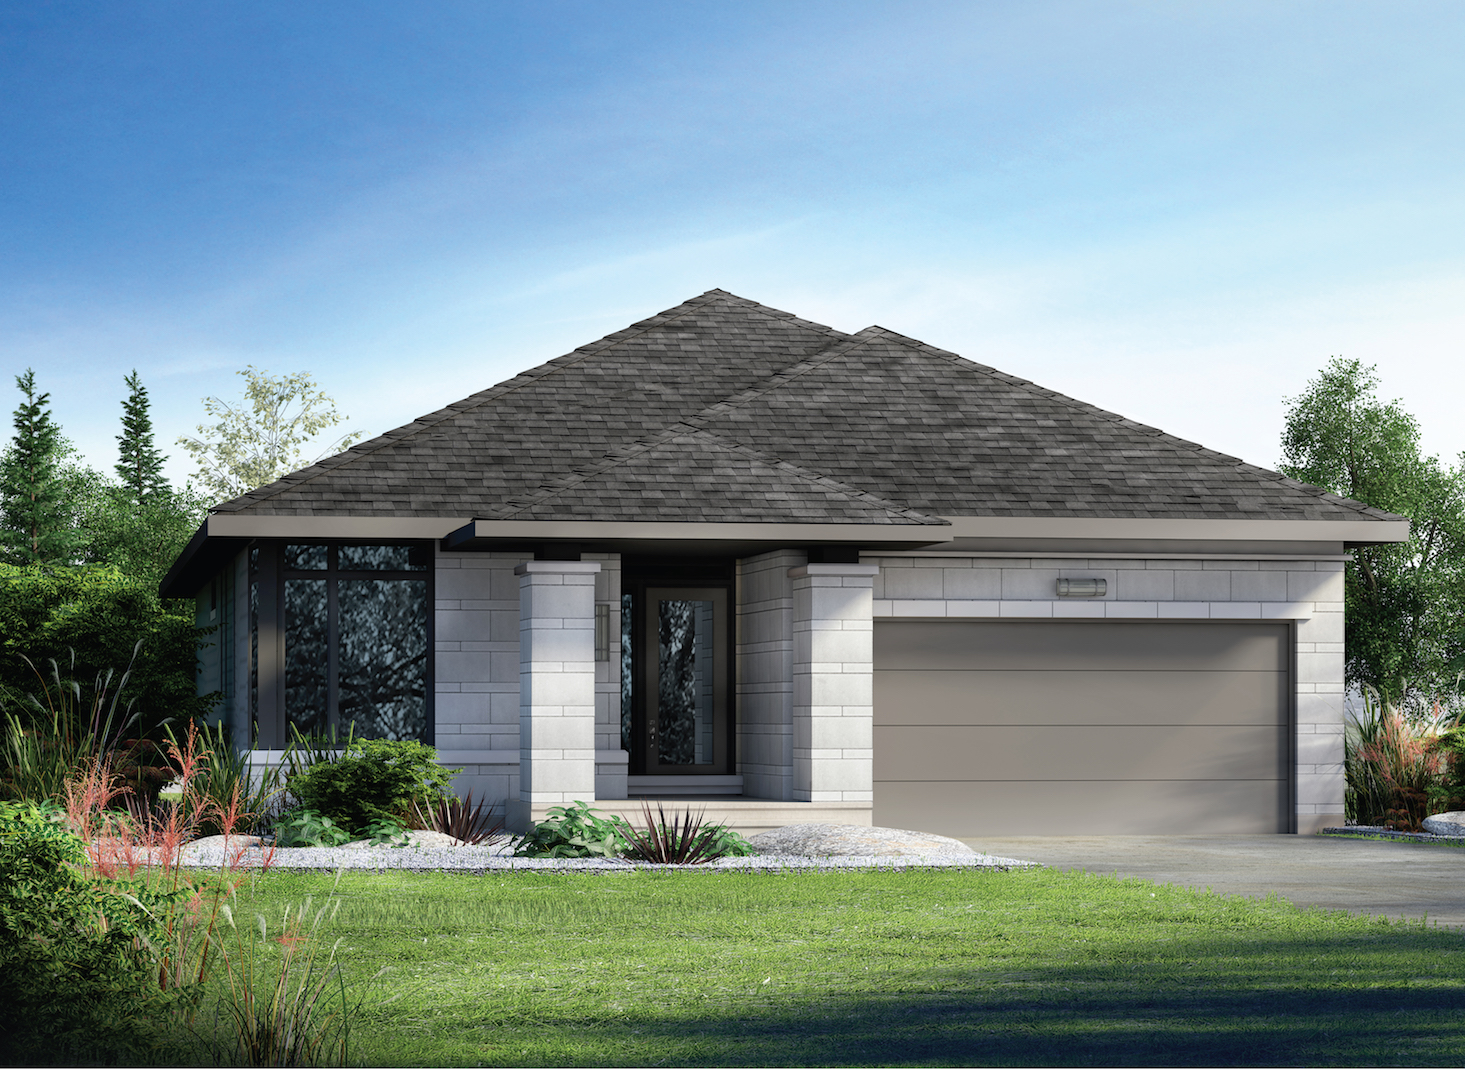
Mapleview - Elev. C
For sale2 bd · 2 ba · 2,035 ft²
Last listed from $697,900
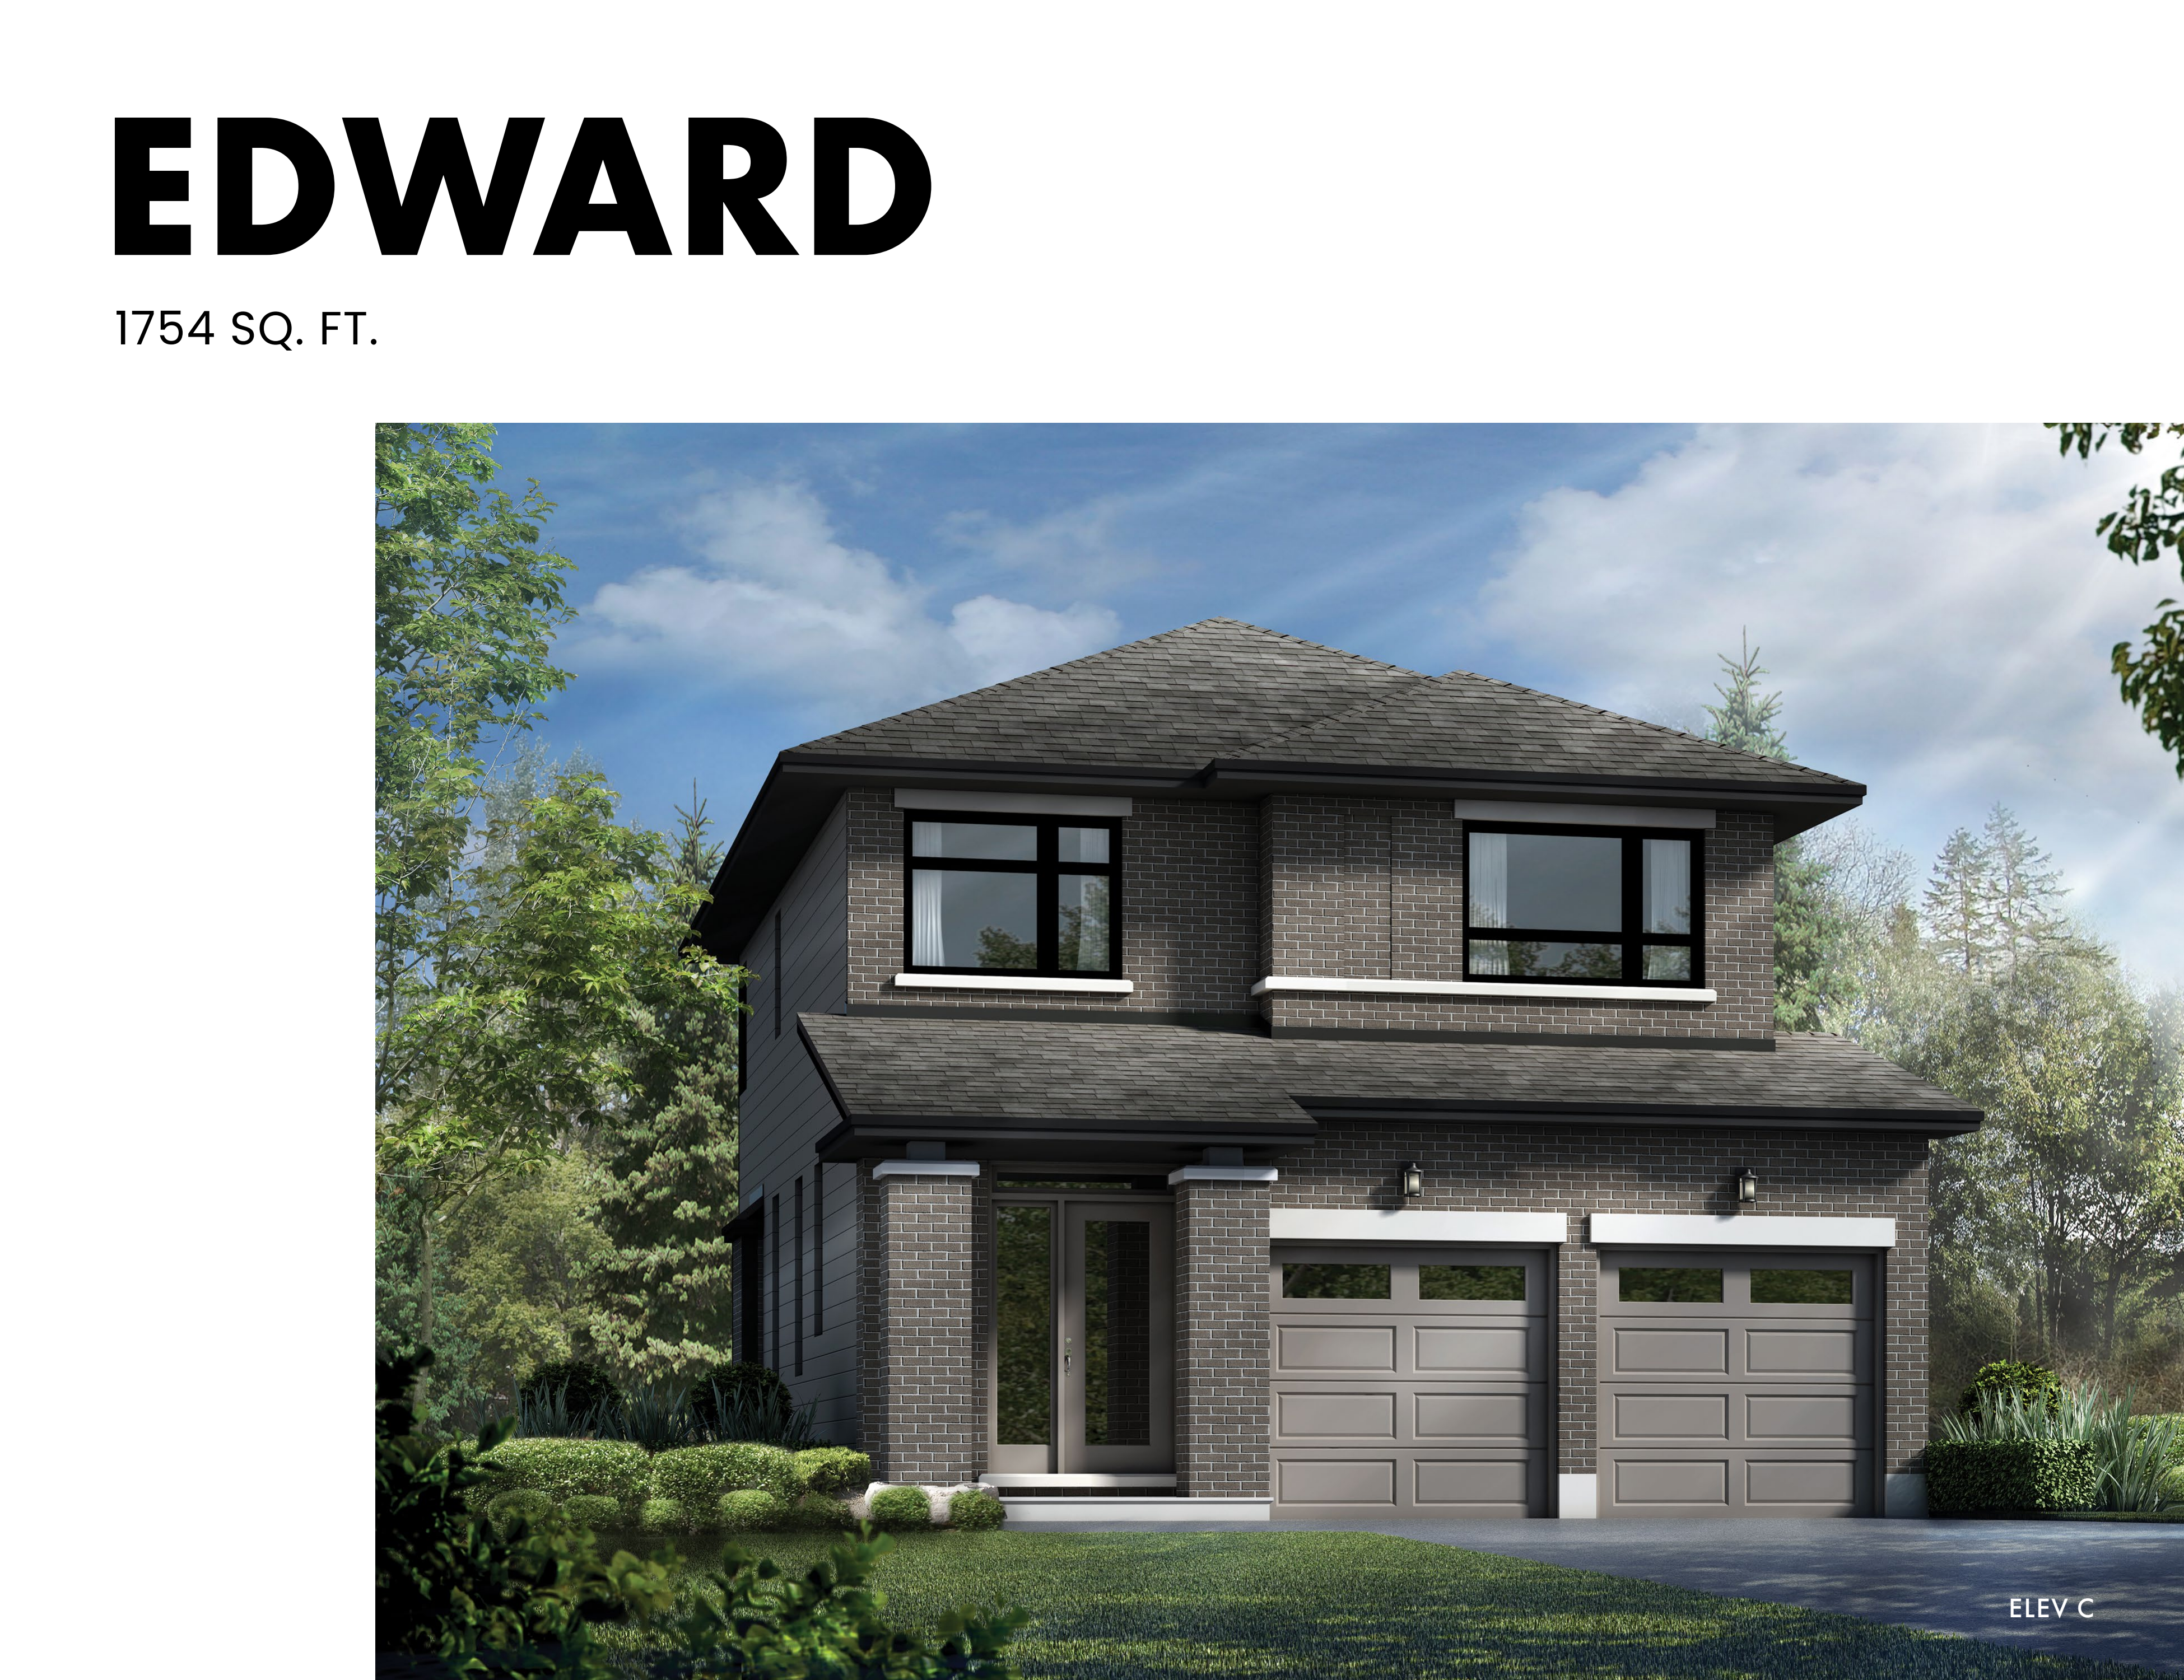
Edward - Elev. C
For sale3 bd · 3 ba · 1,754 ft²
Last listed from $936,900
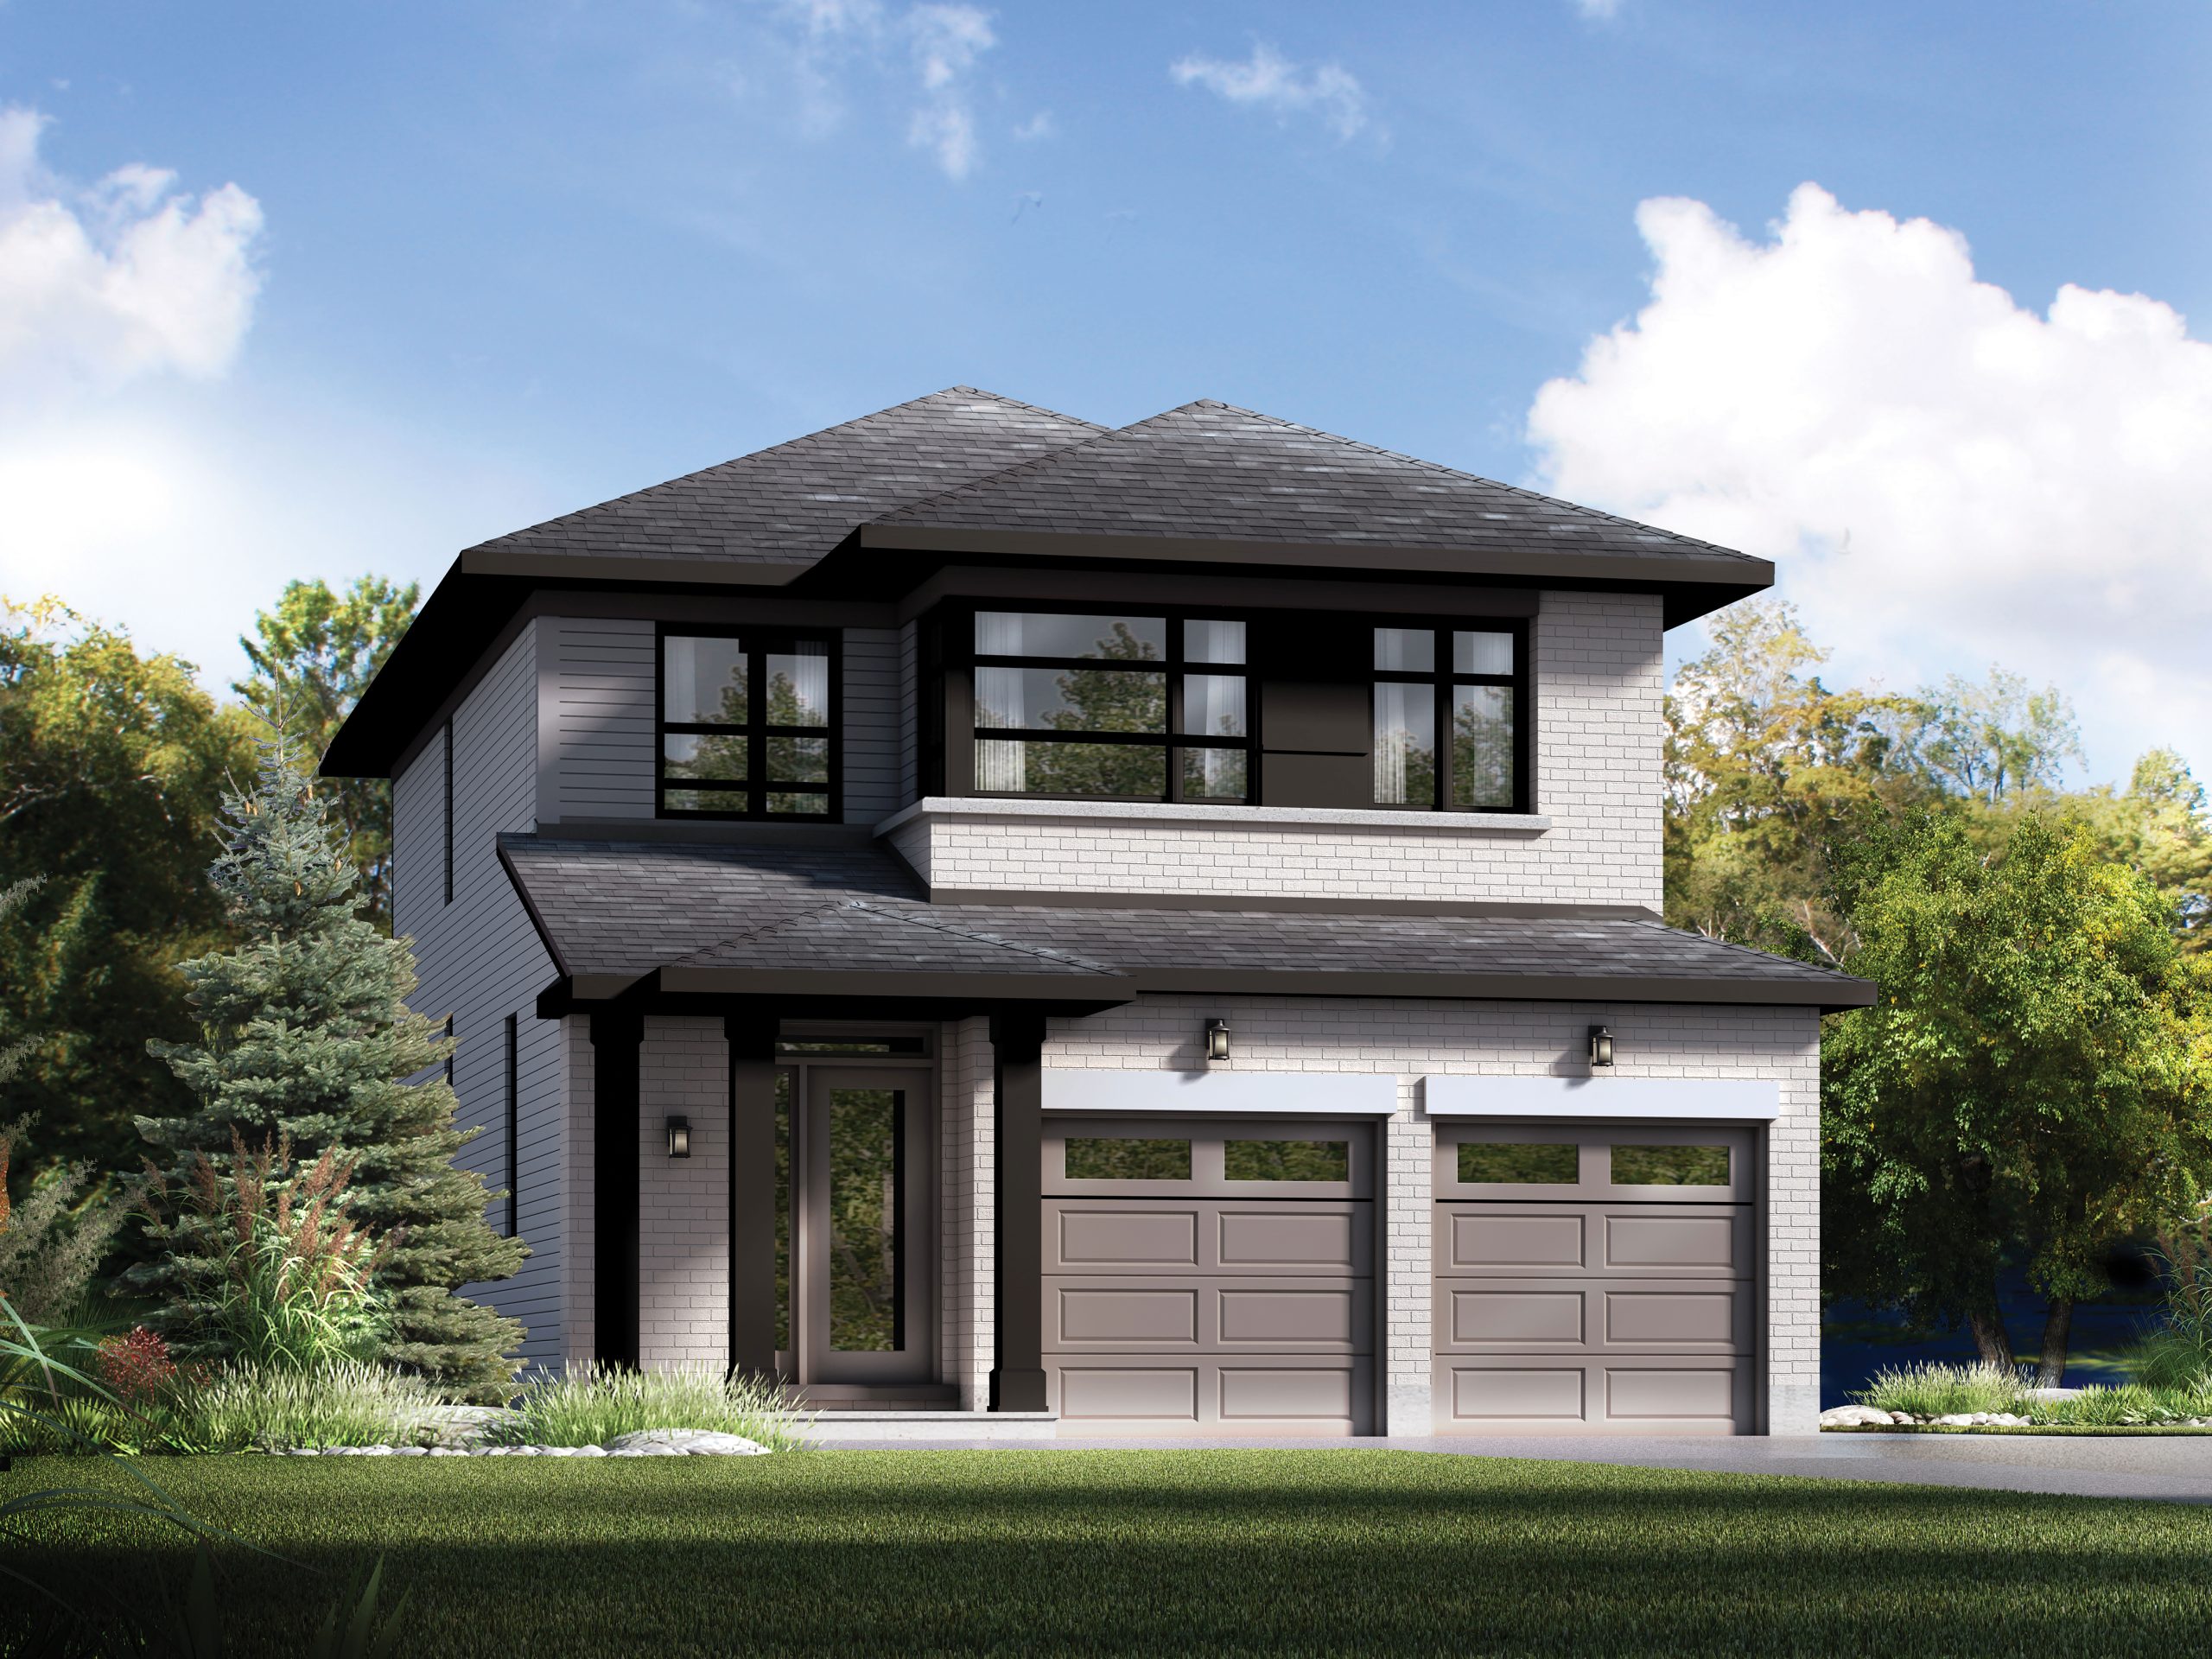
Watson - Elev. C
For sale3 bd · 3 ba · 1,852 ft²
Last listed from $956,900
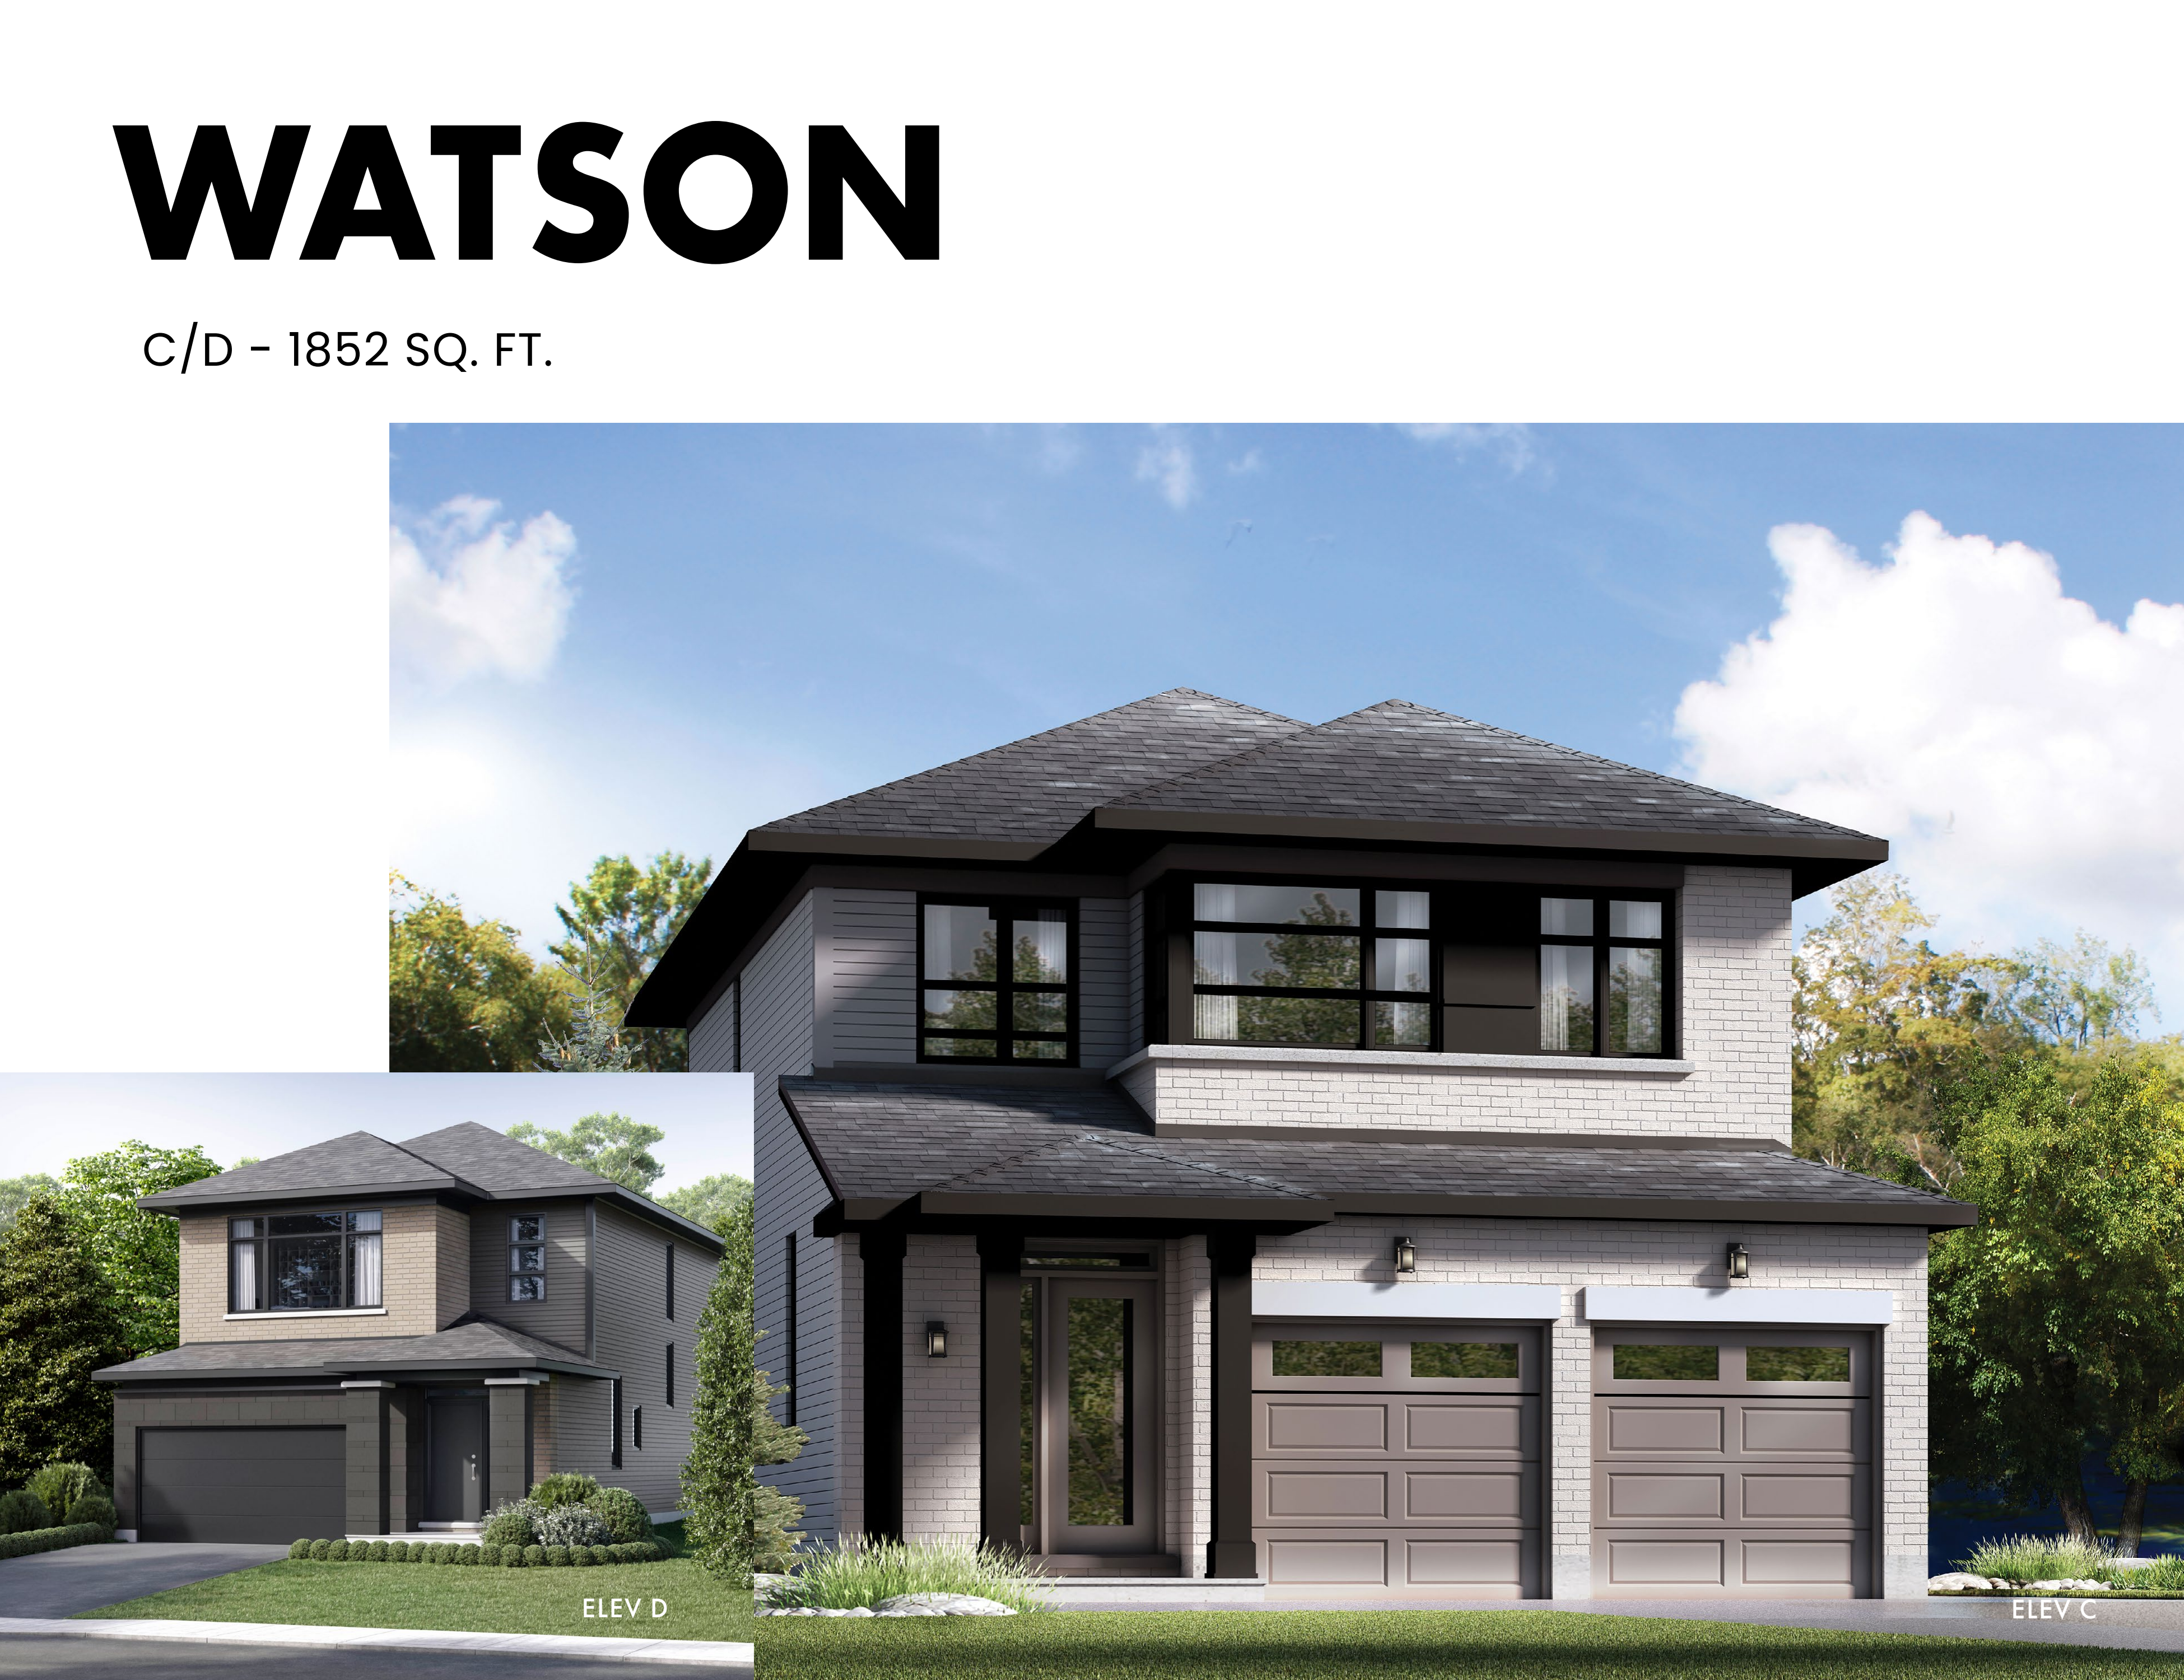
Watson - Elev. D
For sale3 bd · 3 ba · 1,852 ft²
Last listed from $961,900
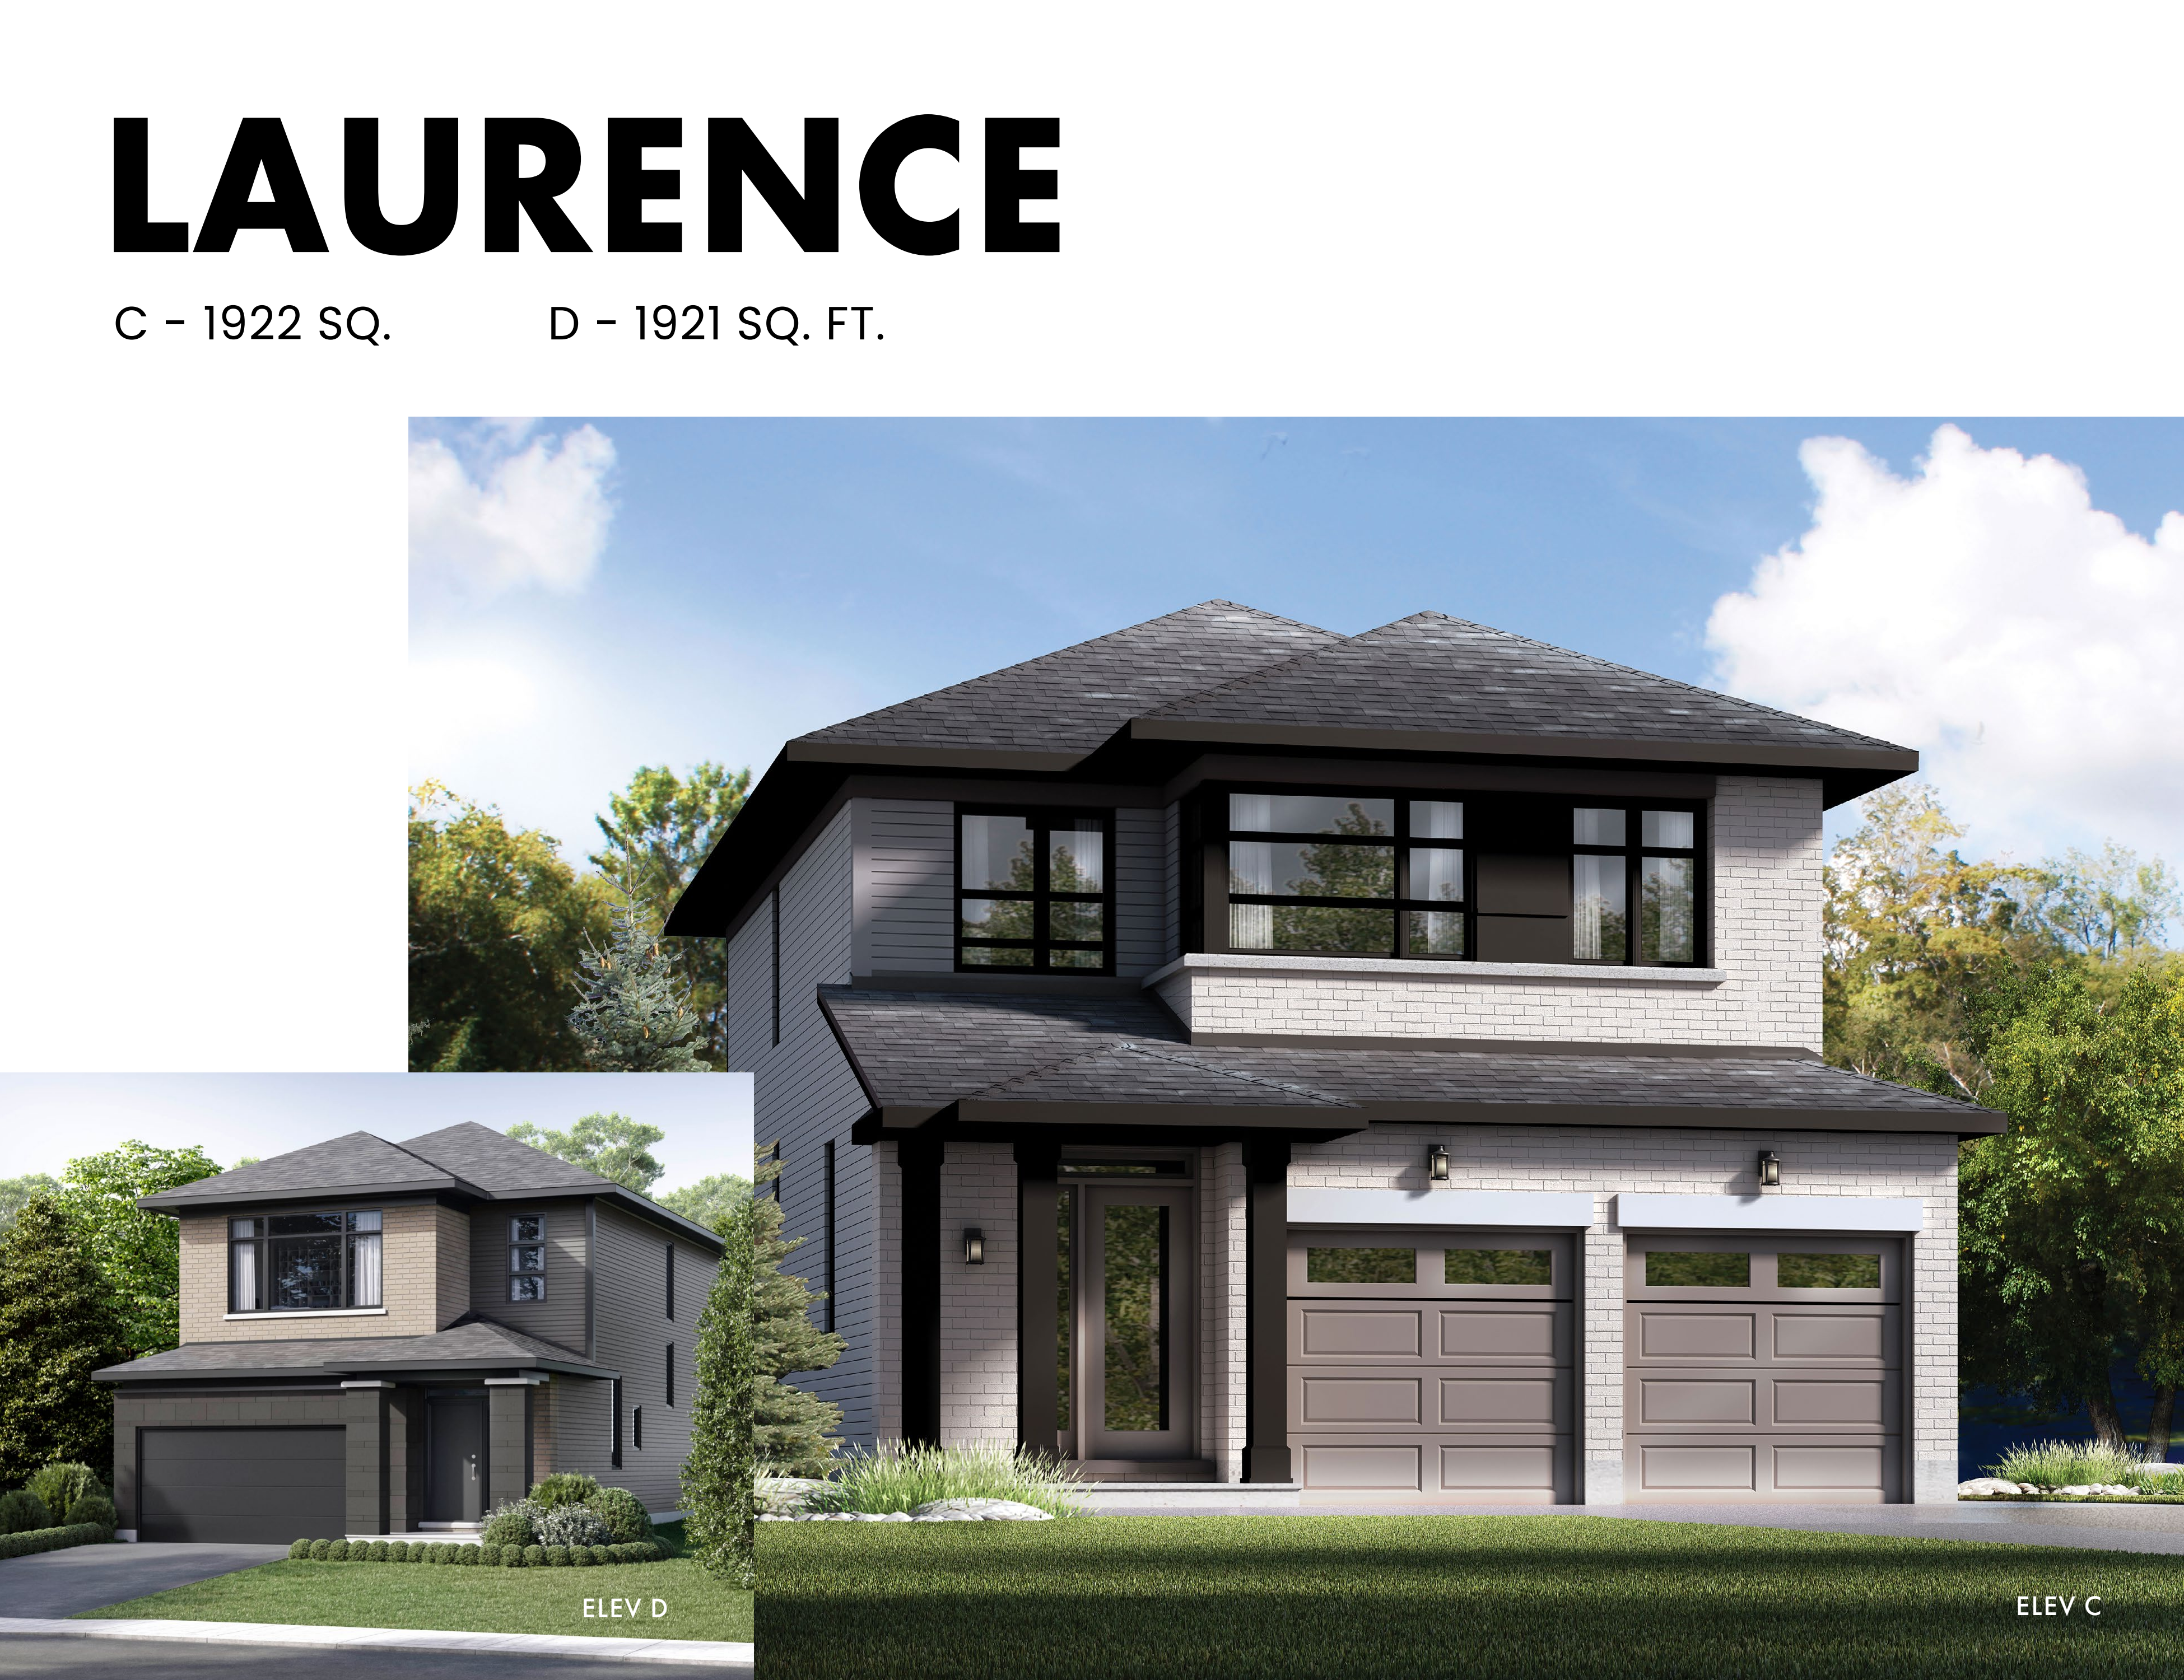
Laurence - Elev. C
For sale3 bd · 3 ba · 1,922 ft²
Last listed from $968,900
Floor plans and pricing are set by the developer and subject to change without notice.
Location
Ottawa|5577 Hazeldean Rd, Stittsville, ON K2S 0P5, Canada
Project details
- Selling status
- Selling
- Construction status
- Construction
- Ownership
- Freehold
- Homes
- 1
- Floor plans
- 62
- Ceiling height
- Up to 9'0"
- Avg. price / ft²
- $328
Developed by
Richcraft Homes
Based in Ottawa, Ontario
Our pre-construction team works directly with the developer to give registered buyers first access to floor plans, pricing and incentives at Bradley Commons - Single-Family Homes.
Get VIP access
Other projects in Ottawa


Ottawa, ON
Half Moon Bay
From $369,232
2–5 bedsCondo / Townhouse / Single Family Home
By Mattamy Homes Canada

Ottawa, ON
Richmond Meadows
From $503,531
2–6 bedsTownhouse / Single Family Home
By Mattamy Homes Canada