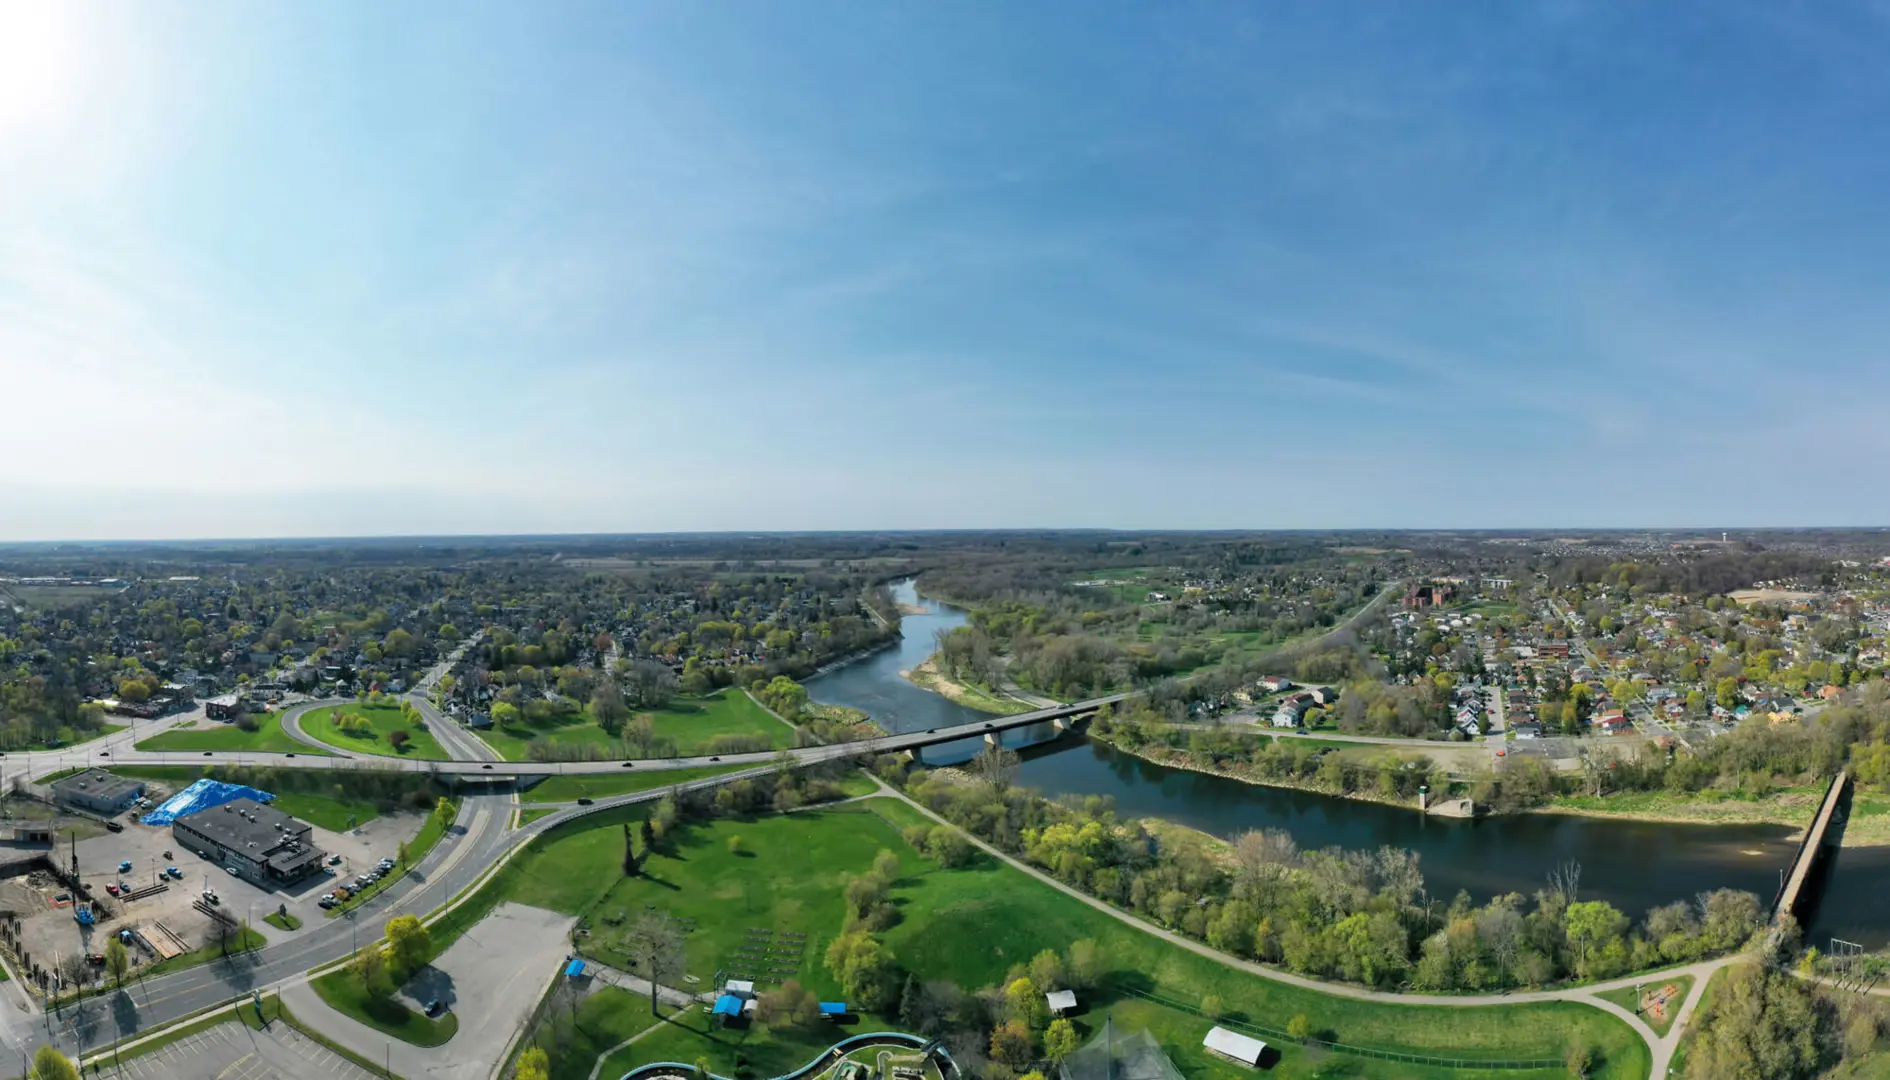
Brantford, ON
Brant Forest
Pricing to be announced
Townhouse / Single Family Home
By Mattamy Homes Canada
Brantford, ON · Townhouse
Renderings and features may vary and are subject to change. Renderings are for illustrative purposes only.
Selling|From $425,188 to $566,372
Each streetscape inspires a sense of belonging in this community that’s family–friendly ... offering a great starter, a professional’s haven or a snowbird’s retreat. This latest phase continues to appeal to those starting out or others looking to spend less time at work and more time at play. Source: Dawn Victoria Homes
677 Park Rd N, Brantford, ON N3R 0C2, Canada
By Dawn Victoria Homes
Request information18 homes available at Brantwood Village
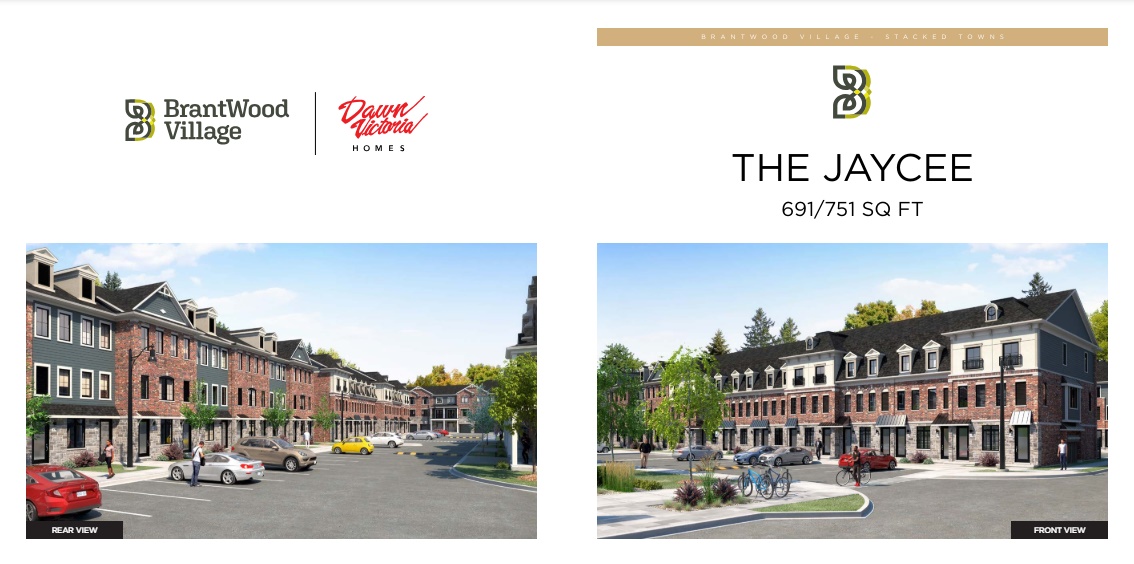
2 bd · 1 ba · 691 ft²
$450,385
2 bd · 1 ba · 691 ft²
$450,385
2 bd · 1 ba · 691 ft²
$450,385
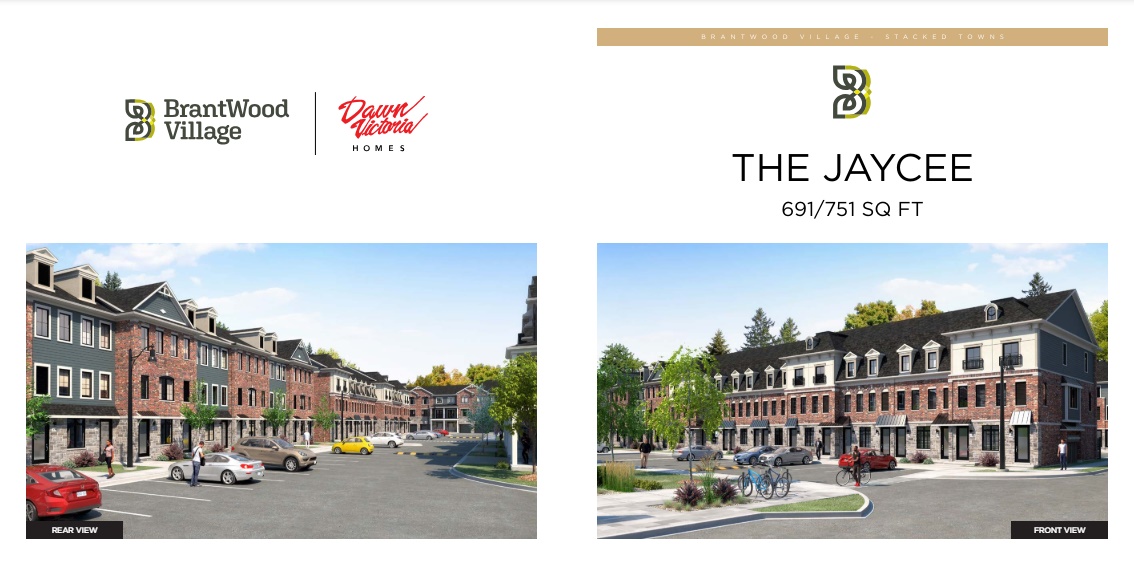
2 bd · 1 ba · 751 ft²
$450,385
2 bd · 1 ba · 691 ft²
$450,385
2 bd · 1 ba · 691 ft²
$450,385
2 bd · 1 ba · 691 ft²
$450,385
2 bd · 1 ba · 691 ft²
$450,385
2 bd · 1 ba · 691 ft²
$450,385
2 bd · 1 ba · 691 ft²
$450,385
2 bd · 1 ba · 691 ft²
$471,624
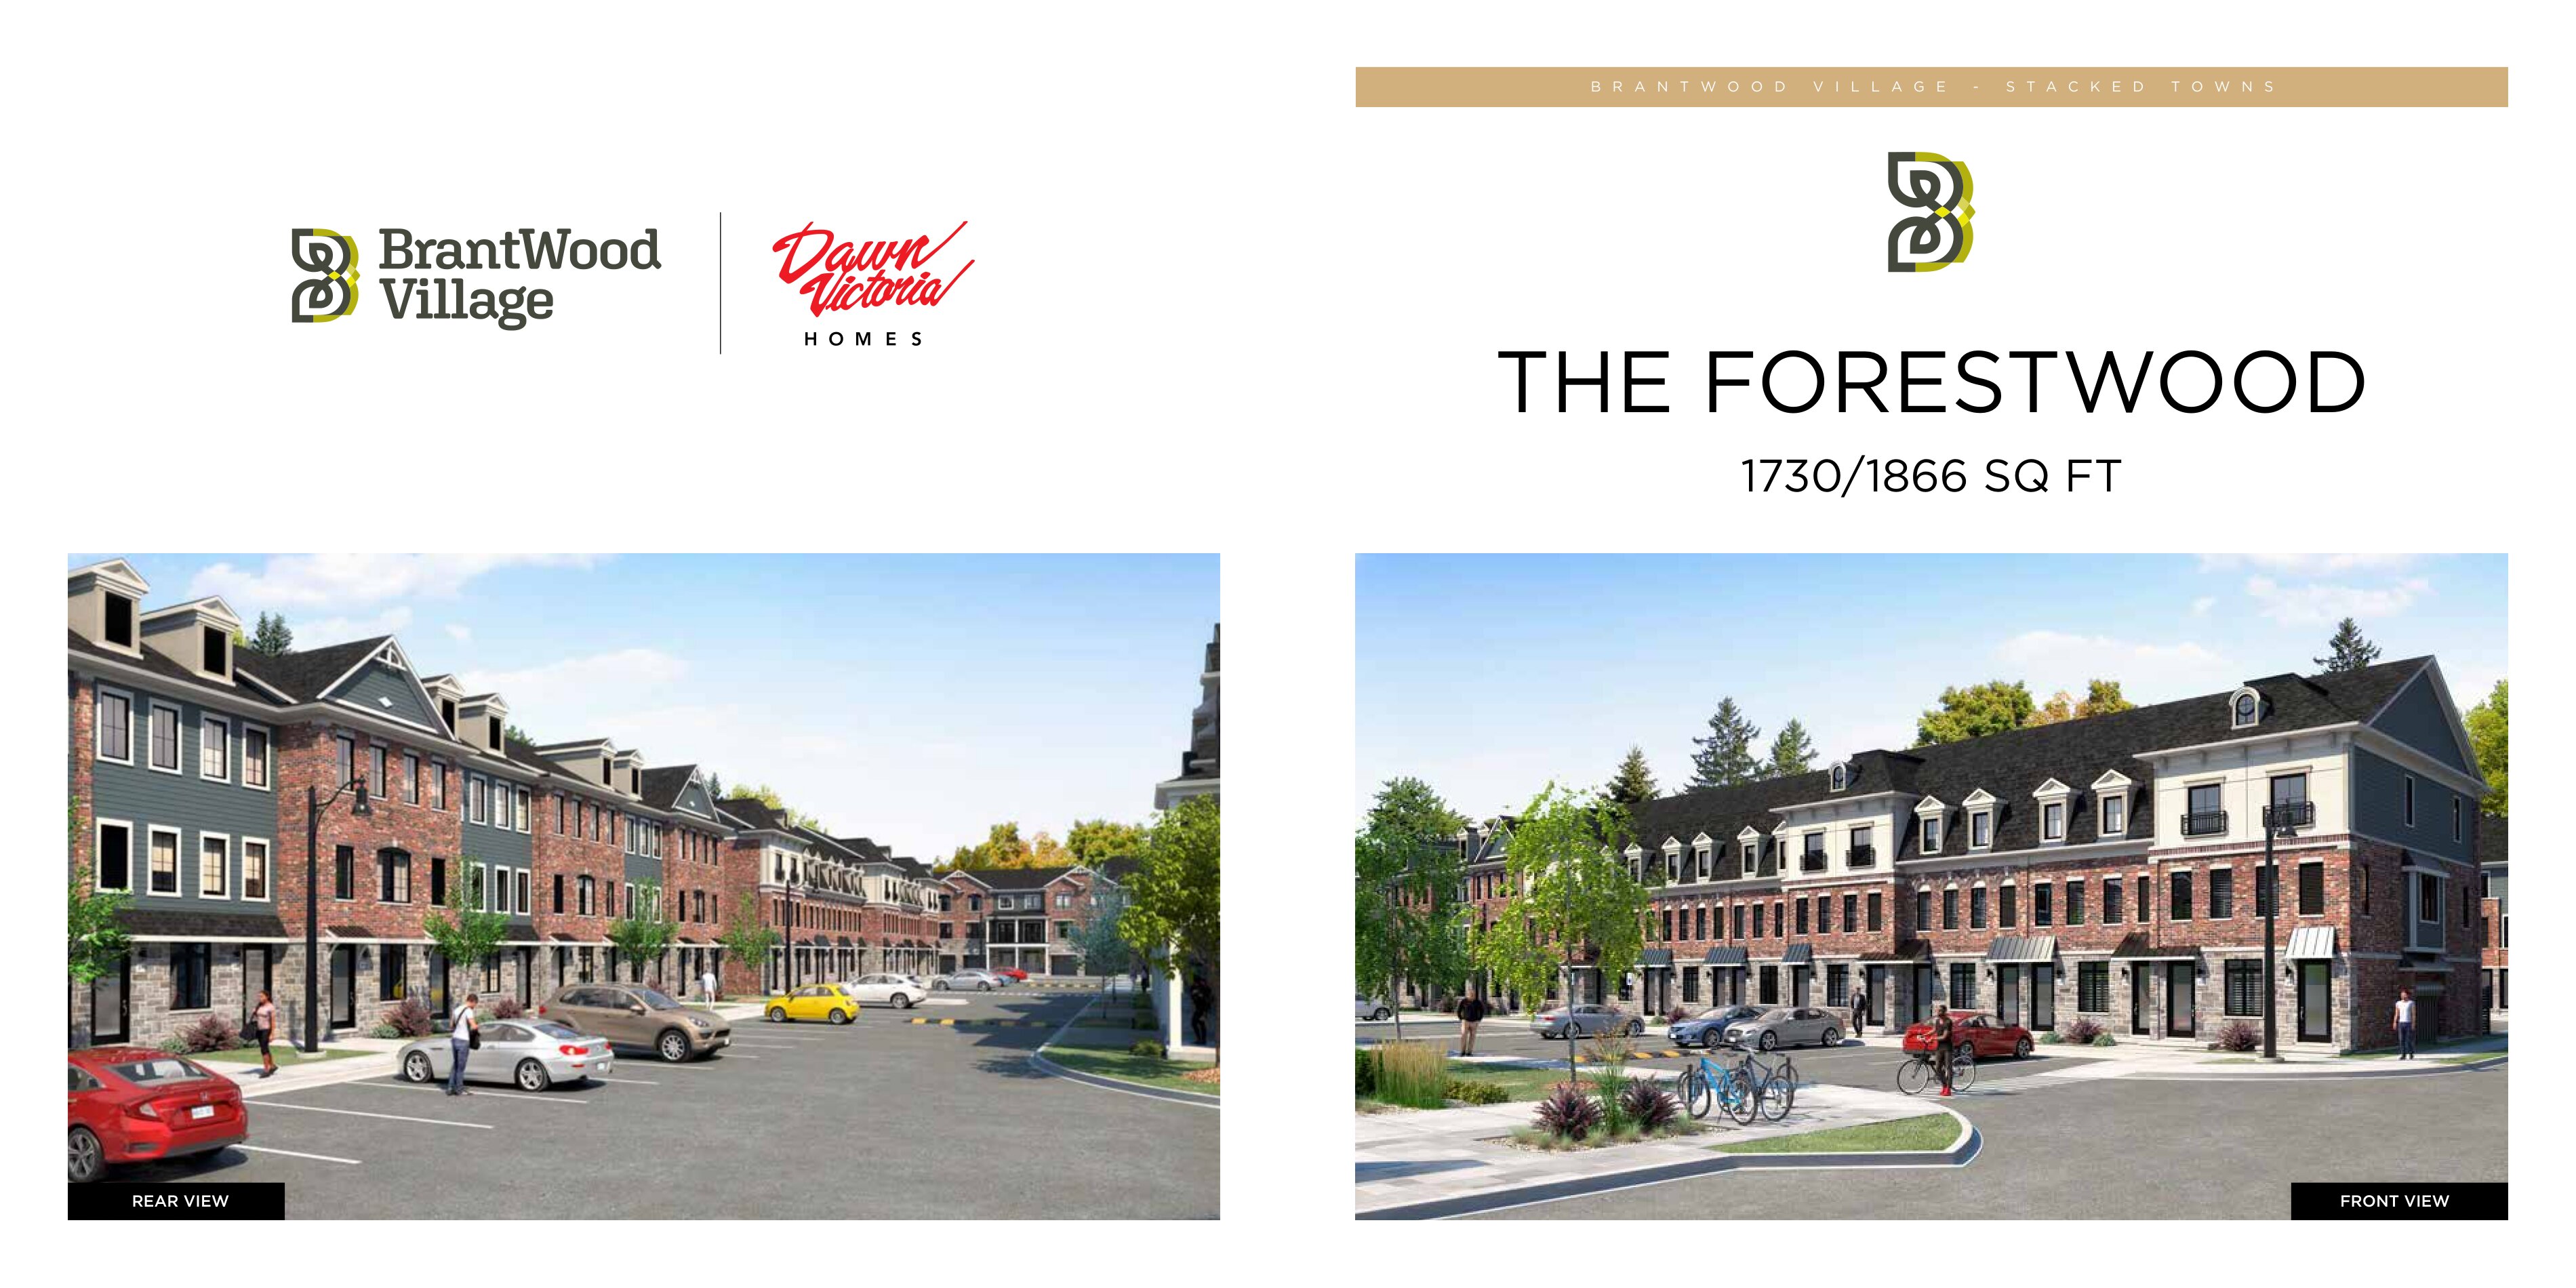
3 bd · 3 ba · 1,730 ft²
$506,460
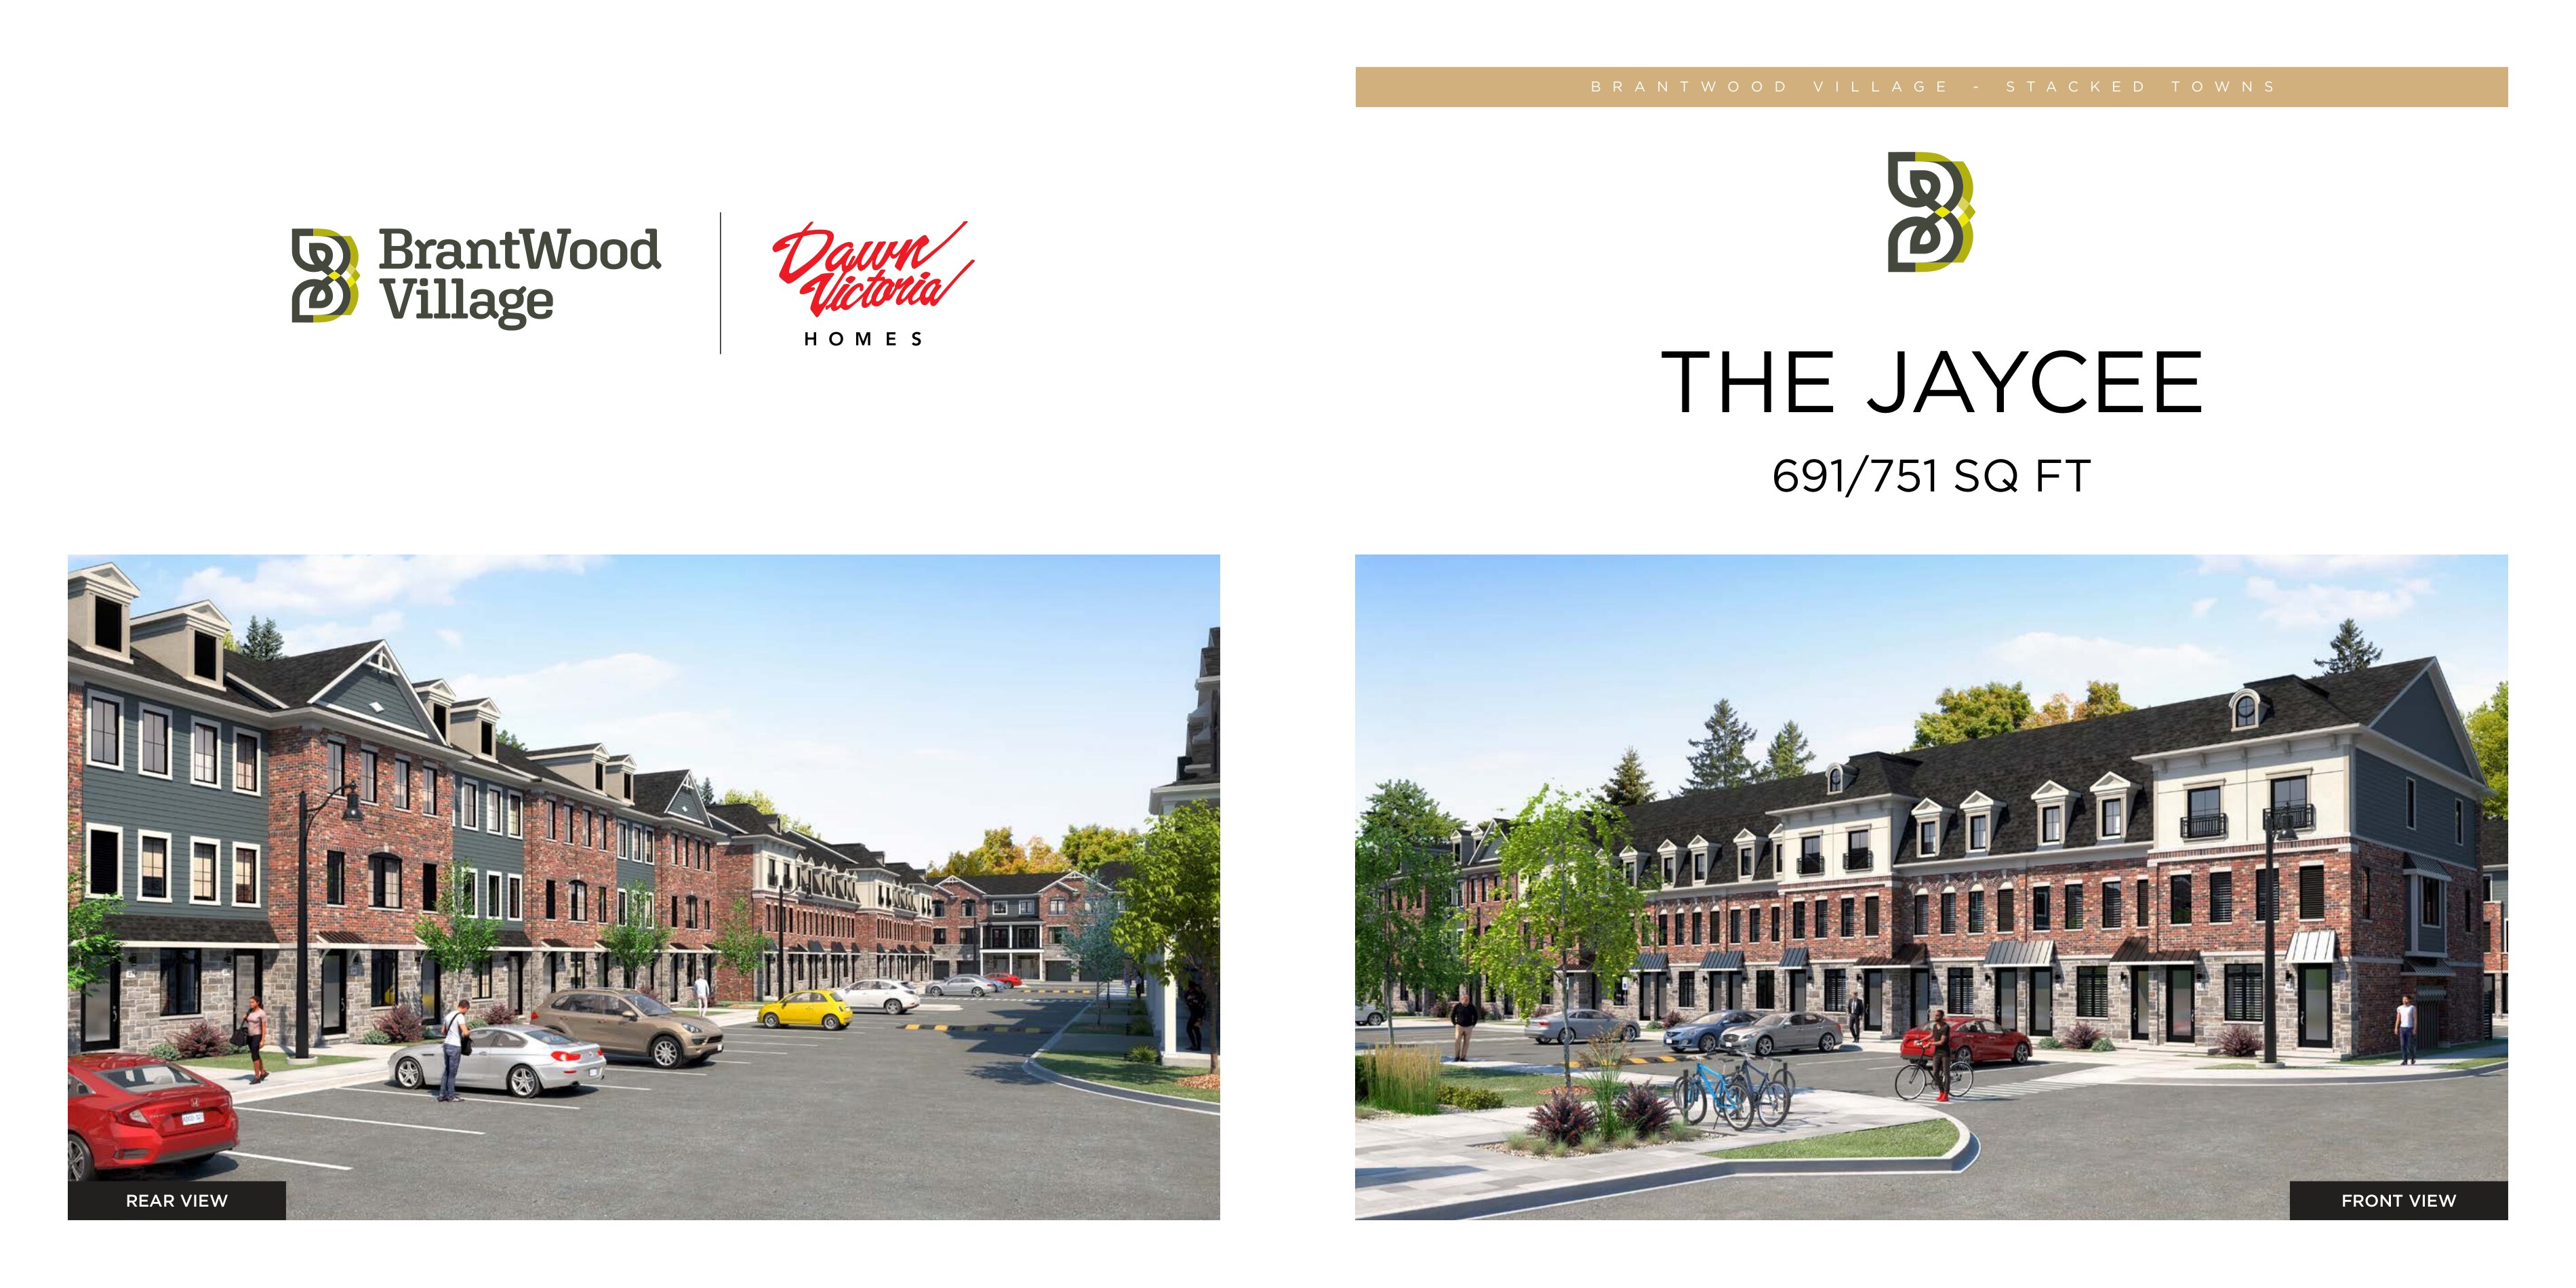
2 bd · 2 ba · 1,336 ft²
$508,374
2 bd · 1 ba · 691 ft²
$522,066
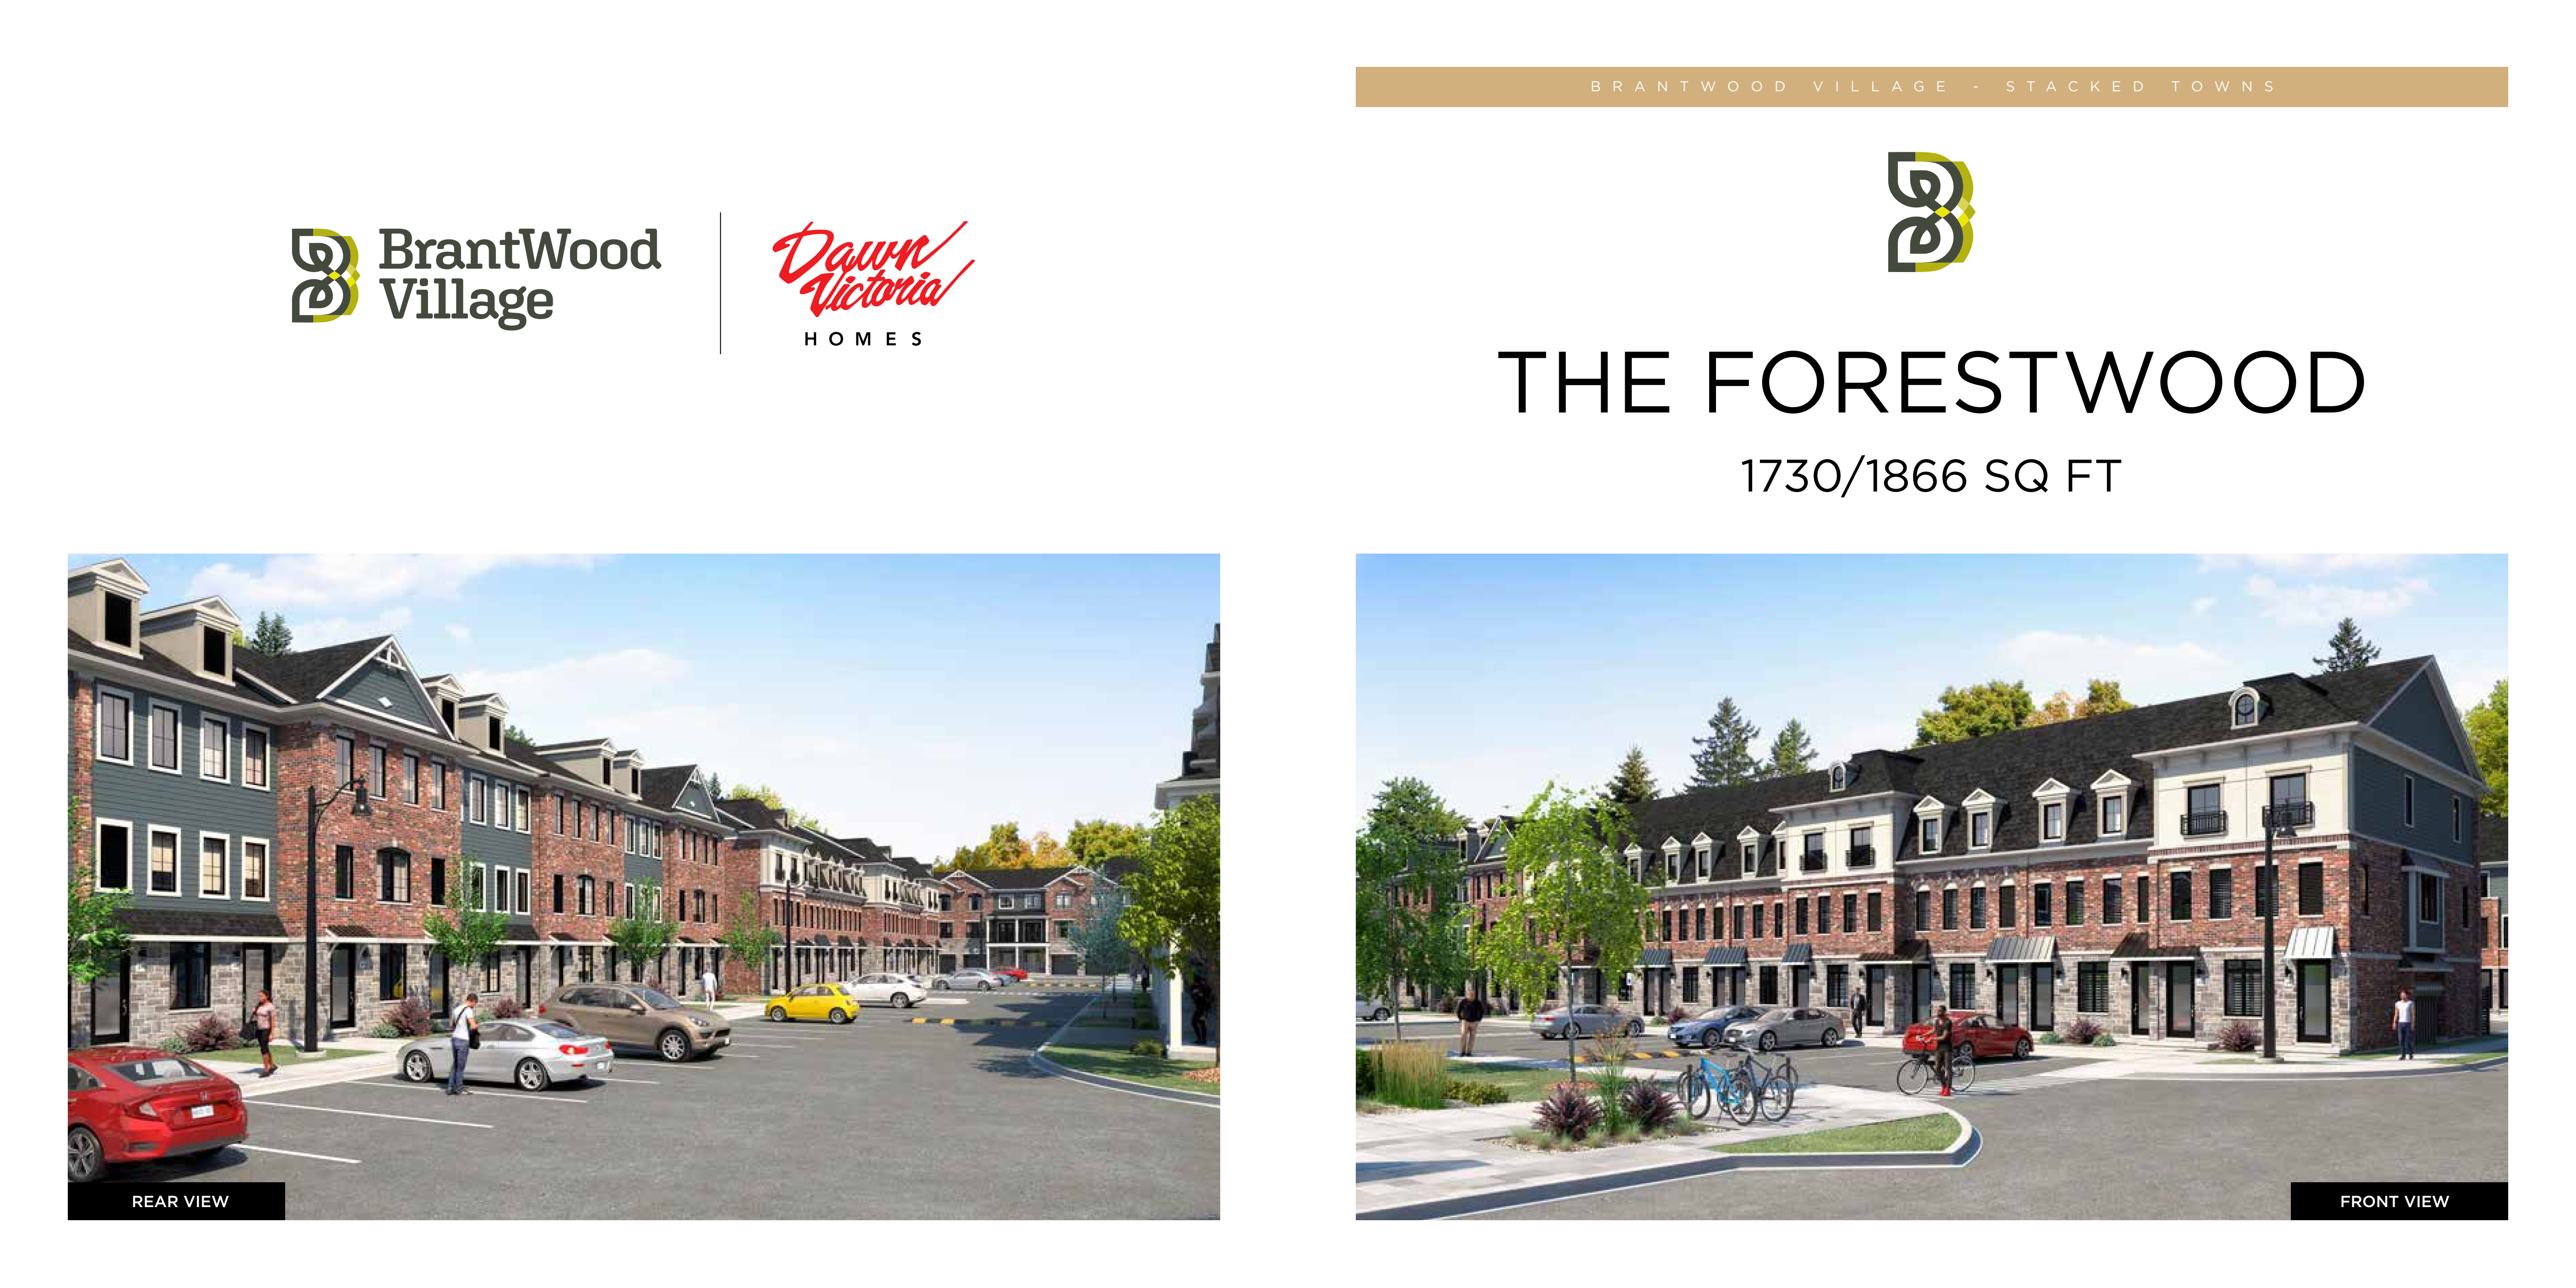
3 bd · 3 ba · 1,730 ft²
$530,265
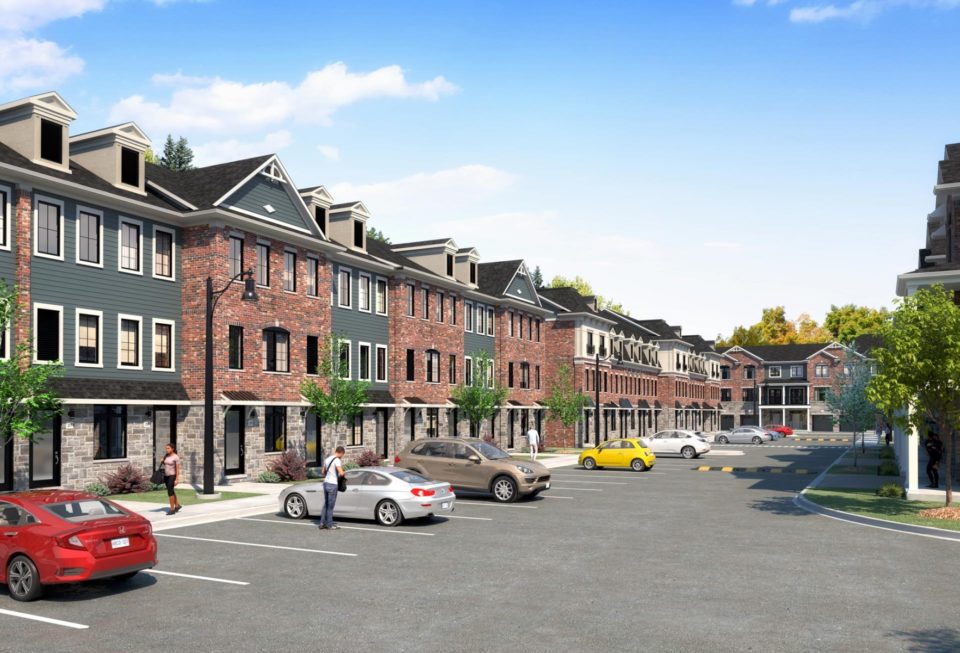
3 bd · 3 ba · 1,730 ft²
$547,522
3 bd · 3 ba · 1,730 ft²
$547,523
3 bd · 3 ba · 1,730 ft²
$566,372
$$20K with Offer $10K in 30 Days $10K in 60 Days Total = $40K
EXTERIOR 1. Located in center of Brantford DAWN VICTORIA HOME’S BrantWood Village is a neighbourhood community with architecturally controlled elevations and exterior color selections. 2. Elevations include clay brick, veneer stone and siding with architectural features in other materials as per elevations 3. Entry-resistant framing on all perimeter doors (excluding patio doors) 4. Aluminum maintenance-free soffit, downspouts, fascia and eaves-trough 5. Architectural styled laminate fiberglass CertainTeed or equal shingles with a 25-year manufacturer’s limited lifetime warranty (where flat roof is not installed) 6. Insulated metal front entry door with vinyl frame and grip set with deadbolt lock 7. All windows to be vinyl casement with grills as per plan. Basement windows to be vinyl sliders if applicable 8. Sliding patio door or garden door(s) as per plan 9. All windows to have Low E coating and Argon gas, excluding entry door glazing. Patio doors to have Low E coating and Argon Gas 10. Glazed panel in front entry door or side light(s) as per elevation 11. All opening windows and sliding patio doors are complete with screens 12. Moulded steel panel insulated sectional roll-up garage doors equipped with heavy duty springs and long life, rust resistant door hardware as per elevation, where applicable 13. One exterior weatherproof electrical outlets with ground fault interrupter 14. Brushed nickel finish front door entry set and front light on front. ENERGY MANAGEMENT FEATURES / INSULATION 1. High efficiency furnace installed for heating system. 2. Energy Star Architecturally controlled Casement windows with Low E & argon filled glazing and grills where indicated on plans. 3. All exterior floor to wall joints wrapped with air barrier sheeting. 4. Total minimum insulation value of R-22 in wallsabove grade, R-31 in ceilings at flat roof and R60 in ceilings at truss roof. 5. Entire house interior above grade wrapped in a super 6 ml vapor barrier. 6. Water saver toilets (1.6 gallons per flush) installed in each bathroom. 7. Water saver showerheads and vanity faucets in each bathroom. 8. Energy efficient light bulbs installed in most light fixtures. SMART HOUSE PRE-WIRING & ROUGH-IN INSTALLATIONS 1. Category 3, telephone wiring, roughed-in to 2 locations (Location to be determined by Builder). 2. Wide Band Data transmission wiring, Category 5, roughed-in to 3 locations (Location to be determined by Builder). 3. RG6, video cable, will be roughed-in to 3 locations (Location to be determined by Builder). SOUND PROOFING & STRUCTURAL INTEGRITY 1. All floor systems will exceed the Ontario Building Code requirements by at least 25%. This may be accomplished through reduced floor joist spans, added structural floor components, heavier steel beams or otherwise, determined at the Builder’s sole discretion. 2. All floors will be designed and constructed to minimize squeaking and noise transfers with Engineered Joist. 3. Exterior walls are 2 x 6 construction for added thermal insulation performance. 4. Party walls exceed Building Code requirements being constructed of 8” of wood framing, 2 1/2” of drywall and 4” of sound insulation INTERIOR FEATURES, TRIMS AND FINISHES 1. Nine (9) foot ceilings on ground and main floor with plan permitting. Eight (8) foot ceilings on remaining floors. 2. All Oak Natural Finish colonial railings, spindles and stair stringers ALL finished levels as per plan. 3. 6 panel colonial molded interior passage doors where indicated on plan; and hung in fully cased jambs. 4. 3 7/8” colonial baseboard throughout with quarter round in all tiled areas. 5. 2 3/4” colonial trim on all doorways and windows in all finished areas. 6. Prefinished melamine shelving installed in all closets. 7. Lifetime Brushed Nickel finish on all interior door hardware. GOURMET KITCHEN 1. Purchaser’s choice of MDF, Maple or Oak quality cabinetry from Builders standard samples. 2. Flush breakfast bar on Kitchen Island, as per plan. 3. Stainless steel double compartment ledge back kitchen sink with single lever Moen faucet (faucet features high temperature limit stop for safety) as shown at floor plans. 4. Two-speed white exhaust hood fan over stove area with vent to exterior with 6” ducting. 5. Heavy duty electrical receptacle for stove and dedicated electrical receptacle for refrigerator. 6. Post formed plastic laminate (Arborite) countertop. 7. Dedicated 20 amp electrical outlets at counter level for small appliances. GFI protection for outlets within 5’ of the kitchen sink. 8. Dishwasher space provided in kitchen cabinets with rough-in wiring and drains. 9. Purchaser’s choice of tile flooring from Builder’s Standard Series 10. All kitchens design to accommodate 36” fridge, 30” stove and 24” dishwasher BATHROOMS & LAUNDRY FEATURES 1. Main bathroom & Ensuite features tub with tile surround as per plan. 2. Builders Standard Series vanities with post formed plastic laminate (Arborite) countertops. 3. Moen plumbing fixtures. 4. American Standard or equal china sinks. 5. Full width vanity plate mirrors in all bathrooms. 6. Single lever faucets with mechanical pop-up drains throughout except in laundry. 7. Pressure balance temperature control valves in all tub area where shown on plan. 8. GFI Electrical protection in all bathrooms and powder room 9. Exhaust fan vented to the outside in all bathrooms and powder room. 10. All toilets fitted with separate water shut-offs. PAINTING 1. Interior walls to be painted one colour with premium quality latex paints. Purchaser’s choice of one colour from builder’s standard samples. 2. All ceilings stippled in white, except kitchen and bath areas. 3. All wood trim to be painted designer white. FLOORING 1. Choice of quality imported ceramic tile standard throughout entry, kitchen, powder room, all bathrooms and laundry area as shown on the brochure. Purchaser to choose from builder’s standard samples. 2. 35 oz. Broadloom with 1/2” chip foam under pad in all finished areas designated for carpet. 3. Tongue and groove sub-flooring screwed and glued down. DRYWALL AND INSULATION 1. Ceiling drywall is installed over floating metal resilient channels on all trussed ceilings for straighter ceiling finishes 2. Entire garage to be drywalled and taped, where applicable 3. All drywall applied with screws- using a minimum number of nails. HEATING, COOLING AND VENTILATING 1. All homes duct system designed of roughed in for the future installation of air conditioning. 2. All homes will have Gas forced-air High efficiency furnace heating system 3. Power Vented hot water tank is a high output and high efficiency gas fired rental unit vented to exterior. This unit will provide more hot water than a standard hot water tank. 4. Digital thermostat. ELECTRICAL 1. 100 AMP electrical service complete with circuit breakers in service area. 2. COPPER wire distribution throughout the house to Ontario Hydro standards. 3. Arc Fault interrupter circuits installed everywhere (except fridge, sump pump, bathroom and kitchen) 4. Light fixture package. 5. Switch controlled receptacle in living room. 6. Architecturally controlled exterior lights on front & rear elevation. 7. “Decora” style plugs and switches 8. One ceiling electrical outlet in garage for future garage door, where applicable 9. Electric door chime for front entry SECURITY AND SAFETY FEATURES 1. Smoke/strobe detectors installed on all floors and in all bedrooms; connected directly to electrical panel (with battery backup as per Code). All smoke detectors are inter-connected (should one trip, they all will sound). 2. Carbon Monoxide detector installed on bedroom level, inter-connected and connected directly to electrical panel (with battery backup as per Code). 3. Hot water tank has electronic ignition and power vent to outside. 4. All electrical outlets installed on outside of unit are ground fault and arc fault protection and in bathrooms they are on ground fault protected circuits and arc fault protection. 5. Deadbolt locks installed on all exterior-swinging doors. 6. Tamper resistant electrical outlets installed everywhere.
Register to receive the latest updates on pricing, availability and incentives at Brantwood Village — before they reach the public.
Personalized help
Dedicated pre-construction experts to guide you, answer questions and help you choose the right plan.
VIP pricing & incentives
First access to launch pricing, deposit structures and developer incentives.
Floor plans & brochures
Get the full plan set, pricing sheets and project brochure delivered to your inbox.
Plans available at Brantwood Village. Register for the full plan set with current pricing.
1 bd · 1 ba · 691 ft²
From $425,188
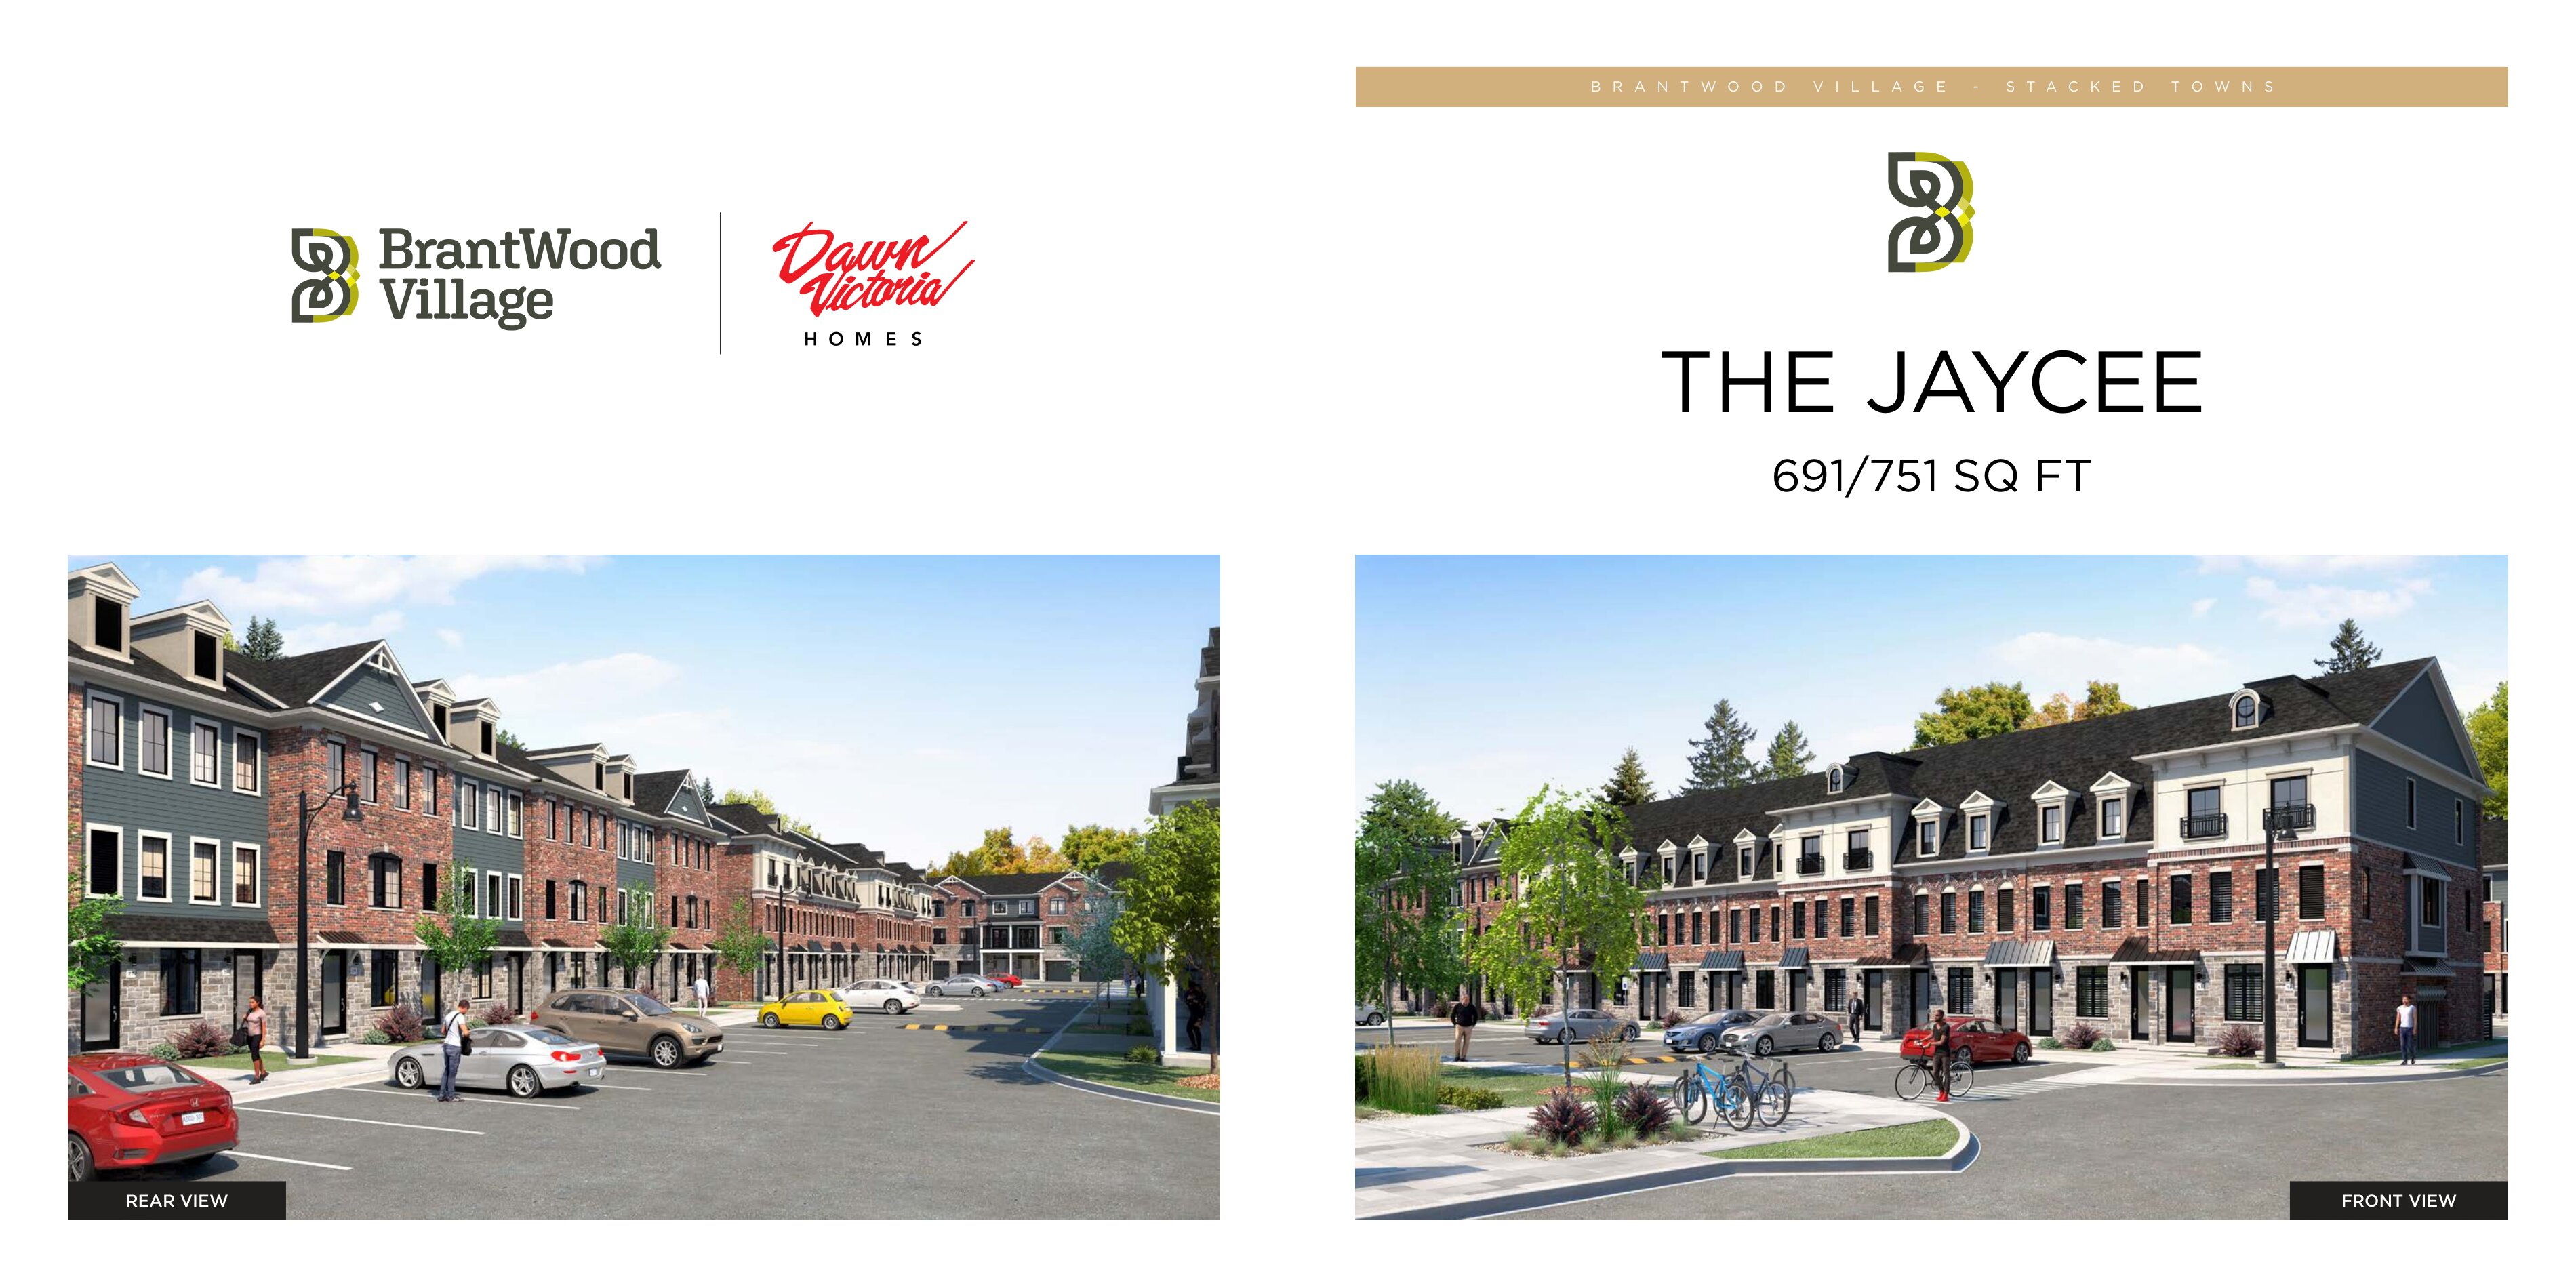
2 bd · 1 ba · 691 ft²
From $433,570
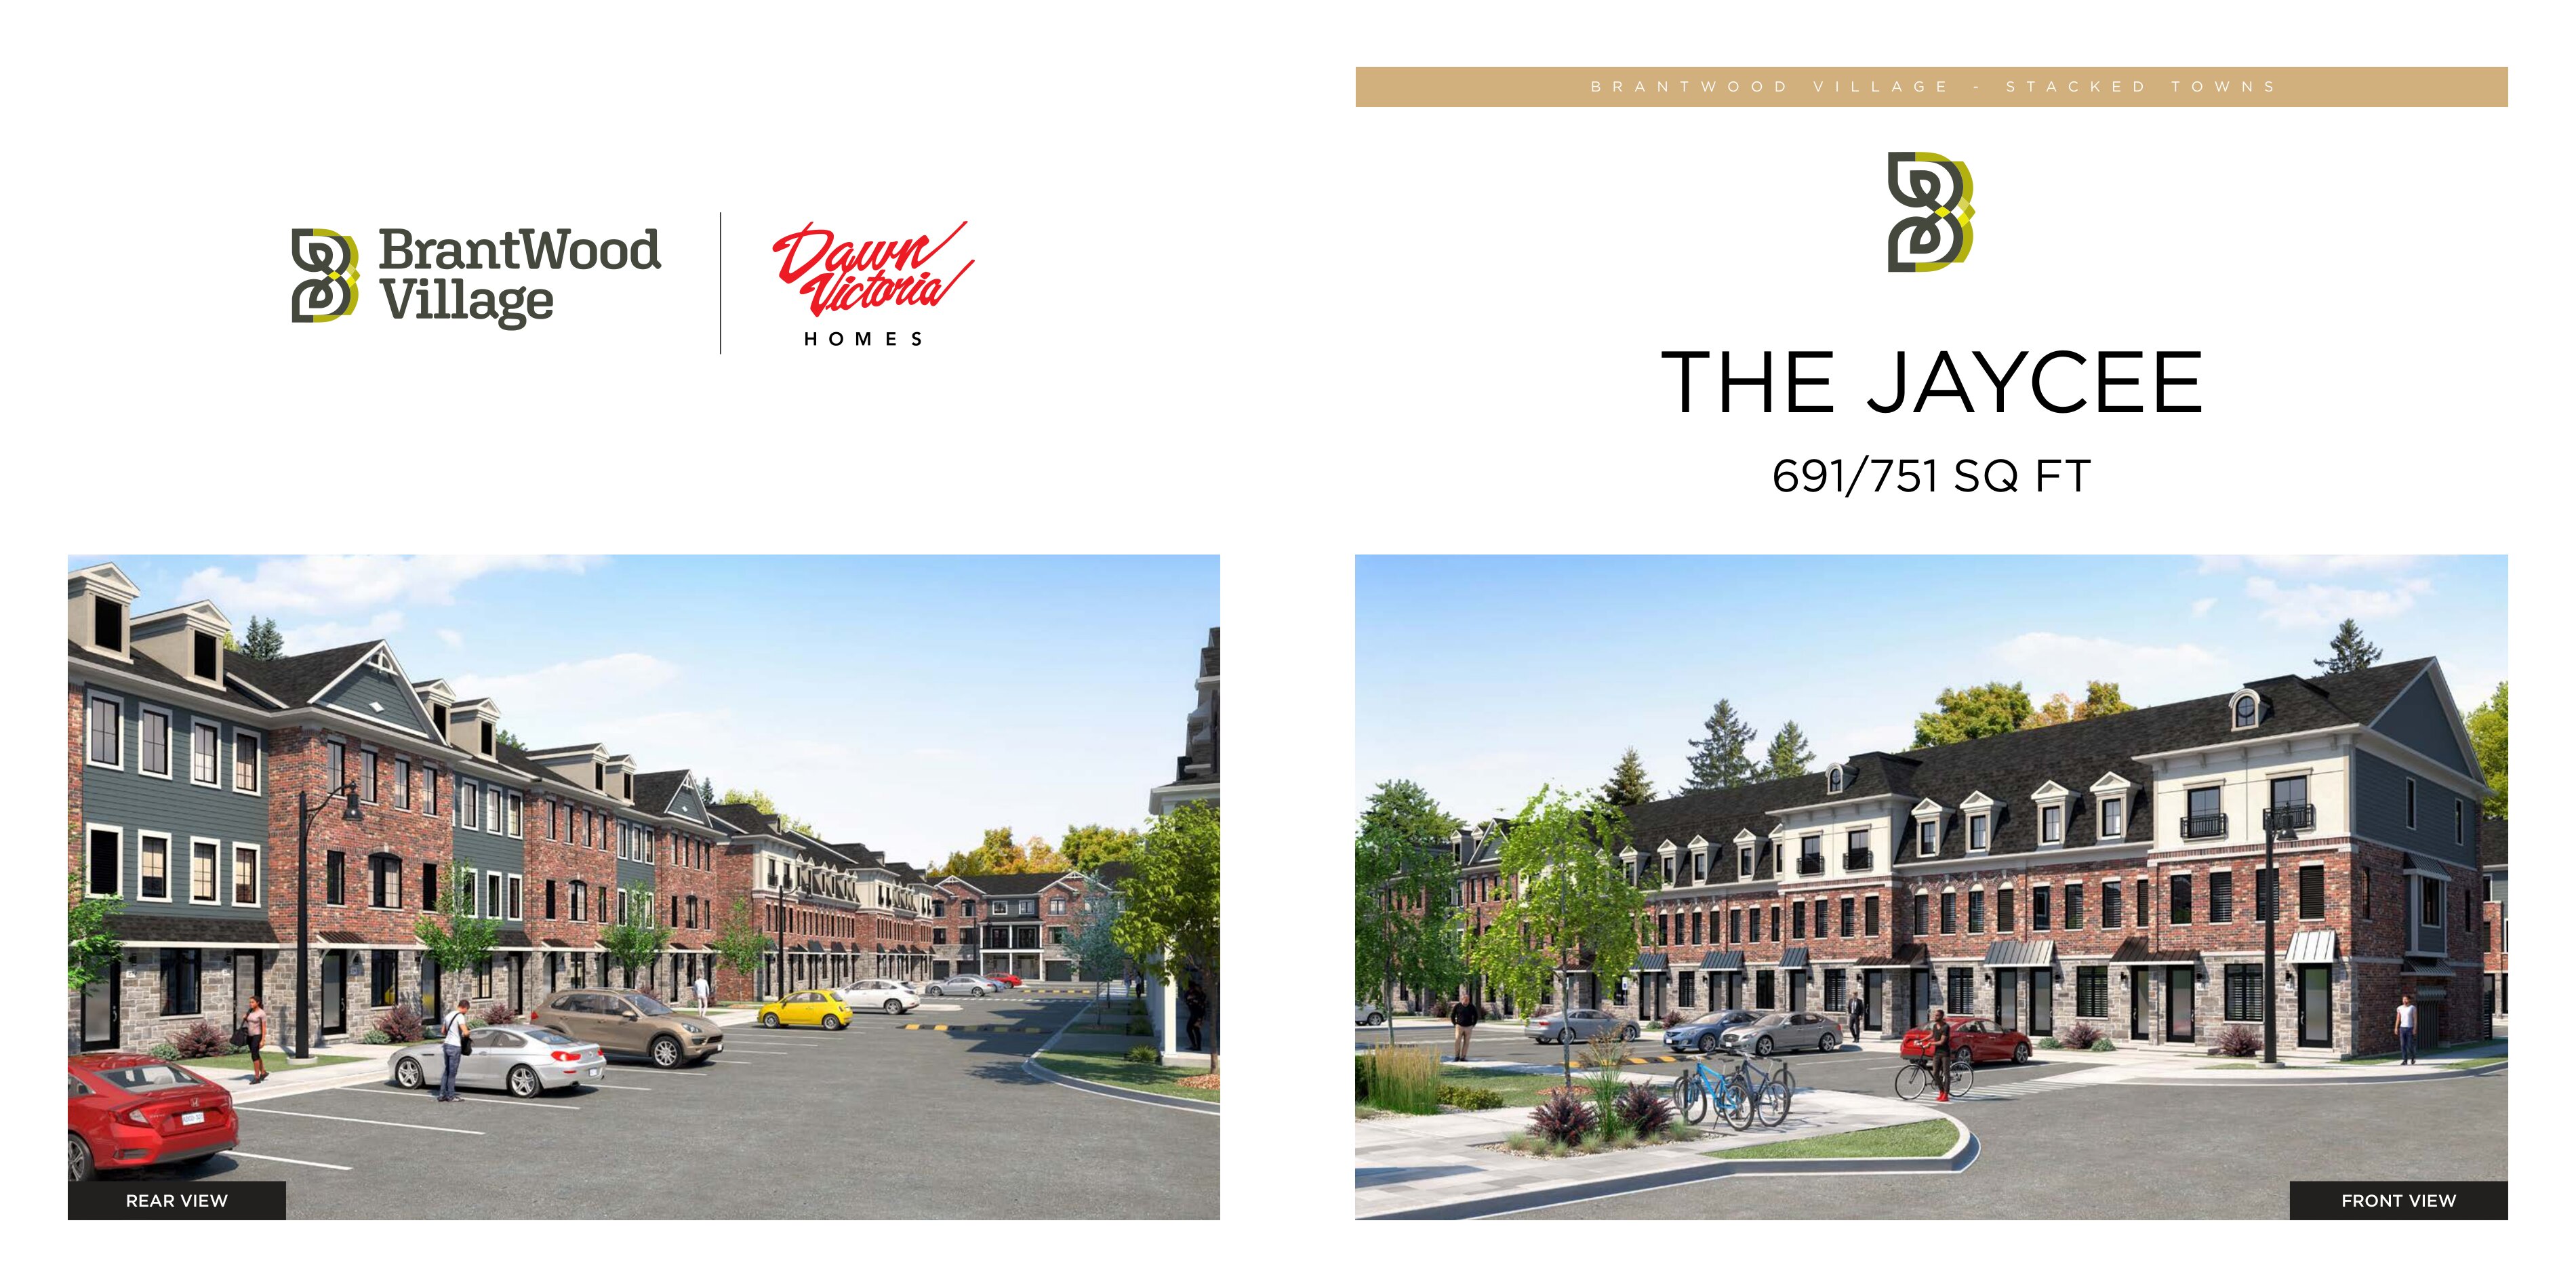
2 bd · 1 ba · 751 ft²
From $441,953
3 bd · 3 ba · 1,730 ft²
From $498,849
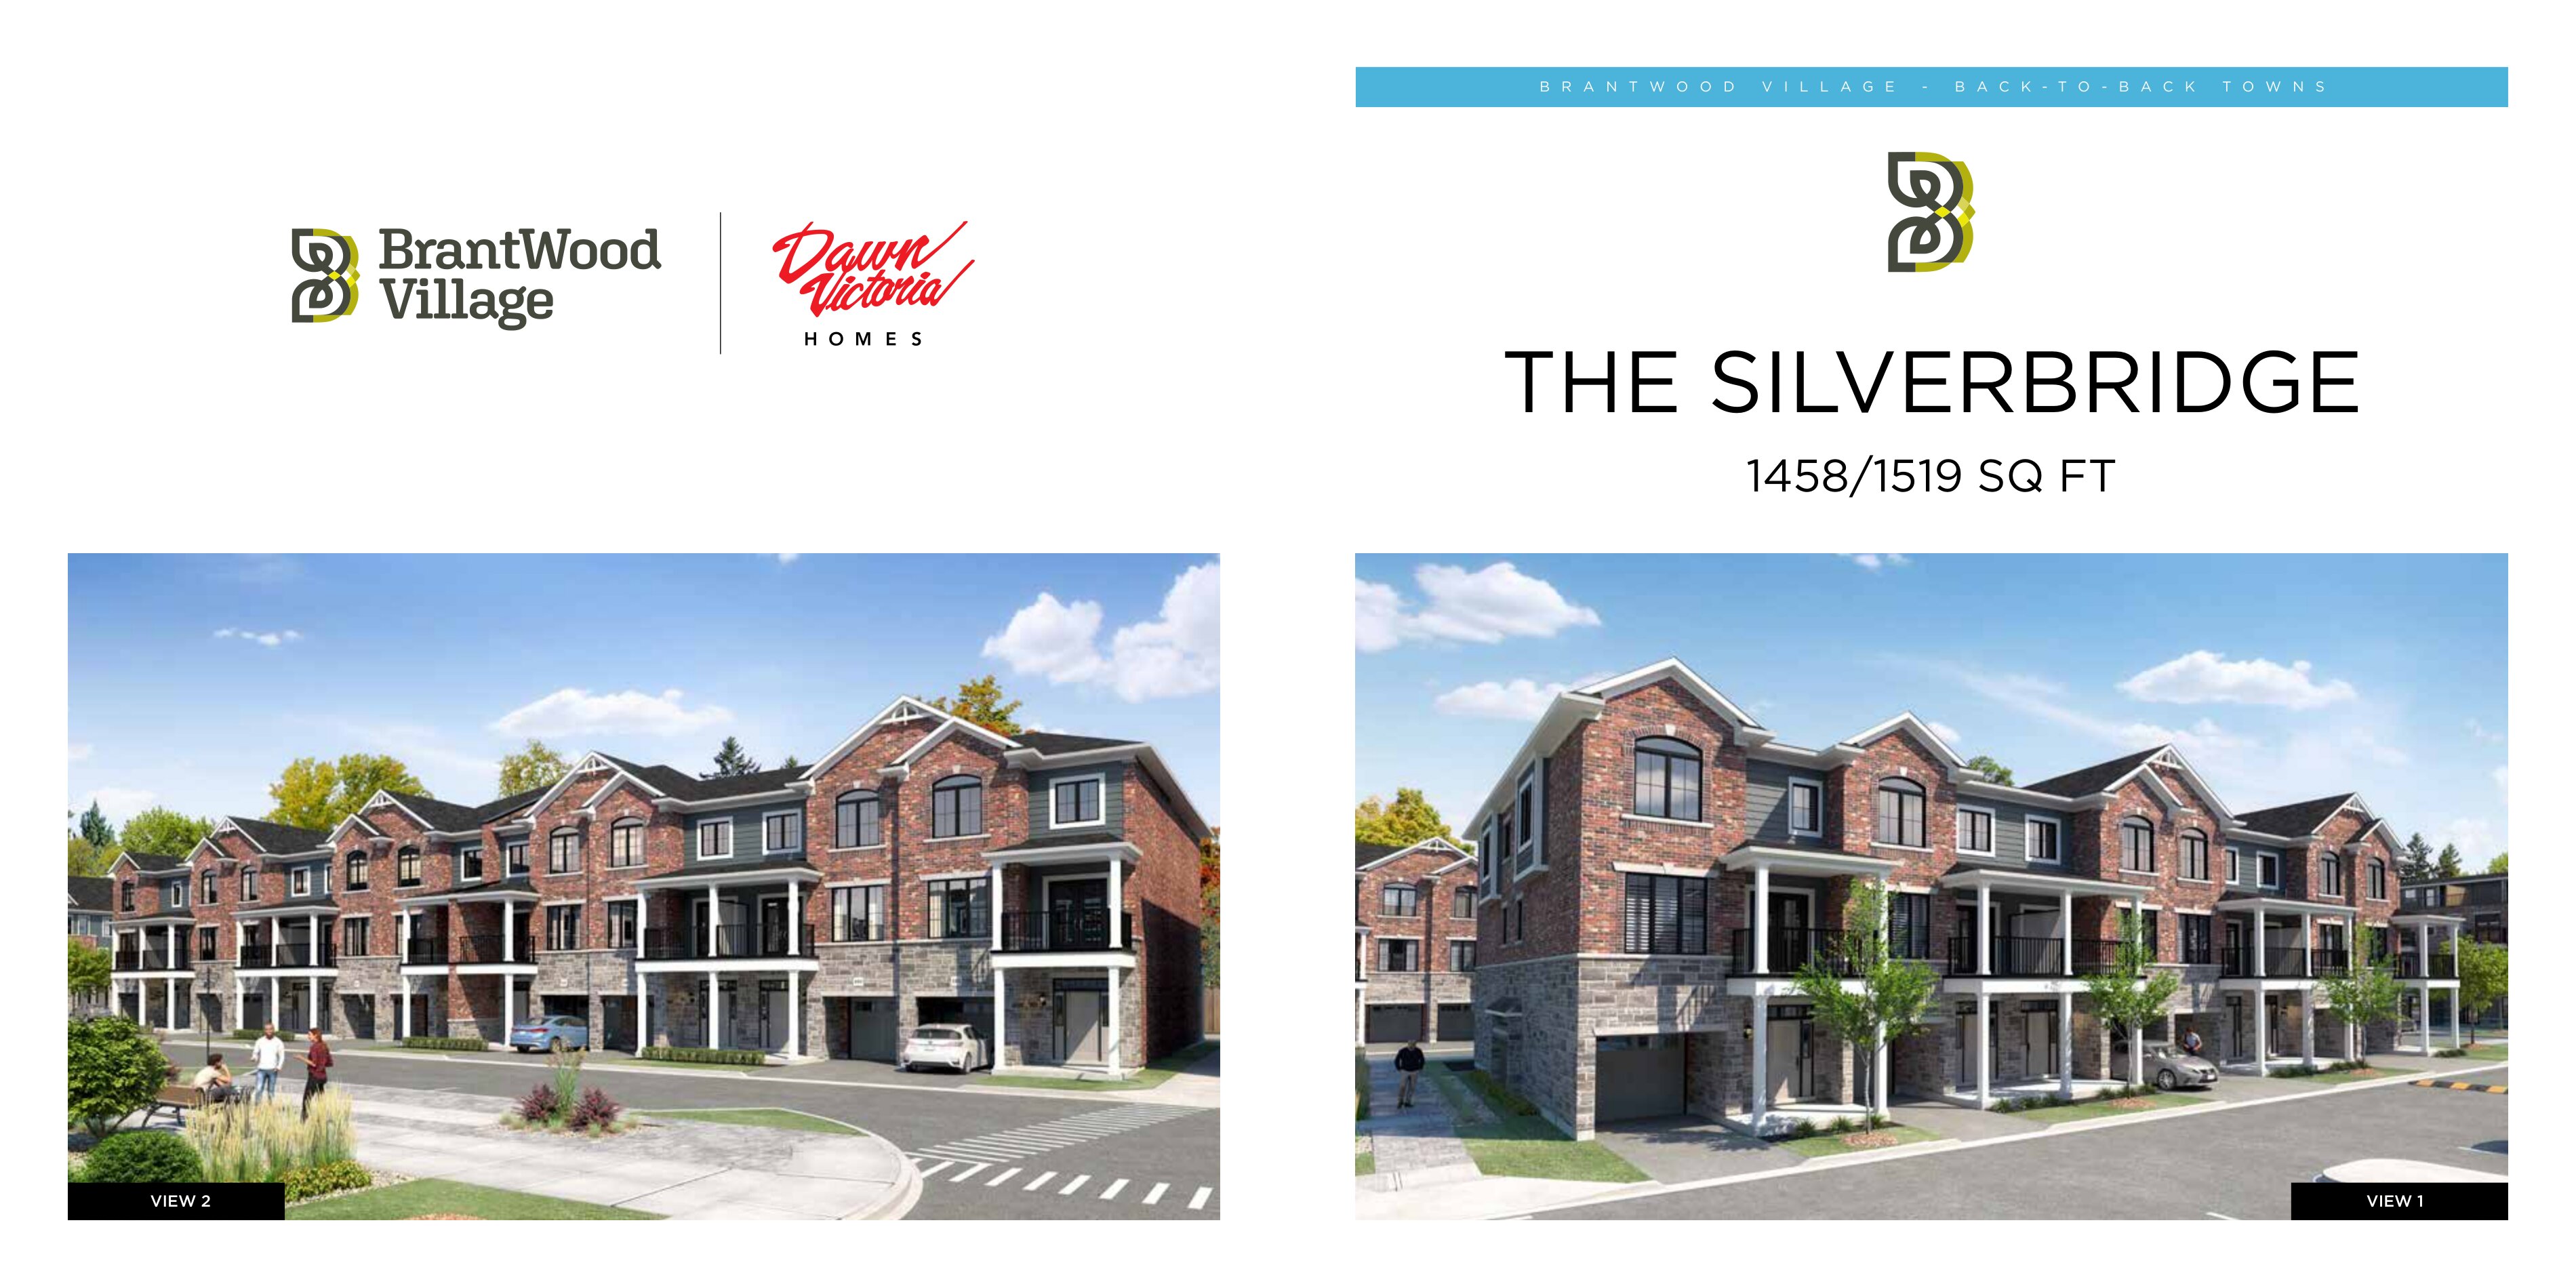
2 bd · 2 ba · 1,458 ft²
From $499,026
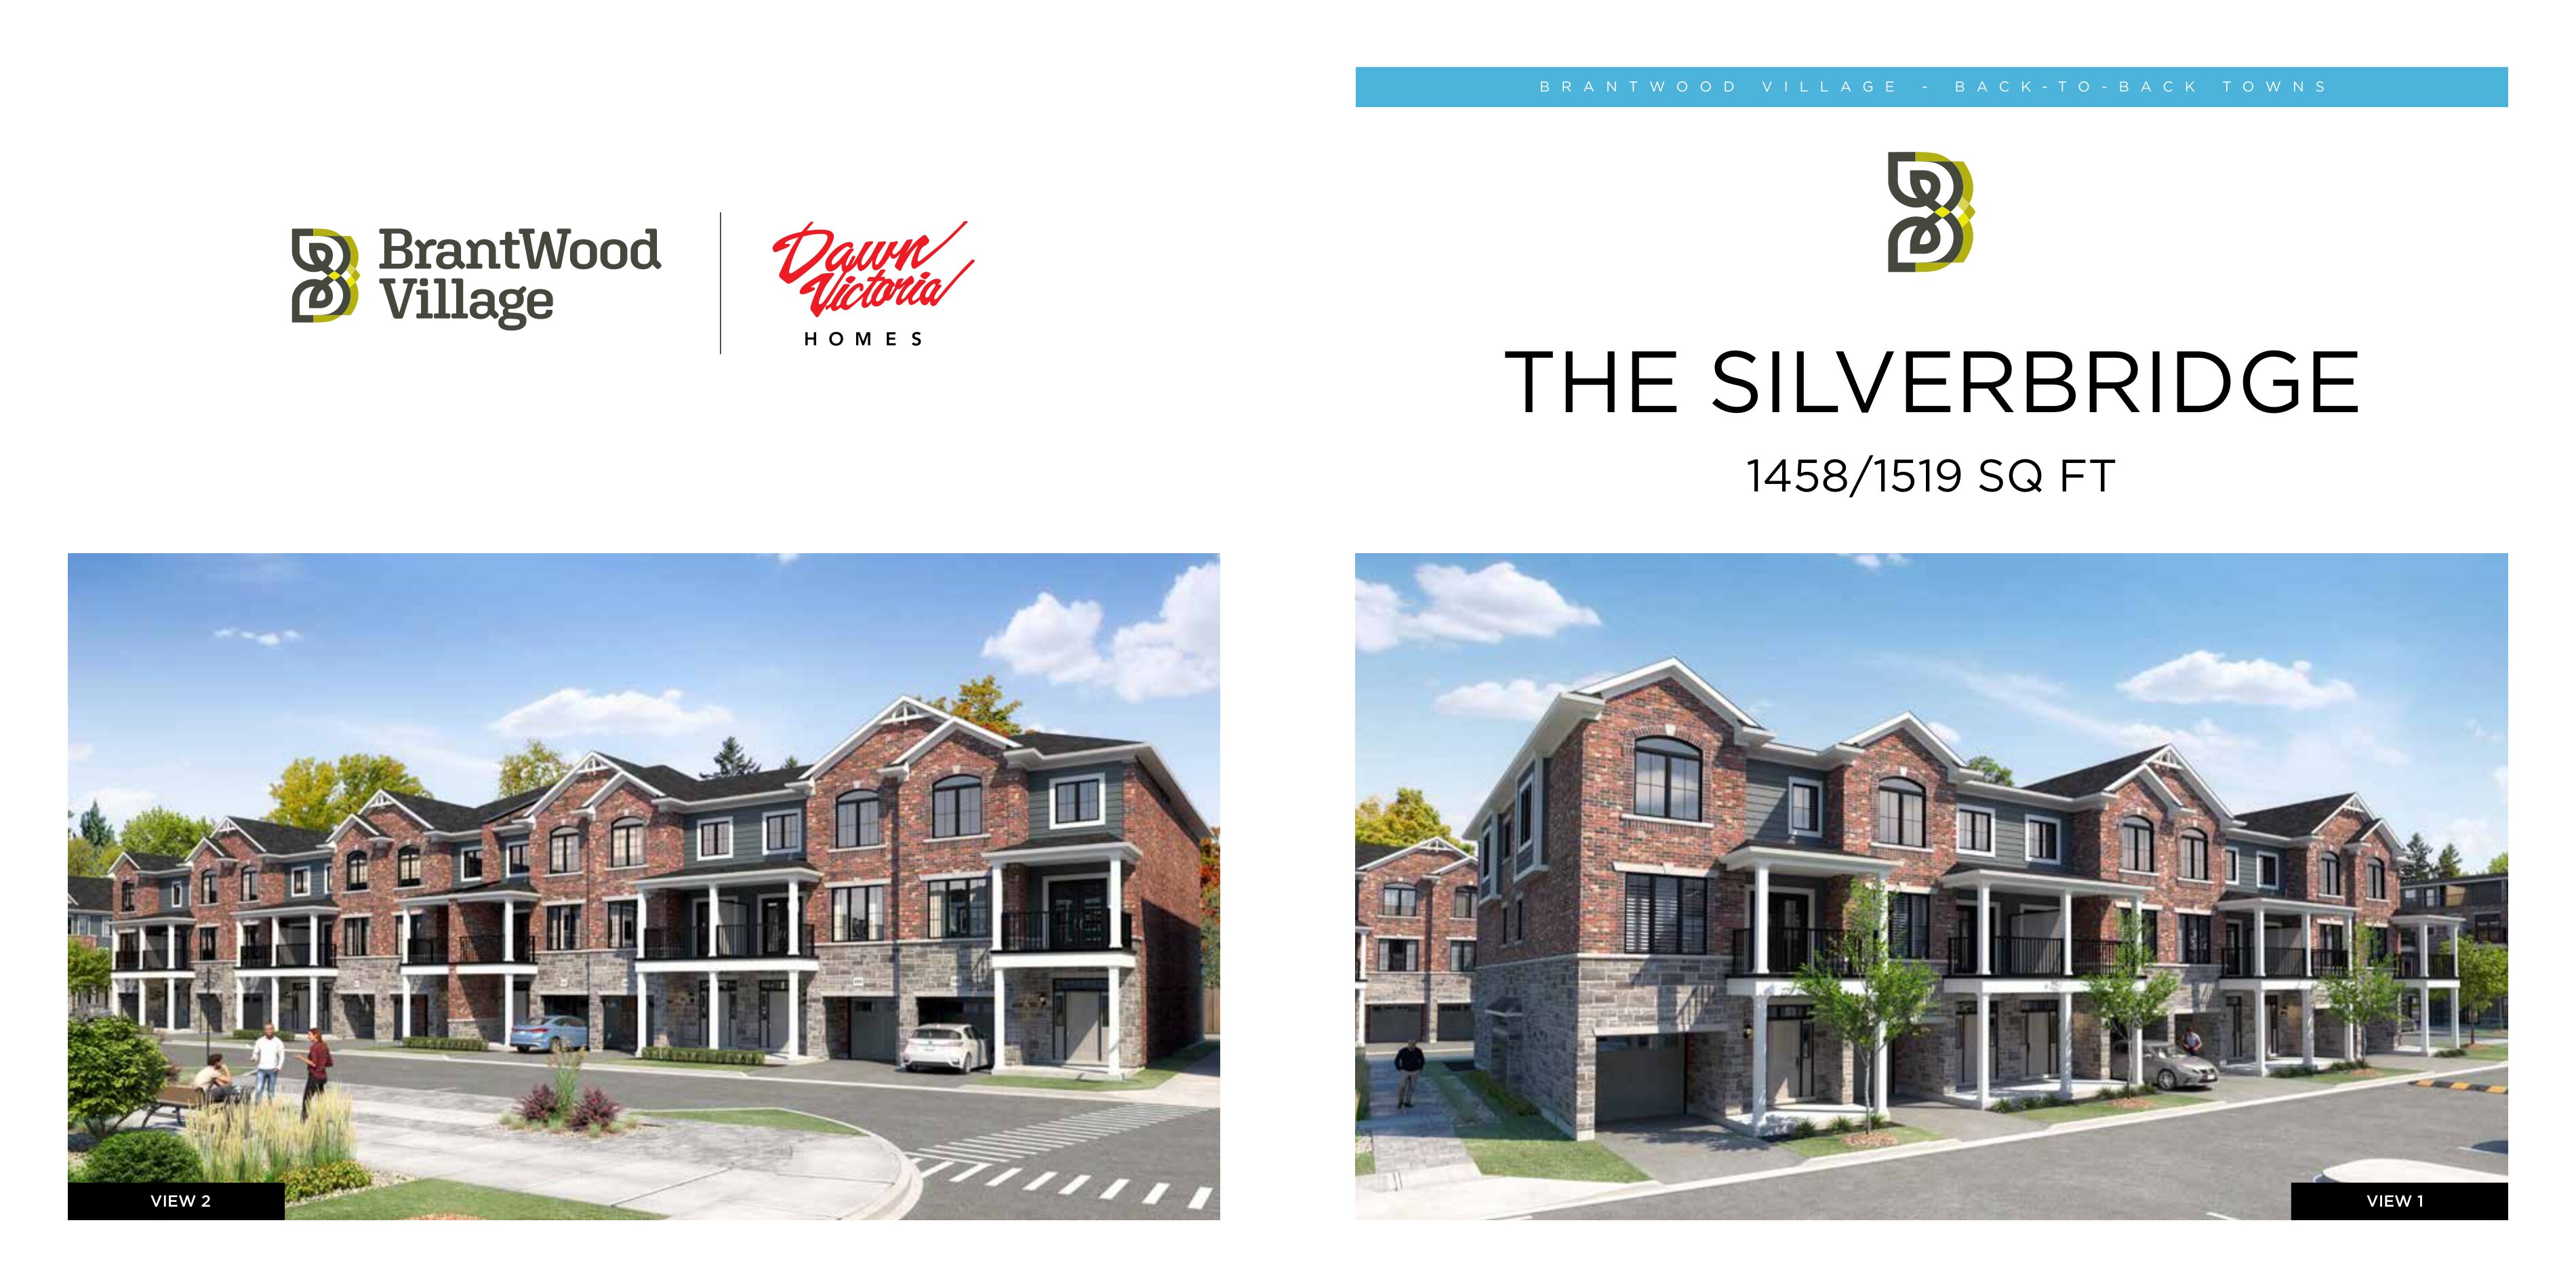
2 bd · 2 ba · 1,458 ft²
From $503,451
Floor plans and pricing are set by the developer and subject to change without notice.
Brantford|677 Park Rd N, Brantford, ON N3R 0C2, Canada
Developed by
Based in Burlington, Ontario
Our pre-construction team works directly with the developer to give registered buyers first access to floor plans, pricing and incentives at Brantwood Village.
Get VIP access
Brantford, ON
Pricing to be announced
By Mattamy Homes Canada


Neighbourhood
Livability index
Average overall
4 min
to groceries
5.0
Driving score
10 min
to dining
27
parks nearby
Score profile
Best for driving
What it's like
Brier Park is a very good neighbourhood to buy a home in for those who prefer a calm ambience. Most areas in this part of Brantford are very quiet, as there tend to be low level…
Transportation
Getting around by car is straightforward in Brier Park. Accessing a place to park is generally easy, and most homes for sale are a rather short car ride from the closest highway. Bicycling is occasionally difficult in this part of Brantford since there are a fair number of slopes, and there are few bike lanes. Getting around as a pedestrian is also not particularly practical for property owners in Brier Park as few daily errands can be run without a car.
Services
A supermarket is usually reachable within an extended stroll from most homes for sale in this area. Moreover, a restaurant is often just around the corner, and a limited variety of coffee shops is available as well. In terms of education, in this neighbourhood, families will almost always be able to get to primary schools by foot. On the other hand, families may consider it difficult to reach high schools on foot.
Character
Brier Park is a very good neighbourhood to buy a home in for those who prefer a calm ambience. Most areas in this part of Brantford are very quiet, as there tend to be low levels of noise from traffic. Finally, it is easy to reach parks in the neighbourhood since there are about 20 of them close by for residents to explore.
Housing
Brier Park experienced its most significant building boom in the 1960s and 1970s, so most of the available housing is from this time period. In this part of Brantford, roughly half of dwellings are single detached homes, while large apartment buildings make up most of the remaining housing stock. Homeowners occupy about two thirds of the units in the neighbourhood while the remainder are rented. This part of Brantford offers mainly four or more bedroom and three bedroom homes.
On foot
Driving
5.0
Excellent
Parks
3.4
Good
Schools nearby
Best for shopping
Best for parks
Best for quiet
Walking estimates based on straight-line distance to each place.